508 Goodwyn Coulee Road












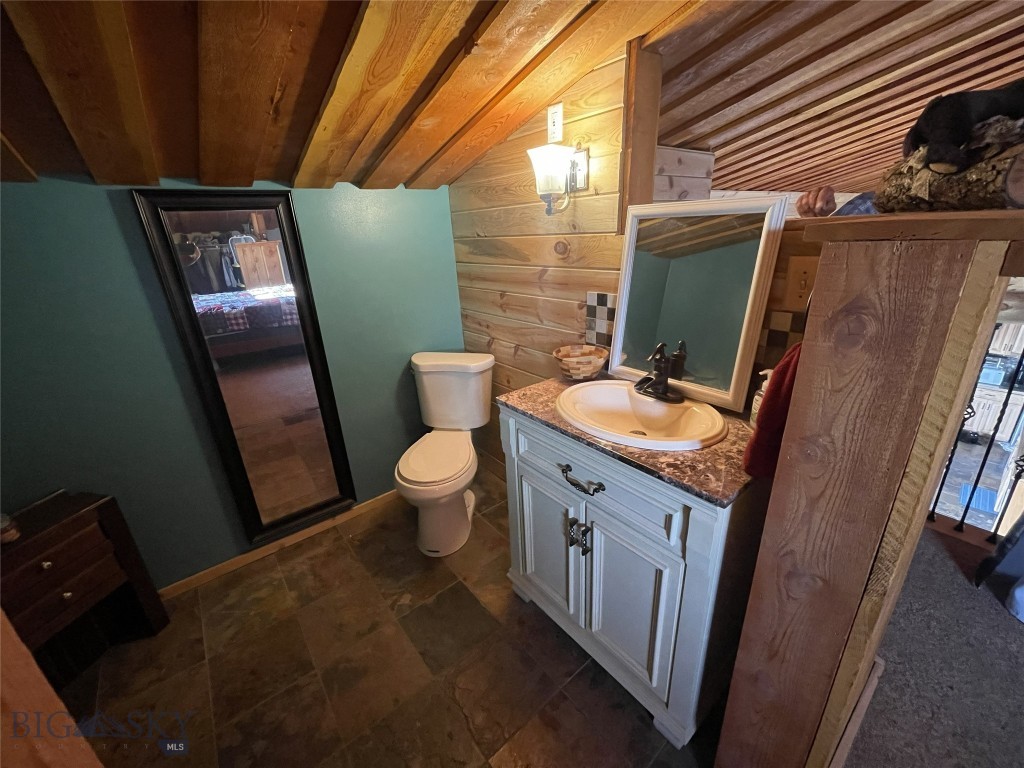


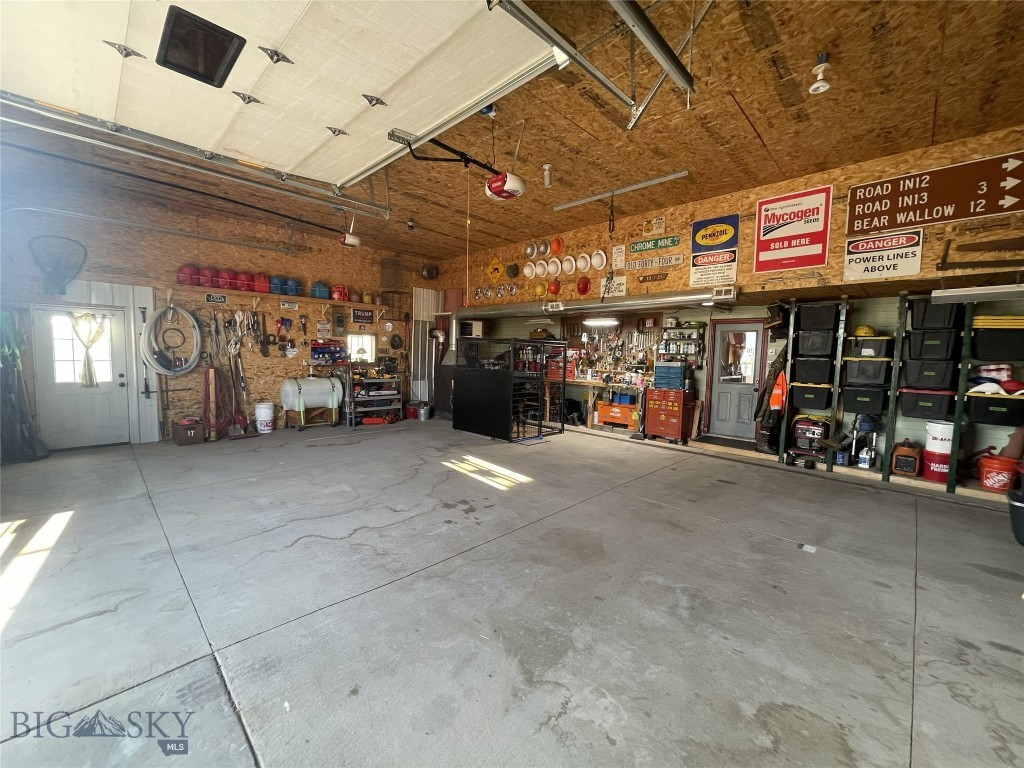


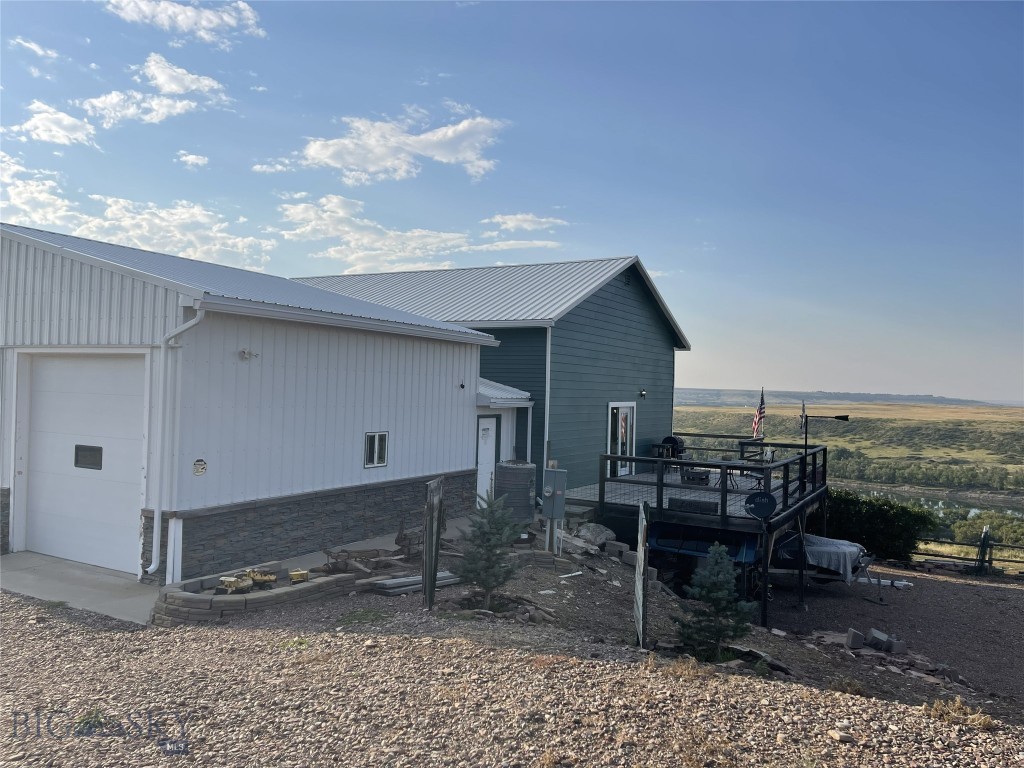
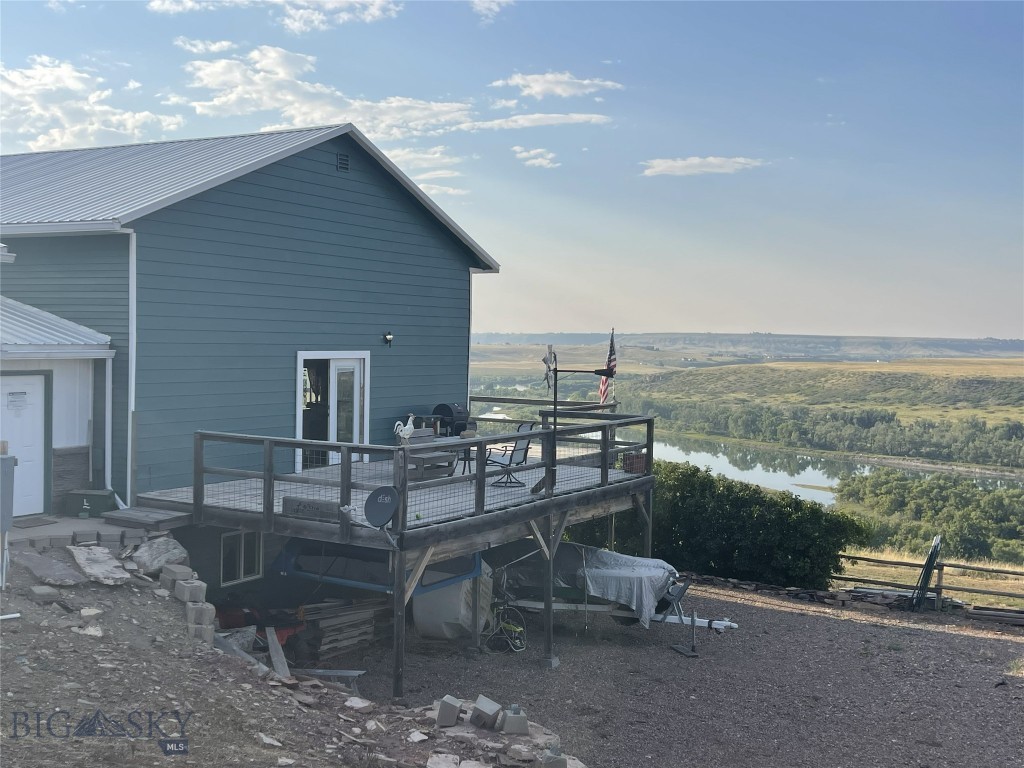


Description
- Listed by: Mike Sedgwick 406.930.2379 Mike.MT@HaydenOutdoors.com • Hayden Outdoors Real Estate

Location
Payment Calculator
$3,686 per month
30 year fixed, 7.03% Interest
$3,518
$168
$0
Know your buying power with a preapproval and custom rate in minutes
 1
1Property Information for 508 Goodwyn Coulee Road
- Taxes: $2,010 / year
- MLS Type: Residential / Single Family Residence
- County: Cascade County
- Architectural Style: Custom
- Subdivision Name: None
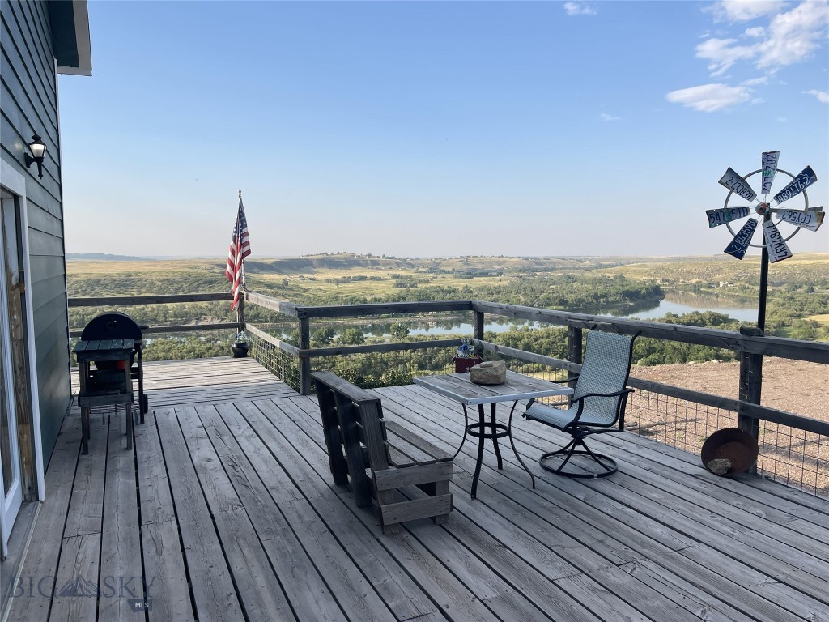
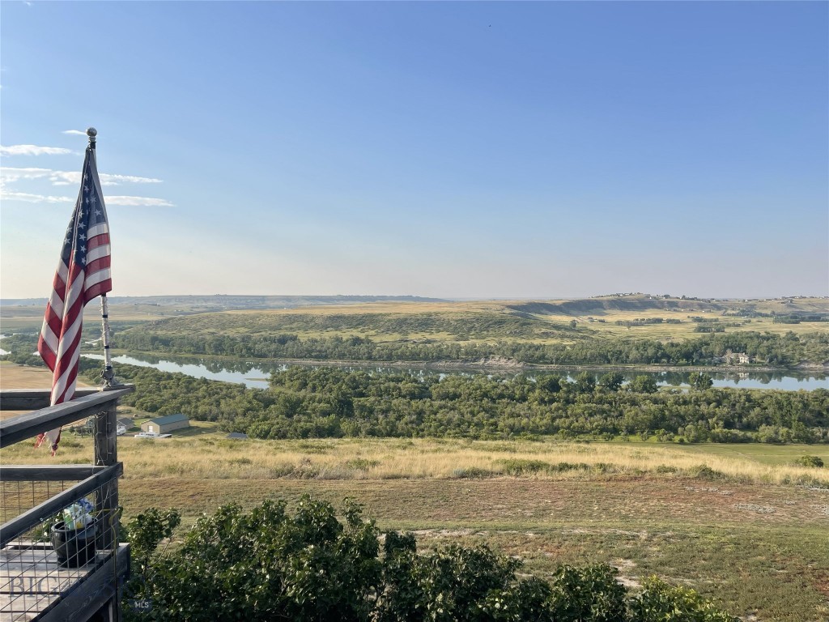
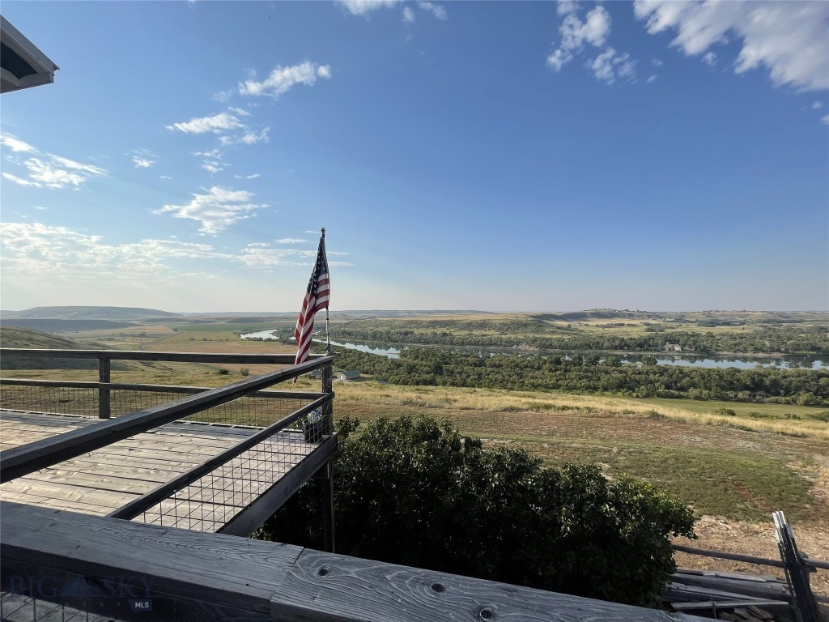
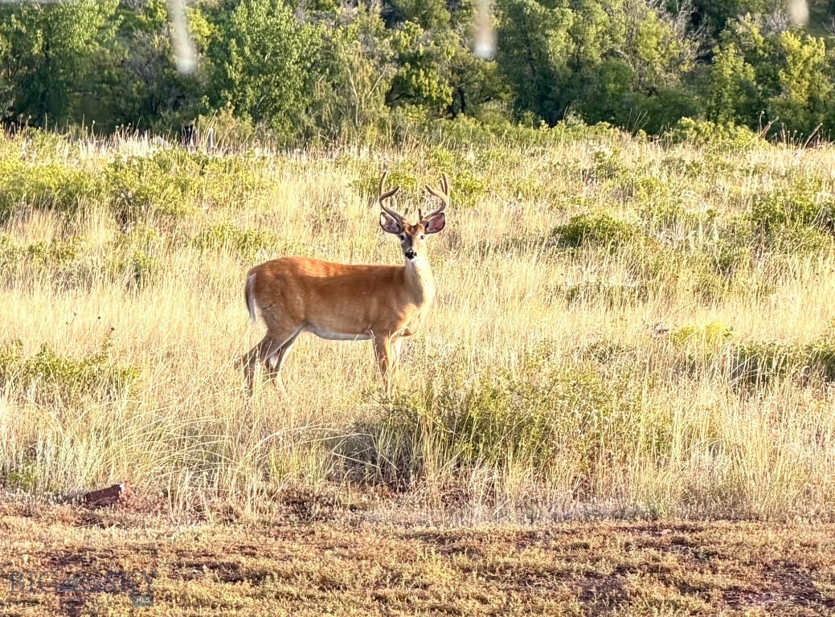
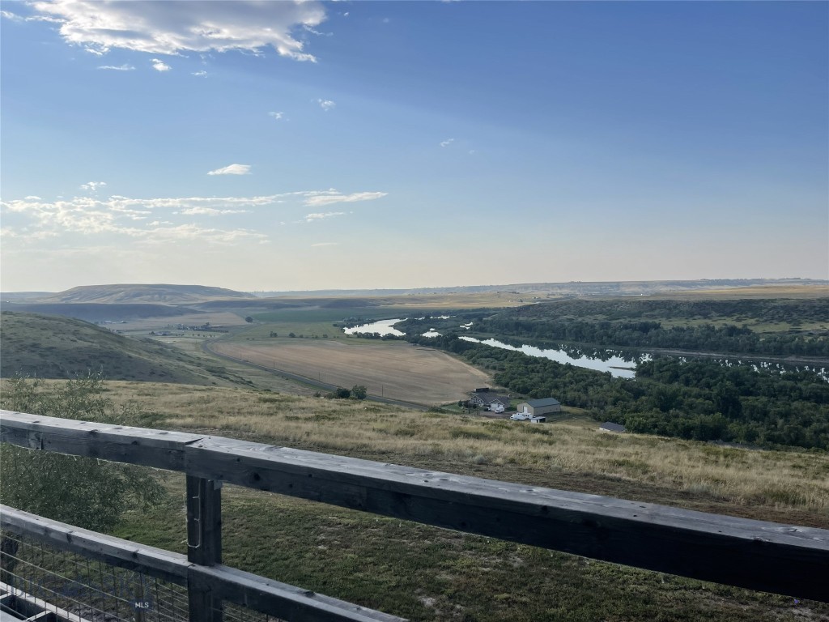
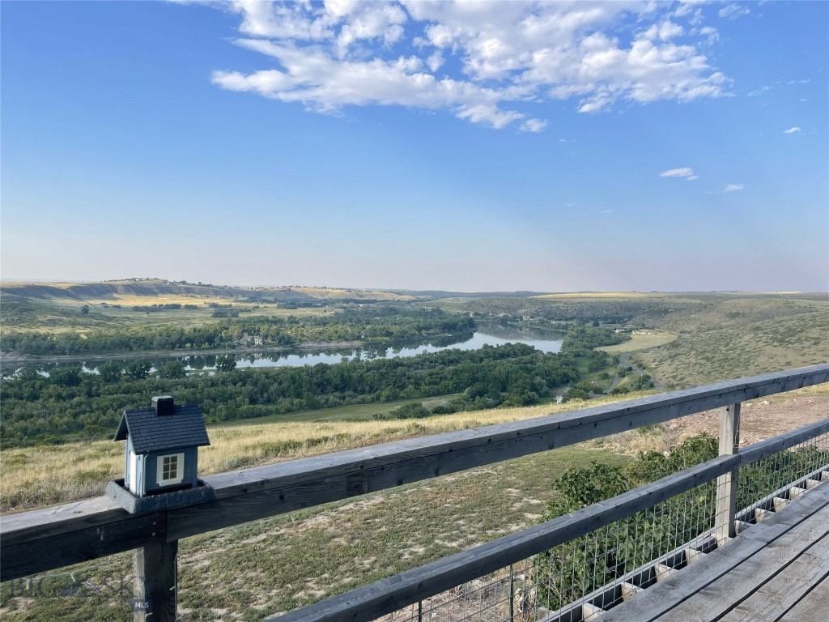
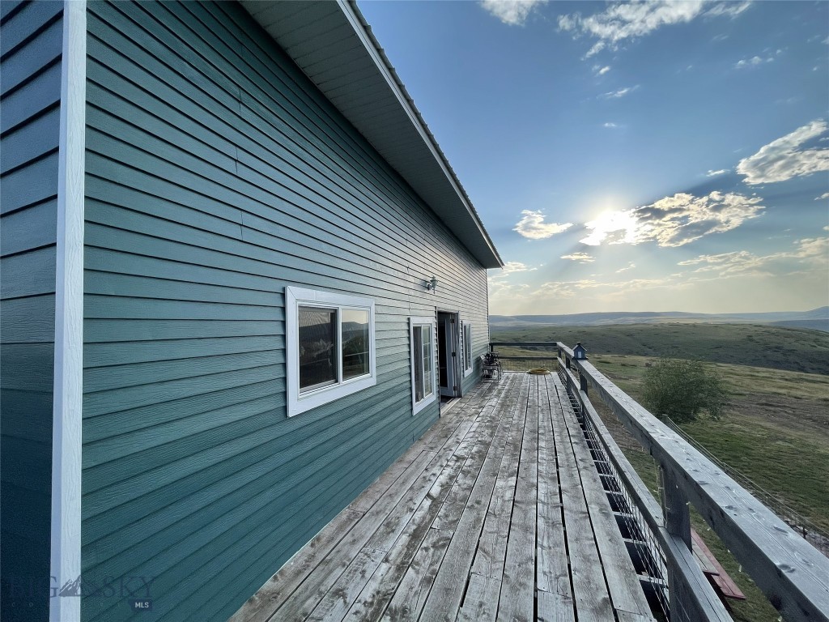
- View: Meadow, Rural, River, Creek Stream, Valley, Trees Woods
- View: Yes
- Zoning Description: R1
- Stories: 1
- Year Built: 1999
- Lot Size: 11.00 AC / 479,160 SF
- Carrier Route: H035
- Directions: Follow GPS
- Latitude: 47.37888
- Longitude: -111.319914
- MLS Area Major: (99) All Other Areas/See Remarks
- MLS Area Minor: 99
- Association: No
- Parcel Number: 0003828400
- Tax Annual Amount: $2,010.00
- Tax Legal Description: S22, T19 N, R03 E, COS 4268, PARCEL. 00A, IN N2SE MK 5A.
- Tax Year: 2025
- Attached Garage: Yes
- Covered Spaces: 2.0
- Garage: Yes
- Garage Spaces: 2.0
- Parking Features: Attached, Garage
- Virtual Tour URL Unbranded: https://www.propertypanorama.com/instaview/bmt/362149
- Lot Size Acres: 11.0
- Lot Size Area: 11.0
- Lot Size Square Feet: 479160.0
- Lot Size Units: Acres
- Road Surface Type: Gravel
- Above Grade Finished Area: 1200.0
- Building Area Source: Public Records
- Building Area Total: 2400.0
- Living Area: 2400.0
- Living Area Source: Public Records
- New Construction: No
- Universal Property Id: US-30013-N-0003828400-R-N
- Year Built: 1999
- Construction Materials: Other
- Levels: One
- Other Structures: Sheds
- Sewer: Septic Tank
- Utilities: Septic Available
- Water Source: Cistern
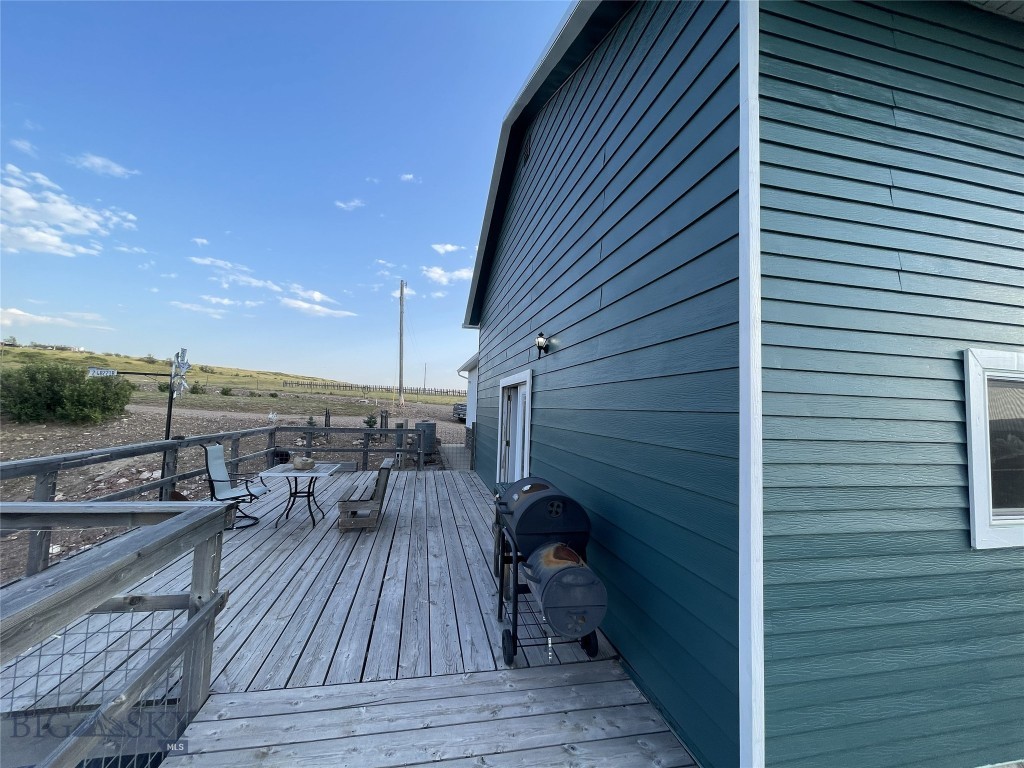
- Patio And Porch Features: Deck
- Roof: Metal
- Stories: 1
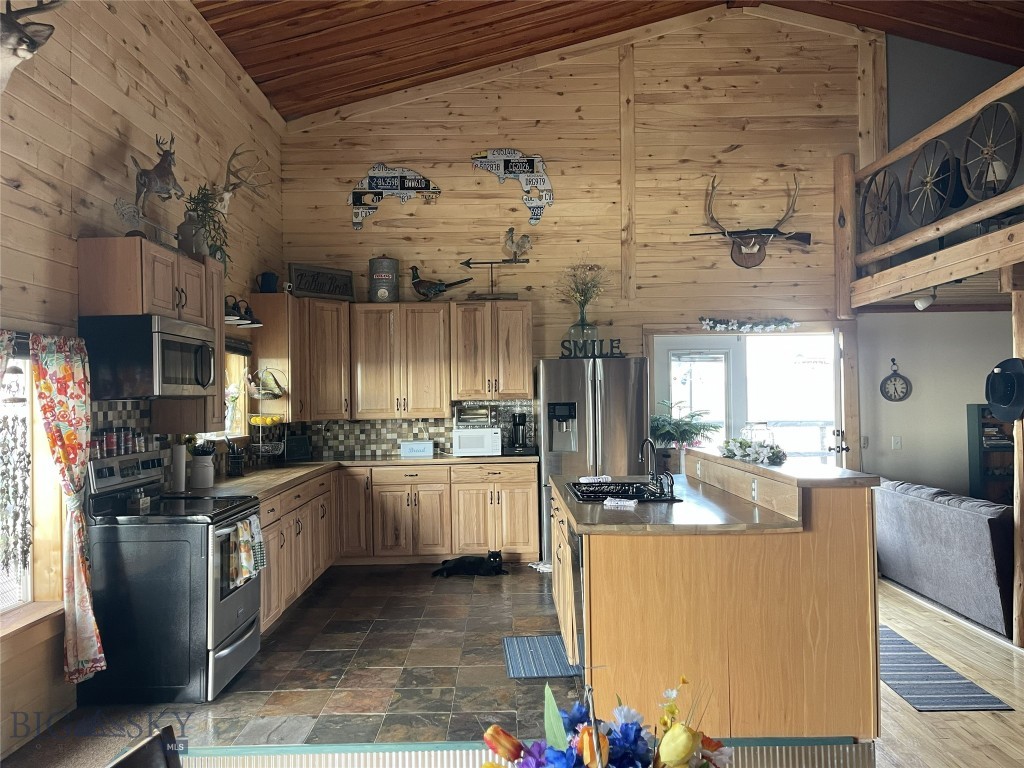
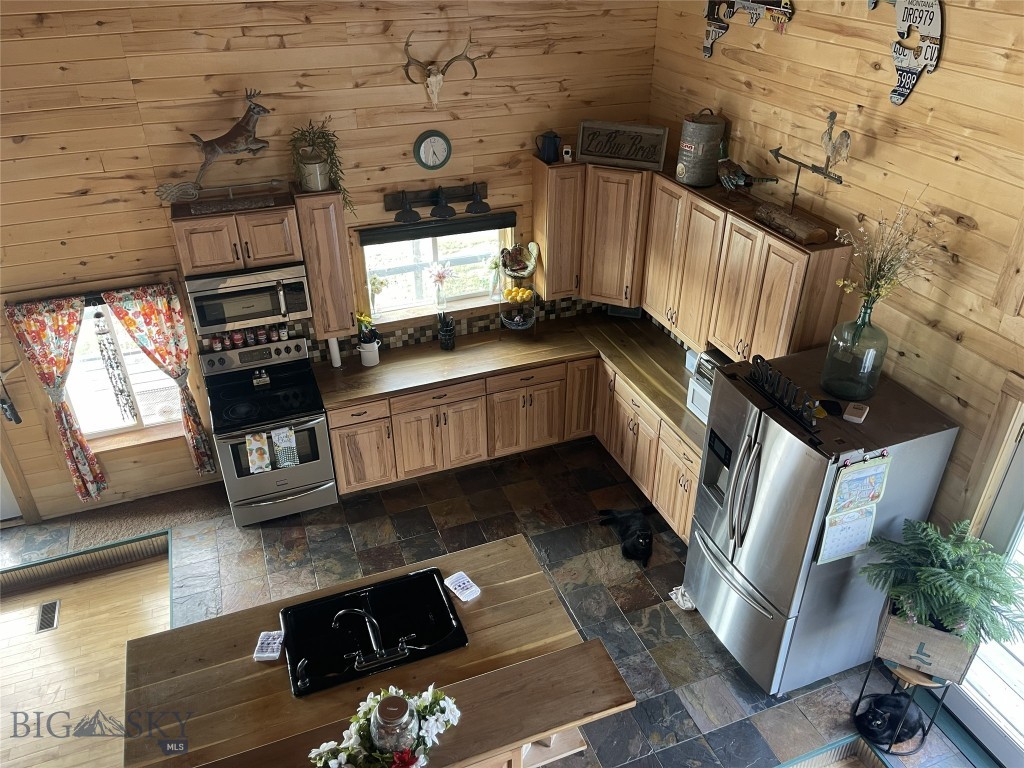
- Appliances: Dishwasher, Refrigerator
- Basement: Full
- Basement: Yes
- Bathrooms Full: 2
- Bathrooms Half: 1
- Bathrooms Total Integer: 3
- Bedrooms Total: 4
- Cooling: Central Air
- Cooling: Yes
- Fireplace Features: Wood Burning Stove
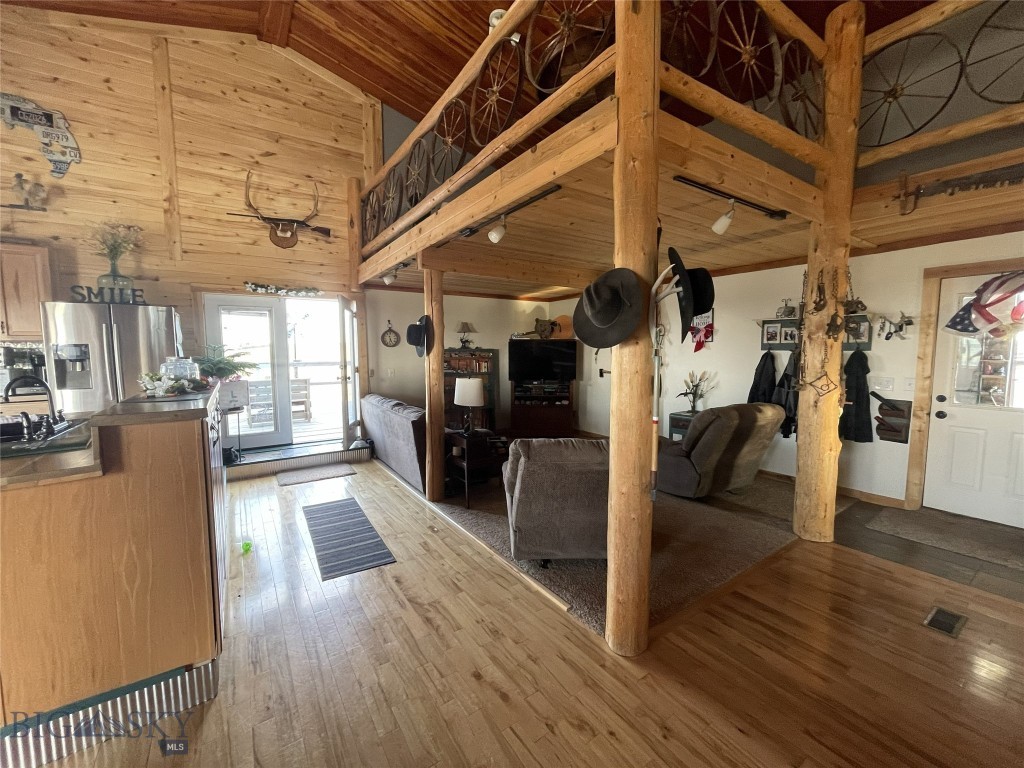
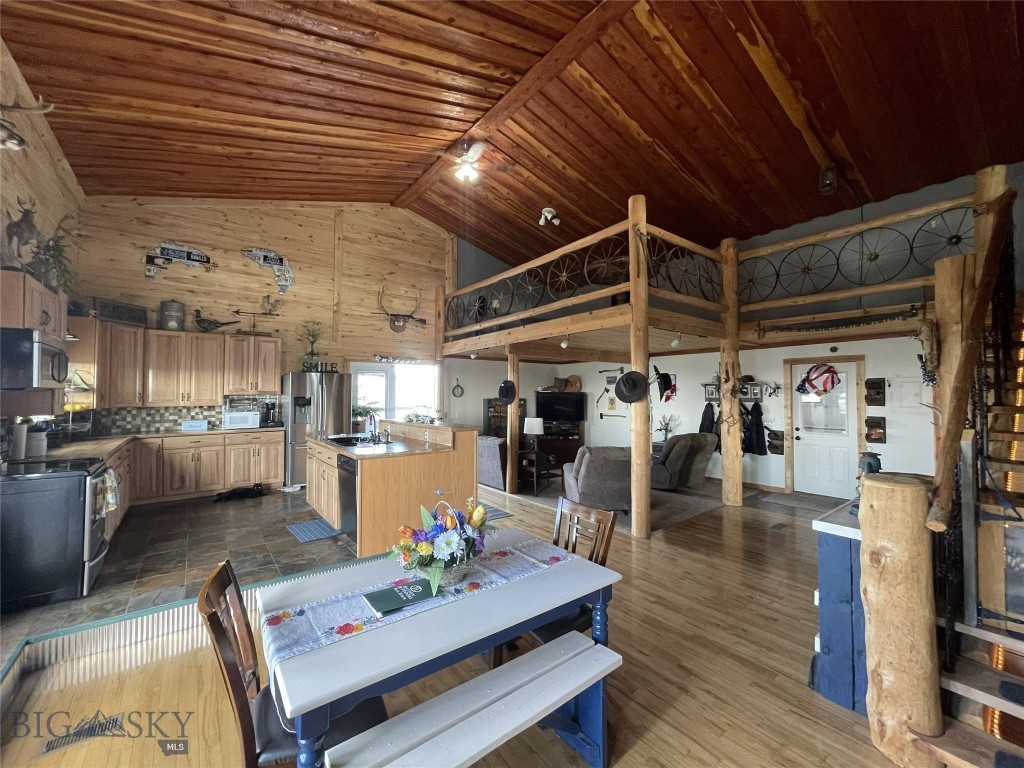
- Flooring: Hardwood, Laminate, Partially Carpeted
- Heating: Forced Air
- Heating: Yes
- Interior Features: Wood Burning Stove, Bedroom On Main Level
- Main Level Bathrooms: 2
- Main Level Bedrooms: 1
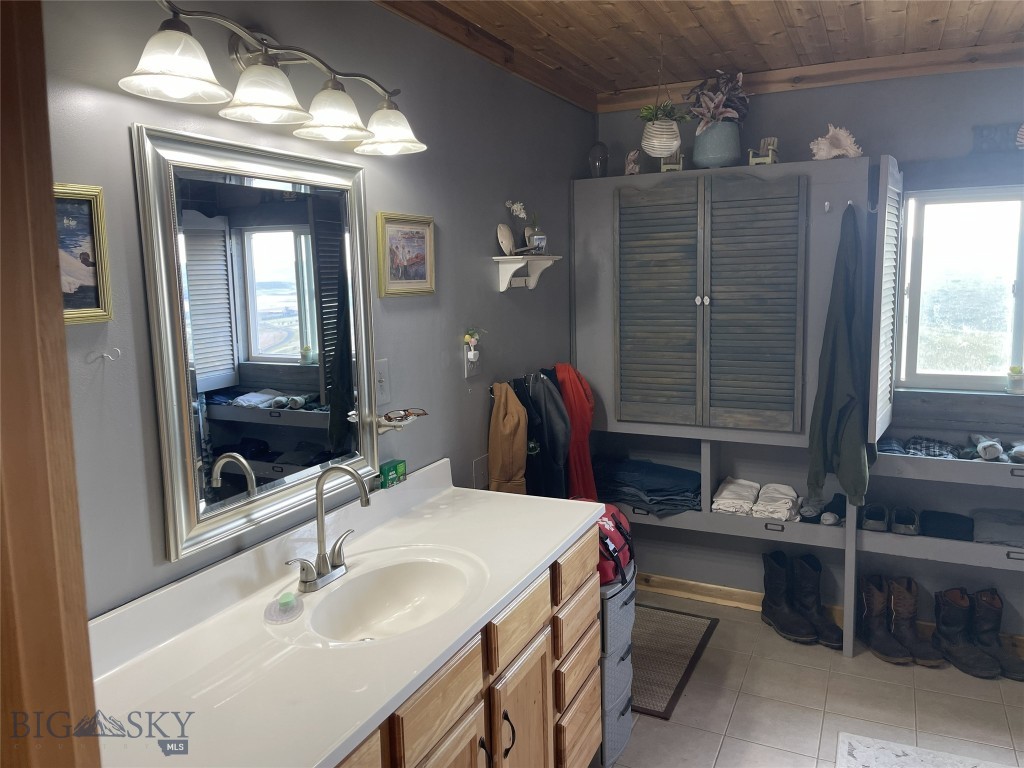
- Room Type: Dining Room, Family Room, Kitchen
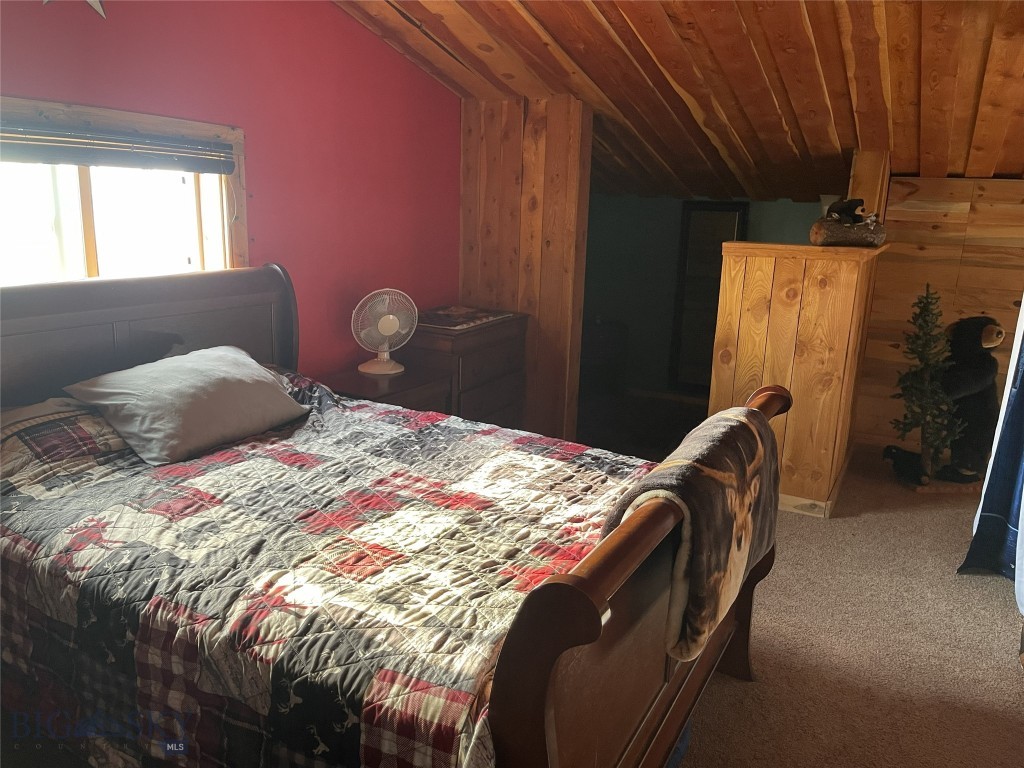
- Room Type: Bedroom
- Room Level: Main
- Room Type: Kitchen
- Room Level: Main
- Room Type: Family Room
- Room Level: Main
- Room Type: Dining Room
- Room Level: Main
- Room Type: Bedroom
Property History for 508 Goodwyn Coulee Road
| Date | Event & Source | Price | Appreciation |
|---|---|---|---|
| Sep 28, 2026 | Listed (Active) Big Sky Country MLS #415192 | $659,000 | — |
| Sep 28, 2026 | Listed (Active) Billings Multiple Listing Service #362149 | $659,000 | — |
| Nov 23, 2021 | Sold Montana Regional MLS #22115652 | — | |
| Oct 20, 2021 | Contract Signed Montana Regional MLS #22115652 | — | |
| Oct 4, 2021 | Listed (Active) Montana Regional MLS #22115652 | $349,000 | — |
| Sep 30, 2017 | Temporarily Off Market Montana Regional MLS #3171581 | $430,000 | — |
| Jul 16, 2017 | Listed (Active) Montana Regional MLS #3171581 | $430,000 | — |
| Date | Event & Source | Price |
|---|---|---|
| 09/28/2026 | Listed (Active) Big Sky Country MLS #415192 | $659,000 |
| 09/28/2026 | Listed (Active) Billings Multiple Listing Service #362149 | $659,000 |
| 11/23/2021 | Sold Montana Regional MLS #22115652 | — |
| 10/20/2021 | Contract Signed Montana Regional MLS #22115652 | — |
| 10/04/2021 | Listed (Active) Montana Regional MLS #22115652 | $349,000 |
| 09/30/2017 | Temporarily Off Market Montana Regional MLS #3171581 | $430,000 |
| 07/16/2017 | Listed (Active) Montana Regional MLS #3171581 | $430,000 |
For completeness, we often displays two records for one sale: the MLS record and the public record.
Public Records for 508 Goodwyn Coulee Road
Schools near 508 Goodwyn Coulee Road
Rating | School | Type | Grades | Distance |
|---|---|---|---|---|
| Public - | PK to 5 | |||
| Public - | 6 to 8 | |||
| Public - | 9 to 12 | |||
| Public - | PK to 8 |
Rating | School | Distance |
|---|---|---|
Centerville School PublicPK to 5 | ||
Centerville 7-8 Public6 to 8 | ||
Centerville High School Public9 to 12 | ||
Grass Land Colony School PublicPK to 8 |
School ratings and boundaries are provided by GreatSchools.org and Pitney Bowes. This information should only be used as a reference. Proximity or boundaries shown here are not a guarantee of enrollment. Please reach out to schools directly to verify all information and enrollment eligibility.
Similar Homes
Explore Nearby Homes
- Big Stone Colony Homes for Sale
- Gibson Flats Homes for Sale
- Tracy Homes for Sale
- Centerville Homes for Sale
- Sun River Park Garden Homes for Sale
- Pleasant Valley Colony Homes for Sale
- Sun Prairie Homes for Sale
- Fair Haven Colony Homes for Sale
- Riceville Homes for Sale
- Hardy Homes for Sale
- Cascade Colony Homes for Sale
- York Homes for Sale
- Craig Homes for Sale
- Helena Valley Northeast Homes for Sale
- East Helena Valley Homes for Sale
- Sand Coulee Homes for Sale
- Malmstrom AFB Homes for Sale
- Great Falls Homes for Sale
- Black Eagle Homes for Sale
- Ulm Homes for Sale
- Highwood Homes for Sale
- Stockett Homes for Sale
- Belt Homes for Sale
- Floweree Homes for Sale
- Vaughn Homes for Sale
- Cascade Homes for Sale
- Carter Homes for Sale
- Monarch Homes for Sale
- Sun River Homes for Sale
- Raynesford Homes for Sale
- 59472 Homes for Sale
- 59401 Homes for Sale
- 59402 Homes for Sale
- 59404 Homes for Sale
- 59412 Homes for Sale
- 59414 Homes for Sale
- 59421 Homes for Sale
- 59645 Homes for Sale
- 59485 Homes for Sale
- 59480 Homes for Sale
- 59450 Homes for Sale
- 59440 Homes for Sale
- 59463 Homes for Sale
- 59442 Homes for Sale
- 59602 Homes for Sale
No guarantee, warranty or representation of any kind is made regarding the completeness or accuracy of any information, descriptions or measurements (including square footage measurements and property condition), such should be independently verified through appropriate means, including, but not limited to, in person inspection and public records, and Compass International Holdings, its subsidiaries, affiliates and independently owned and operated franchisees, and their affiliated agents and associated third parties expressly disclaim any liability in connection therewith. Photos may be virtually staged or digitally enhanced and may not reflect actual property conditions. Offers of compensation are subject to change at the seller's discretion. No financial or legal advice provided. Equal Housing Opportunity.
Listing Courtesy of Hayden Outdoors Real Estate
IDX information is provided exclusively for personal, non-commercial use, and may not be used for any purpose other than to identify prospective properties consumers may be interested in purchasing. Information is deemed reliable but not guaranteed.
