508 McDowell Road


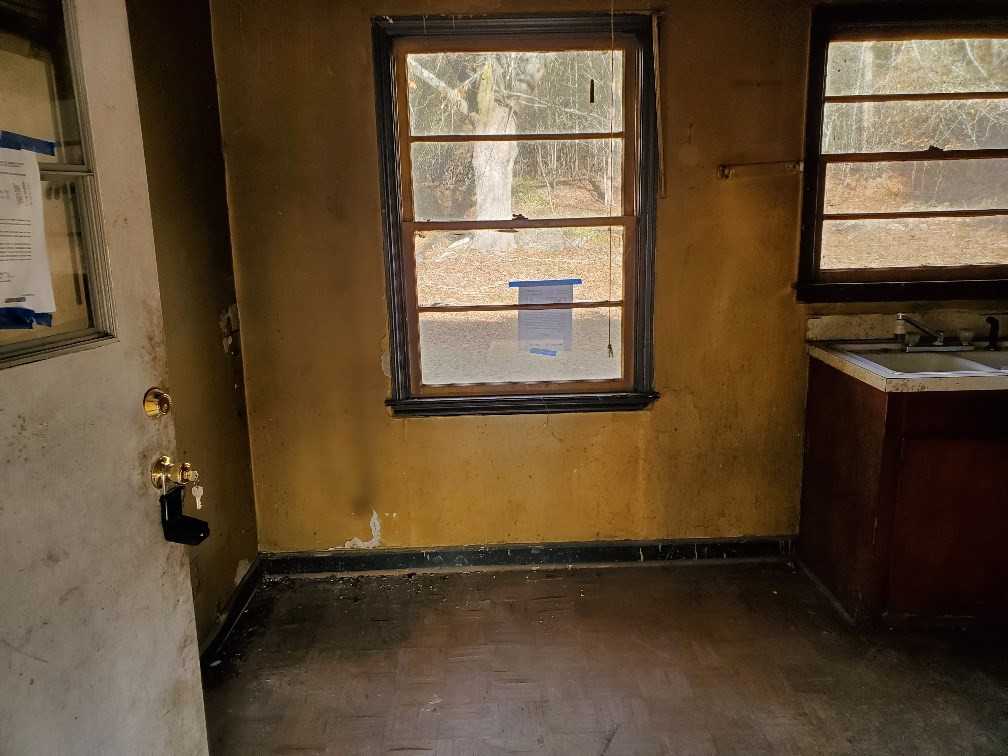


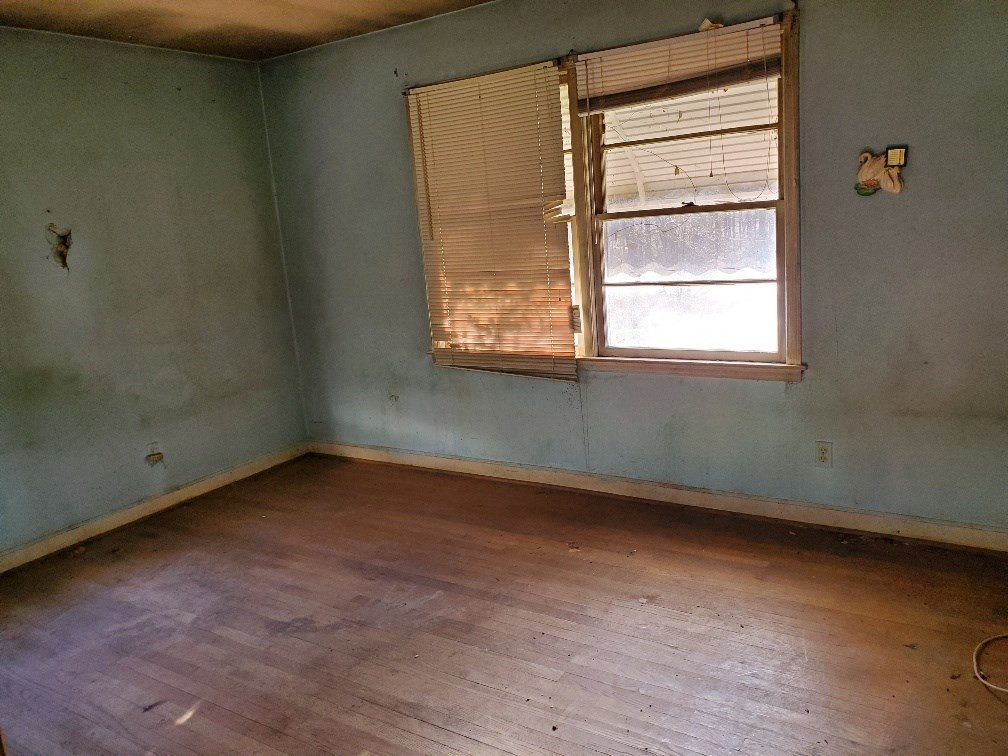


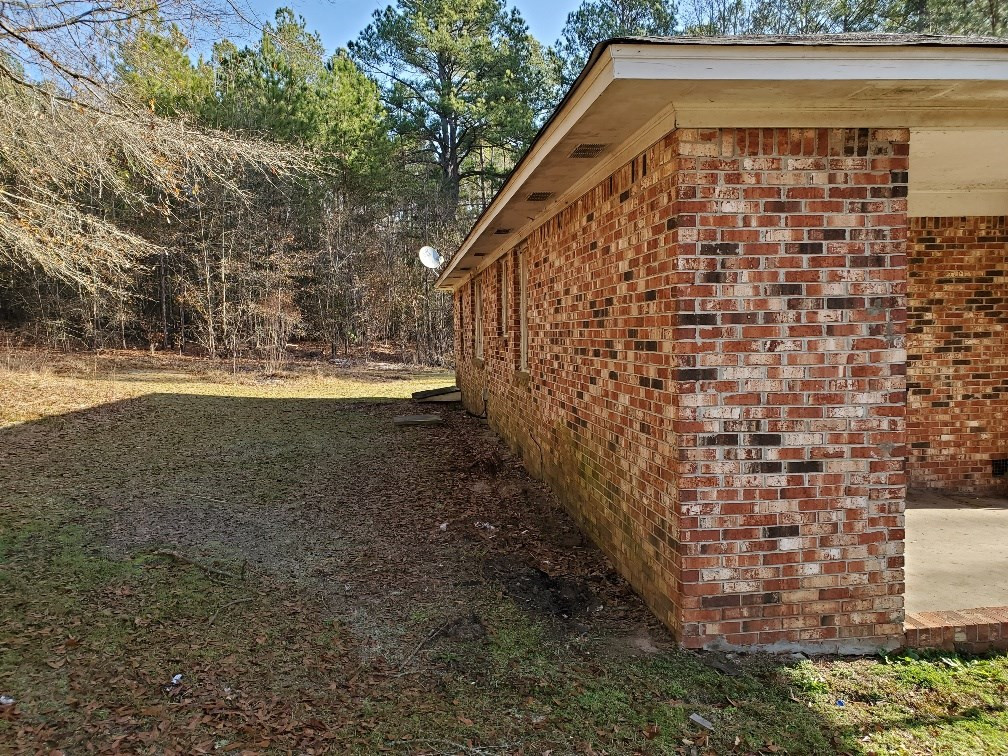


Description
- Listed by Rosemarie Elliott • Home & Land ProsP: (803)-229-5184 C: (803)-229-5184 rosie_elliott@hotmail.com
Property Details for 508 McDowell Road
Location
Sold By Home & Land Pros
Building Information for 508 McDowell Road
Payment Calculator
$180 per month
30 year fixed, 6.55% Interest
$132
$48
$0
Know your buying power with a preapproval and custom rate in minutes
 1
1Property Information for 508 McDowell Road
- MLS Area Major: Sumter
- MLS Area Minor: Sumter
- Water Body Access: No
- Has Community Pool: No
- Has Accessibility Features: Yes
- Association: No
- Parcel Number: 0970000003
- Assumable: No
- Elementary School: Baron Dekalb
- Middle Or Junior School: North Central
- High School: N CENTRAL
- Carport Spaces: 1.0
- Carport: Yes
- Lot Size Units: Acres
- Lot Size Square Feet: 87120.0
- Building Area Total: 960.0
- Lot Size Acres: 2.0
- Lot Size Area: 2.0
- Living Area: 960.0
- Living Area Source: Tax Records
- Road Responsibility: Public Maintained Road
- Road Surface Type: Paved
- Property Type: Residential
- New Construction: No
- Year Built: 1970
- Roof: Shingle
- Power Production: No
- Sewer: Septic Tank
- Water Source: Well
- Bathrooms Full: 1
- Bedrooms Total: 3
- Has Fireplace: No
- Bathrooms Total Integer: 1
- Has Cooling: No
- Rooms Total: 5
- Bathrooms Total Decimal: 1.0
- Kitchen Level: First
- Living Room Level: First
- Primary Bedroom Level: First
- Room Types: Bedroom 2, Kitchen, Living Room, Primary Bedroom
- Basement: No
- Foundation Details: Crawl Space
- Flooring: Hardwood, Linoleum, Other
- Interior Features: Eat-in Kitchen
- Siding: Brick
- Patio And Porch Features: Porch
- Construction Materials: Brick
- Outdoor Living Spaces: Yes
- Fireplace: No
- Room Type: Eat-in Kitchen
- Room Level: First
- Room Type: Kitchen
- Room Level: First
- Room Type: Living Room
- Room Level: First
- Room Type: Primary Bedroom
- Room Level: First
- Room Type: Bedroom 2
- Room Level: First
- Occupant Type: Vacant
Property History for 508 McDowell Road
| Date | Event & Source | Price | Appreciation |
|---|---|---|---|
| Jan 28, 2020 | Closed Sumter Board of Realtors #142788 | $26,000 | — |
| Jan 11, 2020 | Under Contract-No Show Sumter Board of Realtors #142788 | — | |
| Dec 29, 2019 | Listed (Active) Sumter Board of Realtors #142788 | $25,000 | — |
| Date | Event & Source | Price |
|---|---|---|
| 01/28/2020 | Closed Sumter Board of Realtors #142788 | $26,000 |
| 01/11/2020 | Under Contract-No Show Sumter Board of Realtors #142788 | — |
| 12/29/2019 | Listed (Active) Sumter Board of Realtors #142788 | $25,000 |
For completeness, we often displays two records for one sale: the MLS record and the public record.
Public Records for 508 McDowell Road
Schools near 508 McDowell Road
Rating | School | Type | Grades | Distance |
|---|---|---|---|---|
| Public - | PK to 5 | |||
| Public - | 6 to 8 | |||
| Public - | 9 to 12 | |||
| Public - | PK to 5 |
Rating | School | Distance |
|---|---|---|
Baron Dekalb Elementary School PublicPK to 5 | ||
North Central Middle School Public6 to 8 | ||
North Central High School Public9 to 12 | ||
North Central Elementary PublicPK to 5 |
School ratings and boundaries are provided by GreatSchools.org and Pitney Bowes. This information should only be used as a reference. Proximity or boundaries shown here are not a guarantee of enrollment. Please reach out to schools directly to verify all information and enrollment eligibility.
Similar Homes
New listings in 29067


Nearby home values
| Address | Sold price | Beds | Baths | Sqft | Lot (Sqft) |
|---|---|---|---|---|---|
This home: 508 McDowell Road, Kershaw, SC 29067 | $26,000 | 3 | 1 | 960 | 87,120 |
– | – | – | – | 503,118 | |
– | – | – | 2,480 | 607,226 | |
$12,000 | – | – | 1,750 | 69,696 | |
– | – | – | 3,704 | 217,800 | |
– | – | – | – | 2,077,812 | |
– | – | – | – | 157,252 | |
– | – | – | 1,028 | 696,960 | |
– | – | – | – | 1,077,674 | |
– | – | – | – | 4,181,760 | |
– | – | – | 2,543 | 174,240 | |
$6,000 | – | – | – | 87,120 | |
– | – | – | 1,736 | – | |
$21,656 | – | – | – | 2,871,475 | |
– | – | – | 1,862 | 87,120 | |
– | – | – | 2,555 | 1,562,497 |
Explore Nearby Homes
- Abney Crossroads Homes for Sale
- Tradesville Homes for Sale
- Buford Homes for Sale
- Elgin Homes for Sale
- Buford Township - Union County Homes for Sale
- Lanes Creek Township - Union County Homes for Sale
- East Camden Homes for Sale
- Springdale Homes for Sale
- Unity Homes for Sale
- Irwin Homes for Sale
- Jackson Township - Union County Homes for Sale
- White Store Township - Anson County Homes for Sale
- Marshville Township - Union County Homes for Sale
- Monroe Township - Union County Homes for Sale
- Northeast Columbia Homes for Sale
- Westville Homes for Sale
- Heath Springs Homes for Sale
- Kershaw Homes for Sale
- Jefferson Homes for Sale
- Pageland Homes for Sale
- Liberty Hill Homes for Sale
- Bethune Homes for Sale
- Camden Homes for Sale
- Lancaster Homes for Sale
- Cassatt Homes for Sale
- McBee Homes for Sale
- Great Falls Homes for Sale
- Lugoff Homes for Sale
- Mount Croghan Homes for Sale
- Fort Lawn Homes for Sale
- 29032 Homes for Sale
- 29058 Homes for Sale
- 29718 Homes for Sale
- 29175 Homes for Sale
- 29728 Homes for Sale
- 29720 Homes for Sale
- 29009 Homes for Sale
- 29020 Homes for Sale
- 29101 Homes for Sale
- 29727 Homes for Sale
- 29074 Homes for Sale
- 29130 Homes for Sale
- 28112 Homes for Sale
- 29078 Homes for Sale
- 28103 Homes for Sale
No guarantee, warranty or representation of any kind is made regarding the completeness or accuracy of any information, descriptions or measurements (including square footage measurements and property condition), such should be independently verified through appropriate means, including, but not limited to, in person inspection and public records, and Compass International Holdings, its subsidiaries, affiliates and independently owned and operated franchisees, and their affiliated agents and associated third parties expressly disclaim any liability in connection therewith. Photos may be virtually staged or digitally enhanced and may not reflect actual property conditions. Offers of compensation are subject to change at the seller's discretion. No financial or legal advice provided. Equal Housing Opportunity.
Listing Courtesy of Home & Land Pros
The data relating to real estate for sale on this web site comes in part from the Internet Data Exchange (“IDX”) program of the Sumter Board of Realtors. IDX information is provided exclusively for consumers' personal, non-commercial use and may not be used for any purpose other than to identify prospective properties consumers may be interested in purchasing. Listings held by brokerage firms other than Compass and its affiliated brokerages are indicated by detailed information about them such as the name of the listing firms. Information deemed reliable but not guaranteed. Copyright © 2026 Sumter Board of Realtors. All Rights Reserved.
