5084 Firetower Road


































Description
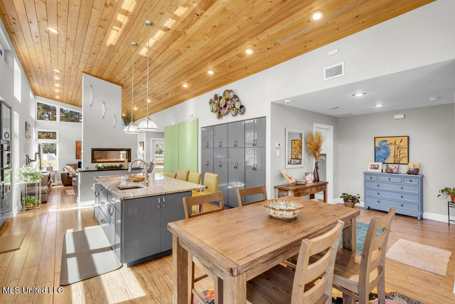
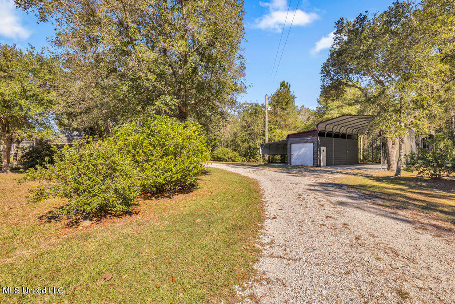
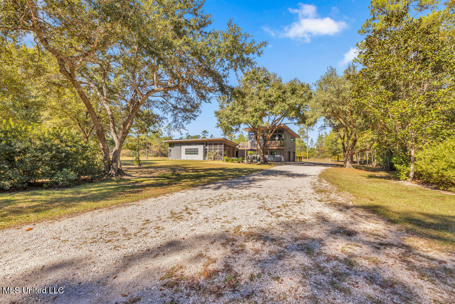
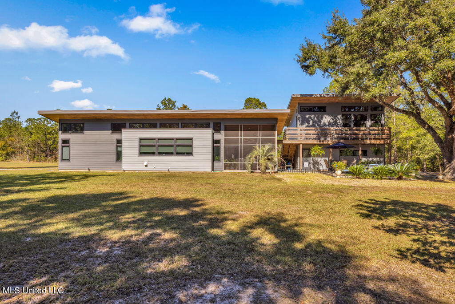
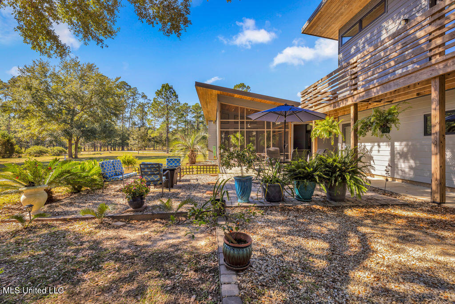
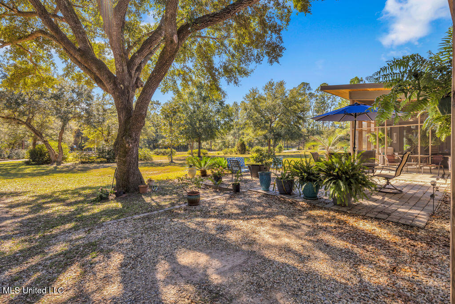
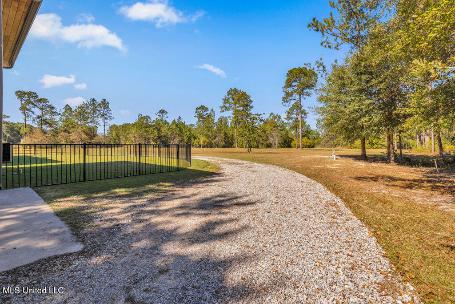
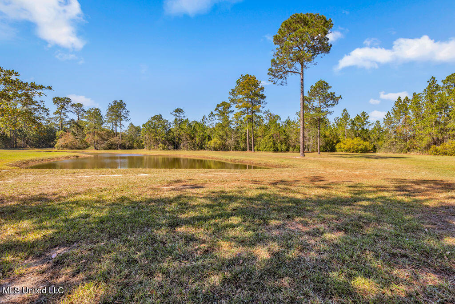
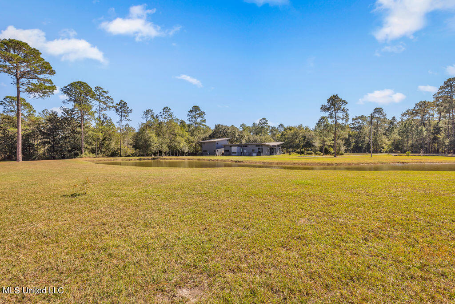
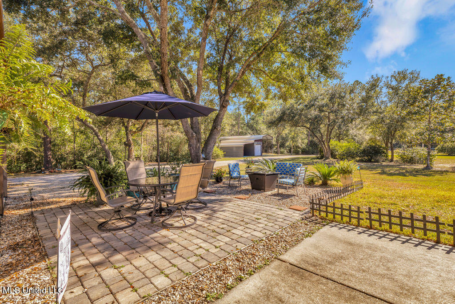
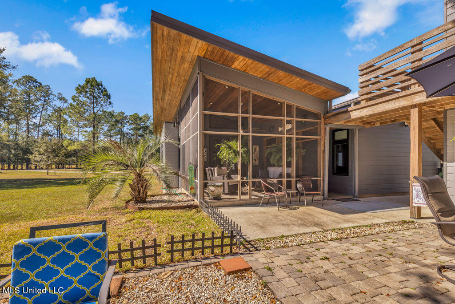
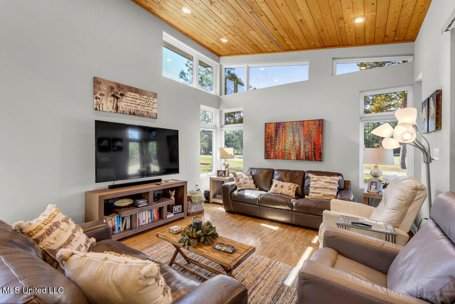
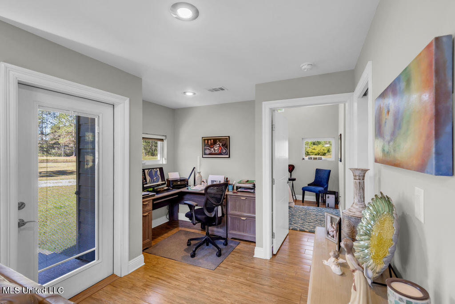
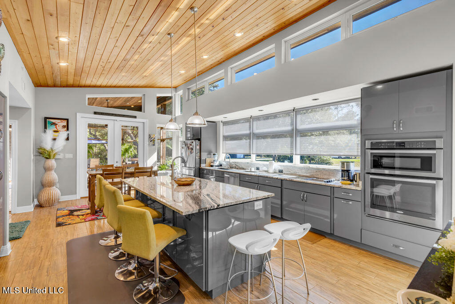
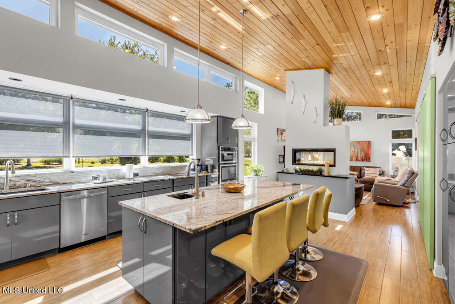
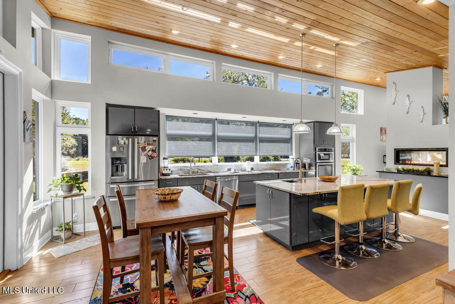
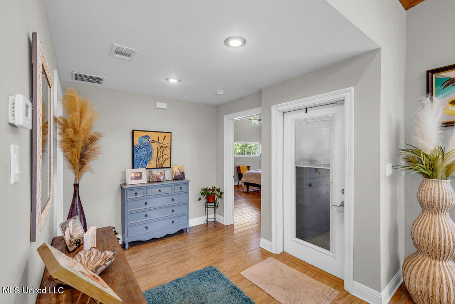
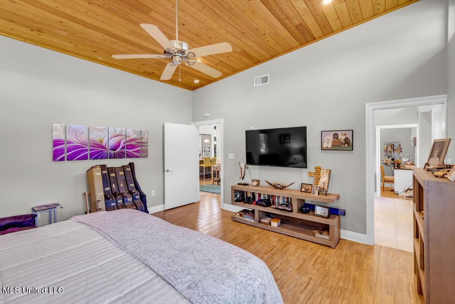
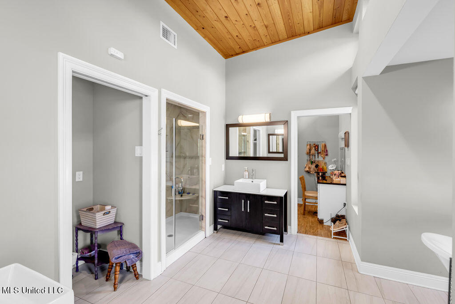
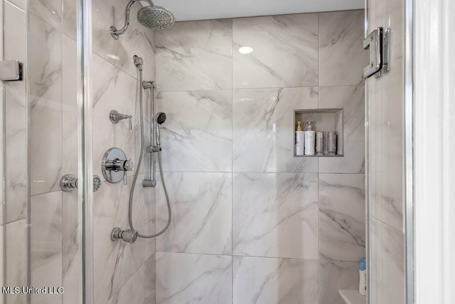
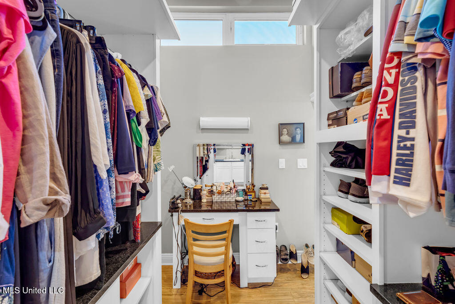
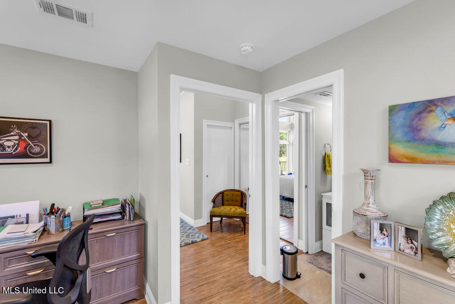
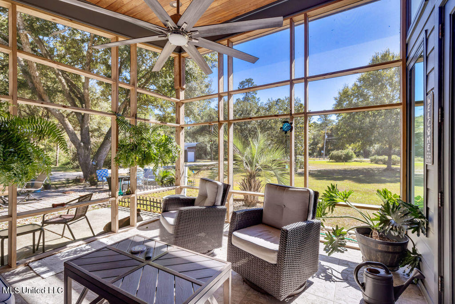
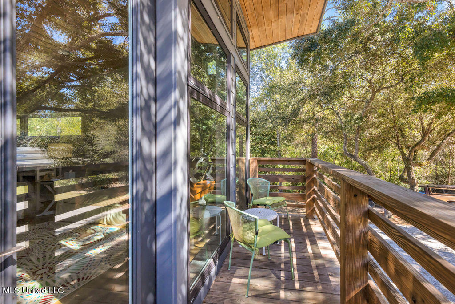
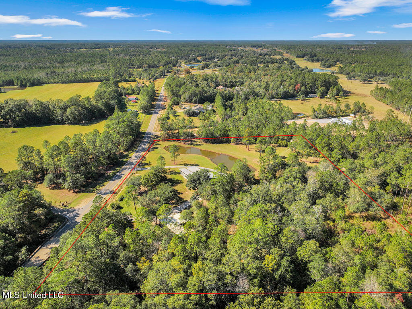
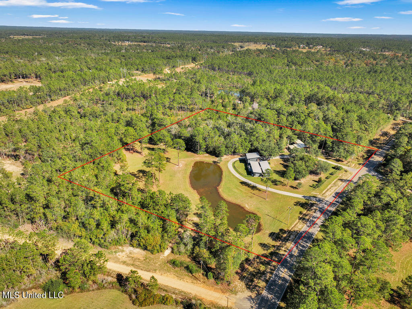
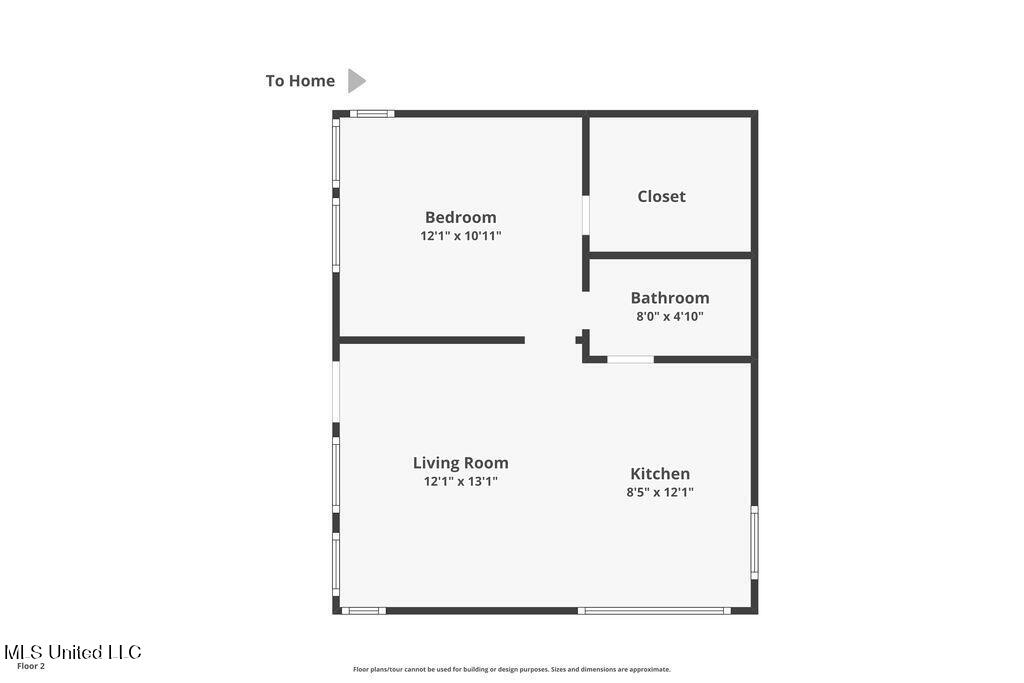

Discover your private retreat just 7 miles from I-10! The main home offers 1,883 sq. ft. with a two-car garage (washer and dryer hookups included), plus a 556 sq. ft. carriage house above—complete with a full kitchen, bedroom and bath, ideal for guests, a VRBO rental, or investment opportunity. This stunning custom-built home masterfully blends modern craftsmanship with natural beauty—designed to bring the outdoors in. Featuring casement ventilation windows, 6-inch exterior walls with open-cell foam insulation, and Cypress tongue-and-groove wood ceilings throughout, every detail showcases thoughtful design and efficiency. Step inside to find elegant porcelain tile flooring, smooth, clear-coated custom cabinetry, and an impressive 4x8 kitchen island—the perfect centerpiece for cooking and entertaining. The open-concept layout flows seamlessly to a 12x12 screened lanai, offering peaceful views and a perfect space to unwind. Relax by the mezzo propane gas see-through fireplace or retreat to a separate living area for quiet comfort., 22K Generac generator, and 500-gallon underground propane tank ensure comfort and peace of mind year-round. Outside, enjoy 4.49 serene acres with approximately ¾-acre contour pond and three versatile outbuildings, all with concrete floors:
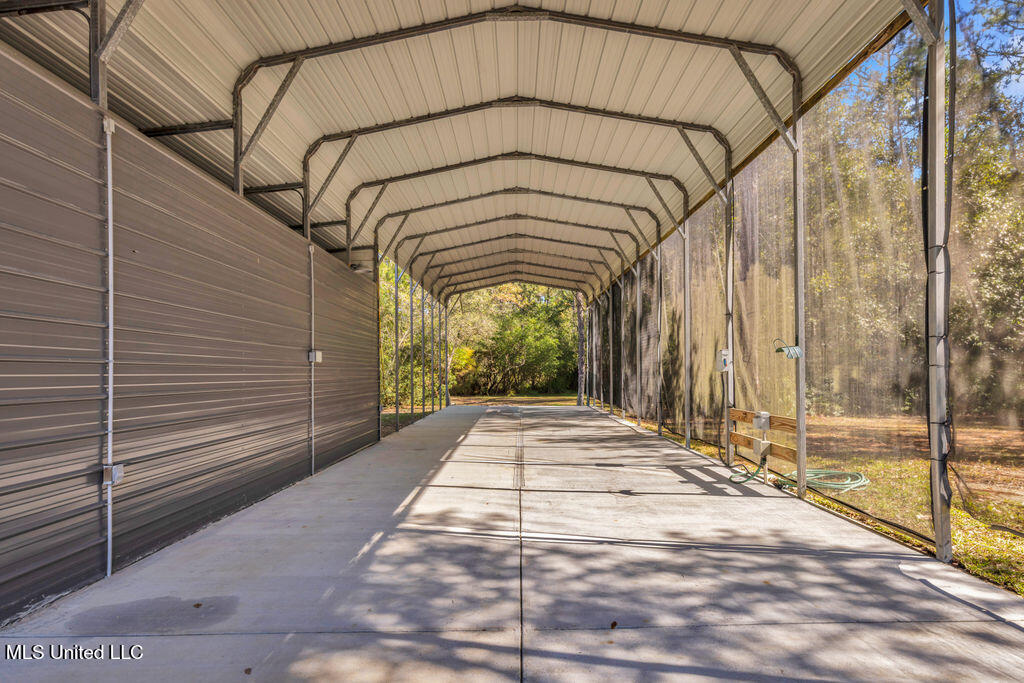
Building One: 18x61 covered motorhome site with 50-amp hookup, 20-ft floor drain, water, electric, and a 550-gallon septic tank. Building Two: 12x30 enclosed drive-through with front and rear roll-up doors. Building Three: 14x30 covered carport. This peaceful, one-of-a-kind property offers both luxury and functionality—perfect for nature lovers, entertainers, or anyone seeking tranquility with convenient access to the coast. Located just 30 minutes from Old Town Bay St. Louis and one hour from Downtown New Orleans. Find your Zen—schedule a private tour today!
- Listed by: Travis Paige 228.297.0207 Travis@mscoasthomesales.com • Expect Realty

Amenities
- Air Conditioning
- Central AC
- Concrete Floors
- Dishwasher
- Dryer
- Dryer Hookup
- Dual Pane Windows
- Eat-in Kitchen
- Electric Heat
- Fireplace
- Garage
- Guest House
- High Ceilings
- Home Office
- Island Kitchen
- Laundry in Building
- Microwave
- Parking Included
- Patio
- RV Parking
- Refrigerator
- Tile Floors
- Washer
Location
Sold By Coldwell Banker Alfonso Realty-BSL
$3,142 per month
30 year fixed, 7.03% Interest
$3,016
$126
$0
 1
1Property Information for 5084 Firetower Road
Property Details
- Taxes: $1,514 / year
- MLS Type: Residential / Single Family Residence
- County: Hancock County
Building Information
- Year Built: 2016
- Lot Size: 4.49 AC / 195,584 SF
Summary
- Fencing: Back Yard
- Subdivision Name: Metes And Bounds
- Latitude: 30.45
- Longitude: -89.41
- Association: No
- Association Fee: $0
- Tax Legal Description: PT SE1/4-NE 1/4 LESS ROW 8-7-14
- Tax Year: 2024
- Tax and Financial Information:Tax Annual Amount: $1,514.00
- Tax and Financial Information:Tax Year: 2,024.00
- Tax and Financial Information:Homestead Y/N: Yes
- Tax and Financial Information:Additional Exemptions Y/N: Yes
- Tax and Financial Information:Exemption Type: Over 65
- Tax and Financial Information:Flood Insurance Required?: No
- Tax and Financial Information:Leasehold Y/N: No
- Tax and Financial Information:Association: No
- Tax and Financial Information:Covenants Y/N: No
- Tax and Financial Information:Legal Description: PT SE1/4-NE 1/4 LESS ROW 8-7-14
- Parking Features: Circular Driveway, Gravel, RV Access/Parking, RV Carport
- Garage: Yes
- Carport Spaces: .00
- Garage Spaces: 2.00
- Parking Total: 8.00
- Attached Garage: No
- Parking Features:Parking Total: 8.00
- Parking Features:Circular Driveway: Yes
- Parking Features:Garage: Yes
- Parking Features:Gravel: Yes
- Parking Features:RV Access/Parking: Yes
- Parking Features:RV Carport: Yes
- Virtual Tour URL Unbranded: https://www.propertypanorama.com/5084-Firetower-Road-Kiln-MS-39556/unbranded
Property
- Other Structures: Garage(s), Guest House, Outbuilding, RV/Boat Storage, Second Residence, Shed(s), Workshop
- Lot Size Acres: 4.49
- Property Condition: Move In Ready
- Year Built Source: Public Records
- Structure Type: House
- Living Area Source: Plans
- Building Area Total: 1883.0
- Lot Size Area: 4.49
- Lot Size Units: Acres
- Lot Size Square Feet: 195584.4
- New Construction: No
- Floor Plans Count: 3
- Contingent Timestamp: 08-18-2026 03:24:37 PM
- Property Type: Residential,Single Family Residence
- Year Built: 2016
- Property Sub Type: Single Family Residence
- General Property Information:New Construction: No
- General Property Information:Property Condition: Move In Ready
- General Property Information:Approx Lot Size Acres: 4.49
- General Property Information:SqFt Source: Plans
- General Property Information:Additional H/C SqFt: 556.00
- General Property Information:Year Built Source: Public Records
- General Property Information:Garage Spaces: 2.00
- General Property Information:Carport Spaces: .00
- General Property Information:Total Floors: 1.00
- General Property Information:Bathrooms Half: .00
- General Property Information:Bathrooms Three Quarter: .00
- General Property Information:Fireplace: Yes
- General Property Information:Fireplaces Total: 1.00
- General Property Information:Pool: No
- General Property Information:Home Warranty: No
- General Property Information:Accessibility Features: No
- Electric: True
- Utilities: Electricity Connected, Propane Connected, Sewer Connected, Water Connected
Interior and Exterior Features
- Roof: Metal
- Construction Materials: Cement Siding, HardiPlank Type
- Foundation Details: Slab
- Exterior Features: RV Hookup
- Patio And Porch Features: Patio, Screened
- Workshop Features:Workshop Features Workshop: Yes
- Workshop Features:Workshop Features 220 Electric: Yes
- Workshop Features:Workshop Features Plumbed: Yes
- Flooring: Tile
- Fireplace: Yes
- Cooling: Yes
- Cooling: Central Air, Electric, Gas, Heat Pump
- Fireplace Features: Double Sided, See Through
- Heating: Central, Electric, Fireplace(s), Heat Pump
- Interior Features: Built-in Features, Eat-in Kitchen, Granite Counters, High Ceilings, Kitchen Island, Open Floorplan, Soaking Tub, Walk-In Closet(s)
- Laundry Features: Inside, Laundry Room, Multiple Locations
- Levels: One
- Sewer: Engineered Septic
- Water Source: Public
- Window Features: Double Pane Windows, Insulated Windows, Roll Out
- Heating: Yes
- Rooms Total: 0
- Bathrooms Total Integer: 2
- Bathrooms Total Decimal: 2.00
- Bathrooms Total Notational: 2.00
Property History for 5084 Firetower Road
| Date | Event & Source | Price | Appreciation |
|---|---|---|---|
| Oct 5, 2026 | Sold GCAOR MLS #4130771 | — | |
| Oct 5, 2026 | Contract Signed GCAOR MLS #4130771 | — | |
| Aug 18, 2026 | Contract Out GCAOR MLS #4130771 | — | |
| May 8, 2026 | Price Change GCAOR MLS #4130771 | $565,000 | — |
| May 2, 2026 | Listed (Active) GCAOR MLS #4130771 | $650,000 | — |
| Mar 12, 2026 | Contract Out GCAOR MLS #4130771 | — | |
| Feb 4, 2026 | Price Change GCAOR MLS #4130771 | $599,000 | — |
| Nov 6, 2025 | Listed (Active) GCAOR MLS #4130771 | $650,000 | — |
| Jun 12, 2025 | Permanently Off Market GCAOR MLS #4091648 | $749,000 | — |
| Jan 15, 2025 | Price Change GCAOR MLS #4091648 | $779,000 | — |
| Sep 17, 2024 | Listed (Active) GCAOR MLS #4091648 | $799,000 | — |
| Date | Event & Source | Price |
|---|---|---|
| 10/05/2026 | Sold GCAOR MLS #4130771 | — |
| 10/05/2026 | Contract Signed GCAOR MLS #4130771 | — |
| 08/18/2026 | Contract Out GCAOR MLS #4130771 | — |
| 05/08/2026 | Price Change GCAOR MLS #4130771 | $565,000 |
| 05/02/2026 | Listed (Active) GCAOR MLS #4130771 | $650,000 |
| 03/12/2026 | Contract Out GCAOR MLS #4130771 | — |
| 02/04/2026 | Price Change GCAOR MLS #4130771 | $599,000 |
| 11/06/2025 | Listed (Active) GCAOR MLS #4130771 | $650,000 |
| 06/12/2025 | Permanently Off Market GCAOR MLS #4091648 | $749,000 |
| 01/15/2025 | Price Change GCAOR MLS #4091648 | $779,000 |
| 09/17/2024 | Listed (Active) GCAOR MLS #4091648 | $799,000 |
For completeness, we often displays two records for one sale: the MLS record and the public record.
Public records
5084 Firetower Road
Beds
3Total Finished SqFt
2,765 SqFtAbove Grade Finished SqFt
2,765 SqFtLot Size
196,020 SqFtStyle
Single Family ResidenceYear Built
2016Schools near 5084 Firetower Road
Rating | School | Type | Grades | Distance |
|---|---|---|---|---|
| Public - | K to 5 | |||
| Public - | 6 to 8 | |||
| Public - | 9 to 13 | |||
| Public - | 9 to 12 |
Rating | School | Distance |
|---|---|---|
West Hancock Elementary School PublicK to 5 | ||
Hancock Middle School Public6 to 8 | ||
Hancock High School Public9 to 13 | ||
Hancock County Career Technical Center Public9 to 12 |
School ratings and boundaries are provided by GreatSchools.org and Pitney Bowes. This information should only be used as a reference. Proximity or boundaries shown here are not a guarantee of enrollment. Please reach out to schools directly to verify all information and enrollment eligibility.
Similar Homes
New listings in 39556


$799,900
- Unavailable
- Bedrooms
- 3
- Bathrooms
- 2,016
- Square Feet
- 1.06
- Acres


Nearby home values
| Address | Sold price | Beds | Baths | Sqft | Lot (Sqft) |
|---|---|---|---|---|---|
This home: 5084 Firetower Road, Kiln, MS 39556 | $565,000 | 2 | 2 | 1,883 | 195,584 |
$49,900 | – | – | – | 230,868 | |
– | 3 | 1 | 3,346 | 156,816 | |
– | – | – | – | 30,056 | |
– | – | 1 | 1,280 | 217,800 | |
– | – | – | – | 60,984 | |
– | 3 | 1 | 1,700 | 348,480 | |
– | – | 1 | 1,147 | 56,628 | |
– | – | – | 408 | 35,284 | |
– | 1 | 1 | 1,120 | 718,740 | |
– | 4 | 1 | 2,329 | 344,124 | |
– | – | 1 | 2,809 | 82,764 | |
– | 3 | 1 | 3,392 | 43,560 | |
– | 4 | 1 | 4,093 | 426,888 | |
– | – | – | – | 60,984 | |
– | – | – | – | 1,709,730 |
Explore Nearby Homes
- Shoreline Park Homes for Sale
- Bayside Park Homes for Sale
- DeLisle Homes for Sale
- Beach Boulevard Historic District Homes for Sale
- Waveland Terrace Homes for Sale
- Magnolia Forest Homes for Sale
- Henderson Point Homes for Sale
- Timber Ridge Shores Homes for Sale
- West Pass Christian Homes for Sale
- Cross Gates Homes for Sale
- Lake Village Homes for Sale
- North Central Homes for Sale
- Nicholson Homes for Sale
- Northwood Village Homes for Sale
- Downtown Pass Christian Homes for Sale
- Diamondhead Homes for Sale
- Bay St. Louis Homes for Sale
- Kiln Homes for Sale
- Waveland Homes for Sale
- Stennis Space Center Homes for Sale
- Pearlington Homes for Sale
- Perkinston Homes for Sale
- Pass Christian Homes for Sale
- Pearl River Homes for Sale
- Picayune Homes for Sale
- Slidell Homes for Sale
- McHenry Homes for Sale
- Long Beach Homes for Sale
- New Orleans Homes for Sale
- Saucier Homes for Sale
- 39522 Homes for Sale
- 39525 Homes for Sale
- 39573 Homes for Sale
- 39572 Homes for Sale
- 39571 Homes for Sale
- 39466 Homes for Sale
- 39520 Homes for Sale
- 39529 Homes for Sale
- 70461 Homes for Sale
- 39503 Homes for Sale
- 39574 Homes for Sale
- 70452 Homes for Sale
- 39576 Homes for Sale
- 39426 Homes for Sale
- 39470 Homes for Sale
No guarantee, warranty or representation of any kind is made regarding the completeness or accuracy of any information, descriptions or measurements (including square footage measurements and property condition), such should be independently verified through appropriate means, including, but not limited to, in person inspection and public records, and Compass International Holdings, its subsidiaries, affiliates and independently owned and operated franchisees, and their affiliated agents and associated third parties expressly disclaim any liability in connection therewith. Photos may be virtually staged or digitally enhanced and may not reflect actual property conditions. Offers of compensation are subject to change at the seller's discretion. No financial or legal advice provided. Equal Housing Opportunity.
Listing Courtesy of Expect Realty
The data relating to real estate listings on this website comes in part from the Internet Data Exchange (IDX) program of Multiple Listing Service of ROAM MLS, Gulf Coast Association of REALTORS, REALTOR Association of Acadiana and South West Louisiana Association of REALTORS. IDX information is provided exclusively for consumers' personal, non-commercial use and may not be used for any purpose other than to identify prospective properties consumers may be interested in purchasing. Listings provided by brokerages other than Compass are identified with the ROAM MLS, Gulf Coast Association of REALTORS, REALTOR Association of Acadiana and South West Louisiana Association of REALTORS Logos. All Information Is Deemed Reliable But Is Not Guaranteed Accurate. All information should be verified by the recipient and none is guaranteed as accurate by ROAM MLS, Gulf Coast, REALTOR Association of Acadiana and South West Louisiana Association of REALTORS.Listing information Copyright© 2026 MLS of ROAM, Gulf Coast, REALTOR Association of Acadiana and South West Louisiana Multiple Listing Service, Inc. All Rights Reserved.