509 Elrod Rd
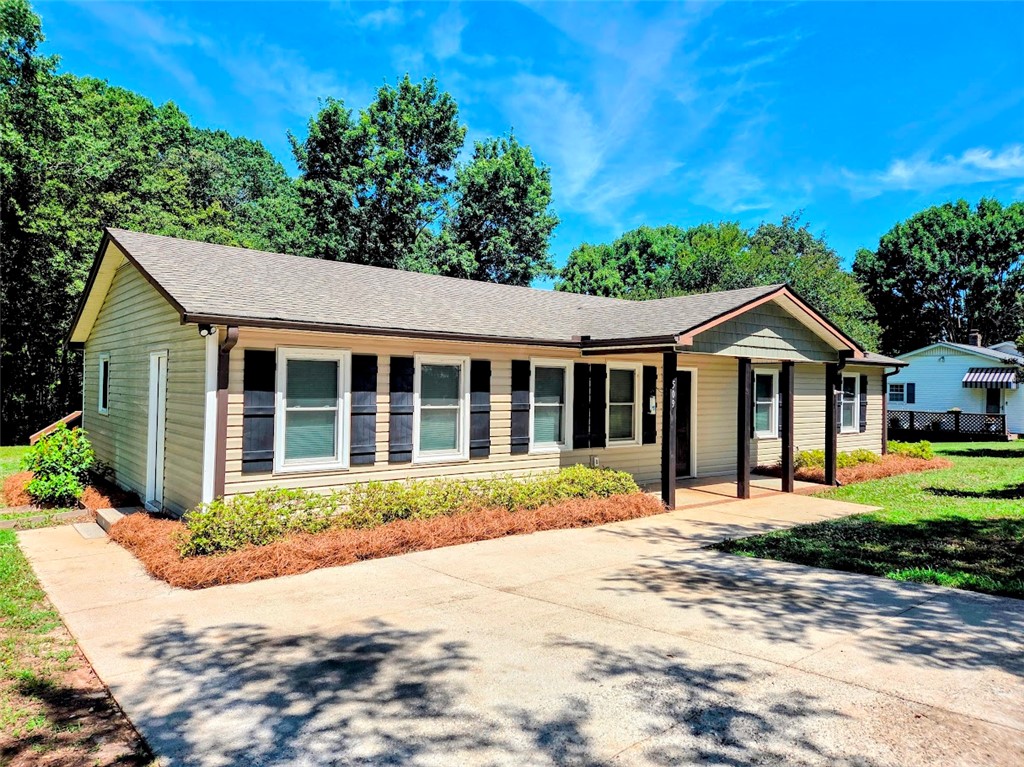
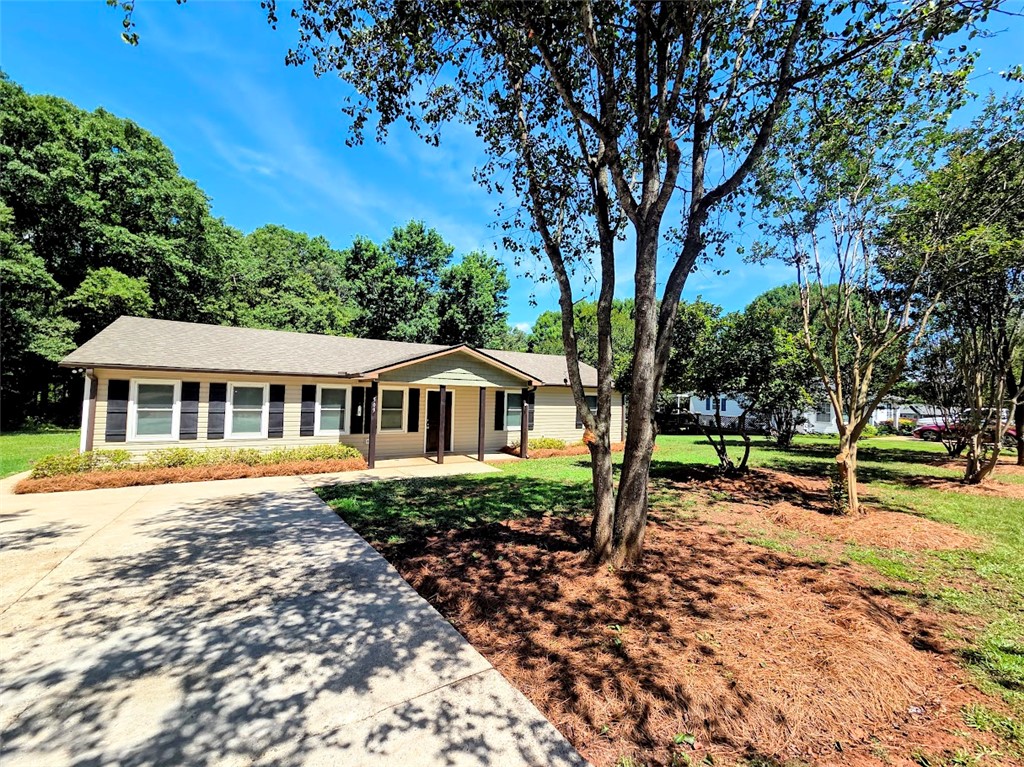

















Description
• Roof & Windows: Full architectural replacement for superior insulation and weather protection.
• HVAC System: Complete central heat and air installation providing high-efficiency climate control.
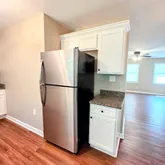
• Interior Assets: Custom cabinetry, stone countertops, and modern flooring surfaces throughout. Interior Layout & Premium Features
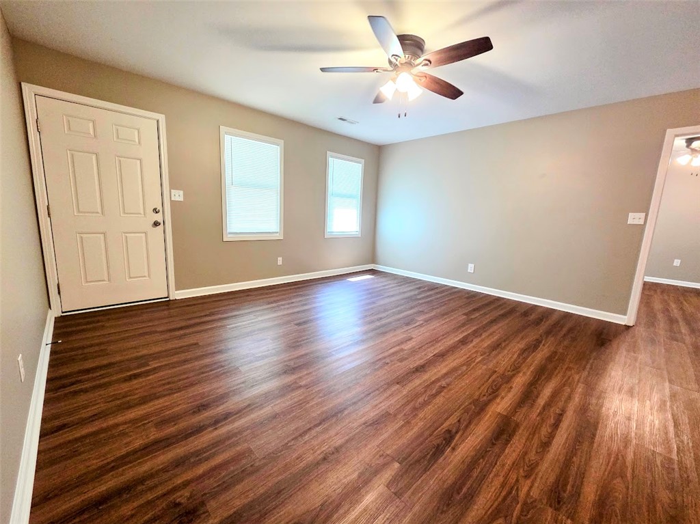
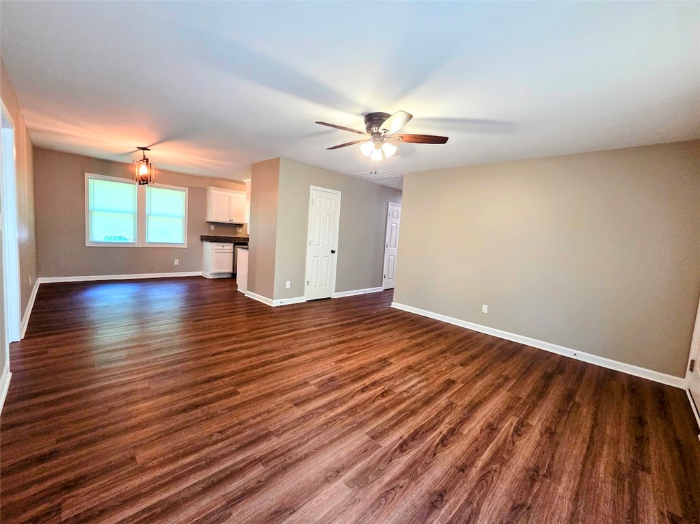
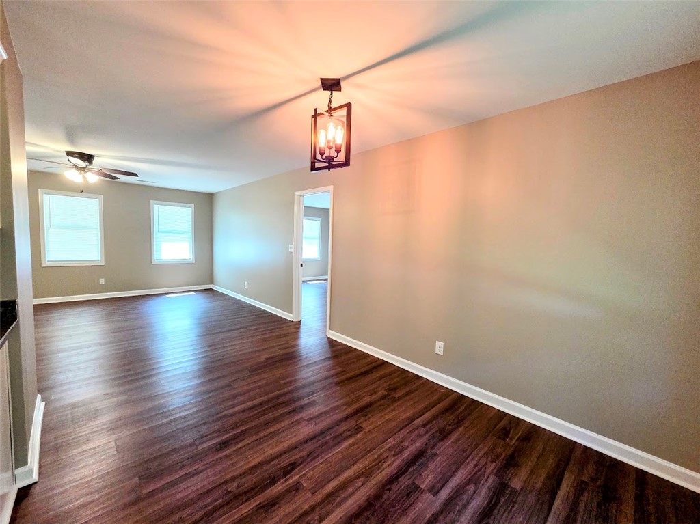
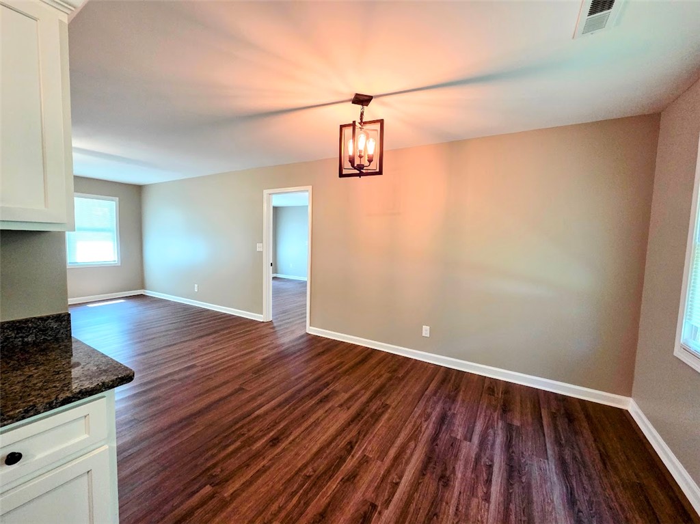
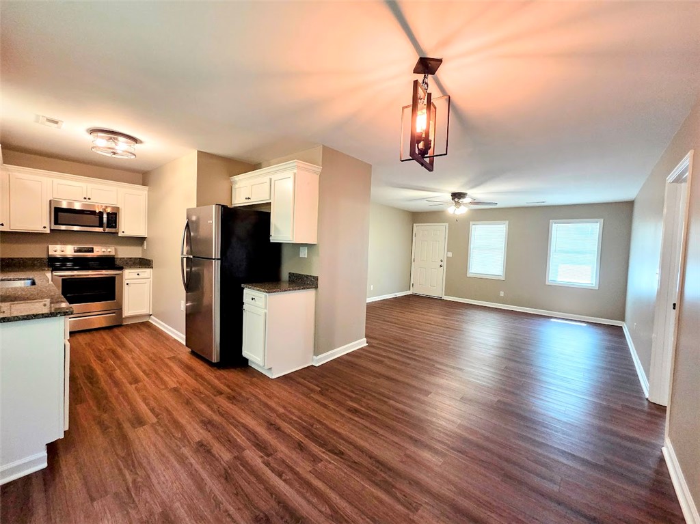
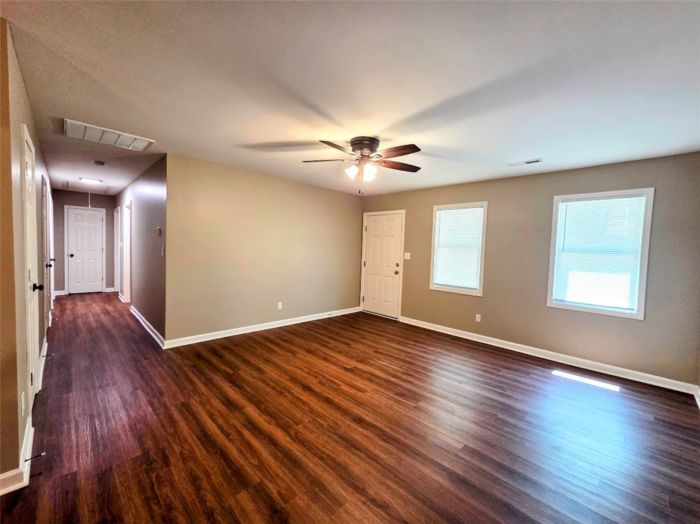
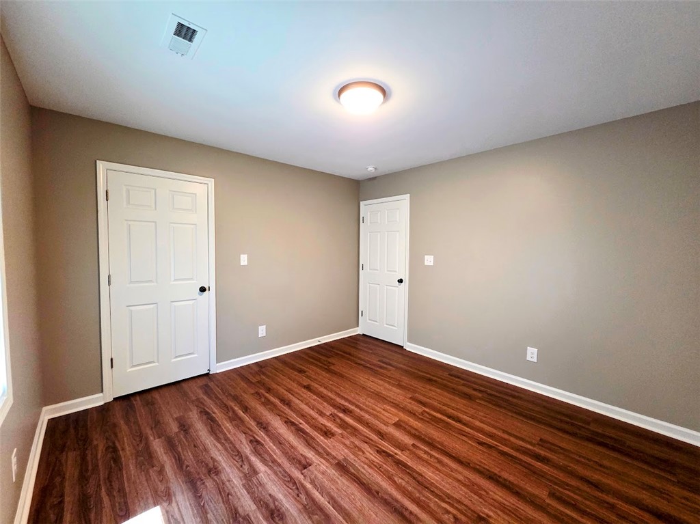
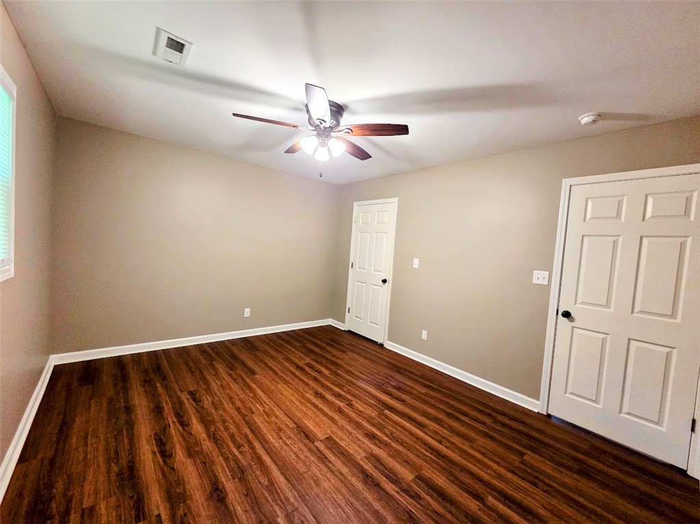
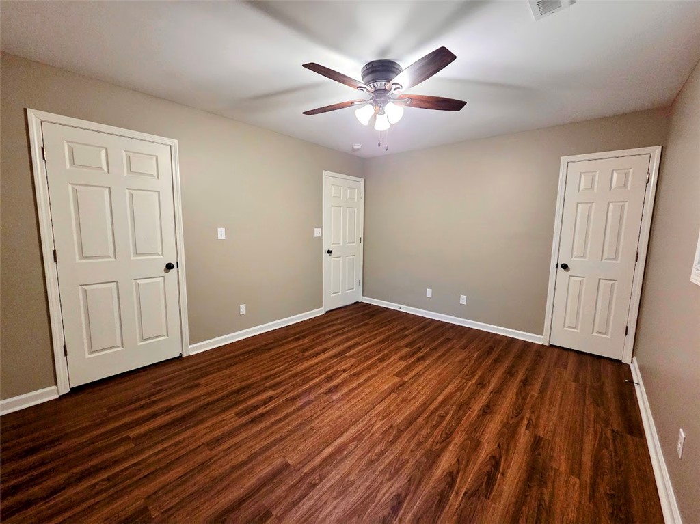
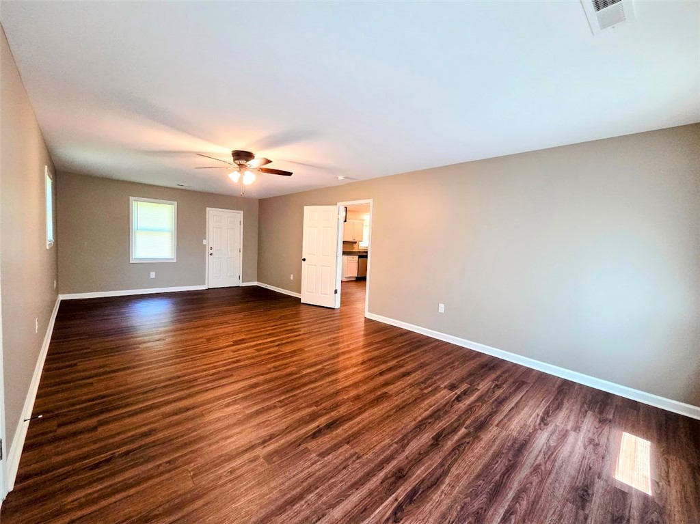
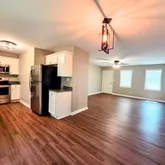
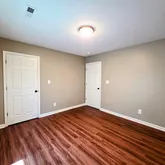
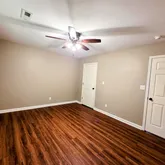
• Living Area: An inviting, seamless layout highlighted by premium luxury vinyl plank (LVP) flooring, fresh professional paint, and upgraded designer light fixtures and ceiling fans throughout. Interior Layout & Premium Features
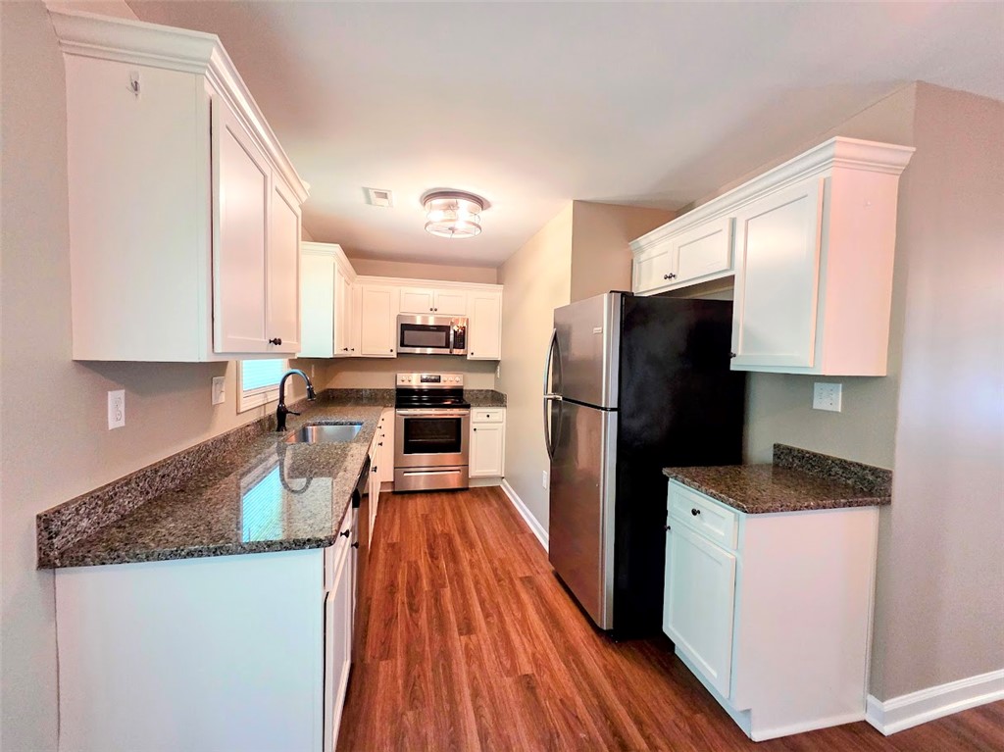
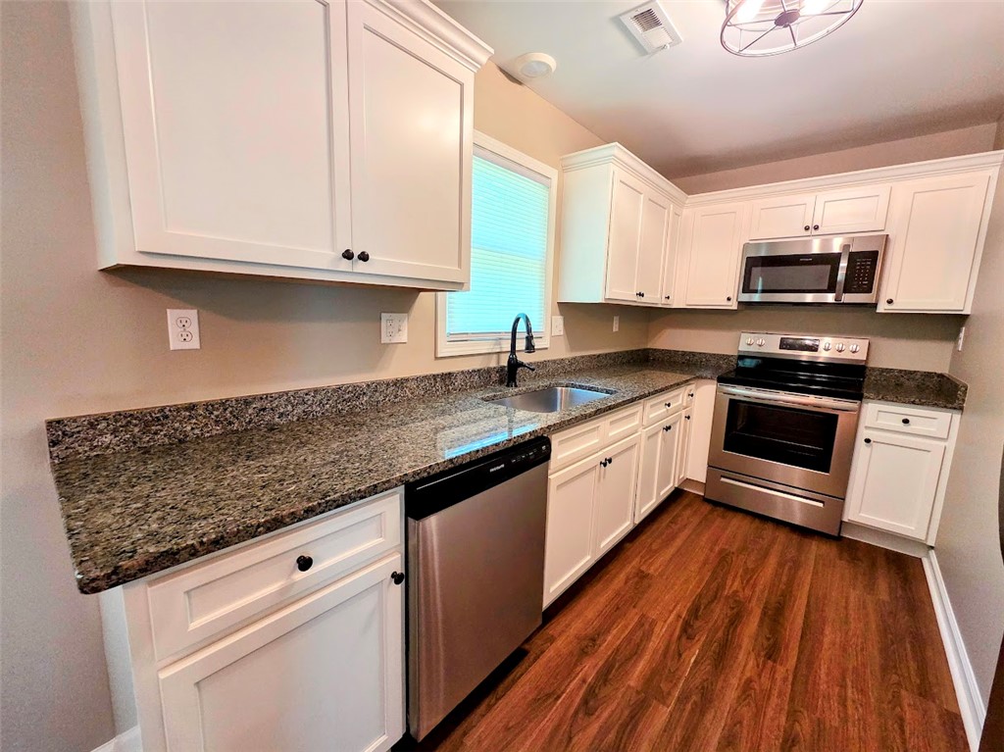
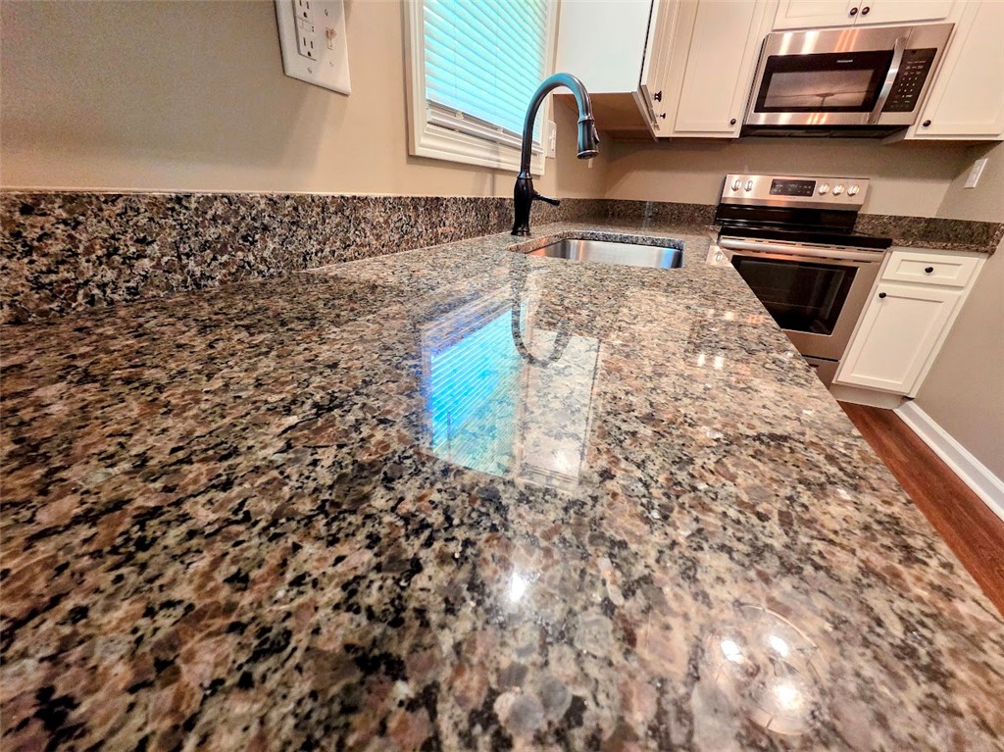
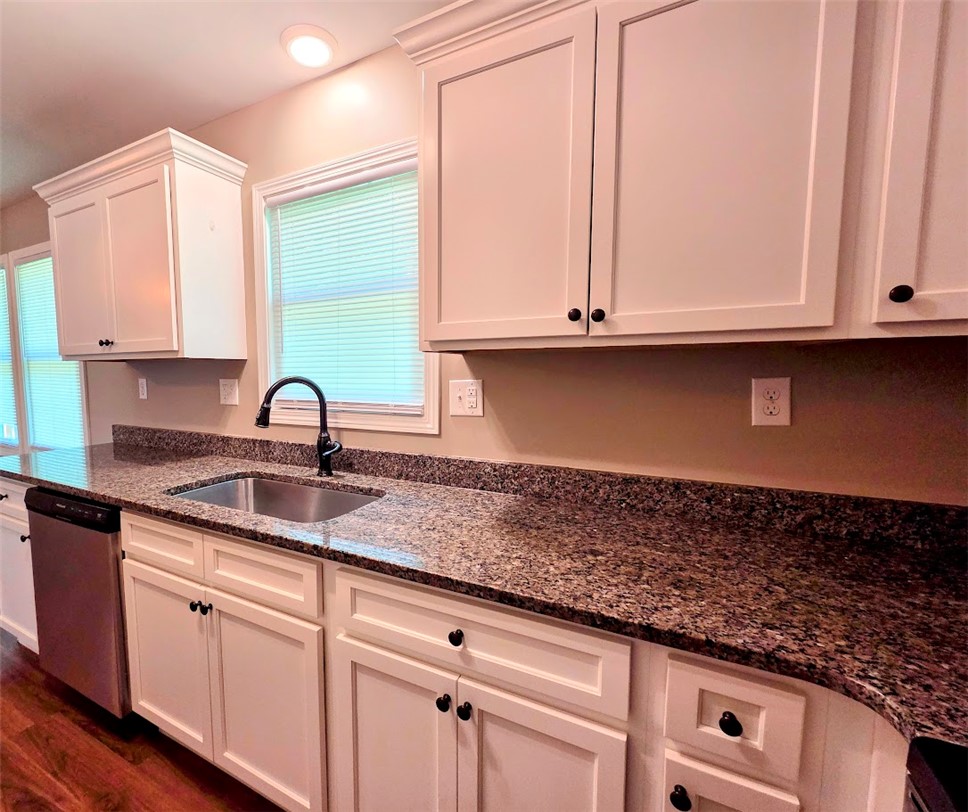
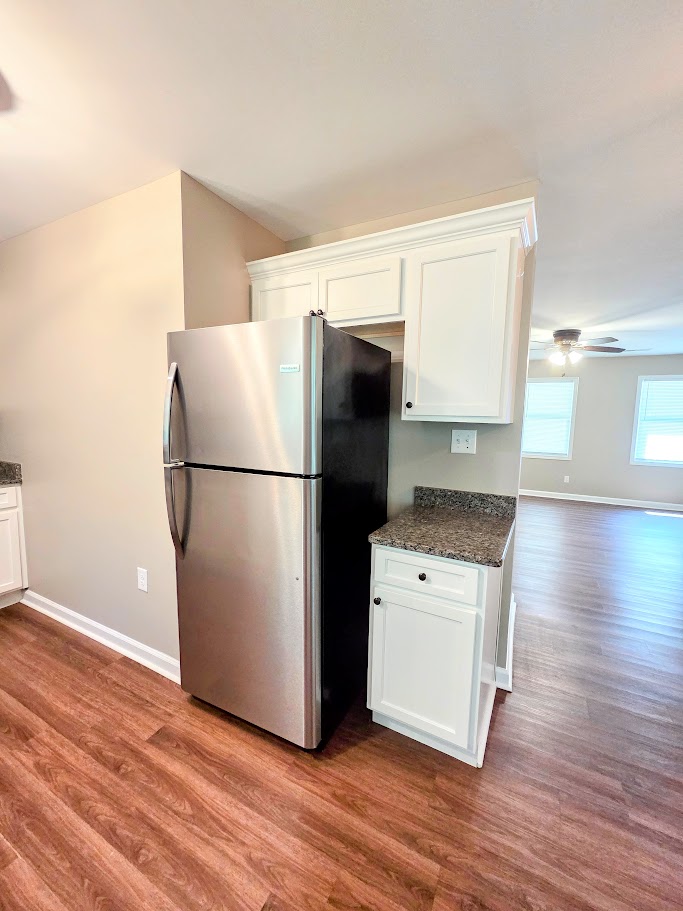
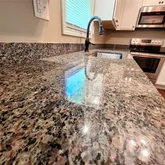
• Living Area: An inviting, seamless layout highlighted by premium luxury vinyl plank (LVP) flooring, fresh professional paint, and upgraded designer light fixtures and ceiling fans throughout • Gourmet Kitchen: The heart of the home features custom-crafted cabinetry, high-end granite countertops, and ample workspace for culinary preparation.
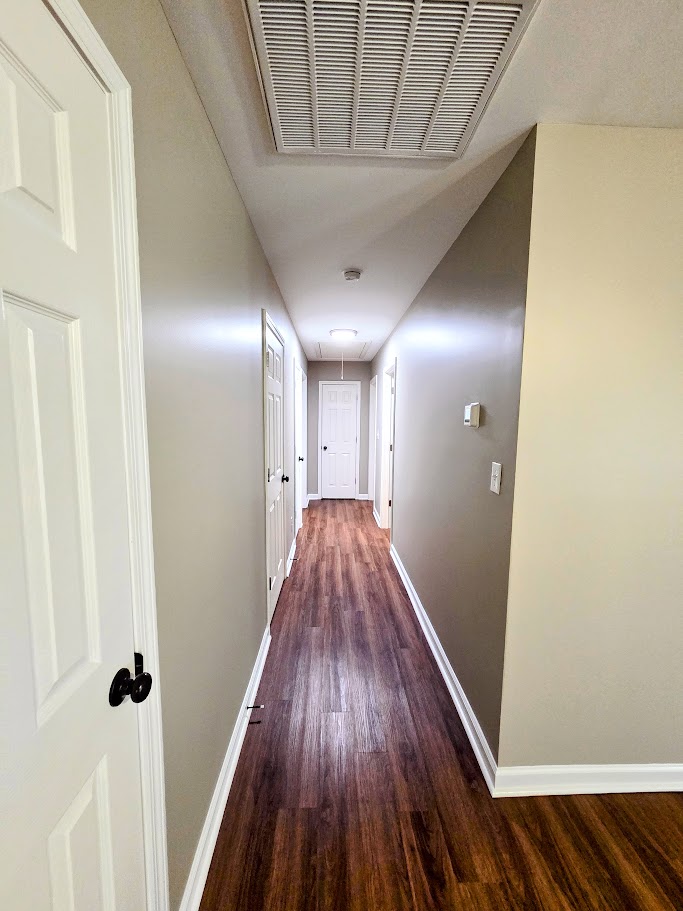
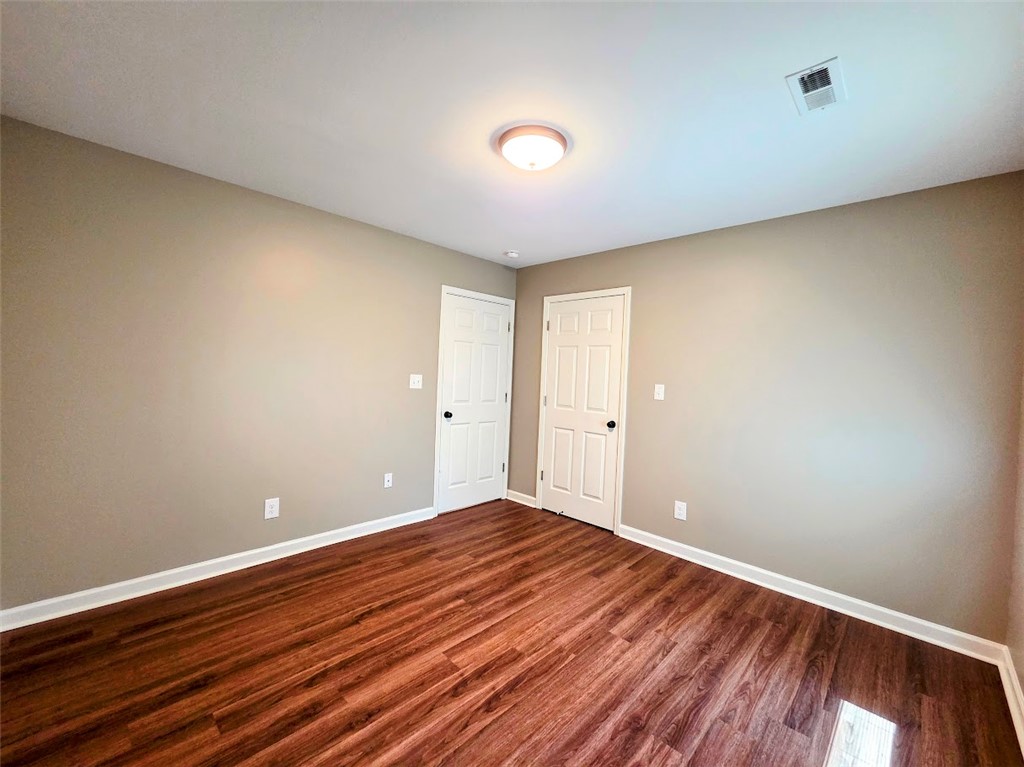
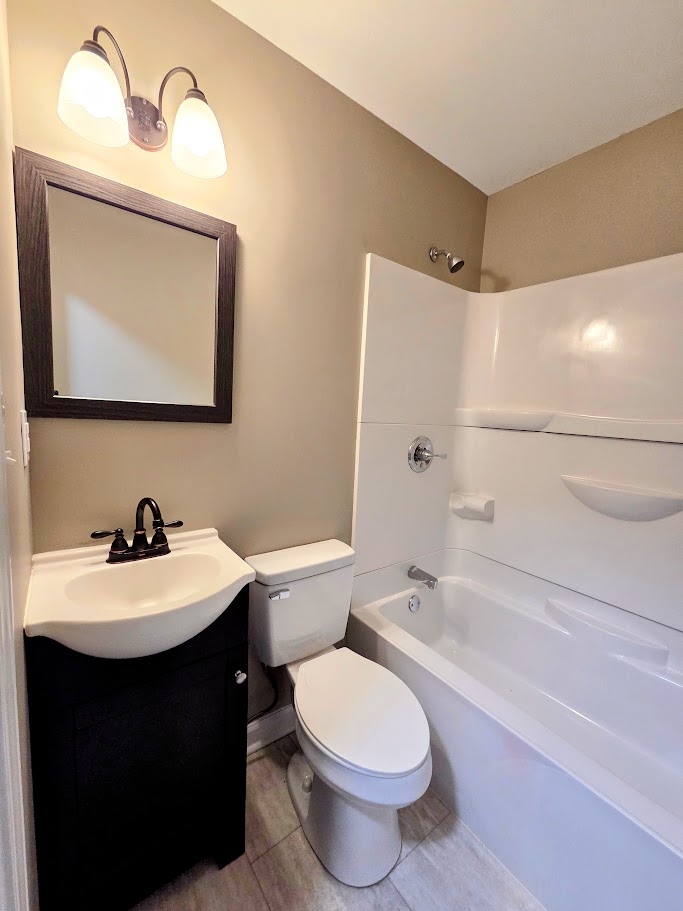
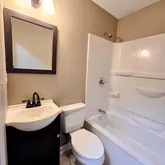
• Bedrooms & Bathrooms: The thoughtful floor plan includes a spacious master bedroom complete with an oversized master closet. The two full bathrooms are finished with durable, stylish luxury vinyl tile (LVT) flooring. Storage is abundant, featuring two separate linen closets strategically located in the hallways. Storage is abundant, featuring two separate linen closets strategically located in the hallways • Versatile Bonus Room: One of the most unique assets of this property is a massive bonus room. Featuring its own independent exterior entrance, this highly adaptable area is ideal for a secondary den, executive home office, media room, or private guest suite. Exterior Grounds & Storage
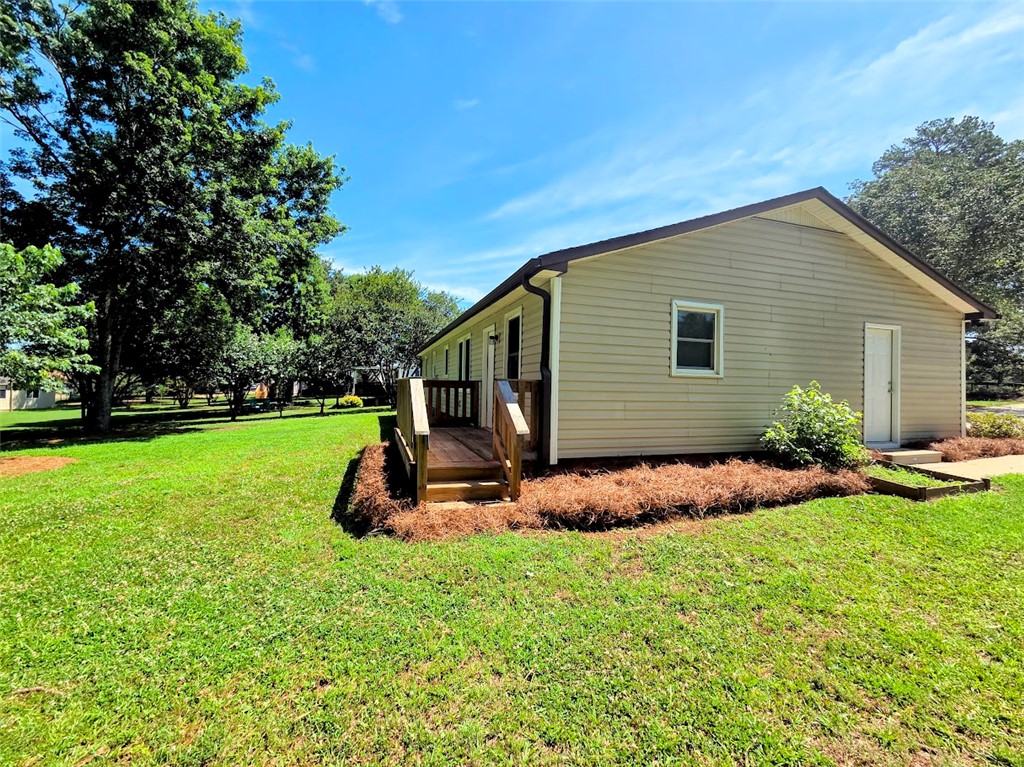
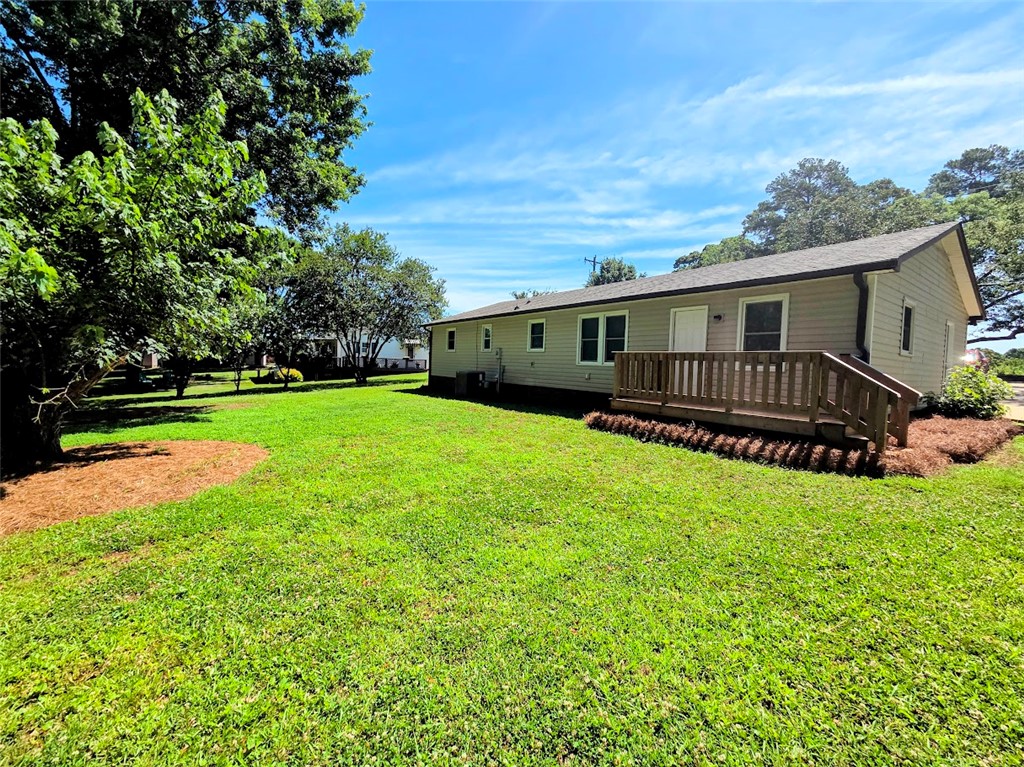
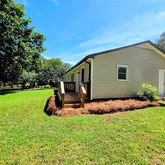
• The Lot: The residence sits on a generous, level parcel offering ample space for outdoor living, recreation, or entertaining.
• Utility Building: A detached utility building is located on-site, providing secure, designated storage for tools, lawn equipment, and seasonal items. Location & Commute
Location is paramount. Enjoy the quiet privacy of Piedmont living while being positioned just minutes from the I-85 corridor. This prime logistical placement makes commuting northward to Greenville or southward to Anderson exceptionally fast and convenient. This masterfully renovated property is in pristine condition and completely move-in ready. Agent Owned
- Listed by Kurt Brooks • Brokerage DRE #2066 • Cantrell & AssociatesP: (864)-918-4807 C: (864)-918-4807 brooks4807@yahoo.com
Property Details for 509 Elrod Road
Property Details for 509 Elrod Road
| Status | Active |
|---|---|
| MLS # | 20303439 |
| Days on Market | 28 |
| Taxes | $2,869 / year |
| HOA Fees | - |
| Condo/Co-op Fees | - |
| Property Type | Mobile/Manufactured |
| MLS Type | Residential / Manufactured On Land |
| Year Built | 1965 |
| Lot Size | 0.61 AC / 26,571 SF |
| County | Anderson County |
Location
Building Information for 509 Elrod Road
Payment Calculator
$1,687 per month
30 year fixed, 6.55% Interest
$1,448
$239
$0
Know your buying power with a preapproval and custom rate in minutes
 1
1Property Information for 509 Elrod Road
- Area: 104-Anderson County, SC
- City: Piedmont
- City Name: Piedmont
- County Or Parish: Anderson
- Directions: FROM 85 SOUTH, TAKE EXIT 35/ HWY 86. TURN LEFT ONTO HWY 86. TURN LEFT AT NEXT LIGHT ONTO FRONTAGE ROAD. TURN RIGHT ON ELROD RD, HOME ON LEFT.
- Zip Code: 29673
- County taxes: 2868.73
- Parcel Number: 239-09-01-001
- Tax year: 2025
- Elementary school: Wren Elem
- Middle school: Wren Middle
- High school: Wren High
- Garage type: None, Driveway
- Parking: None, Driveway
- Approximate sqft: 1750.0
- Number of Acres: 0.61
- Number of stories: One
- Property Sub Type: Manufactured On Land
- Property Type: Residential
- Add endum: Welcome to 509 Elrod Road, a professionally transformed 3-bedroom, 2-bathroom residence that perfectly balances premium functional upgrades with an exceptional location. Zoned for the highly coveted and top-rated Wren School District, this property has been comprehensively updated from top to bottom, offering a completely fresh, turnkey living experience. A primary standout feature of this property is that all major systems and architectural elements were fully replaced and updated just four (4) years ago, ensuring maximum structural integrity, energy efficiency, and peace of mind for the incoming occupant: • Roof & Windows: Full architectural replacement for superior insulation and weather protection. • HVAC System: Complete central heat and air installation providing high-efficiency climate control. • Interior Assets: Custom cabinetry, stone countertops, and modern flooring surfaces throughout. Interior Layout & Premium Features • Living Area: An inviting, seamless layout highlighted by premium luxury vinyl plank (LVP) flooring, fresh professional paint, and upgraded designer light fixtures and ceiling fans throughout. • Gourmet Kitchen: The heart of the home features custom-crafted cabinetry, high-end granite countertops, and ample workspace for culinary preparation. • Bedrooms & Bathrooms: The thoughtful floor plan includes a spacious master bedroom complete with an oversized master closet. The two full bathrooms are finished with durable, stylish luxury vinyl tile (LVT) flooring. Storage is abundant, featuring two separate linen closets strategically located in the hallways. • Versatile Bonus Room: One of the most unique assets of this property is a massive bonus room. Featuring its own independent exterior entrance, this highly adaptable area is ideal for a secondary den, executive home office, media room, or private guest suite. Exterior Grounds & Storage • The Lot: The residence sits on a generous, level parcel offering ample space for outdoor living, recreation, or entertaining. • Utility Building: A detached utility building is located on-site, providing secure, designated storage for tools, lawn equipment, and seasonal items. Location & Commute Location is paramount. Enjoy the quiet privacy of Piedmont living while being positioned just minutes from the I-85 corridor. This prime logistical placement makes commuting northward to Greenville or southward to Anderson exceptionally fast and convenient. This masterfully renovated property is in pristine condition and completely move-in ready. Agent Owned
- Age range: Over 50 Years
- Approximate year built: 1965
- Developer 1 Stright refusal: False
- Supplement Count: 2
- Electric co: Piedmont
- Utilities On Site: Central Air, Electric
- Water co: Piedmont
- Exterior features: Porch
- Exterior finish: Vinyl Siding
- Foundations: Slab
- Lake front: False
- Roof: Architectural, Shingle
- Appliances: Dishwasher, Electric Oven, Electric Range, Microwave, Refrigerator
- Basement: None
- Floors: Luxury Vinyl Plank
- Beds Total: 3
- Heating system type: Central, Electric
- Baths Full: 2
- Num full baths on main level: 2
- Num bedrooms on main level: 3
- Room Count: 8
Property History for 509 Elrod Road
| Date | Event & Source | Price | Appreciation |
|---|---|---|---|
| Jul 24, 2026 | Price Change WESTERN UPSTATE MLS #20303439 | $284,900 | — |
| Jul 10, 2026 | Price Change WESTERN UPSTATE MLS #20303439 | $289,900 | — |
| Jul 1, 2026 | Listed (Active) WESTERN UPSTATE MLS #20303439 | $299,900 | — |
| May 19, 2026 | Closed (Public Record) Public Record #1941815427 | $215,000 | +2.1% / yr |
| Jul 27, 2020 | Closed (Public Record) Public Record #676578419 | $191,000 | +561.3% / yr |
| Mar 18, 2020 | Closed Greater Greenville AOR #1411627 | $96,500 | — |
| Mar 17, 2020 | Closed (Public Record) Public Record #668878754 | $96,500 | — |
| Feb 25, 2020 | Under Contract-No Show Greater Greenville AOR #1411627 | — | |
| Feb 13, 2020 | Listed (Active) Greater Greenville AOR #1411627 | $54,800 | — |
| Date | Event & Source | Price |
|---|---|---|
| 07/24/2026 | Price Change WESTERN UPSTATE MLS #20303439 | $284,900 |
| 07/10/2026 | Price Change WESTERN UPSTATE MLS #20303439 | $289,900 |
| 07/01/2026 | Listed (Active) WESTERN UPSTATE MLS #20303439 | $299,900 |
| 05/19/2026 | Closed (Public Record) Public Record #1941815427 | $215,000 +2.1% / yr |
| 07/27/2020 | Closed (Public Record) Public Record #676578419 | $191,000 +561.3% / yr |
| 03/18/2020 | Closed Greater Greenville AOR #1411627 | $96,500 |
| 03/17/2020 | Closed (Public Record) Public Record #668878754 | $96,500 |
| 02/25/2020 | Under Contract-No Show Greater Greenville AOR #1411627 | — |
| 02/13/2020 | Listed (Active) Greater Greenville AOR #1411627 | $54,800 |
For completeness, we often displays two records for one sale: the MLS record and the public record.
Public Records for 509 Elrod Road
Schools near 509 Elrod Road
Rating | School | Type | Grades | Distance |
|---|---|---|---|---|
| Public - | PK to 5 | |||
| Public - | 6 to 8 | |||
| Public - | 9 to 12 |
Rating | School | Distance |
|---|---|---|
Wren Elementary School PublicPK to 5 | ||
Wren Middle School Public6 to 8 | ||
Wren High School Public9 to 12 |
School ratings and boundaries are provided by GreatSchools.org and Pitney Bowes. This information should only be used as a reference. Proximity or boundaries shown here are not a guarantee of enrollment. Please reach out to schools directly to verify all information and enrollment eligibility.
Similar Homes
Explore Nearby Homes
- Gantt Homes for Sale
- Golden Grove Homes for Sale
- Powdersville Homes for Sale
- Welcome Homes for Sale
- West Pelzer Homes for Sale
- Caldeonia Homes for Sale
- Dunean Homes for Sale
- Chanticleer Homes for Sale
- Long Creek Plantation Homes for Sale
- Standing Spring Estates Homes for Sale
- Morning Mist Farm Homes for Sale
- Lost River Homes for Sale
- Pleasant Valley Homes for Sale
- South Side Homes for Sale
- Augusta Street Area Homes for Sale
- Pelzer Homes for Sale
- Piedmont Homes for Sale
- Mauldin Homes for Sale
- Simpsonville Homes for Sale
- Greenville Homes for Sale
- Williamston Homes for Sale
- Easley Homes for Sale
- Fountain Inn Homes for Sale
- Liberty Homes for Sale
- Belton Homes for Sale
- Taylors Homes for Sale
- Central Homes for Sale
- Norris Homes for Sale
- Anderson Homes for Sale
- Pendleton Homes for Sale
- 29697 Homes for Sale
- 29680 Homes for Sale
- 29670 Homes for Sale
- 29669 Homes for Sale
- 29657 Homes for Sale
- 29642 Homes for Sale
- 29611 Homes for Sale
- 29605 Homes for Sale
- 29607 Homes for Sale
- 29662 Homes for Sale
- 29627 Homes for Sale
- 29640 Homes for Sale
- 29601 Homes for Sale
- 29681 Homes for Sale
- 29621 Homes for Sale
No guarantee, warranty or representation of any kind is made regarding the completeness or accuracy of any information, descriptions or measurements (including square footage measurements and property condition), such should be independently verified through appropriate means, including, but not limited to, in person inspection and public records, and Compass International Holdings, its subsidiaries, affiliates and independently owned and operated franchisees, and their affiliated agents and associated third parties expressly disclaim any liability in connection therewith. Photos may be virtually staged or digitally enhanced and may not reflect actual property conditions. Offers of compensation are subject to change at the seller's discretion. No financial or legal advice provided. Equal Housing Opportunity.
Listing Courtesy of Cantrell & Associates
Based on information from one of the following Multiple Listing Services: Canopy MLS,High Country Association of REALTORS. Information being provided is for the visitor’s personal, noncommercial use and may not be used for any purpose other than to identify prospective properties visitor may be interested in purchasing. The data contained herein is copyrighted by Canopy MLS,High Country Association of REALTORS is protected by all applicable copyright laws. Any dissemination of this information is in violation of copyright laws and is strictly prohibited. Property information referenced on this web site comes from the Internet Data Exchange (IDX) program of the MLS. This web site may reference real estate listing(s) held by a brokerage firm other than the broker and/or agent who owns this web site. For the avoidance of doubt, the accuracy of all information, regardless of source, is deemed reliable but not guaranteed and should be personally verified through personal inspection by and/or with the appropriate professionals.