509 Fodderstack Road
Description
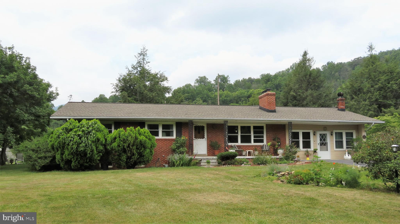
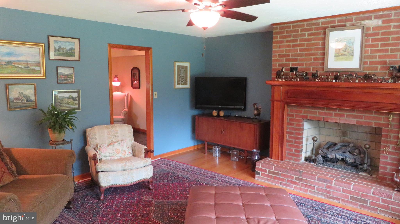
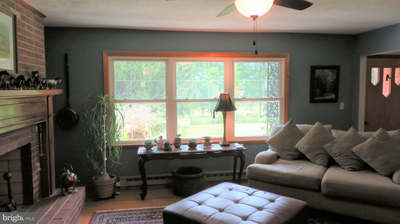
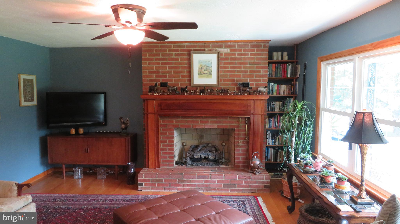
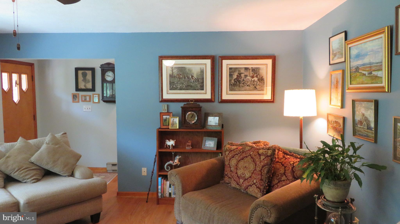
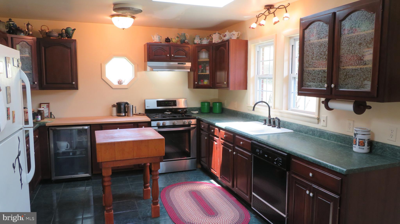
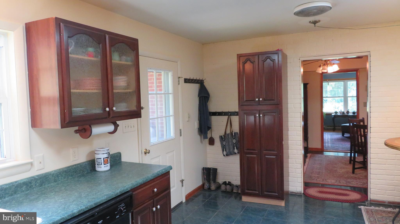
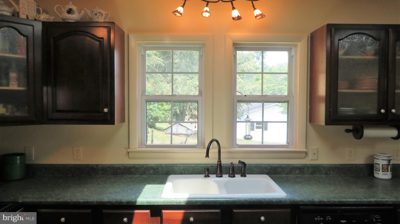
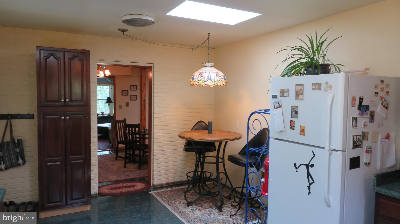
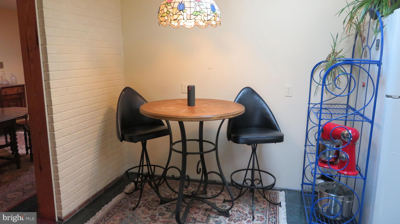
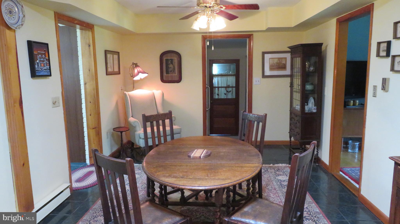
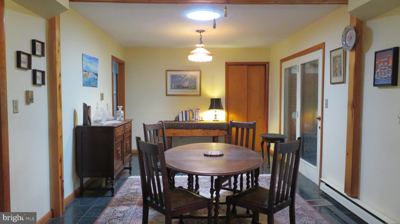
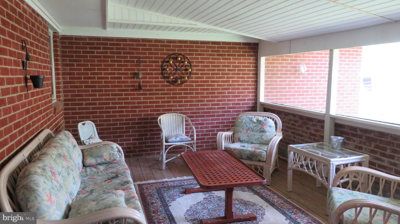
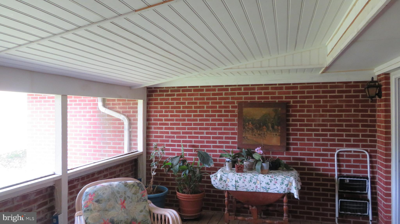
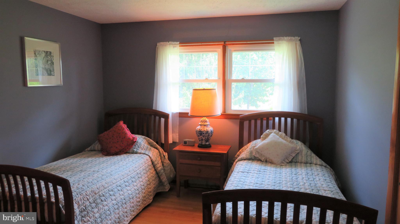
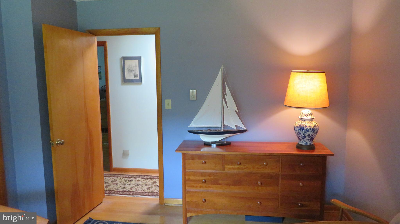
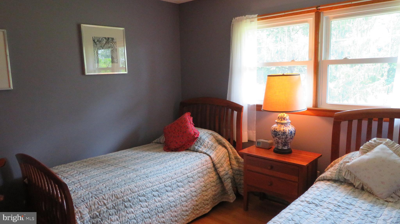
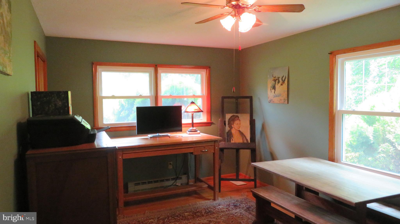
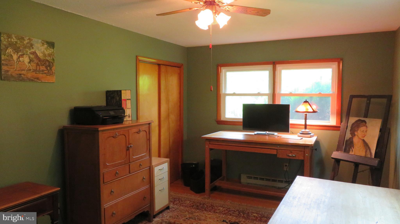
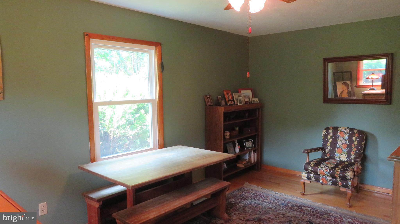
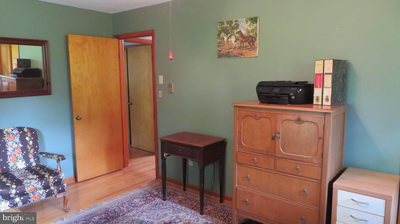
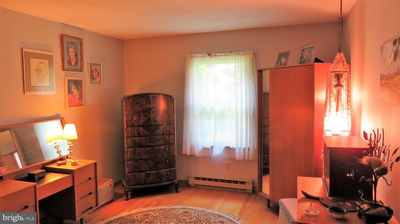
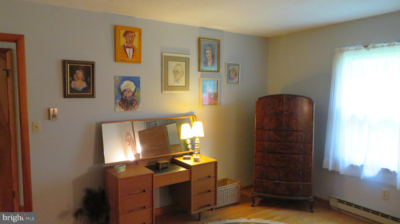
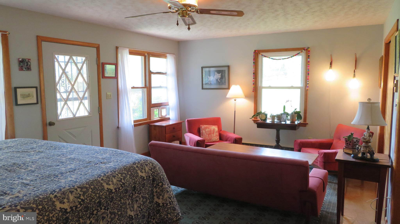
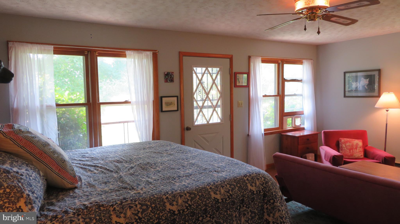
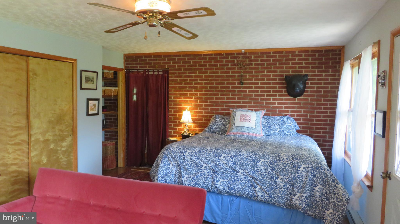
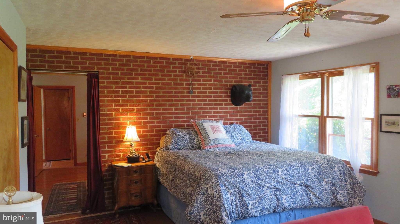
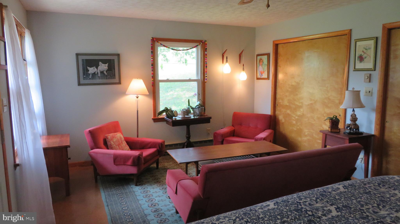
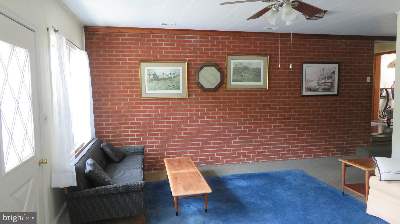
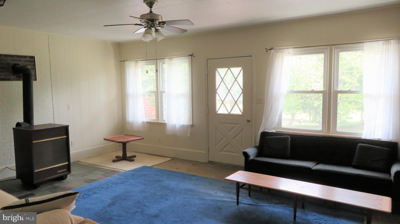
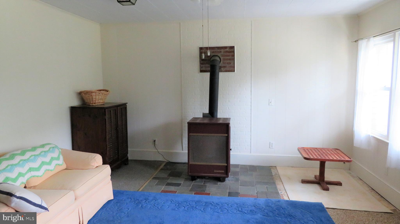
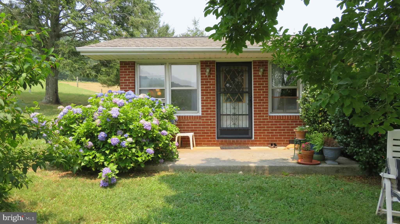
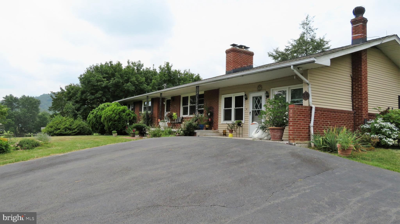
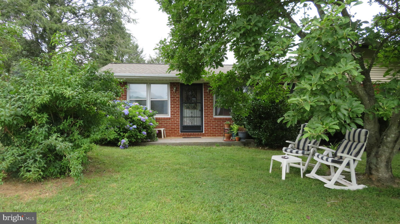
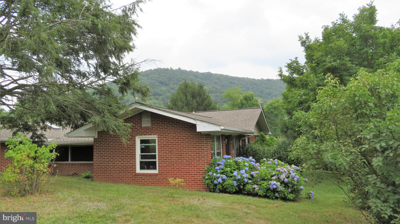
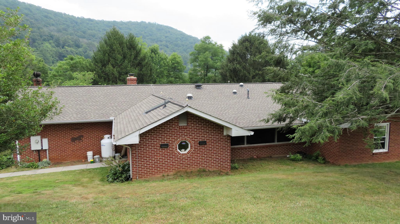
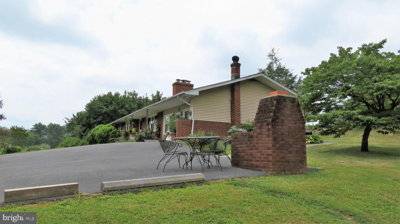
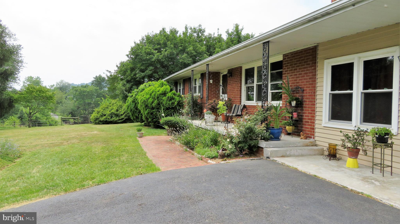
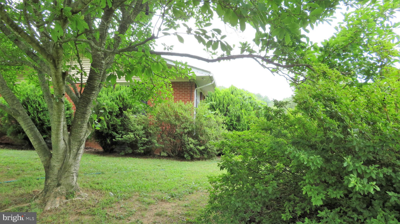
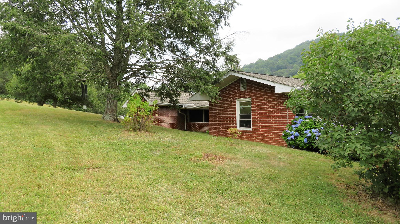
509 Fodderstack Road is a classic mid-century ranch house. It is solidly built with a handsome brick façade and very well maintained. It deviates slightly from the traditional layout by having a kitchen and master bedroom extension on either side of the house which doubles the interior living space and makes for an inviting screened porch between the two wings. In addition, what would have been the attached garage has been converted into a large family room that is equally suitable as a bedroom or home office space. The house features other upgrades from the original ranch design and includes skylights to let in natural light in the kitchen and solar tubes in the dining room, hallway and hall bath. The tubes in the dining room and hallway are also equipped with solar powered night lights. There is also a central vacuum system, a solar powered attic fan, and a new ‘on demand’ hot water heater. The unfinished basement is large and has plenty of storage areas. It could easily be finished for additional living space. Outbuildings
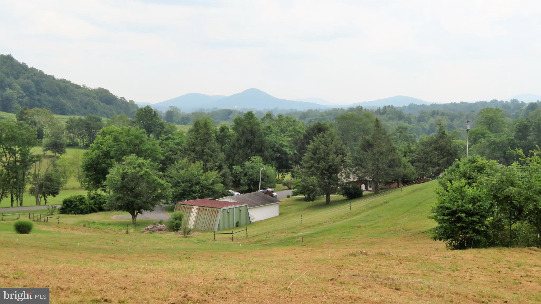
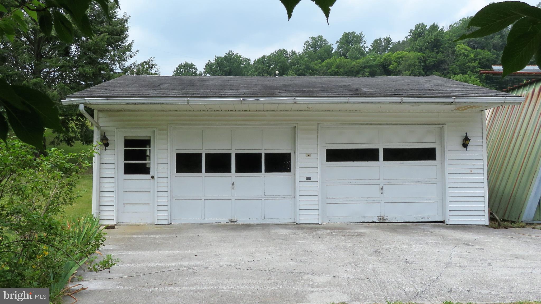
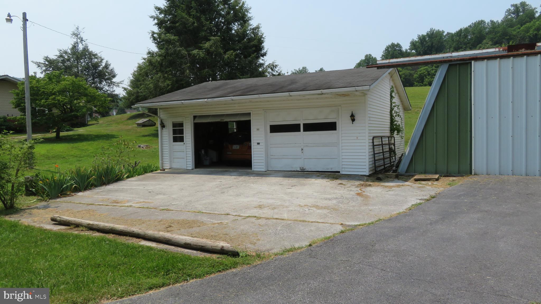
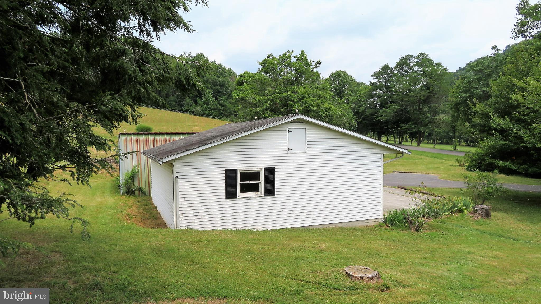
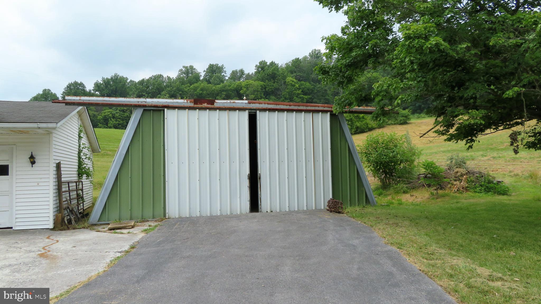
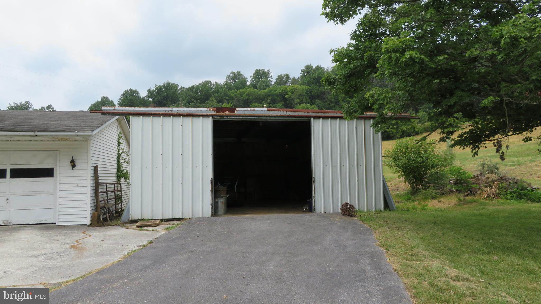
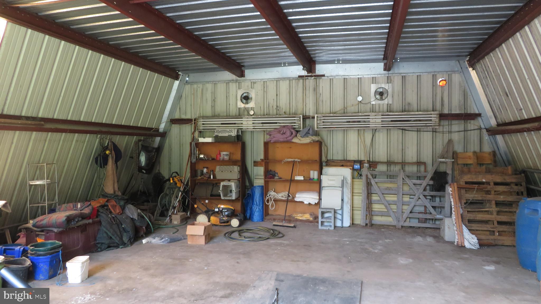
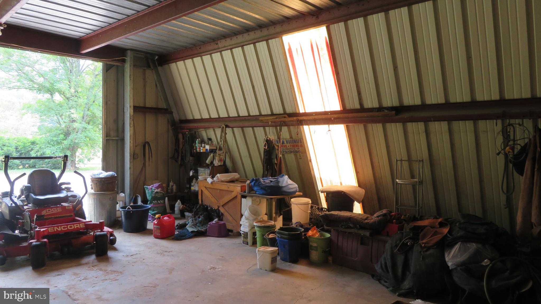
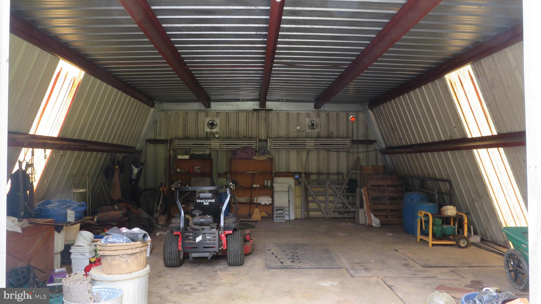
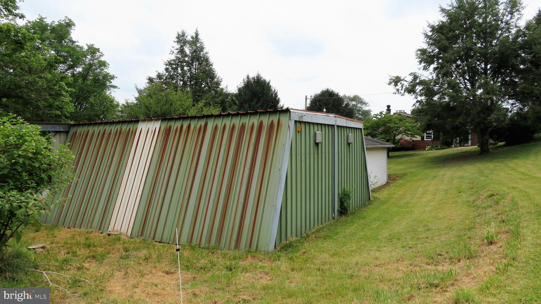
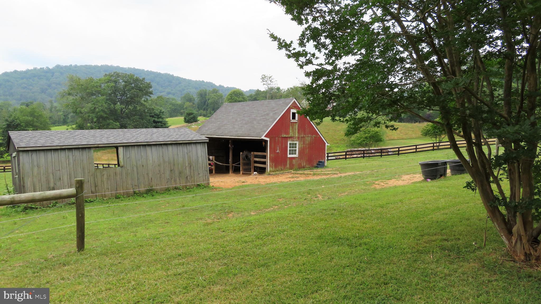
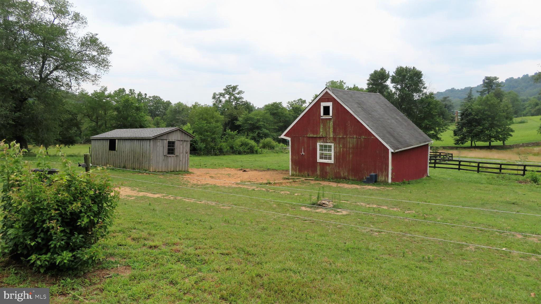
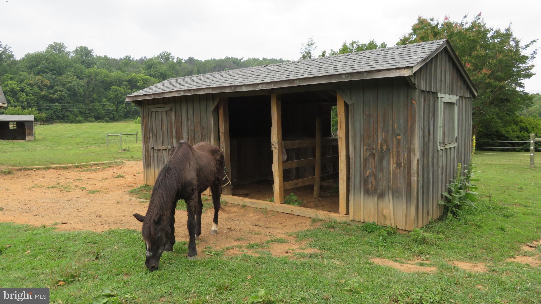
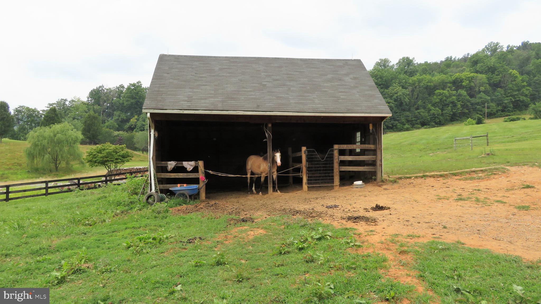
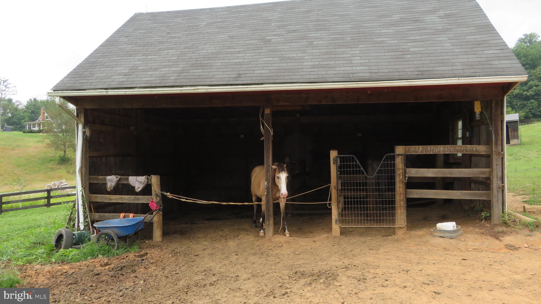
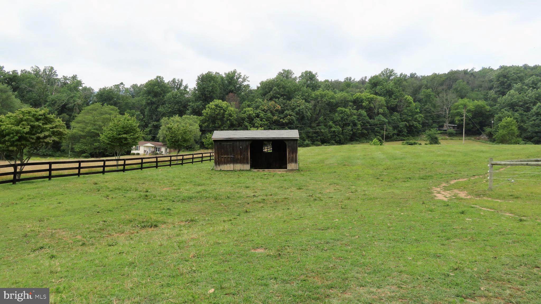
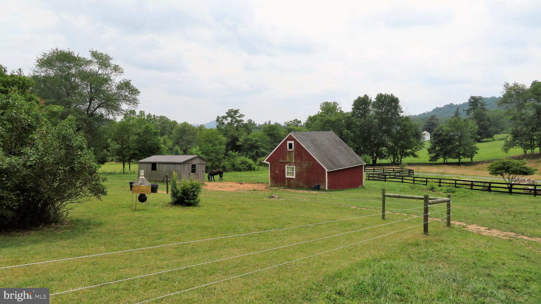
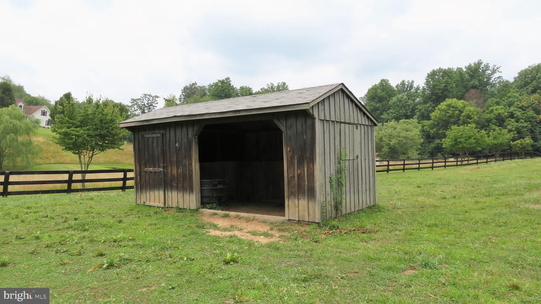
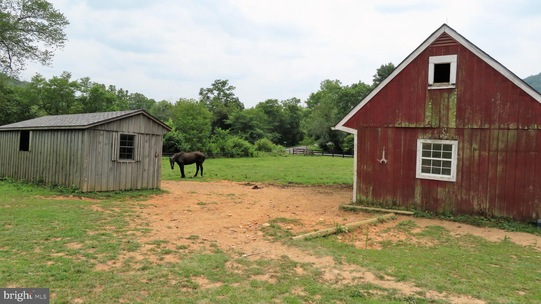
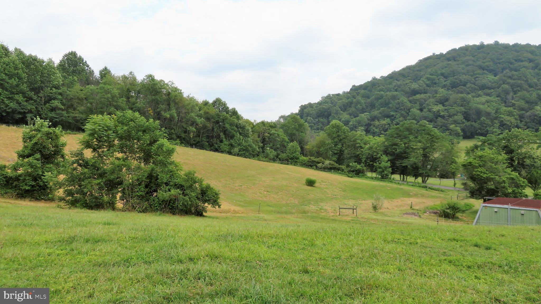
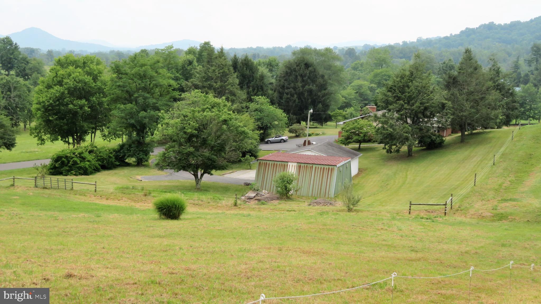
509 Fodderstack Road is blessed with several outbuildings suitable for a variety of uses. With the exception of the two car garage, the rest can be repositioned on the property or easily removed to create more outdoor space. These buildings include: a large machine shed, 3 stall barn, and two generous run-in sheds. Grounds
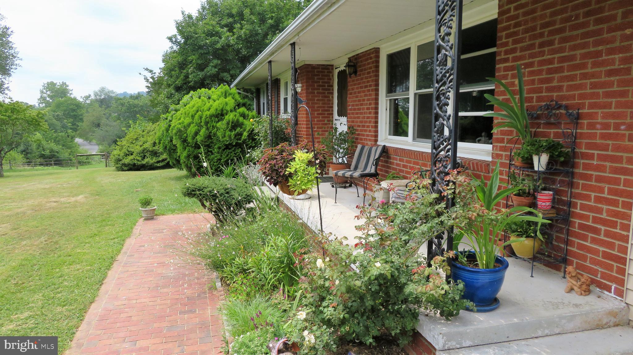
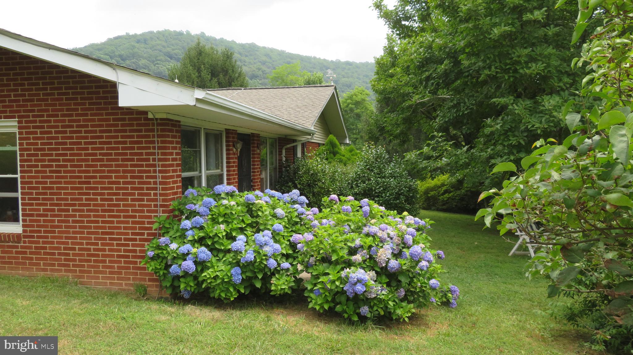
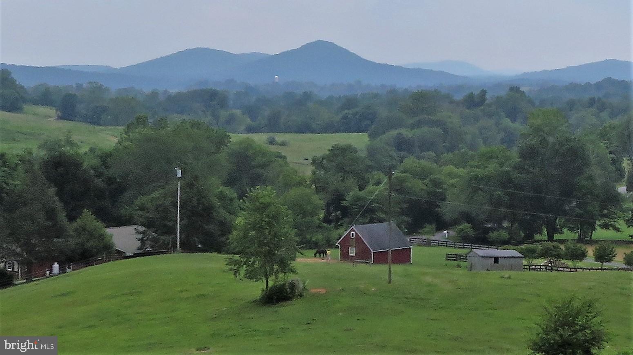
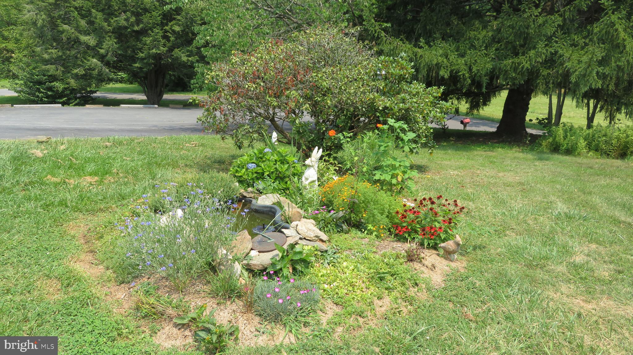
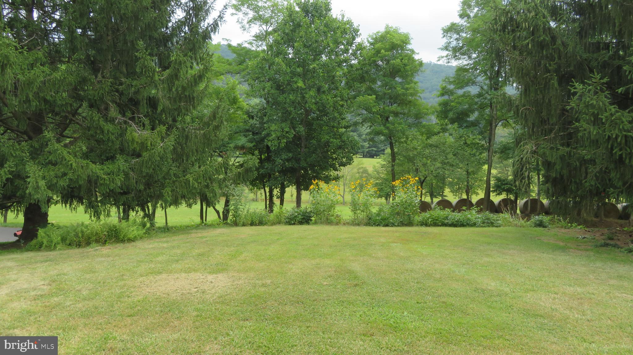
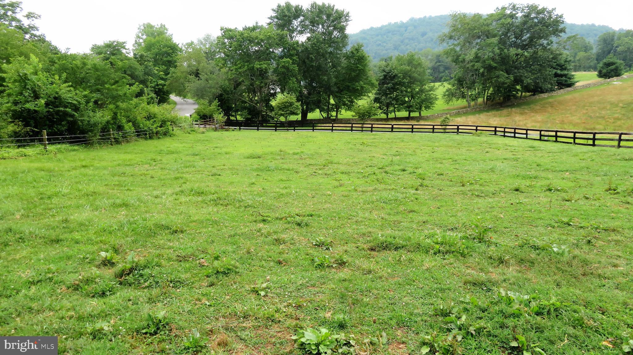
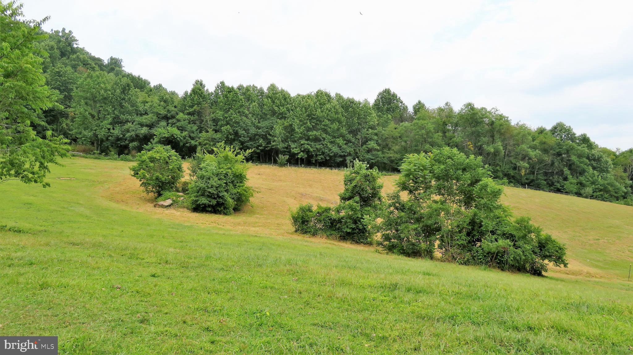
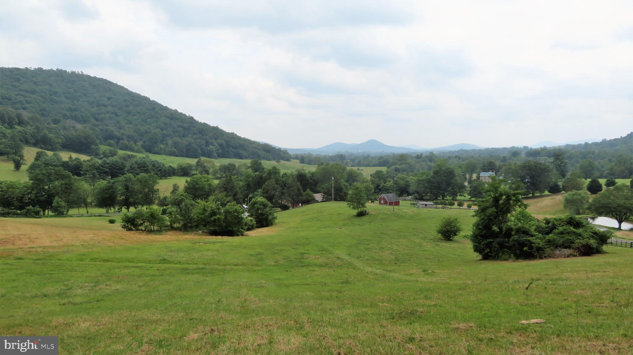
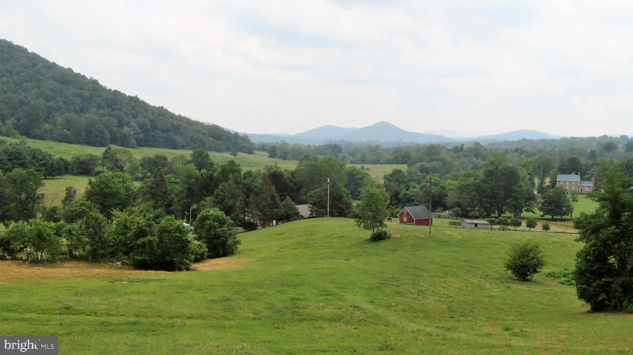
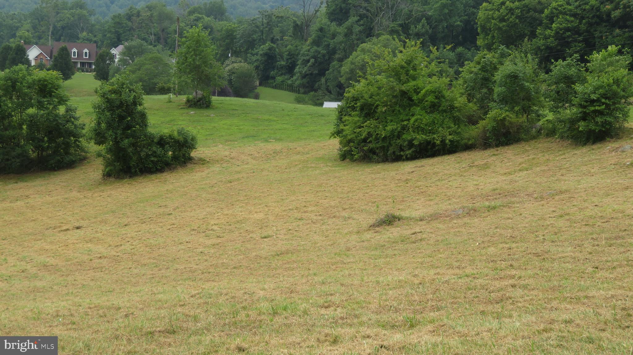
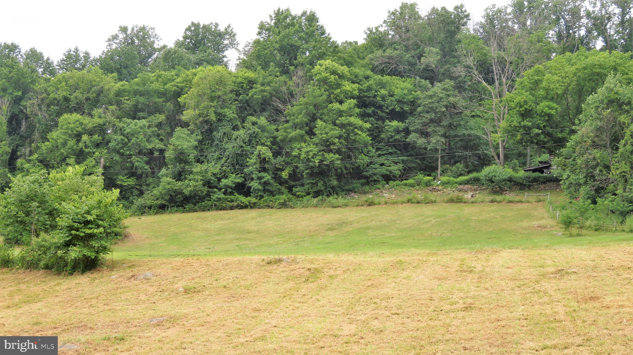
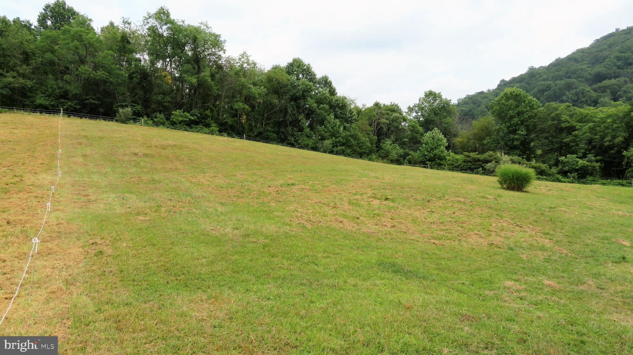
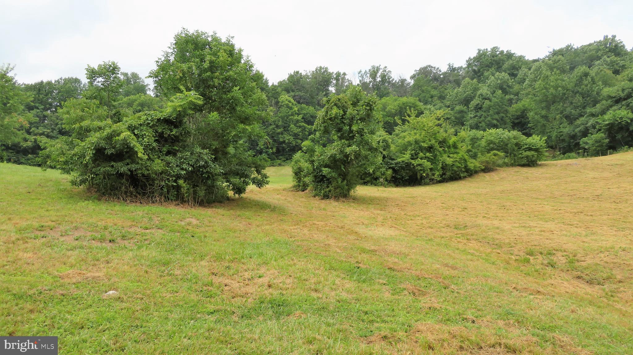
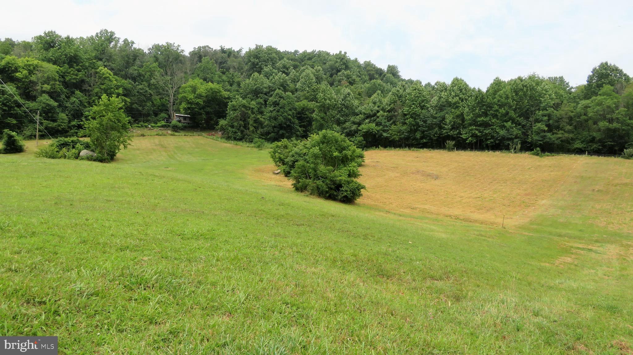
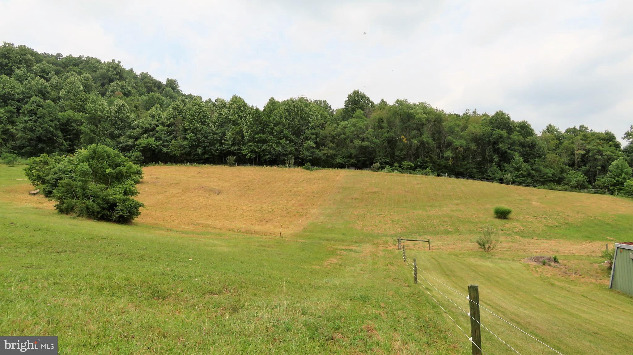
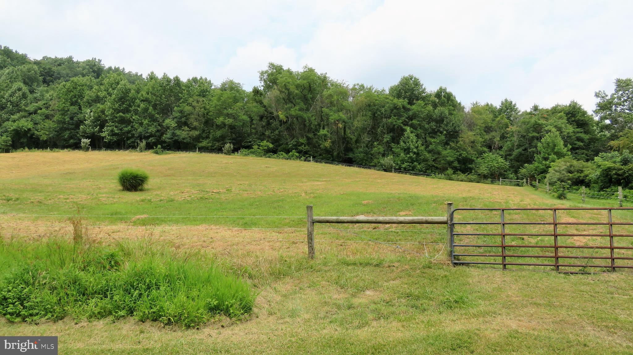
The 8.25 acre property is mostly open pasture land with a few copses of trees in the center of the property. There are outstanding mountain and pastoral views to be had from the upper pastures. The land gently slopes down to Fodderstack road. The pasture is in excellent shape and is suitable for grazing horses or other livestock, or as use as a hayfield. There is minimal interior cross fencing, but a series of electric tape divisions provide an easy way to limit grazing for horses. Sturdy high tensile perimeter fencing divides the pasture from the front and back lawns near the house and the property boundaries. The front and back lawns are nicely landscaped with specimen trees and shrubs and provide several outdoor seating areas. A flower bed along the front of the house and some foundation plantings form a nice frame of greenery and color around the house. The house and front lawn are screened from Fodderstack Road by a high bank and a row of mature spruce trees.

Recent comparable sales
Median sold price
$575,000
Avg days on market
121
Sale-to-list ratio
88.9%
Huntly, VA
9 comparable properties found

$720,000
Sold 01/03/25
- 3
- Bedrooms
- 2
- Bathrooms
- 2,244
- Square Feet
- 11.33
- Acres

$385,000
Sold 09/16/26
- 2
- Bedrooms
- 2
- Bathrooms
- 1,042
- Square Feet
- 5.29
- Acres

$2,000,000
Sold 04/30/26
- 3
- Bedrooms
- 3
- Bathrooms
- 2,236
- Square Feet
- 116.8
- Acres

$525,000
Sold 04/18/25
- 3
- Bedrooms
- 2
- Bathrooms
- 1,540
- Square Feet
- 3.46
- Acres

$1,275,000
Sold 04/30/26
- 3
- Bedrooms
- 3
- Bathrooms
- 1,881
- Square Feet
- 32.82
- Acres

$575,000
Sold 10/20/25
- 2
- Bedrooms
- 2
- Bathrooms
- 1,520
- Square Feet
- 16.94
- Acres
Location
Sold By Long & Foster Real Estate, Inc.
$2,947 per month
30 year fixed, 7.03% Interest
$2,643
$305
$0
 1
1Property Information for 509 Fodderstack Road
Property Details
- Taxes: $3,657 / year
- MLS Type: Residential / Fee Simple
- County: Rappahannock County
- Tax ID Number: 20 1A
- Ownership: Fee Simple
- Condo Coop Association: No
- HOA: No
- Structure Type: Detached
- Style: Ranch/Rambler
- Levels/Stories: 2
- Waterfront: No
- Views: Mountain, Panoramic, Scenic Vista
- Garage: Yes
- Expected On Market Date: 08-22-2021
- Subdivision: BUCK HILL
- Subdivision: BUCK HILL (RAPPAHANNOCK VA)
- Total Parking Spaces: 2
- Central Air: Yes
- Basement: Yes
- Above Grade Finished SQFT: 2,275.00
- Above Grade Fin SQFT Source: Estimated
- Below Grade Unfinished SQFT: 2,062.00
- Below Grade Unfin SQFT Source: Estimated
- Total Below Grade SQFT: 2,062.00
- Total Below Grade SQFT Source: Estimated
- New Construction: No
Building Information
- Stories: 2
- Year Built: 1972
- Lot Size: 8.26 AC / 359,666 SF
Location
- In City Limits: No
- School District Name: RAPPAHANNOCK COUNTY PUBLIC SCHOOLS
- School District County ID: 121140061778
- SchoolDistrictSource: Listing Agent
- High School: RAPPAHANNOCK COUNTY (RAPPAHANNOCK VA)
- County: RAPPAHANNOCK
Waterfront / Water Access
- Water View: No
- Water Access: No
- Water Oriented: No
- Navigable Water: No
- Tidal Water: No
- Riparian Rights Y/N: No
Association / Community Info
- Senior Community: No
Taxes and Assessment
- Tax Year: 2015
- Tax Assessed Value: $500,900
- Year Assessed: 2010
- County Tax: $3,456
- Improvement Assessed Value: $255,800
- Land Assessed Value: $245,100
- Special Assessment Pymnt: Annually
- Historic: No
- Zoning: R/A
- Tax Lot: 1A
- Automatically Update Tax Values Y/N: No
Lease Information
- Concessions: No
Rooms
- # Bedrooms Count Main Level: 4
- # Bathrooms Count Main Level: 2
- # Bathrooms Full Main Level: 2
- # Bathrooms Half Main Level: 0
- # Bedrooms All Lower Levels: 0
- # Bathrooms All Lower Levels: 0
- # Bathrooms Full All Lower Levels: 0
- # Bathrooms Half All Lower Levels: 0
- # Bedrooms Lower Level: 0
- # Bathrooms Lower Level: 0
- # Bathrooms Full Lower Level: 0
- # Bathrooms Half Lower Level: 0
- Room List: Living Room, Dining Room, Primary Bedroom, Bedroom 2, Bedroom 3, Bedroom 4, Kitchen, Family Room, Basement, Mud Room, Screened Porch
- Stories: Lower 1, Main
Building Info
- Total Finished SQFT: 2,275.00
- Total Finished SQFT Source: Estimated
- Total SQFT: 4,337.00
- Total SQFT Source: Estimated
- Construction Materials: Combination, Brick
- Roof: Asphalt
- Wall and Ceiling Types: Dry Wall
- Basement Type: Outside Entrance, Side Entrance, Connecting Stairway, Full, Daylight, Partial, Unfinished, Space For Rooms
- Room and Floor: Bedrooms-Main Level-1, Bedrooms-Main Level-2, Bedrooms-Main Level-3, Bedrooms-Main Level-4, Bathrooms Full-Main Level-1, Bathrooms Full-Main Level-2
- # Bathrooms Full: 2
- # Bathrooms Half: 0
- Other Structure: Barn, Shed Shop, Run-in Shed
Lot / Land Information
- Lot Size Source: Estimated
- Lot Features: Cleared, Backs to Trees, Landscaping, Private, Open
- Parcel ID: 16324957
Parking
- Type Of Parking: Driveway, Off Street, Detached Garage
- Num of Detached Garage Spaces: 2
- Total Garage Spaces: 2
- Parking Features: Paved Driveway, Asphalt Driveway
- Garage Features: Garage - Front Entry, Additional Storage Area
Interior Features
- Interior Features: Dining Area, Kitchen - Country, Kitchen - Table Space, Primary Bath(s), Entry Level Bedroom, Built-Ins, Wood Floors, Floor Plan - Traditional, Central Vacuum, Kitchen - Eat-In, Skylight(s), Solar Tube(s)
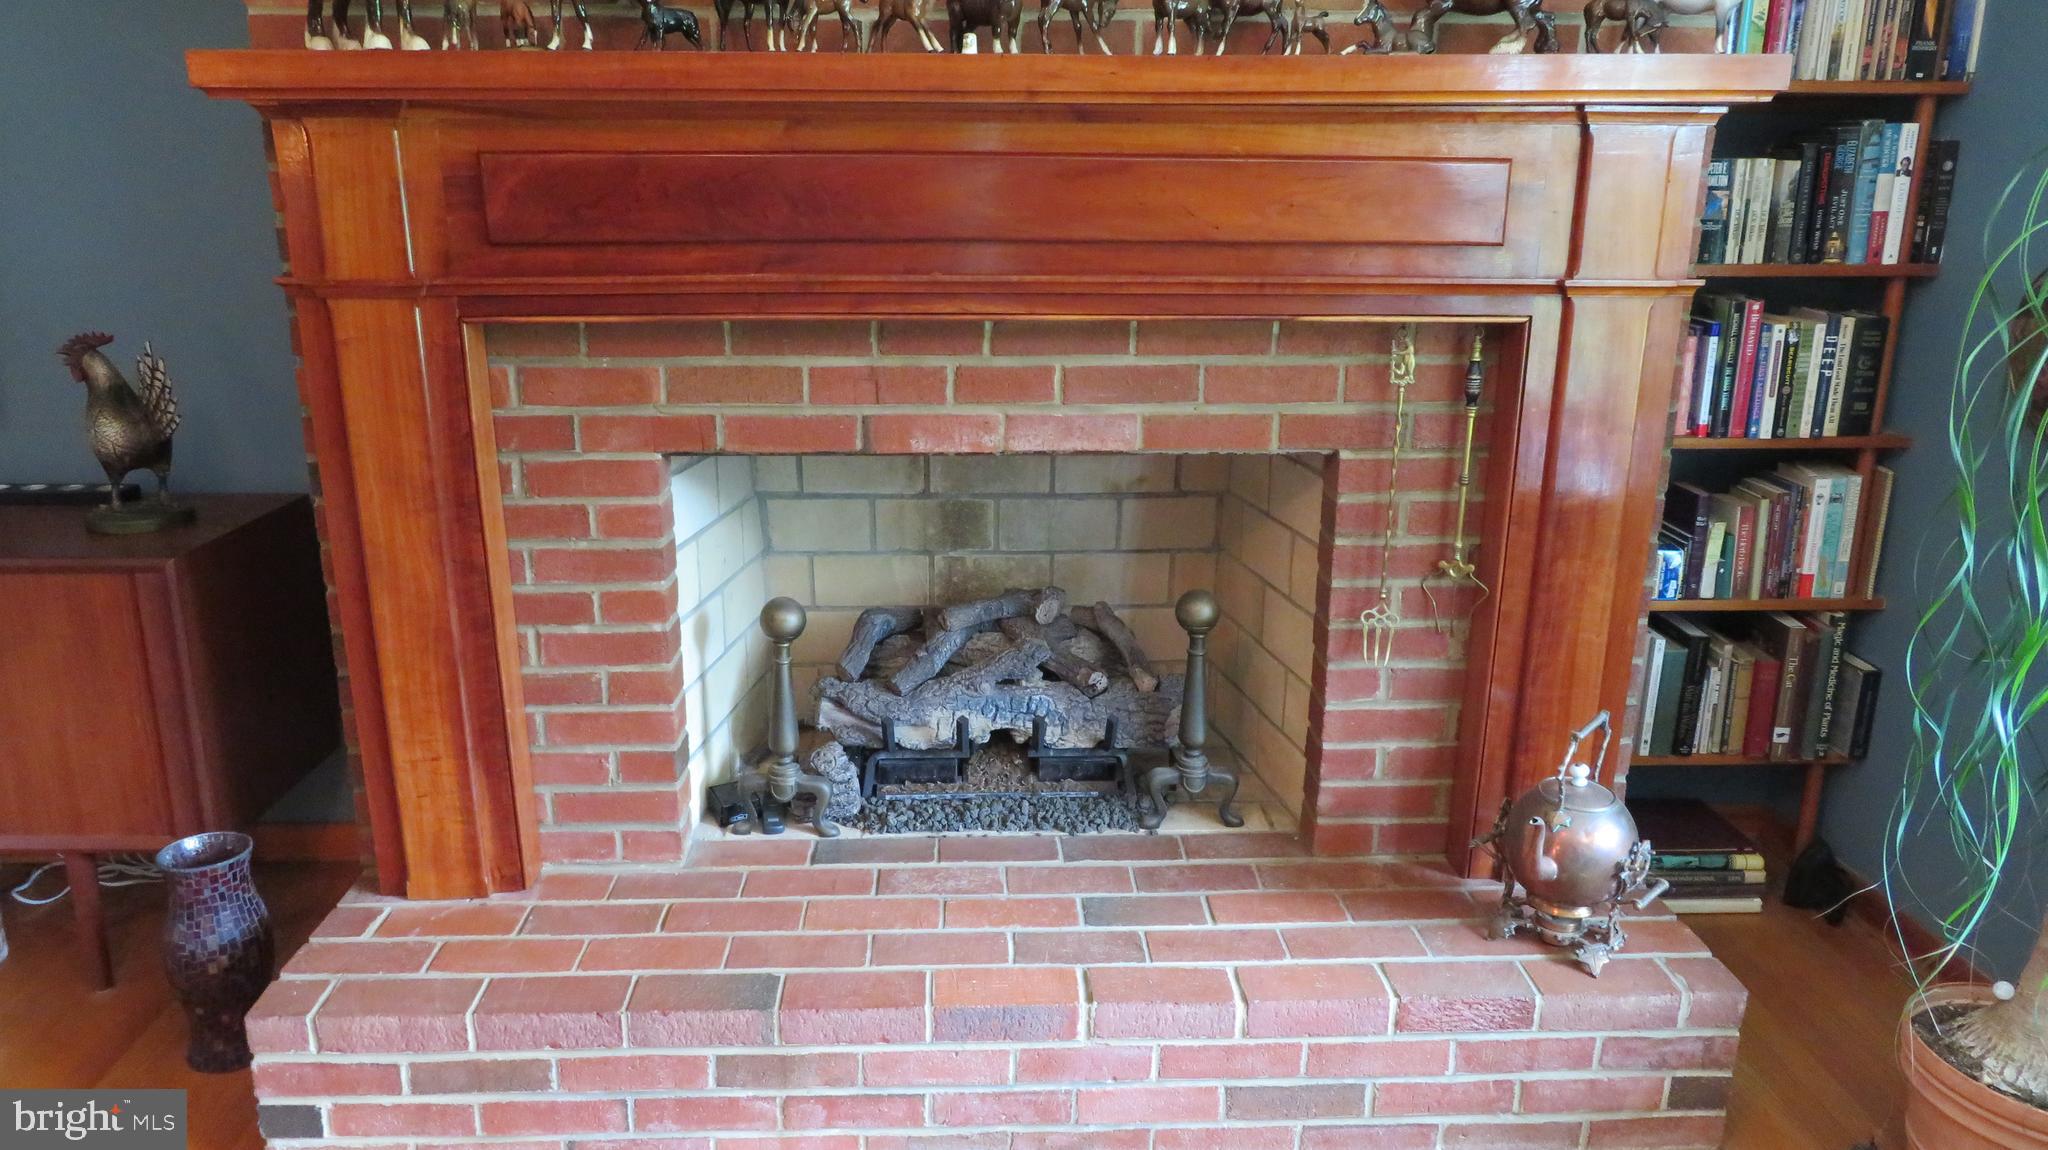
- Fireplace: Yes
- Fireplaces Count: 1
- Fireplace Features: Equipment, Mantel(s), Screen, Flue for Stove
- Appliances: Central Vacuum, Cooktop, Dishwasher, Dryer, Extra Refrigerator/Freezer, Icemaker, Refrigerator, Washer, Water Heater, Oven/Range - Gas
- Accessibility Features: None
- Security Features: Smoke Detector
- Window Features: Vinyl Clad
Exterior Features
- Exterior Features: Sidewalks, Satellite Dish
- Outdoor Living Structures: Brick, Enclosed, Porch(es)
- Pool: No Pool
- Horse: Yes
- Horse Amenities: Paddock
Utilities
- Heating: Yes
- Cooling Type: Ceiling Fan(s), Central A/C
- Cooling Fuel: Electric
- Heating Type: Forced Air
- Heating Fuel: Electric
- Hot Water: Propane
- Water Source: Well
- Sewer Septic: Septic Exists
- Internet Services: DSL
Property History for 509 Fodderstack Road
| Date | Event & Source | Price | Appreciation |
|---|---|---|---|
| Nov 12, 2021 | Closed BRIGHT #VARP2000128 | $495,000 | — |
| Nov 9, 2021 | Closed (Public Record) Public Record #1476476039 | $495,000 | +9.2% / yr |
| Sep 15, 2021 | Active Under Contract BRIGHT #VARP2000128 | — | — |
| Sep 15, 2021 | Pending BRIGHT #VARP2000128 | — | — |
| Sep 15, 2021 | Active Under Contract BRIGHT #VARP2000128 | — | — |
| Aug 22, 2021 | Listed (Active) BRIGHT #VARP2000128 | $495,000 | — |
| Mar 31, 2017 | Closed BRIGHT #1003938625 | $330,000 | — |
| Mar 28, 2017 | Closed (Public Record) Public Record #591320657 | $330,000 | — |
| Jan 17, 2017 | Pending BRIGHT #1003938625 | — | — |
| May 19, 2016 | Listed (Active) BRIGHT #1003938625 | $349,900 | — |
| Dec 7, 2015 | Expired BRIGHT #1007182658 | — | — |
| Aug 13, 2015 | Listed (Active) BRIGHT #1007182658 | $349,900 | — |
| Jul 25, 2015 | Expired BRIGHT #1007119262 | — | — |
| Oct 17, 2014 | Withdrawn BRIGHT #1007628584 | — | — |
| Oct 14, 2014 | Listed (Active) BRIGHT #1007119262 | $398,000 | — |
| Apr 19, 2014 | Listed (Active) BRIGHT #1007628584 | $419,000 | — |
| Jul 18, 2013 | Withdrawn BRIGHT #1009707908 | — | — |
| Oct 22, 2012 | Listed (Active) BRIGHT #1009707908 | $425,000 | — |
| Aug 31, 2012 | Expired BRIGHT #1006906590 | — | — |
| Feb 27, 2012 | Listed (Active) BRIGHT #1006906590 | $429,000 | — |
| Aug 31, 2007 | Expired BRIGHT #VARP104400 | — | — |
| Aug 25, 2006 | Listed (Active) BRIGHT #VARP104400 | $525,000 | — |
| Jun 22, 2005 | Expired BRIGHT #VARP104140 | — | — |
| Sep 28, 2004 | Listed (Active) BRIGHT #VARP104140 | $499,000 | — |
| Date | Event & Source | Price |
|---|---|---|
| 11/12/2021 | Closed BRIGHT #VARP2000128 | $495,000 |
| 11/09/2021 | Closed (Public Record) Public Record #1476476039 | $495,000 +9.2% / yr |
| 09/15/2021 | Active Under Contract BRIGHT #VARP2000128 | — |
| 09/15/2021 | Pending BRIGHT #VARP2000128 | — |
| 09/15/2021 | Active Under Contract BRIGHT #VARP2000128 | — |
| 08/22/2021 | Listed (Active) BRIGHT #VARP2000128 | $495,000 |
| 03/31/2017 | Closed BRIGHT #1003938625 | $330,000 |
| 03/28/2017 | Closed (Public Record) Public Record #591320657 | $330,000 |
| 01/17/2017 | Pending BRIGHT #1003938625 | — |
| 05/19/2016 | Listed (Active) BRIGHT #1003938625 | $349,900 |
| 12/07/2015 | Expired BRIGHT #1007182658 | — |
| 08/13/2015 | Listed (Active) BRIGHT #1007182658 | $349,900 |
| 07/25/2015 | Expired BRIGHT #1007119262 | — |
| 10/17/2014 | Withdrawn BRIGHT #1007628584 | — |
| 10/14/2014 | Listed (Active) BRIGHT #1007119262 | $398,000 |
| 04/19/2014 | Listed (Active) BRIGHT #1007628584 | $419,000 |
| 07/18/2013 | Withdrawn BRIGHT #1009707908 | — |
| 10/22/2012 | Listed (Active) BRIGHT #1009707908 | $425,000 |
| 08/31/2012 | Expired BRIGHT #1006906590 | — |
| 02/27/2012 | Listed (Active) BRIGHT #1006906590 | $429,000 |
| 08/31/2007 | Expired BRIGHT #VARP104400 | — |
| 08/25/2006 | Listed (Active) BRIGHT #VARP104400 | $525,000 |
| 06/22/2005 | Expired BRIGHT #VARP104140 | — |
| 09/28/2004 | Listed (Active) BRIGHT #VARP104140 | $499,000 |
For completeness, we often displays two records for one sale: the MLS record and the public record.
Public Records for 509 Fodderstack Road
Taxable Value
Land
$167,100Additions
$376,900Tax Record
2025
$3,427 ($286 / month)Home Facts
Beds
3Baths
2Total Finished SqFt
2,062 SqFtAbove Grade Finished SqFt
2,062 SqFtStories
1Lot Size
359,675 SqFtStyle
Single Family ResidenceYear Built
1972County
RAPPAHANNOCKAPN
20 1AFireplace Type
Has FireplaceSchools near 509 Fodderstack Road
Rating | School | Type | Grades | Distance |
|---|---|---|---|---|
| Public - | PK to 7 | |||
| Public - | 8 to 12 | |||
| Private - | PK to 12 |
Rating | School | Distance |
|---|---|---|
Rappahannock County Elementary School PublicPK to 7 | ||
Rappahannock County High School Public8 to 12 | ||
Wakefield Country Day School PrivatePK to 12 |
School ratings and boundaries are provided by GreatSchools.org and Pitney Bowes. This information should only be used as a reference. Proximity or boundaries shown here are not a guarantee of enrollment. Please reach out to schools directly to verify all information and enrollment eligibility.
Similar Homes
Nearby home values
| Address | Sold price | Beds | Baths | Sqft | Lot (Sqft) |
|---|---|---|---|---|---|
This home: 509 Fodderstack Road, Huntly, VA 22640 | $495,000 | 4 | 2 | 2,275 | 359,666 |
$257,500 | 3 | 1 | 1,536 | 165,964 | |
– | 2 | 2 | 1,764 | 178,944 | |
– | 3 | 3 | 2,090 | 1,089,000 | |
– | 2 | 2 | 1,688 | 543,629 | |
$70,000 | – | – | – | 54,450 | |
– | 3 | 2 | 1,512 | 38,812 | |
– | 4 | 3 | 2,160 | 607,880 | |
– | 3 | 3 | 3,385 | 1,219,724 | |
– | 3 | 1 | 920 | 21,780 | |
– | 2 | 1 | 1,204 | 82,459 | |
– | 3 | 2 | 1,050 | 261,360 | |
– | 3 | 2 | 1,372 | 89,298 | |
$100,000 | – | – | – | 95,993 | |
– | 2 | 1 | 768 | 21,780 | |
$765,750 | 3 | 3 | 1,412 | 661,136 |
Explore Nearby Homes
- Virginia Homes for Sale
- Apple Mountain Lake Homes for Sale
- Skyland Estates Homes for Sale
- Royal Village Homes for Sale
- Shenandoah Shores Homes for Sale
- Shenandoah Farms Homes for Sale
- Blue Ridge Shadows Homes for Sale
- Rectortown Homes for Sale
- Clary Homes for Sale
- Locust Grove Homes for Sale
- Fishers Hill Homes for Sale
- Canter Estates Homes for Sale
- Leeds Square Homes for Sale
- Wakeland Manor Homes for Sale
- New Baltimore Homes for Sale
- Flint Hill Homes for Sale
- Linden Homes for Sale
- Chester Gap Homes for Sale
- Hume Homes for Sale
- Markham Homes for Sale
- Bentonville Homes for Sale
- Front Royal Homes for Sale
- Washington Homes for Sale
- Huntly Homes for Sale
- Delaplane Homes for Sale
- Rileyville Homes for Sale
- Castleton Homes for Sale
- Woodville Homes for Sale
- Sperryville Homes for Sale
- Amissville Homes for Sale
- 22747 Homes for Sale
- 22610 Homes for Sale
- 22623 Homes for Sale
- 22627 Homes for Sale
- 22630 Homes for Sale
- 22639 Homes for Sale
- 22642 Homes for Sale
- 20106 Homes for Sale
- 22740 Homes for Sale
- 22643 Homes for Sale
- 22716 Homes for Sale
- 20115 Homes for Sale
- 22650 Homes for Sale
- 22749 Homes for Sale
- 22835 Homes for Sale
No guarantee, warranty or representation of any kind is made regarding the completeness or accuracy of any information, descriptions or measurements (including square footage measurements and property condition), such should be independently verified through appropriate means, including, but not limited to, in person inspection and public records, and Compass International Holdings, its subsidiaries, affiliates and independently owned and operated franchisees, and their affiliated agents and associated third parties expressly disclaim any liability in connection therewith. Photos may be virtually staged or digitally enhanced and may not reflect actual property conditions. Offers of compensation are subject to change at the seller's discretion. No financial or legal advice provided. Equal Housing Opportunity.
© 2026 Bright MLS. All rights reserved. All information is deemed reliable, but accuracy is not guaranteed. Listing information is from various brokers who participate in IDX and not all listings may be visible on the site. The property information being provided is for the consumer’s personal, non-commercial use and may not be used for any purpose other than to identify prospective properties consumers may be interested in purchasing. Data last updated on 08/28/2022 08:30 AM