51 Hidden Mdws Road











Description
- Listed by: KRISTINA BRUCE 904.807.8331 Listings@greenriverpm.com • GREEN RIVER PROPERTY MANAGEMENT

Location
Property Information for 51 Hidden Mdws Road
Property Details
- Property Type: Rental
- MLS Type: Residential Lease / Townhouse
- Year Built: 2024
- Lot Size: 0.04 AC / 1,742 SF
- County: St. Johns County
- Senior Community YN: No
- Waterfront YN: No
- Subdivision Name: STOKES LANDING
Building Information
- Building/Complex: 51 Hidden Mdws Rd
- Pet Policy: Allowed
- Pet Policy Details: Yes
- Year Built: 2024
- Lot Size: 0.04 AC / 1,742 SF
Summary
- Country: US
- Directions: From Hwy 17 S, take a Right to merge onto I-295 S toward Daytona Beach, take exit 60 for US 1/Philips Hwy, turn Left onto Philips Hwy, continue down Dixie Hwy, make a U-turn at County Rd 312, take a Right onto Sage Br St, take a Right onto Hidden Meadows Rd, property will be on the Left.
- MLS Area Major: 313-Whitecastle/Airport Area
- City: St. Augustine
- State: FL
- Postal Code: 32095
- County: St. Johns
- Latitude: 29.996298
- Longitude: -81.375739
- MLS Area Minor: 313-Whitecastle/Airport Area
- General Property Information: Waterfront YN: No
- General Property Information: Senior Community YN: No
- General Property Information: Accessibility Features YN: No
- Parcel Number: 0743211920
- Tax Legal Description: 118/32-44 STOKES LANDING LOT 192 OR5964/112
- Association Fee: $.00
- Association YN: No
- General Property Information: Association YN: No
- Carport YN: false
- Garage YN: No
- Parking Features: Assigned
- Attached Garage: No
- General Property Information: Garage YN: No
- General Property Information: Carport YN: No
- Parking Features: Assigned: Yes
Property
- Living Area Source: Public Records
- Lot Size Acres: 0.04
- Living Area: 1308.0
- Lot Size Area: 0.04
- Lot Size Units: Acres
- Lot Size Square Feet: 1742.4
- Year Built: 2024
- MLS Approval Status: Yes
- Buyer Office User Type: Office
- Room Total: 0.0
- Property Classification: Rental
- General Property Information: Lot Size Acres: 0.04
- General Property Information: Bathrooms Half: 1.0
- General Property Information: Living Area: 1308.0
- General Property Information: Living Area Source: Public Records
- General Property Information: List Price/SqFt: 1.28
- Sewer: Public Sewer: Yes
- Utilities: Electricity Available: Yes
- Utilities: Sewer Available: Yes
- Utilities: Water Available: Yes
- Water Source: Public: Yes
Interior and Exterior Features
- Electric: True
- Patio And Porch Features: Rear Porch, Screened
- Security Features: Smoke Detector(s)
- Security Features: Smoke Detector(s): Yes
- Patio And Porch Features: Rear Porch: Yes
- Patio And Porch Features: Screened: Yes
- Stories Total: 2
- Bathrooms Half: 1
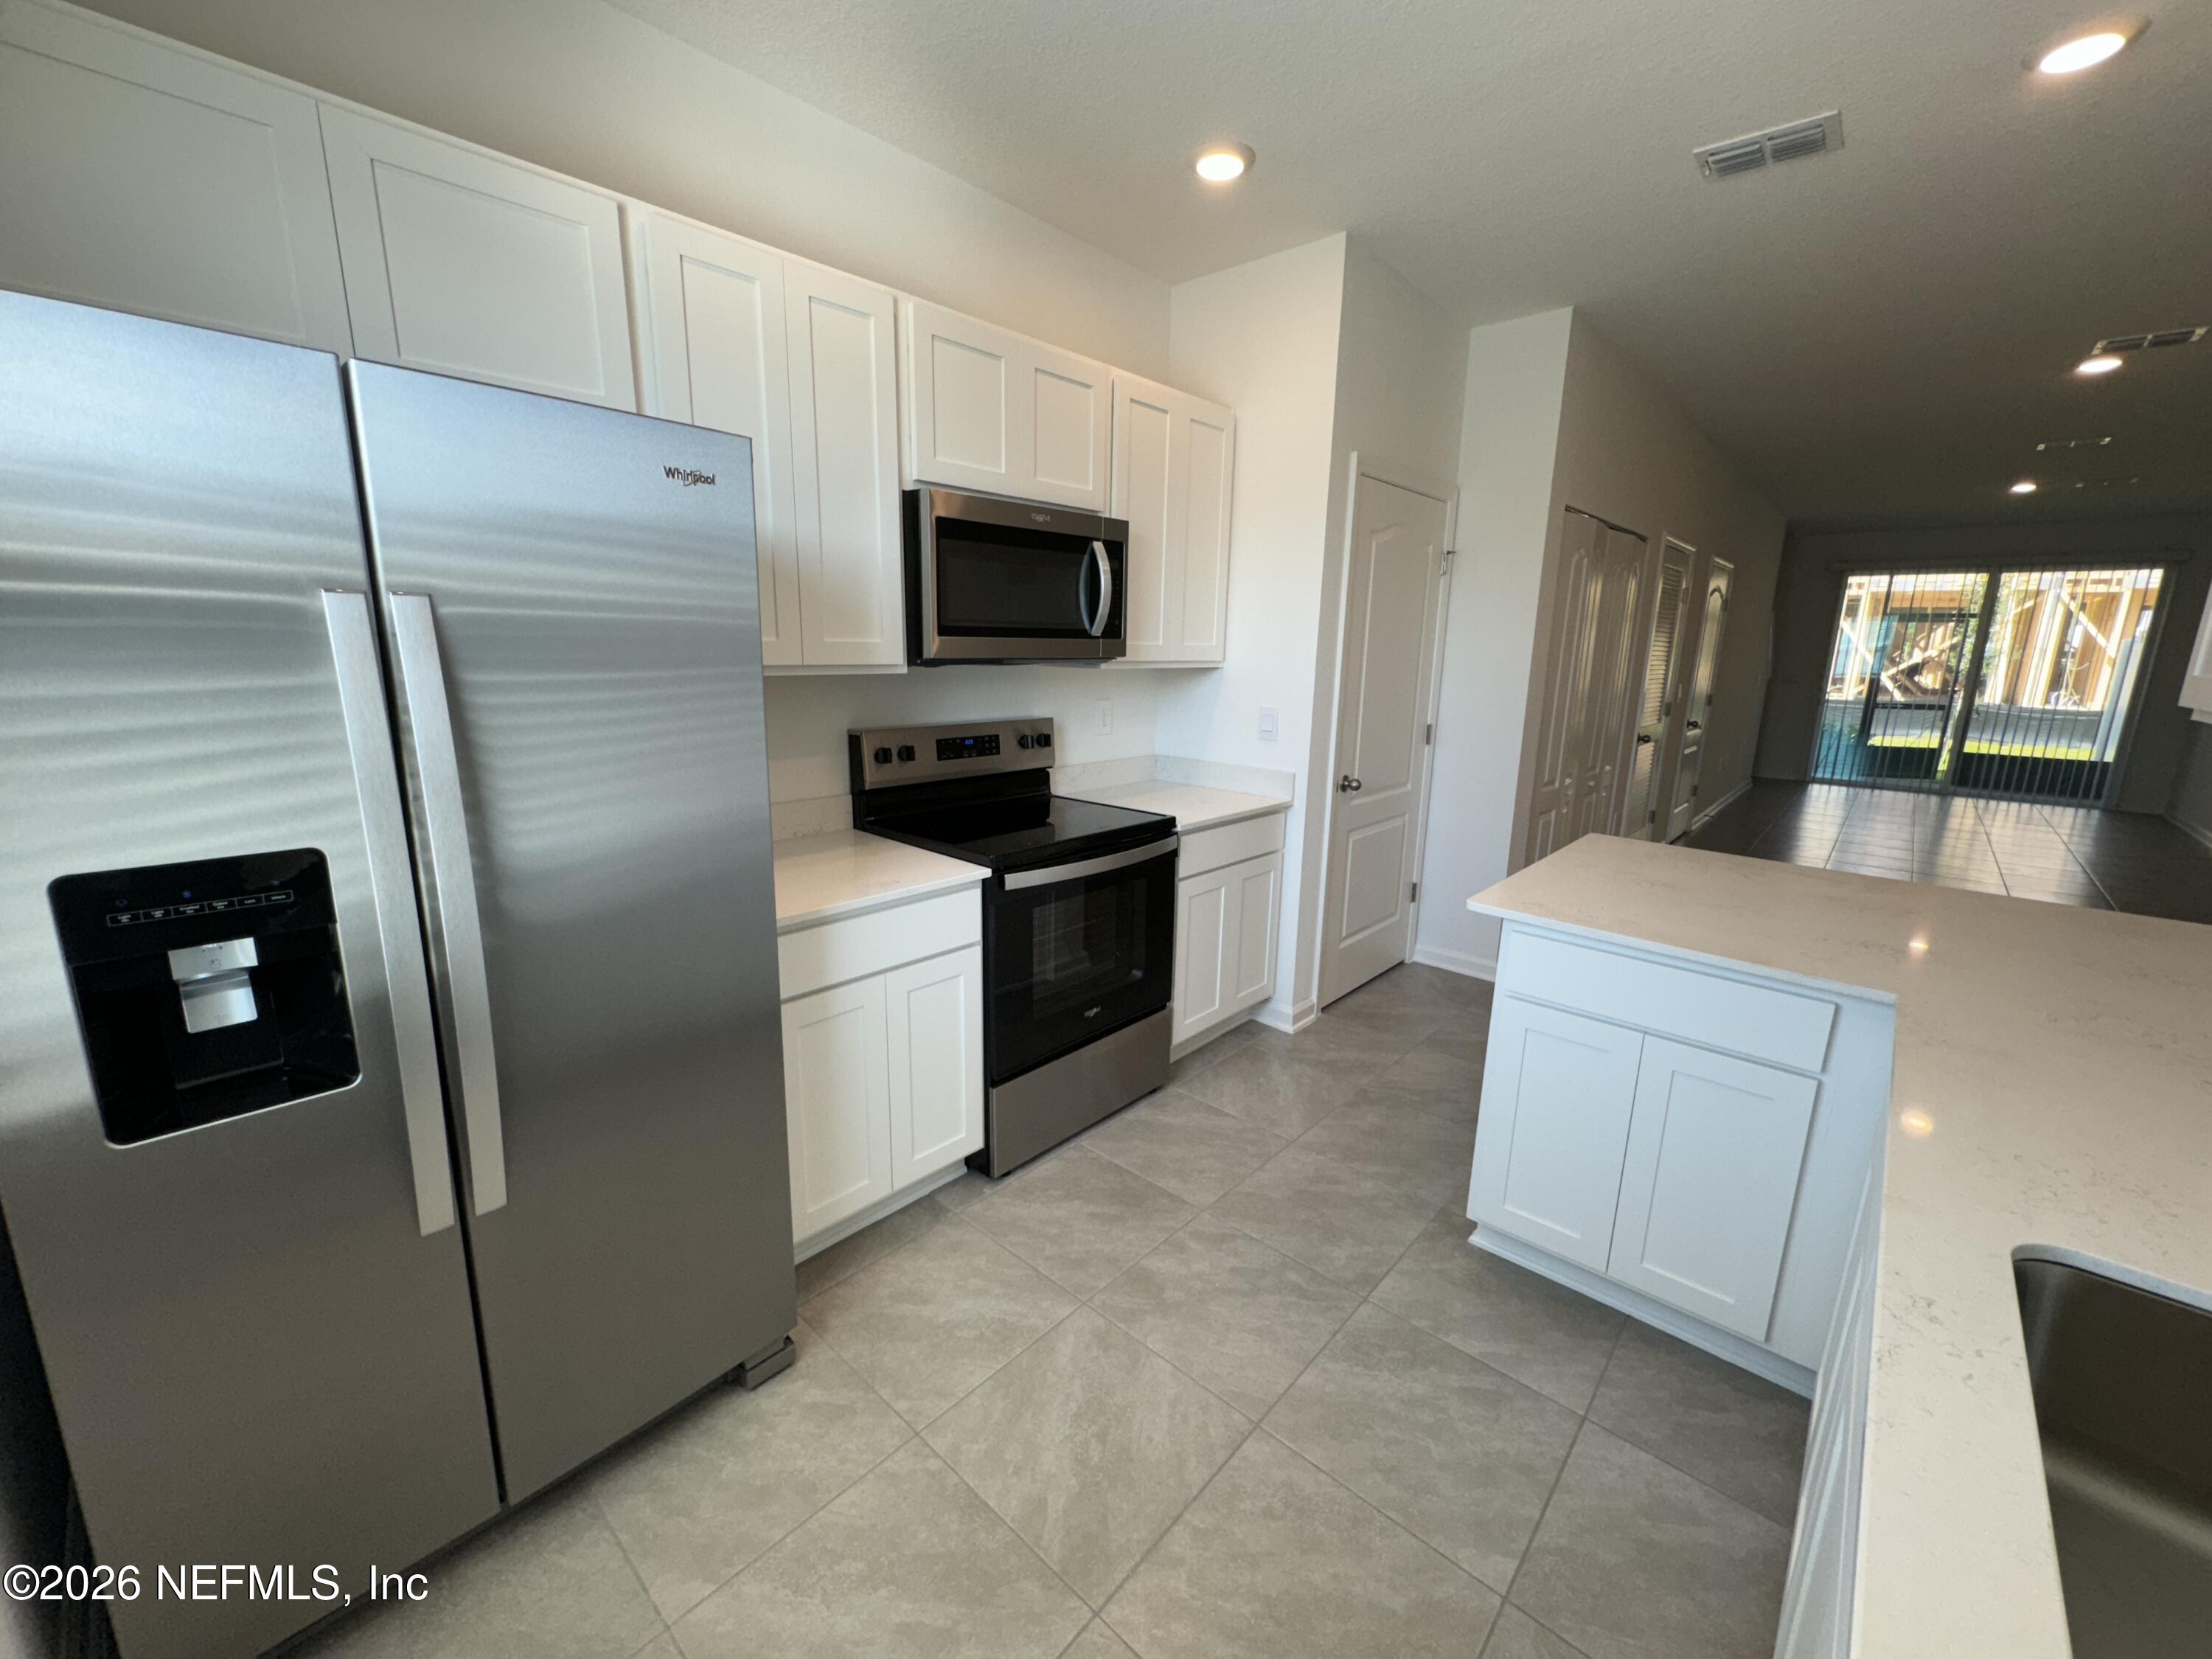
- Kitchen Appliances: Dishwasher, Dryer, Electric Cooktop, Microwave, Refrigerator, Washer
- Cooling: Central Air, Electric
- Interior Features: Breakfast Bar, Eat-in Kitchen, Open Floorplan, Primary Bathroom - Shower No Tub, Walk-In Closet(s)
- Levels: Two
- Heating: Central, Electric
- Total Bathrooms Source: MLS
- Bedrooms Total: 3
- Bathrooms Total: 3.0
- Bathrooms Full: 2
- Bathrooms Total (Integer): 3
- Bathrooms Total (Decimal): 2.5
- Bathrooms Total (Notational): 2.1
- Cooling: Yes
- Heating: Yes
- General Property Information: Stories Total: 2.0
- Appliances: Dishwasher: Yes
- Appliances: Dryer: Yes
- Appliances: Electric Cooktop: Yes
- Appliances: Microwave: Yes
- Appliances: Refrigerator: Yes
- Appliances: Washer: Yes
- Cooling: Central Air: Yes
- Cooling: Electric: Yes
- Heating: Central: Yes
- Heating: Electric: Yes
- Levels: Two: Yes
- Interior Features: Breakfast Bar: Yes
- Interior Features: Eat-in Kitchen: Yes
- Interior Features: Open Floorplan: Yes
- Interior Features: Primary Bathroom - Shower No Tub: Yes
- Interior Features: Walk-In Closet(s): Yes
Agent
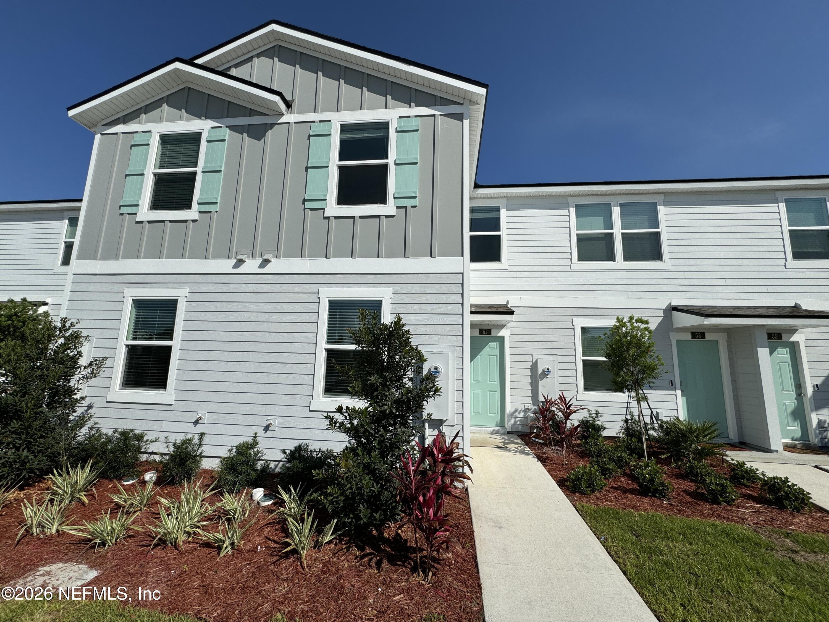
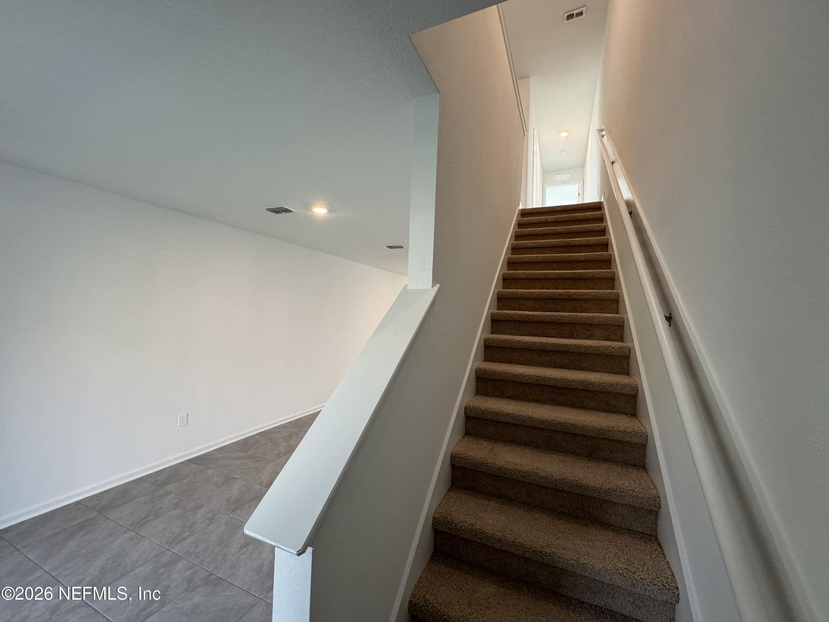
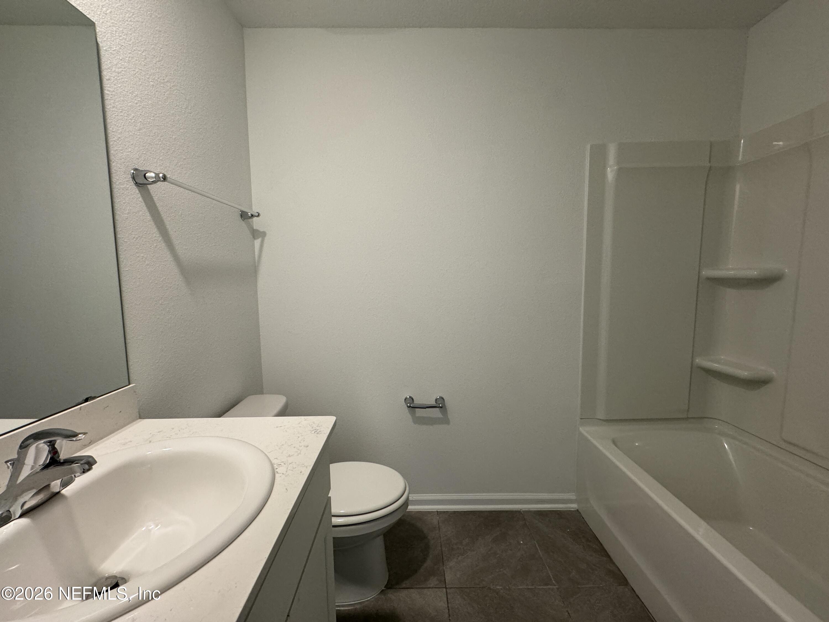
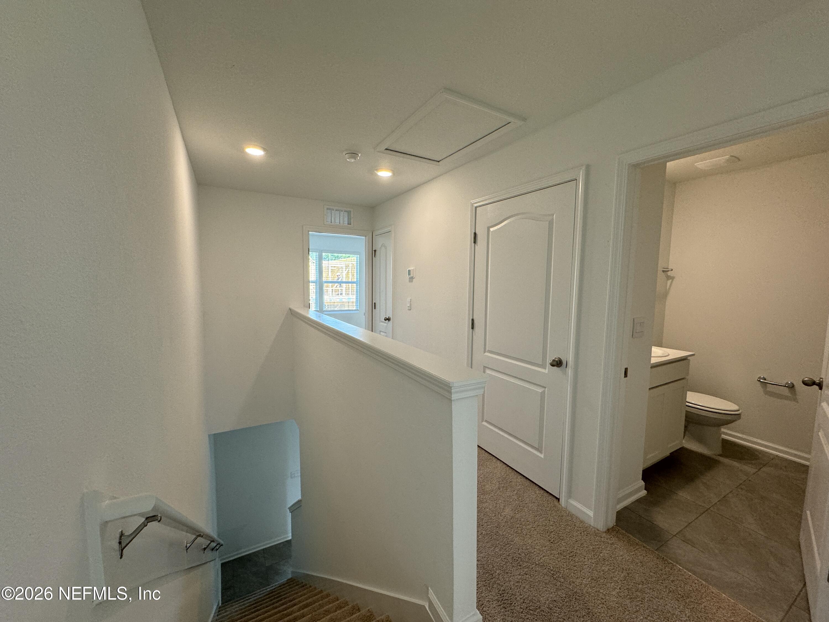
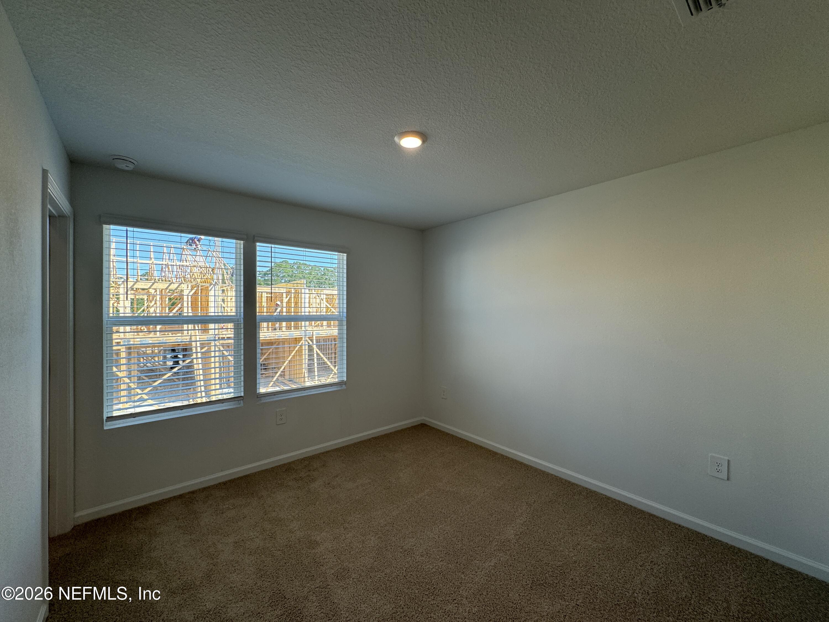
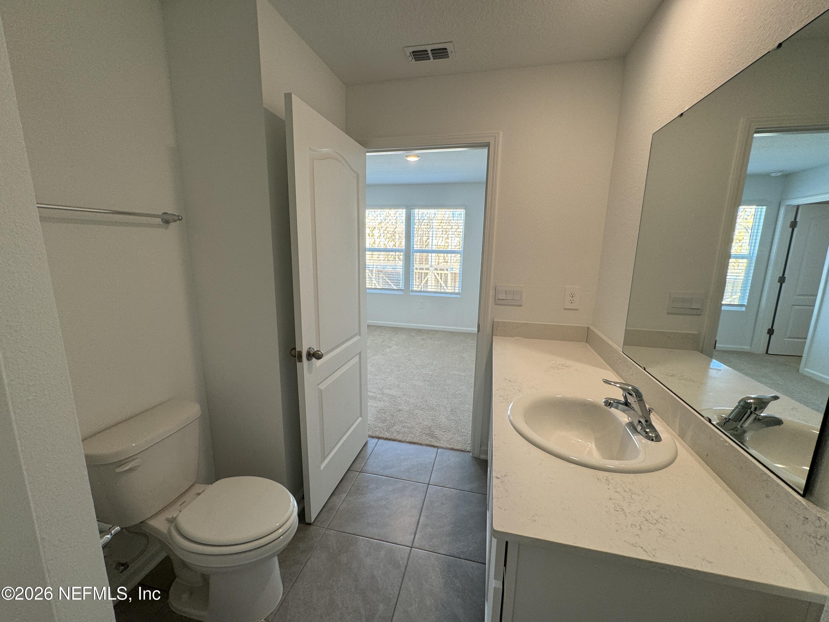
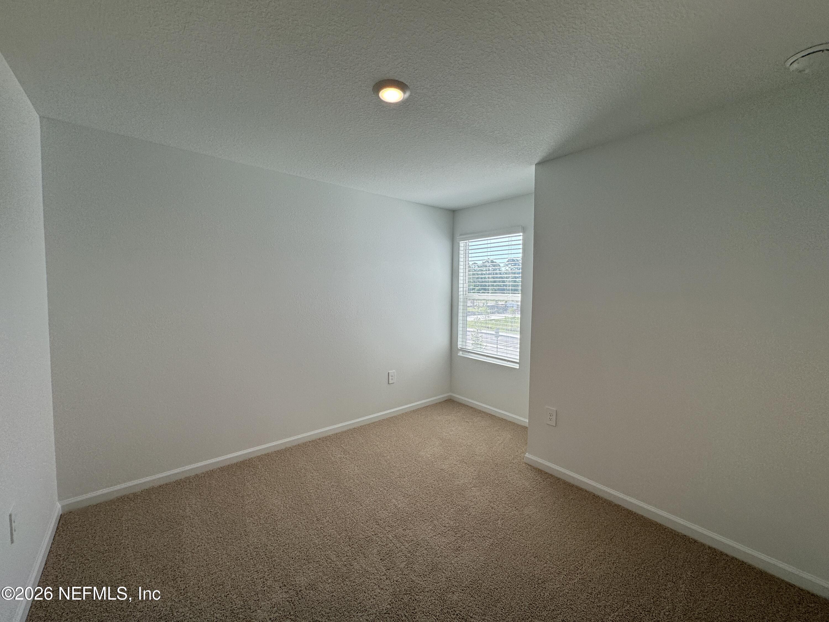
- Public Remarks: Available: October 16th! Your pets are welcome! Don't miss your chance to call this beautiful 3-bedroom, 2.5-bathroom home yours. Featuring an open-concept floor plan, stylish finishes, and a fantastic location, this home has everything you need for comfortable St. Augustine living. The main level features tile flooring, a spacious family room, and a light and bright kitchen with stainless steel appliances, plenty of cabinet storage, and generous counter space. The kitchen opens directly to the family room, creating an inviting space for everyday living and entertaining. A convenient half bath is also located downstairs. Upstairs, you'll find three bedrooms and two full bathrooms, with a comfortable mix of carpet and tile flooring. A washer and dryer are included (as-is) for your convenience. Step outside and enjoy the screened-in porch, a great spot for relaxing with your morning coffee or winding down in the evening.
- General Property Information: Directions: From Hwy 17 S, take a Right to merge onto I-295 S toward Daytona Beach, take exit 60 for US 1/Philips Hwy, turn Left onto Philips Hwy, continue down Dixie Hwy, make a U-turn at County Rd 312, take a Right onto Sage Br St, take a Right onto Hidden Meadows Rd, property will be on the Left.
- General Property Information: Public Remarks: Available: October 16th! Your pets are welcome! Don't miss your chance to call this beautiful 3-bedroom, 2.5-bathroom home yours. Featuring an open-concept floor plan, stylish finishes, and a fantastic location, this home has everything you need for comfortable St. Augustine living. The main level features tile flooring, a spacious family room, and a light and bright kitchen with stainless steel appliances, plenty of cabinet storage, and generous counter space. The kitchen opens directly to the family room, creating an inviting space for everyday living and entertaining. A convenient half bath is also located downstairs. Upstairs, you'll find three bedrooms and two full bathrooms, with a comfortable mix of carpet and tile flooring. A washer and dryer are included (as-is) for your convenience. Step outside and enjoy the screened-in porch, a great spot for relaxing with your morning coffee or winding down in the evening.
Rental
- Utilities: Electricity Available, Sewer Available, Water Available
- Availability Date: 10-16-2026
- Tenant Pays: All Utilities
- Rent Includes: None
- Pets Allowed: Yes
- Tenant Pays: All Utilities: Yes
- Additional Lease Terms: 12 Months: Yes
- Additional Lease Terms: Negotiable: Yes
- Deposits and Fees: Additional Fee: 199.0
- Deposits and Fees: Application Fee: 75.0
- Deposits and Fees: Security Deposit: 1675.0
- Rent Includes: None: Yes
- Pets Allowed: Yes: Yes
Property History for 51 Hidden Mdws Road
| Date | Event & Source | Price | Appreciation |
|---|---|---|---|
| Sep 10, 2026 | Pending NEFMLS #2161999 | — | |
| Aug 26, 2026 | Listed (Active) NEFMLS #2161999 | $1,675 | — |
| Sep 30, 2024 | Rented NEFMLS #2032977 | $1,590 | — |
| Sep 9, 2024 | Pending NEFMLS #2032977 | — | |
| Jul 12, 2024 | Price Change NEFMLS #2032977 | $1,745 | — |
| Jun 20, 2024 | Listed (Active) NEFMLS #2032977 | $2,000 | — |
| Date | Event & Source | Price |
|---|---|---|
| 09/10/2026 | Pending NEFMLS #2161999 | — |
| 08/26/2026 | Listed (Active) NEFMLS #2161999 | $1,675 |
| 09/30/2024 | Rented NEFMLS #2032977 | $1,590 |
| 09/09/2024 | Pending NEFMLS #2032977 | — |
| 07/12/2024 | Price Change NEFMLS #2032977 | $1,745 |
| 06/20/2024 | Listed (Active) NEFMLS #2032977 | $2,000 |
For completeness, we often displays two records for one sale: the MLS record and the public record.
Schools near 51 Hidden Mdws Road
Rating | School | Type | Grades | Distance |
|---|---|---|---|---|
| Public - | PK to 5 | |||
| Public - | 6 to 8 | |||
| Public - | 8 to 12 | |||
| Public - | 12 |
Rating | School | Distance |
|---|---|---|
Palencia Elementary School PublicPK to 5 | ||
Pacetti Bay Middle School Public6 to 8 | ||
Allen D Nease Senior High School Public8 to 12 | ||
Life Work/Project Search Public12 |
School ratings and boundaries are provided by GreatSchools.org and Pitney Bowes. This information should only be used as a reference. Proximity or boundaries shown here are not a guarantee of enrollment. Please reach out to schools directly to verify all information and enrollment eligibility.
No guarantee, warranty or representation of any kind is made regarding the completeness or accuracy of any information, descriptions or measurements (including square footage measurements and property condition), such should be independently verified through appropriate means, including, but not limited to, in person inspection and public records, and Compass International Holdings, its subsidiaries, affiliates and independently owned and operated franchisees, and their affiliated agents and associated third parties expressly disclaim any liability in connection therewith. Photos may be virtually staged or digitally enhanced and may not reflect actual property conditions. Offers of compensation are subject to change at the owner's discretion. No financial or legal advice provided. Equal Housing Opportunity.
Listing Courtesy of GREEN RIVER PROPERTY MANAGEMENT
Based on information from one of the following Multiple Listing Services: Pensacola Association of REALTORS®, Amelia Island Nassau County Association of REALTORS and NEFMLS. Information being provided is for the visitor’s personal, noncommercial use and may not be used for any purpose other than to identify prospective properties visitor may be interested in purchasing. The data contained herein is copyrighted by Pensacola Association of REALTORS®, Amelia Island Nassau County Association of REALTORS and NEFMLS is protected by all applicable copyright laws. Any dissemination of this information is in violation of copyright laws and is strictly prohibited. Property information referenced on this web site comes from the Internet Data Exchange (IDX) program of the MLS. This web site may reference real estate listing(s) held by a brokerage firm other than the broker and/or agent who owns this web site. For the avoidance of doubt, the accuracy of all information, regardless of source, is deemed reliable but not guaranteed and should be personally verified through personal inspection by and/or with the appropriate professionals.
