51 McLendon Road
















Description
- Listed by: Marshay Rogers • Keller Williams Realty River Cities

Location
Sold By Keller Williams Realty River Cities
$1,241 per month
30 year fixed, 7.03% Interest
$1,241
$0
$0
 1
1Property Information for 51 McLendon Road
Property Details
- MLS Type: Residential / Single Family Residence
- County: Russell County
- Architectural Style: Ranch
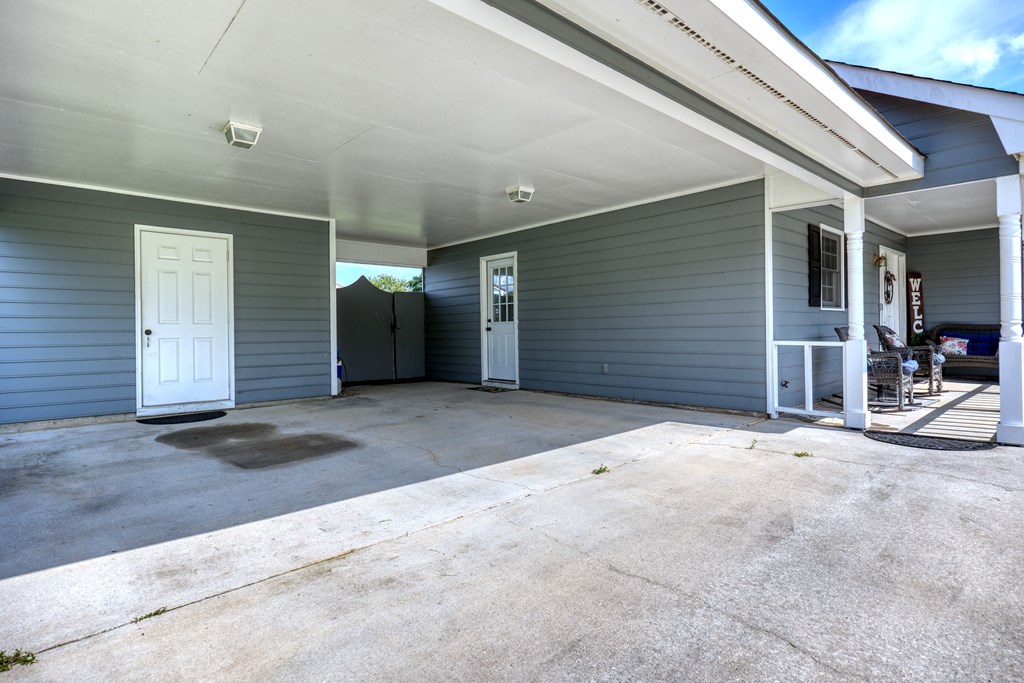
- Parking Features: Level Driveway, 2-Carport
- Parking Total: 2.00
- Subdivision Name: Farmbrook
- Waterfront Features: None
- Waterfront: No
Building Information
- Year Built: 2003
- Lot Size: 1.00 AC / 43,560 SF
Summary
- Coordinates: -84.9784989,32.2623662
- Directions: 165 To Ft. Mitchell, Left Onto Owens Road, Right On Mcclendon, House Sits On Right Corner
- Latitude: 32.26
- Longitude: -84.98
- Road Frontage Type: None
- Road Surface Type: Concrete
- Water Body Name: None
- Association: No
- Parcel Number: SEE LEGAL
- Tax Annual Amount: $627.00
- Tax Legal Description: Parcel No: 57 17 07 25 0 000 010.181
- Tax Year: 2024
- Attached Garage: No
- Carport: Yes
- Carport Spaces: 2.00
- Covered Spaces: 2.00
- Garage: No
- Open Parking: Yes
- Virtual Tour URL Unbranded: http://tour.usamls.net/51-Mclendon-Road-Fort-Mitchell-AL-36865/unbranded
Property
- Construction Materials: Cement Siding
- Development Status: Complete
- New Construction: No
- Property Condition: Resale
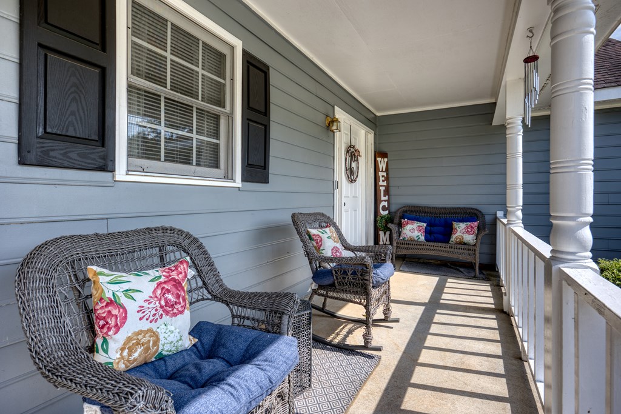
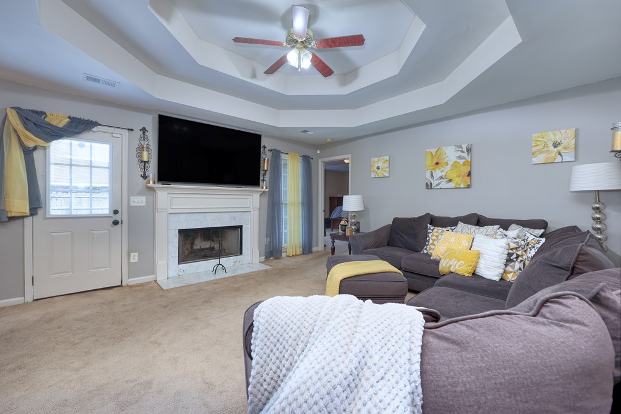
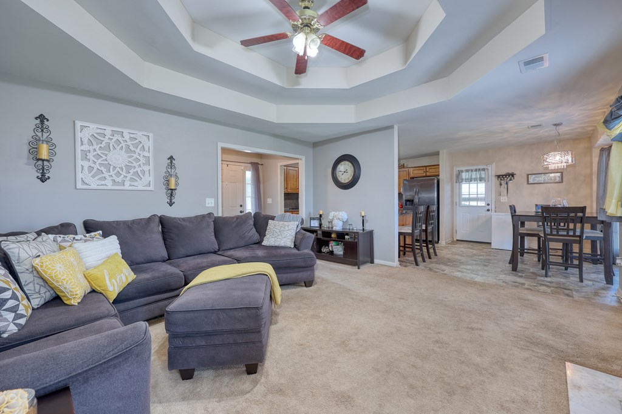
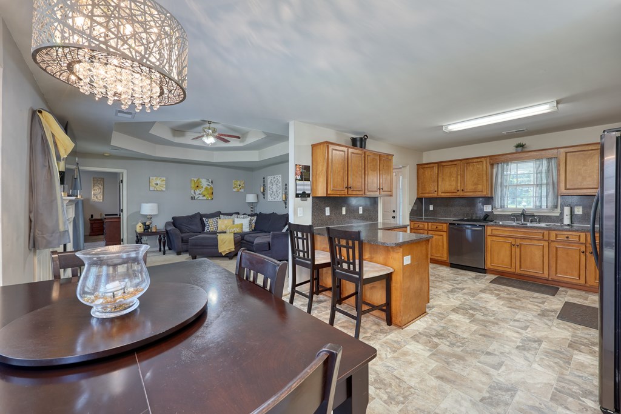
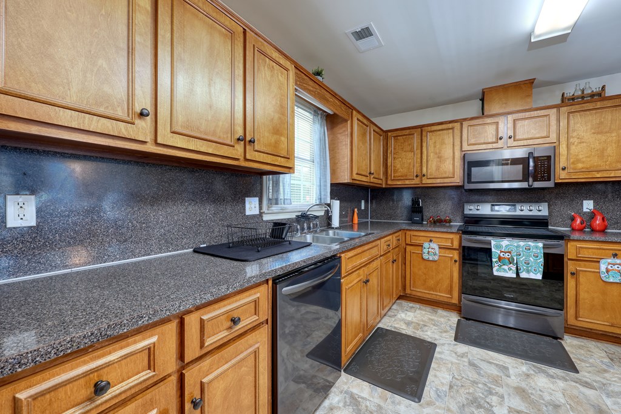
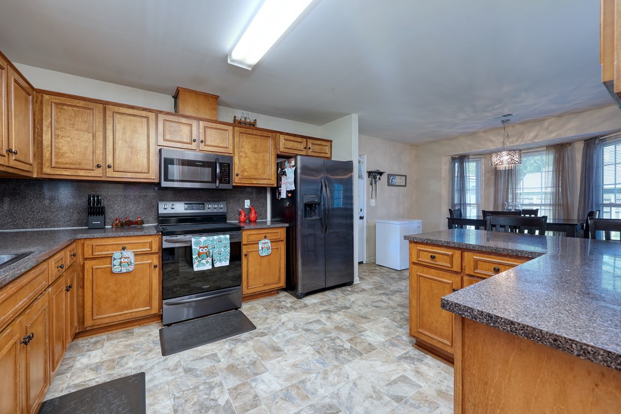
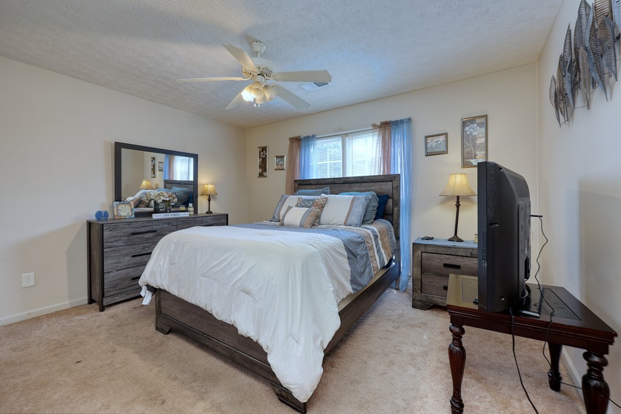
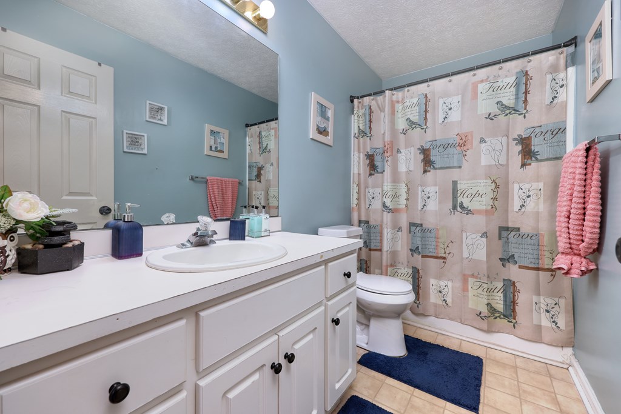
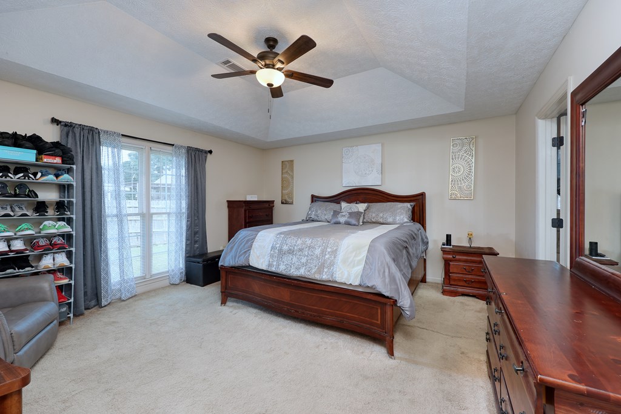
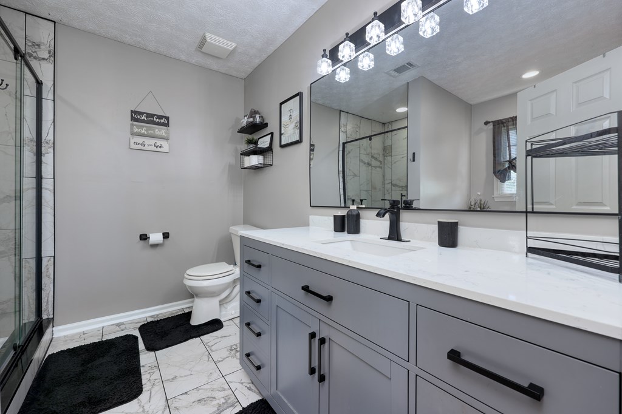
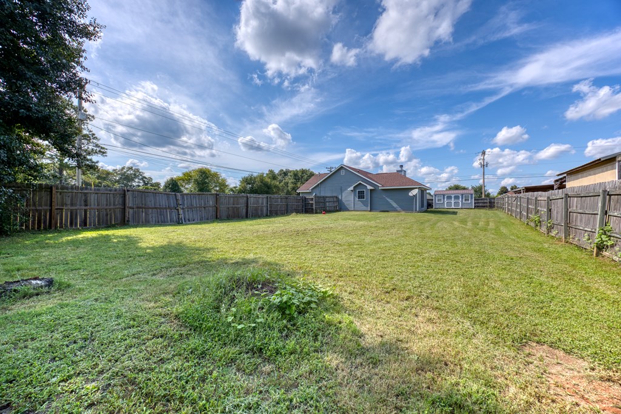
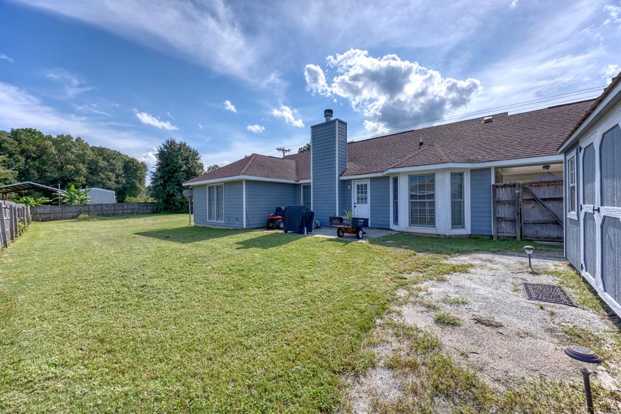
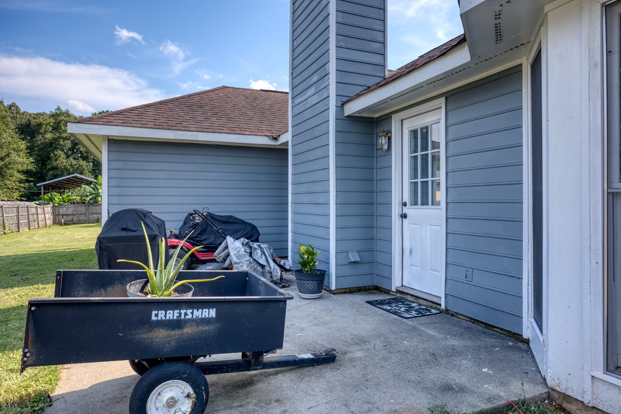
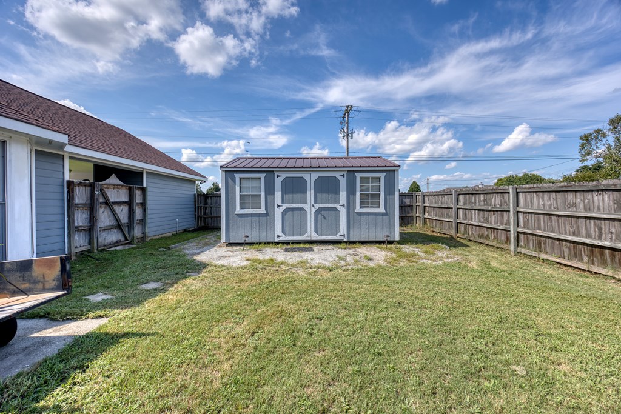
- Property Facts: Charming 3BR/2BA home on 1 acre in Fort Mitchell! Built in 2002 with 1,602 sq. ft., this split-floor plan features a family room with wood burning fireplace, eat in kitchen with stainless steel appliances, oversized primary suite with walk-in closet & renovated bath, large laundry, carport, front porch, and a powered storage shed. Spacious yard offers endless possibilities!
- Property Sub Type: Single Family Residence
- Property Type: Residential
- Sign On Property: Yes
- Building Area Source: Public Records
- Building Area Total: 1602.0
- Living Area: 1602.0
- Lot Features: Corner Lot
- Lot Size Acres: 1.0
- Lot Size Area: 1.0
- Lot Size Dimensions: 146 x 173
- Lot Size SquareFeet: 43560.0
- Lot Size Units: Acres
- Year Built: 2003
- Electric: None
- Sewer: Septic Tank
- Utilities: Electricity Available, Water Available
- Water Source: Public
Interior and Exterior Features
- Accessibility Features: None
- Community Features: None
- Exterior Features: Storage
- Fencing: Fenced
- Foundation Details: Slab/No
- Other Structures: Outbuilding
- Patio And Porch Features: Front Porch
- Pool Features: None
- Roof: Composition
- Security Features: Smoke Detector(s), None
- Appliances: Dishwasher, Electric Range, Microwave
- Basement: None
- Cooling: Ceiling Fan(s), Central Electric
- CoolingYN: Yes
- Fireplace Features: Wood Burning Stove
- Fireplace: Yes
- Fireplaces Total: 1
- Flooring: Carpet
- Heating: Electric
- Heating: Yes
- Interior Features: Walk-In Closet(s)
- Laundry Features: In Hall
- Levels: One
- Other Equipment: None
- Spa Features: None
- Spa: No
- Window Features: None
Room Information
- Bathrooms Full: 2
- Bathrooms Half: 0
- Bathrooms Total Decimal: 2.00
- Bathrooms Total Integer: 2
- Baths-Lower: 0
- Baths-Upper: 0
- Room Master Bathroom Features: Separate Tub,Separate Shower
- Main Level Bathrooms: 2
- Bedrooms Total: 3
- Main Level Bedrooms: 3
- Room Bedroom Features: Split Plan
- Room Dining Room Features: Dining Area
Rental
- Horse Amenities: None
- Land Lease: No
Property History for 51 McLendon Road
| Date | Event & Source | Price | Appreciation |
|---|---|---|---|
| Sep 18, 2025 | Sold East Alabama Board of REALTORS #E101691 | $232,500 | — |
| Sep 17, 2025 | Sold Columbus Board of REALTORS #222878 | $232,500 | — |
| Aug 18, 2025 | Contract Signed Columbus Board of REALTORS #222878 | — | |
| Aug 18, 2025 | Contract Signed East Alabama Board of REALTORS #E101691 | — | |
| Aug 16, 2025 | Listed (Active) Columbus Board of REALTORS #222878 | $225,000 | — |
| Aug 16, 2025 | Listed (Active) East Alabama Board of REALTORS #E101691 | $225,000 | — |
| Date | Event & Source | Price |
|---|---|---|
| 09/18/2025 | Sold East Alabama Board of REALTORS #E101691 | $232,500 |
| 09/17/2025 | Sold Columbus Board of REALTORS #222878 | $232,500 |
| 08/18/2025 | Contract Signed Columbus Board of REALTORS #222878 | — |
| 08/18/2025 | Contract Signed East Alabama Board of REALTORS #E101691 | — |
| 08/16/2025 | Listed (Active) Columbus Board of REALTORS #222878 | $225,000 |
| 08/16/2025 | Listed (Active) East Alabama Board of REALTORS #E101691 | $225,000 |
For completeness, we often displays two records for one sale: the MLS record and the public record.
Schools near 51 McLendon Road
Rating | School | Type | Grades | Distance |
|---|---|---|---|---|
| Public - | 3 to 5 | |||
| Public - | 6 to 8 | |||
| Public - | 9 to 12 | |||
| Public - | PK to 2 |
Rating | School | Distance |
|---|---|---|
Mount Olive Intermediate School Public3 to 5 | ||
Russell County Middle School Public6 to 8 | ||
Russell County High School Public9 to 12 | ||
Mt Olive Primary School PublicPK to 2 |
School ratings and boundaries are provided by GreatSchools.org and Pitney Bowes. This information should only be used as a reference. Proximity or boundaries shown here are not a guarantee of enrollment. Please reach out to schools directly to verify all information and enrollment eligibility.
Similar Homes
Explore Nearby Homes
- South Columbus Homes for Sale
- Benning Hills Homes for Sale
- Midtown Homes for Sale
- Downtown Columbus Homes for Sale
- Avondale Homes for Sale
- East Columbus Homes for Sale
- Ladonia Homes for Sale
- Winterfield Homes for Sale
- Downtown Historic District Homes for Sale
- Willett Homes for Sale
- Lexington Hills Homes for Sale
- The Historic Bottoms Homes for Sale
- Liberty Heritage Historic District Homes for Sale
- Radcliff Homes for Sale
- Shepherd Place Homes for Sale
- Fort Benning Homes for Sale
- Pittsview Homes for Sale
- Cusseta Homes for Sale
- Phenix City Homes for Sale
- Columbus Homes for Sale
- Fort Mitchell Homes for Sale
- Omaha Homes for Sale
- Seale Homes for Sale
- Midland Homes for Sale
- Smiths Station Homes for Sale
- Hatchechubbee Homes for Sale
- Eufaula Homes for Sale
- Lumpkin Homes for Sale
- Georgetown Homes for Sale
- Fortson Homes for Sale
- 36875 Homes for Sale
- 36871 Homes for Sale
- 31805 Homes for Sale
- 31821 Homes for Sale
- 31905 Homes for Sale
- 36869 Homes for Sale
- 31815 Homes for Sale
- 31903 Homes for Sale
- 36027 Homes for Sale
- 31901 Homes for Sale
- 36867 Homes for Sale
- 31906 Homes for Sale
- 31907 Homes for Sale
- 36870 Homes for Sale
- 31825 Homes for Sale
No guarantee, warranty or representation of any kind is made regarding the completeness or accuracy of any information, descriptions or measurements (including square footage measurements and property condition), such should be independently verified through appropriate means, including, but not limited to, in person inspection and public records, and Compass International Holdings, its subsidiaries, affiliates and independently owned and operated franchisees, and their affiliated agents and associated third parties expressly disclaim any liability in connection therewith. Photos may be virtually staged or digitally enhanced and may not reflect actual property conditions. Offers of compensation are subject to change at the seller's discretion. No financial or legal advice provided. Equal Housing Opportunity.
Listing Courtesy of Keller Williams Realty River Cities