51 Phillipsville Road
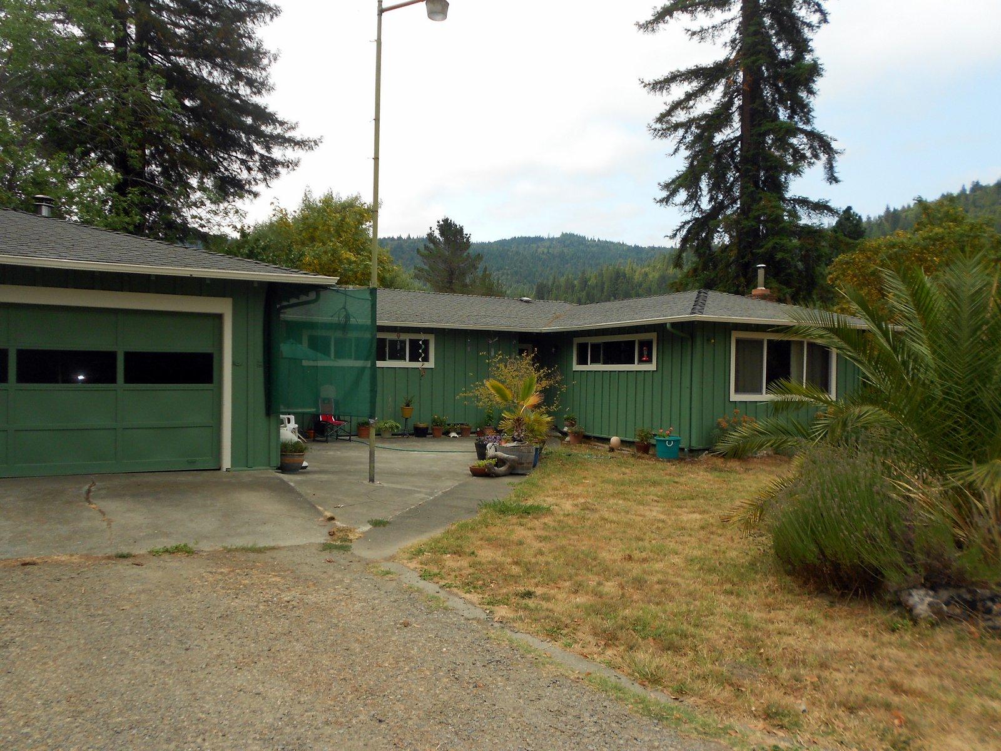
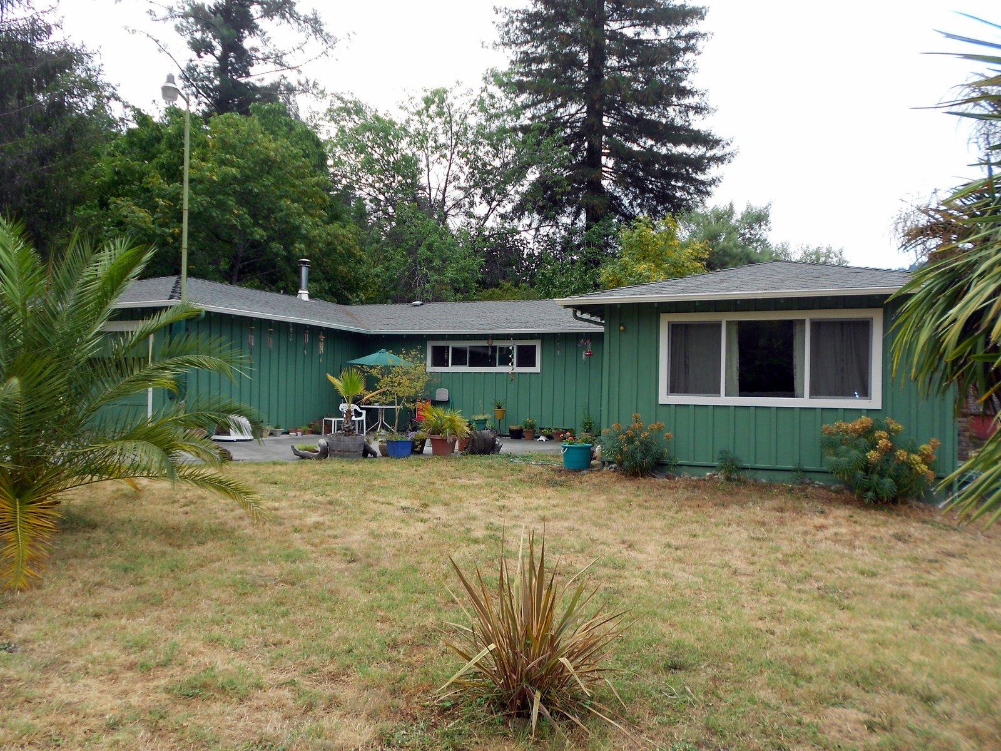


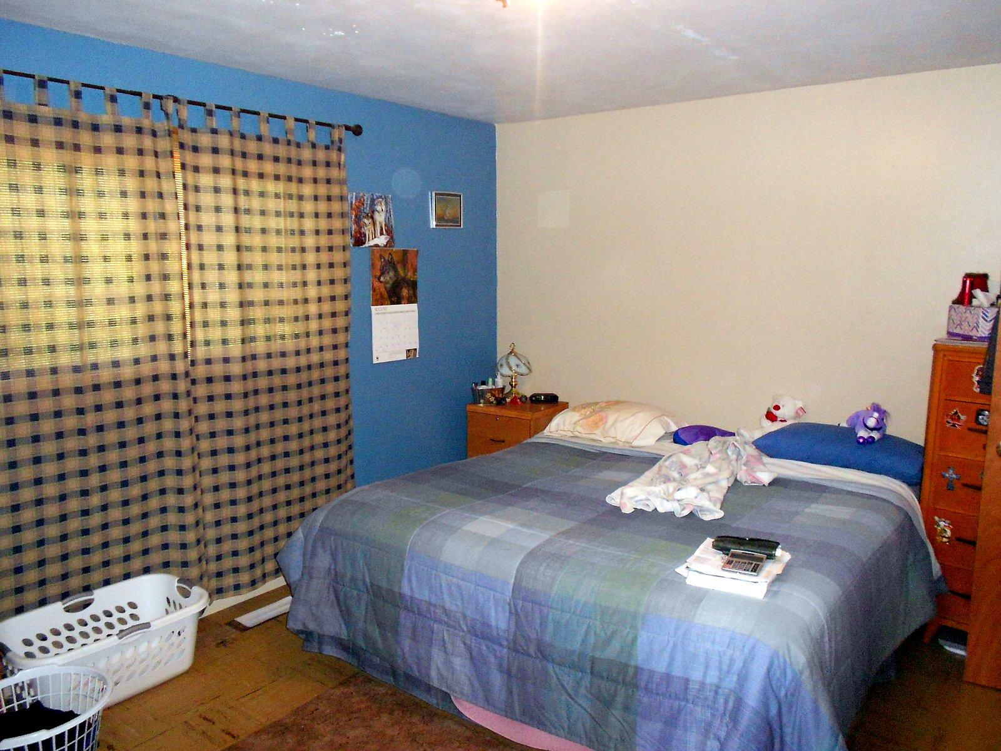

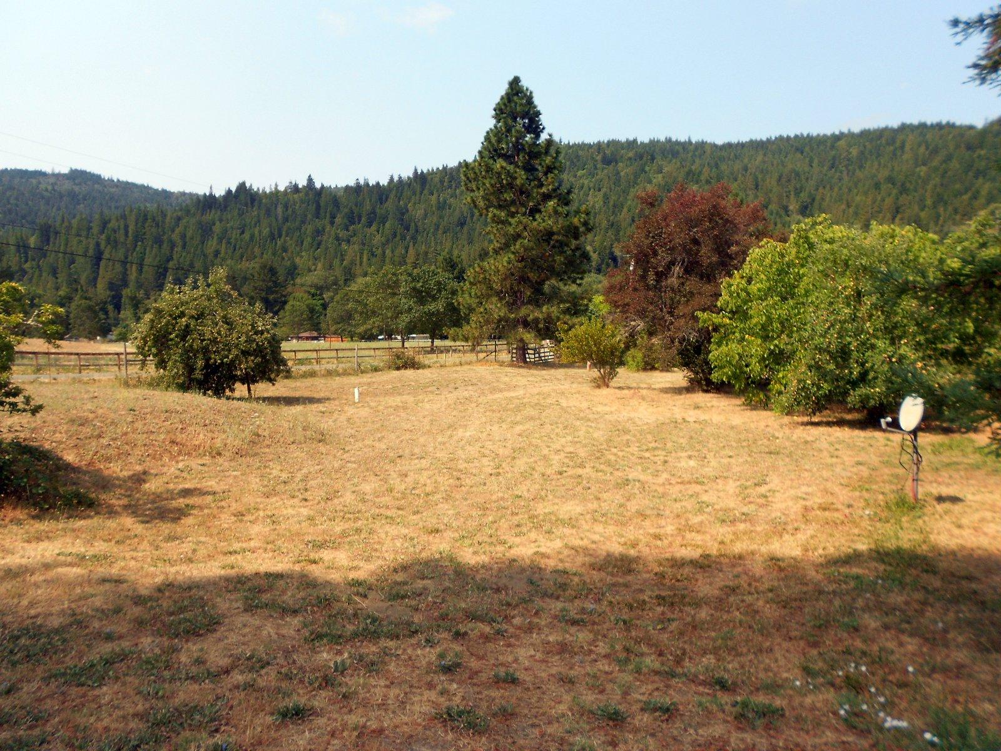
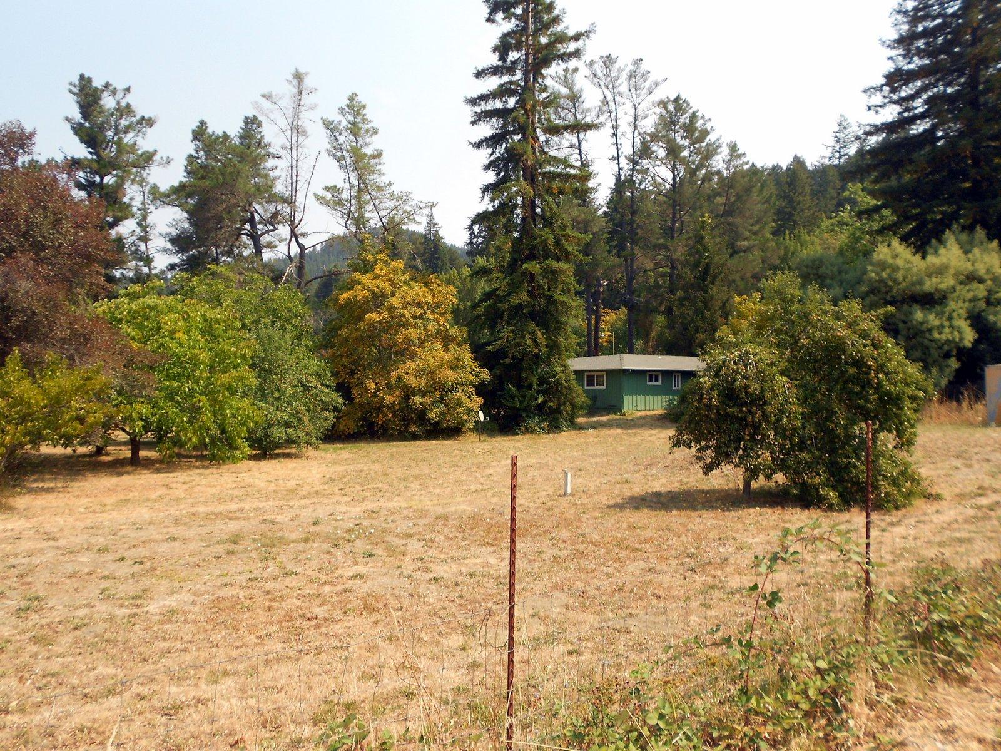

Description
- Listed by: Brian Elie 707.923.2119 eliebrian@gmail.com DRE #01046373 Brokerage DRE #02164530 • Madrone Realty, Inc.

Location
Sold By Madrone Realty, Inc., Brian Elie, DRE #01046373
$2,135 per month
30 year fixed, 7.03% Interest
$1,762
$373
$0
 1
1Property Information for 51 Phillipsville Road
Property Details
- MLS Type: Residential / Single Family Residence
- County: Humboldt County
- Has View: Yes
- View: Valley, Trees/Woods, Hills, Panoramic
Building Information
- Year Built: 1957
- Lot Size: 1.30 AC / 56,628 SF
Summary
- Cross Street: Hwy 101
- Latitude: 40.211715
- Longitude: -123.788181
- MLS Area Major: South County
- MLS Area Minor: South County
- Attached Garage: No
- Garage Spaces: 2.0
- Garage: Yes
- Parking Features: Direct Access, Gravel, Gated, RV Access/Parking
Property
- Lot Features: Level, Rolling Slope, Pasture
- Lot Size Acres: 1.3
- Lot Size Area: 1.3
- Lot Size Dimensions: 278.3 x 210 x 250 x 120
- Lot Size Square Feet: 56628.0
- Lot Size Units: Acres
- Road Responsibility: Private Maintained Road
- Road Surface Type: Gravel
- Building Area Total: 1700.0
- New Construction: No
- Property Sub Type: Single Family Residence
- Property Type: Residential
- Year Built: 1957
- Foundation Details: Concrete Perimeter, Slab
- Levels: One
- Roof: Shingle
- Horse: Yes
- Sewer: Private Sewer
- Water Source: Private, Public, Well
Interior and Exterior Features
- Fencing: Fenced, Full
- Patio And Porch Features: Patio
- Appliances: Washer
- Basement: Sump Pump
- Has Basement: Yes
- Total Bathrooms: 1
- Total Bedrooms: 3
- Heating: Wood Stove, Electric
- Has Heating: Yes
- Fireplace Features: Wood Burning Stove
- Flooring: Carpet, Tile, Vinyl
- Laundry Features: Electric Dryer Hookup
- Total Rooms: 7
Property History for 51 Phillipsville Road
| Date | Event & Source | Price | Appreciation |
|---|---|---|---|
| Dec 10, 2015 | Sold Humboldt Association of REALTORS #243536 | $330,000 | — |
| Nov 6, 2015 | Sold (Public Record) Public Record #561810117 | $310,000 | — |
| Aug 7, 2015 | Listed (Active) Humboldt Association of REALTORS #243536 | $359,000 | — |
| Date | Event & Source | Price |
|---|---|---|
| 12/10/2015 | Sold Humboldt Association of REALTORS #243536 | $330,000 |
| 11/06/2015 | Sold (Public Record) Public Record #561810117 | $310,000 |
| 08/07/2015 | Listed (Active) Humboldt Association of REALTORS #243536 | $359,000 |
For completeness, we often displays two records for one sale: the MLS record and the public record.
Public Records for 51 Phillipsville Road
Taxable Value
Land
$153,891Additions
$240,470Tax Record
2025
$4,471 ($373 / month)Home Facts
Beds
0Total Finished SqFt
1,520 SqFtAbove Grade Finished SqFt
1,520 SqFtStories
1Lot Size
56,192 SqFtStyle
Miscellaneous ResidentialYear Built
1957Zoning
CH-D-Q;FPCounty
HUMBOLDTAPN
214-081-024-000Fireplace Type
Has FireplaceSchools near 51 Phillipsville Road
Rating | School | Type | Grades | Distance |
|---|---|---|---|---|
| Public - | K to 12 | |||
| Public - | 7 to 8 | |||
| Public - | 9 to 12 | |||
| Public - | 9 to 12 |
Rating | School | Distance |
|---|---|---|
Osprey Learning Center (Alternative) PublicK to 12 | ||
Miranda Junior High Public7 to 8 | ||
South Fork Junior - Senior High School Public9 to 12 | ||
Osprey Learning Center Public9 to 12 |
School ratings and boundaries are provided by GreatSchools.org and Pitney Bowes. This information should only be used as a reference. Proximity or boundaries shown here are not a guarantee of enrollment. Please reach out to schools directly to verify all information and enrollment eligibility.
Similar Homes
Explore Nearby Homes
- Benbow Homes for Sale
- Shelter Cove Homes for Sale
- Ruth Homes for Sale
- Post Mountain Homes for Sale
- Rohnerville Homes for Sale
- Garfield Homes for Sale
- South Bay Homes for Sale
- Pine Hills Homes for Sale
- Freshwater Homes for Sale
- Humboldt Hill Homes for Sale
- Jacoby Creek Homes for Sale
- Ocean Meadows Homes for Sale
- Cutten Homes for Sale
- Myrtletown Homes for Sale
- Bayview Homes for Sale
- Phillipsville Homes for Sale
- Miranda Homes for Sale
- Blocksburg Homes for Sale
- Whitethorn Homes for Sale
- Redway Homes for Sale
- Garberville Homes for Sale
- Alderpoint Homes for Sale
- Myers Flat Homes for Sale
- Bridgeville Homes for Sale
- Weott Homes for Sale
- Piercy Homes for Sale
- Redcrest Homes for Sale
- Zenia Homes for Sale
- Mad River Homes for Sale
- Petrolia Homes for Sale
- 95560 Homes for Sale
- 95511 Homes for Sale
- 95514 Homes for Sale
- 95542 Homes for Sale
- 95553 Homes for Sale
- 95554 Homes for Sale
- 95569 Homes for Sale
- 95595 Homes for Sale
- 95571 Homes for Sale
- 95589 Homes for Sale
- 95526 Homes for Sale
- 95558 Homes for Sale
- 95587 Homes for Sale
- 95528 Homes for Sale
- 95565 Homes for Sale
No guarantee, warranty or representation of any kind is made regarding the completeness or accuracy of any information, descriptions or measurements (including square footage measurements and property condition), such should be independently verified through appropriate means, including, but not limited to, in person inspection and public records, and Compass International Holdings, its subsidiaries, affiliates and independently owned and operated franchisees, and their affiliated agents and associated third parties expressly disclaim any liability in connection therewith. Photos may be virtually staged or digitally enhanced and may not reflect actual property conditions. Offers of compensation are subject to change at the seller's discretion. No financial or legal advice provided. Equal Housing Opportunity.
Listing Courtesy of Madrone Realty, Inc., Brian Elie, DRE #01046373
Based on information from the Humboldt Association of REALTORS®. All data, including all measurements and calculations of area, is obtained from various sources and has not been, and will not be verified by broker for accuracy. Properties may or may not be listed by the office/agent presenting the information. Copyright ©2026 Humboldt Association of REALTORS®. All Rights Reserved.
