51 Ralyn Road


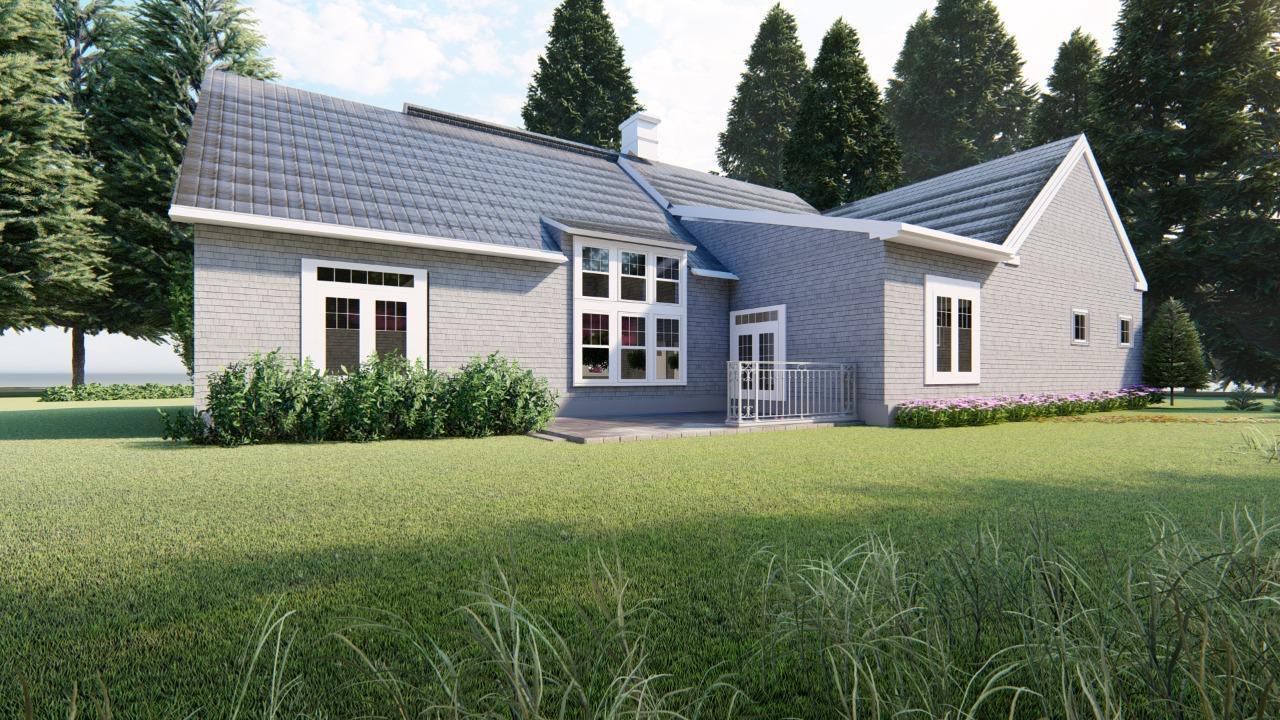


Description
- Listed by: Team Ploszay • Kinlin Grover Compass

Recent comparable sales
Median sold price
$930,000
Avg days on market
19
Sale-to-list ratio
95.3%
Cotuit, MA
9 comparable properties found

$1,050,000
Sold 12/17/25
- 3
- Bedrooms
- 3
- Bathrooms
- 2,898
- Square Feet
- 0.7
- Acres

$1,090,000
Sold 07/23/26
- 3
- Bedrooms
- 3
- Bathrooms
- 2,500
- Square Feet
- 0.61
- Acres


$865,000
Sold 09/18/25
- 3
- Bedrooms
- 3
- Bathrooms
- 2,605
- Square Feet
- 0.35
- Acres

$1,125,000
Sold 11/05/26
- 3
- Bedrooms
- 3
- Bathrooms
- 2,482
- Square Feet
- 0.9
- Acres

$849,000
Sold 06/05/26
- 3
- Bedrooms
- 3
- Bathrooms
- 2,126
- Square Feet
- 0.53
- Acres

$1,025,000
Sold 08/28/25
- 3
- Bedrooms
- 3
- Bathrooms
- 2,132
- Square Feet
- 0.34
- Acres


$930,000
Sold 09/01/26
- 3
- Bedrooms
- 3
- Bathrooms
- 2,420
- Square Feet
- 0.55
- Acres
Location
$5,347 per month
$5,205
$142
Property information
51 Ralyn Road
Property Details
- Taxes: $1,699 / year
- MLS Type: Single Family / Single Family Residence
- County: Barnstable County
- Village: Cotuit
- School District: Barnstable
- Style: Ranch
- Waterfront: No
- Waterview: No
- FEMA 100 Yr Flood Plain: Not Applicable
- Town: Barnstable
Building Information
- Stories: 1
- Year Built: 2022
- Lot Size: 0.68 AC / 29,621 SF
Summary
Location and General Information
- Directions to Property: From route 28, take a left onto Main St. follow all the way ,to the fork in the road. Bear right onto Old Oyster Rd. follow for 1 mile, right onto Ralyn, #51 is the second house on left
- Title Reference - Book: 34352
- SqFt Source: Plans
- Convenient To:Conservation Area: Yes
- Convenient To:Golf Course: Yes
- Convenient To:House of Worship: Yes
- Convenient To:In Town Location: Yes
- Convenient To:Medical Facility: Yes
- Convenient To:Convenient to Water Body 1: Ropes Beach
- Convenient To:Convenient to Water Body 2: Loop Beach
- Convenient To:Convenient to Water Body 3: Oregon
- Location Description:N/A: Yes
- Region: Mid-Cape
- County: Barnstable
- City Postal ID: 02635
- Street Number: 51
- MLSAreaMajor: Barnstable
Parking
- Garage: Yes
- Garage Description:Attached: Yes
- Parking Description:Improved Driveway: Yes
- Parking Description:Paved Driveway: Yes
- Carport: No
- Garage Spaces: 2.00
Taxes and HOA Information
- Tax Year: 2021
- Annual Assoc Fee: $0
- Annual Taxes: $1,658
Virtual Tour
- Virtual Tour YN: No
Property
Lot Information
- Zoning: RF
- Tax ID: 022-064
- Lot Size Source: Field Card
- TopographyLot Desc:Cleared: Yes
- Water Access:Salt: Yes
- Land Use: 130 - Land, developable
- Lot Size Square Feet: 29621
- Sqft Total: 2600
- Lot Size Units: Acres
- Living Area: 2600.0
- General Property Info:Leased Land: No
Property and Assessments
- Total Assessment: $150,200
- Land Assessments: $150,200
- Building Assessments: $0
- Warranty Available: No
- Renovated: No
- Flood Ins Required: No
- Lead Base Paint: No
- Year Round: Yes
- Underground Fuel Tank: Unknown
- Landlord Pays:Sewer: Private Sewerage
- Landlord Pays:Hot Water: Yes
- Year Built Desc:To Be Built: Yes
- Property Type: Residential, Single Family Residence
- Property Subtypes: Single Family Residence
- Year Built Numeric: 2022
- Construction Materials: Shingle
- Property Condition: To Be Built
- New: No
- Property Type: Residential
- Property Attached: No
- Senior Community: No
Utilities
- Cooling: Central Air
- Fuel Type:Natural Gas: Yes
- Hot Water:Tankless: Yes
- Hot Water Source:Natural Gas: Yes
- Water:Town Water: Yes
- Sewer:Septic Tank: Title V Grade Level
- Water Source: Public
Interior and Exterior Features
Exterior Features
- Exterior Features: Underground Sprinkler System, Private Yard
- Miles to Beach: 1 to 2
- Private Dock: No
- Beach Description:Ocean: Yes
- Beach Ownership:None: Yes
- Foundation: Poured
- Roof Description: Asphalt
- Siding Description:Shingle: Yes
- Private Pool YN: No
Interior Features
- Basement Description:Full: Yes
- Basement Description:Interior Access: Yes
- Floors: Wood
- Heating: Natural Gas
- Basement: Yes
- Fireplace: Yes
- Baths Per Level: Baths - Level 1: 3
- Sep Living Qtrs Info: Beds: 0
- Total Rooms: 7
- Baths Total: 3
- Total Floor Plans Count: 0
- RoomsTotal: 7
- Bathrooms Total (Decimal): 2.50
- Bathrooms Total (Notational): 2.10
- Cooling: Yes
- Fireplaces Total: 1
- Heating: Yes
- Stories: 1
- General Property Info:Stories: 1
Rental
Rental Information
- Owner Pays: Hot Water
Property History
51 Ralyn Road
| Date | Event | Price |
|---|---|---|
| May 27, 2022 | Sold MLS PIN #72876440 | $975,000 |
| May 27, 2022 | Sold Cape Cod & Islands Multiple Listing Service #22104605 | $975,000 |
| Oct 22, 2021 | Contingent MLS PIN #72876440 | — |
| Sep 18, 2021 | Under Agreement Cape Cod & Islands Multiple Listing Service #22104605 | — |
| Aug 4, 2021 | Listed (Active) MLS PIN #72876440 | $975,000 |
| Aug 4, 2021 | Listed (Active) Cape Cod & Islands Multiple Listing Service #22104605 | $975,000 |
| Aug 3, 2021 | Sold Cape Cod & Islands Multiple Listing Service #22101138 | $209,900 |
| Mar 28, 2021 | Under Agreement Cape Cod & Islands Multiple Listing Service #22101138 | — |
| Mar 12, 2021 | Listed (Active) Cape Cod & Islands Multiple Listing Service #22101138 | $219,900 |
| Apr 30, 2009 | Expired Cape Cod & Islands Multiple Listing Service #20613021 | $300,000 |
| Oct 30, 2008 | Expired MLS PIN #70765900 | $300,000 |
| May 22, 2008 | Listed (Active) MLS PIN #70765900 | $30,000 |
| Oct 14, 2006 | Listed (Active) Cape Cod & Islands Multiple Listing Service #20613021 | $300,000 |
| Date | Event | Price |
|---|---|---|
| 05/27/2022 | Sold MLS PIN #72876440 | $975,000 |
| 05/27/2022 | Sold Cape Cod & Islands Multiple Listing Service #22104605 | $975,000 |
| 10/22/2021 | Contingent MLS PIN #72876440 | — |
| 09/18/2021 | Under Agreement Cape Cod & Islands Multiple Listing Service #22104605 | — |
| 08/04/2021 | Listed (Active) MLS PIN #72876440 | $975,000 |
| 08/04/2021 | Listed (Active) Cape Cod & Islands Multiple Listing Service #22104605 | $975,000 |
| 08/03/2021 | Sold Cape Cod & Islands Multiple Listing Service #22101138 | $209,900 |
| 03/28/2021 | Under Agreement Cape Cod & Islands Multiple Listing Service #22101138 | — |
| 03/12/2021 | Listed (Active) Cape Cod & Islands Multiple Listing Service #22101138 | $219,900 |
| 04/30/2009 | Expired Cape Cod & Islands Multiple Listing Service #20613021 | $300,000 |
| 10/30/2008 | Expired MLS PIN #70765900 | $300,000 |
| 05/22/2008 | Listed (Active) MLS PIN #70765900 | $30,000 |
| 10/14/2006 | Listed (Active) Cape Cod & Islands Multiple Listing Service #20613021 | $300,000 |
For completeness, we often displays two records for one sale: the MLS record and the public record.
Public records
51 Ralyn Road
Beds
3Baths
3Total Finished SqFt
1,297 SqFtAbove Grade Finished SqFt
1,297 SqFtStories
1Lot Size
29,621 SqFtSchools
Near 51 Ralyn Road
This home is within Barnstable School District.
- Rated 8 out of 108/10West Villages Elementary SchoolPublic · K-3 · 3.9 mi · Serves this home
- Rated 3 out of 103/10Barnstable United Elementary SchoolPublic · 4-5 · 3.7 mi · Serves this home
- Rated 4 out of 104/10Barnstable Intermediate SchoolPublic · 6-7 · 6.8 mi · Serves this home
- Rated 3 out of 103/10Barnstable High SchoolPublic · 8-12 · 6.7 mi · Serves this home
- Rated 6 out of 106/10Barnstable Community Innovation SchoolPublic · K-3 · 8.1 mi · Nearby school
School ratings and boundaries are provided by GreatSchools.org and Pitney Bowes. This information should only be used as a reference. Proximity or boundaries shown here are not a guarantee of enrollment. Please reach out to schools directly to verify all information and enrollment eligibility.
 1
Similar Homes
New listings in 02635


Nearby home values
| Address | Sold price | Beds | Baths | Sqft | Lot (Sqft) |
|---|---|---|---|---|---|
This home: 51 Ralyn Road, Cotuit, MA 02635 | $975,000 | 3 | 3 | 2,600 | 29,621 |
$285,000 | 4 | 3 | 1,351 | 26,572 | |
– | 2 | 1.5 | 1,348 | 21,344 | |
$215,000 | – | – | – | 29,825 | |
$750,000 | 3 | 2 | 2,092 | 64,904 | |
$1,405,000 | 3 | 3 | 2,600 | 21,780 | |
$1 | 3 | 2 | 1,842 | 20,909 | |
$655,000 | 3 | 2 | 1,769 | 21,780 | |
$915,000 | 3 | 2 | 2,251 | 23,958 | |
$175,000 | 3 | 2 | 1,236 | – | |
– | 2 | 1 | 576 | 6,970 | |
$97,000 | 2 | 1 | 835 | 21,780 | |
$344,000 | 3 | 2 | 1,356 | 20,908 | |
$135,000 | 3 | 3 | 1,984 | 22,651 |
Explore Nearby Homes
- Baxter Neck Homes for Sale
- Cape Cod Homes for Sale
- Mashpee Neck Homes for Sale
- Mid Cape Homes for Sale
- Upper Cape Homes for Sale
- Popponesset Homes for Sale
- Newton Homes for Sale
- Popponesset Island Homes for Sale
- New Seabury Homes for Sale
- Wianno Homes for Sale
- Seabrook Homes for Sale
- Monomoscoy Island Homes for Sale
- Pondsville Homes for Sale
- Craigville Homes for Sale
- Waquoit Homes for Sale
- Mashpee Homes for Sale
- Marstons Mills Homes for Sale
- Cotuit Homes for Sale
- Barnstable Homes for Sale
- Osterville Homes for Sale
- Sandwich Homes for Sale
- Falmouth Homes for Sale
- Centerville Homes for Sale
- Forestdale Homes for Sale
- East Falmouth Homes for Sale
- West Barnstable Homes for Sale
- East Sandwich Homes for Sale
- West Hyannisport Homes for Sale
- Bourne Homes for Sale
- Hyannis Homes for Sale
- 02648 Homes for Sale
- 02649 Homes for Sale
- 02655 Homes for Sale
- 02563 Homes for Sale
- 02536 Homes for Sale
- 02542 Homes for Sale
- 02632 Homes for Sale
- 02668 Homes for Sale
- 02644 Homes for Sale
- 02537 Homes for Sale
- 02672 Homes for Sale
- 02601 Homes for Sale
- 02630 Homes for Sale
- 02532 Homes for Sale
- 02559 Homes for Sale
No guarantee, warranty or representation of any kind is made regarding the completeness or accuracy of any information, descriptions or measurements (including square footage measurements and property condition), such should be independently verified through appropriate means, including, but not limited to, in person inspection and public records, and Compass International Holdings, its subsidiaries, affiliates and independently owned and operated franchisees, and their affiliated agents and associated third parties expressly disclaim any liability in connection therewith. Photos may be virtually staged or digitally enhanced and may not reflect actual property conditions. Offers of compensation are subject to change at the seller's discretion. No financial or legal advice provided. Equal Housing Opportunity.
Listing Courtesy of Kinlin Grover Compass, Team Ploszay
All data relating to real estate for sale on this page comes from the Broker Reciprocity (BR) of the Cape Cod & Islands Multiple Listing Service, Inc. Detailed information about real estate listings held by brokerage firms other than Compass includes, at minimum, the name of the listing agent and broker attribution assigned by the listing broker. Neither the listing firm nor Compass and its related brokerages shall be responsible for any typographical errors, misinformation, or misprints and shall be held totally harmless. The Broker providing this data believes it to be correct but advises interested parties to confirm any item before relying on it in a purchase decision. Copyright 2026 Cape Cod & Islands Multiple Listing Service, Inc. All rights reserved.