51 Russlyn Ridge Ln Union


















































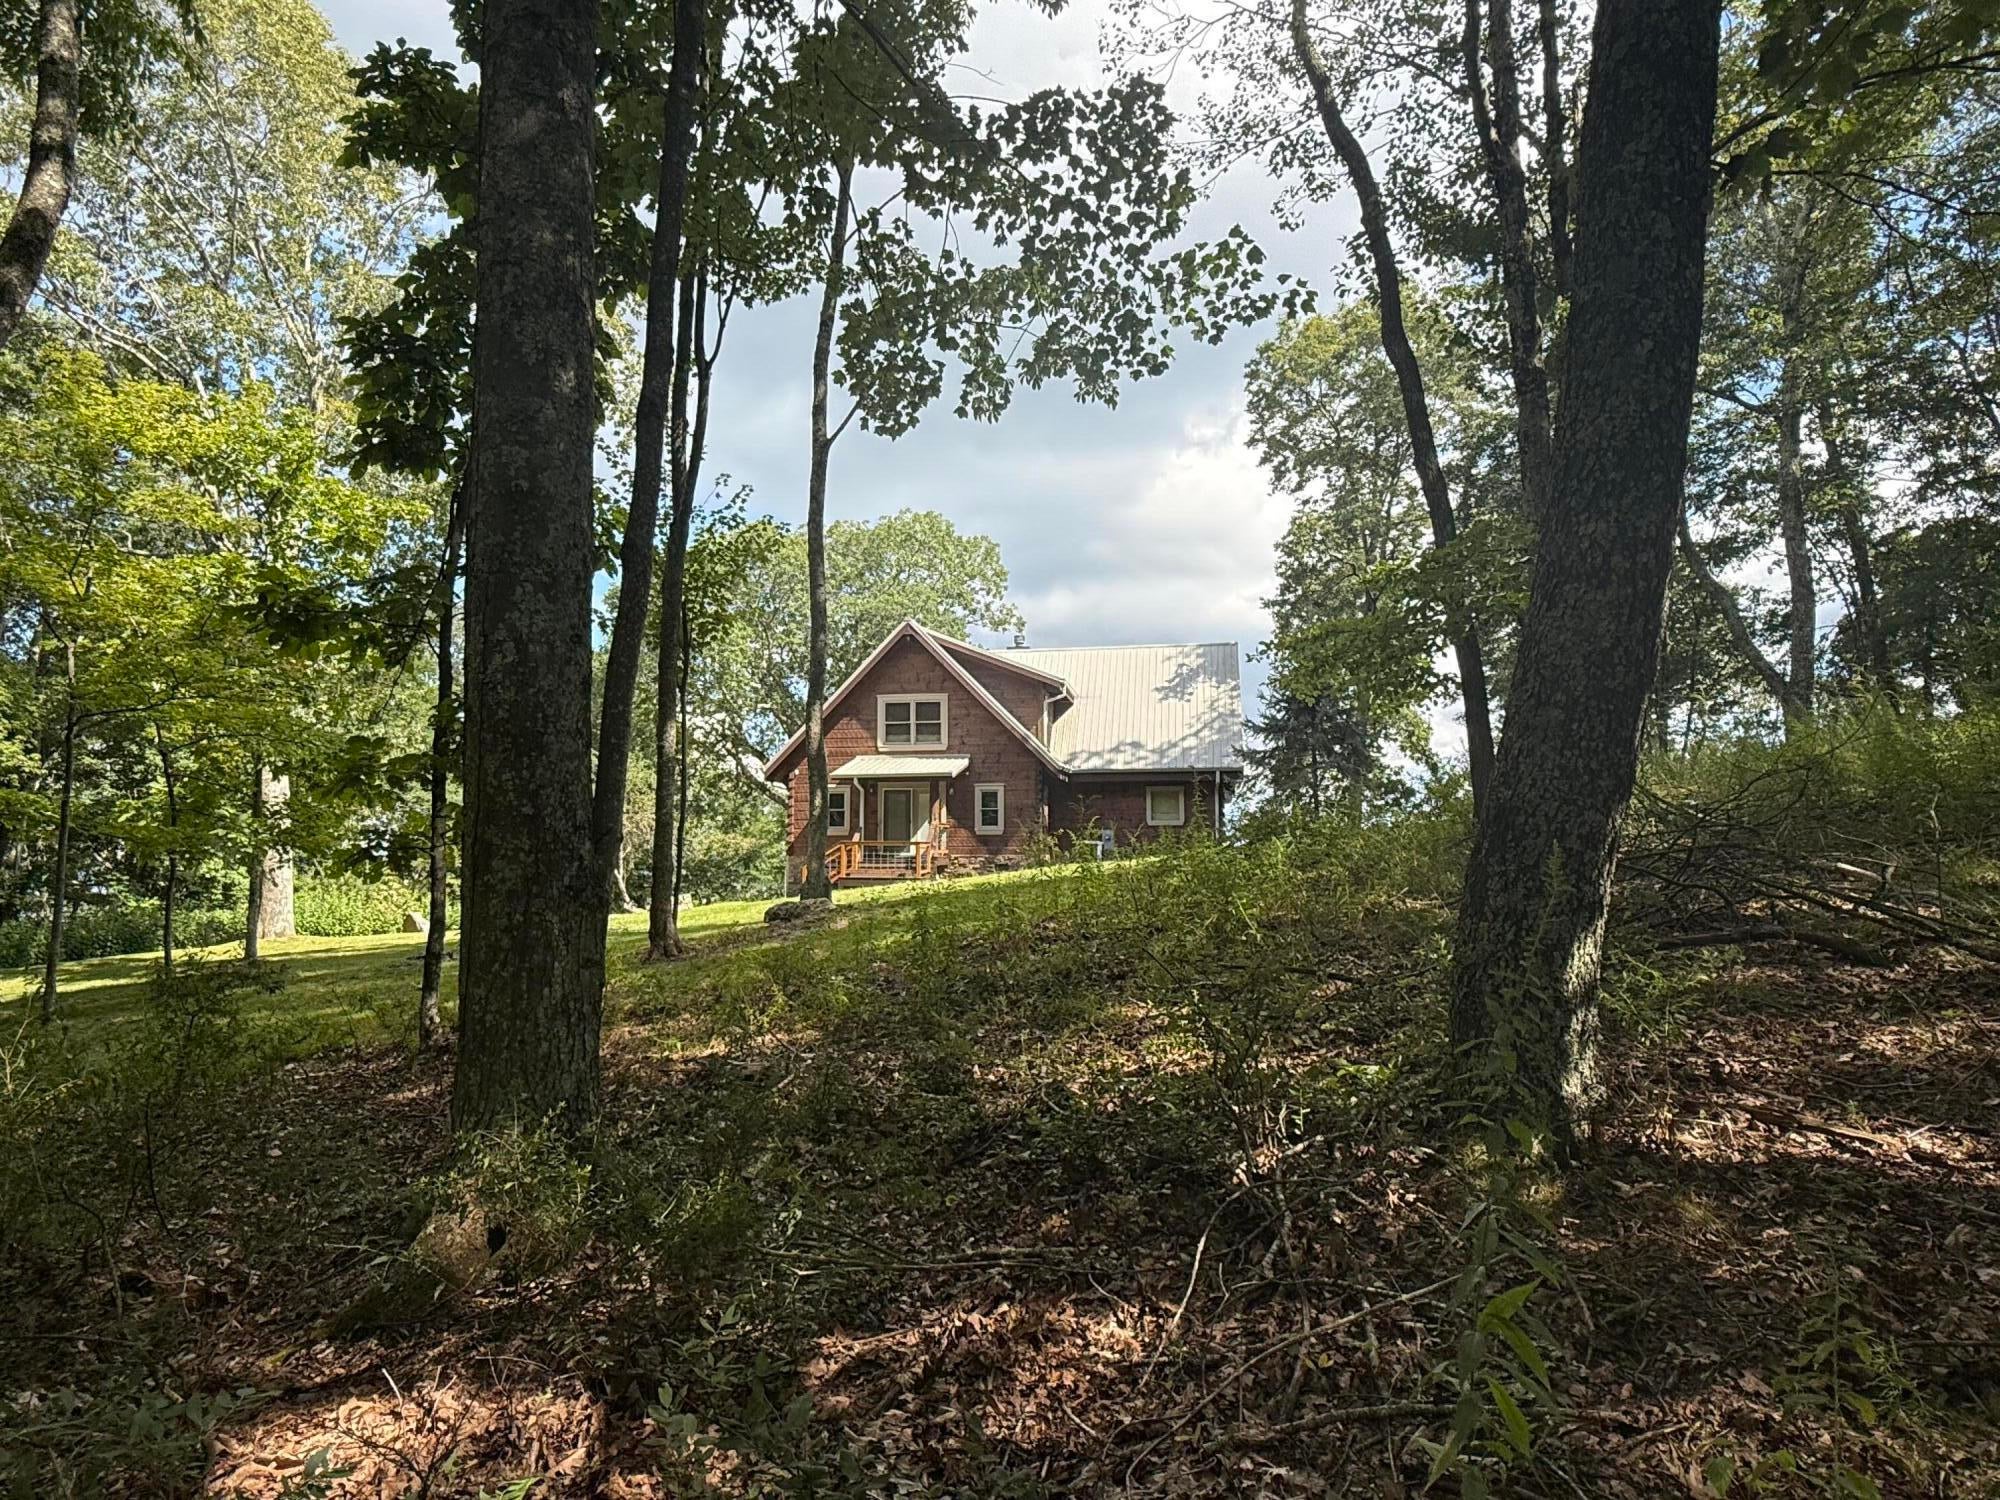










Description
Electric heat pump with humidity control replaced 2024
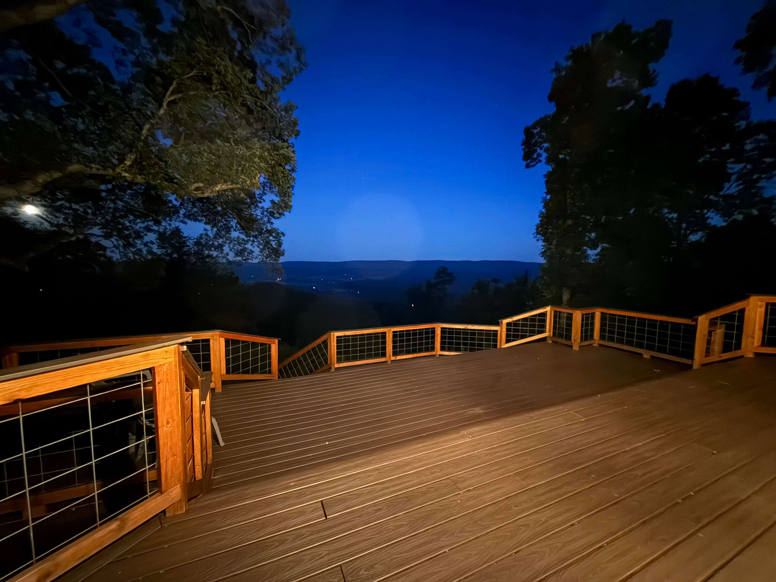
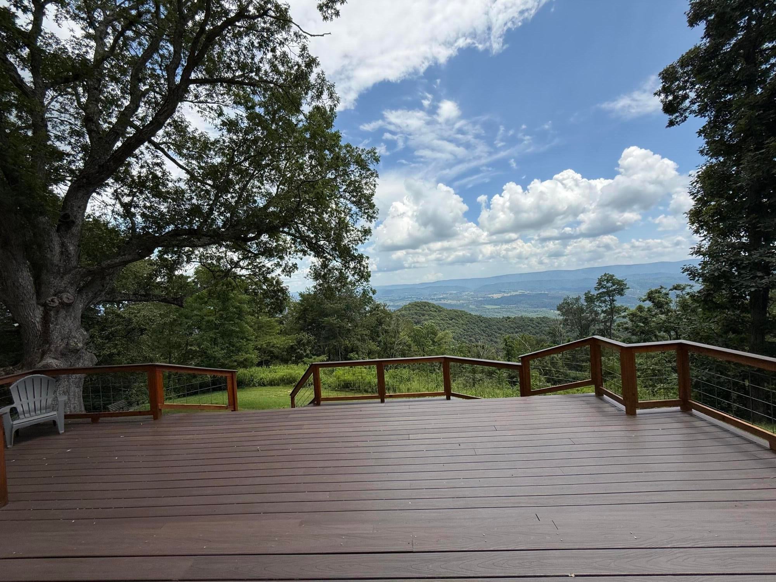
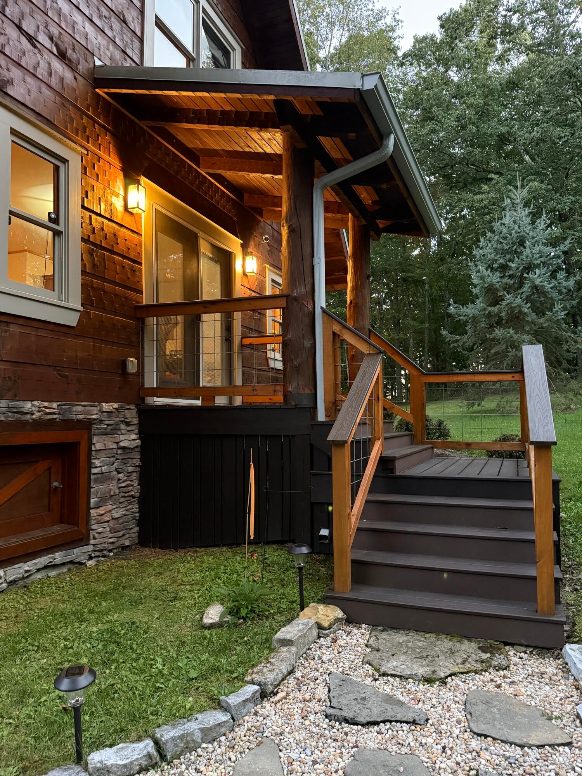
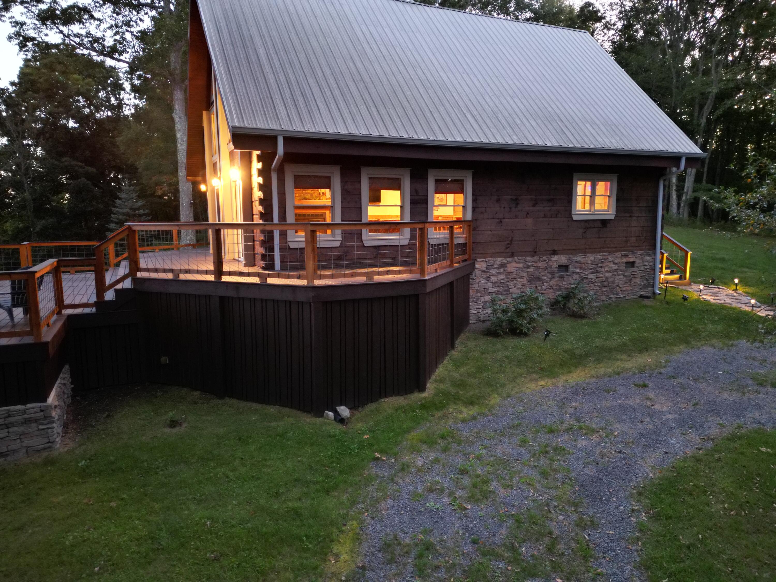
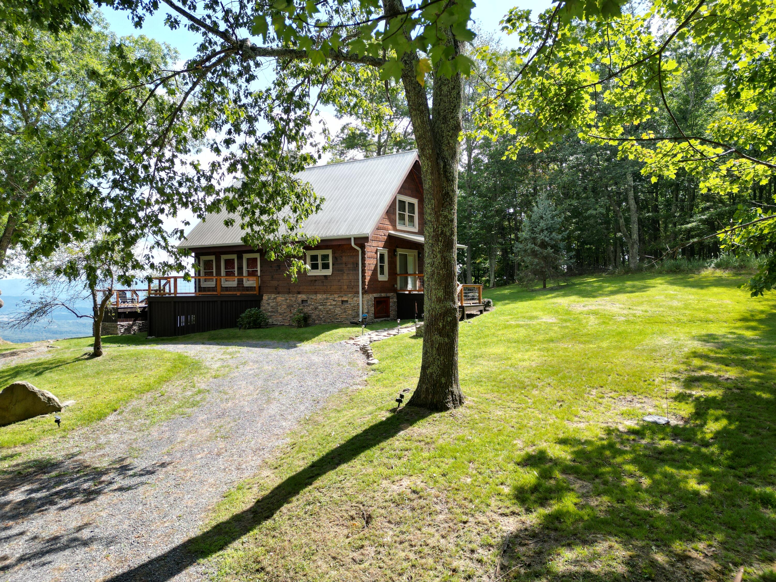
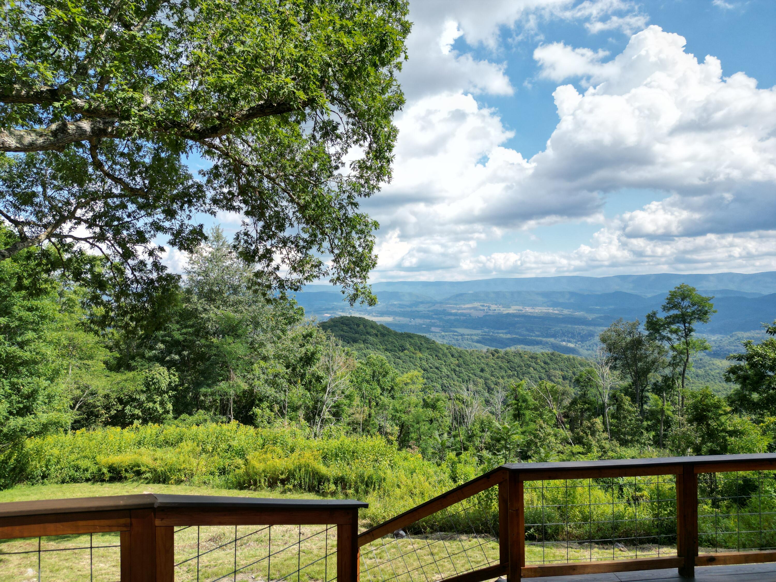
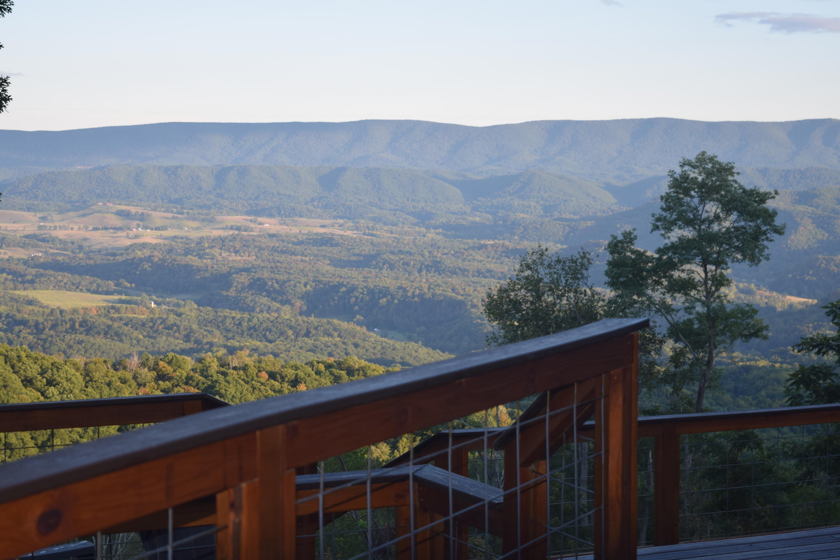
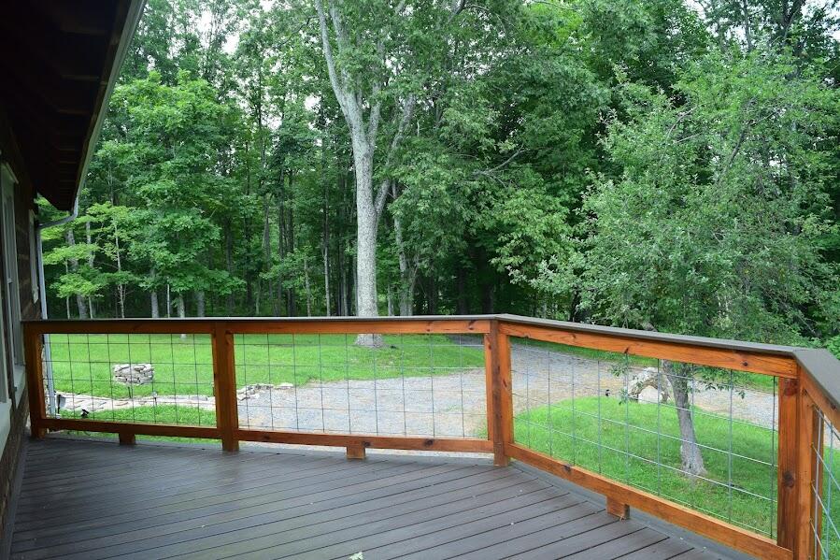
Trex decking with new handrails and stain completed 2024
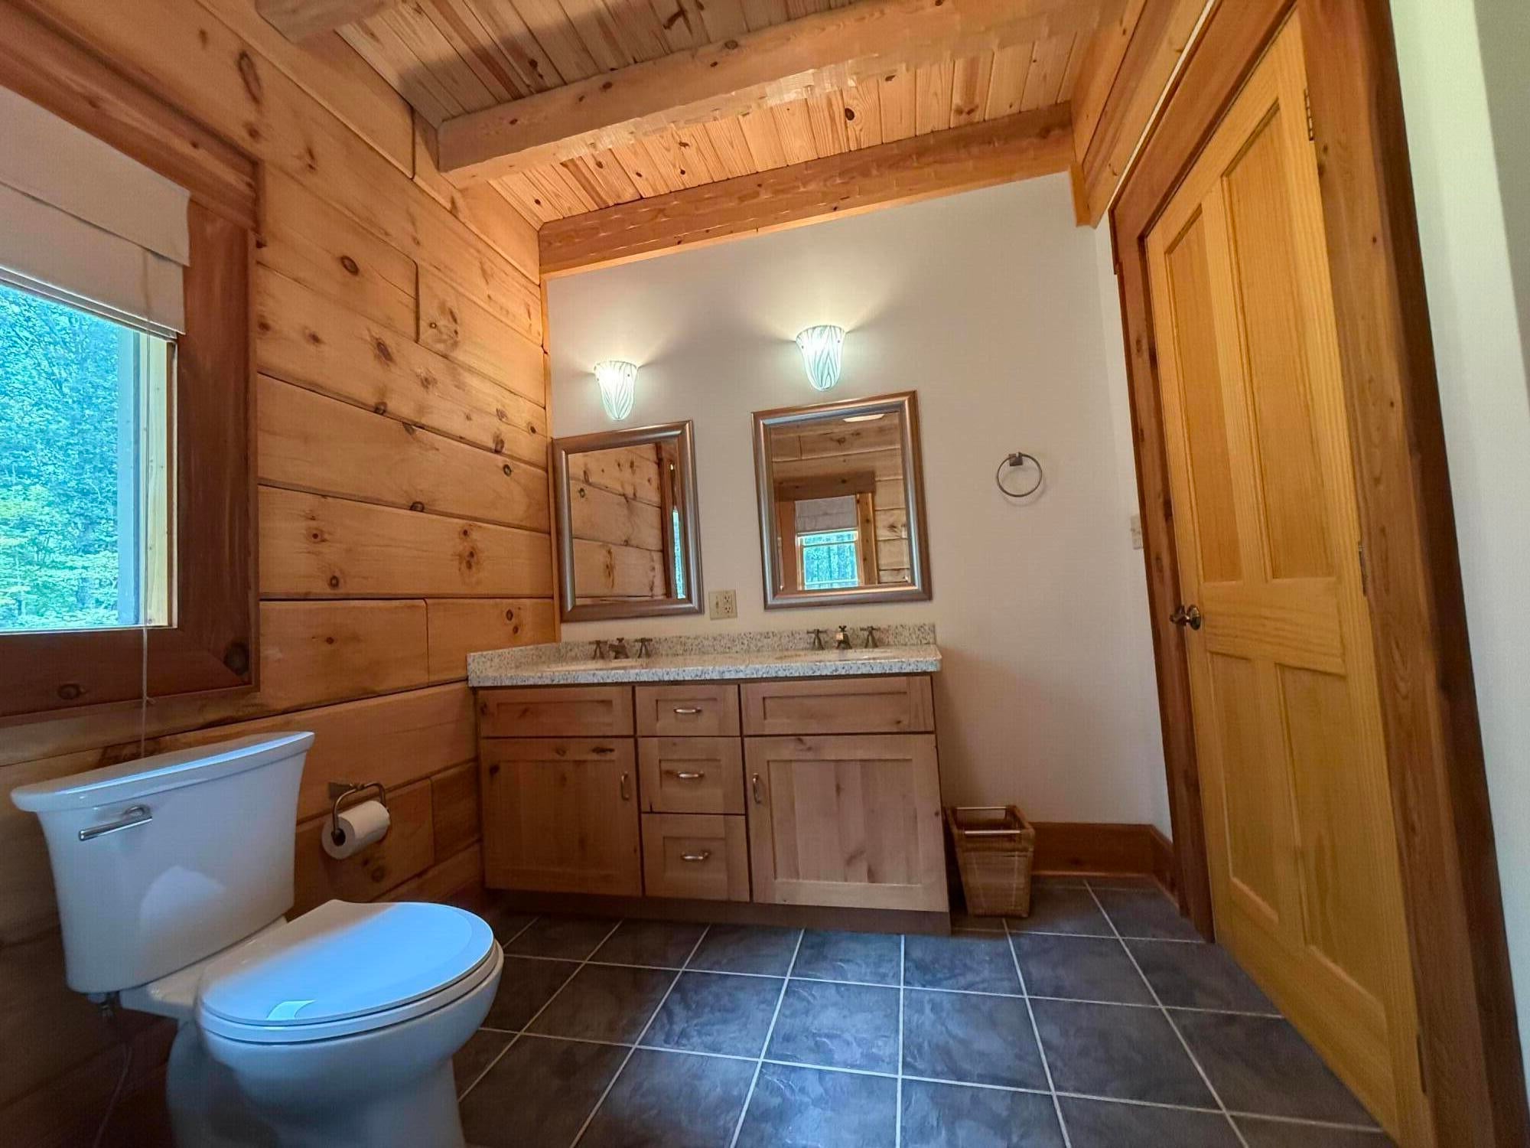
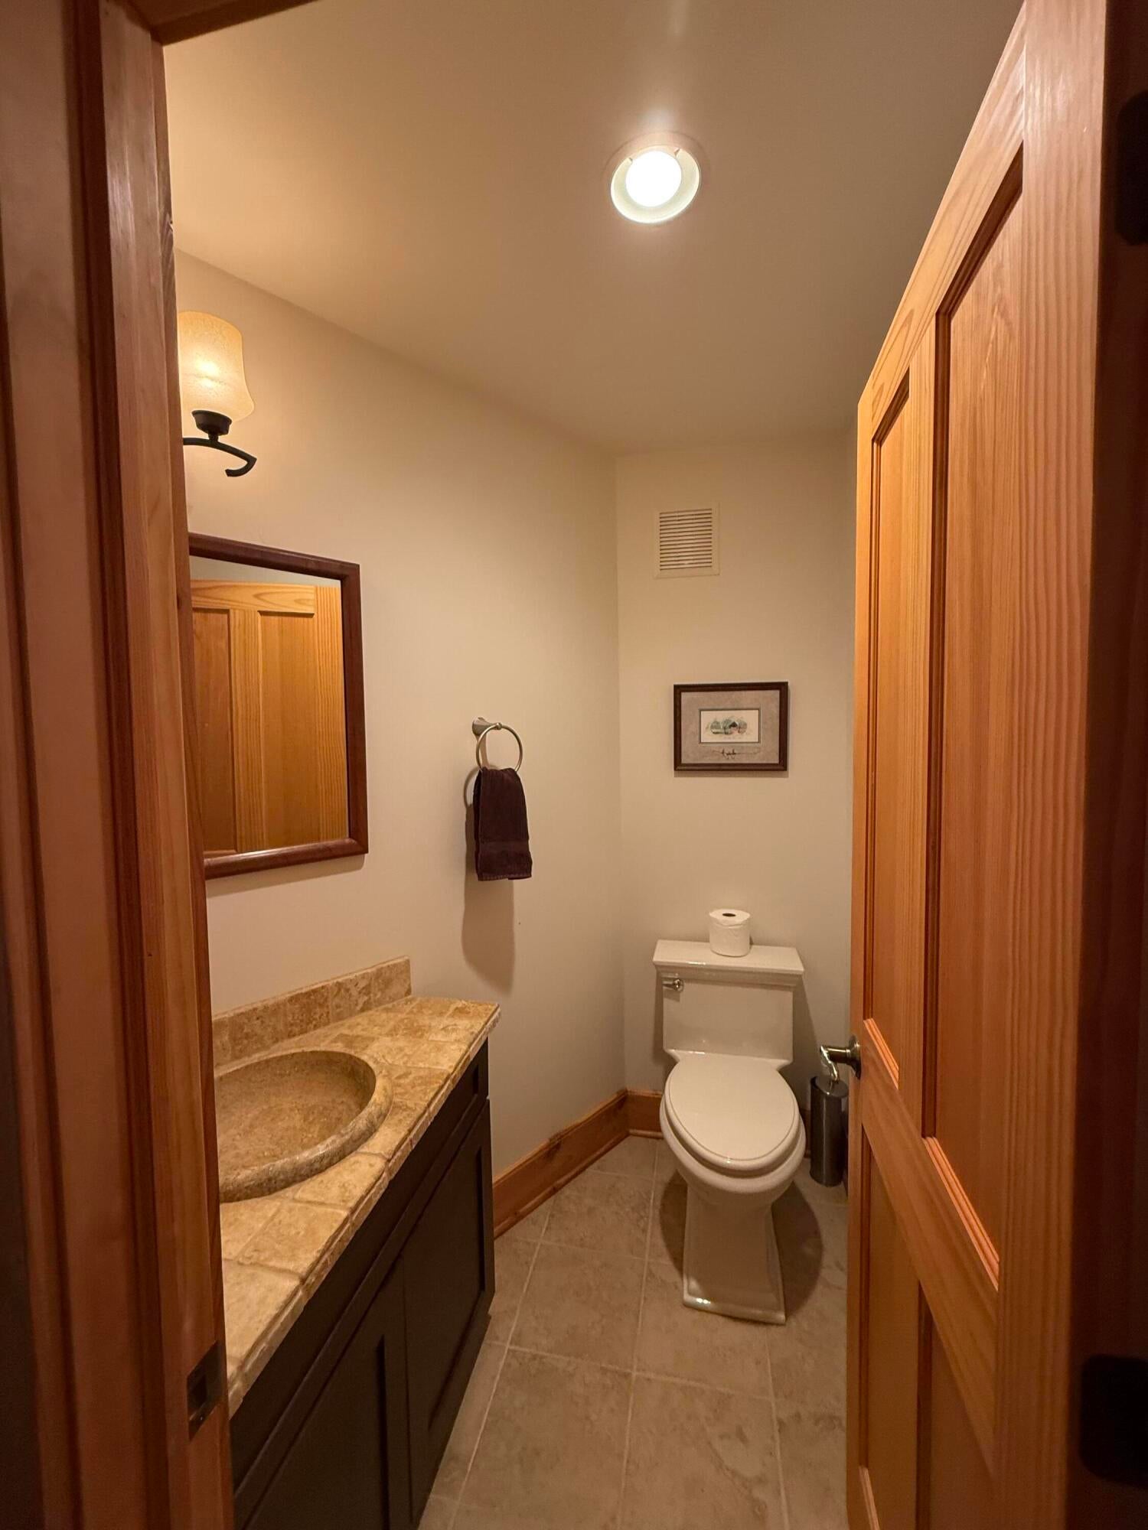
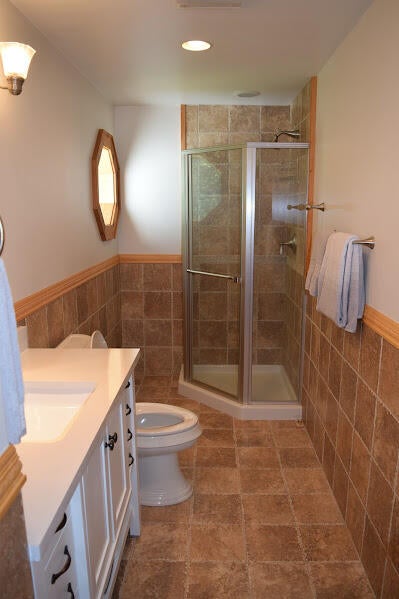
New sink in upper bathroom
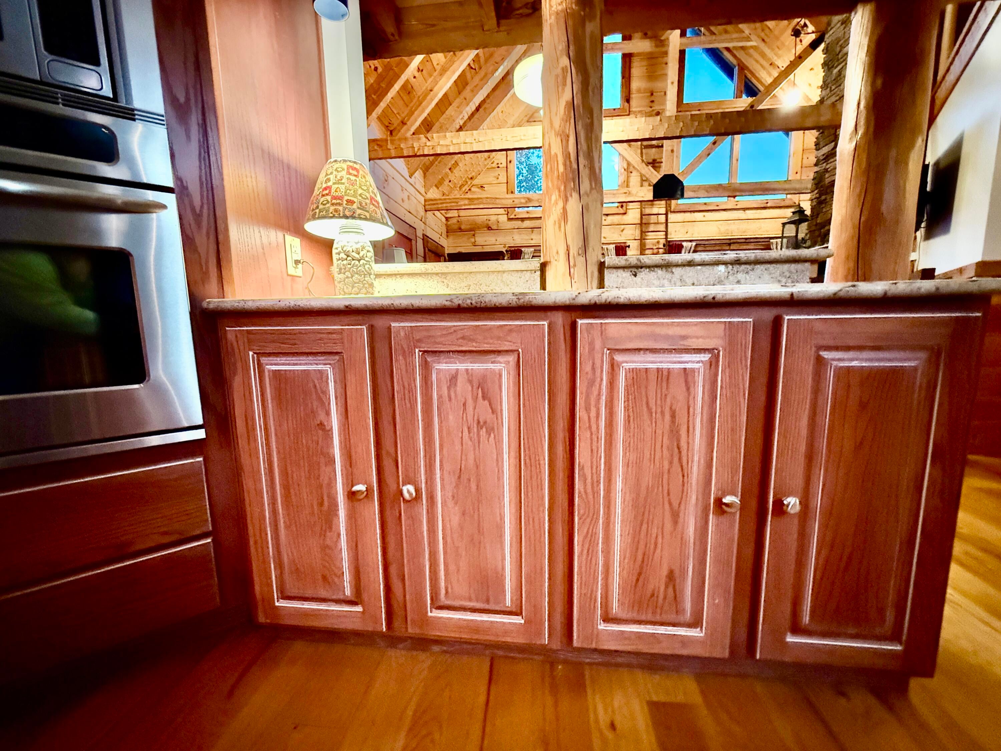
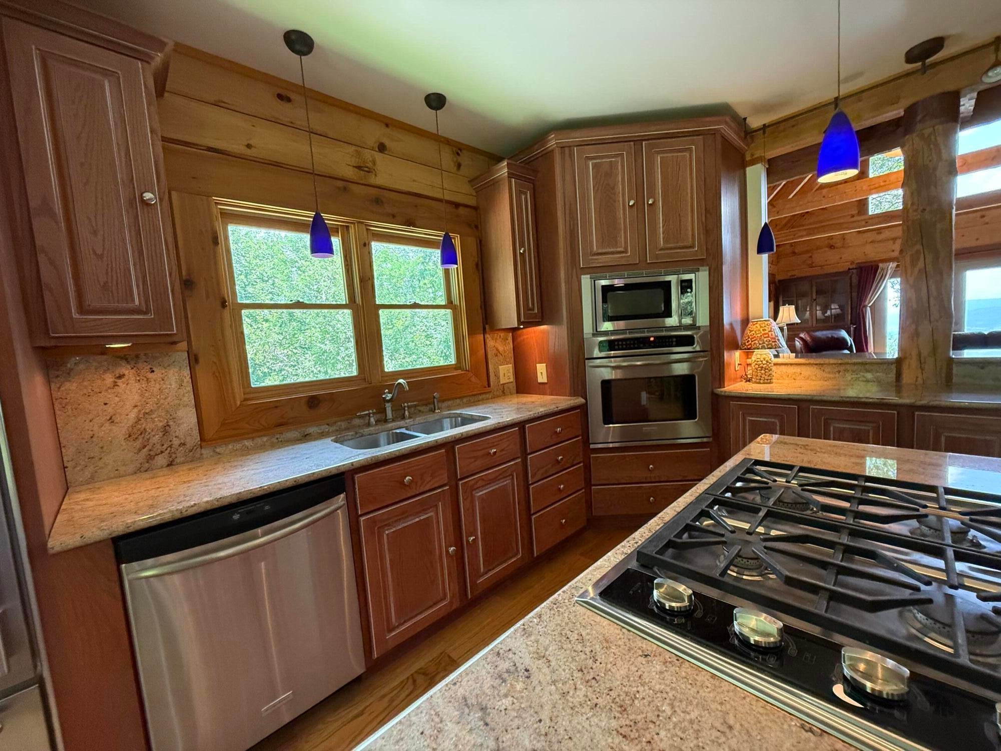
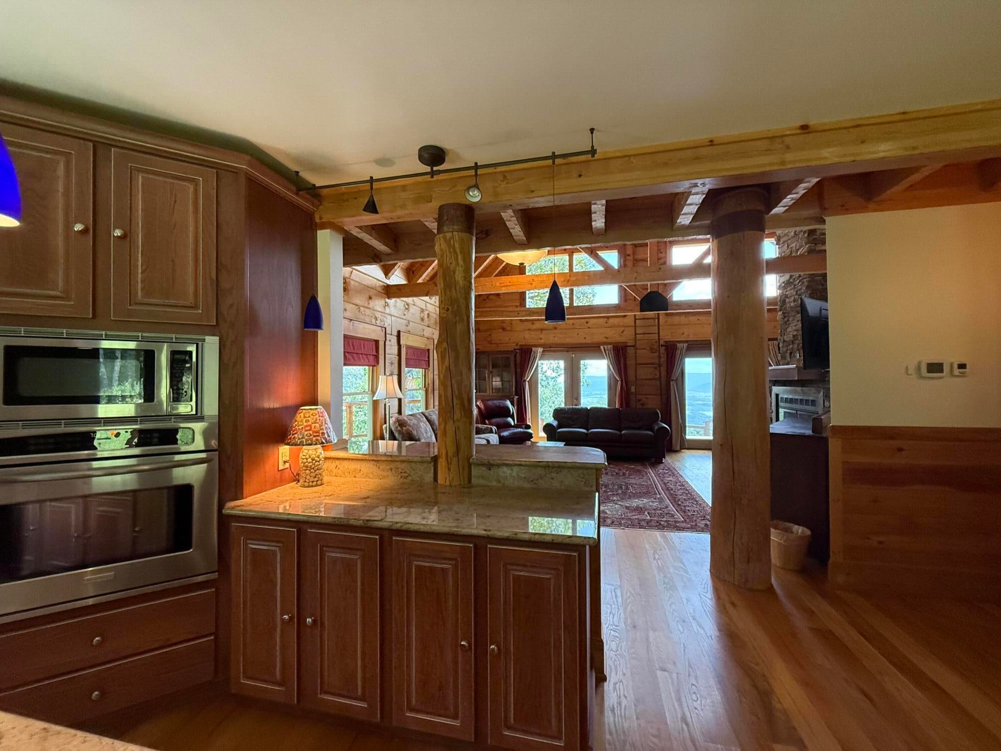
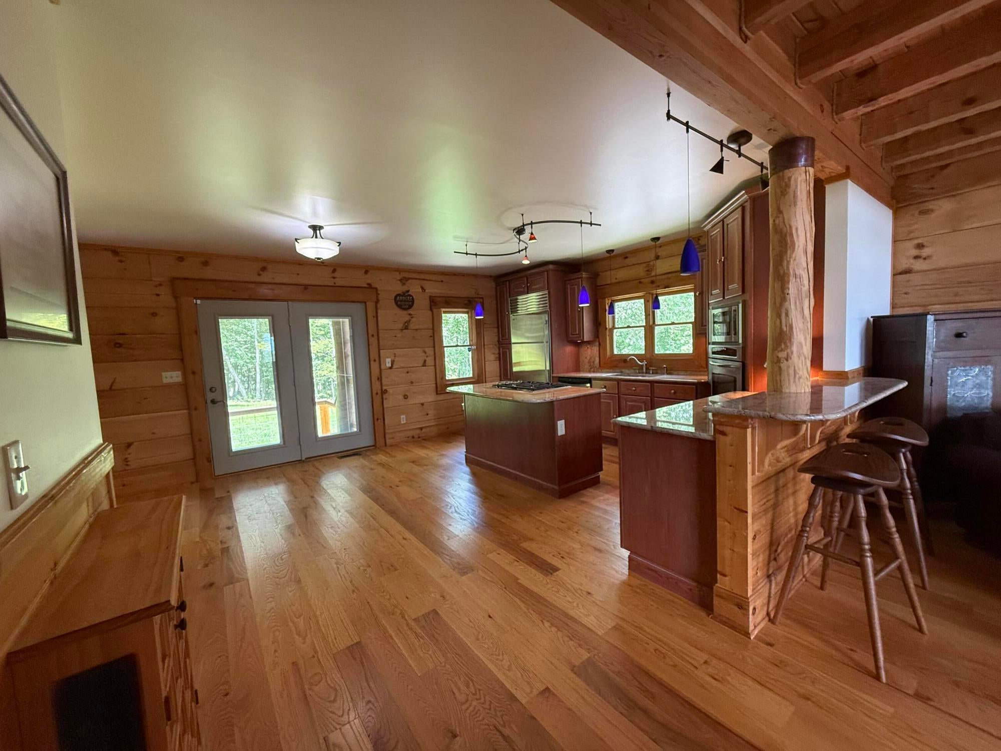
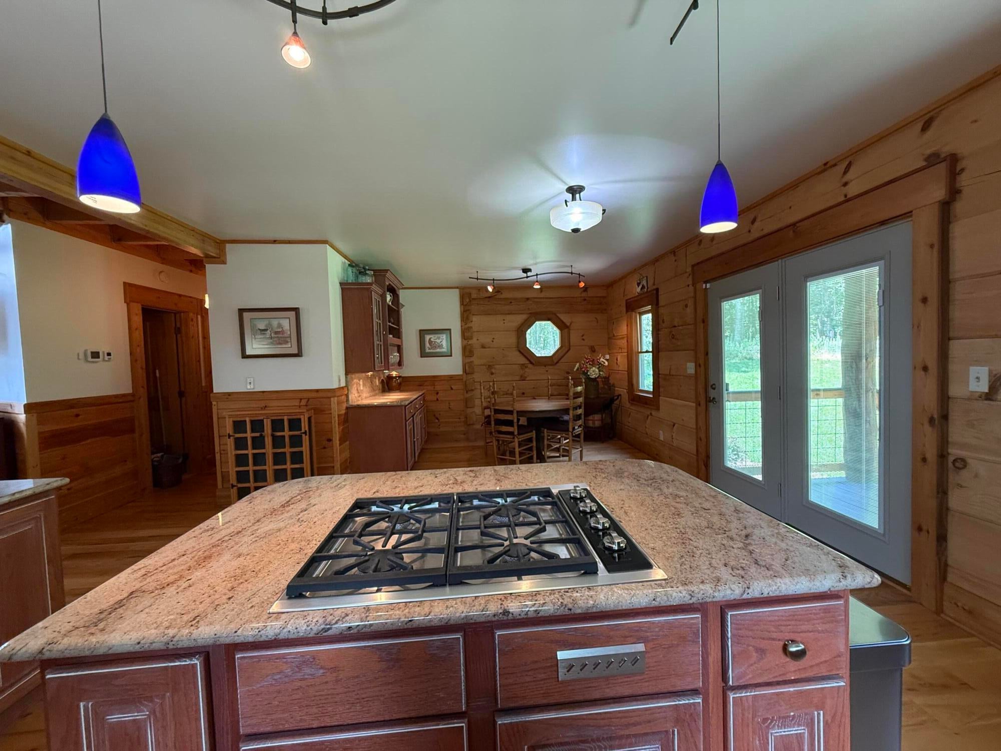
Wolf coutertop gas stove and sub zero refrigerator
New commercial leaf filter guttering with lifetime warranty
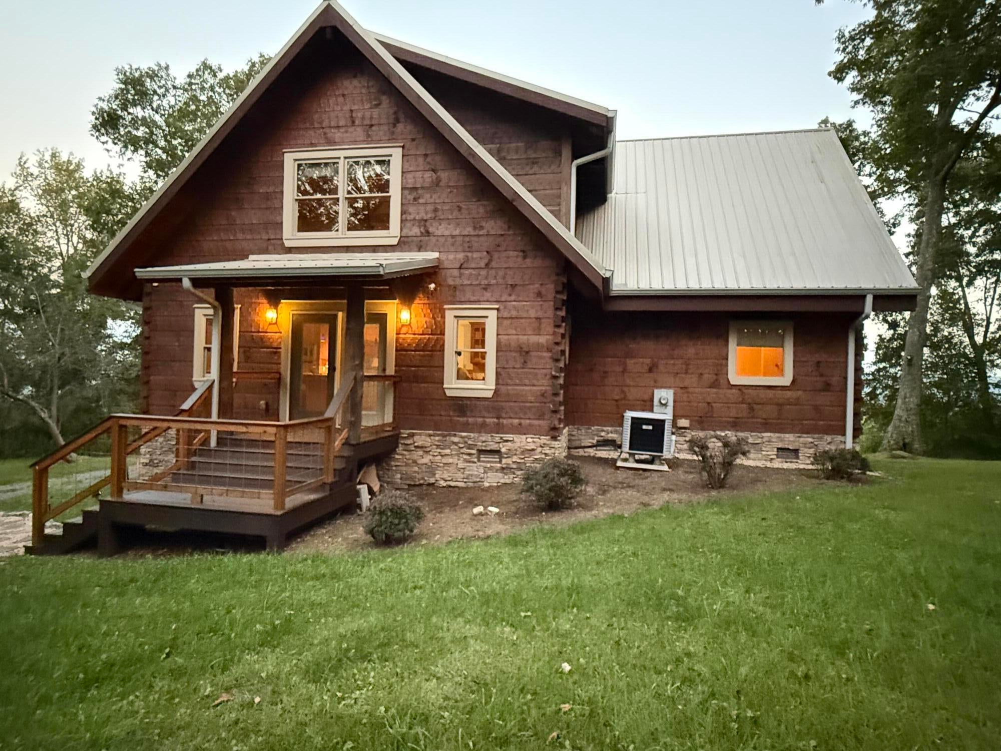
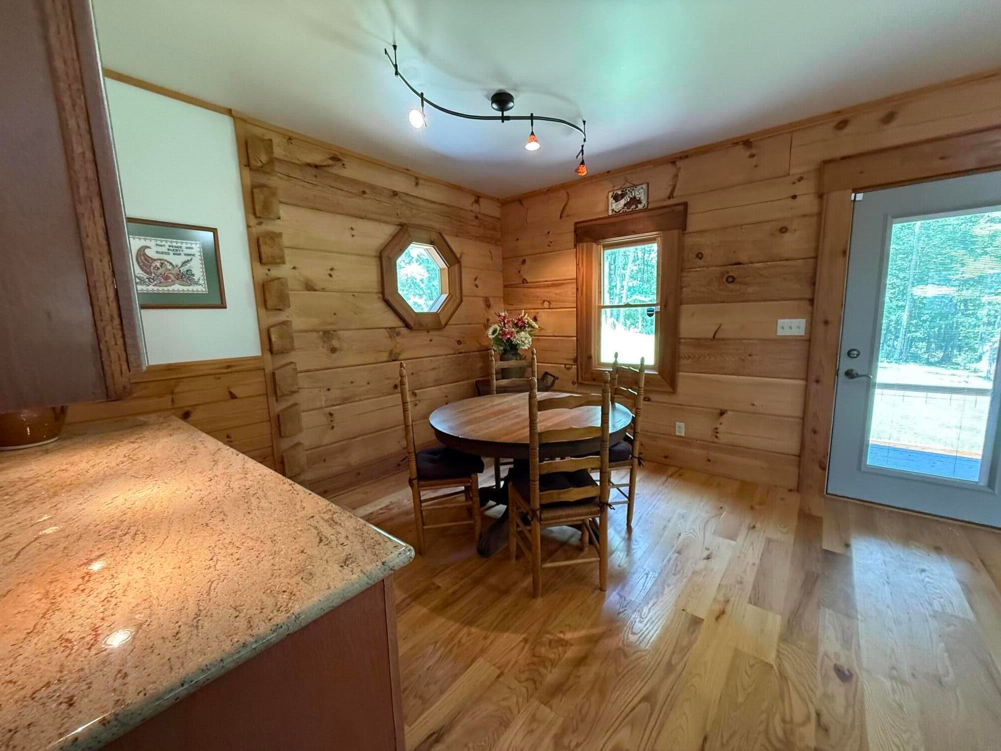
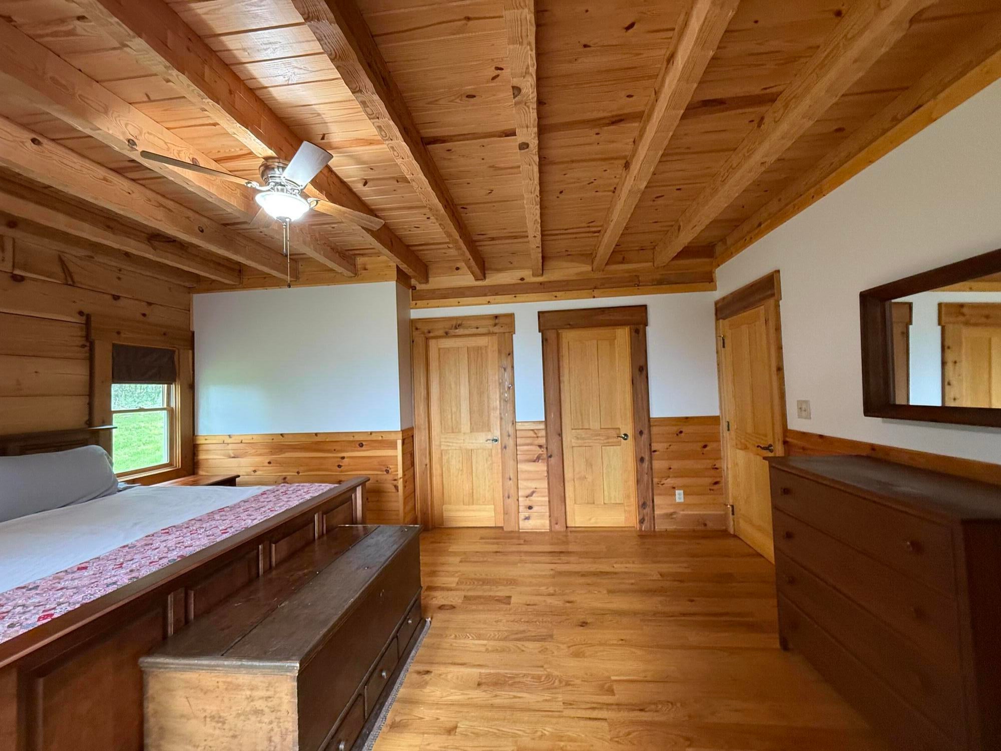
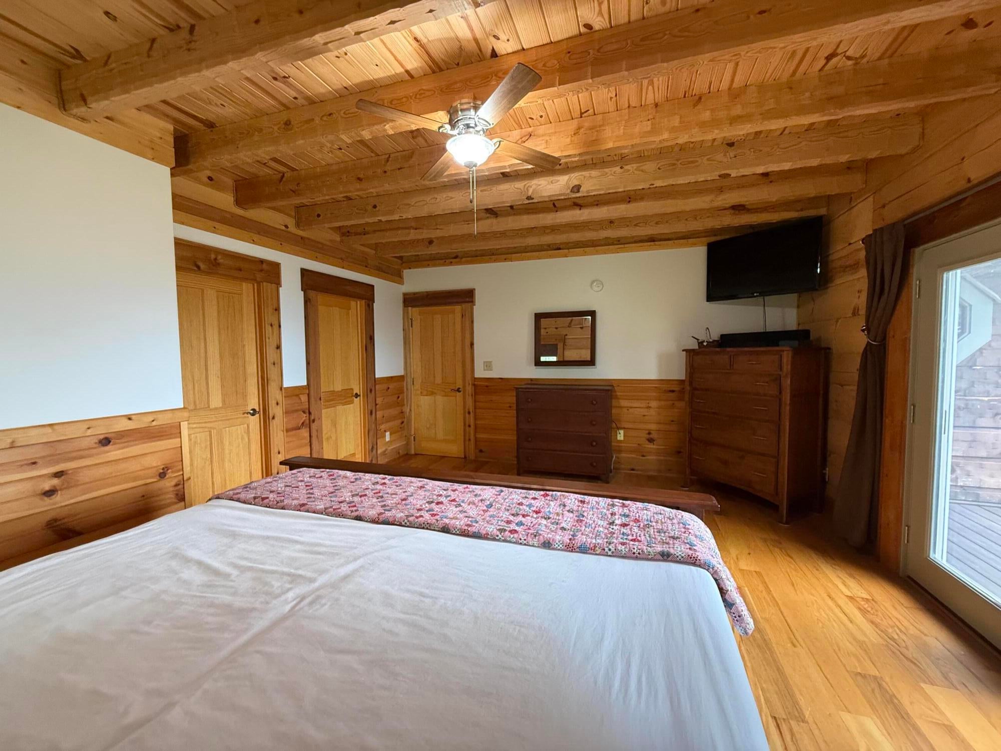
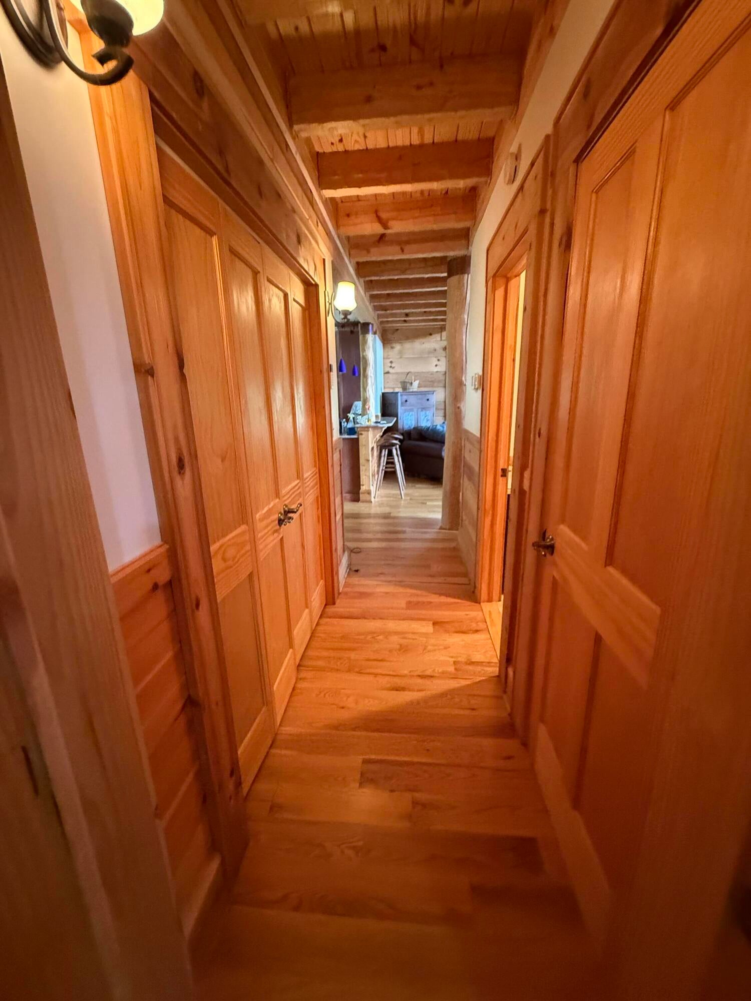
All interior and exterior doors replaced 2023
New Speed Qween Washer and Dryer
Connections available under the front deck for future grill or hot tub connections
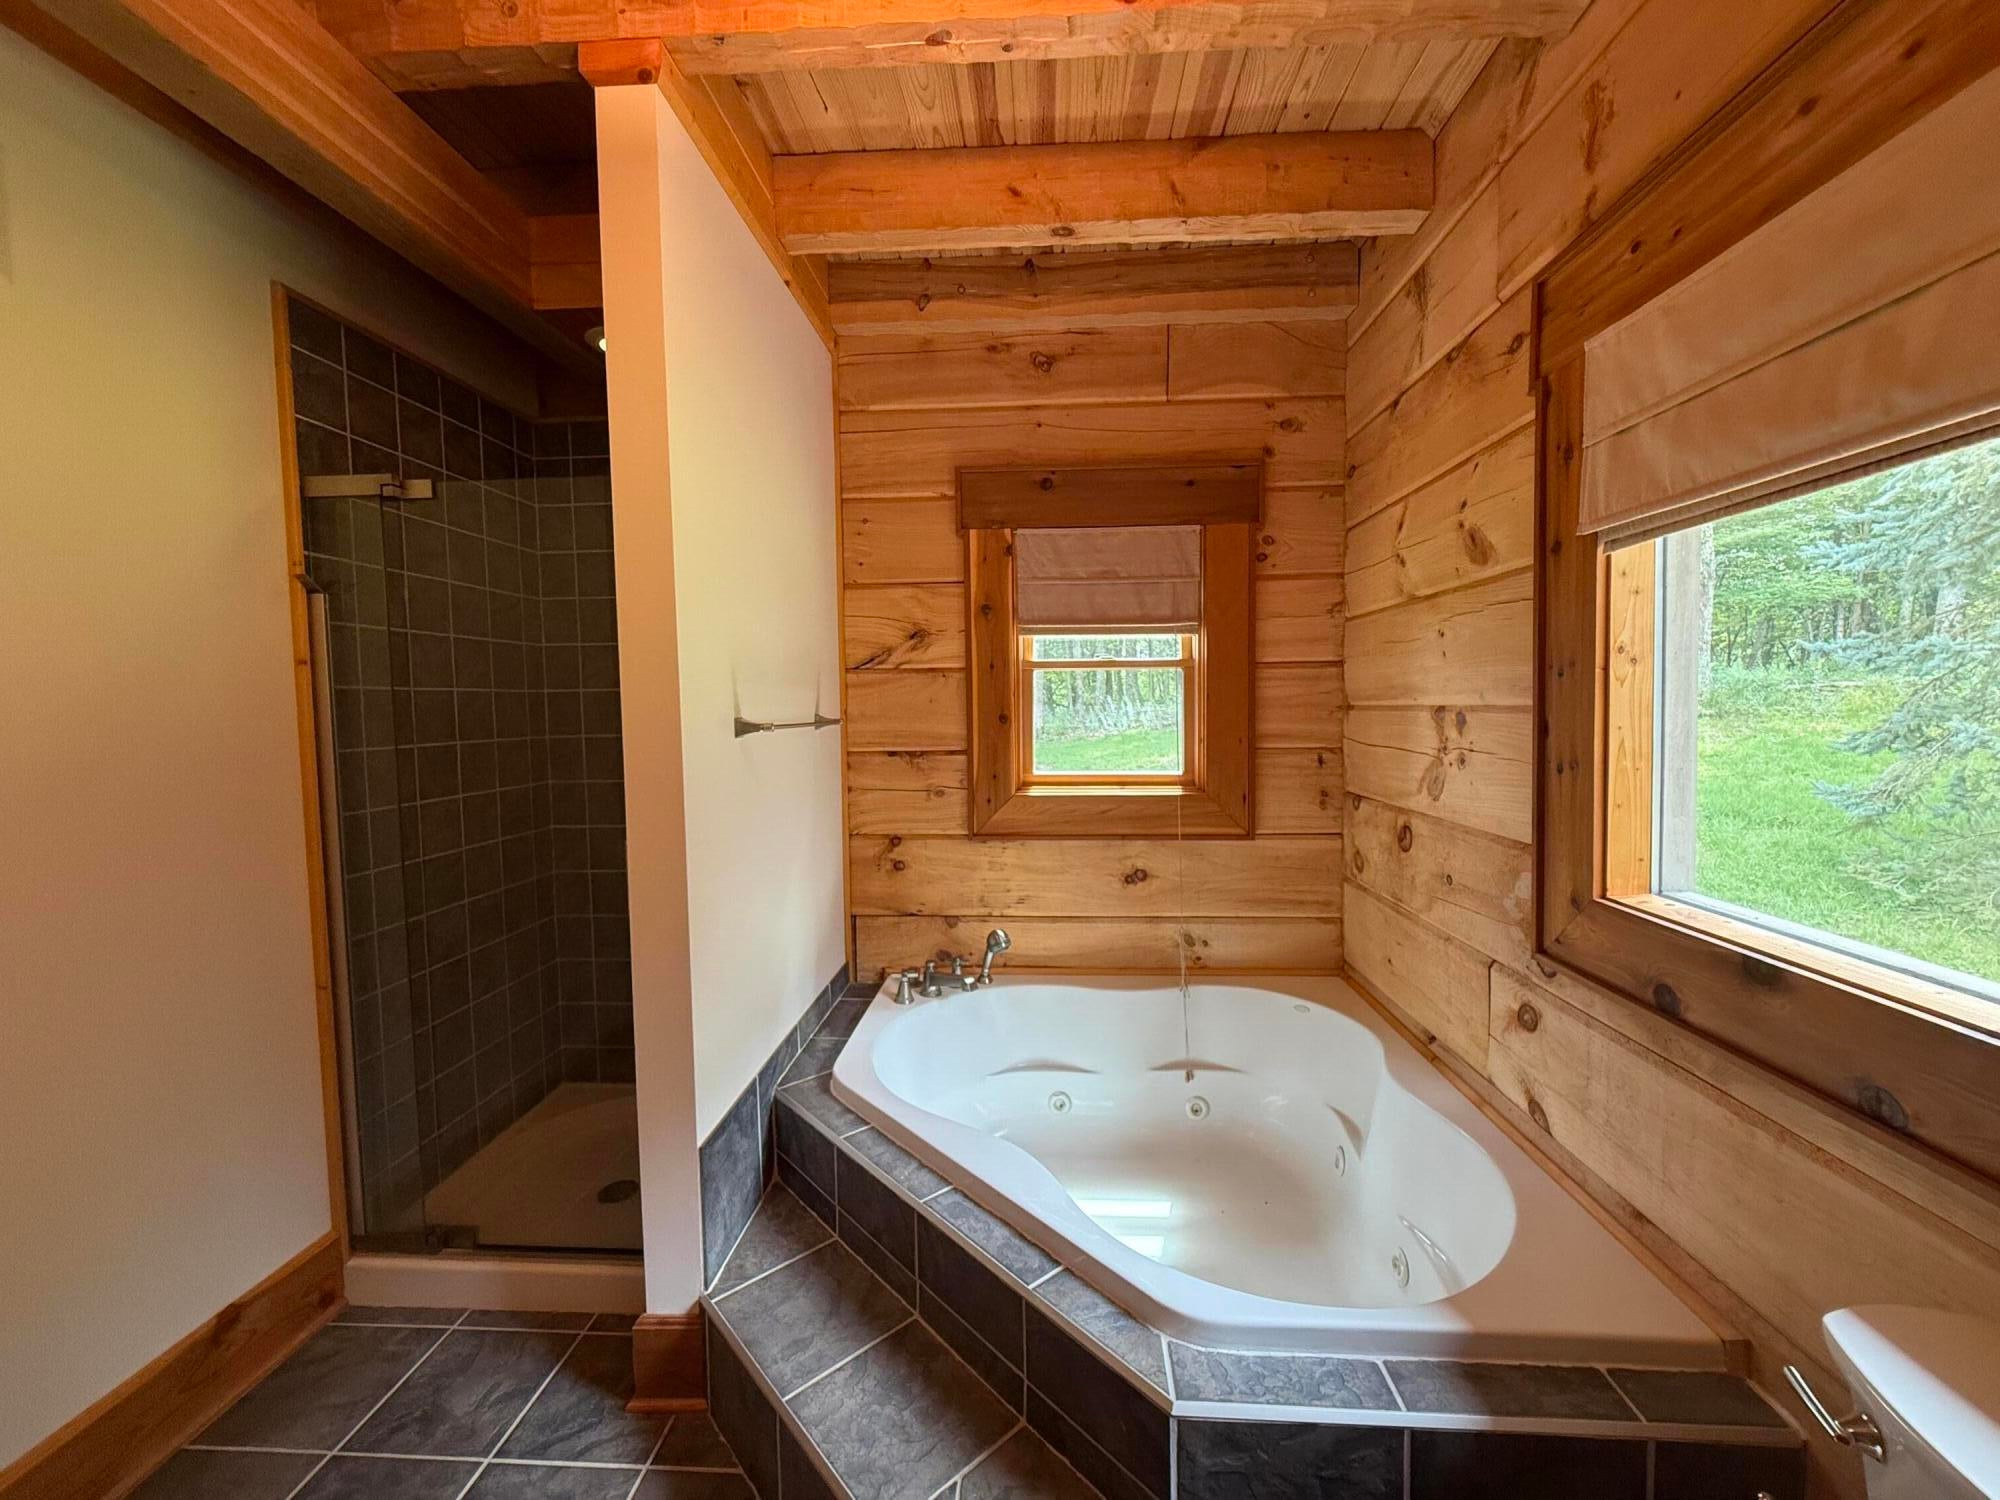
Jetted tub in master bath
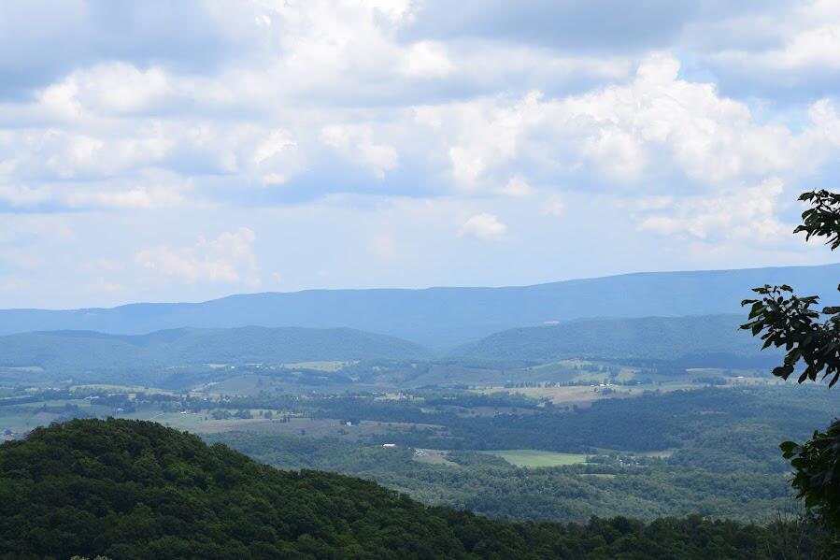
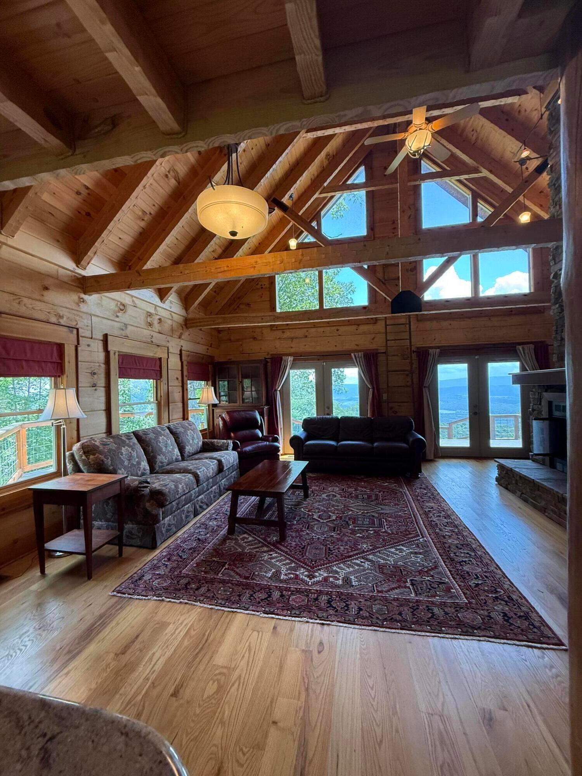
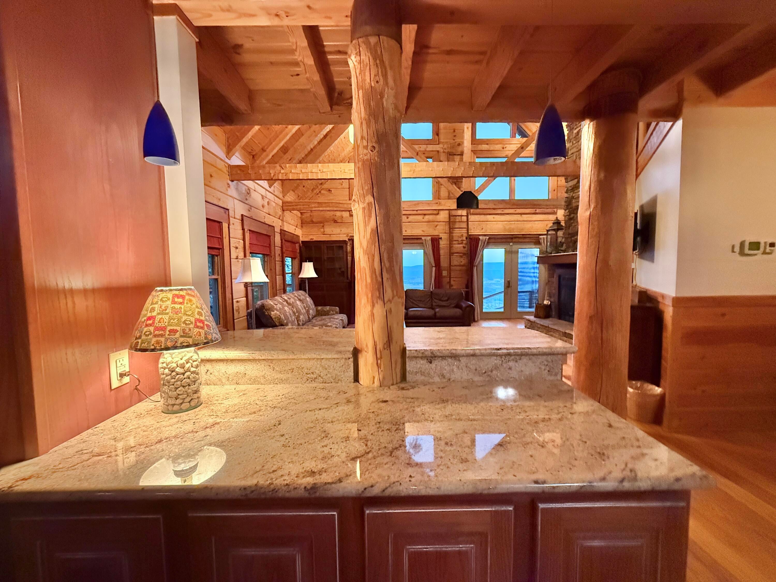
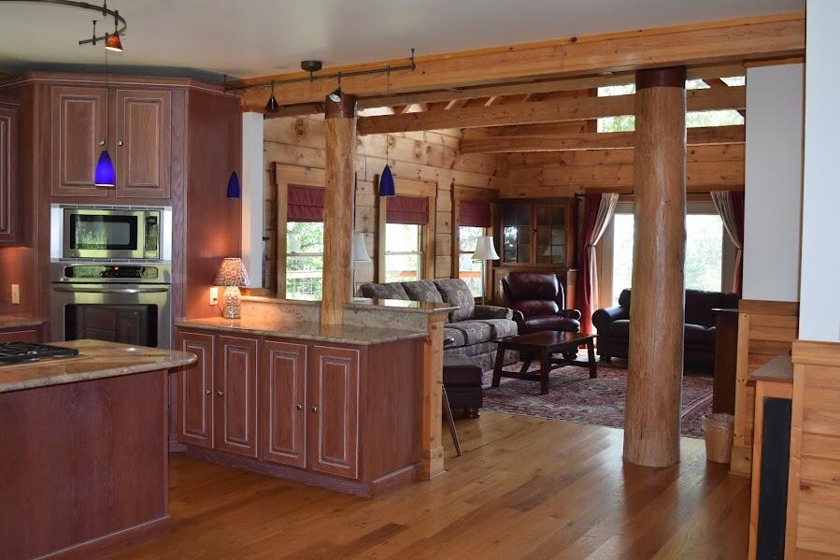
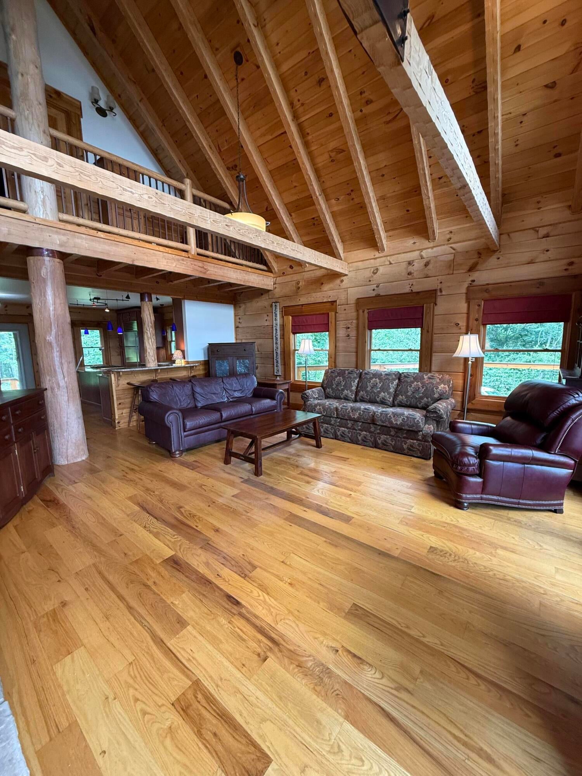
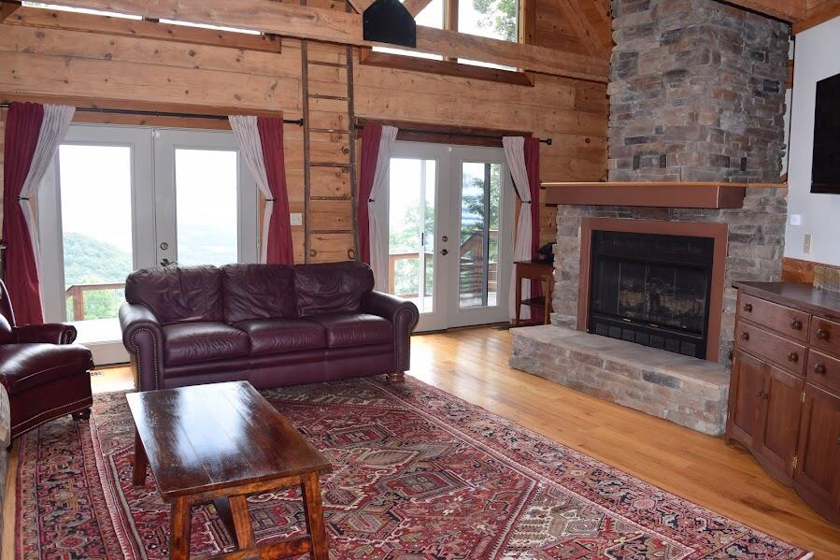
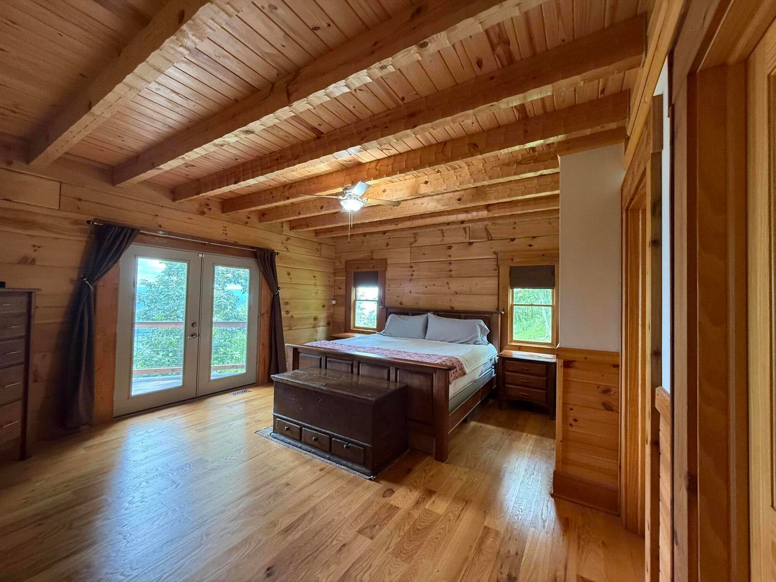
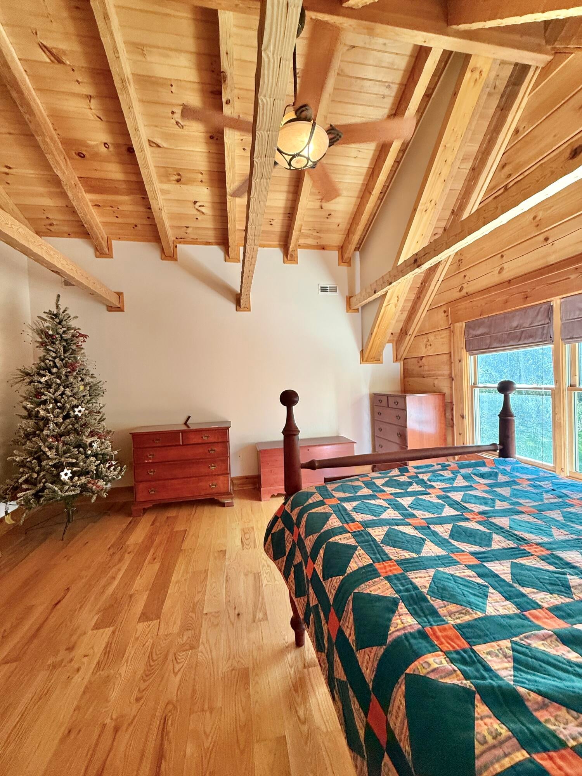
Large windows in great rooms eastern exposure provides sunrise views along with passive solor benifits
Places of Interest
Lewisburg airport 1hr away
Roanoke airport 1.5 hr away
The Greenbrier Resort and Casino
Golfing at the Greenbrier, Elks Club, Pipestem State park, Fountain Springs resort. Town of Union offers
Clinic, post office, library, state police, grocery store, gas station/garage, Court House, Bank, Pharmacy, restaurants, Elementary and middle School and law office. Within 3 miles of the home. Moncove Lake State Park. 15 miles away
Hanging Rock Raptor Observatory.20 Miles away
- Listed by: Robin D Hancock 304.520.7920 robinhancockwv2@gmail.com • Old Spruce Realty

Location
Payment Calculator
$3,660 per month
30 year fixed, 6.71% Interest
$3,509
$110
$41
Know your buying power with a preapproval and custom rate in minutes
 1
1Property Information for 51 Russlyn Ridge Ln Union
- Taxes: $1,317 / year
- MLS Type: Residential
- County: Monroe County
- Subdivision Name: Walnuts Springs
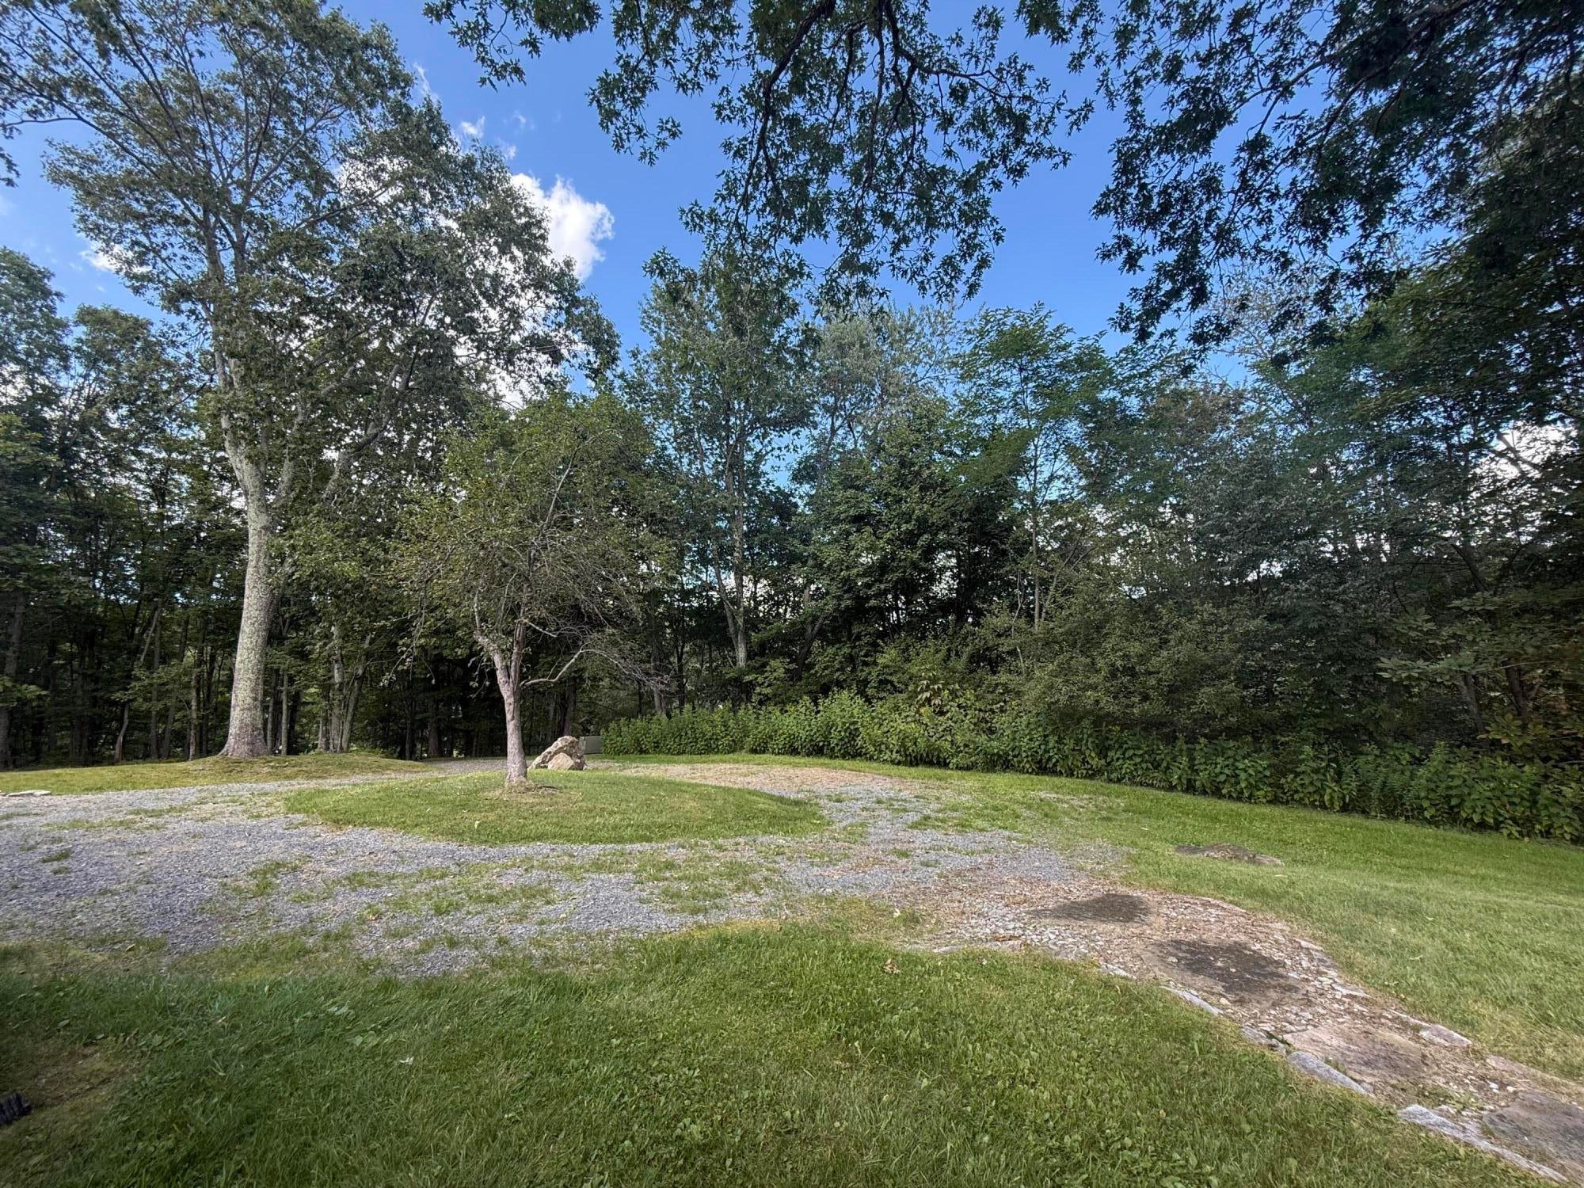
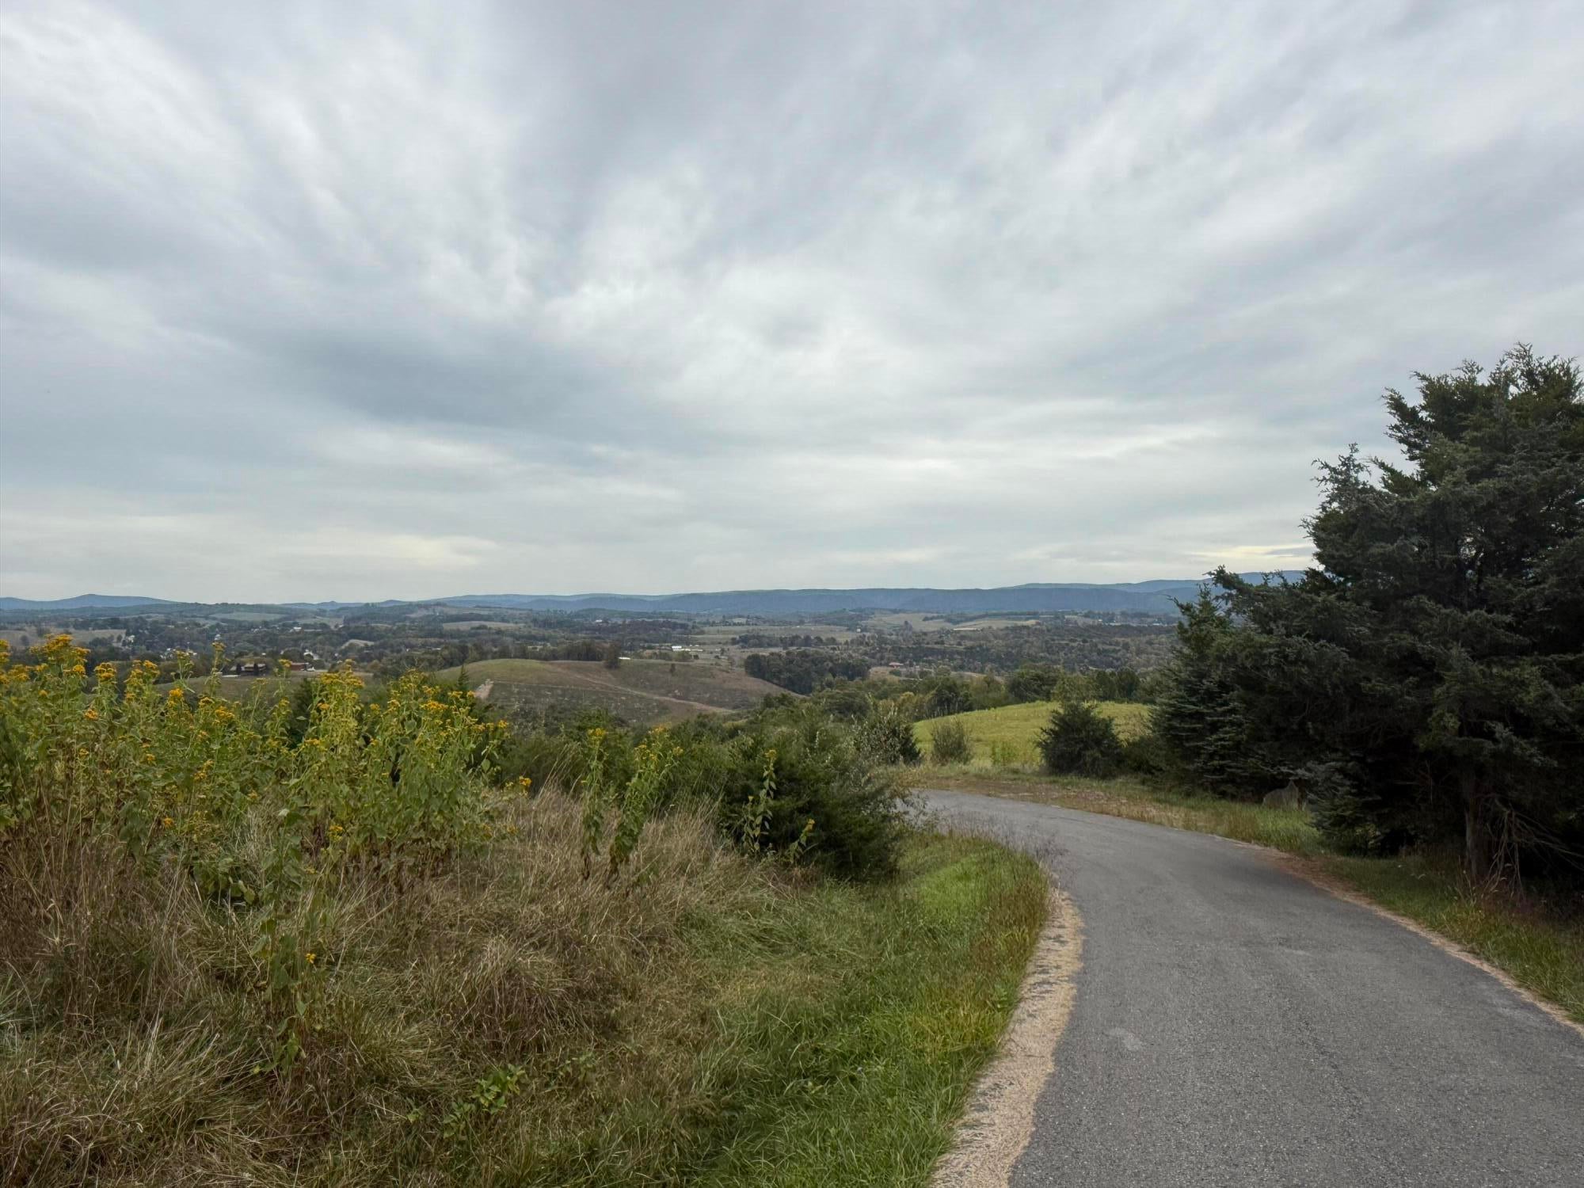
- Has View: Yes
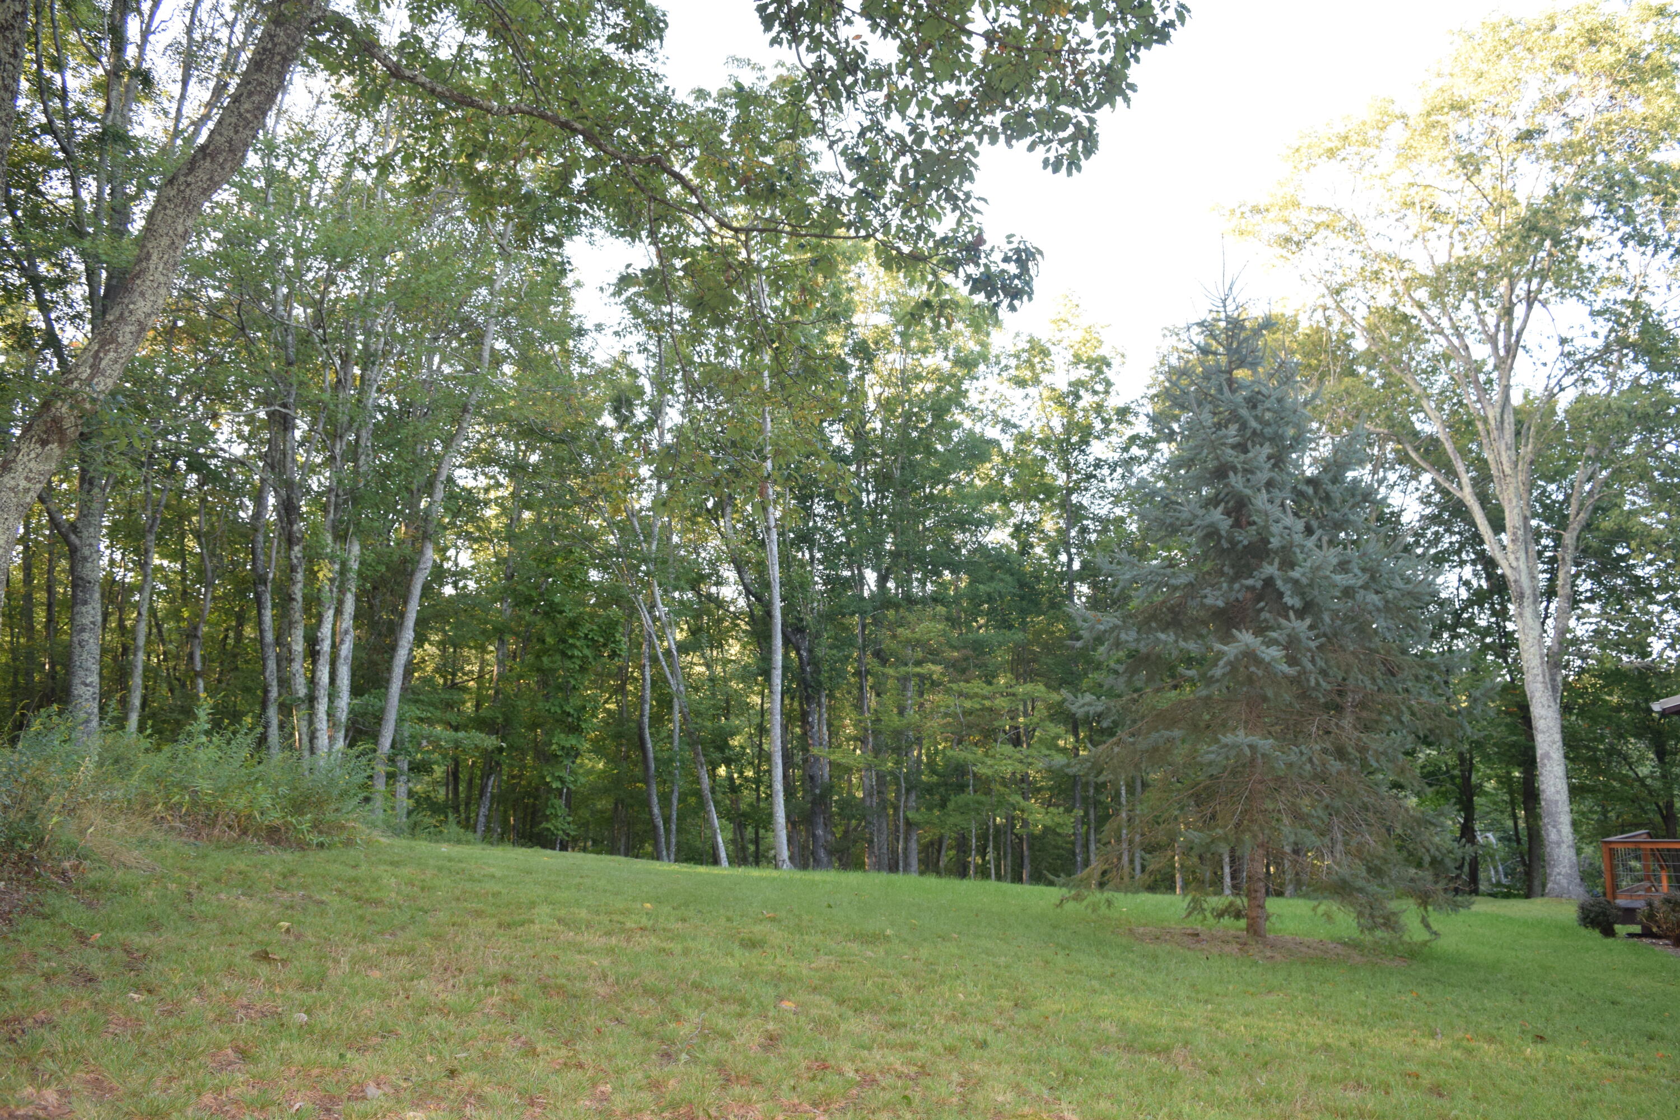
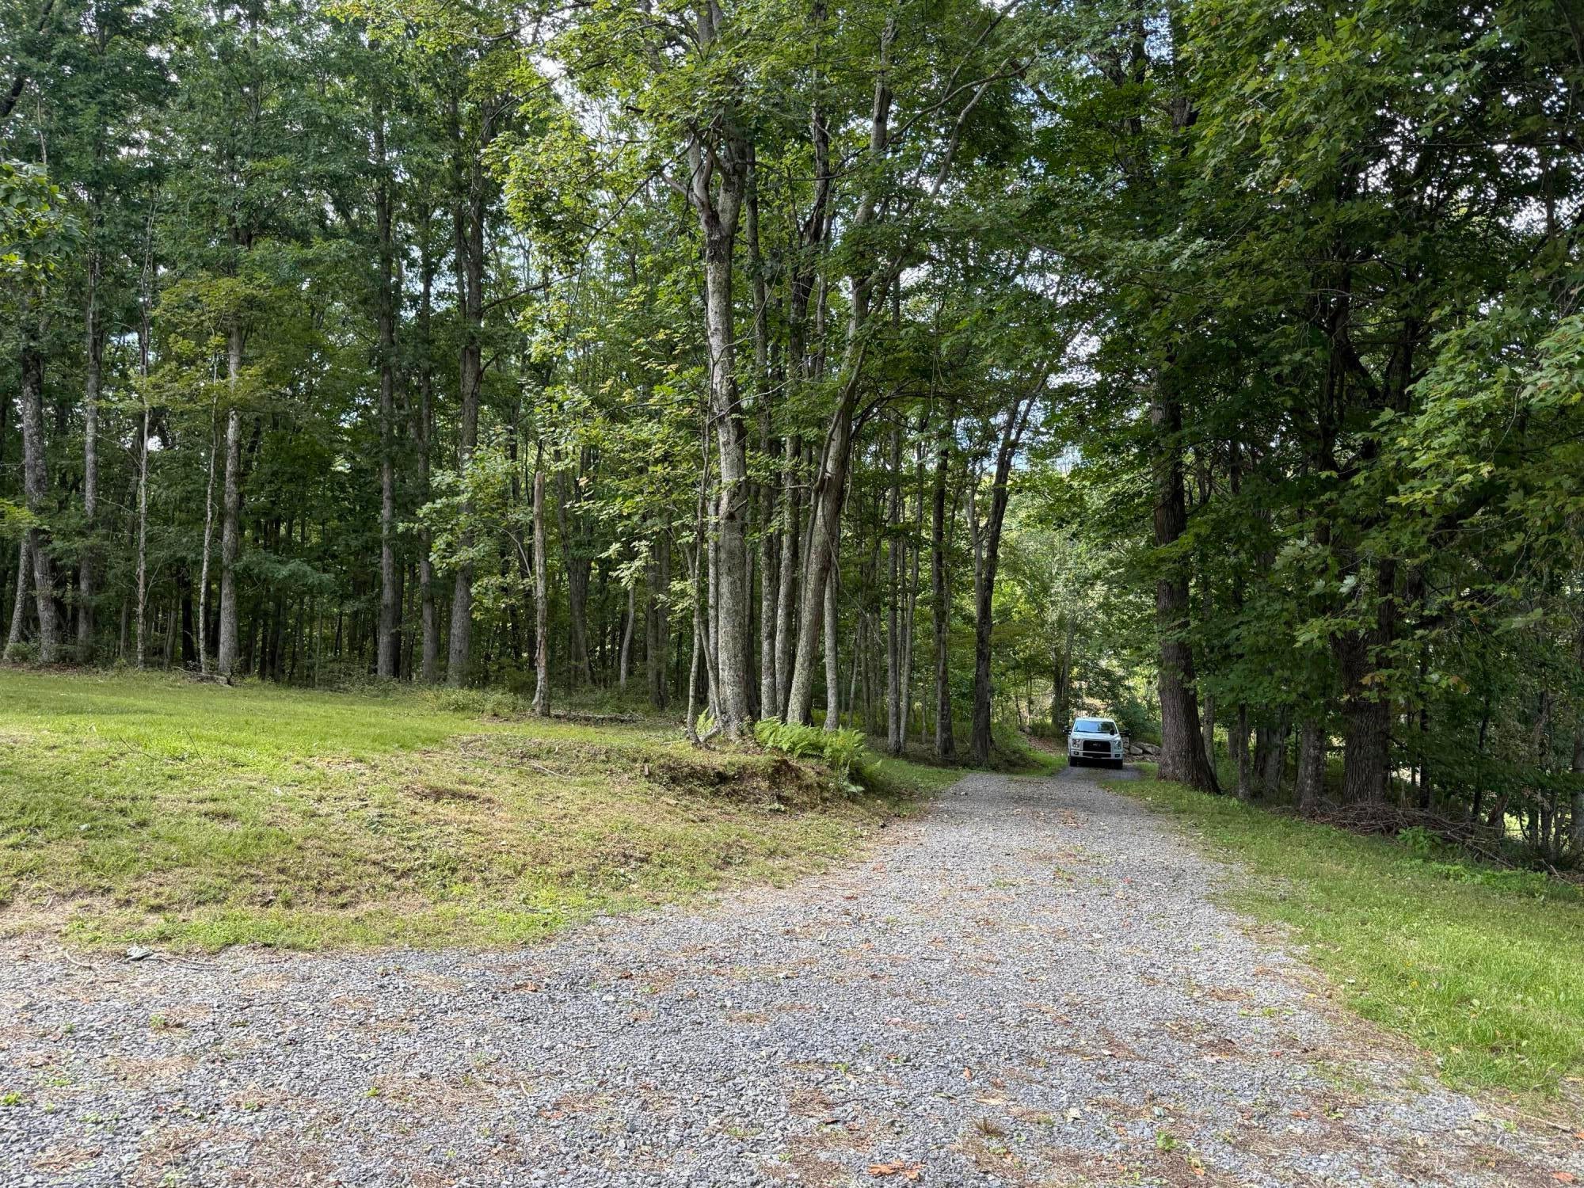
- View: Valley, Panoramic, Trees/Woods
- Year Built: 2006
- Lot Size: 5.88 AC / 256,132 SF
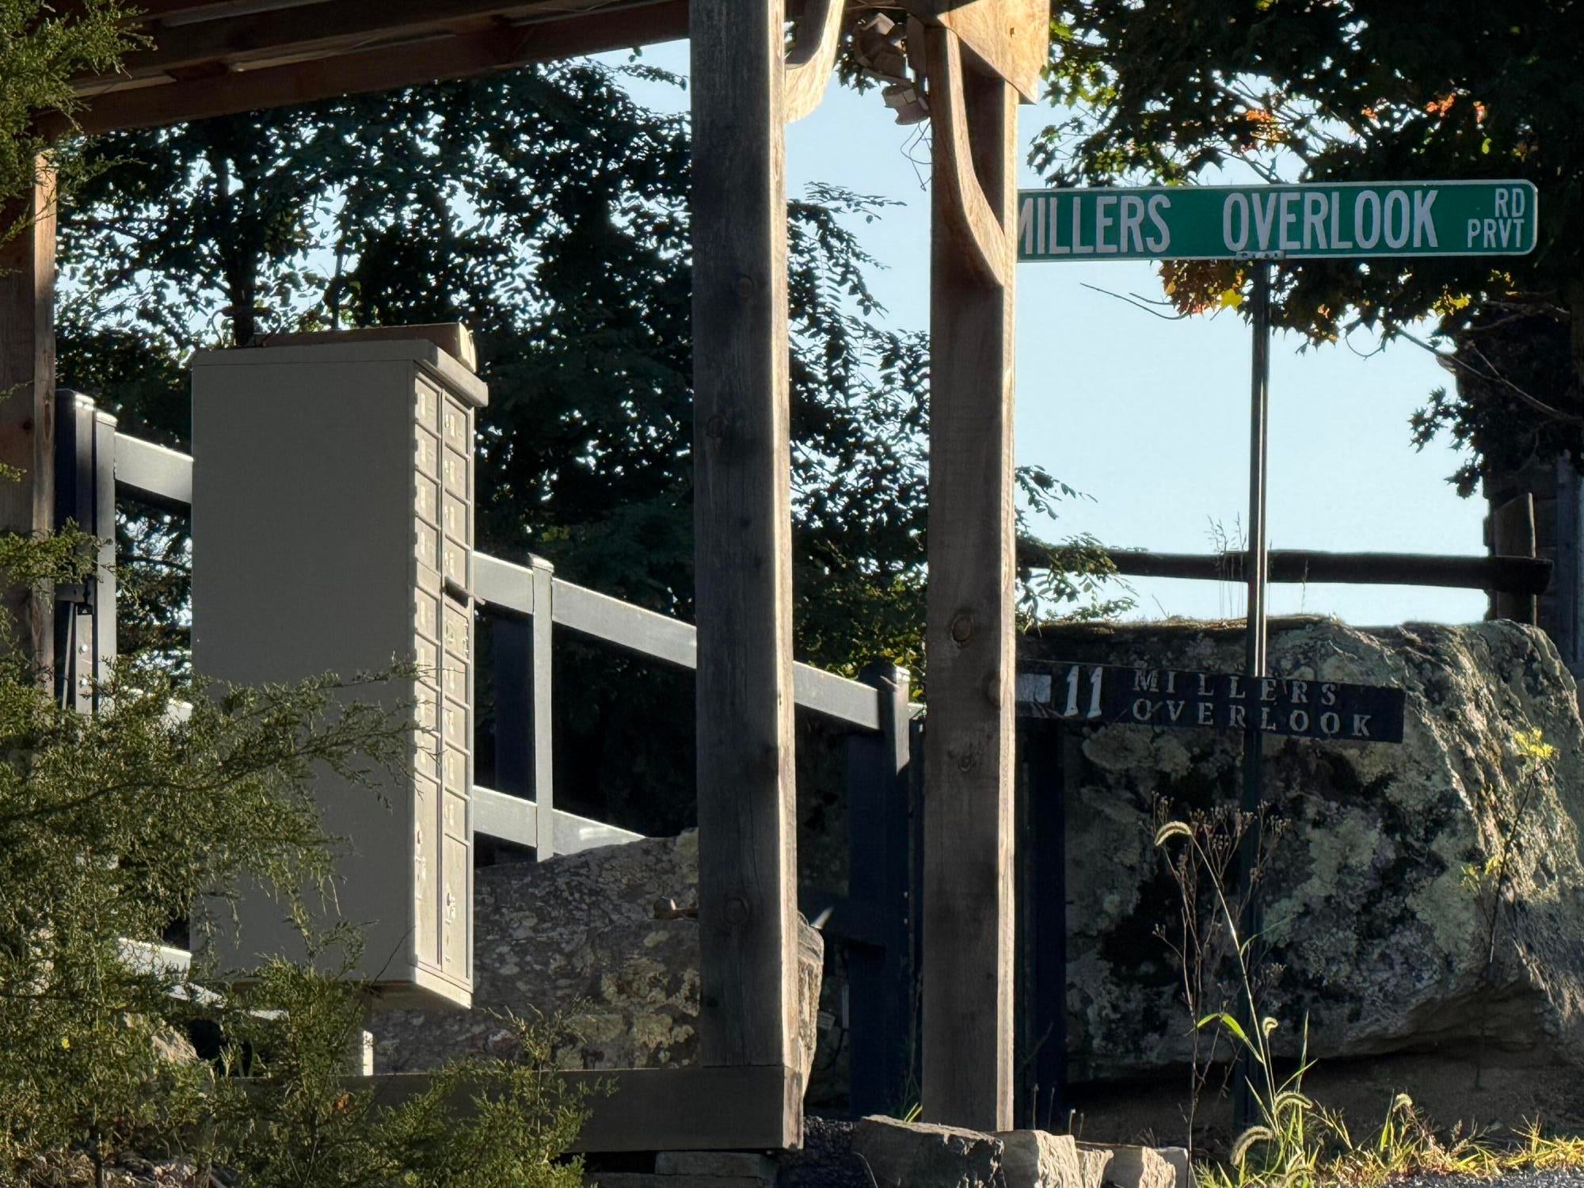
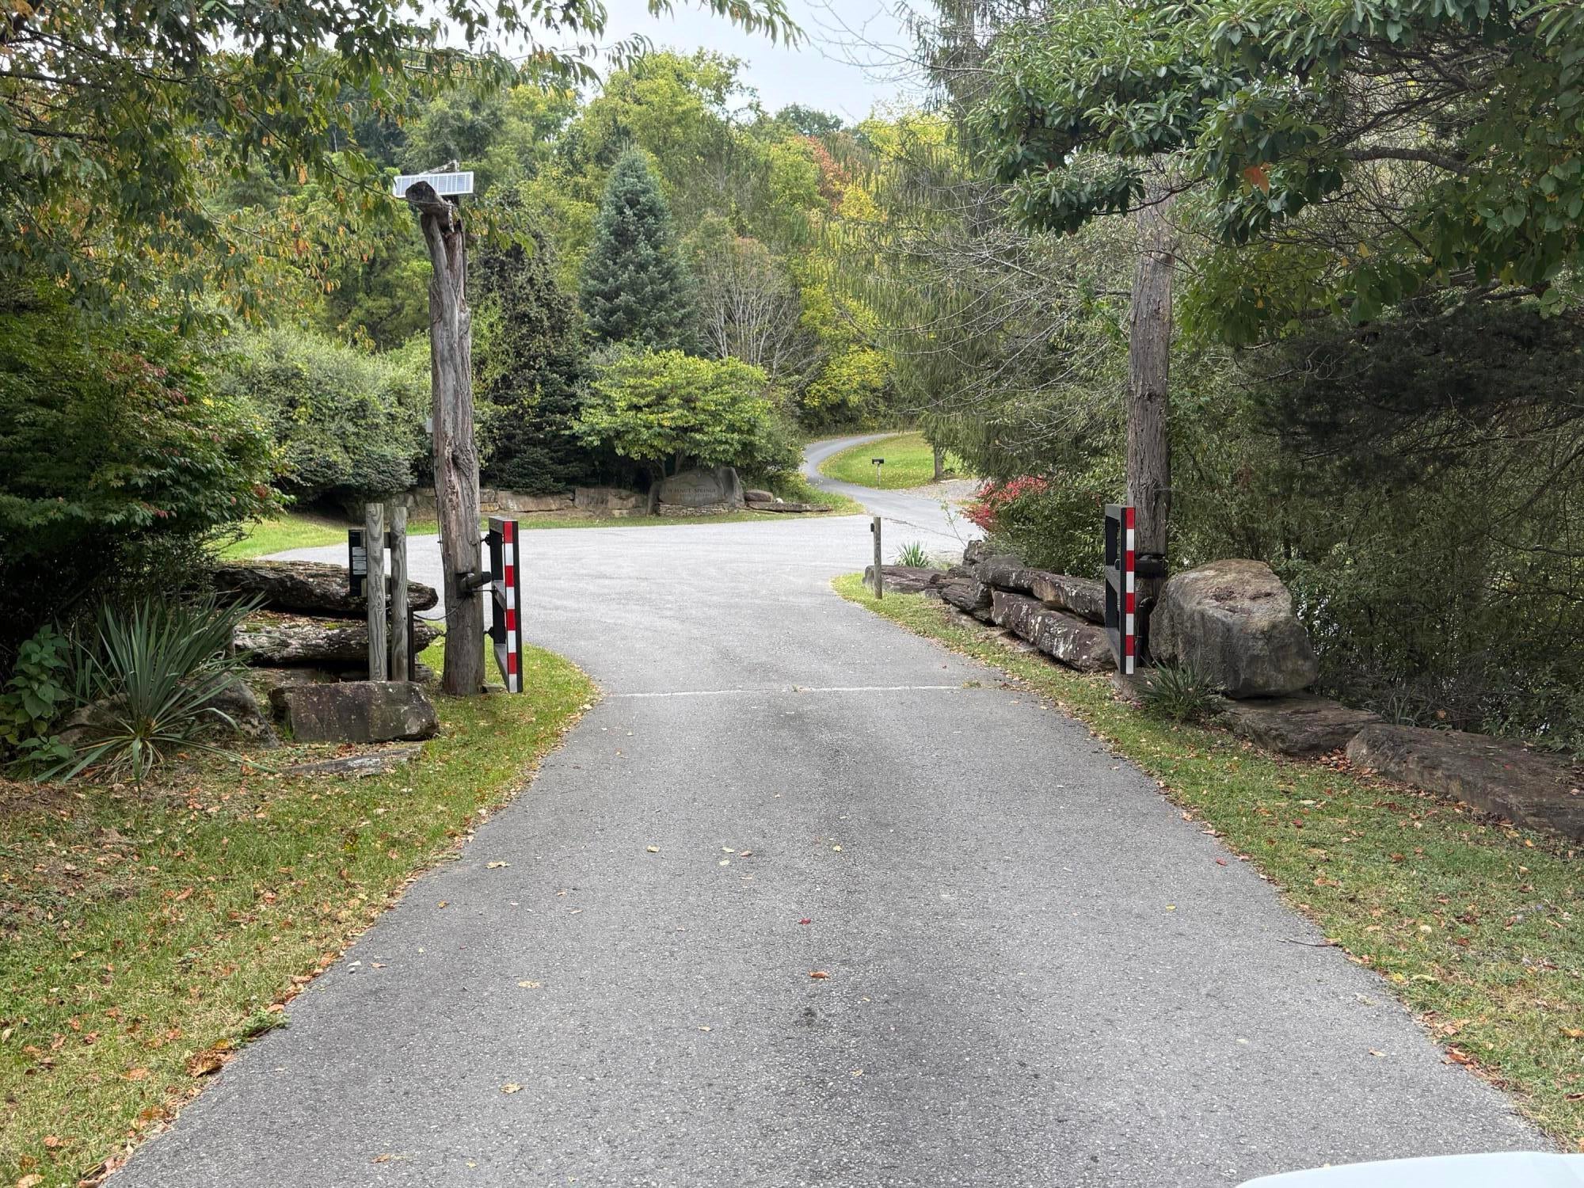
- Directions: Turn right off of 219 south onto Bud ridge rd. Aproximately 2 miles Pass the 1st Walnut Springs entrace on the left. Travel aproximately 1 mile you will bare off to the right(at this fork do not take the Miller ridge) you will come to a gate at Coyote ridge rd. turn right onto Mystic Rd bare left at Russlyn rd. 1st driveway on the left.
- MLS Area Major: Union District
- MLS Area Minor: Union District
- Association Fee: $495.00
- Association Fee Frequency: Annually
- Association: Yes
- Association Fee Monthly: $41.25
- Parcel Number: 0024
- Tax Annual Amount: $1,316.83
- Tax Book Number: 211
- Tax Year: 2025
- Elementary School: Union
- High School: James Monroe
- Middle Or Junior School: Mt. View MIddle
- Attached Garage: No
- Carport: No
- Lot Size Acres: 5.88
- Lot Size Square Feet: 256132.8
- Lot Size Units: Acres
- Building Area Total: 2548.0
- Living Area: 2548.0
- Property Type: Residential
- Year Built: 2006
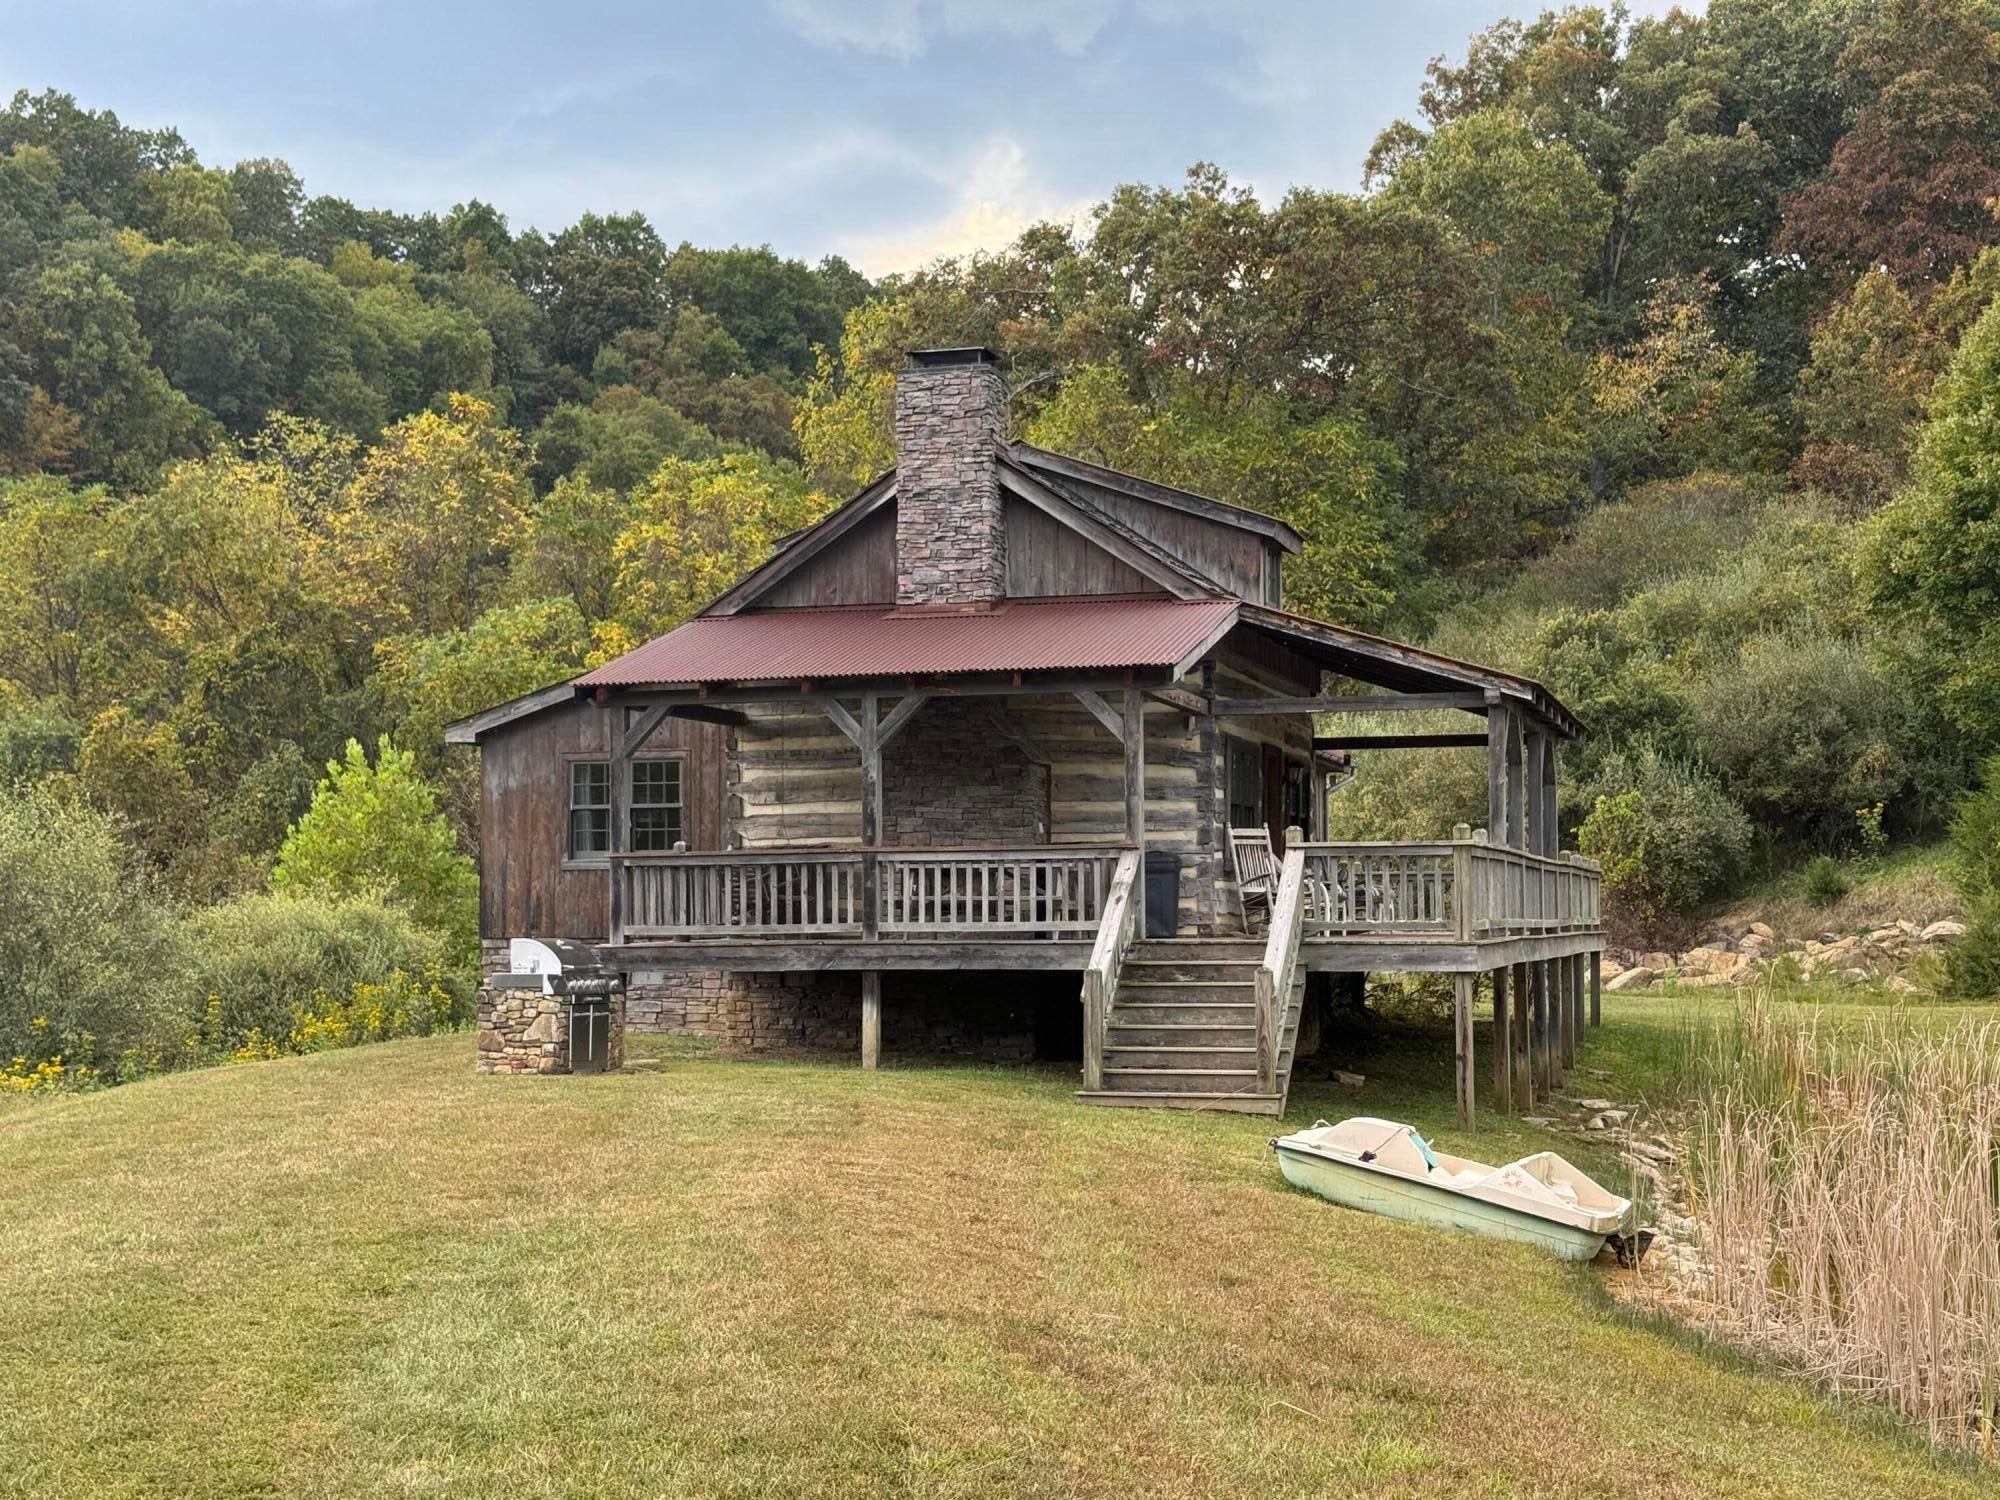
- Construction Materials: Log, Stone
- Foundation Details: Block, Stone
- Roof: Metal
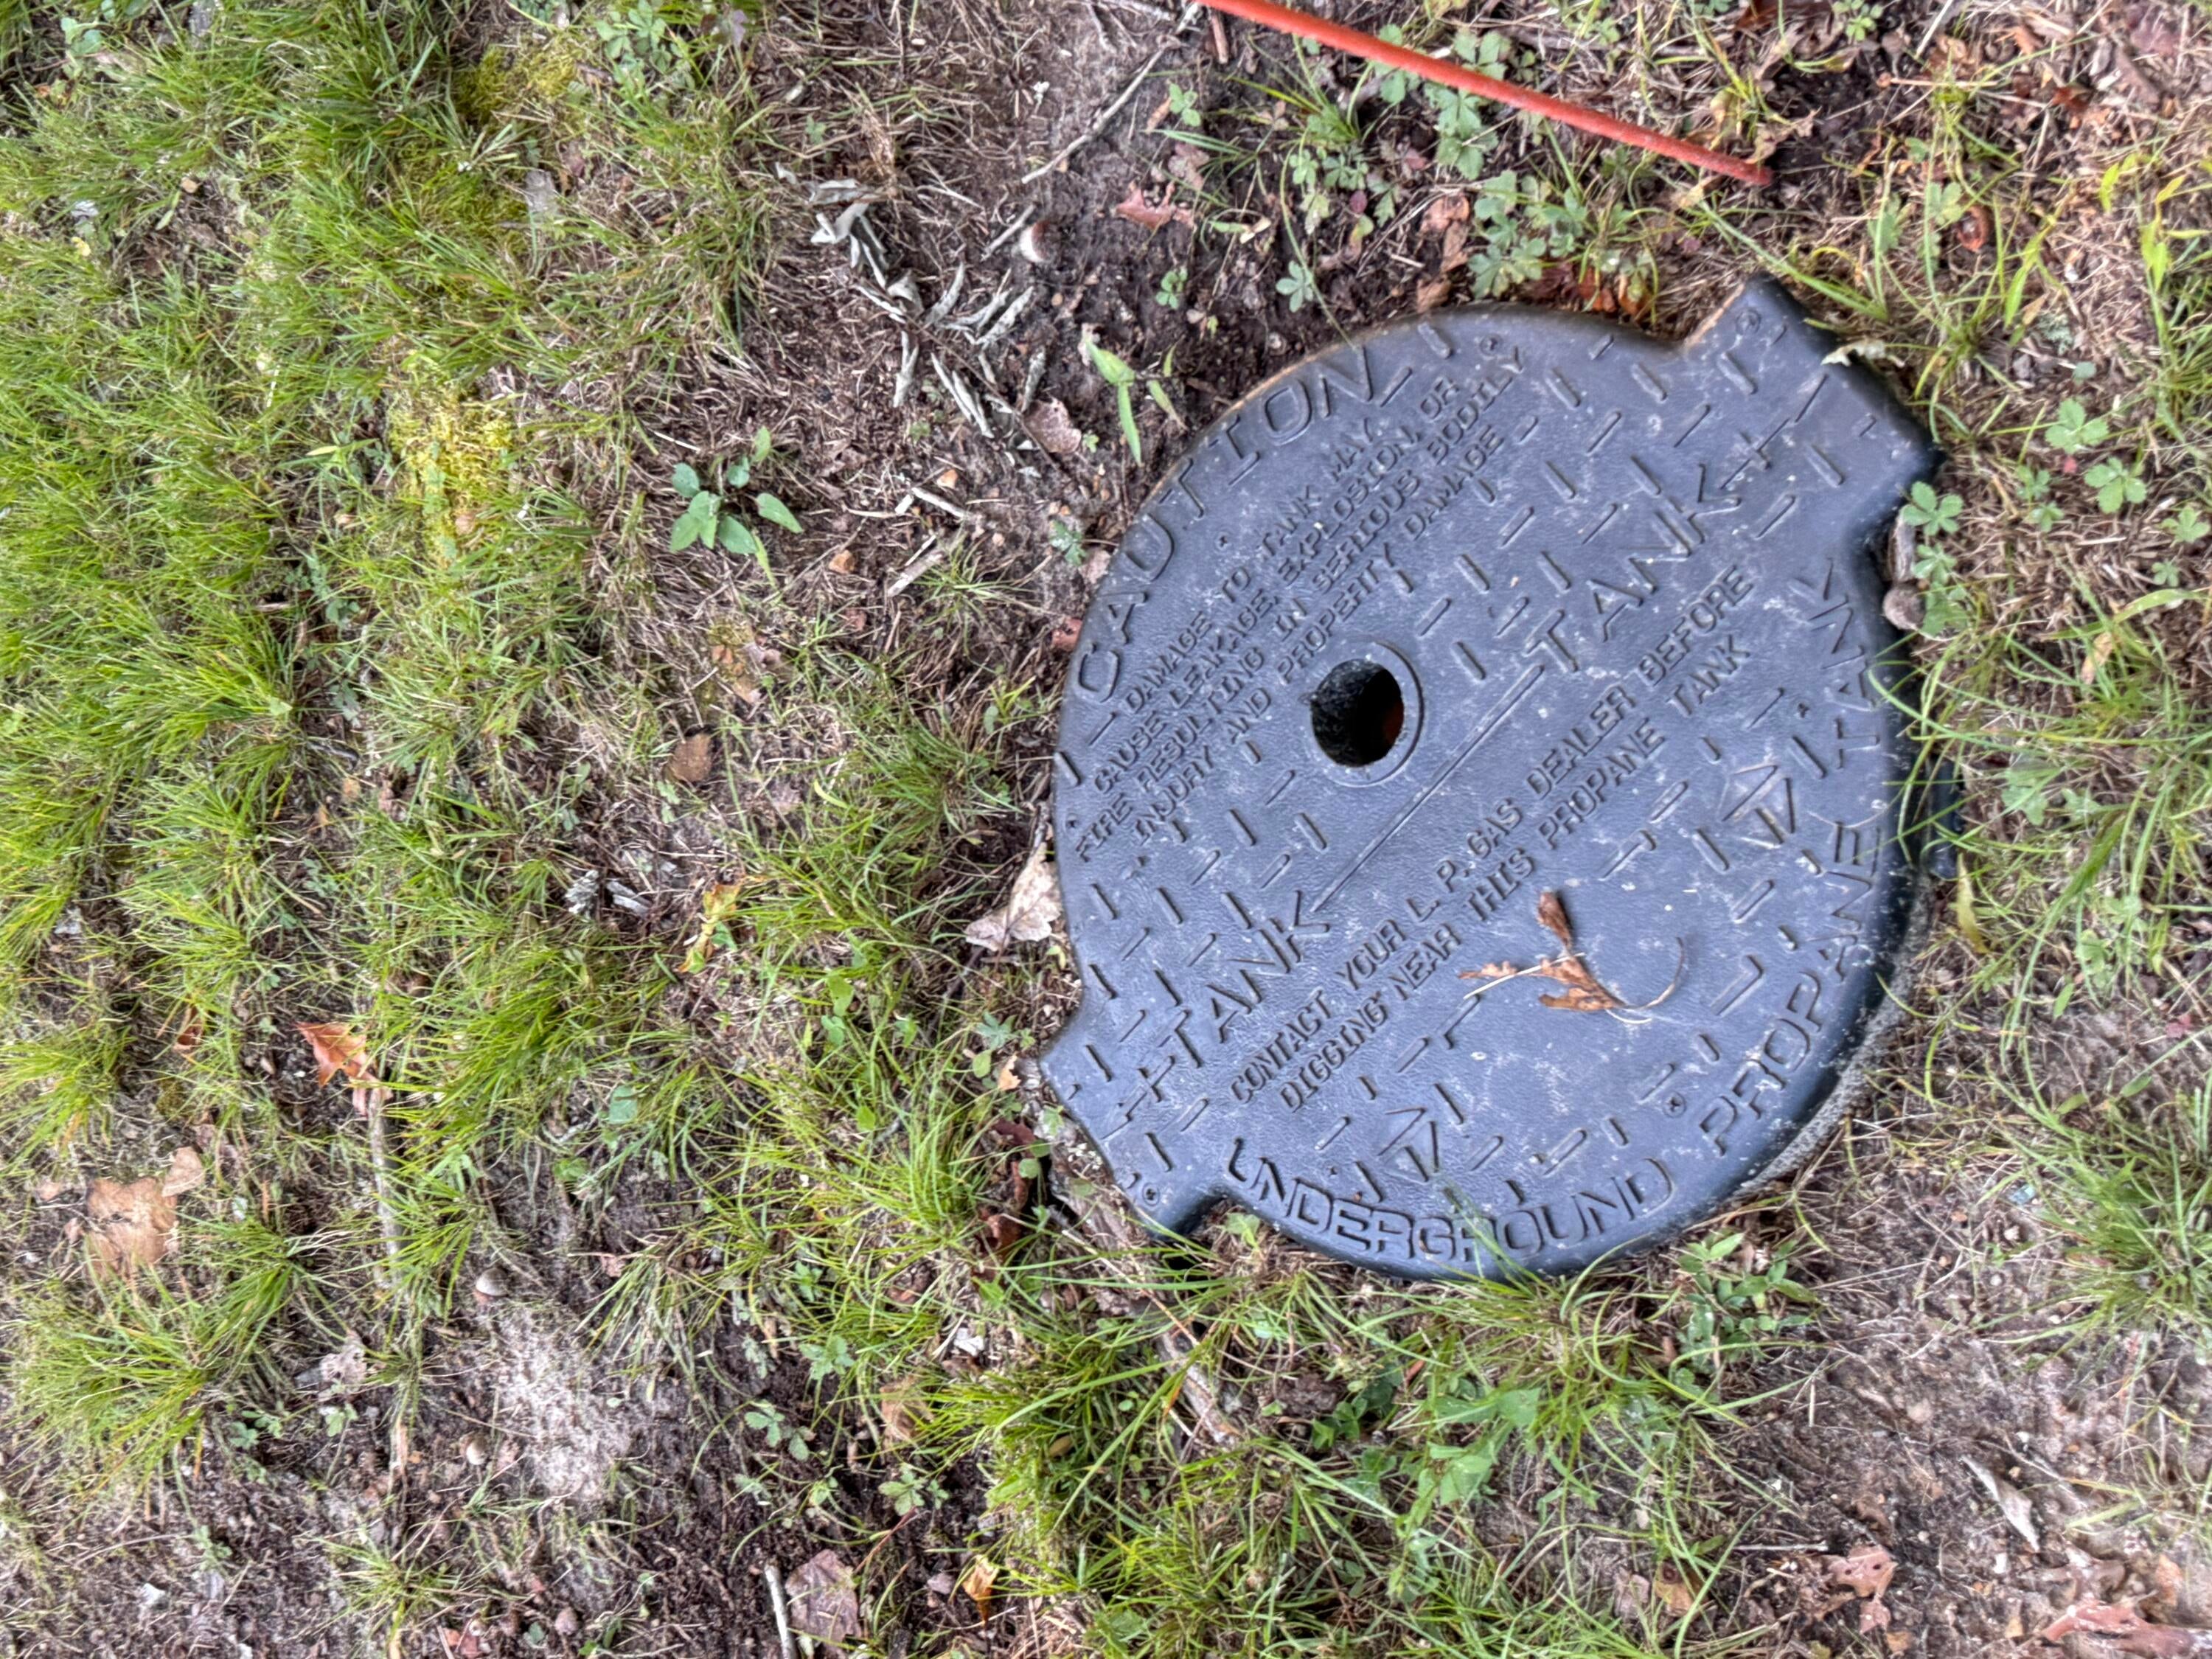
- Utilities: Propane
- Water Source: Well
- Patio And Porch Features: Covered
- Appliances: Dishwasher, Microwave, Refrigerator
- Full Bathrooms: 2
- Half Bathrooms: 1
- Total Bathrooms: 3
- Total Bedrooms: 3
- Cooling: Central Air, Ceiling Fan(s)
- Has Cooling: Yes
- Heating: Forced Air, Heat Pump, Electric
- Has Heating: Yes
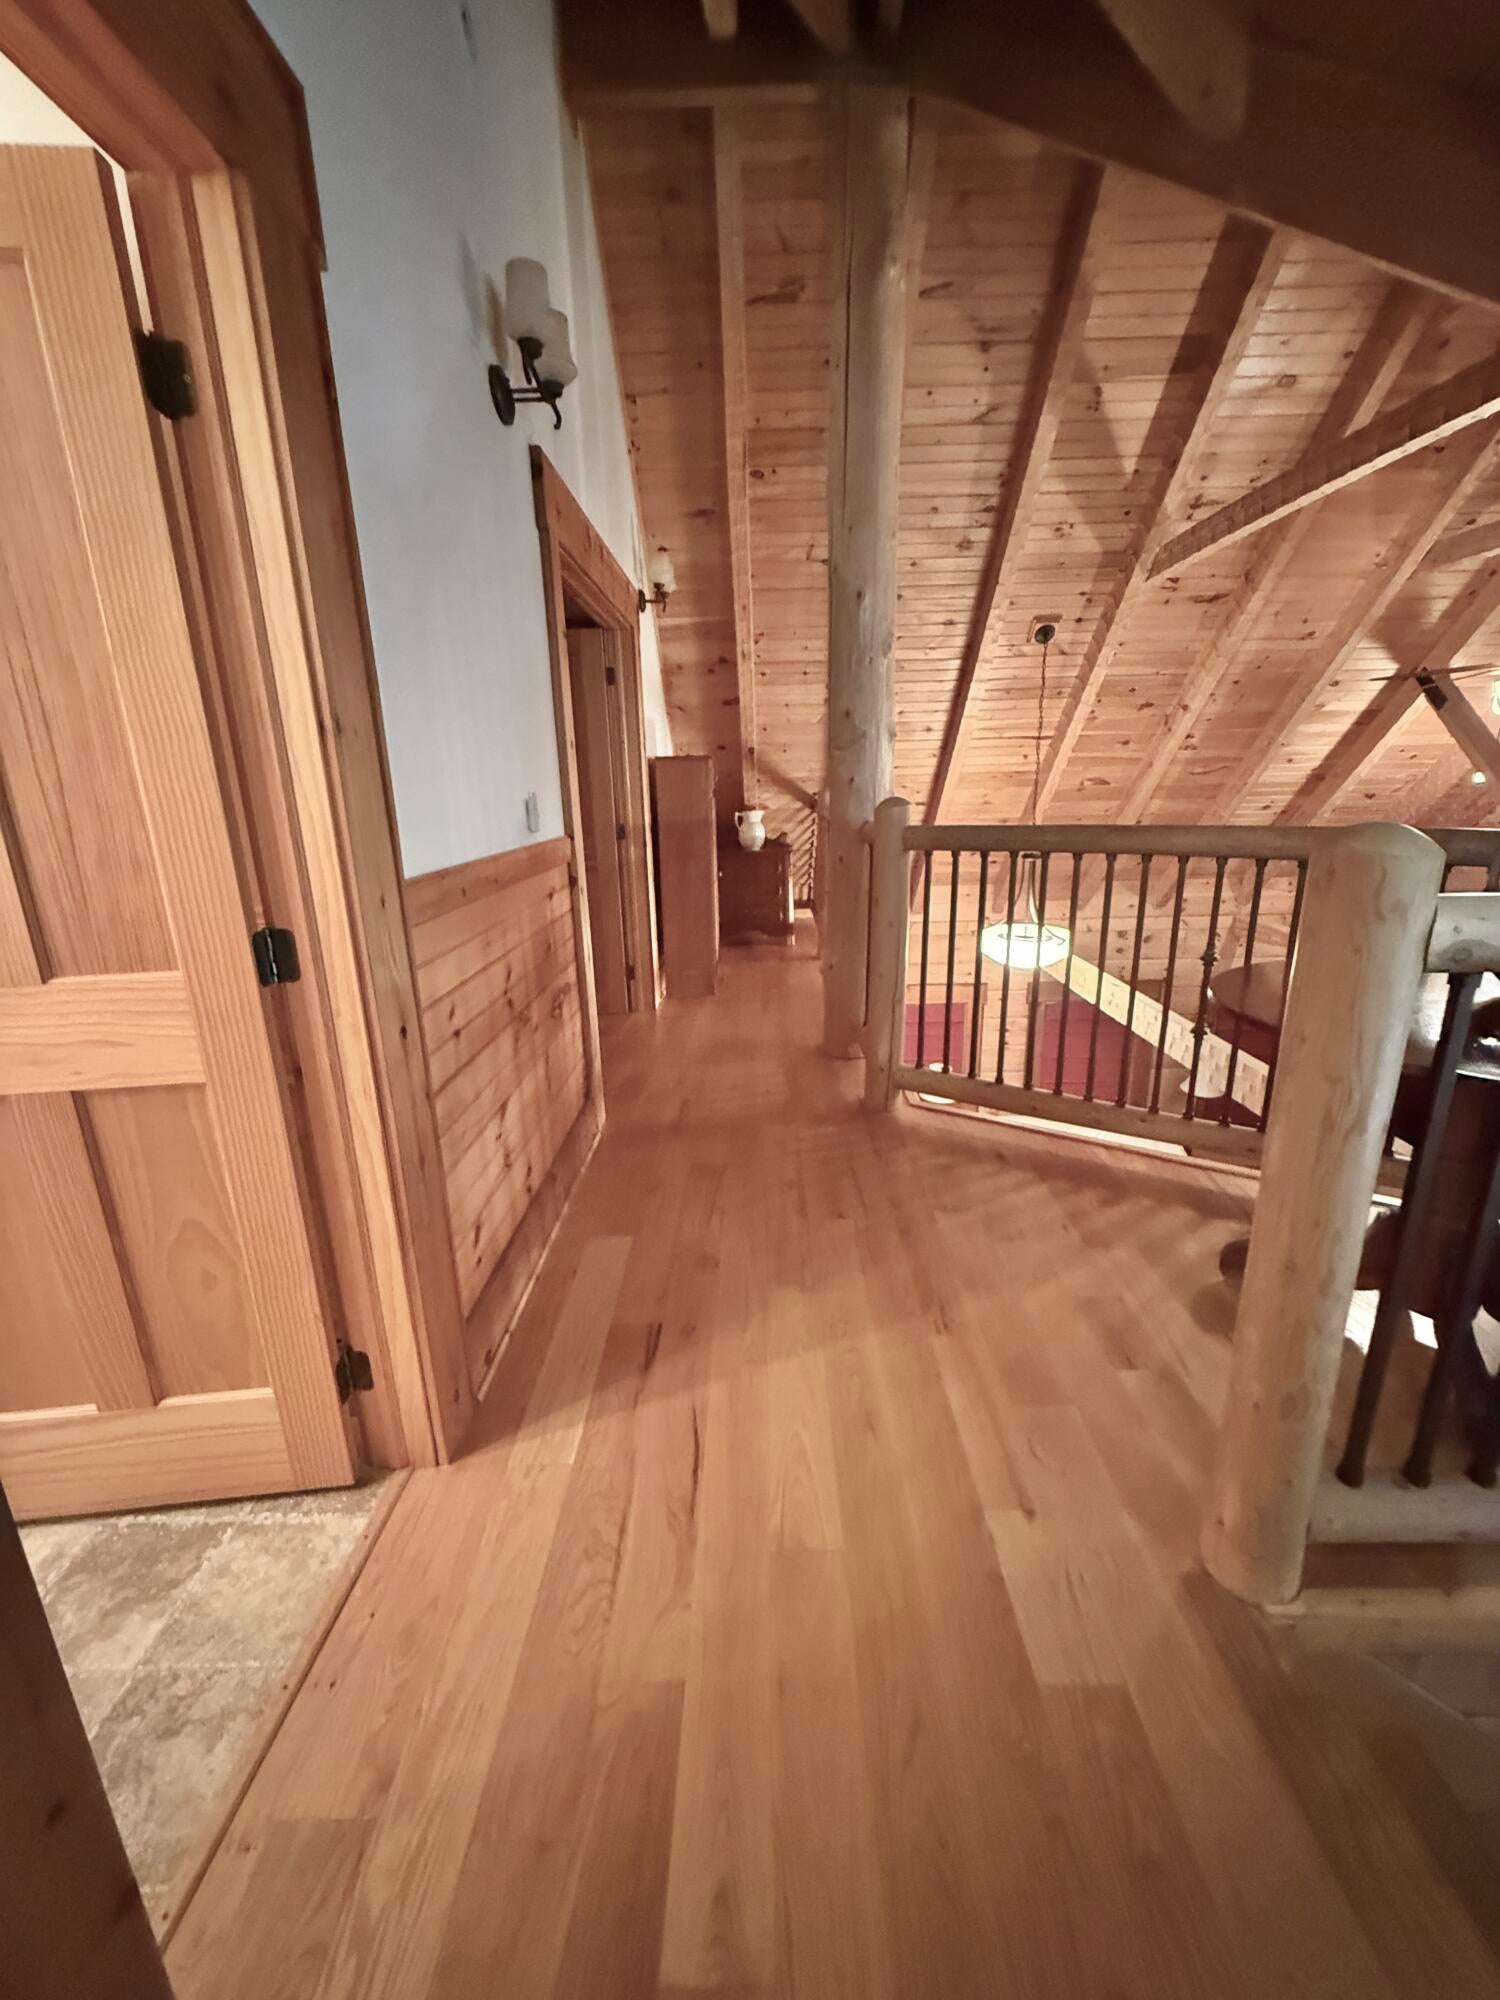
- Flooring: Ceramic Tile, Hardwood
- Interior Features: Ceiling Fan(s), Cathedral Ceiling(s), Granite Counters, Tile Counters
- Total Rooms: 9
- Window Features: Window Treatments
Property History for 51 Russlyn Ridge Ln Union
| Date | Event & Source | Price | Appreciation |
|---|---|---|---|
| Aug 31, 2026 | Price Change Greenbrier Valley BOR #25-1127 | $679,000 | — |
| Sep 17, 2025 | Listed (Active) Greenbrier Valley BOR #25-1127 | $729,000 | — |
| Date | Event & Source | Price |
|---|---|---|
| 08/31/2026 | Price Change Greenbrier Valley BOR #25-1127 | $679,000 |
| 09/17/2025 | Listed (Active) Greenbrier Valley BOR #25-1127 | $729,000 |
For completeness, we often displays two records for one sale: the MLS record and the public record.
Schools near 51 Russlyn Ridge Ln Union
Rating | School | Type | Grades | Distance |
|---|---|---|---|---|
| Public - | PK to 8 | |||
| Public - | 9 to 12 | |||
| Public - | 9 to 12 | |||
| Public - | PK to 4 |
Rating | School | Distance |
|---|---|---|
Mountain View Elementary & Middle School PublicPK to 8 | ||
James Monroe High School Public9 to 12 | ||
Monroe County Vocational Center Public9 to 12 | ||
Peterstown Elementary School PublicPK to 4 |
School ratings and boundaries are provided by GreatSchools.org and Pitney Bowes. This information should only be used as a reference. Proximity or boundaries shown here are not a guarantee of enrollment. Please reach out to schools directly to verify all information and enrollment eligibility.
Similar Homes
Explore Nearby Homes
- Virginia Homes for Sale
- Fairlea Homes for Sale
- Callaghan Homes for Sale
- Northend Homes for Sale
- Tom's Creek Homes for Sale
- Woodbine-Wyatt Homes for Sale
- Northside Park Homes for Sale
- Main-Patrick Henry Homes for Sale
- Shenandoah Homes for Sale
- Murphy Homes for Sale
- McBryde Homes for Sale
- Kabrich Crescent Homes for Sale
- Glade-Westover Homes for Sale
- Apperson-Dickerson Homes for Sale
- Bennett Hill-Progress Homes for Sale
- Greenville Homes for Sale
- Wayside Homes for Sale
- Union Homes for Sale
- Sinks Grove Homes for Sale
- Lindside Homes for Sale
- Caldwell Homes for Sale
- Ballard Homes for Sale
- Secondcreek Homes for Sale
- Gap Mills Homes for Sale
- Wolfcreek Homes for Sale
- Talcott Homes for Sale
- Pence Springs Homes for Sale
- Waiteville Homes for Sale
- Forest Hill Homes for Sale
- Alderson Homes for Sale
- 24993 Homes for Sale
- 24150 Homes for Sale
- 24910 Homes for Sale
- 24925 Homes for Sale
- 24941 Homes for Sale
- 24945 Homes for Sale
- 24951 Homes for Sale
- 24974 Homes for Sale
- 24976 Homes for Sale
- 24981 Homes for Sale
- 24984 Homes for Sale
- 24985 Homes for Sale
- 24986 Homes for Sale
- 24918 Homes for Sale
- 24970 Homes for Sale
No guarantee, warranty or representation of any kind is made regarding the completeness or accuracy of any information, descriptions or measurements (including square footage measurements and property condition), such should be independently verified through appropriate means, including, but not limited to, in person inspection and public records, and Compass International Holdings, its subsidiaries, affiliates and independently owned and operated franchisees, and their affiliated agents and associated third parties expressly disclaim any liability in connection therewith. Photos may be virtually staged or digitally enhanced and may not reflect actual property conditions. Offers of compensation are subject to change at the seller's discretion. No financial or legal advice provided. Equal Housing Opportunity.
Listing Courtesy of Old Spruce Realty
The data relating to real estate for sale on this website comes in part from the Internet Data Exchange of the Greenbrier Valley Board of REALTORS®. The information being provided is for consumers' personal, non-commercial use and may not be used for any purpose other than to identify prospective properties consumers may be interested in purchasing. Information Deemed Reliable But Not Guaranteed. Copyright ©2026 Greenbrier Valley Board of REALTORS®. All rights reserved.
