510 Painter Road




Description
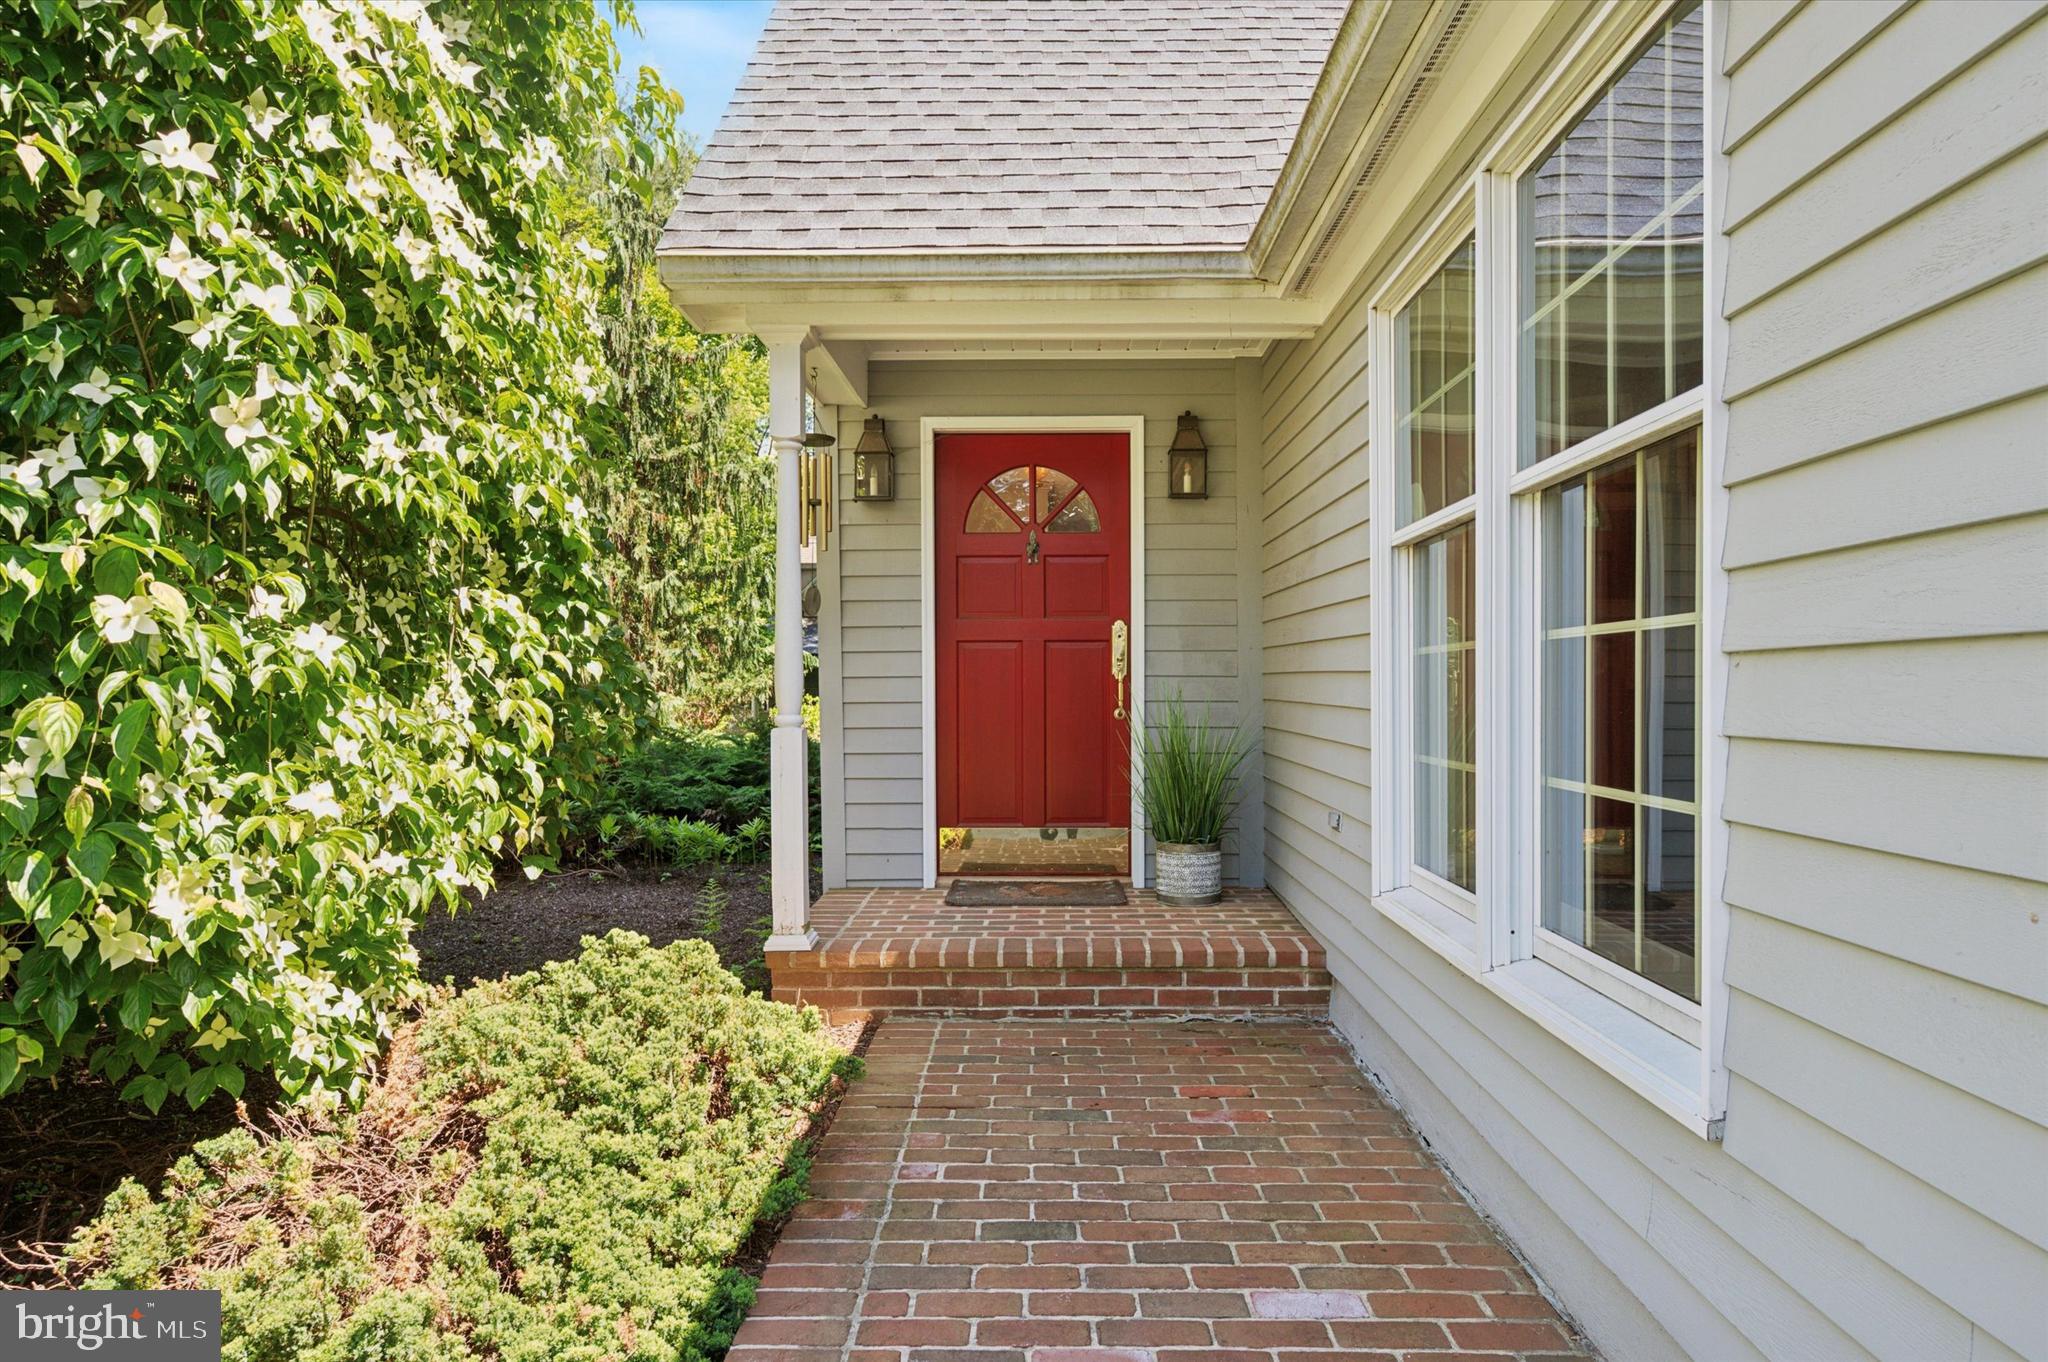
As you enter this exquisite home, you will discover an ambiance of warmth and refined...Welcome to 510 Painter Road, a sanctuary of elegance nestled on two acres in the Rose-Tree Media School District. This distinguished residence offers a gorgeous, well-maintained home that has been beautifully updated throughout. Located across the street from the renowned Tyler Arboretum and just steps away from Ridley Creek State Park, this home is perfectly placed, surrounded by walking trails and endless beauty.
As you enter this exquisite home, you will discover an ambiance of warmth and refined sophistication and a layout well suited for entertaining and everyday living. You will be immediately impressed with the gorgeous satin finished hardwood floors throughout the first floor of the home, as well as many noteworthy upgrades including elegant pocket doors, custom millwork, and soaring windows with gorgeous views of the stunning grounds. The formal Living Room has a handsome fireplace and a large picture window offering majestic views of the canopy of mature trees in the front yard and Tyler Arboretum. The adjacent Kitchen/Great Room features soaring ceilings, a wall of windows, a second fireplace, a gourmet eat-in-Kitchen with updated appliances including Jenn-Air range, Fisher & Paykel refrigerator, soapstone counters, and attractive and abundant cabinetry. There are sliding doors to the delightful patio, perfect for impressive outdoor entertaining and al fresco dining. A convenient mudroom off the two-car garage includes a half bath and grants another access point to the sweeping and private back yard.
This impeccably maintained home offers first-floor living at it’s finest, with two bedrooms on the first floor which share a large hall bathroom. There are three additional large bedrooms on the second floor, including the beautiful primary bedroom, and two full bathrooms as well as ample closet space. There is a loft area which makes for a wonderful office space, play area or reading nook. The finished lower level has a large recreation space with pool table, built in desk and shelving, a laundry room and a TON of closets and additional storage.
This home has been meticulously updated and includes a geothermal energy system which ensures efficient and sustainable climate control, providing both economic and environmental benefits. A brand-new roof (!) with architectural shingles was just installed, as well as all new Velux skylights. The craftmanship of this exceptional home in combination with the peaceful setting are equally remarkable, and sets this residence apart from others. Within minutes of major thoroughfares, the charming town of Media and surrounded by parks, this home is truly the perfect blend of beauty and functionality!
Listing Agents


Location
Sold By CG Realty, LLC
Virtual Tour
Payment Calculator
$6,018 per month
30 year fixed, 7.03% Interest
$5,072
$946
$0
Know your buying power with a preapproval and custom rate in minutes
 1
1Property Information for 510 Painter Road
- Taxes: $11,352 / year
- MLS Type: Residential / Fee Simple
- County: Delaware County
- Tax ID Number: 27-00-01965-00
- Ownership: Fee Simple
- Condo Coop Association: No
- HOA: No
- Structure Type: Detached
- Style: Cape Cod
- Levels/Stories: 2
- Waterfront: No
- Views: Trees/Woods
- Garage: Yes
- Expected On Market Date: 05-30-2025
- Subdivision: NONE AVAILABLE
- Subdivision: NONE AVAILABLE (DELAWARE PA)
- Municipality: MIDDLETOWN TWP
- Total Parking Spaces: 2
- Central Air: Yes
- Basement: Yes
- Above Grade Finished SQFT: 3,479.00
- Above Grade Fin SQFT Source: Estimated
- Below Grade Finished SQFT: 882.00
- Below Grade Fin SQFT Source: Estimated
- Below Grade Unfinished SQFT: .00
- Below Grade Unfin SQFT Source: Assessor
- Total Below Grade SQFT: 882.00
- Total Below Grade SQFT Source: Estimated
- New Construction: No
- Stories: 2
- Year Built: 1957
- Lot Size: 2.00 AC / 87,120 SF
- School District Name: ROSE TREE MEDIA
- School District County ID: 300200397360
- SchoolDistrictSource: Listing Agent
- Middle Or Junior School: SPRINGTON LAKE (DELAWARE PA)
- MiddleSchoolSource: Listing Agent
- High School: PENNCREST (DELAWARE PA)
- HighSchoolSource: Listing Agent
- County: DELAWARE
- MLS Area: Middletown Twp (10427)
- Water View: No
- Water Access: No
- Water Oriented: No
- Navigable Water: No
- Tidal Water: No
- Riparian Rights Y/N: No
- Senior Community: No
- Tax Year: 2024
- Tax Assessed Value: $551,700
- Year Assessed: 2025
- County Tax: $2,136
- Improvement Assessed Value: $412,460
- City Town Tax: $557
- Land Assessed Value: $139,240
- Clean Green Assessed: No
- Land Use Code: R-10
- Zoning: RESIDENTIAL
- Tax Lot: 013-000
- School Tax: $8,658
- Automatically Update Tax Values Y/N: Yes
- # Bedrooms Count Main Level: 2
- # Bathrooms Count Main Level: 2
- # Bathrooms Full Main Level: 1
- # Bathrooms Half Main Level: 1
- # Bedrooms Count All Upper Levels: 3
- # Bathrooms Count All Upper Levels: 2
- # Bathrooms Full All Upper Levels: 2
- # Bedrooms Count Upper Level: 3
- # Bathrooms Count Upper Level: 2
- # Bathrooms Full Upper Level: 2
- Stories: Main, Upper 1
- Total Finished SQFT: 4,361.00
- Total Finished SQFT Source: Estimated
- Tax Total Finished SQFT: 2,940.00
- Total SQFT: 4,361.00
- Total SQFT Source: Estimated
- Construction Materials: Cedar, Masonry
- Roof: Architectural Shingle
- Flooring Type: Hardwood, Carpet
- Basement Type: Partially Finished, Outside Entrance
- Foundation Details: Block, Concrete Perimeter
- Room and Floor: Bedrooms-Main Level-1, Bedrooms-Main Level-2, Bathrooms Full-Main Level-1, Bathrooms Half-Main Level-1, Bedrooms-Upper Level 1-1, Bedrooms-Upper Level 1-2, Bedrooms-Upper Level 1-3, Bathrooms Full-Upper Level 1-1, Bathrooms Full-Upper Level 1-2
- # Bathrooms Full: 3
- # Bathrooms Half: 1
- Lot Size Source: Estimated
- Lot Size Dimensions: 0.00 x 0.00
- Lot Dimensions Source: Assessor
- Parcel ID: 509572
- Type Of Parking: Attached Garage, Driveway
- Num of Attached Garage Spaces: 2
- Total Garage Spaces: 2
- Garage Features: Additional Storage Area, Inside Access, Garage - Front Entry
- Fireplace: Yes
- Fireplaces Count: 2
- Accessibility Features: None
- Pool: No Pool
- Other Structures: Above Grade, Below Grade
- Heating: Yes
- Cooling Type: Central A/C
- Cooling Fuel: Geothermal, Electric
- Heating Type: Forced Air
- Heating Fuel: Geo-thermal
- Hot Water: Other, Electric
- Water Source: Public
- Sewer Septic: Public Sewer
- List Agent AOR: Suburban West REALTORS Association
Property History for 510 Painter Road
| Date | Event & Source | Price | Appreciation |
|---|---|---|---|
| Jul 22, 2025 | Closed BRIGHT #PADE2089482 | $950,000 | — |
| Jul 2, 2025 | Closed (Public Record) Public Record #1905915289 | $950,000 | — |
| Jun 4, 2025 | Pending BRIGHT #PADE2089482 | — | |
| Jun 4, 2025 | Active Under Contract BRIGHT #PADE2089482 | — | |
| May 30, 2025 | Listed (Active) BRIGHT #PADE2089482 | $950,000 | — |
| Date | Event & Source | Price |
|---|---|---|
| 07/22/2025 | Closed BRIGHT #PADE2089482 | $950,000 |
| 07/02/2025 | Closed (Public Record) Public Record #1905915289 | $950,000 |
| 06/04/2025 | Pending BRIGHT #PADE2089482 | — |
| 06/04/2025 | Active Under Contract BRIGHT #PADE2089482 | — |
| 05/30/2025 | Listed (Active) BRIGHT #PADE2089482 | $950,000 |
For completeness, we often displays two records for one sale: the MLS record and the public record.
Public Records for 510 Painter Road
Schools near 510 Painter Road
Rating | School | Type | Grades | Distance |
|---|---|---|---|---|
| Public - | K to 5 | |||
| Public - | 6 to 8 | |||
| Public - | 9 to 12 |
Rating | School | Distance |
|---|---|---|
Glenwood El School PublicK to 5 | ||
Springton Lake Middle School Public6 to 8 | ||
Penncrest High School Public9 to 12 |
School ratings and boundaries are provided by GreatSchools.org and Pitney Bowes. This information should only be used as a reference. Proximity or boundaries shown here are not a guarantee of enrollment. Please reach out to schools directly to verify all information and enrollment eligibility.
Neighborhood Map and Transit
Similar Homes
Explore Nearby Homes
- Chester Heights Homes for Sale
- Darlington Woods Homes for Sale
- Edgmont Township - Delaware County Homes for Sale
- Lima Homes for Sale
- Marple Township - Delaware County Homes for Sale
- Middletown Township - Delaware County Homes for Sale
- Nether Providence Township - Delaware County Homes for Sale
- Newtown Township - Delaware County Homes for Sale
- Rose Valley Homes for Sale
- Thornbury Township - Delaware County Homes for Sale
- Upper Providence Township - Delaware County Homes for Sale
- Village Green-Green Ridge Homes for Sale
- Ballinahinch Homes for Sale
- Ravenscliff Homes for Sale
- Runnymeade Farms Homes for Sale
- Aston Homes for Sale
- Wallingford Homes for Sale
- Springfield Homes for Sale
- Media Homes for Sale
- Lenni Homes for Sale
- Glen Mills Homes for Sale
- Broomall Homes for Sale
- Brookhaven Homes for Sale
- Garnet Valley Homes for Sale
- Swarthmore Homes for Sale
- Chester Homes for Sale
- Linwood Homes for Sale
- Drexel Hill Homes for Sale
- Morton Homes for Sale
- Upper Darby Homes for Sale
- 19064 Homes for Sale
- 19073 Homes for Sale
- 19086 Homes for Sale
- 19342 Homes for Sale
- 19008 Homes for Sale
- 19014 Homes for Sale
- 19015 Homes for Sale
- 19052 Homes for Sale
- 19081 Homes for Sale
- 19060 Homes for Sale
- 19013 Homes for Sale
- 19070 Homes for Sale
- 19083 Homes for Sale
- 19373 Homes for Sale
- 19026 Homes for Sale
No guarantee, warranty or representation of any kind is made regarding the completeness or accuracy of any information, descriptions or measurements (including square footage measurements and property condition), such should be independently verified through appropriate means, including, but not limited to, in person inspection and public records, and Compass International Holdings, its subsidiaries, affiliates and independently owned and operated franchisees, and their affiliated agents and associated third parties expressly disclaim any liability in connection therewith. Photos may be virtually staged or digitally enhanced and may not reflect actual property conditions. Offers of compensation are subject to change at the seller's discretion. No financial or legal advice provided. Equal Housing Opportunity.
Based on information from one of the following Multiple Listing Services: BRIGHT, Greater LeHigh Valley Regional MLS, Greator Scranton Board of REALTORS® and Pocono Mountains Association of REALTORS®. Information being provided is for the visitor’s personal, noncommercial use and may not be used for any purpose other than to identify prospective properties visitor may be interested in purchasing. The data contained herein is copyrighted by BRIGHT, Greater LeHigh Valley Regional MLS, Greator Scranton Board of REALTORS® and Pocono Mountains Association of REALTORS® is protected by all applicable copyright laws. Any dissemination of this information is in violation of copyright laws and is strictly prohibited. Property information referenced on this web site comes from the Internet Data Exchange (IDX) program of the MLS. This web site may reference real estate listing(s) held by a brokerage firm other than the broker and/or agent who owns this web site. For the avoidance of doubt, the accuracy of all information, regardless of source, is deemed reliable but not guaranteed and should be personally verified through personal inspection by and/or with the appropriate professionals.