5105 Co Road













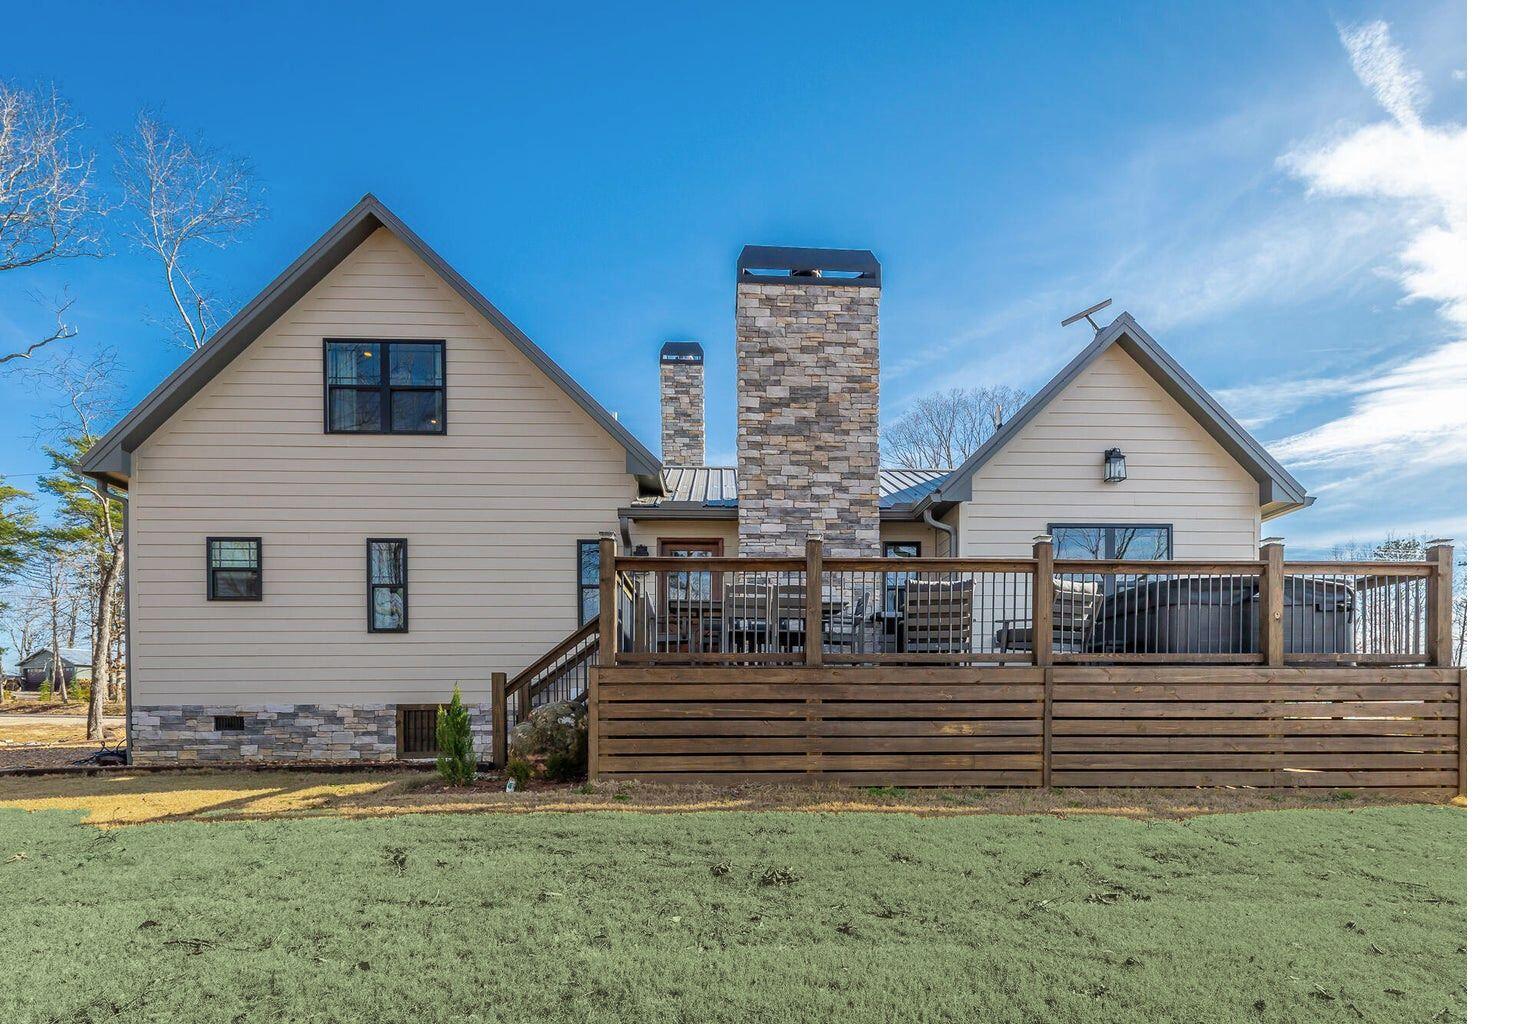

Description
- Listed by: Carla Abraham • Mountain Blue Properties, LLC

Location
Payment Calculator
$3,354 per month
30 year fixed, 6.71% Interest
$3,354
$0
$0
Know your buying power with a preapproval and custom rate in minutes
 1
1Property Information for 5105 Co Road
- MLS Type: Residential / Single Family Residence
- County: Cherokee County
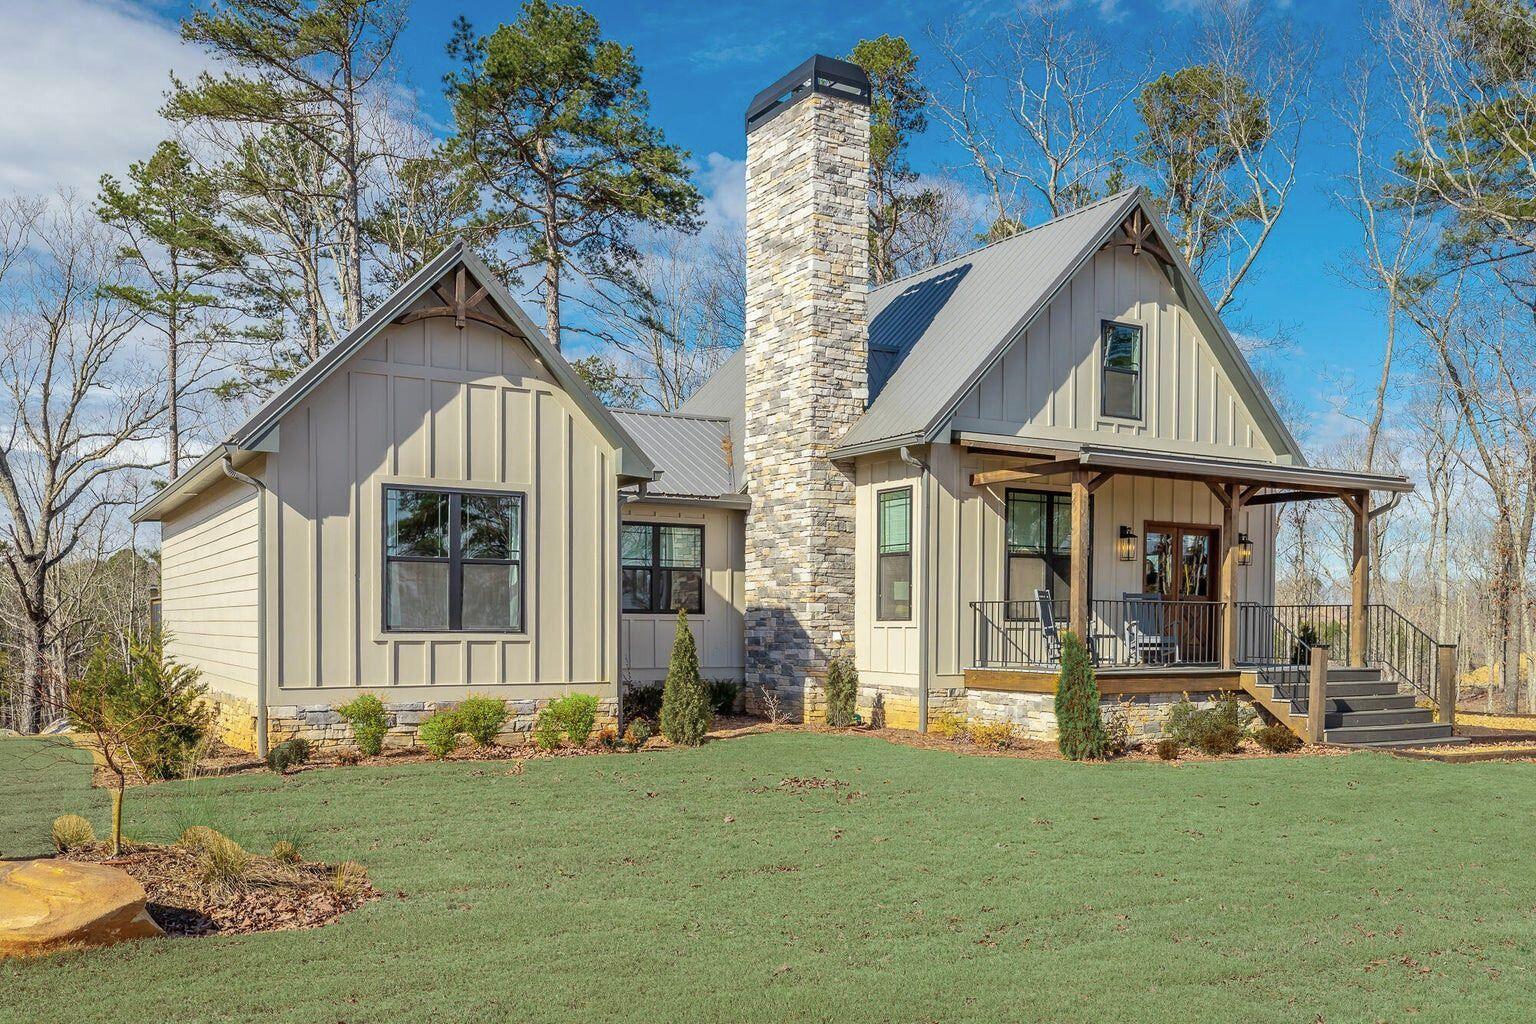
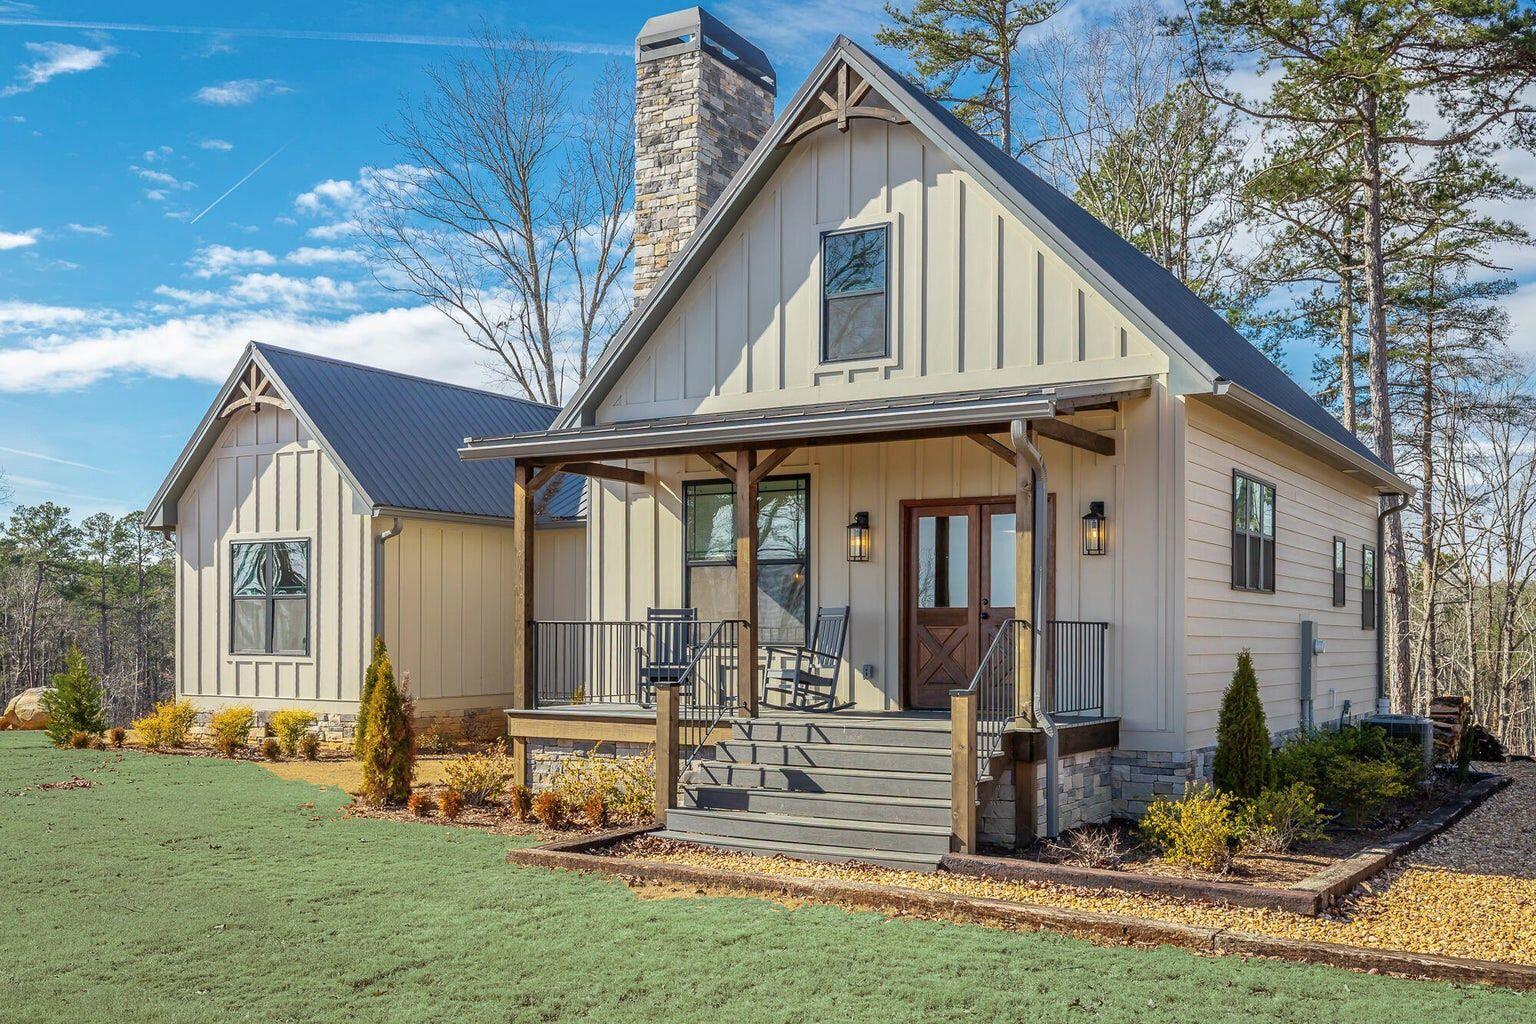
- Architectural Style: Cabin
- Stories: 2
- Year Built: 2025
- Lot Size: 1.05 AC / 45,738 SF
- City: Mentone
- County Or Parish: Cherokee
- Directions: From I-59, take Exit 218 (Hwy 35 /Glen Blvd SW) for.9 mi. Turn left to stay on Hwy 35 for 1.1mi. Turn right on 5th Street NE. In .4 mi, turn left onto AL 35/Wallace Ave NE. In 8.4 mi, turn left onto County Rd 103 (there is a small sign on the right before you get to the turn). In 4.3 mi, arrive at 5105 County Rd 103.
- Latitude: 34.476285
- Longitude: -85.524947
- Postal Code: 35984
- State Or Province: AL
- Subdivision Name: None
- Road : Gravel: Yes
- Tax Legal Description: Lot 3 of Park Side at Canyon Oak Farms, Plat 1, as recorded in Plat Book 16, page 4, Probate Office of Cherokee County
- Additional Parcels: No
- Parcel Number: 0306140000004013
- Association Fee: $0
- Association: No
- Middle Or Junior School: Centre
- High School: Centre
- Elementary School: Centre Elementary
- Garage: No
- Attached Garage: No
- Lot Features: Back Yard, Cleared, Front Yard, Landscaped, Level, Native Plants, Open Lot, Rock Outcropping, Rural, Views
- Lot Size Dimensions: 310.8x138.2x3552.6x148.3
- Lot Size Acres: 1.05
- Living Area Source: Plans
- Lot Size Square Feet: 45738.0
- Building Area Total: 1665.0
- Lot Size Units: Acres
- Living Area: 1665.0
- Property Type Label: Residential
- New Construction: Yes
- Home Warranty: No
- Floor Plans Count: 0
- Year Built: 2025
- Property Type: Residential,Single Family Residence
- Property Sub Type: Single Family Residence
- Improvements : Driveway: Yes
- WaterSewer : Septic Tank: Yes
- WaterSewer : Well: Yes
- Water Source: Well
- Utilities: Electricity Connected, Water Connected
- Senior Community: No
- Construction Materials: HardiPlank Type, Stone
- Window Features: Blinds, Double Pane Windows, Insulated Windows, Screens, Shades, Vinyl Frames, Window Treatments
- Community Features: Fishing, Lake, Pond
- Parking Features: Driveway, Gravel, Kitchen Level
- Exterior Features: Outdoor Grill, Private Entrance, Private Yard, Rain Gutters
- Roof: Aluminum
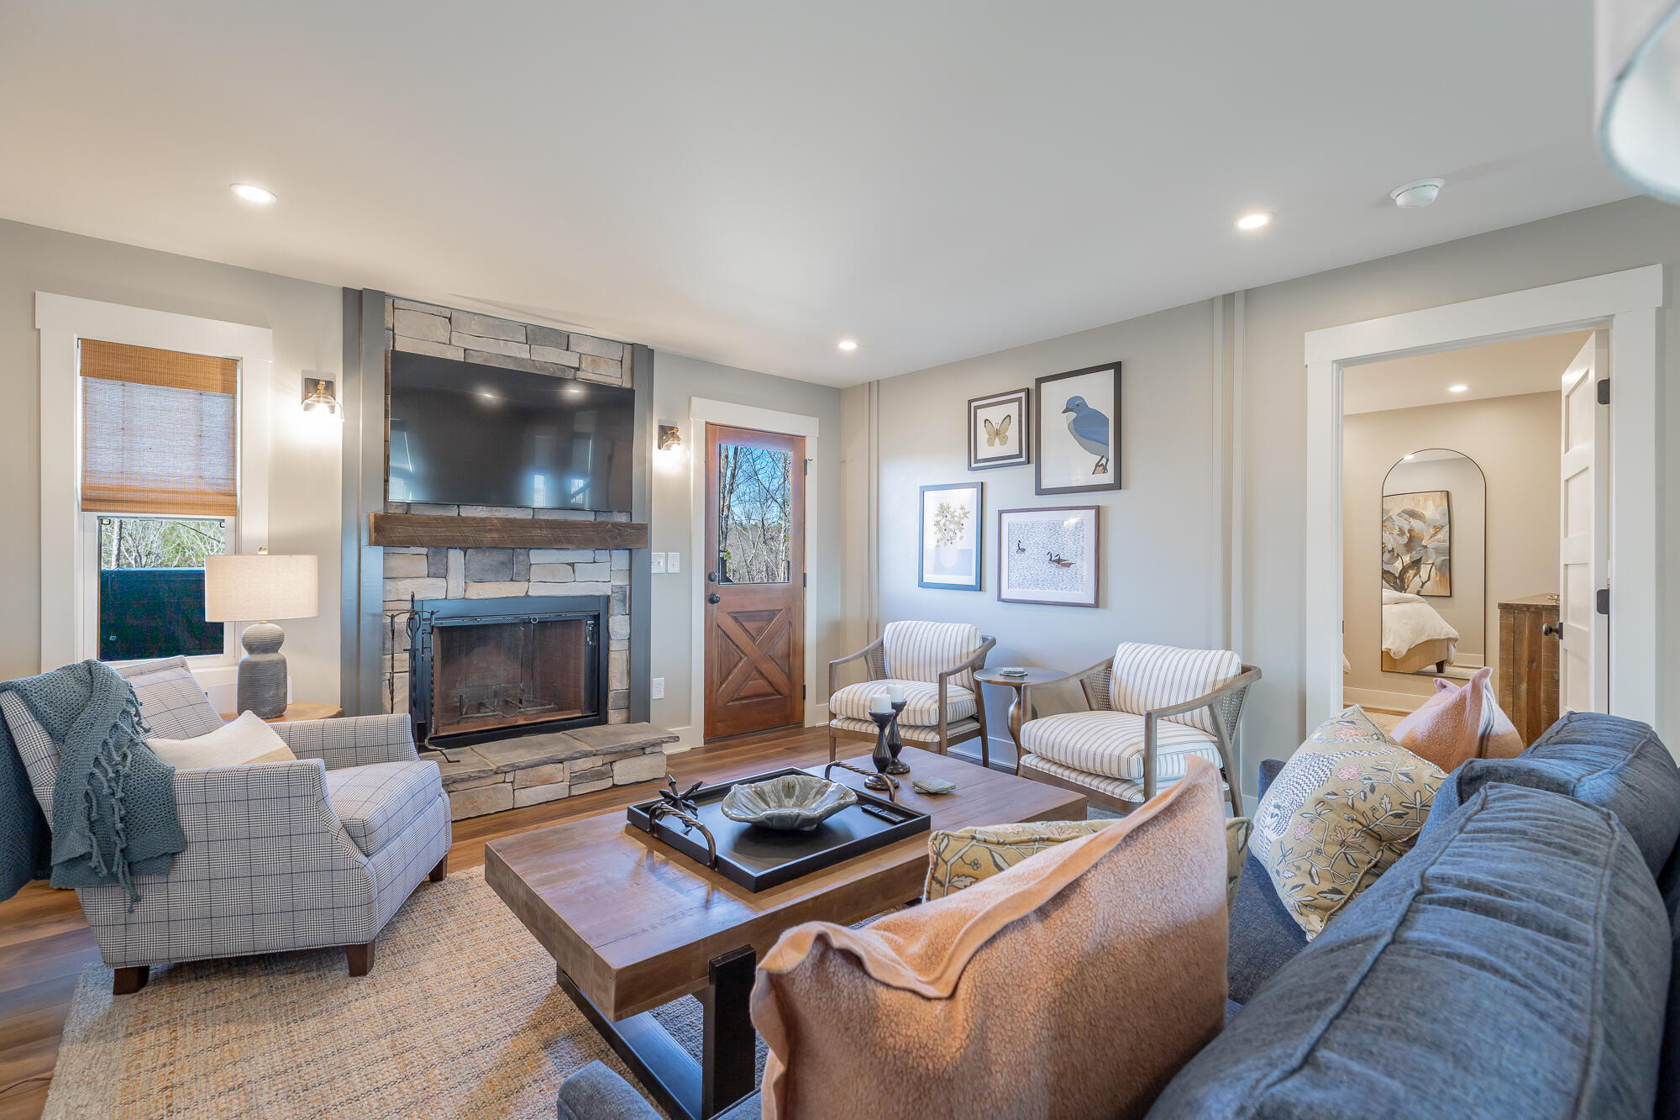
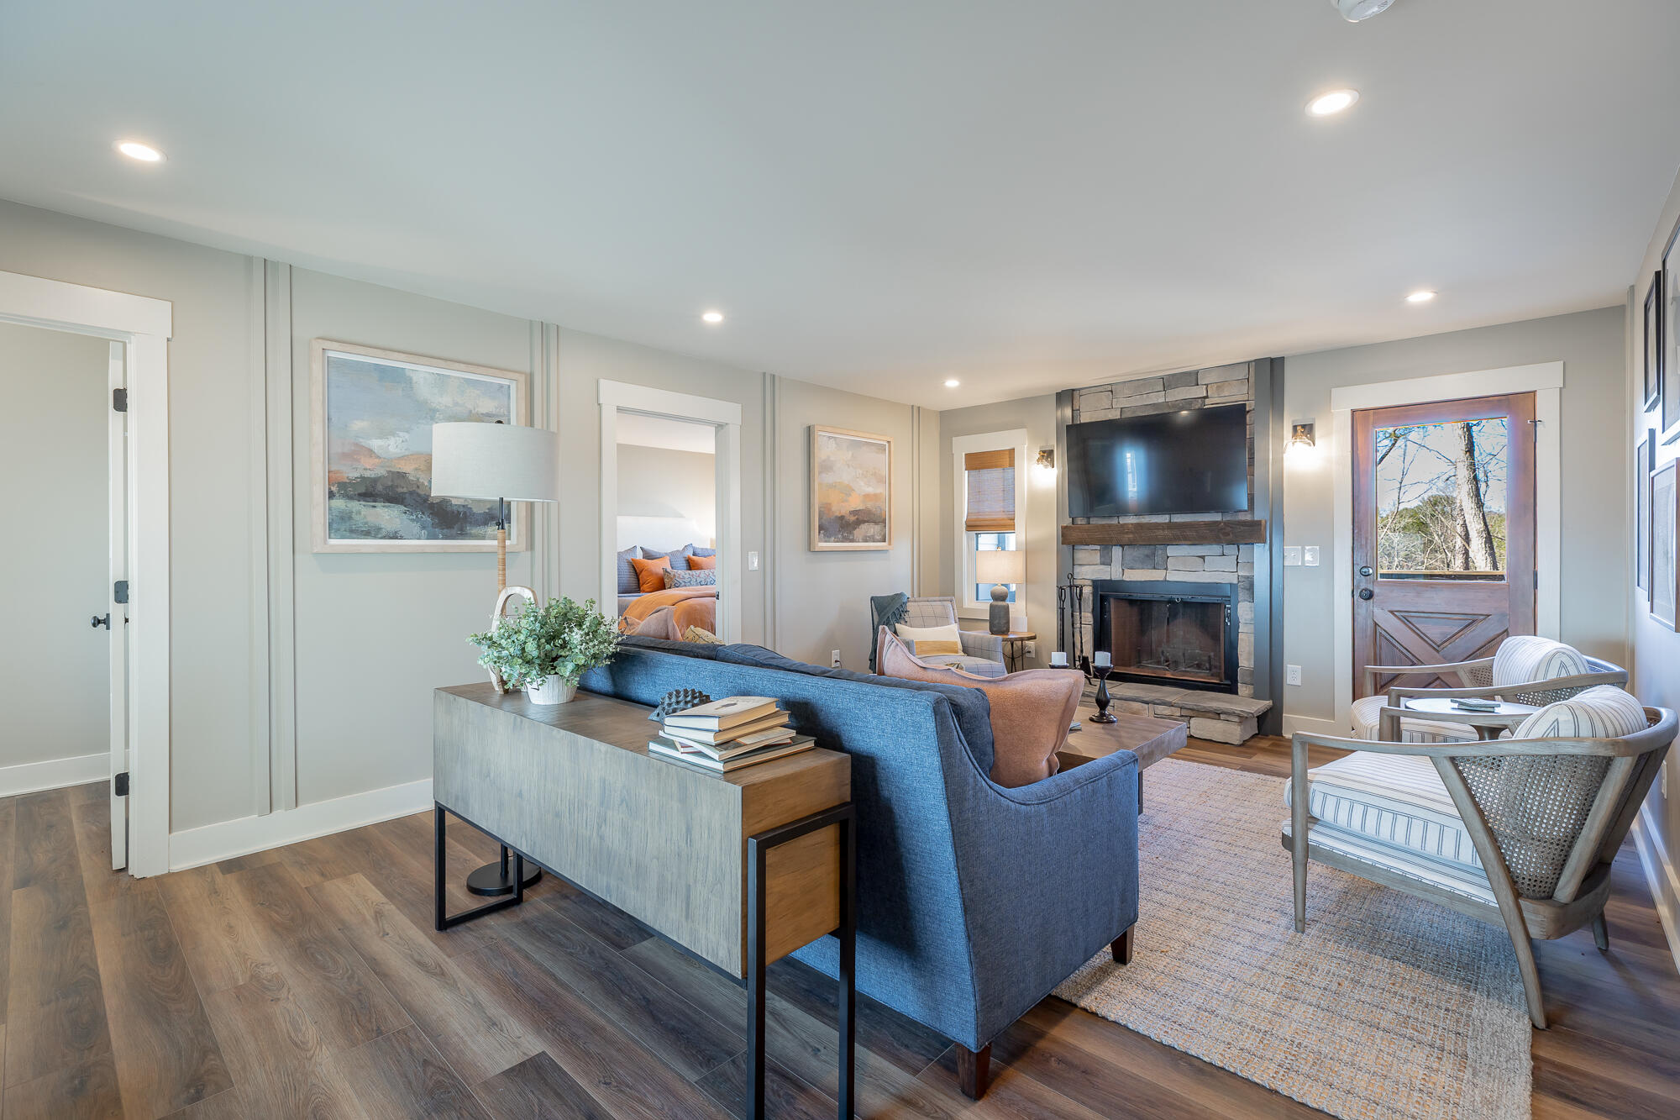
- Fireplace: Yes
- Electric: Yes
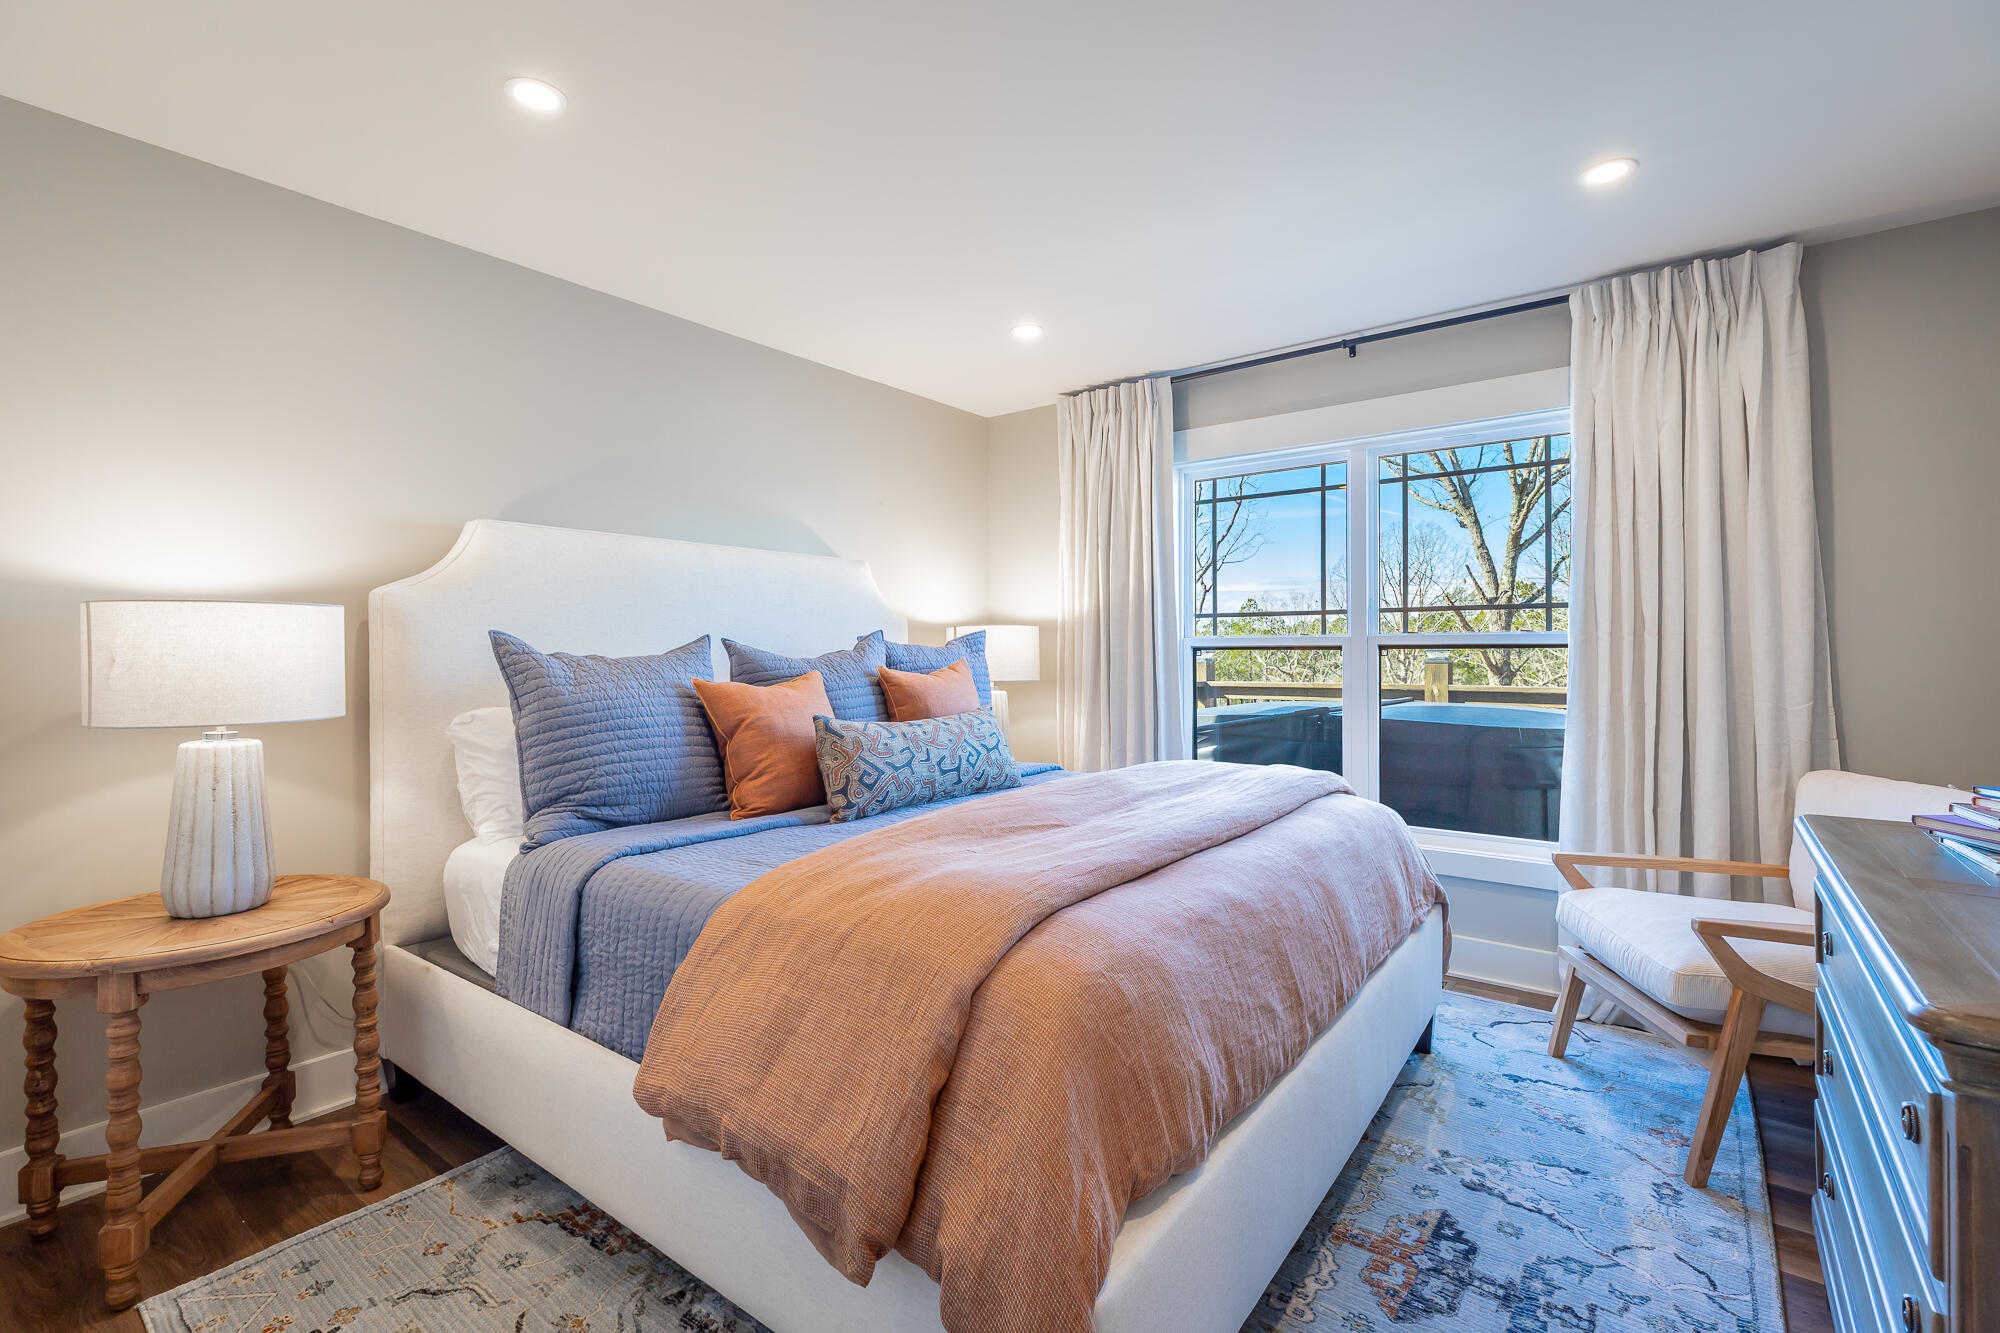
- Room Type: Kitchen, Breakfast Room, Primary Bedroom, Primary Bathroom, Bedroom, Bathroom
- Rooms Total: 9
- Bathrooms Total Integer: 3
- Bathrooms Total Decimal: 3.0
- Bathrooms Total Notational: 3.0
- Cooling: Yes
- Fireplaces Total: 2
- Heating: Yes
- Foundation Details: Block, Raised
- Cooling: Central Air, Electric
- Heating: Central, Electric, Forced Air
- Levels: Two
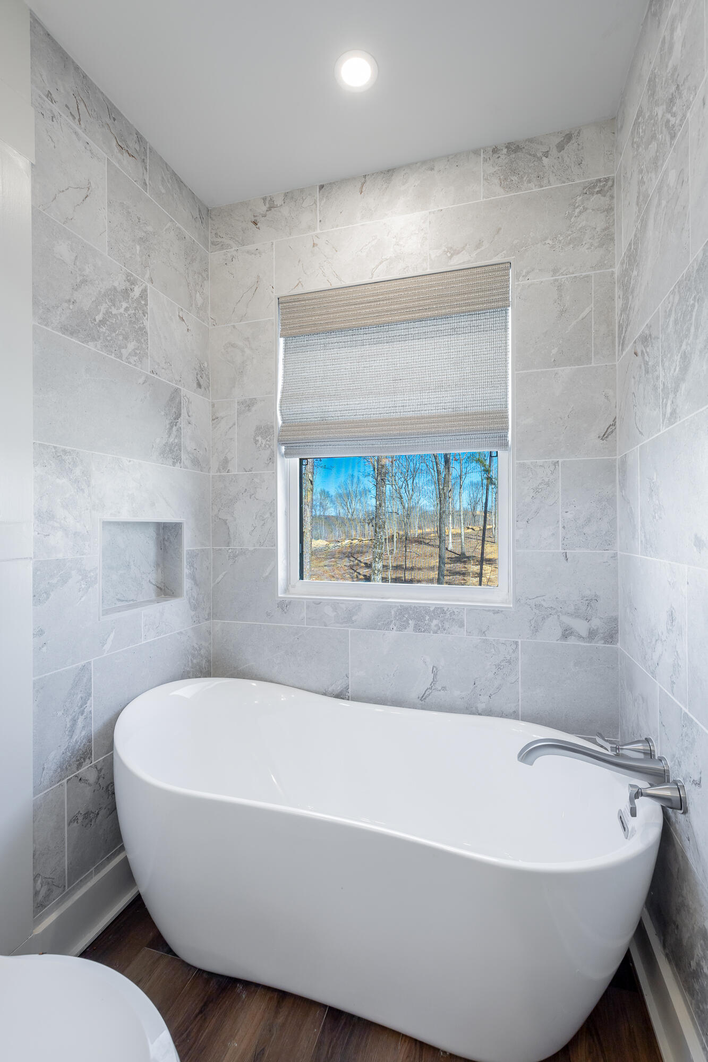
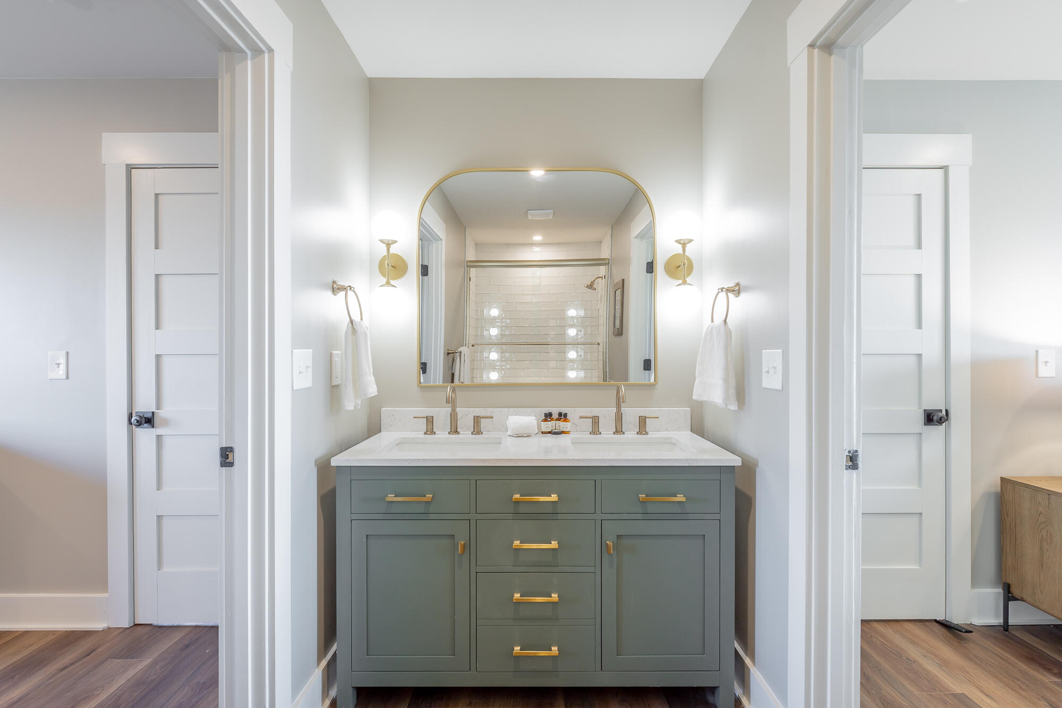
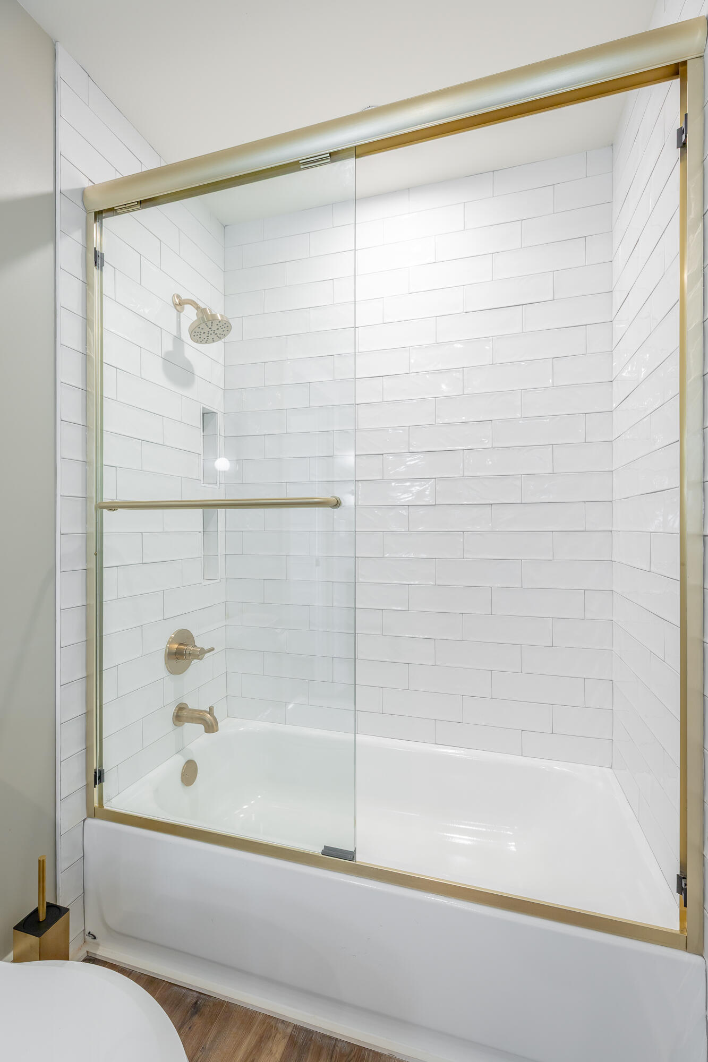
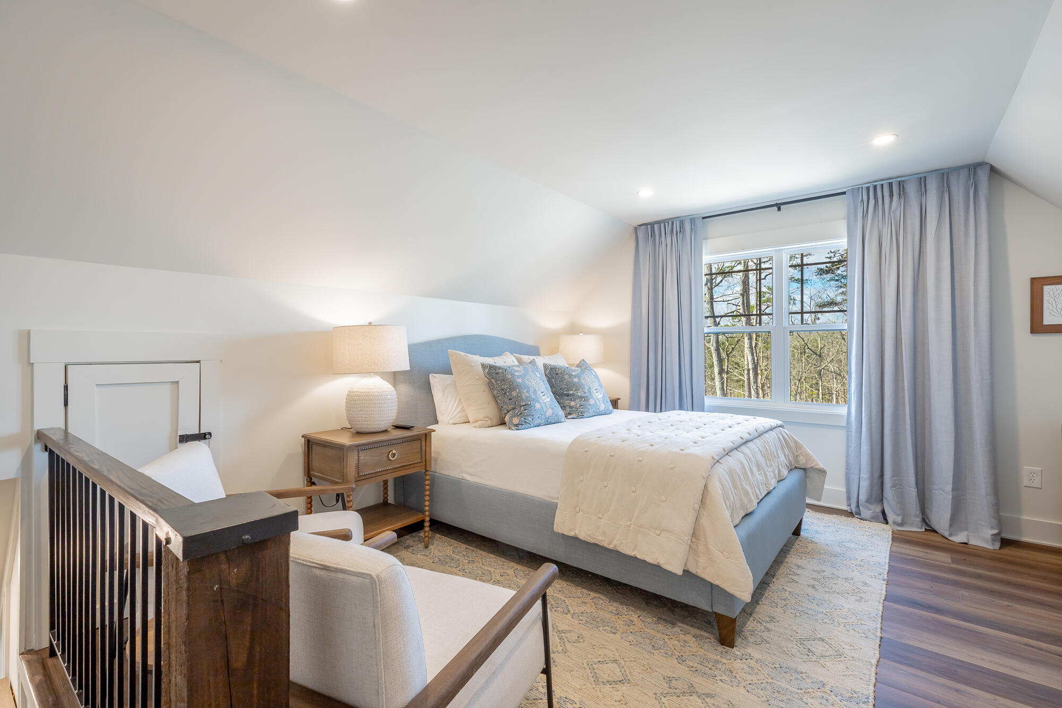
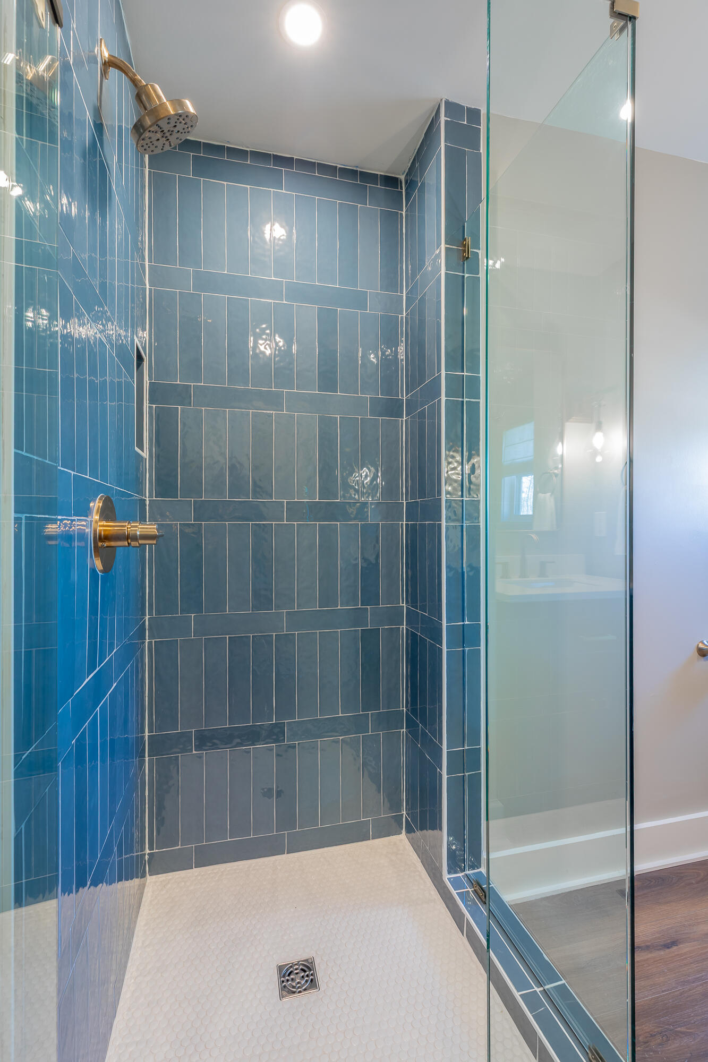
- Interior Features: Beamed Ceilings, Breakfast Bar, Breakfast Room, Cathedral Ceiling(s), Chandelier, Eat-in Kitchen, Granite Counters, High Ceilings, High Speed Internet, Kitchen Island, Natural Woodwork, Pantry, Primary Downstairs, Recessed Lighting, Separate Shower, Sitting Area, Soaking Tub, Split Bedrooms, Storage, Tub/shower Combo, Vaulted Ceiling(s)
- Flooring: Luxury Vinyl
- Stories: 2
- Fireplace : Wood Burning: Yes
- Green Features : Central Air: Yes
- Cooling : Central: Yes
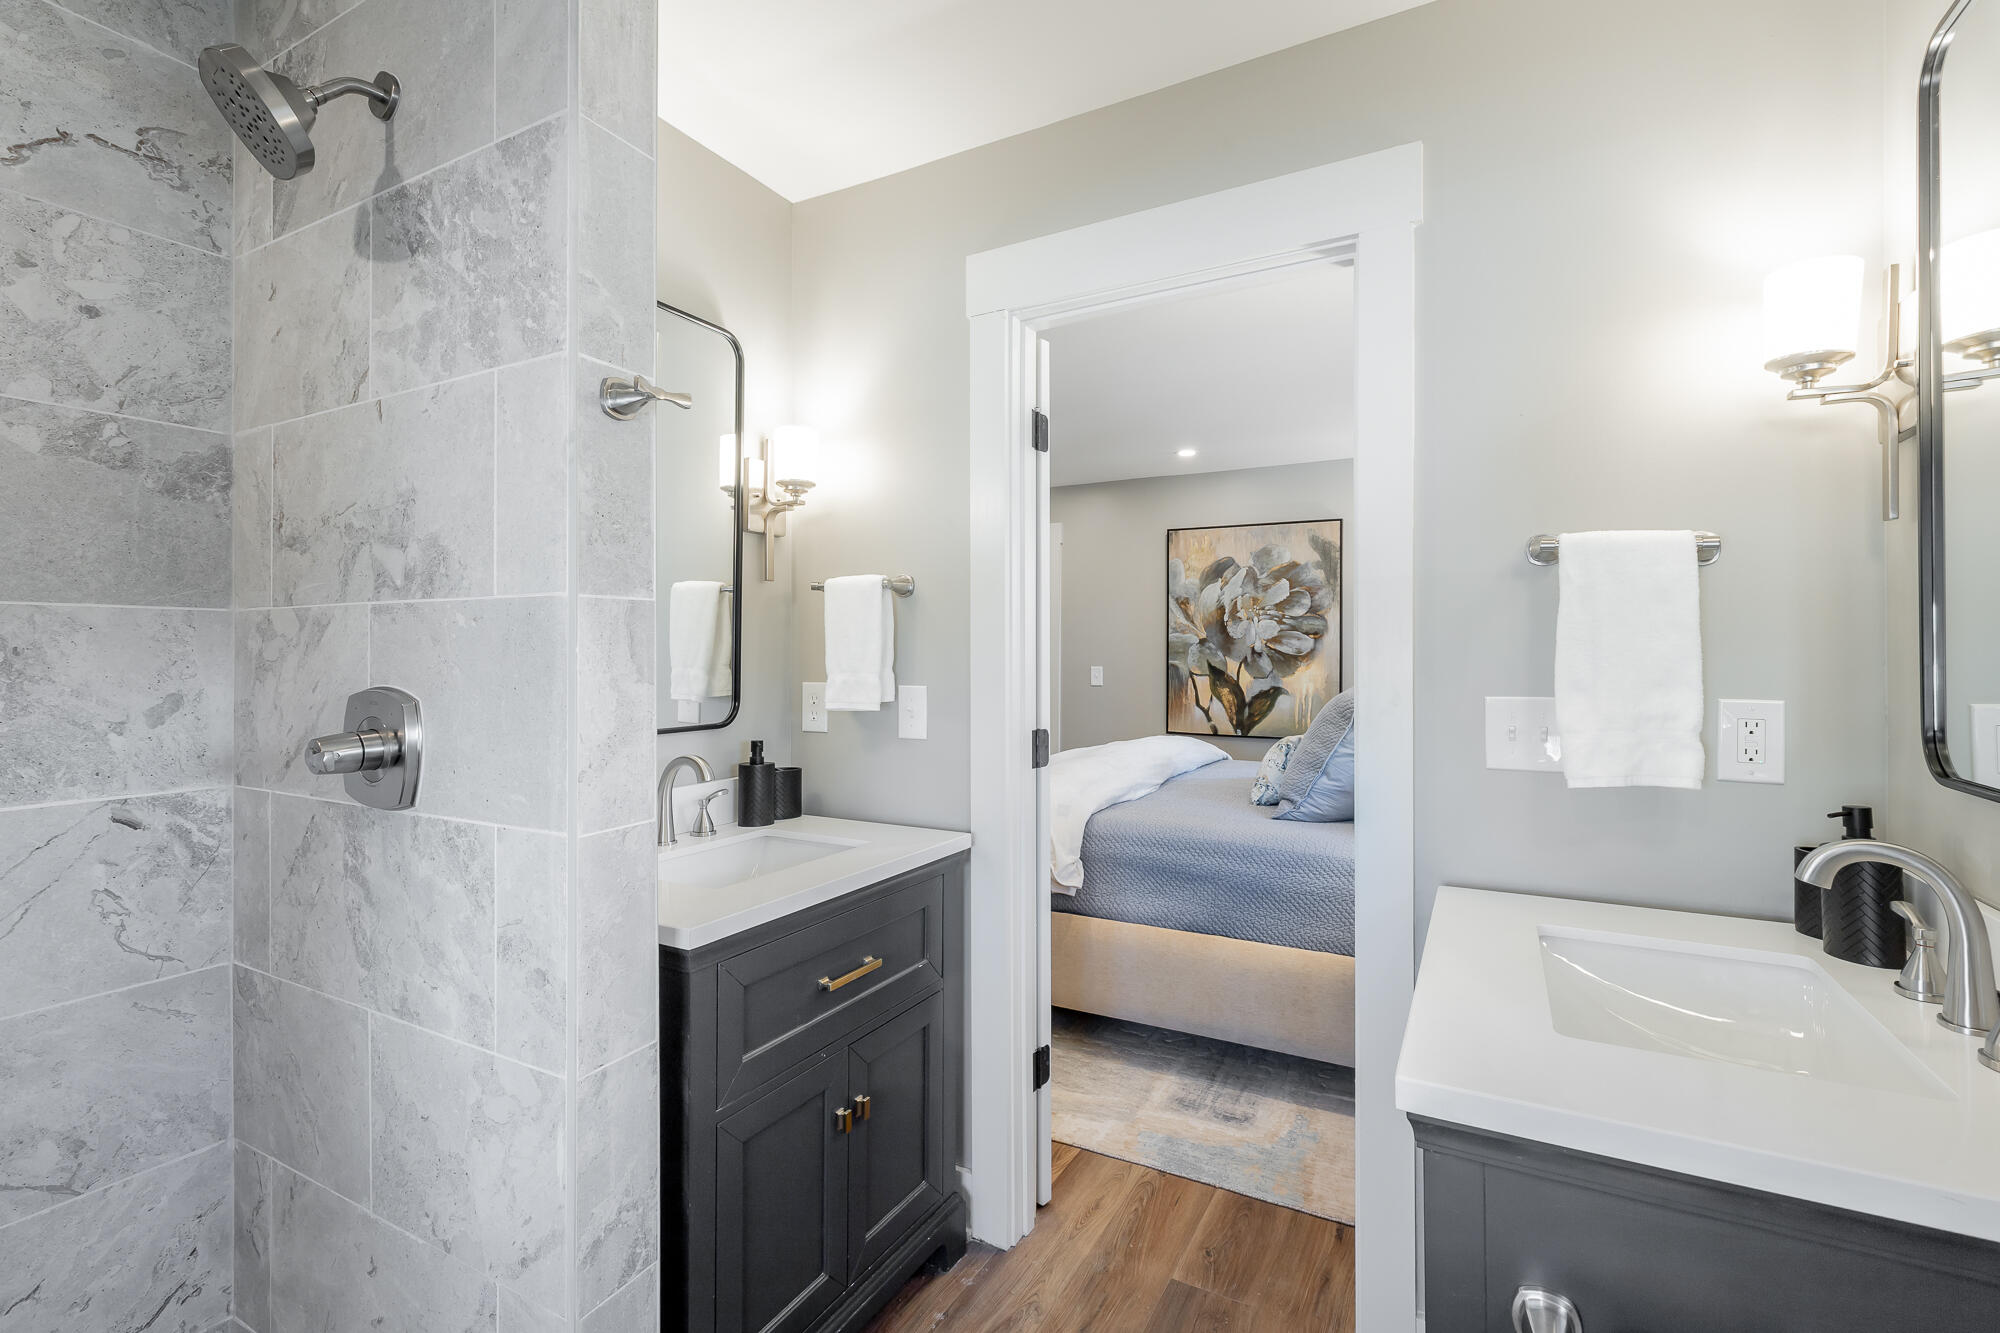
- Bed/Bath : Separate Shower: Yes
- Dining : Breakfast Room: Yes
- Room Type: Kitchen
- Room Level: First
- Room Type: Breakfast Room
- Room Level: First
- Room Type: Primary Bedroom
- Room Level: First
- Room Type: Primary Bathroom
- Room Level: First
- Room Type: Bedroom
- Room Level: First
- Room Type: Bathroom
- Room Level: First
- Room Type: Bedroom
- Room Level: First
- Room Type: Bathroom
- Room Level: First
- Room Type: Bathroom
- Room Level: First
- Room Type: Bedroom
- Unit 2 Features : Kitchen: Yes
- Unit 4 Features : Eat-in Kitchen: Yes
- Unit 4 Features : Storage: Yes
Property History for 5105 Co Road
| Date | Event & Source | Price | Appreciation |
|---|---|---|---|
| Sep 21, 2026 | Listed (Active) Greater Chattanooga Association of REALTORS #1543174 | $649,000 | — |
| Date | Event & Source | Price |
|---|---|---|
| 09/21/2026 | Listed (Active) Greater Chattanooga Association of REALTORS #1543174 | $649,000 |
For completeness, we often displays two records for one sale: the MLS record and the public record.
Schools near 5105 Co Road
Rating | School | Type | Grades | Distance |
|---|---|---|---|---|
| Public - | PK to 12 | |||
| Public - | 9 to 12 | |||
| Public - | PK to 12 | |||
| Public - | PK to 12 |
Rating | School | Distance |
|---|---|---|
Gaylesville High School PublicPK to 12 | ||
Cherokee County High School Public9 to 12 | ||
Cedar Bluff High School PublicPK to 12 | ||
Sand Rock High School PublicPK to 12 |
School ratings and boundaries are provided by GreatSchools.org and Pitney Bowes. This information should only be used as a reference. Proximity or boundaries shown here are not a guarantee of enrollment. Please reach out to schools directly to verify all information and enrollment eligibility.
Similar Homes
New listings in 35984


$825,000
- Unavailable
- Bedrooms
- 3
- Bathrooms
- 2,157
- Square Feet
- 31.4
- Acres

$775,000
- Unavailable
- Bedrooms
- 5
- Bathrooms
- 3,500
- Square Feet
- 2.73
- Acres

$174,900
- Unavailable
- Bedrooms
- 1
- Bathrooms
- 1,088
- Square Feet
- 0.84
- Acres

$1,450,000
- Unavailable
- Bedrooms
- 5
- Bathrooms
- 3,665
- Square Feet
- 16
- Acres


Explore Nearby Homes
- Hammondville Homes for Sale
- Broomtown Homes for Sale
- Pine Ridge Homes for Sale
- Shiloh Homes for Sale
- Powell Homes for Sale
- New England Homes for Sale
- Sand Rock Homes for Sale
- West Brow Homes for Sale
- Chattanooga Valley Homes for Sale
- Lakeview Homes for Sale
- Fairview Homes for Sale
- Berry College Homes for Sale
- New Hope Homes for Sale
- Lookout Valley Homes for Sale
- Emerald Oaks Homes for Sale
- Mentone Homes for Sale
- Valley Head Homes for Sale
- Fort Payne Homes for Sale
- Cloudland Homes for Sale
- Rising Fawn Homes for Sale
- Menlo Homes for Sale
- Ider Homes for Sale
- Henagar Homes for Sale
- Sylvania Homes for Sale
- Lyerly Homes for Sale
- Summerville Homes for Sale
- Rainsville Homes for Sale
- Higdon Homes for Sale
- Gaylesville Homes for Sale
- Trion Homes for Sale
- 35989 Homes for Sale
- 35973 Homes for Sale
- 35967 Homes for Sale
- 30731 Homes for Sale
- 30738 Homes for Sale
- 30747 Homes for Sale
- 35978 Homes for Sale
- 35981 Homes for Sale
- 35968 Homes for Sale
- 30730 Homes for Sale
- 35966 Homes for Sale
- 30707 Homes for Sale
- 30728 Homes for Sale
- 35986 Homes for Sale
- 35988 Homes for Sale
No guarantee, warranty or representation of any kind is made regarding the completeness or accuracy of any information, descriptions or measurements (including square footage measurements and property condition), such should be independently verified through appropriate means, including, but not limited to, in person inspection and public records, and Compass International Holdings, its subsidiaries, affiliates and independently owned and operated franchisees, and their affiliated agents and associated third parties expressly disclaim any liability in connection therewith. Photos may be virtually staged or digitally enhanced and may not reflect actual property conditions. Offers of compensation are subject to change at the seller's discretion. No financial or legal advice provided. Equal Housing Opportunity.
Listing Courtesy of Mountain Blue Properties, LLC