5108 Ridge Road
Description
- Listed by: Josh Simpson • Hometown Realty

Location
Sold By NON MLS OFFICE
$1,461 per month
30 year fixed, 7.03% Interest
$1,158
$303
$0
 1
1Property Information for 5108 Ridge Road
Property Details
- MLS Type: Residential / Single Family Residence
- County: Spotsylvania County
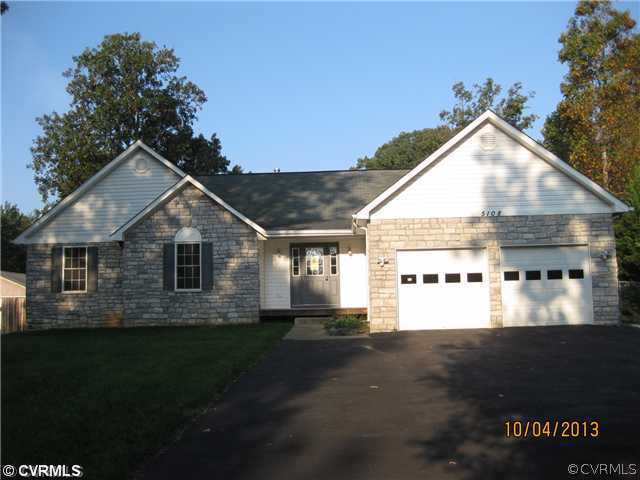
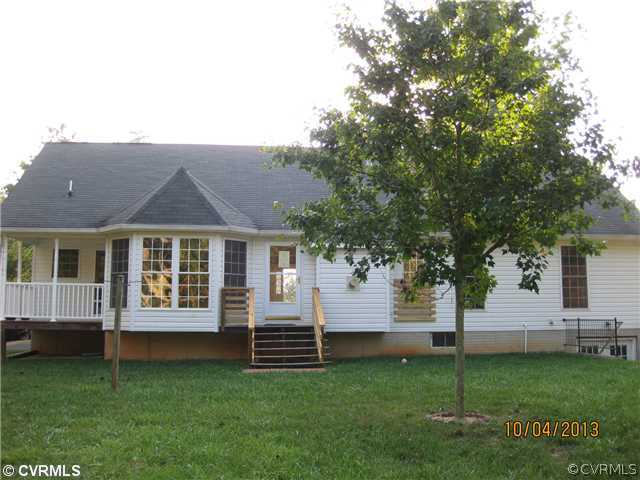
- Architectural Style: Ranch
- Subdivision Name: None
Building Information
- Stories: 1
- Year Built: 2005
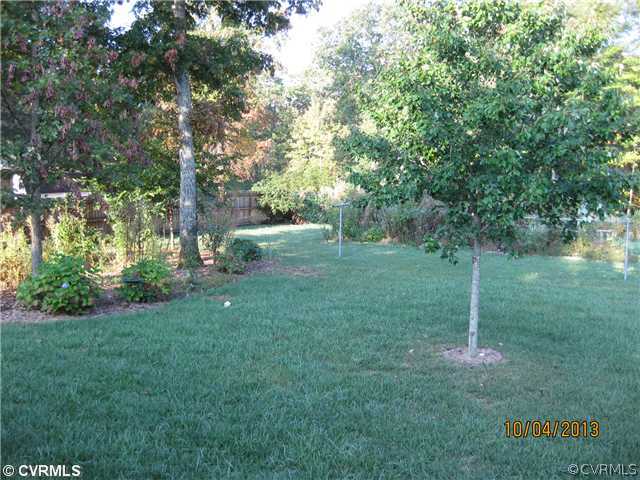
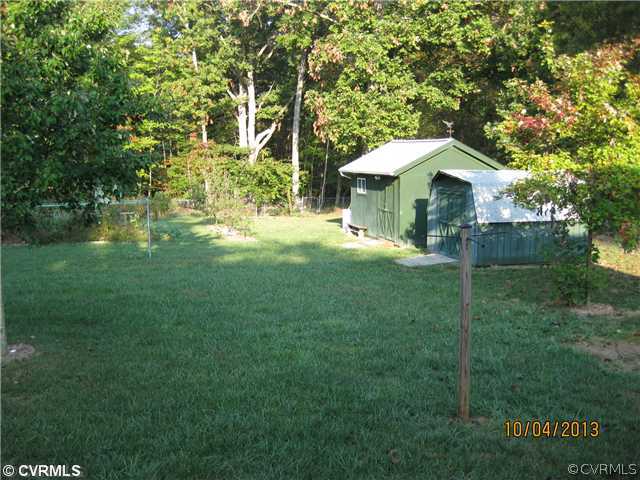
- Lot Size: 1.00 AC / 43,560 SF
Summary
- County Or Parish: Spotsylvania
- City Region: None
- Directions: 522 North to Right on 208 New Bridge Rd, just after lake, take a left on Ridge.
- Postal City: Spotsylvania
- Unparsed Address: 5108 Ridge Road
- State Or Province: VA
- Postal Code: 22551
- Tax Annual Amount: $.00
- Tax Assessed Value: 227900
- Tax Block: B
- Tax Legal Description: Omega Universal Parcel 9B
- Tax Lot: 9
- Tax Year: 2013
- Association: No
- Parcel Number: 69-6-9B
- Elementary School: Livingston
- Middle Or Junior School: Post Oak
- High School: Spotsylvania
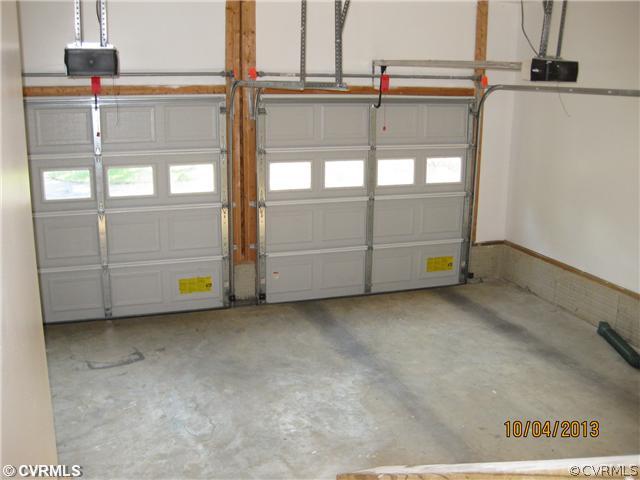
- Attached Garage: Yes
- Garage Spaces: 2
- Garage: Yes
- Parking Features: Attached, Garage
- Garage Parking Features: Attached, Garage
Property
- Property Sub Type Additional: Single Family Residence
- Building Area Source: Public Records
- Living Area: 1871.0
- Living Area Source: Public Records
- Lot Size Acres: 1.0
- Lot Size Area: 1.0
- Lot Size Units: Acres
- Stories: 1
- Stories Total: 1
- Buyer Financing: Conventional
- New Construction: No
- CLIP: 5,778,849,066
- Year Built: 2005
- Year Built Details: Actual
- Documents Count: 4
- Photos Count: 19
- Property Attached: No
- Property Condition: Resale
- Property Sub Type: Single Family Residence
- Property Type: Residential
- Sewer: Septic Tank
- Water Source: Well
Interior and Exterior Features
- Pool Features: None
- Roof: Composition
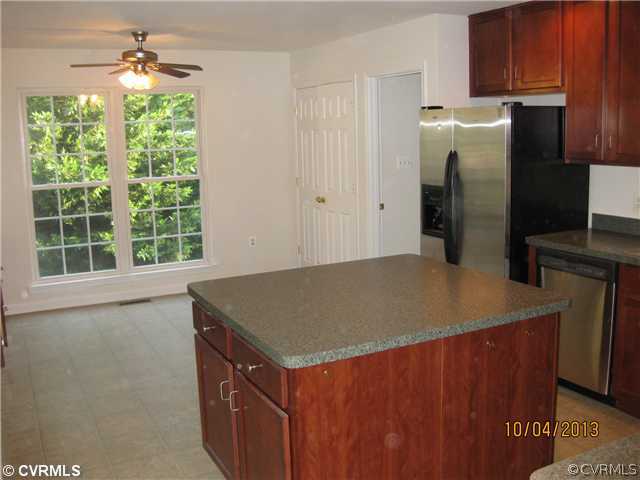
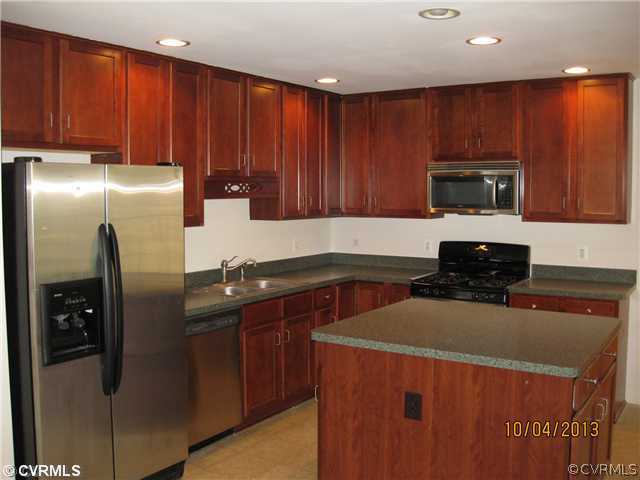
- Appliances: Dishwasher, Gas Cooking, Refrigerator
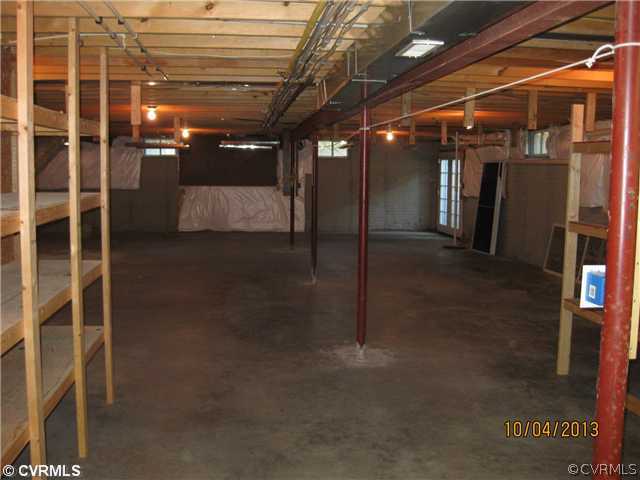
- Basement: Unfinished, Walk-Out Access
- Basement: Yes
- Bathrooms Full: 2
- Bathrooms Half: 0
- Bathrooms Total Integer: 2
- Bedrooms Total: 3
- Cooling: Central Air
- Cooling: Yes
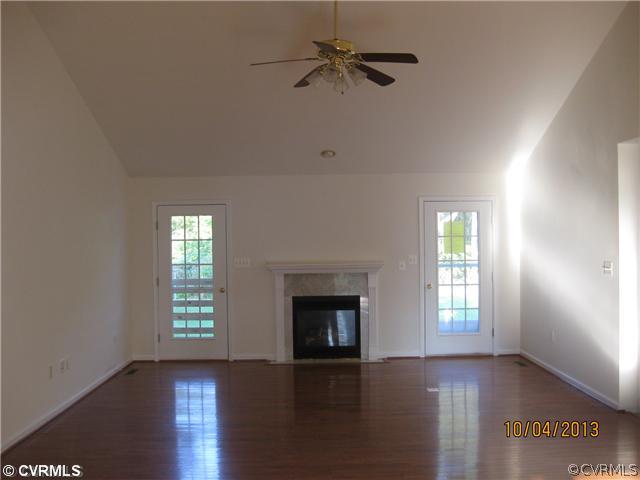
- Fireplace Features: Gas
- Fireplaces Total: 1
- Fireplace: Yes
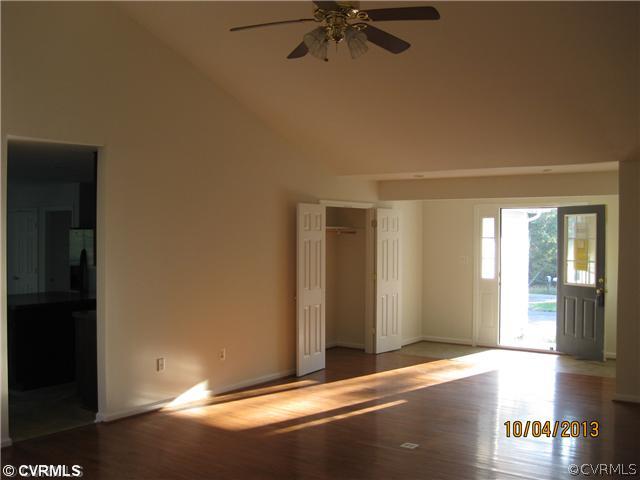
- Flooring: Partially Carpeted, Vinyl, Wood
- Heating: Forced Air, Propane
- Heating: Yes
- Interior Features: Bedroom on Main Level
- Levels: One
- Total Rooms: 7
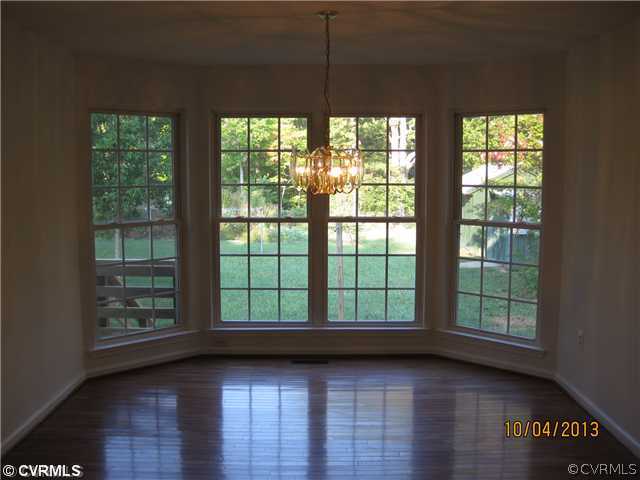
- Room List: Primary Bedroom, Family Room, Kitchen, Dining Room, Bedroom 3, Bedroom 2, Full Bath
- Room and Floor: Primary Bedroom-First, Family Room-First, Kitchen-First, Dining Room-First, Bedroom 3-First, Bedroom 2-First, Full Bath-First
- BathsTotal: 2.0
Room Information
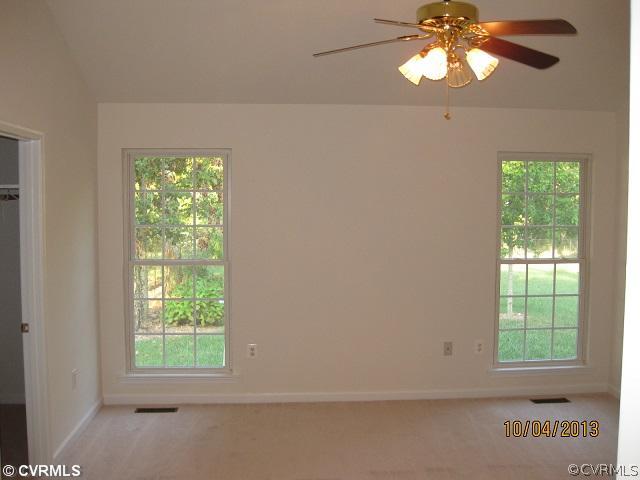
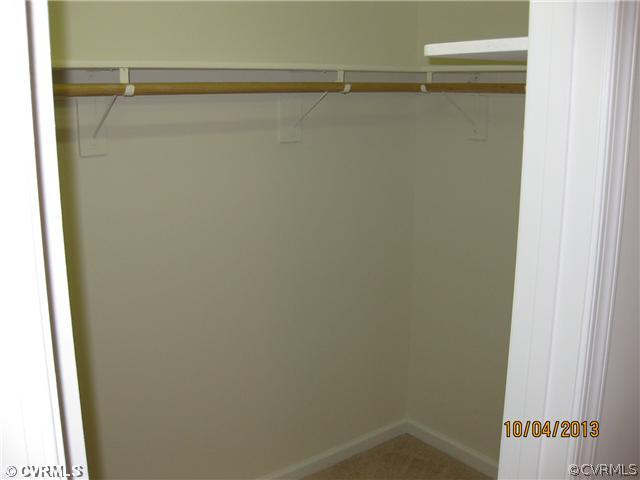
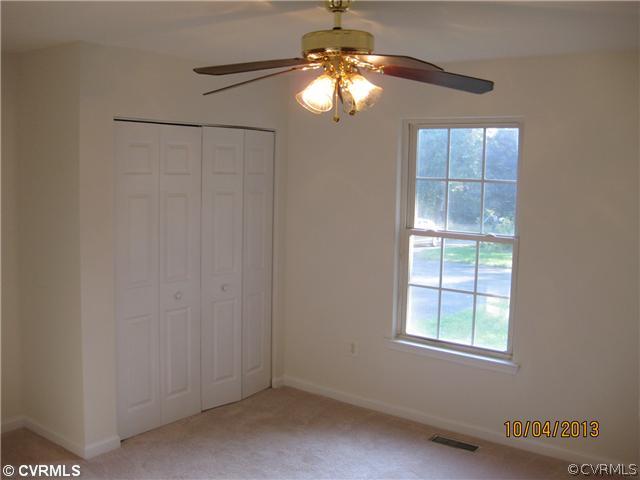
- Room Description: CF, New Carpet, Walk-in Closet
- Room Length: 0.0
- Room Level: First
- Room Type: Primary Bedroom
- Room Width: 0.0
- Room Description: FP, Ceiling Fan, HW Floors
- Room Length: 0.0
- Room Level: First
- Room Type: Family Room
- Room Width: 0.0
- Room Description: Gas Cook Top, Eat-In
- Room Length: 0.0
- Room Level: First
- Room Type: Kitchen
- Room Width: 0.0
- Room Description: HW Flrs
- Room Length: 0.0
- Room Level: First
- Room Type: Dining Room
- Room Width: 0.0
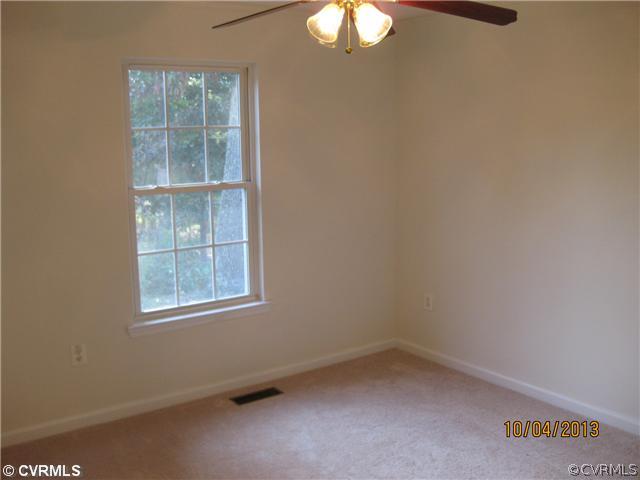
- Room Description: Ceiling Fan, New Carpet
- Room Length: 0.0
- Room Level: First
- Room Type: Bedroom 3
- Room Width: 0.0
- Room Description: Ceiling Fan, New Carpet
- Room Length: 0.0
- Room Level: First
- Room Type: Bedroom 2
- Room Width: 0.0
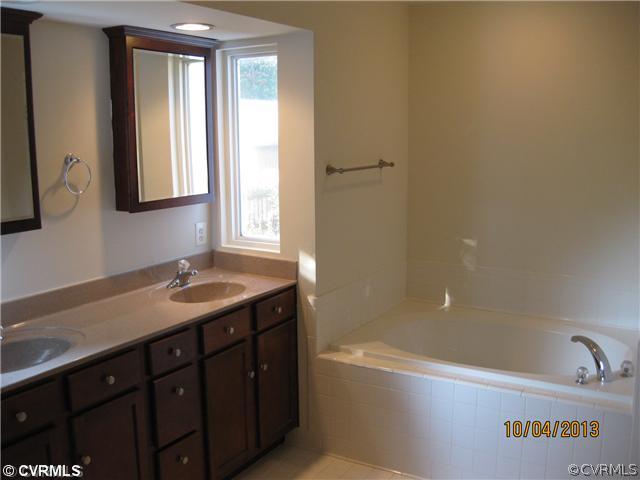
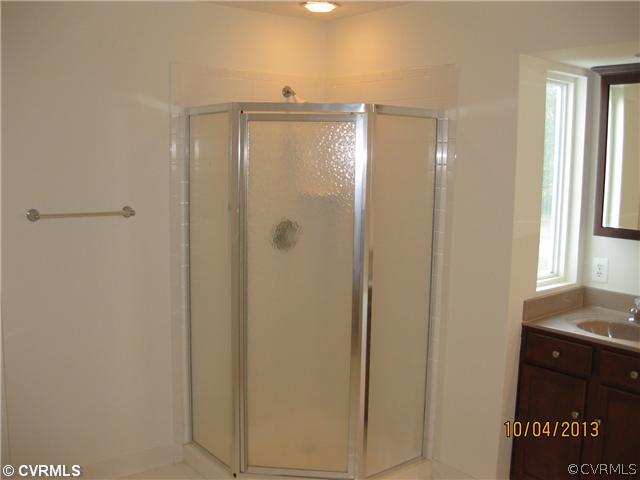
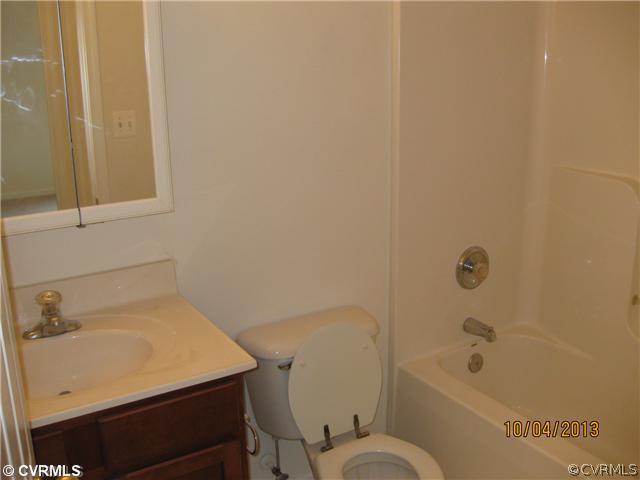
- Room Description: Tub & Shower
- Room Level: First
- Room Type: Full Bath
- Room Description: Tub & Shower
- Room Level: First
- Room Type: Full Bath
Property History for 5108 Ridge Road
| Date | Event & Source | Price | Appreciation |
|---|---|---|---|
| Jan 27, 2014 | Closed (Public Record) Public Record #403983990 | $216,950 | +34.0% / yr |
| Jan 26, 2014 | Closed CVRMLS #1325914 | $216,950 | — |
| Oct 3, 2013 | Listed (Active) CVRMLS #1325914 | $229,900 | — |
| Apr 4, 2002 | Closed (Public Record) Public Record #167199493 | $6,800 | — |
| Date | Event & Source | Price |
|---|---|---|
| 01/27/2014 | Closed (Public Record) Public Record #403983990 | $216,950 +34.0% / yr |
| 01/26/2014 | Closed CVRMLS #1325914 | $216,950 |
| 10/03/2013 | Listed (Active) CVRMLS #1325914 | $229,900 |
| 04/04/2002 | Closed (Public Record) Public Record #167199493 | $6,800 |
For completeness, we often displays two records for one sale: the MLS record and the public record.
Public Records for 5108 Ridge Road
Taxable Value
Land
$52,000Additions
$440,700Tax Record
2026
$3,633 ($303 / month)Home Facts
Beds
3Baths
3Total Finished SqFt
1,871 SqFtAbove Grade Finished SqFt
1,871 SqFtUnfinished Basement SqFt
274 SqFtStories
1Lot Size
43,560 SqFtStyle
Single Family ResidenceYear Built
2005Year Renovated
2005Zoning
RR - RESIDCounty
SPOTSYLVANIAAPN
69-6-9BSchools near 5108 Ridge Road
Rating | School | Type | Grades | Distance |
|---|---|---|---|---|
| Public - | PK to 5 | |||
| Public - | PK to 12 | |||
| Public - | 6 to 8 |
Rating | School | Distance |
|---|---|---|
Livingston Elementary School PublicPK to 5 | ||
Spotsylvania High School PublicPK to 12 | ||
Post Oak Middle School Public6 to 8 |
School ratings and boundaries are provided by GreatSchools.org and Pitney Bowes. This information should only be used as a reference. Proximity or boundaries shown here are not a guarantee of enrollment. Please reach out to schools directly to verify all information and enrollment eligibility.
Similar Homes
Explore Nearby Homes
- Lake Wilderness Homes for Sale
- Spotsylvania Courthouse Homes for Sale
- Virginia Homes for Sale
- Wyndemere Homes for Sale
- Lake of the Woods Homes for Sale
- Lee's Parke Homes for Sale
- Fox Point Homes for Sale
- Lake Land'Or Homes for Sale
- Virginia Heritage at Lee's Park Homes for Sale
- The Falls at Lees Parke Homes for Sale
- Lancaster Gate Homes for Sale
- The Waters at Lake Anna Homes for Sale
- Pine Harbour Homes for Sale
- Holleybrooke Homes for Sale
- Mill Garden South Homes for Sale
- Beaverdam Homes for Sale
- Ruther Glen Homes for Sale
- Partlow Homes for Sale
- Locust Grove Homes for Sale
- Bumpass Homes for Sale
- Woodford Homes for Sale
- Rhoadesville Homes for Sale
- Richardsville Homes for Sale
- Spotsylvania Homes for Sale
- Unionville Homes for Sale
- Fredericksburg Homes for Sale
- Mineral Homes for Sale
- Stafford Homes for Sale
- Burr Hill Homes for Sale
- Sumerduck Homes for Sale
- 23024 Homes for Sale
- 22580 Homes for Sale
- 23015 Homes for Sale
- 23117 Homes for Sale
- 22407 Homes for Sale
- 22408 Homes for Sale
- 22508 Homes for Sale
- 22534 Homes for Sale
- 22546 Homes for Sale
- 22553 Homes for Sale
- 22567 Homes for Sale
- 23093 Homes for Sale
- 22960 Homes for Sale
- 22542 Homes for Sale
- 22736 Homes for Sale
No guarantee, warranty or representation of any kind is made regarding the completeness or accuracy of any information, descriptions or measurements (including square footage measurements and property condition), such should be independently verified through appropriate means, including, but not limited to, in person inspection and public records, and Compass International Holdings, its subsidiaries, affiliates and independently owned and operated franchisees, and their affiliated agents and associated third parties expressly disclaim any liability in connection therewith. Photos may be virtually staged or digitally enhanced and may not reflect actual property conditions. Offers of compensation are subject to change at the seller's discretion. No financial or legal advice provided. Equal Housing Opportunity.
Listing Courtesy of Hometown Realty
© 2026 Bright MLS. All rights reserved. All information is deemed reliable, but accuracy is not guaranteed. Listing information is from various brokers who participate in IDX and not all listings may be visible on the site. The property information being provided is for the consumer’s personal, non-commercial use and may not be used for any purpose other than to identify prospective properties consumers may be interested in purchasing. Data last updated on 12/22/2022 05:47 AM
