511 East 375th Road


















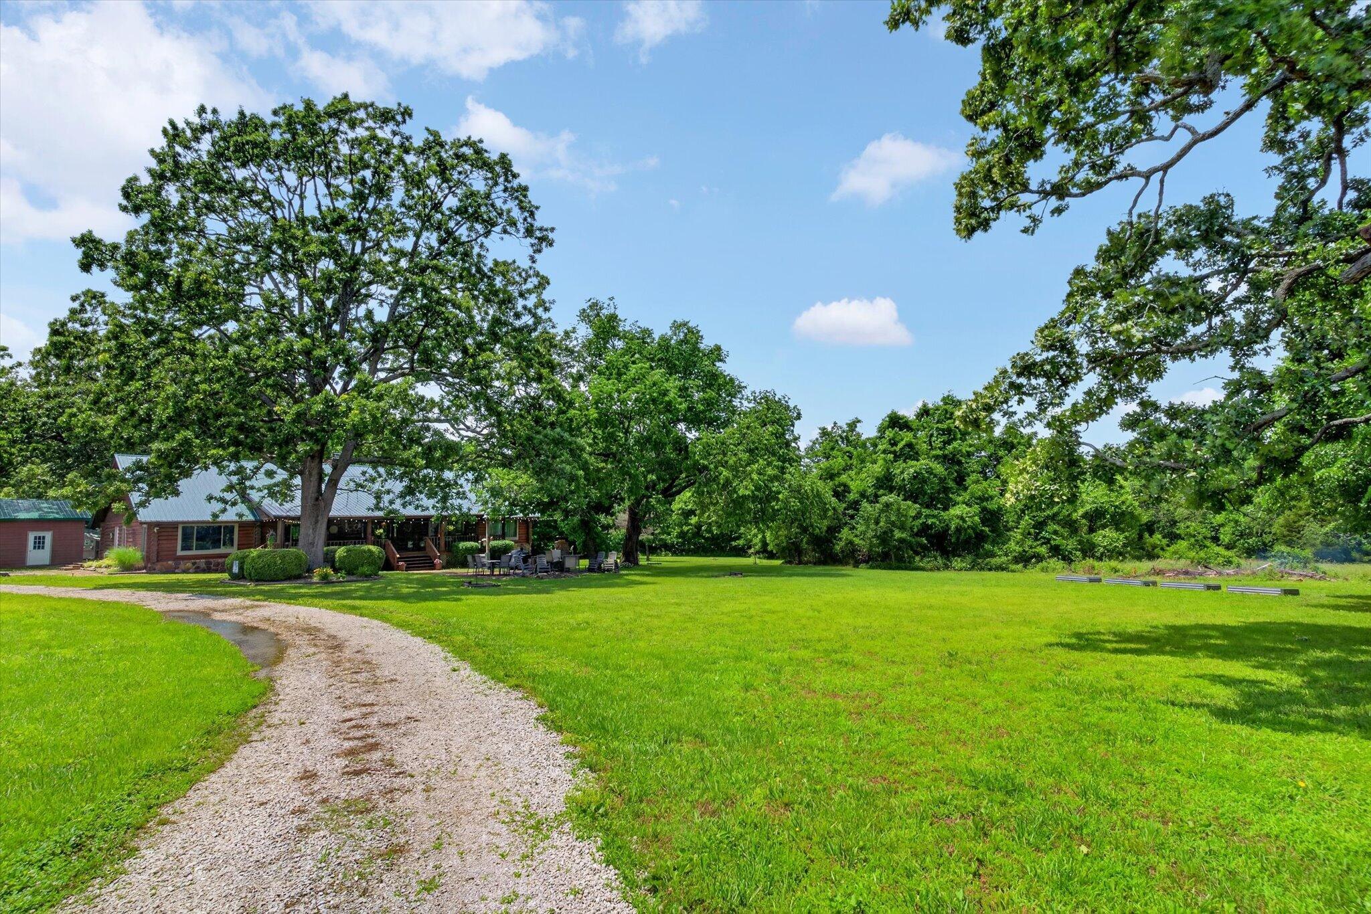


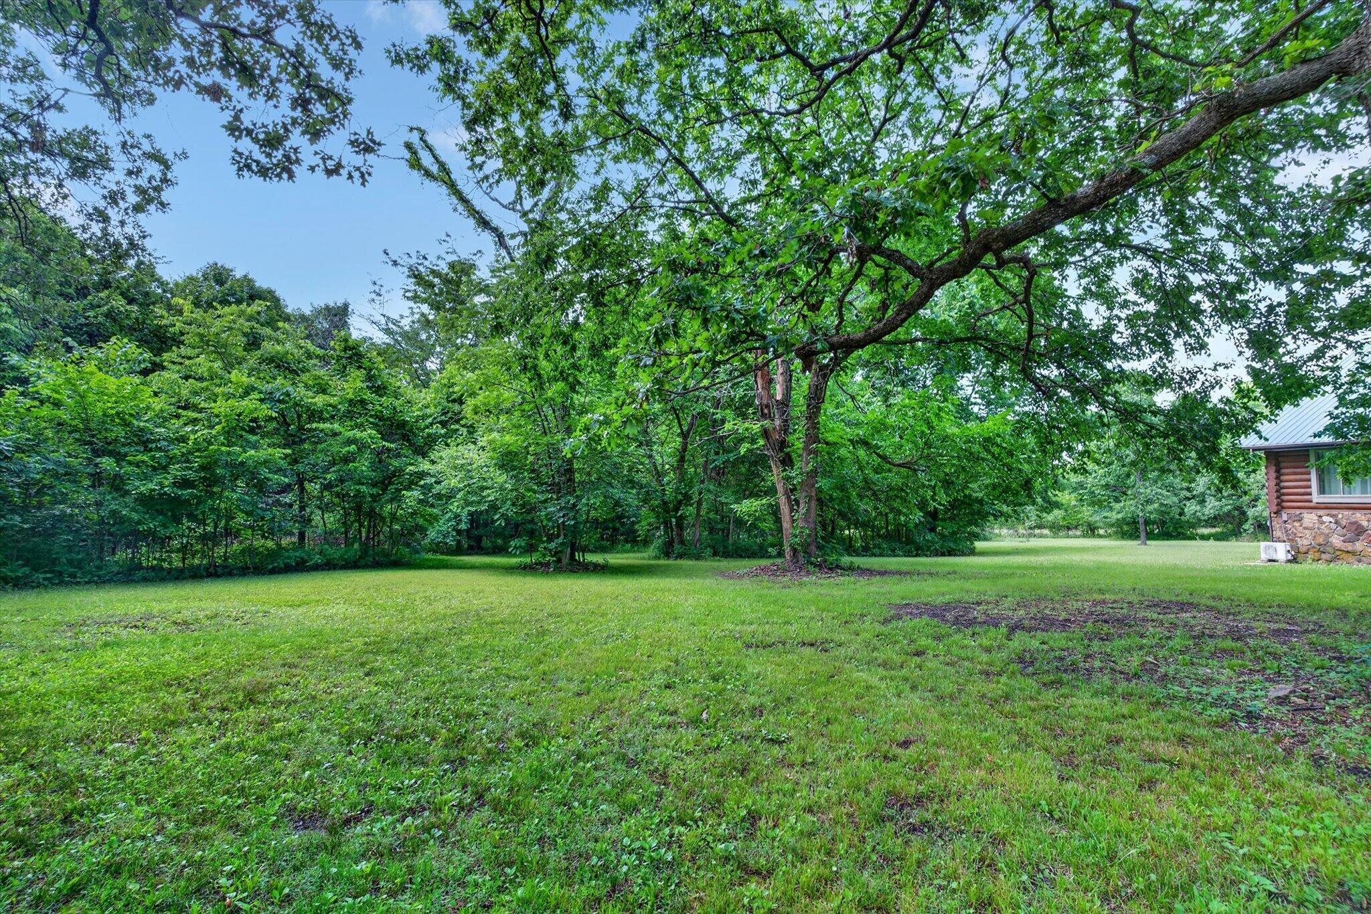
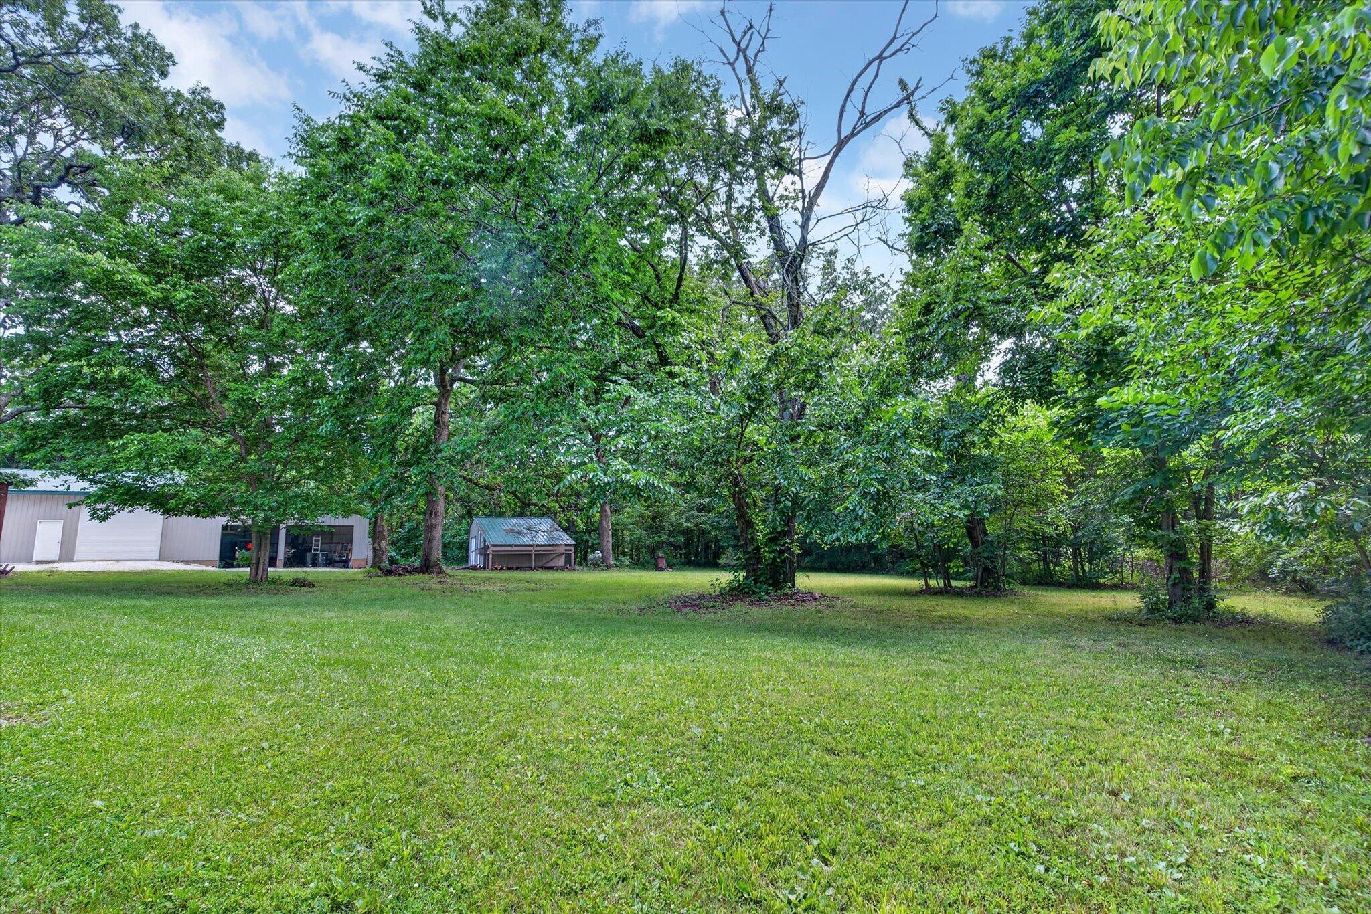


Description
- Listed by: Billy Bruce 417.399.4800 billy@billybrucerealty.com Brokerage DRE #2022030802 • Billy Bruce Realty
Location
Payment Calculator
$3,726 per month
30 year fixed, 6.71% Interest
$3,560
$165
$0
Know your buying power with a preapproval and custom rate in minutes
 1
1Property Information for 511 East 375th Road
- Taxes: $1,985 / year
- MLS Type: Residential / Single Family Residence
- County: Polk County
- Waterfront View: None
- Stories: 1
- Year Built: 1987
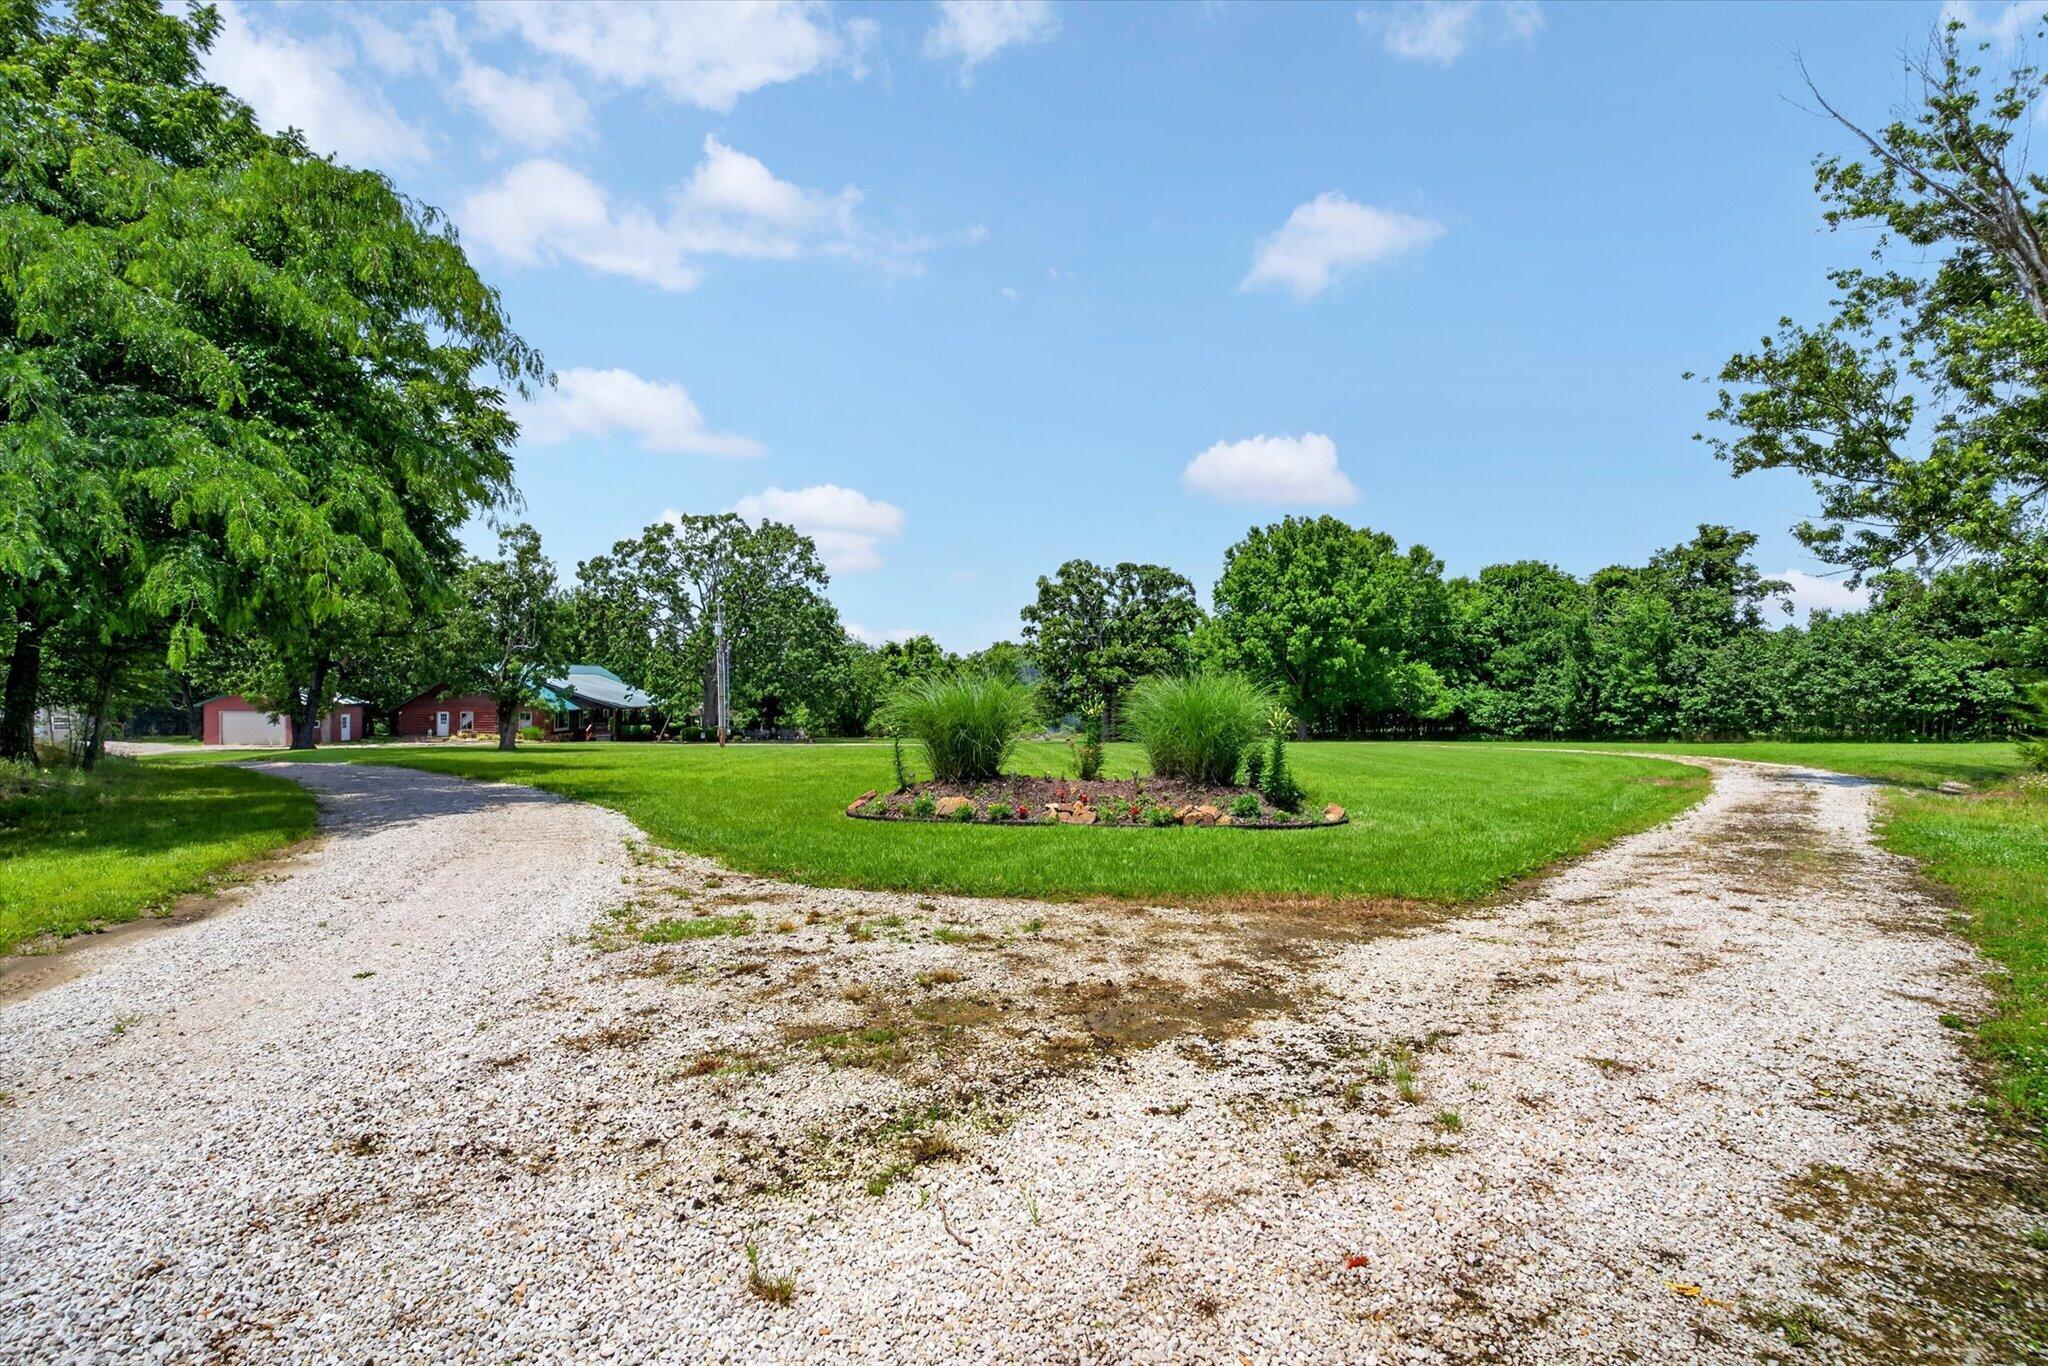
- Lot Size: 20.67 AC / 900,385 SF
- Directions: From Bolivar, travel north on Highway 13 to Highway 123. Turn left (west) onto Highway 123 and continue 3.2 miles. Turn left (south) onto E 372nd Road and travel 1.7 miles. Turn right (west) onto S 52nd Road and continue 0.3 miles. Bear right (northwest) onto E 375th Road. The property is located a short distance ahead on the north side of the road.
- Latitude: 37.713461
- Longitude: -93.538311
- Absolute Longitude: 93.538311
- Lake River: None
- Parcel Number: 89-05-2.2-03-000-000-001.01
- Home/Condo Owners Association: None
- Tax Annual Amount: $1,984.92
- Tax Year: 2025
- Elementary School: Humansville
- High School: Humansville
- Middle Or Junior School: Humansville
- Garage Spaces: 7.0
- Garage: Yes
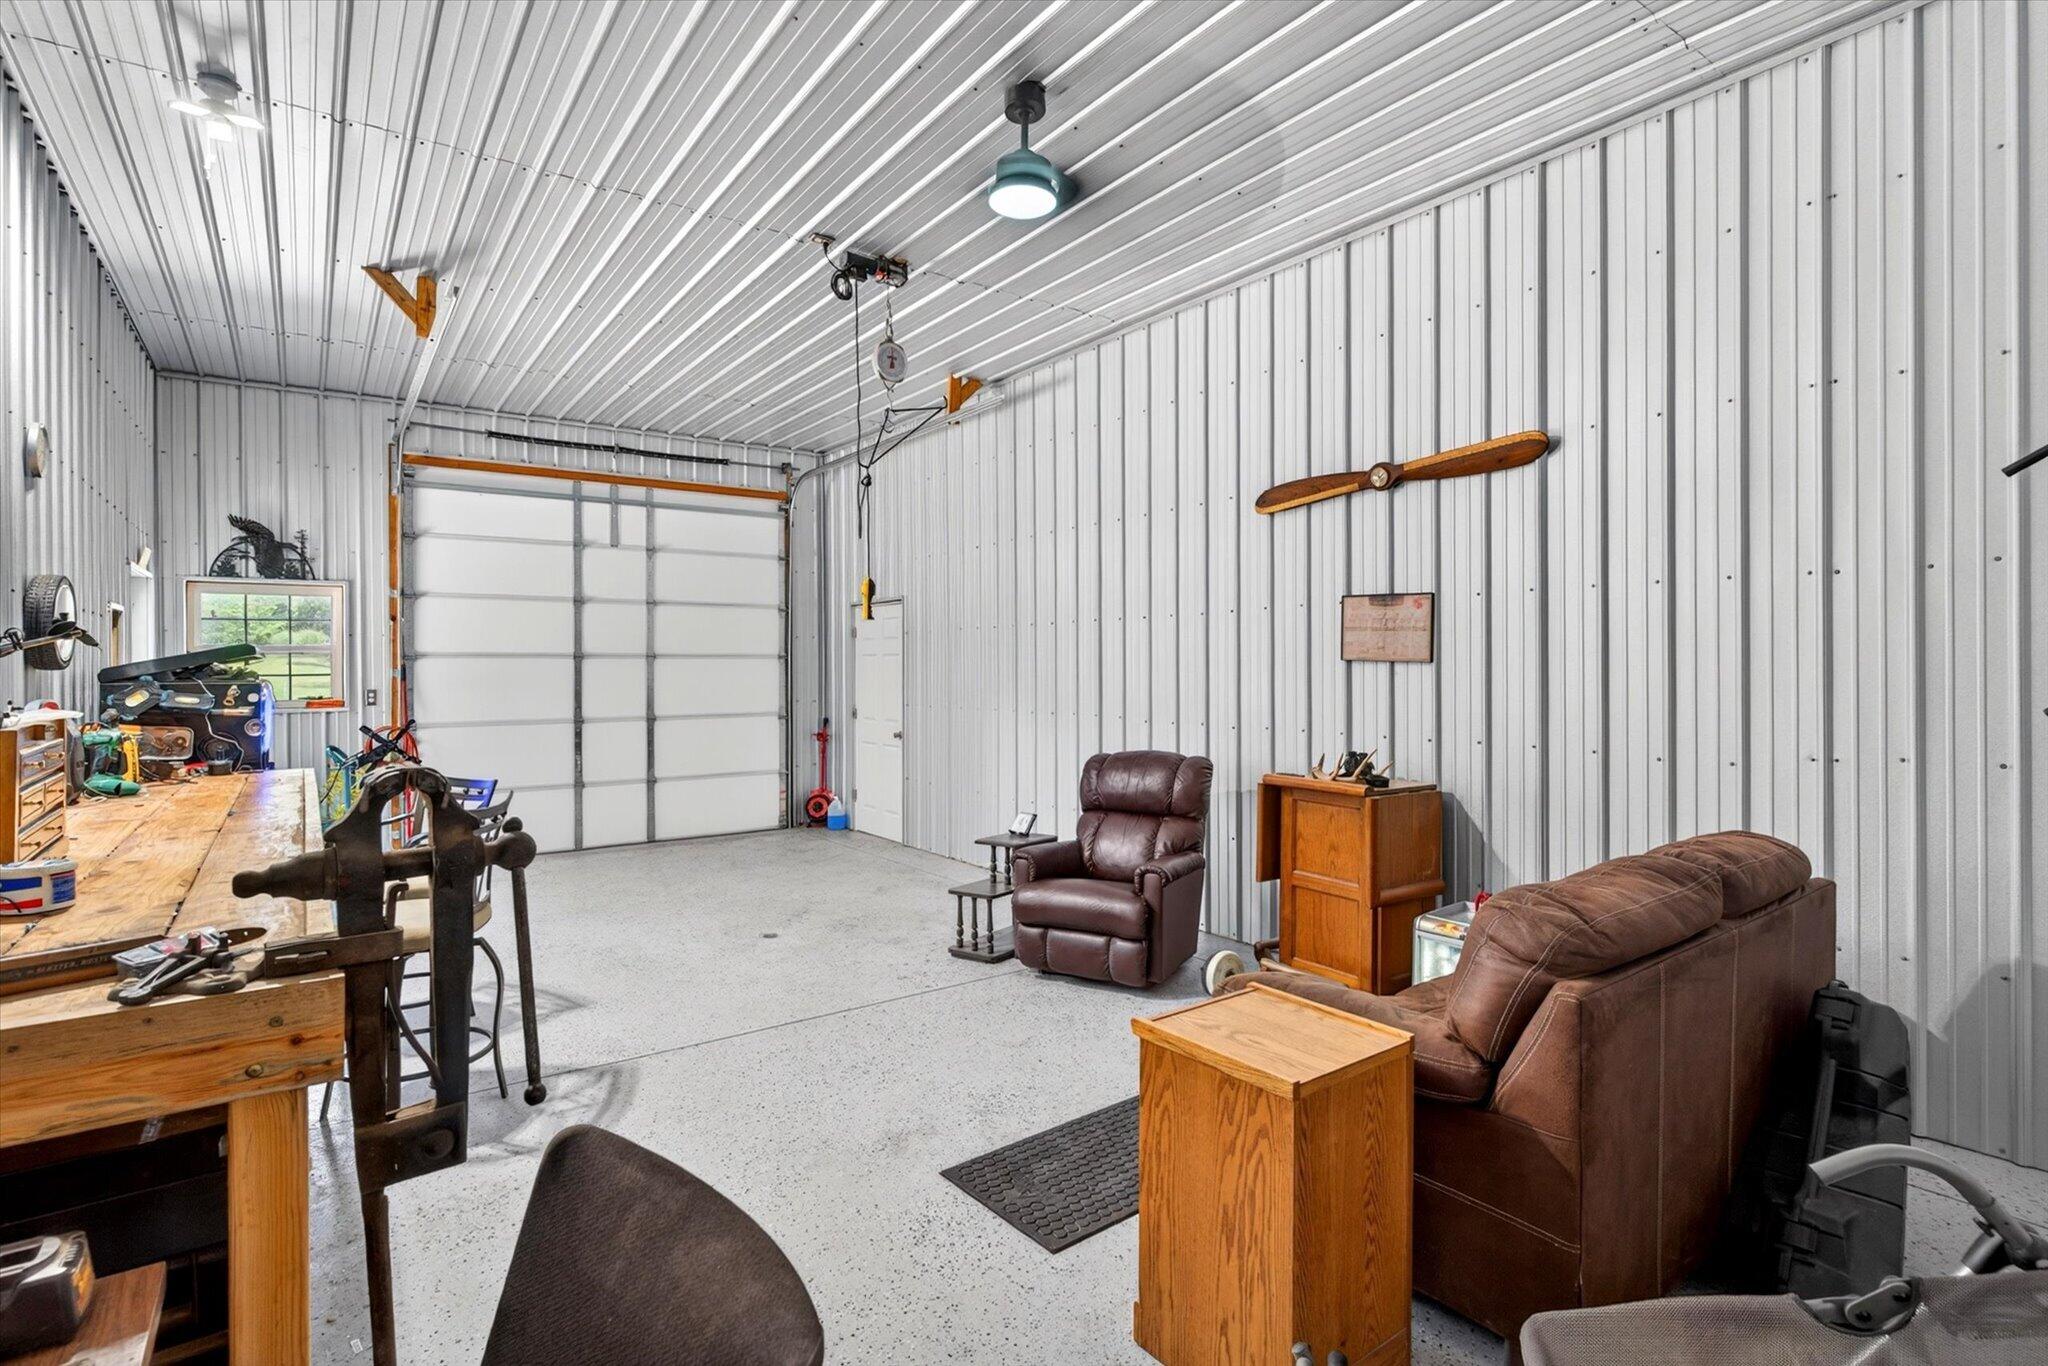
- Parking Features: Workshop in Garage
- Docks Slips: No
- Attached Carport Spaces: 0.00
- Attached Garage Spaces: 0.00
- Detached Carport Spaces: 2.0000
- Detached Garage Spaces: 5.00
- Lot Features: Acreage, Secluded, Wooded/Cleared Combo, Horses Allowed, Mature Trees, Level, Landscaping
- Lot Size Acres: 20.67
- Road Frontage Type: County Road
- Road Surface Type: Gravel
- Above Grade Finished Area: 4153.0
- Above Grade Unfinished Area: 0.0
- Below Grade Finished Area: 0.0
- Below Grade Unfinished Area: 0.0
- Building Area Total: 4153.0
- Living Area: 4153.0
- Property Sub Type: Single Family Residence
- Property Type: Residential
- Flood Insurance: Not Required
- Year Built: 1987
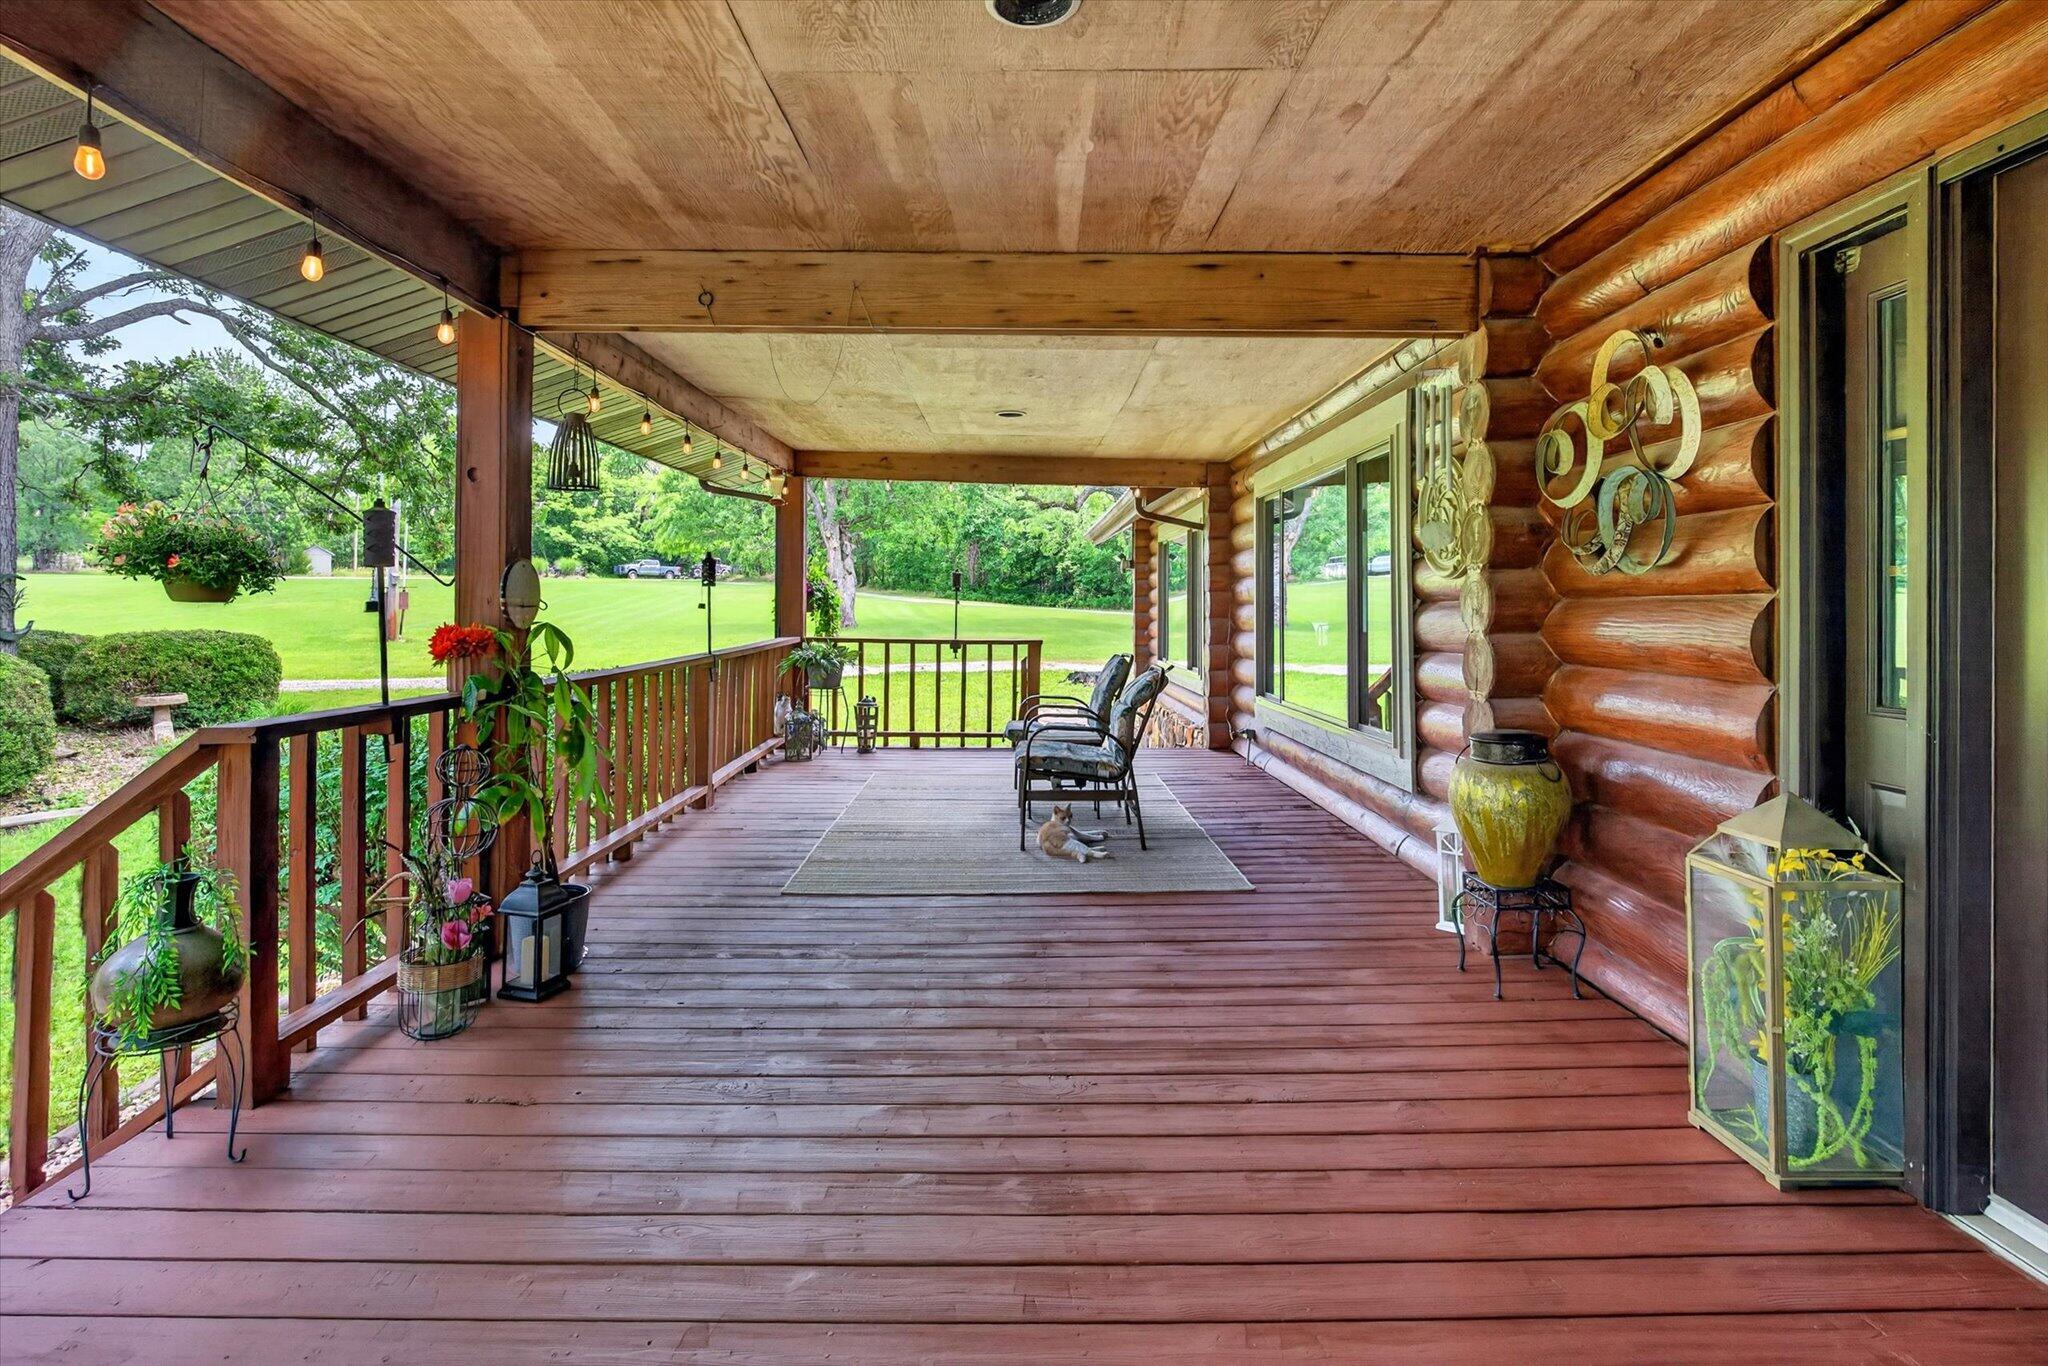
- Construction Materials: Other
- Foundation Details: Poured Concrete, Crawl Space, Vapor Barrier
- Levels: One
- Other Structures: Outbuilding, Other, Storage Shed
- Roof: Metal
- Shop Building Dimensions: 30 x 50
- Shop Building Features: 220 Electric,Electric,Concrete Floor
- Stories: 1
- Sewer: Septic Tank
- Water Source: Private
- Appliances: Dishwasher, Free-Standing Electric Oven, Refrigerator, Electric Water Heater
- Has Basement: No
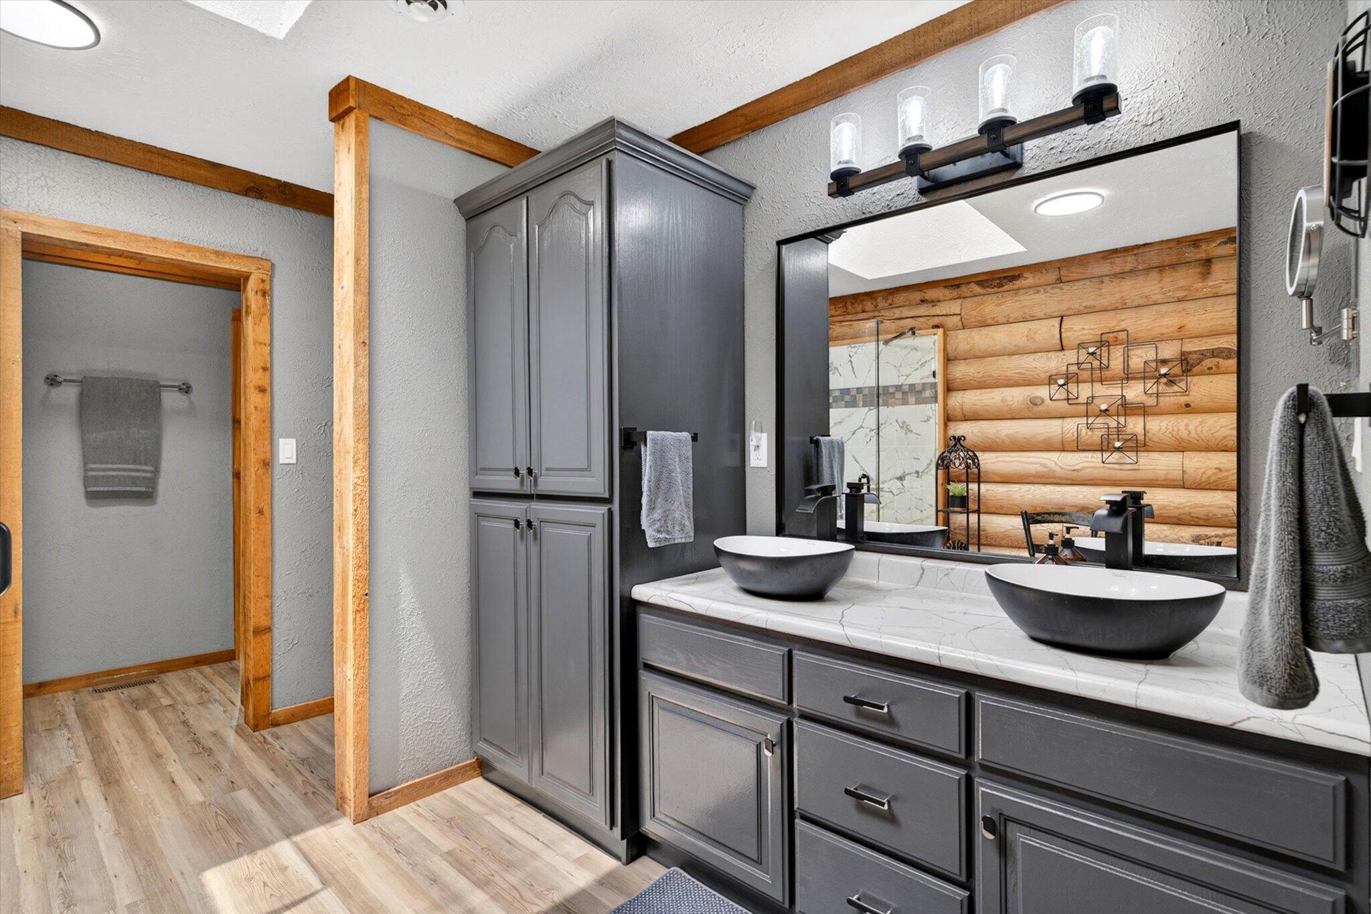
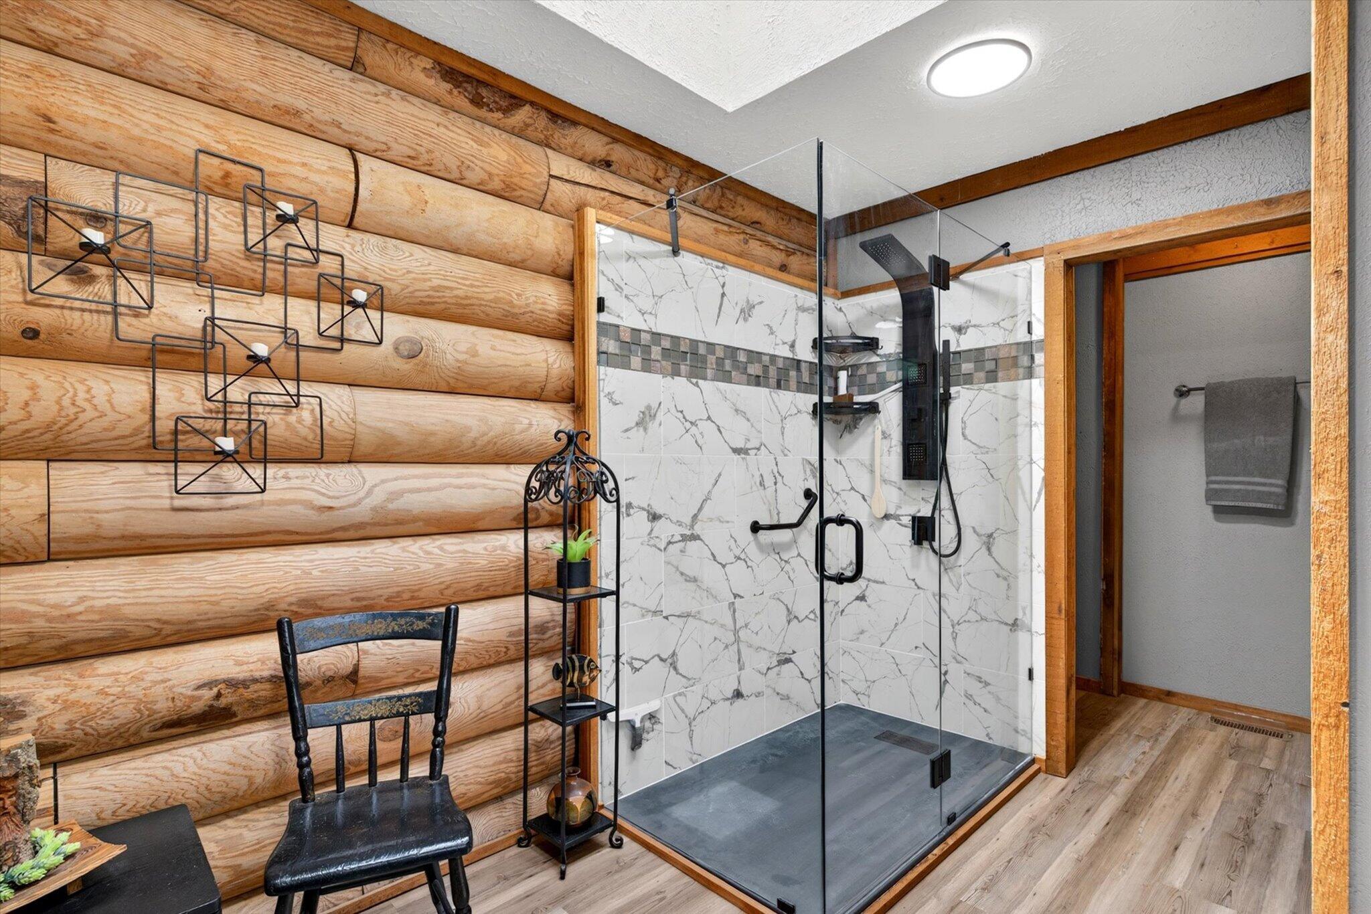
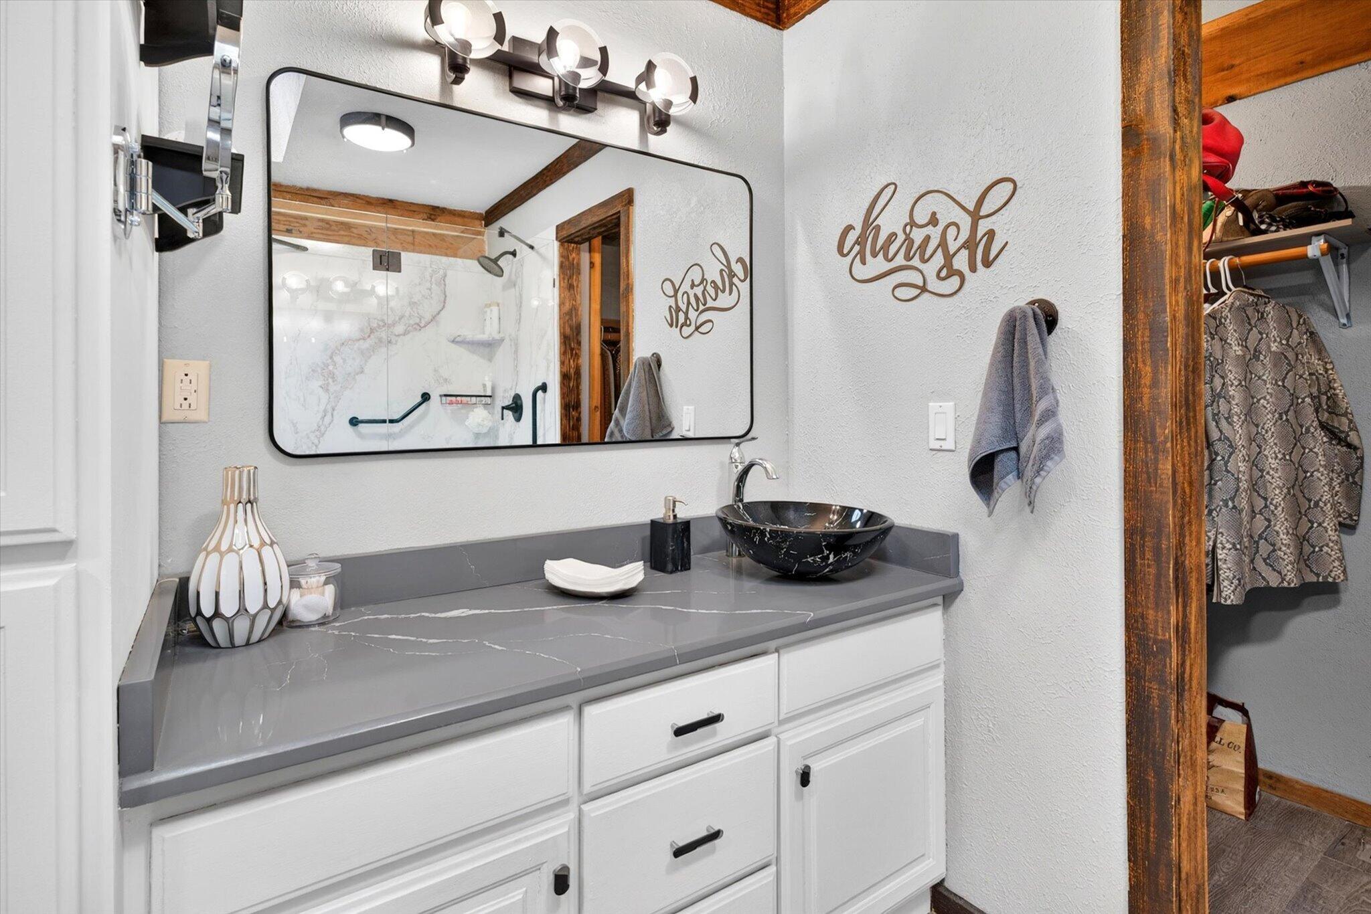
- Bathrooms Full: 2
- Bathrooms Half: 1
- Bathrooms Total: 3
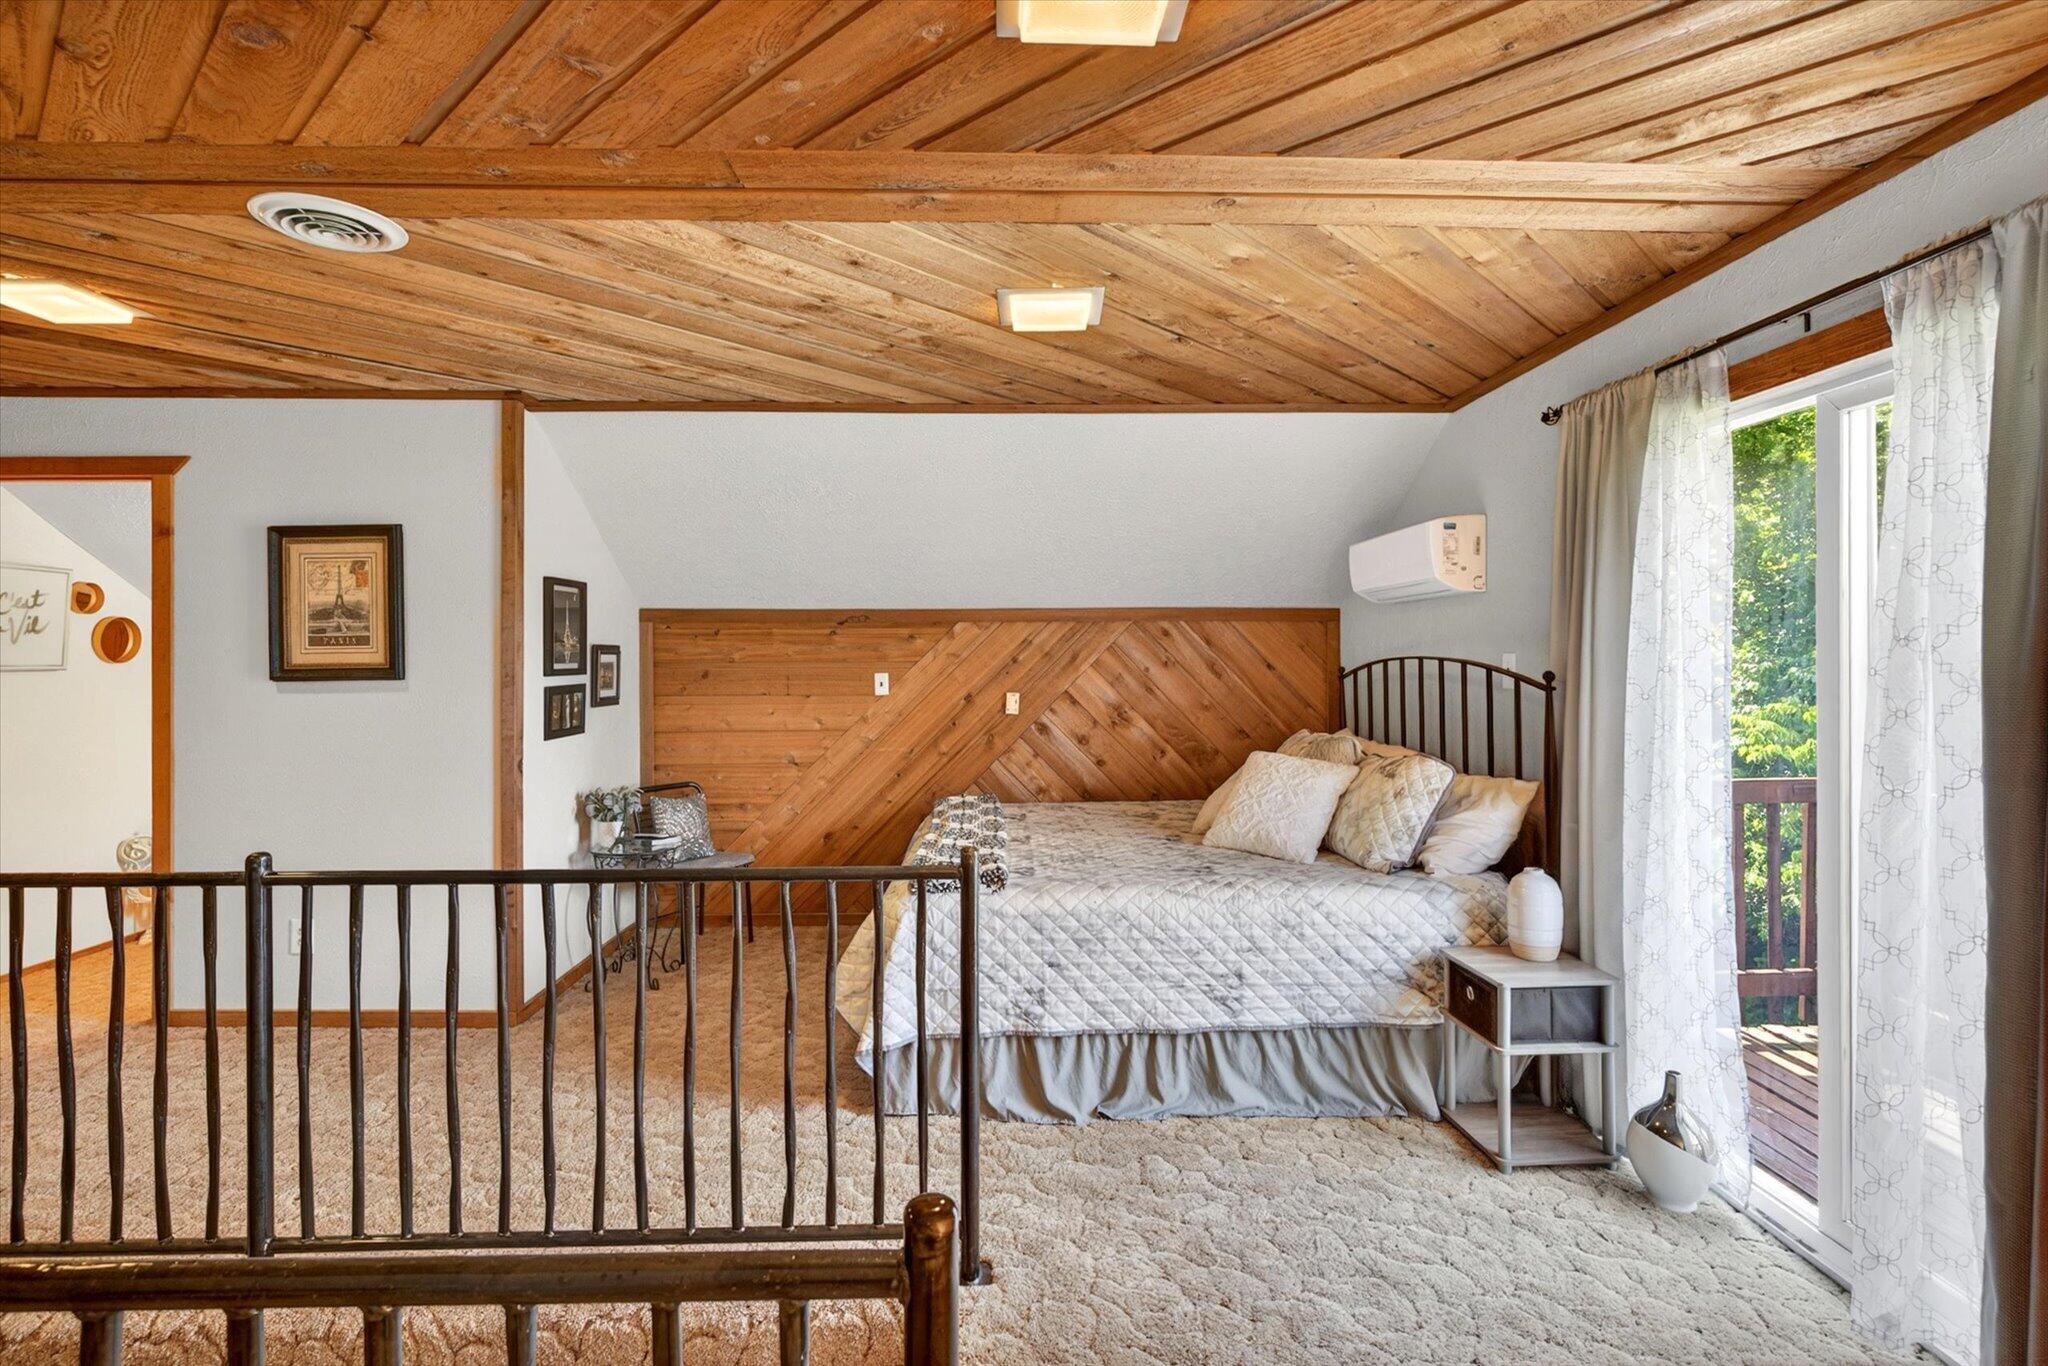
- Bedrooms Total: 4
- Cooling: Central Air, Ceiling Fan(s)
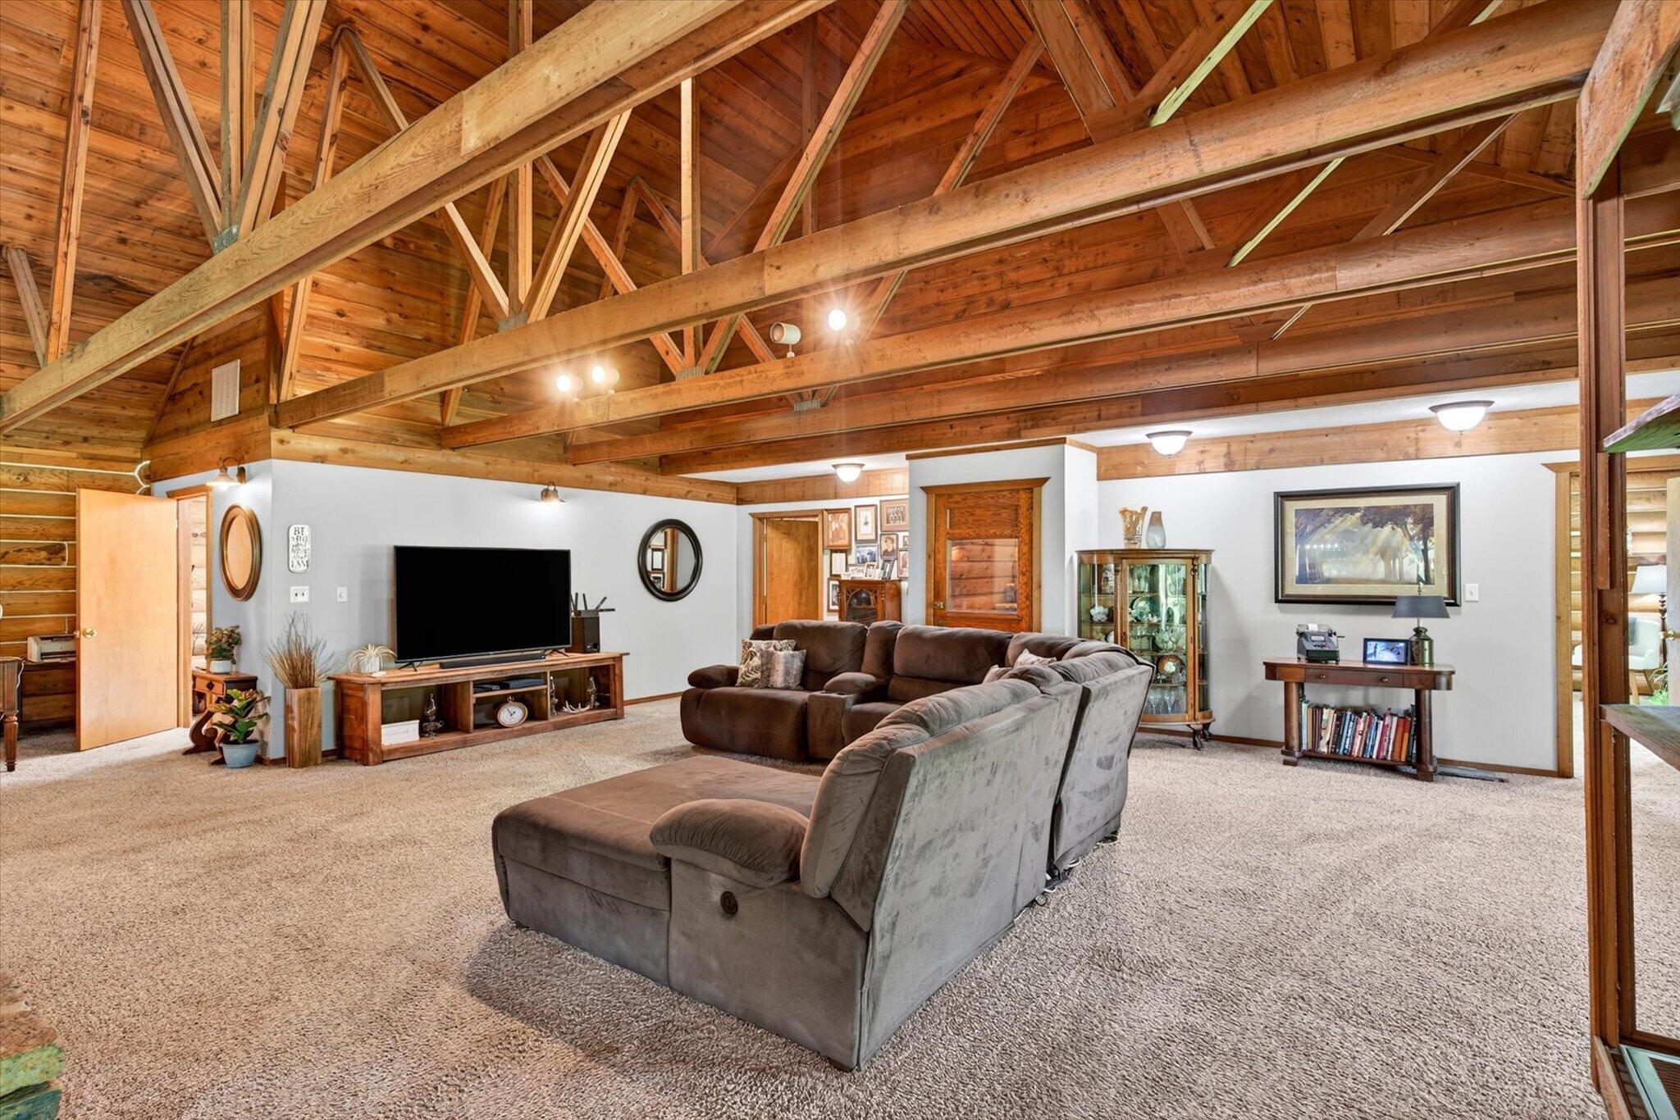
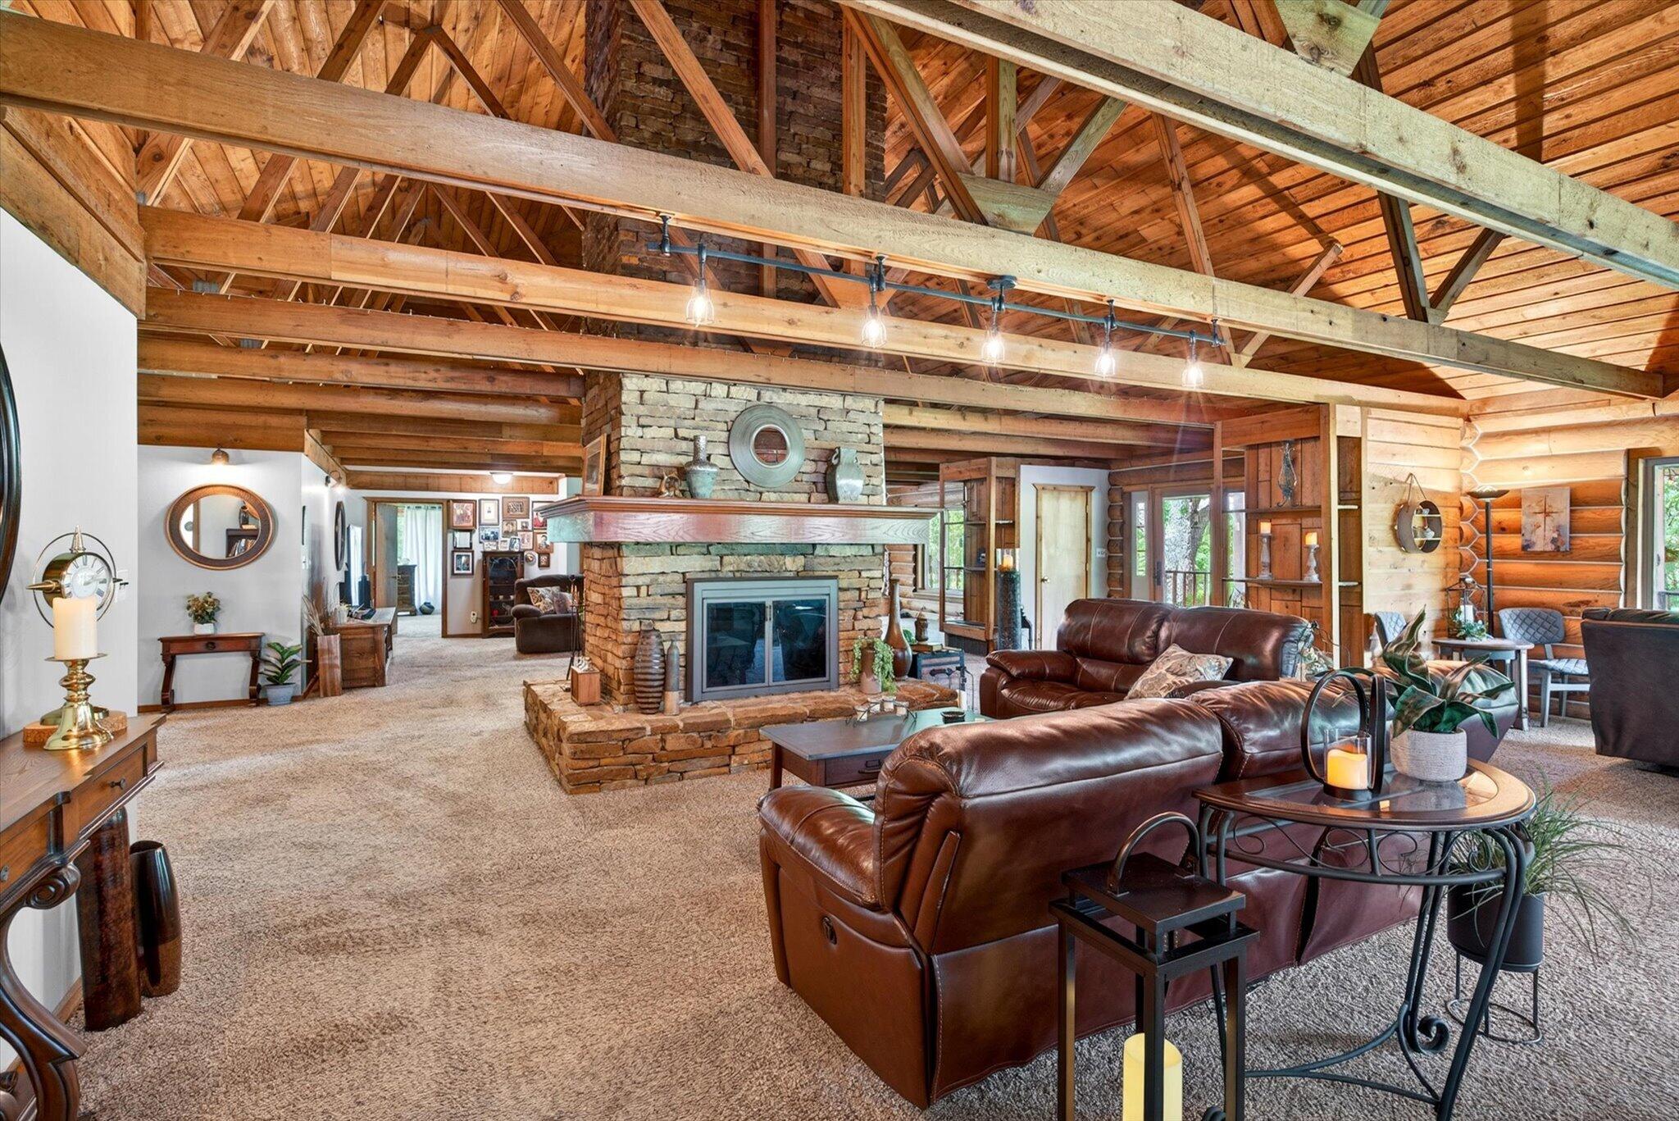
- Fireplace Features: Family Room, Circulating, Wood Burning, Glass Doors, Living Room
- Fireplace: Yes
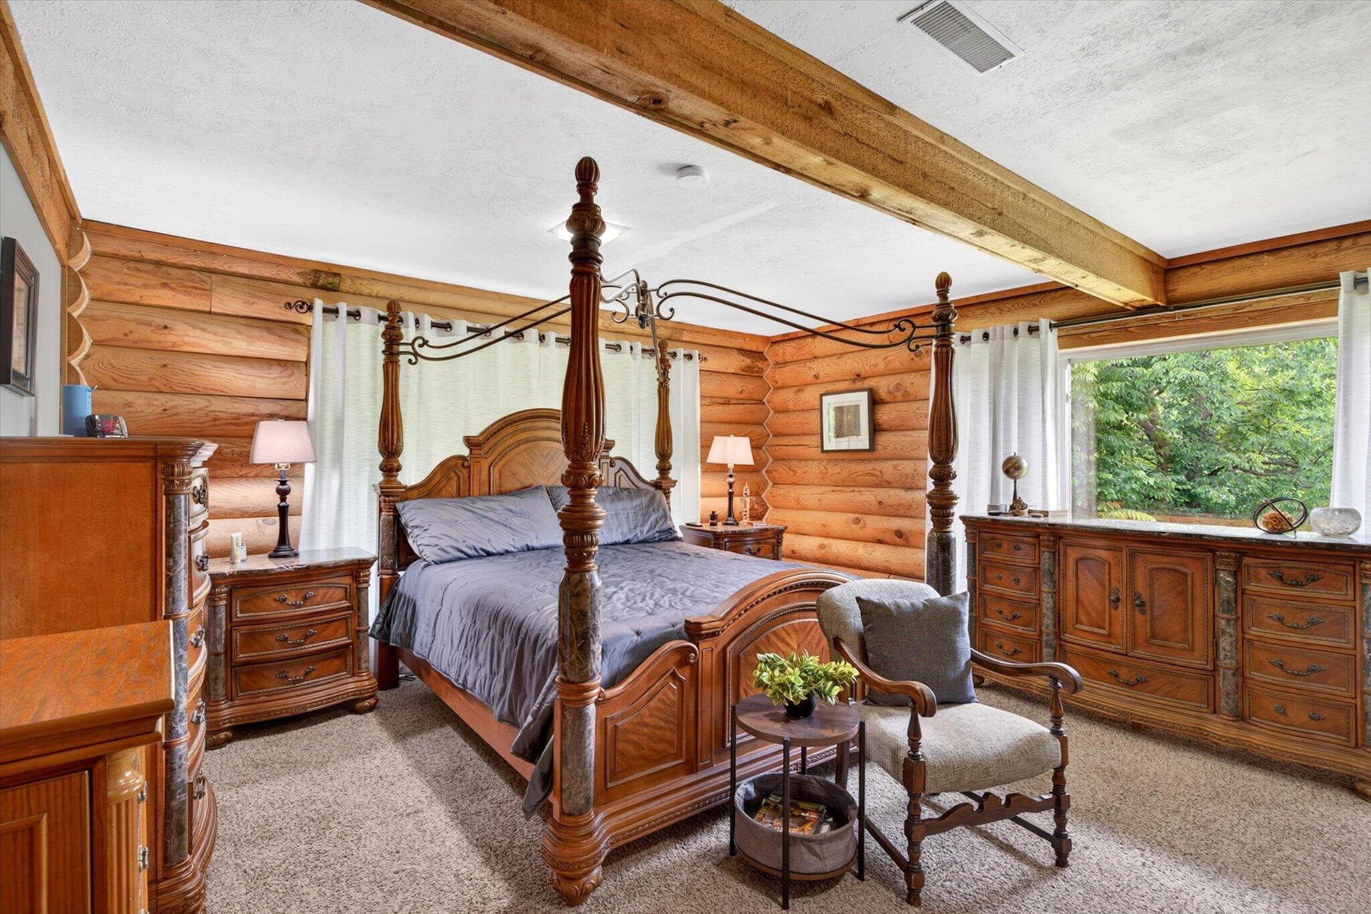
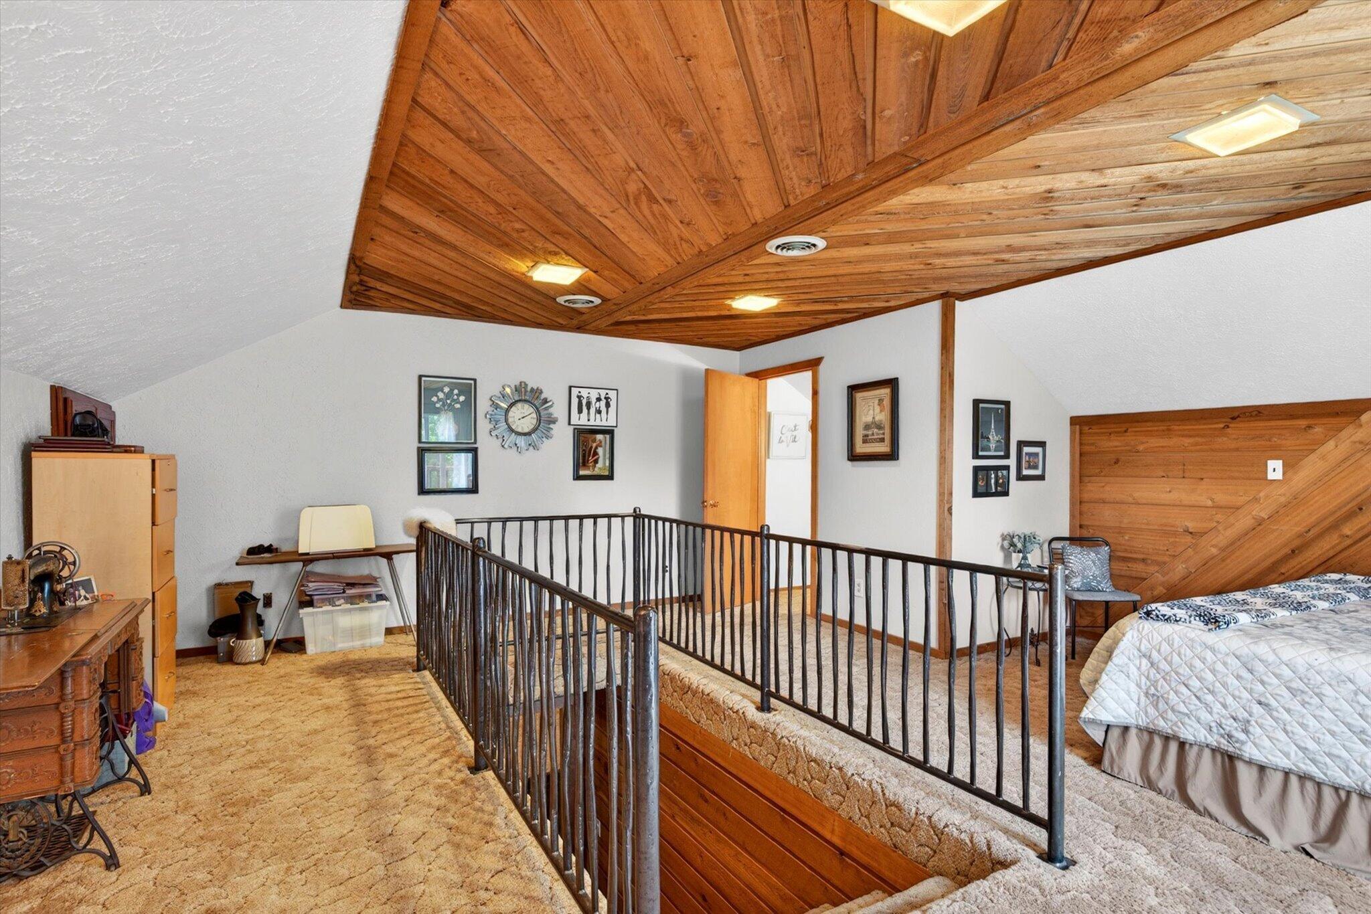
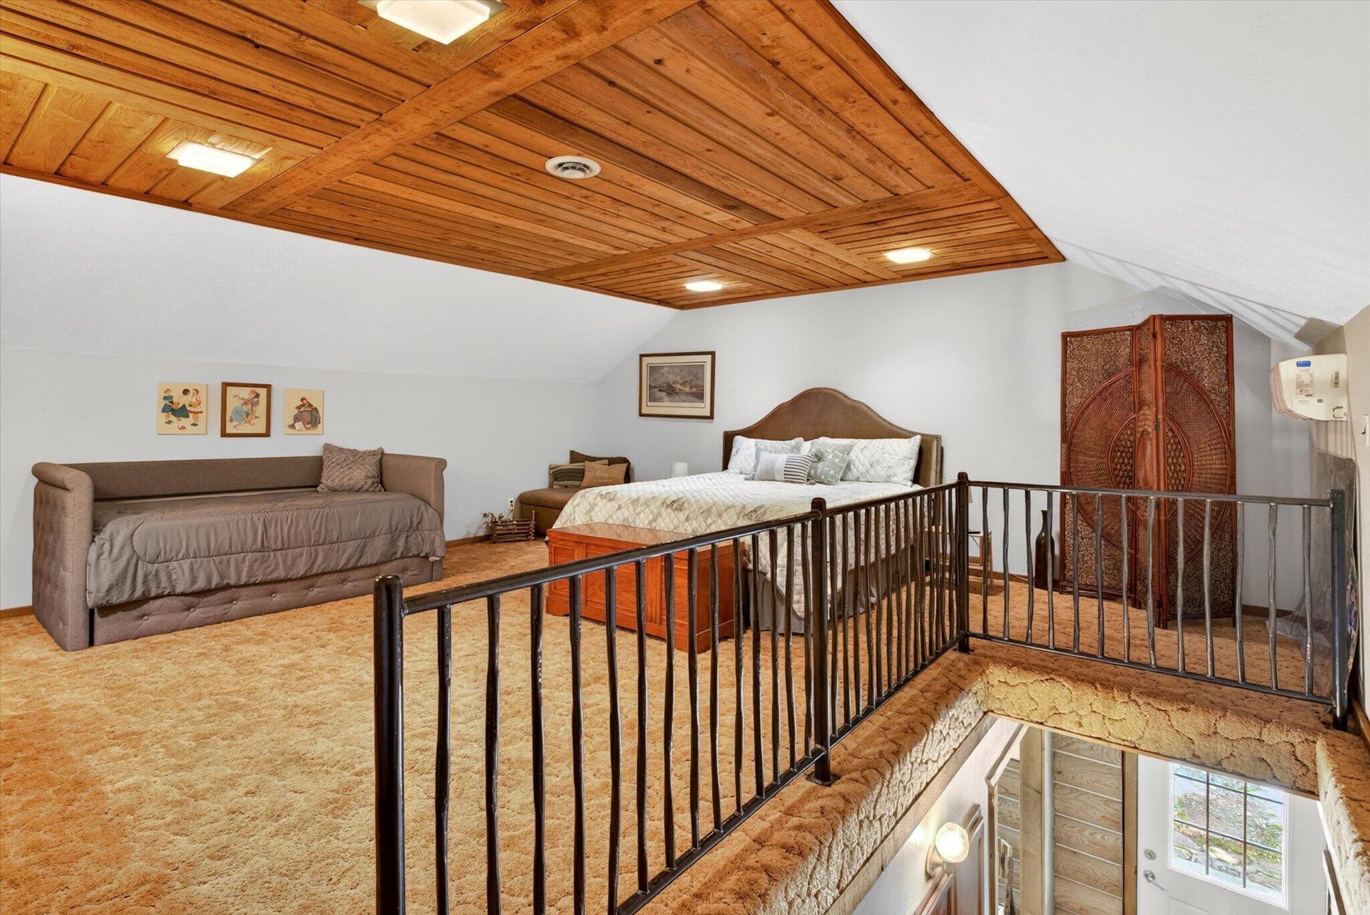
- Flooring: Carpet, Hardwood
- Heating: Central
- Interior Features: Vaulted Ceiling(s), Quartz Counters
- Laundry Features: Main Floor
- Room Type: Master Bedroom, Living Areas (2), Mud Room, Workshop, Formal Living Room, Family Room
- Attic: Access Only:No Stairs
- Cooling Source: Electric
- Dining: Kitchen/Dining Combo,Island,Living/Dining Combo
- Heating Source: Electric,Propane
- Window Features: Double Pane Windows
- Fencing: Partial, Barbed Wire
Property History for 511 East 375th Road
| Date | Event & Source | Price | Appreciation |
|---|---|---|---|
| Aug 31, 2026 | Listed (Active) Southern Missouri Regional MLS #60325377 | — | |
| Aug 30, 2026 | Expired Southern Missouri Regional MLS #60325377 | — | |
| Aug 1, 2026 | Price Change Southern Missouri Regional MLS #60325377 | $689,000 | — |
| Jun 3, 2026 | Listed (Active) Southern Missouri Regional MLS #60325377 | $698,000 | — |
| Dec 29, 2022 | Closed Southern Missouri Regional MLS #60230265 | — | |
| Oct 20, 2022 | Pending Southern Missouri Regional MLS #60230265 | — | |
| Oct 16, 2022 | Listed (Active) Southern Missouri Regional MLS #60230265 | $355,000 | — |
| Dec 28, 2015 | Closed Southern Missouri Regional MLS #60033048 | — | |
| Nov 9, 2015 | Pending Southern Missouri Regional MLS #60033048 | — | |
| Aug 18, 2015 | Withdrawn Southern Missouri Regional MLS #60033373 | $229,000 | — |
| Aug 17, 2015 | Price Change Southern Missouri Regional MLS #60033373 | $229,000 | — |
| Aug 12, 2015 | Listed (Active) Southern Missouri Regional MLS #60033048 | $229,900 | — |
| Aug 3, 2015 | Withdrawn Southern Missouri Regional MLS #60028479 | $229,900 | — |
| Jun 15, 2015 | Listed (Active) Southern Missouri Regional MLS #60028479 | $229,900 | — |
| Mar 8, 2015 | Expired Southern Missouri Regional MLS #60008950 | — | |
| Mar 8, 2015 | Expired Southern Missouri Regional MLS #60008969 | — | |
| Sep 8, 2014 | Listed (Active) Southern Missouri Regional MLS #60008950 | $249,900 | — |
| Sep 8, 2014 | Listed (Active) Southern Missouri Regional MLS #60008969 | $399,900 | — |
| Date | Event & Source | Price |
|---|---|---|
| 08/31/2026 | Listed (Active) Southern Missouri Regional MLS #60325377 | — |
| 08/30/2026 | Expired Southern Missouri Regional MLS #60325377 | — |
| 08/01/2026 | Price Change Southern Missouri Regional MLS #60325377 | $689,000 |
| 06/03/2026 | Listed (Active) Southern Missouri Regional MLS #60325377 | $698,000 |
| 12/29/2022 | Closed Southern Missouri Regional MLS #60230265 | — |
| 10/20/2022 | Pending Southern Missouri Regional MLS #60230265 | — |
| 10/16/2022 | Listed (Active) Southern Missouri Regional MLS #60230265 | $355,000 |
| 12/28/2015 | Closed Southern Missouri Regional MLS #60033048 | — |
| 11/09/2015 | Pending Southern Missouri Regional MLS #60033048 | — |
| 08/18/2015 | Withdrawn Southern Missouri Regional MLS #60033373 | $229,000 |
| 08/17/2015 | Price Change Southern Missouri Regional MLS #60033373 | $229,000 |
| 08/12/2015 | Listed (Active) Southern Missouri Regional MLS #60033048 | $229,900 |
| 08/03/2015 | Withdrawn Southern Missouri Regional MLS #60028479 | $229,900 |
| 06/15/2015 | Listed (Active) Southern Missouri Regional MLS #60028479 | $229,900 |
| 03/08/2015 | Expired Southern Missouri Regional MLS #60008950 | — |
| 03/08/2015 | Expired Southern Missouri Regional MLS #60008969 | — |
| 09/08/2014 | Listed (Active) Southern Missouri Regional MLS #60008950 | $249,900 |
| 09/08/2014 | Listed (Active) Southern Missouri Regional MLS #60008969 | $399,900 |
For completeness, we often displays two records for one sale: the MLS record and the public record.
Public Records for 511 East 375th Road
Schools near 511 East 375th Road
Rating | School | Type | Grades | Distance |
|---|---|---|---|---|
| Public - | PK to 5 | |||
| Public - | 6 to 8 | |||
| Public - | 9 to 12 |
Rating | School | Distance |
|---|---|---|
Humansville Elementary School PublicPK to 5 | ||
Humansville Middle School Public6 to 8 | ||
Humansville High School Public9 to 12 |
School ratings and boundaries are provided by GreatSchools.org and Pitney Bowes. This information should only be used as a reference. Proximity or boundaries shown here are not a guarantee of enrollment. Please reach out to schools directly to verify all information and enrollment eligibility.
Similar Homes
New listings in 65640

$855,975
- Unavailable
- Bedrooms
- Unavailable
- Bathrooms
- Unavailable
- Square Feet
- 114.13
- Acres

$300,000
- Unavailable
- Bedrooms
- Unavailable
- Bathrooms
- Unavailable
- Square Feet
- 40
- Acres

$336,640
- Unavailable
- Bedrooms
- Unavailable
- Bathrooms
- Unavailable
- Square Feet
- 42.08
- Acres


$275,000
- Unavailable
- Bedrooms
- Unavailable
- Bathrooms
- Unavailable
- Square Feet
- 64.32
- Acres


$1,600,000
- Unavailable
- Bedrooms
- Unavailable
- Bathrooms
- 840
- Square Feet
- 320.8
- Acres
Explore Nearby Homes
- Campbell Township - Polk County Homes for Sale
- Cliquot Township - Polk County Homes for Sale
- East Madison Township - Polk County Homes for Sale
- Jefferson Township - Cedar County Homes for Sale
- Johnson Township - Polk County Homes for Sale
- Madison Township - Cedar County Homes for Sale
- West Madison Township - Polk County Homes for Sale
- Northwest Marion Township - Polk County Homes for Sale
- Flemington Township - Polk County Homes for Sale
- Jefferson Township - Polk County Homes for Sale
- Northeast Marion Township - Polk County Homes for Sale
- Washington Township - Cedar County Homes for Sale
- Southwest Marion Township - Polk County Homes for Sale
- Union Township - Polk County Homes for Sale
- Southeast Marion Township - Polk County Homes for Sale
- Fair Play Homes for Sale
- Dunnegan Homes for Sale
- Bolivar Homes for Sale
- Humansville Homes for Sale
- Flemington Homes for Sale
- Polk Homes for Sale
- Stockton Homes for Sale
- Aldrich Homes for Sale
- Collins Homes for Sale
- Pittsburg Homes for Sale
- Weaubleau Homes for Sale
- Dadeville Homes for Sale
- Halfway Homes for Sale
- Morrisville Homes for Sale
- Arcola Homes for Sale
- 65785 Homes for Sale
- 65674 Homes for Sale
- 65649 Homes for Sale
- 65613 Homes for Sale
- 65650 Homes for Sale
- 65601 Homes for Sale
- 65635 Homes for Sale
- 64738 Homes for Sale
- 65663 Homes for Sale
- 65727 Homes for Sale
- 65774 Homes for Sale
- 65724 Homes for Sale
- 65710 Homes for Sale
- 65661 Homes for Sale
- 65603 Homes for Sale
No guarantee, warranty or representation of any kind is made regarding the completeness or accuracy of any information, descriptions or measurements (including square footage measurements and property condition), such should be independently verified through appropriate means, including, but not limited to, in person inspection and public records, and Compass International Holdings, its subsidiaries, affiliates and independently owned and operated franchisees, and their affiliated agents and associated third parties expressly disclaim any liability in connection therewith. Photos may be virtually staged or digitally enhanced and may not reflect actual property conditions. Offers of compensation are subject to change at the seller's discretion. No financial or legal advice provided. Equal Housing Opportunity.
Listing Courtesy of Billy Bruce Realty
The data relating to real estate for sale on this web page comes in part from the Internet Data Exchange (IDX) of the Southern Missouri Regional MLS, LLC. Real estate listings held by Brokerage firms other than Zillow, Inc. are marked with the IDX logo and detailed information about them includes the name of the listing Brokers. The information being provided is for consumers' personal, noncommercial use and may not be used for any purpose other than to identify prospective properties consumers may be interested in purchasing. The information being provided is not guaranteed, and all information should be verified by the consumer. Any representation that a web site contains all listings shall only mean that the website contains all listing available to the public through the IDX data feed. There may be other properties offered through a REALTOR® that have not been displayed on this site. ©2026 Southern Missouri Regional MLS, LLC. All rights reserved.
