511 Manchester Road, Unit 679



















Description
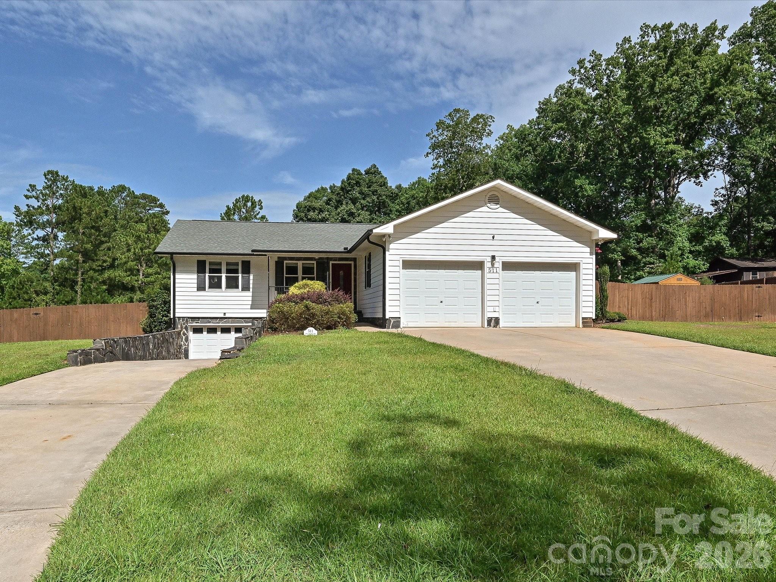
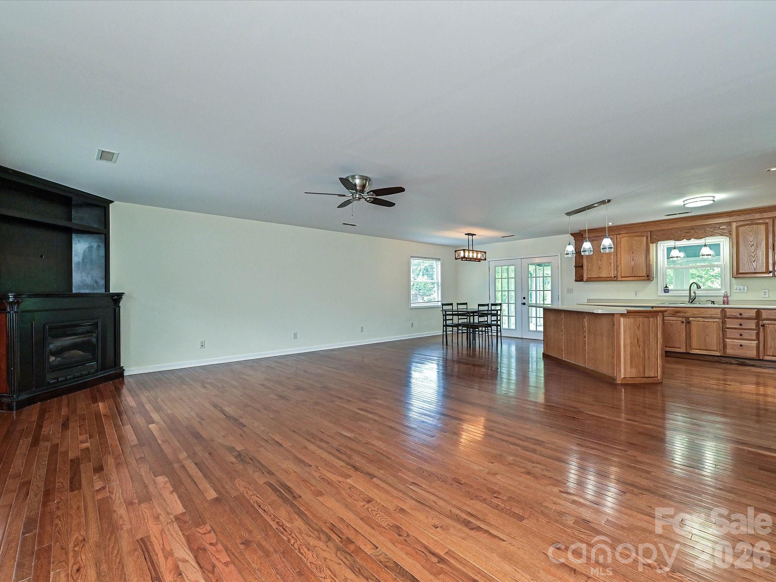
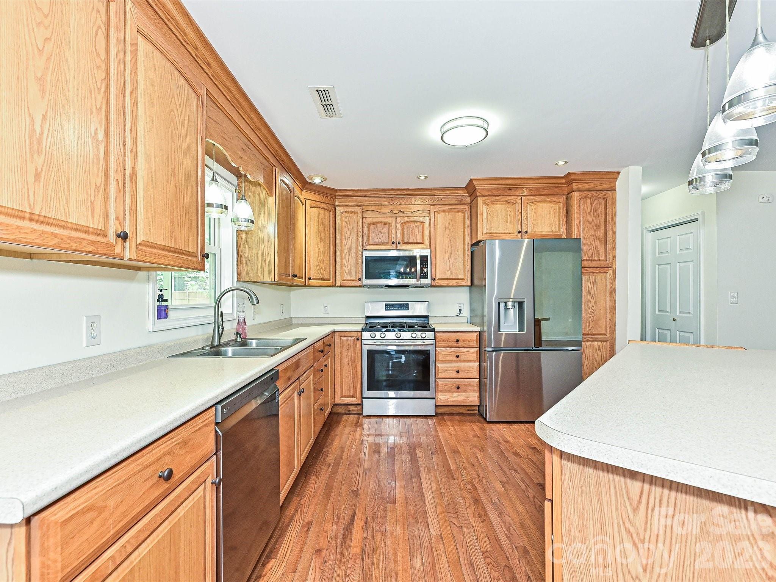
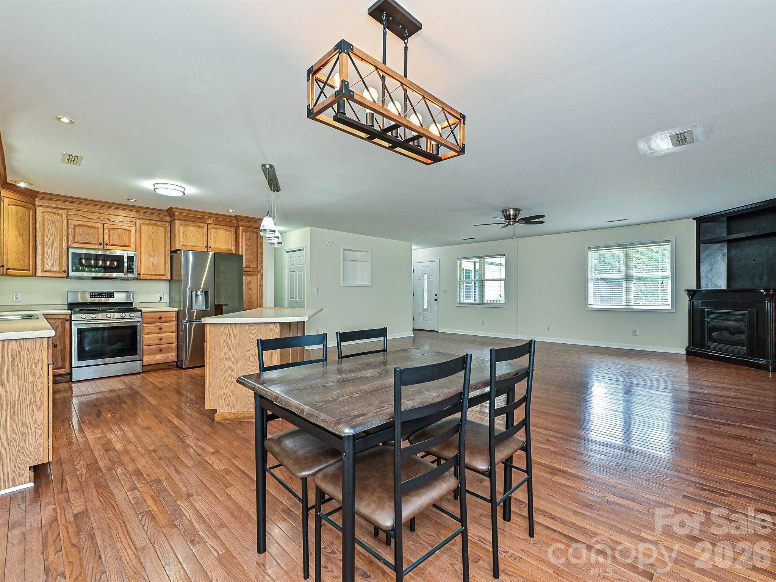
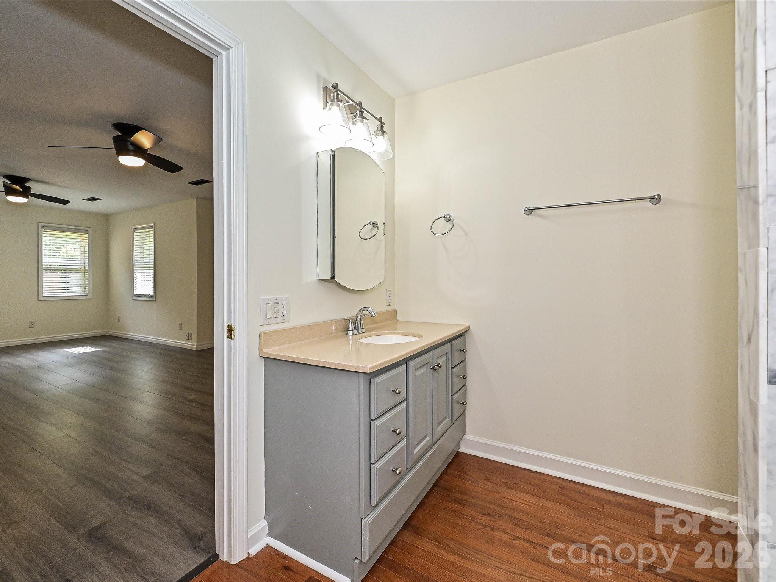
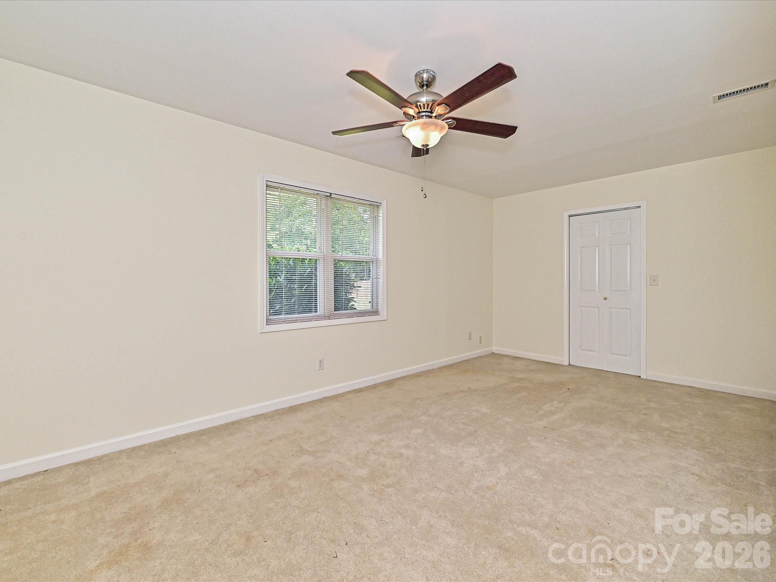
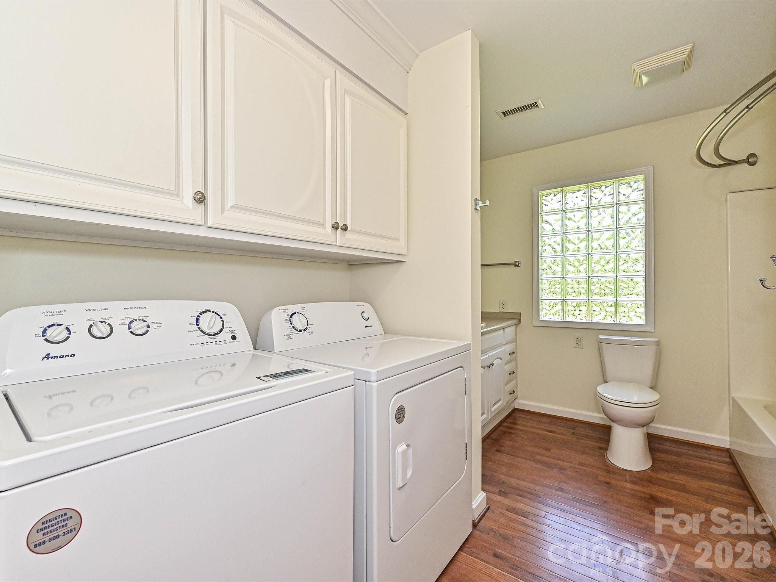
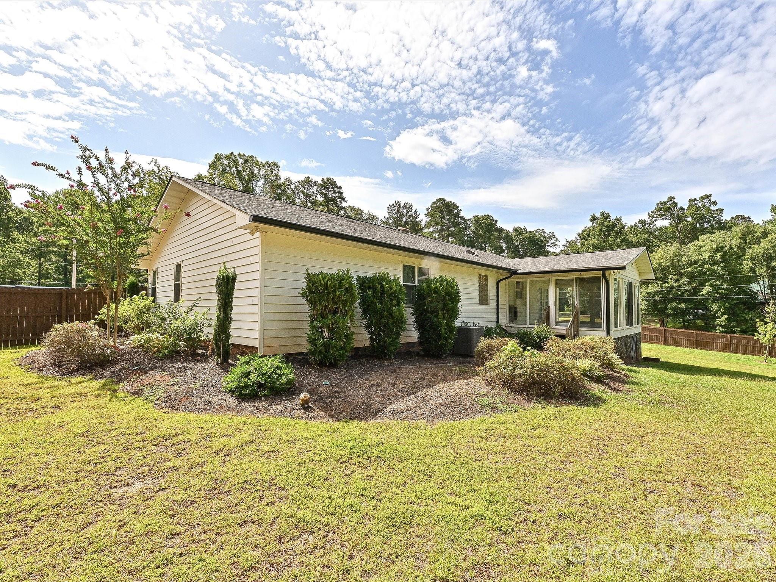
This meticulously maintained home delivers a seamless open floor plan designed for effortless daily living and high-end entertaining. The heart of the home features a beautiful kitchen with a breakfast bar, gas cooking range, ample counter space, and a premium LG Entertainer’s Refrigerator. This top-tier appliance features a see through and reach through door alongside a built-in icemaker capable of producing three distinct styles of ice for your guests. Say goodbye to kitchen clutter with a massive, dedicated main level storage area and pantry that is perfectly sized to house all your small kitchen appliances, extra gear, or large bulk shopping runs. The inviting living room features a warm, cozy corner propane fireplace, and the leased fuel tank is already filled past the halfway mark to enjoy right away! Both bedrooms feature walk-in closets! Step into the true crown jewel of the home, which is an oversized, fully enclosed four seasons room. Fully integrated with dedicated heating and cooling, this massive bonus space allows you to comfortably enjoy sun drenched views of your private acreage 365 days a year. Turn key convenience is guaranteed as the washer and dryer are also located in a convenient main level laundry closet and are included in the sale. UNMATCHED 3-CAR GARAGE AND THE ULTIMATE BASEMENT WORKSHOP
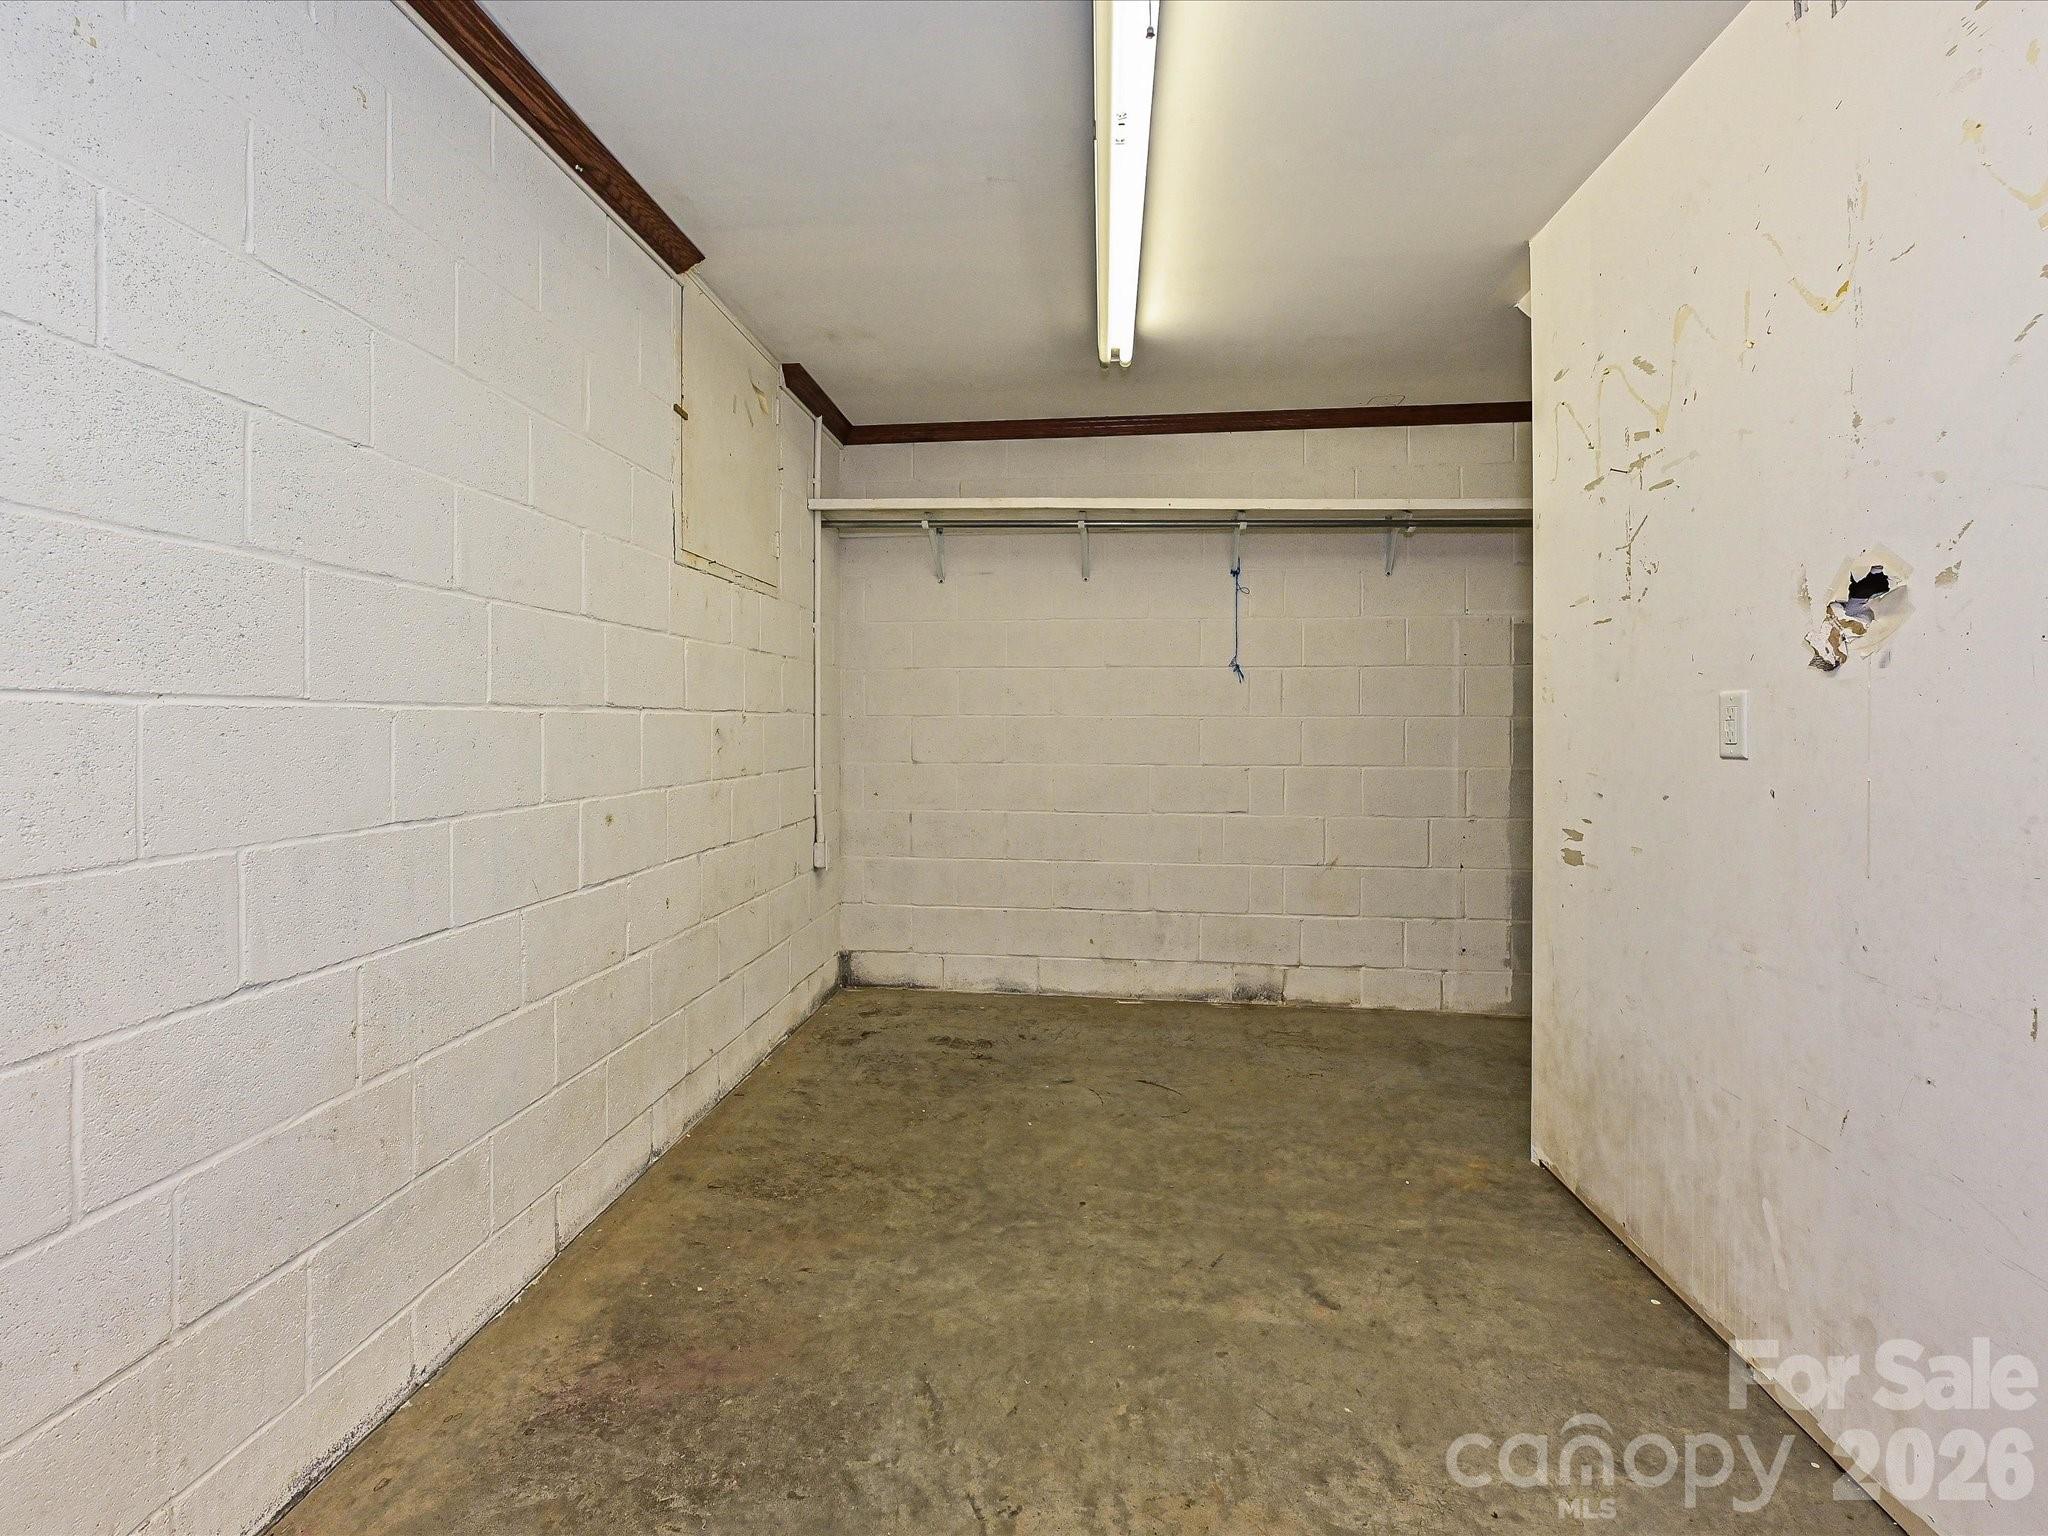
Lake lovers, mechanics, and hobbyists will fall in love with the versatile parking and workshop configurations. The home features a standard attached two car garage on the main level. There is a separate, third car basement garage with its own dedicated exterior entry. This lower level is ideal for a dream workshop, extra vehicle storage, or housing your lake toys, golf carts, and side-by-side vehicles. The partial, unfinished basement area provides massive additional interior storage space with both interior and exterior entry points. RESORT-STYLE AMENITIES ON LAKE TILLERY
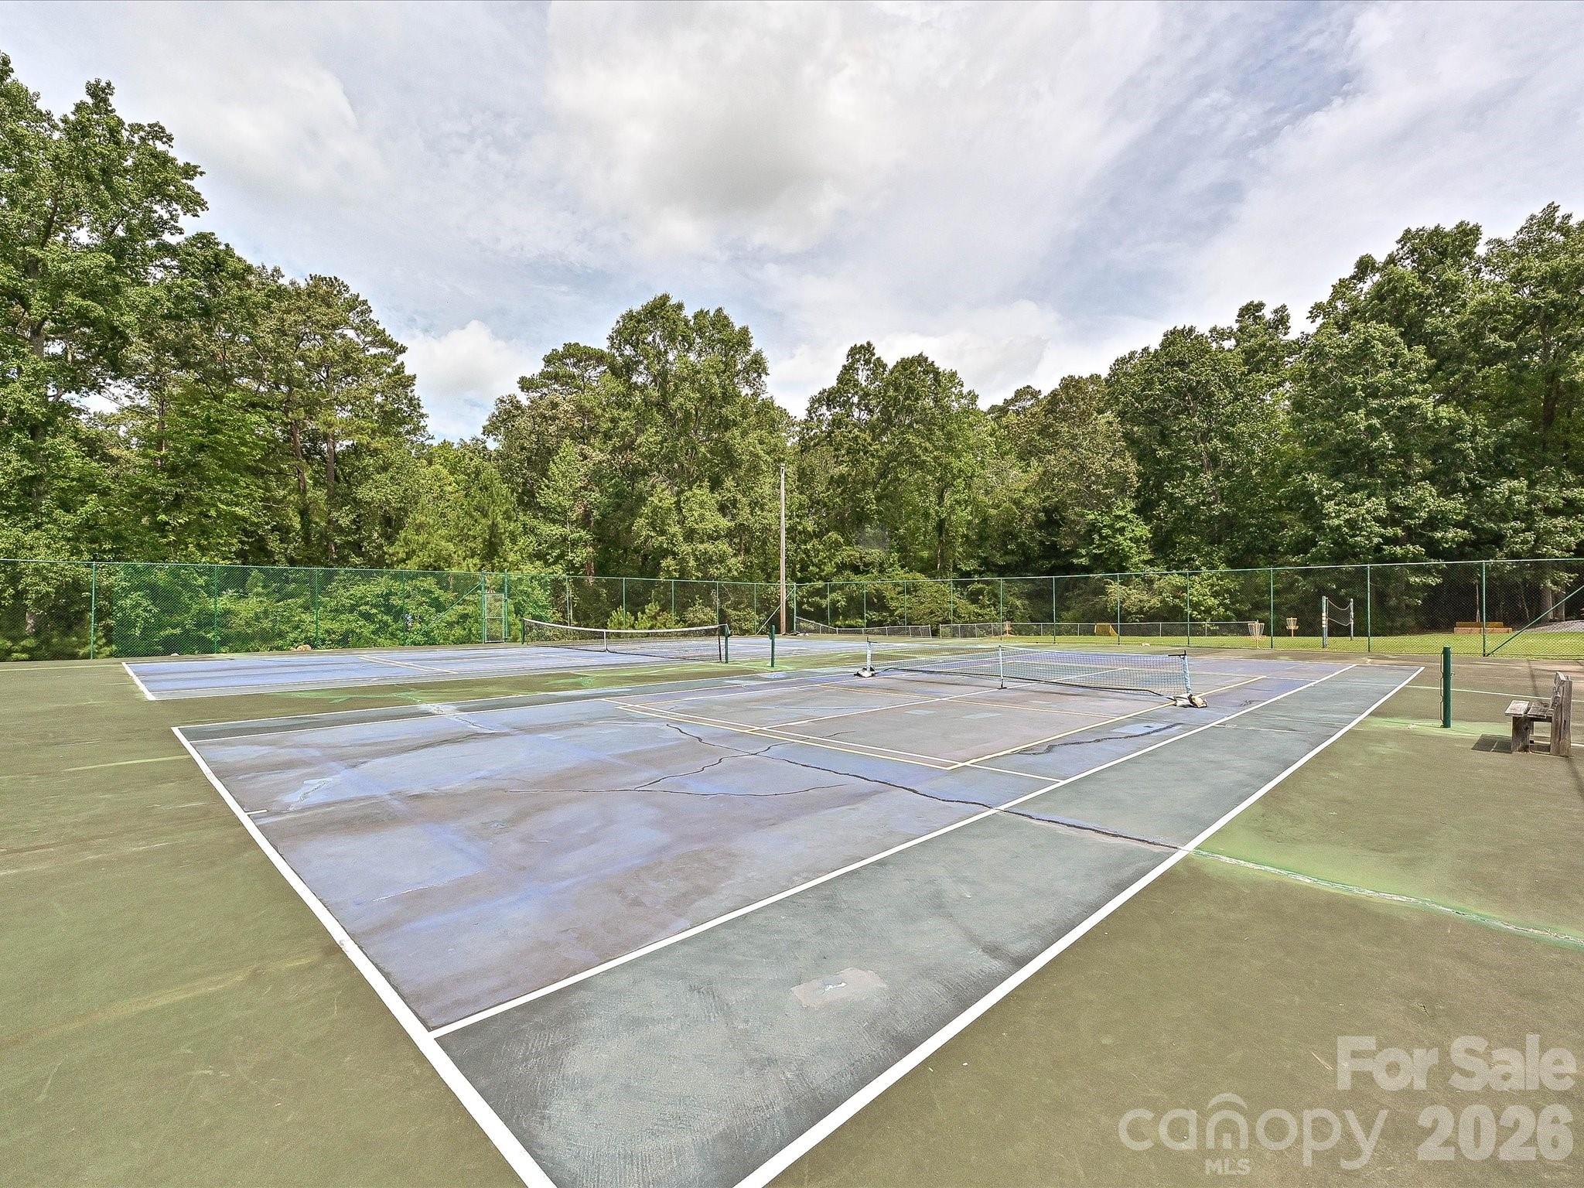
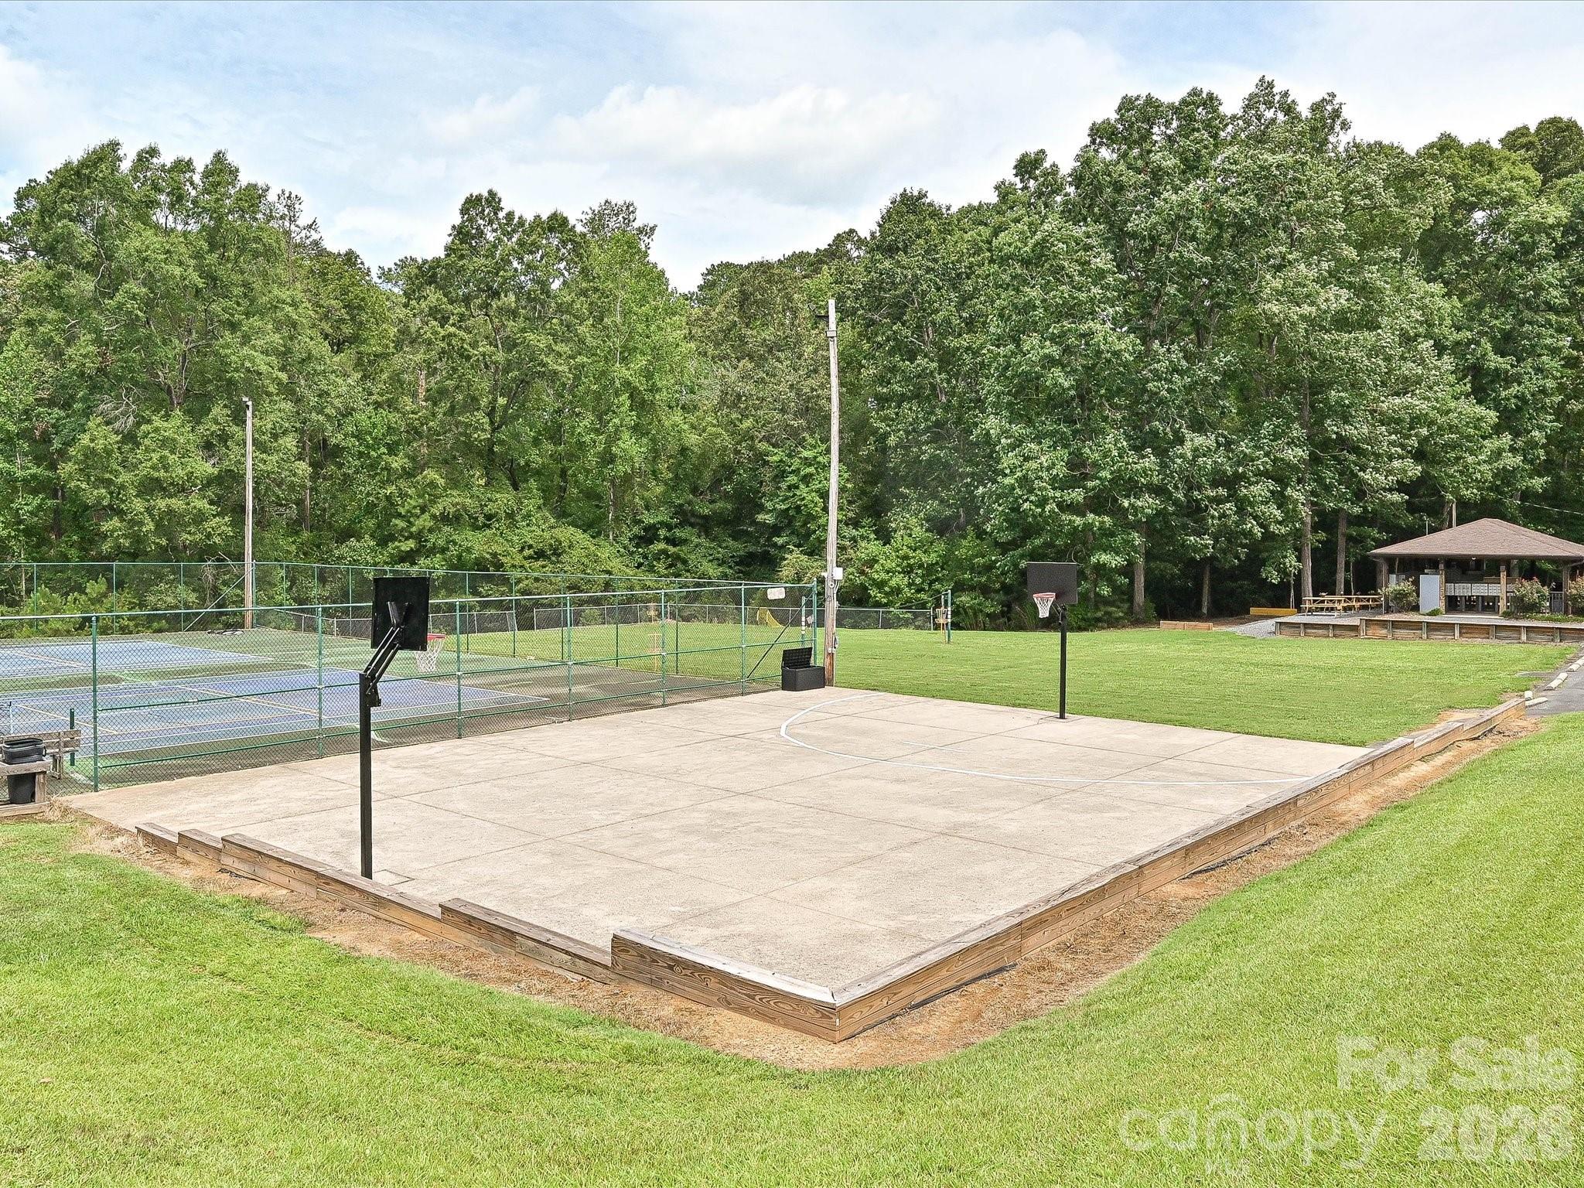
A low annual HOA fee of just $855 grants you full access to a gated community secured by a 24/7 guardhouse. Woodrun offers an incredible lineup of resort-style amenities, including boat slips, secure boat storage, and easy-access launch areas for canoes and kayaks. Off the water, enjoy a beautiful lakefront clubhouse available to rent for private events overlooking Lake Tillery, a large outdoor pool, an expansive community deck for gatherings, a campground, pickleball, tennis courts, a playground, and recreation areas.
- Listed by Homes by Kathy Smith • kathy@smith.net
Property Details for 511 Manchester Road, Unit 679
Open Houses
Location
Building Information for 511 Manchester Road, Unit 679
Payment Calculator
$2,002 per month
30 year fixed, 6.55% Interest
$1,931
$0
$71
Know your buying power with a preapproval and custom rate in minutes
 1
1Property Information for 511 Manchester Road, Unit 679
- Water Body Name: Lake Tillery
- Longitude: -80.058242
- Latitude: 35.325433
- Directions: From Albemarle Head east E on (24/27) Take the 2nd exit from roundabout onto E Main St (NC 24/27) Turn left onto River Rd. Turn left onto Woodrun Drive and get in the left lane to greet the Guard at the Gatehouse. Brokers, please present the guard your business card. Once inside the community, you'll turn right on Manchester Road. The home is after the stop sign on the left.
- HOA YN: Yes
- HOA Name: Woodrun Association, Inc.
- HOA Email: woodrunonlaketillery@gmail.com
- HOA Phone: 980-439-5214
- HOA Subject To: Required
- HOA Subject To Dues: Mandatory
- HOA Annual Expense: $855.00
- Tax Assessed Value: $233,027.00
- Parcel Number: 6587-10-45-3066
- City Taxes Paid To: No City Taxes Paid
- Middle Or Junior School: West
- High School: Montgomery Central
- Elementary School: Mount Gilead
- Parking: Open Spaces: 3.0
- Parking: Open Parking YN: Yes
- Parking: Other: Two car garage on main level and one car garage in basement with separate entry. Additional parking in driveways.
- Parking: Carport YN: No
- Garage Spaces: 3.0
- Garage YN: Yes
- Garage Main Level YN: Yes
- Virtual Tour URL Branded: https://wehaveashowing.com/511-Manchester-Road
- Virtual Tour URL Unbranded: https://wehaveashowing.com/511-Manchester-Road
- Above Grade Finished Area: 2003.0
- Below Grade Finished Area: 0.0
- Sq Ft Lower: 0
- Sq Ft Main: 2003
- Sq Ft Third: 0
- Sq Ft Unheated Basement: 968
- Sq Ft Unheated Lower: 0
- Sq Ft Unheated Main: 531
- Sq Ft Unheated Third: 0
- Sq Ft Unheated Total: 1499
- Sq Ft Unheated Upper: 0
- Sq Ft Upper: 0
- Sq Ft Total Property HLA: 2003.0
- Lot Features: Corner Lot, Cul-De-Sac
- Lot Size Dimensions: 240 x 202 x 235 x 199'
- Lot Size Units: Acres
- Property Type: Residential
- Geocode Confidence: High
- Down Payment Resource YN: Yes
- New Construction YN: No
- Photos Count: 47
- Road Responsibility: Private Maintained Road
- Development Status: Completed
- Construction Type: Site Built
- Assumable: No
- Additional Parcels Description: 677 & 678
- Senior Community YN: No
- Proposed Special Assessment: No
- Restrictions: Architectural Review
- Green Verification Count: 0
- Sewer: Septic Installed
- Utilities: Cable Available, Electricity Connected, Fiber Optics, Propane
- Water Source: County Water
- Fencing: Back Yard, Privacy, Wood
- Construction Materials: Stone Veneer, Vinyl
- Patio And Porch Features: Covered, Enclosed, Front Porch, Glass Enclosed, Rear Porch, Screened, Other - See Remarks
- Pool Private YN: No
- Road Surface Type: Concrete, Paved
- Roof: Composition
- Other Structures: Shed(s)
- Appliances: Dishwasher, Dryer, Gas Oven, Gas Range, Ice Maker, Microwave, Plumbed For Ice Maker, Refrigerator with Ice Maker, Washer, Washer/Dryer
- Levels: One
- Other Equipment: Fuel Tank - Leased
- Cooling: Ceiling Fan(s), Central Air, Ductless
- Heating: Central, Ductless, Heat Pump
- Interior Features: Attic Stairs Pulldown, Breakfast Bar, Open Floorplan, Storage, Walk-In Closet(s), Other - See Remarks
- Laundry Features: In Bathroom, Laundry Closet, Main Level
- Fireplace Features: Living Room, Propane
- Fireplace YN: Yes
- Flooring: Carpet, Laminate
- Foundation Details: Basement, Crawl Space
- Basement YN: Yes
- Basement Features: Basement Garage Door, Basement Shop, Exterior Entry, Interior Entry, Partial, Storage Space, Unfinished
- Bedroom Basement: 0
- Bedroom Lower: 0
- Bedroom Main: 2
- Bedroom Third: 0
- Bedroom Upper: 0
- Full Bath Basement: 0
- Full Bath Lower: 0
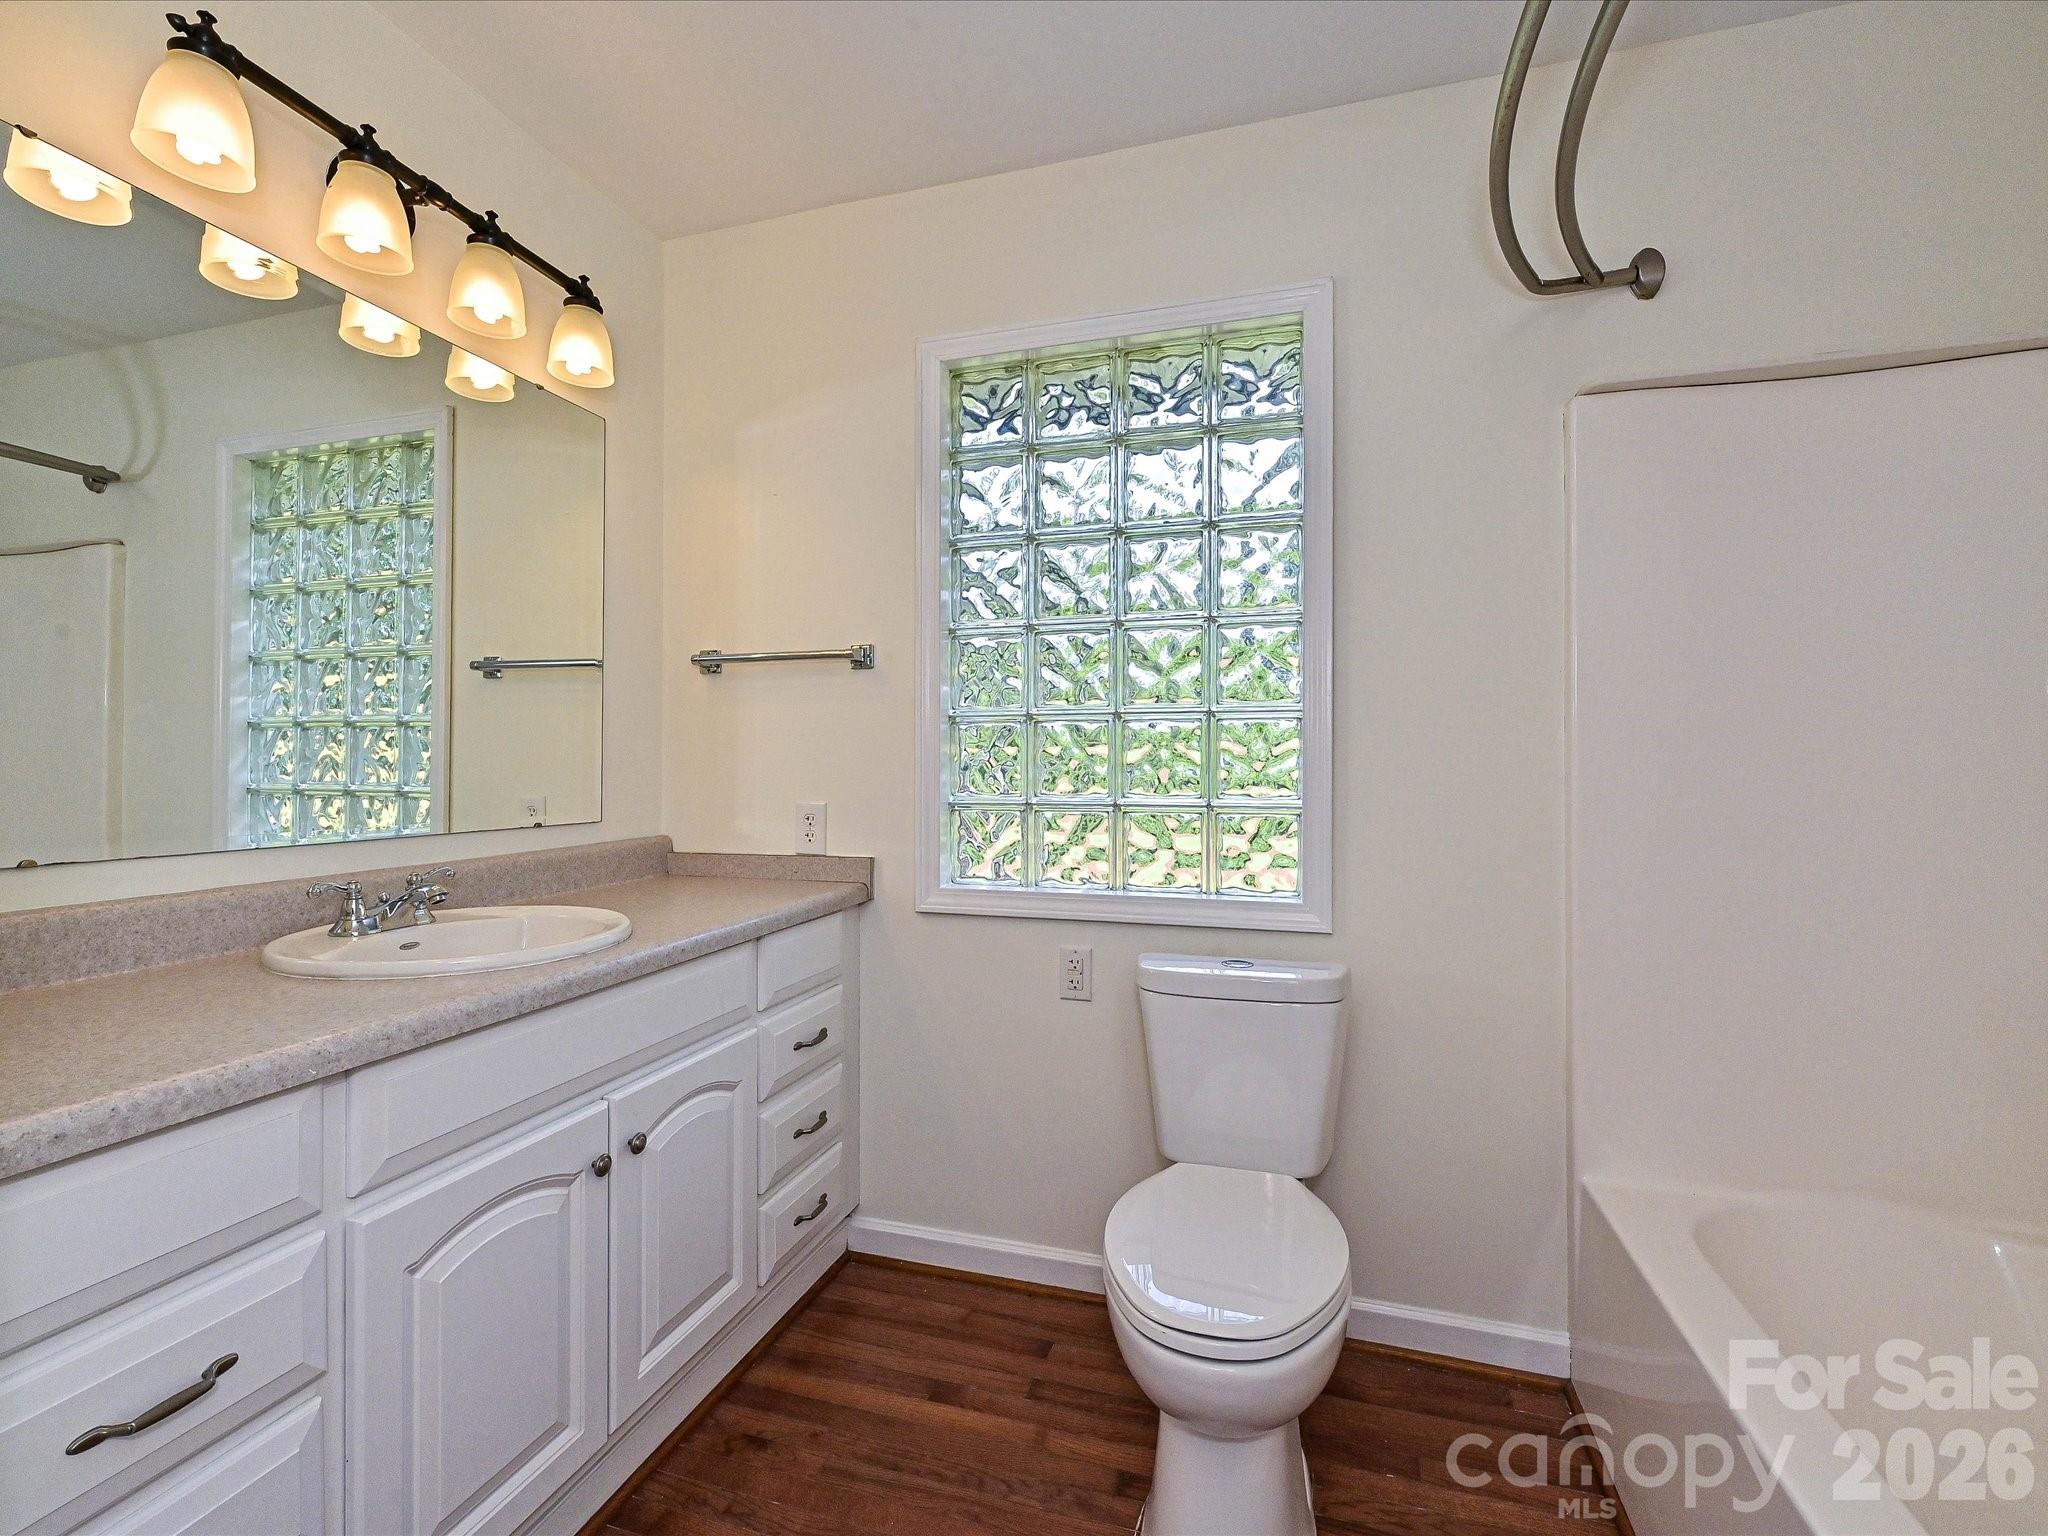
- Full Bath Main: 2
- Full Bath Third: 0
- Full Bath Upper: 0
- Half Bath Basement: 0
- Half Bath Lower: 0
- Half Bath Main: 0
- Half Bath Third: 0
- Half Bath Upper: 0
- Room Count: 9.0
- Room Types: Primary Bedroom
- Room Level: Main
- Room Types: Bedroom(s)
- Room Level: Main
- Room Types: Bathroom-Full
- Room Level: Main
- Room Types: Bathroom-Full
- Room Level: Main
- Room Types: Kitchen
- Room Level: Main
- Room Types: Dining Area
- Room Level: Main
- Room Types: Living Room
- Room Level: Main
- Room Types: Laundry
- Room Level: Main
- Room Types: Sunroom
- Room Level: Main
- Security Features: Carbon Monoxide Detector(s), Smoke Detector(s)
Property History for 511 Manchester Road, Unit 679
| Date | Event & Source | Price | Appreciation |
|---|---|---|---|
| Jul 25, 2026 | Listed (Active) CANOPY #4406596 | $379,900 | — |
| Jun 17, 2024 | Closed CANOPY #4135652 | $325,000 | — |
| May 3, 2024 | Listed (Active) CANOPY #4135652 | $324,500 | — |
| Date | Event & Source | Price |
|---|---|---|
| 07/25/2026 | Listed (Active) CANOPY #4406596 | $379,900 |
| 06/17/2024 | Closed CANOPY #4135652 | $325,000 |
| 05/03/2024 | Listed (Active) CANOPY #4135652 | $324,500 |
For completeness, we often displays two records for one sale: the MLS record and the public record.
Schools near 511 Manchester Road, Unit 679
Rating | School | Type | Grades | Distance |
|---|---|---|---|---|
| Public - | PK to 5 | |||
| Public - | 6 to 8 | |||
| Public - | 6 to 12 | |||
| Public - | 9 to 13 |
Rating | School | Distance |
|---|---|---|
Mount Gilead Elementary PublicPK to 5 | ||
West Middle Public6 to 8 | ||
Montgomery Learning Academy Public6 to 12 | ||
Montgomery Early College Public9 to 13 |
School ratings and boundaries are provided by GreatSchools.org and Pitney Bowes. This information should only be used as a reference. Proximity or boundaries shown here are not a guarantee of enrollment. Please reach out to schools directly to verify all information and enrollment eligibility.
Similar Homes
Explore Nearby Homes
- Ansonville Township - Anson County Homes for Sale
- Center Township - Stanly County Homes for Sale
- Cheek Creek Township - Montgomery County Homes for Sale
- Mount Gilead Township - Montgomery County Homes for Sale
- Pee Dee Township - Montgomery County Homes for Sale
- Rocky Springs Township - Montgomery County Homes for Sale
- South Albemarle Township - Stanly County Homes for Sale
- Steeles Township - Richmond County Homes for Sale
- Troy Township - Montgomery County Homes for Sale
- Twin Harbor Homes for Sale
- Uwharrie Township - Montgomery County Homes for Sale
- North Albemarle Township - Stanly County Homes for Sale
- Lilesville Township - Anson County Homes for Sale
- Biscoe Township - Montgomery County Homes for Sale
- Eldorado Township - Montgomery County Homes for Sale
- Troy Homes for Sale
- Mount Gilead Homes for Sale
- Norwood Homes for Sale
- Ansonville Homes for Sale
- Albemarle Homes for Sale
- Badin Homes for Sale
- Norman Homes for Sale
- Ellerbe Homes for Sale
- Biscoe Homes for Sale
- Candor Homes for Sale
- Wadesboro Homes for Sale
- Lilesville Homes for Sale
- Eagle Springs Homes for Sale
- Star Homes for Sale
- Polkton Homes for Sale
- 27371 Homes for Sale
- 28128 Homes for Sale
- 28091 Homes for Sale
- 28001 Homes for Sale
- 27229 Homes for Sale
- 28170 Homes for Sale
- 28338 Homes for Sale
- 28007 Homes for Sale
- 28127 Homes for Sale
- 28379 Homes for Sale
- 27209 Homes for Sale
- 28009 Homes for Sale
- 28135 Homes for Sale
- 28367 Homes for Sale
- 27281 Homes for Sale
No guarantee, warranty or representation of any kind is made regarding the completeness or accuracy of any information, descriptions or measurements (including square footage measurements and property condition), such should be independently verified through appropriate means, including, but not limited to, in person inspection and public records, and Compass International Holdings, its subsidiaries, affiliates and independently owned and operated franchisees, and their affiliated agents and associated third parties expressly disclaim any liability in connection therewith. Photos may be virtually staged or digitally enhanced and may not reflect actual property conditions. Offers of compensation are subject to change at the seller's discretion. No financial or legal advice provided. Equal Housing Opportunity. Subject to change at any time. Compass, Inc., its subsidiaries, affiliates and their agents and associated third parties make no guarantee, warranty or representation regarding the accuracy of any waterfront feature, water view or waterfront view.
Listing Courtesy of Homes by Kathy Smith
Based on information submitted to the MLS GRID as of 07/28/2026 04:03 PM. All data is obtained from various sources and may not have been verified by broker or MLS GRID. Supplied Open House Information is subject to change without notice. All information should be independently reviewed and verified for accuracy. Properties may or may not be listed by the office/agent presenting the information. Properties displayed may be listed or sold by various participants in the MLS. IDX information is provided exclusively for consumers’ personal, non-commercial use and may not be used for any purpose other than to identify prospective properties consumers may be interested in purchasing. The data is deemed reliable but is not guaranteed by MLS GRID. Use of the MLS GRID data may be subject to an end user license agreement prescribed by the applicable MLS of the Member Participant, if any, and as amended from time to time.