511 Moore Road
























Description
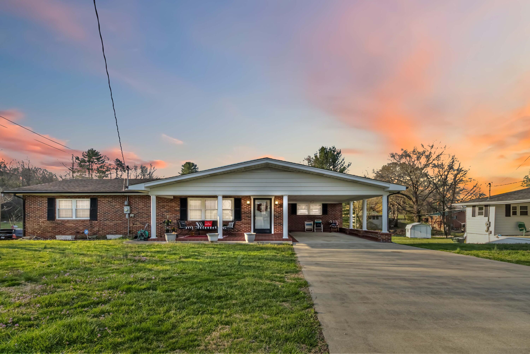
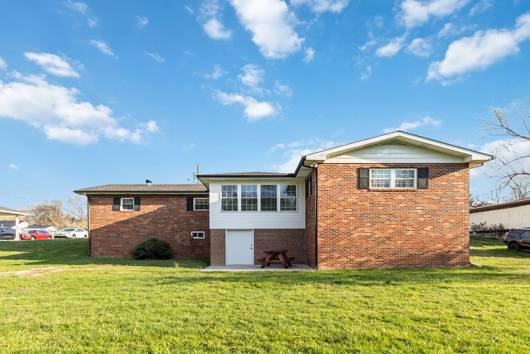
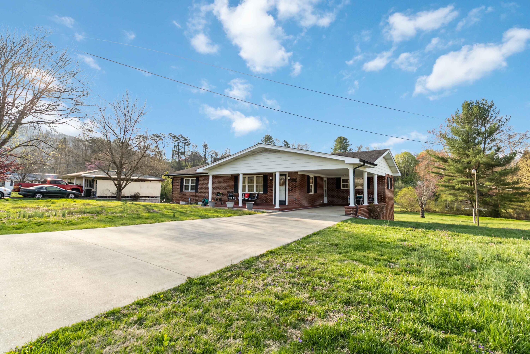
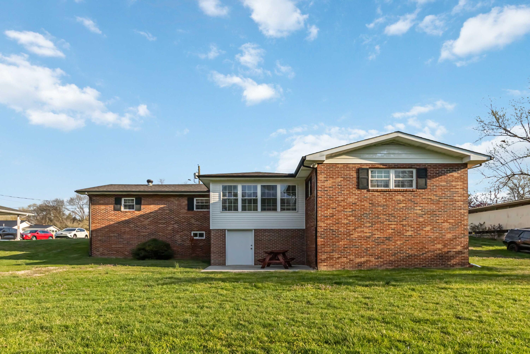
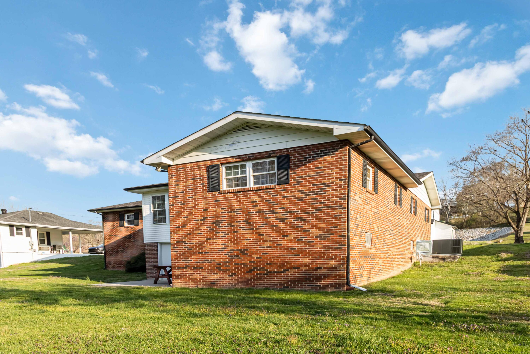
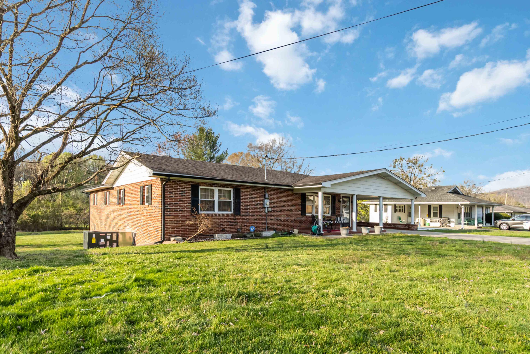
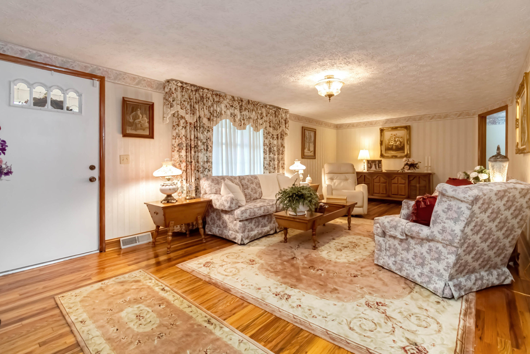
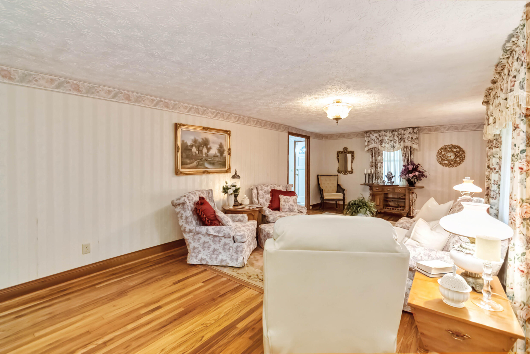
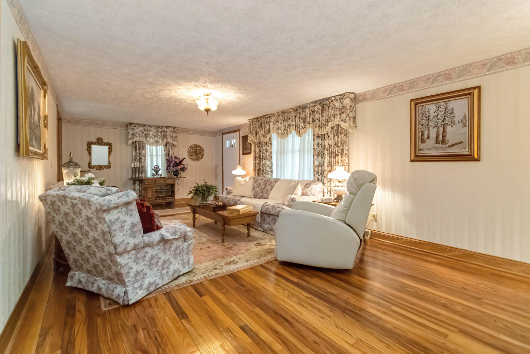
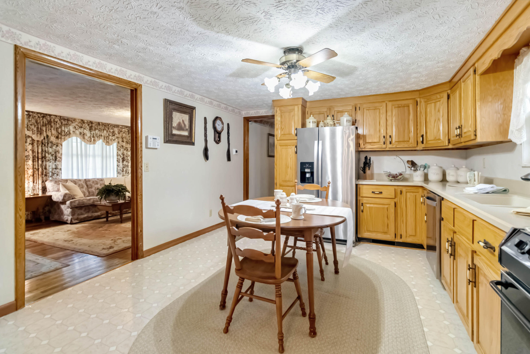
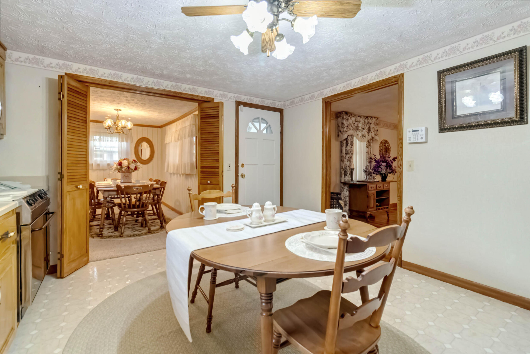
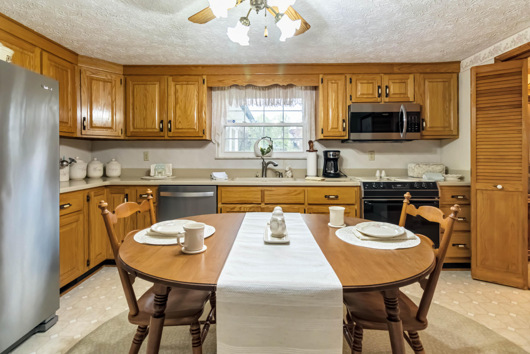
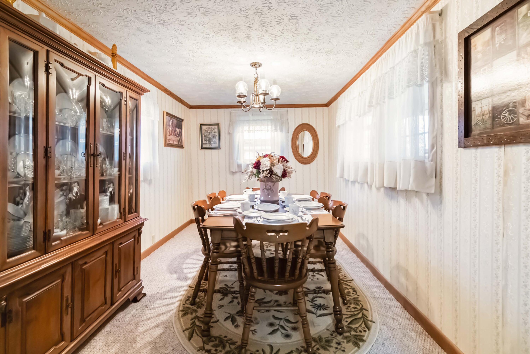
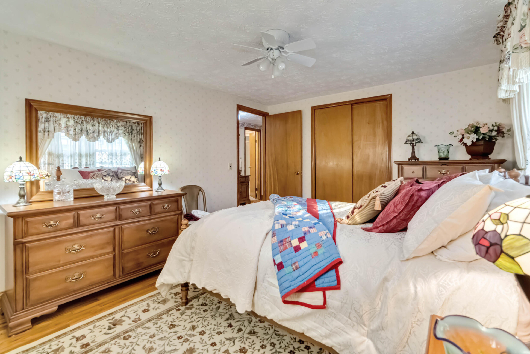
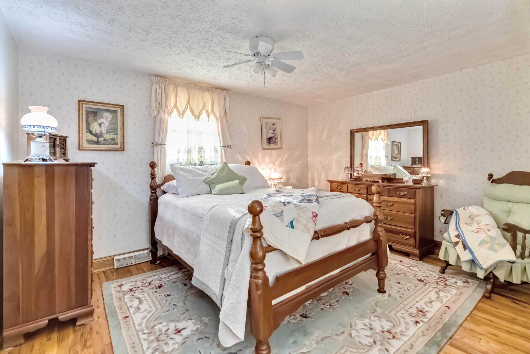
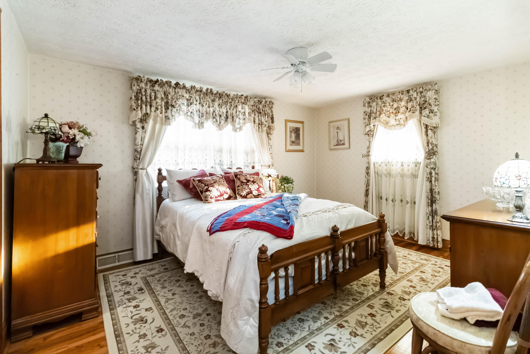
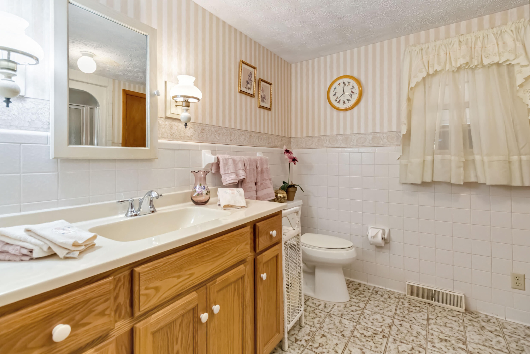
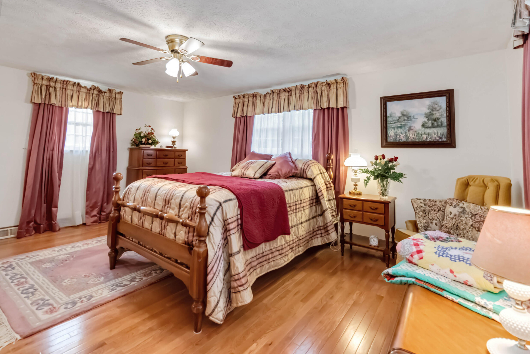
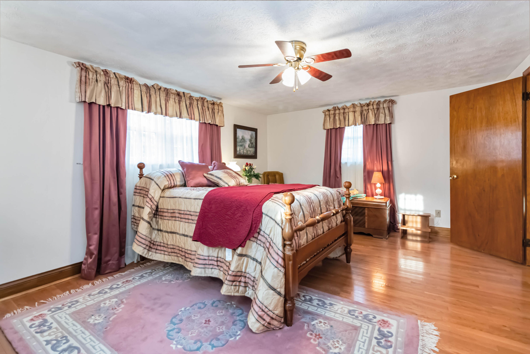
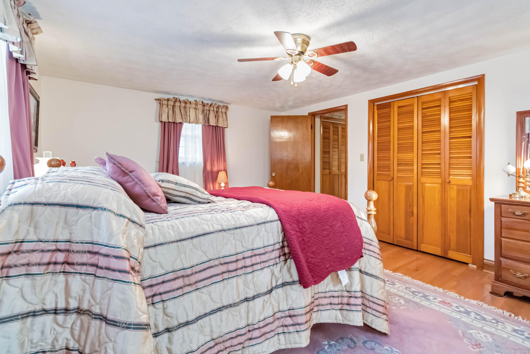
Welcome to this beautiful full-brick home offering a total of 3,649 sq. ft. of space, with 1,900 sq. ft. of luxurious living on the first floor and an additional 1,749 sq. ft. on the second floor. This home features impeccable craftsmanship and spacious rooms designed for both comfort and functionality. Perfect for entertaining, the open-concept design provides seamless flow between the living, dining, and kitchen areas....Stunning Full-Brick Home with Expansive Living Space in Williamsburg, Kentucky
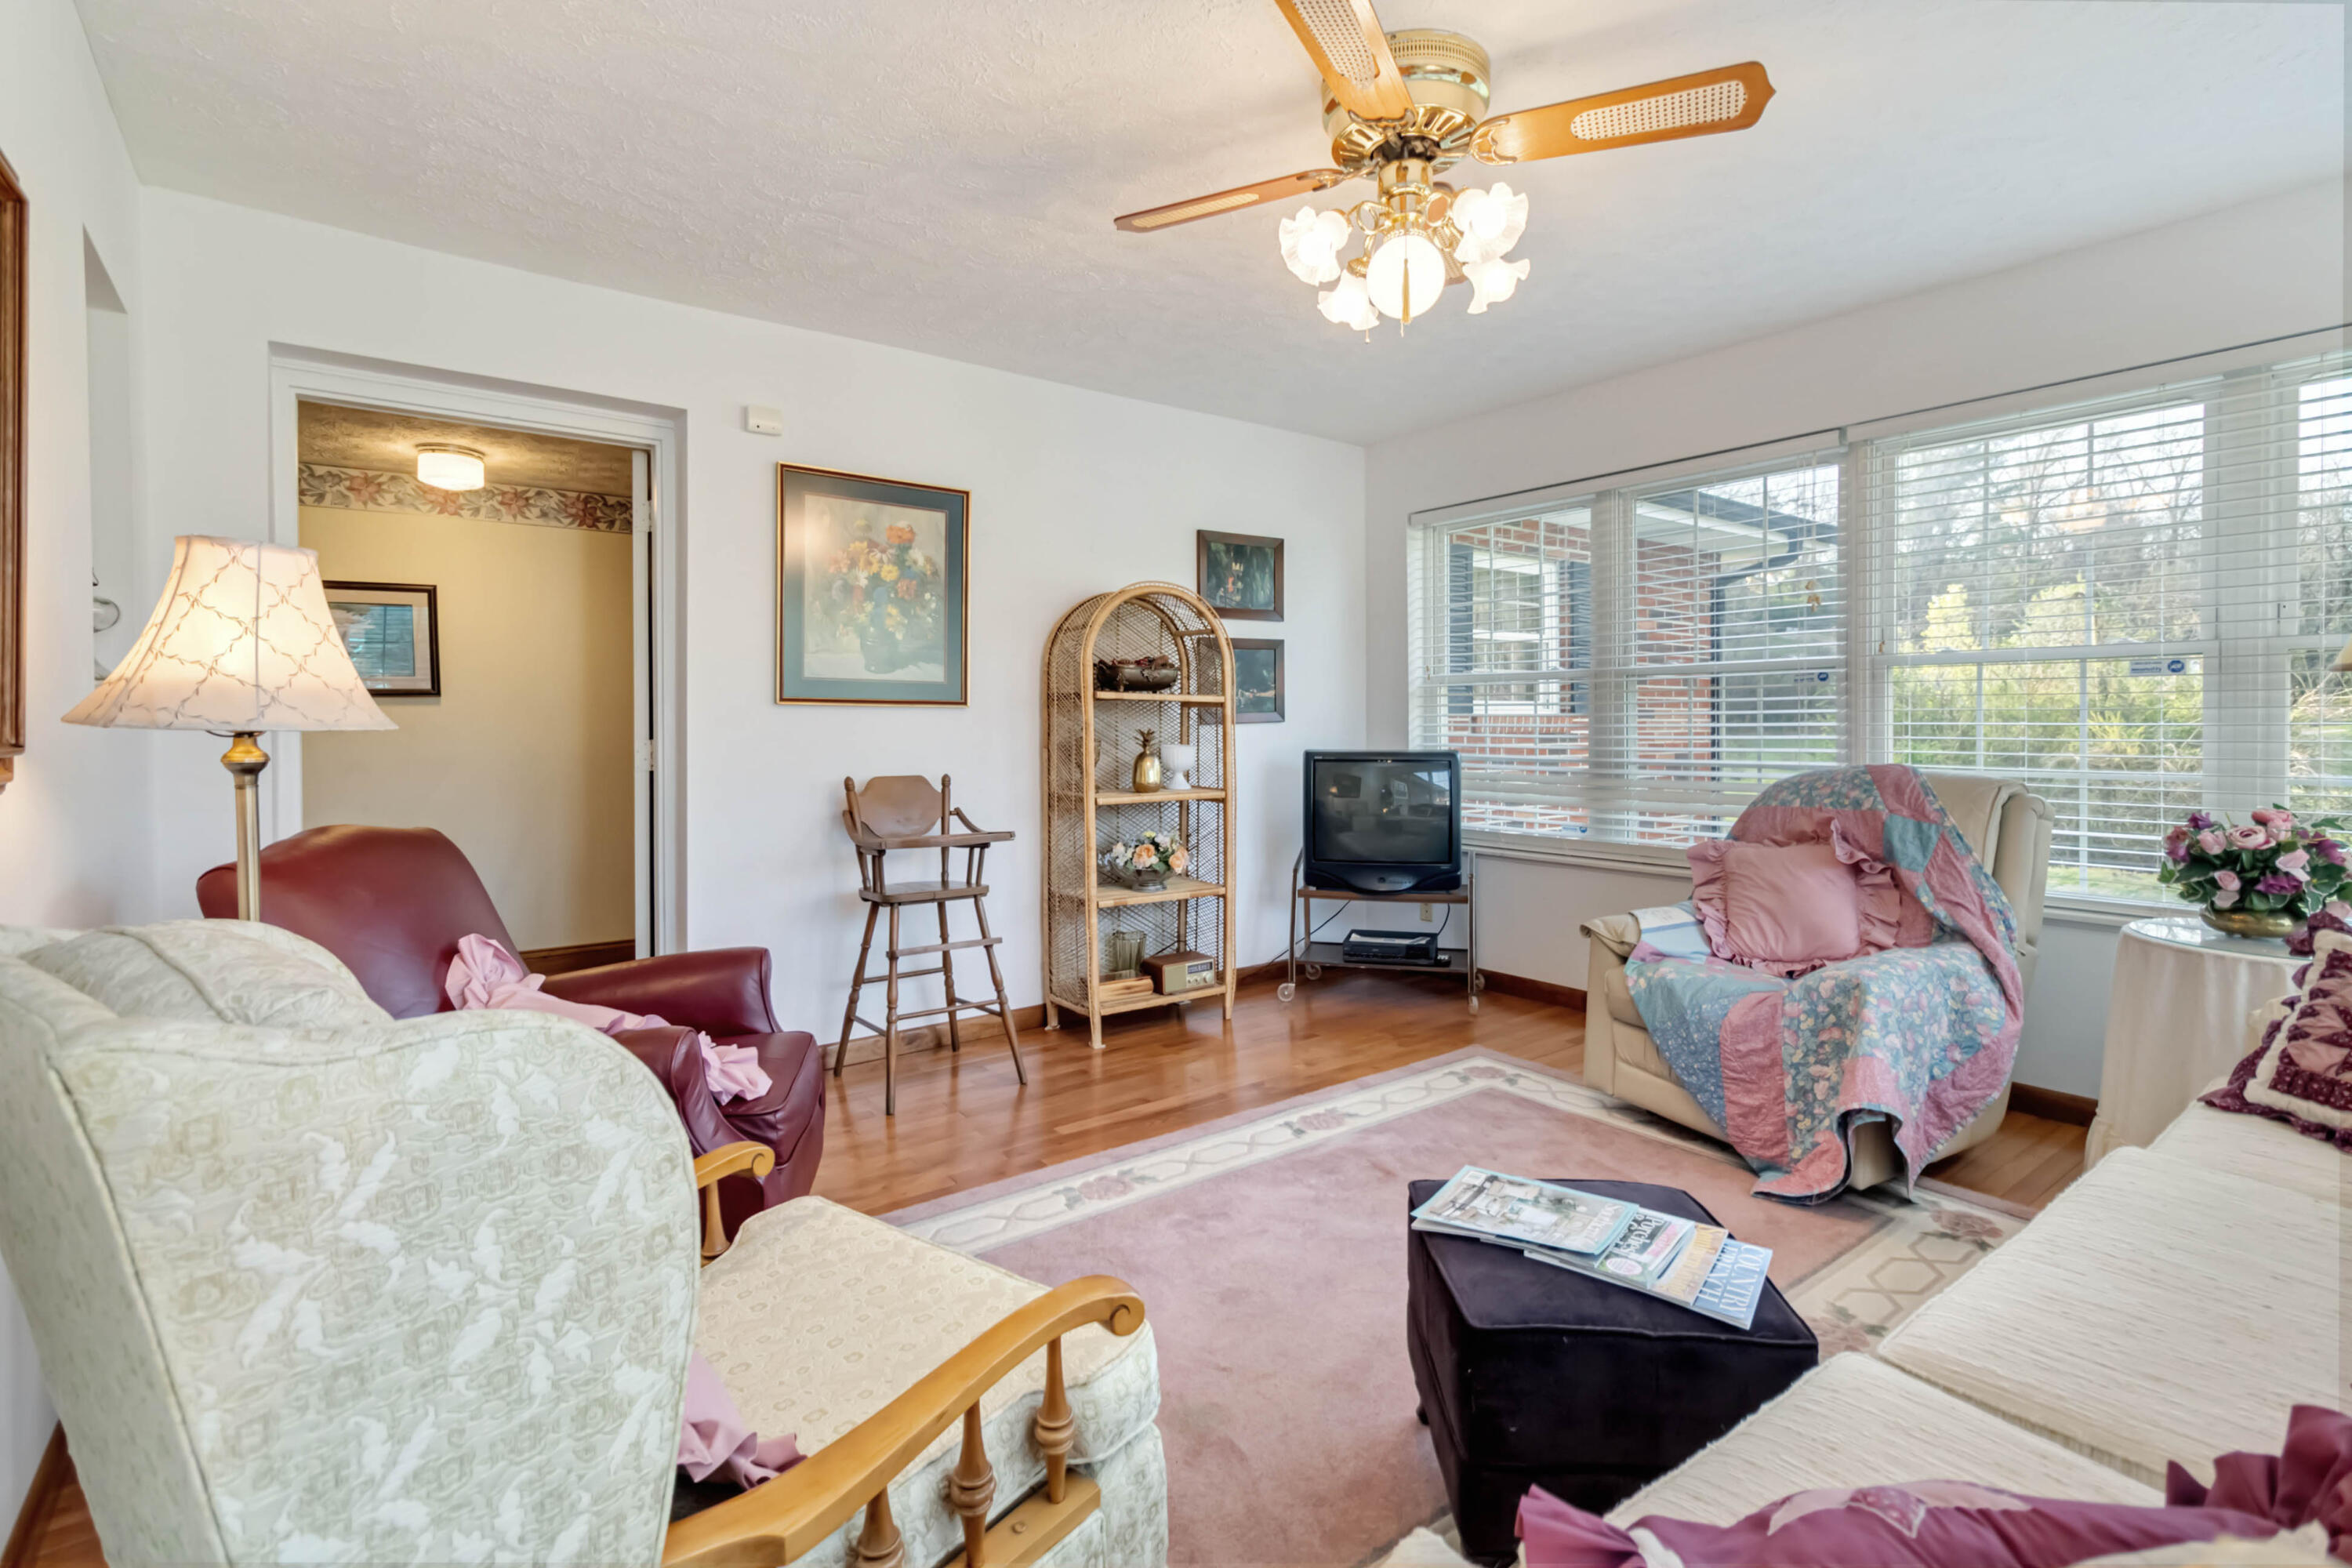
Welcome to this beautiful full-brick home offering a total of 3,649 sq. ft. of space, with 1,900 sq. ft. of luxurious living on the first floor and an additional 1,749 sq. ft. on the second floor. This home features impeccable craftsmanship and spacious rooms designed for both comfort and functionality. Perfect for entertaining, the open-concept design provides seamless flow between the living, dining, and kitchen areas. The large windows allow natural light to fill the home, creating a bright and inviting atmosphere. With multiple bedrooms and bathrooms, this home is perfect for families and offers plenty of space for guests. Enjoy the durability and timeless beauty of a full-brick exterior while living in a well-established neighborhood with convenient access to local amenities and top-rated schools. Don't miss the opportunity to make this exceptional property your new home!
- Listed by: Heather M Barrineau 606.215.0822 hbarrineau@century21advantage.com • CENTURY 21 Advantage Realty

Location
Sold By Anderson's Premier Realty
$1,239 per month
30 year fixed, 7.03% Interest
$1,174
$65
$0
 1
1Property Information for 511 Moore Road
Property Details
- MLS Type: Residential / Single Family Residence
- County: Whitley County
- Architectural Style: Ranch
- Subdivision Name: City Limits
- View: Neighborhood
- View: Yes
- Waterfront: No
Building Information
- Year Built: 1959
- Lot Size: 1.38 AC / 60,113 SF
Summary
- Directions: From I-75 at exit 11 travel north east on KY 92 towards hwy 25, turn left at light and travel 1.8 miles, turn right onto Moore Road and look for company sign and house on the right
- Latitude: 36.748175
- Longitude: -84.156716
- MLS Area Major: 068 - Whitley County
- MLS Area Minor: 068 - Whitley County
- Parcel Number: 110-40-05-005.00
- Elementary School: Williamsburg
- High School: Williamsburg
- High School District: Whitley County - 68
- Middle Or Junior School: Williamsburg
- Attached Garage: No
- Carport: Yes
- Carport Spaces: 1.0
- Garage: No
- Parking Features: Attached Carport, Driveway
Property
- Lot Size Acres: 1.38
- Lot Size Area: 1.38
- Lot Size Source: Public Records
- Lot Size Square Feet: 60113.0
- Lot Size Units: Acres
- Above Grade Finished Area: 1900.0
- Building Area Total: 1900.0
- Living Area: 1900.0
- Living Area Source: Listing Agent Measured
- New Construction: No
- Year Built: 1959
- Construction Materials: Brick Veneer
- Foundation Details: Block
- Levels: One
- Structure Type: House
- Sewer: Public Sewer
- Utilities: Electricity Connected, Natural Gas Connected, Sewer Connected, Water Connected
- Water Source: Public
Room Information
- Room Type: Primary Bedroom
- Room Level: First
- Room Type: Bedroom 1
- Room Level: First
- Room Type: Bedroom 2
- Room Level: First
- Room Type: Bathroom 1
- Room Level: First
- Room Description: Full Bath
- Room Type: Bathroom 2
- Room Level: First
- Room Description: Full Bath
- Room Type: Kitchen
- Room Level: First
- Room Type: Dining Room
- Room Level: First
- Room Type: Living Room
- Room Level: First
- Room Type: Den
- Room Level: First
Interior and Exterior Features
- Door Features: Storm Door(s)
- Pool Private: No
- Roof: Shingle
- Appliances: Dishwasher, Microwave, Refrigerator, Range
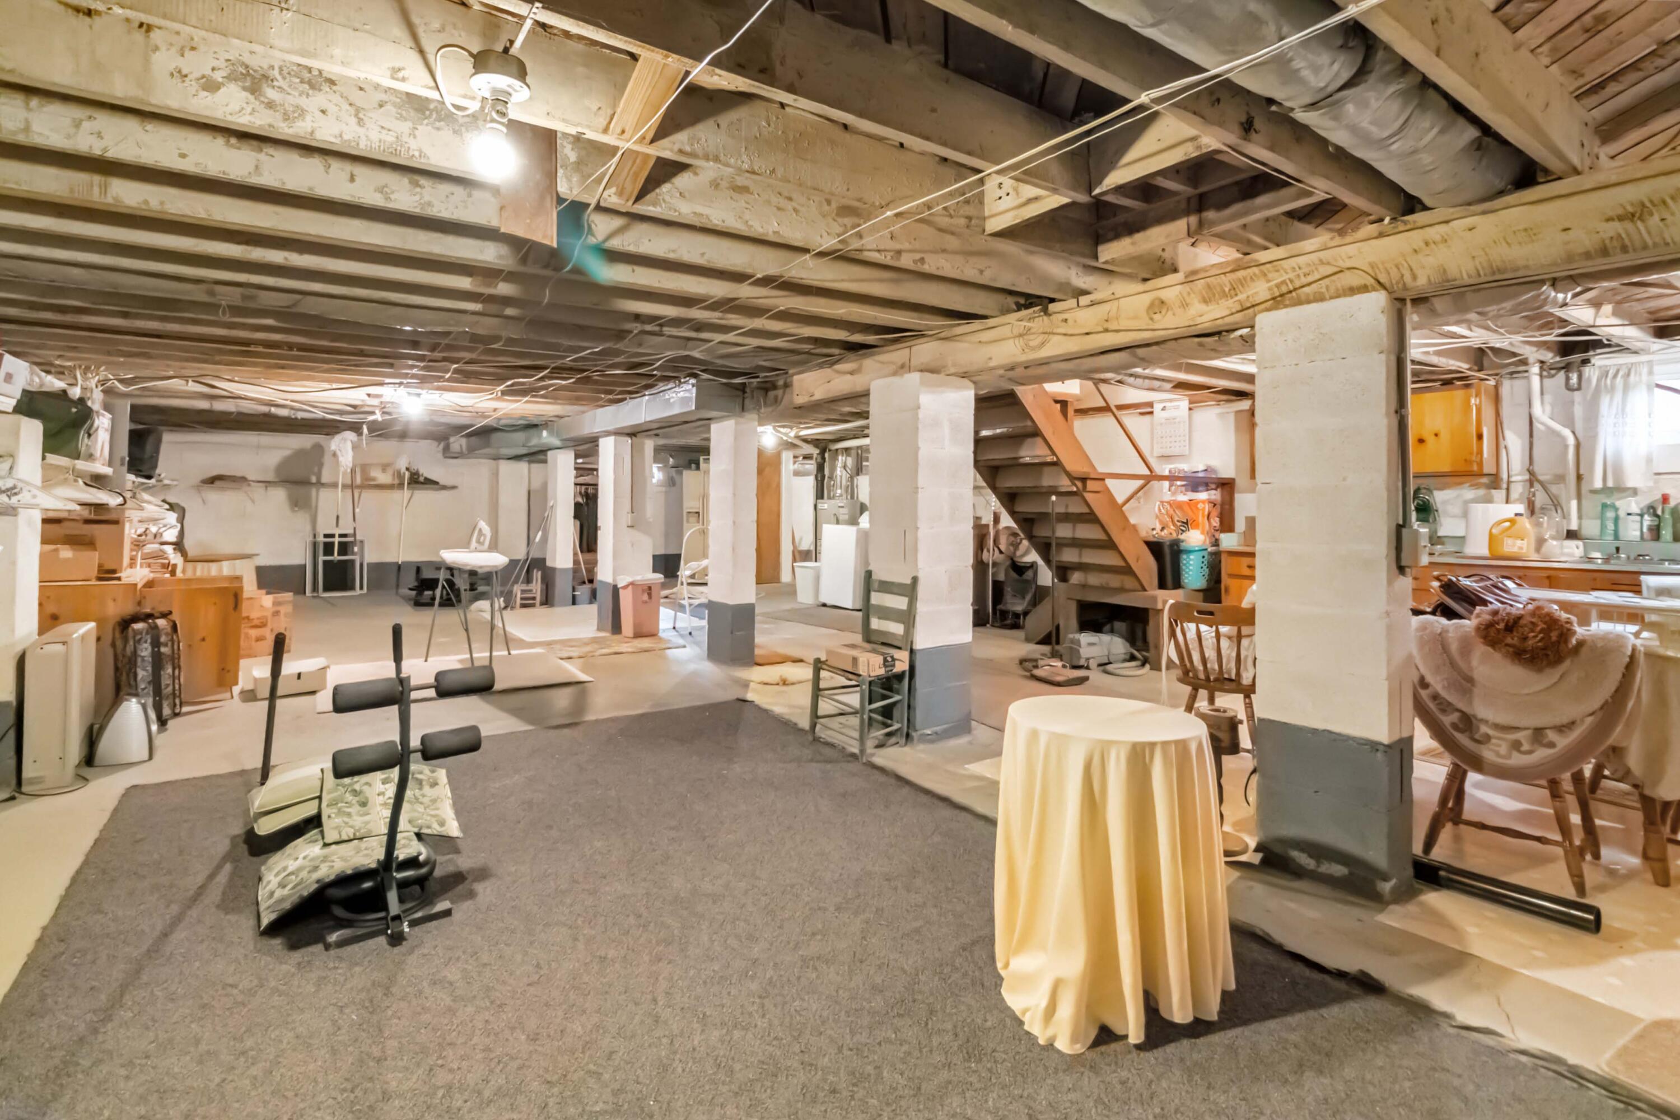
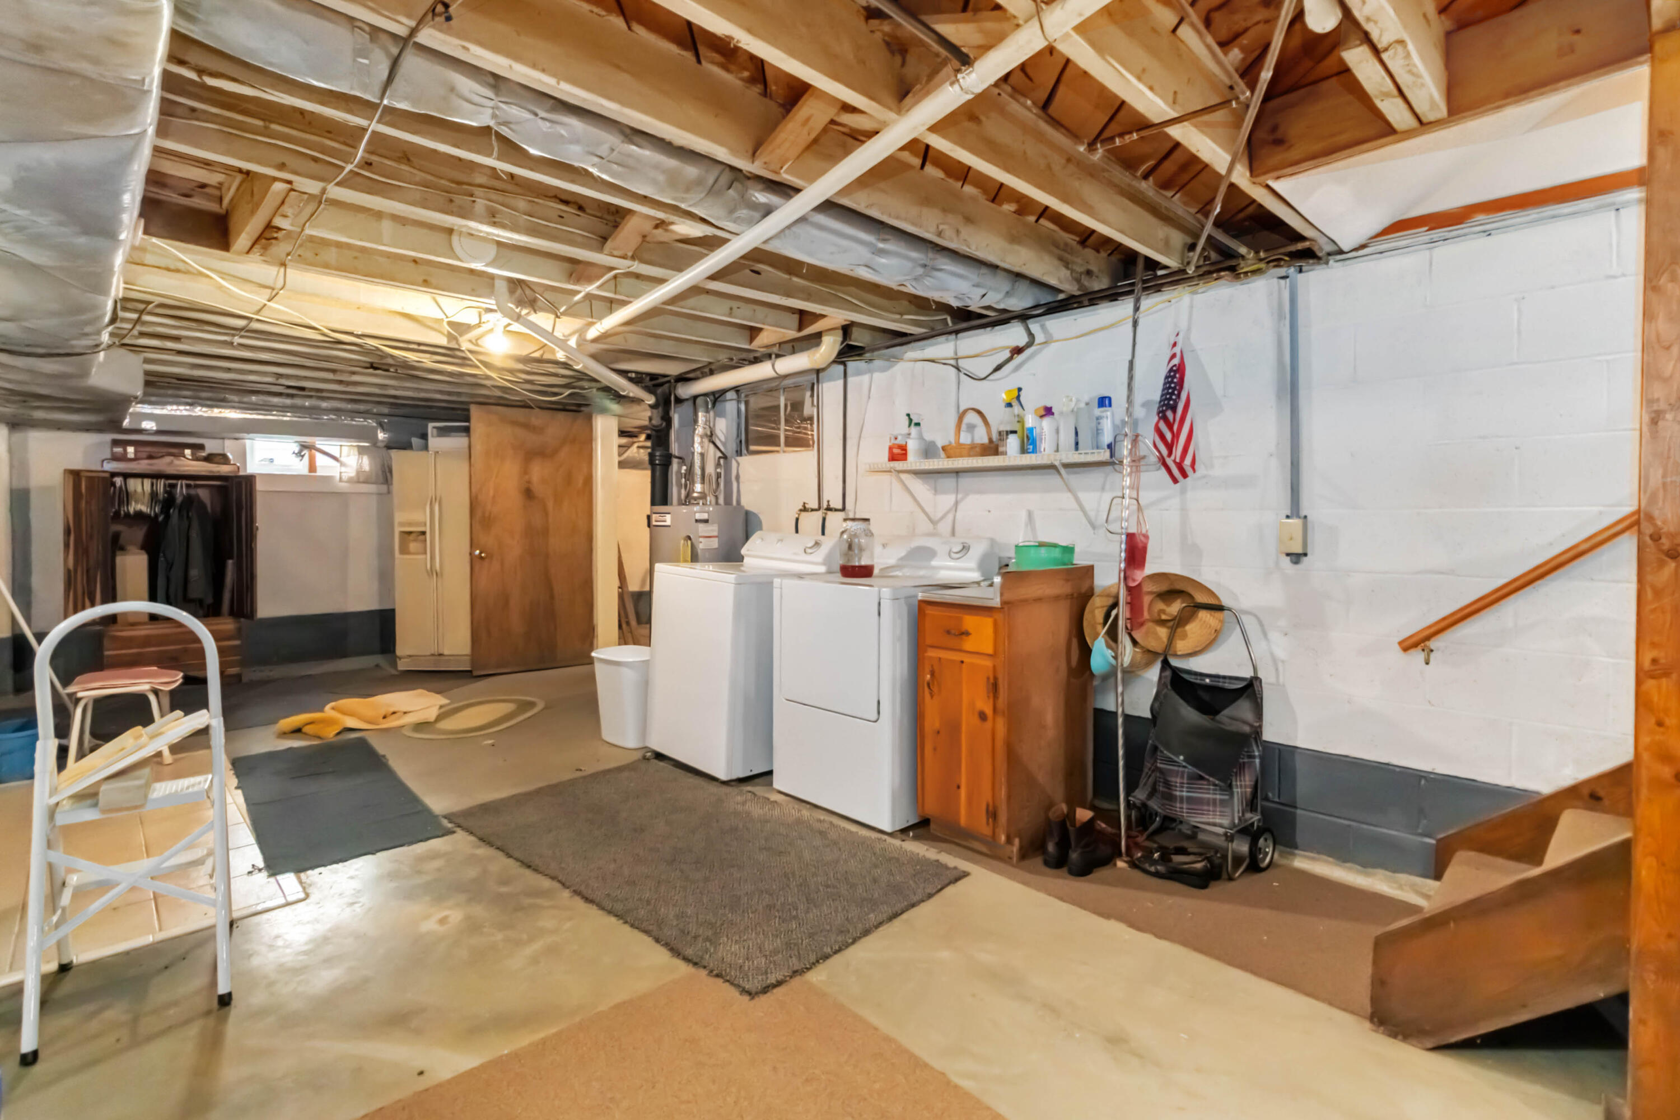
- Basement: Concrete, Full, Interior Entry, Unfinished, Walk-Out Access, Walk-Up Access
- Basement: Yes
- Bathrooms Full: 2
- Bathrooms Total Integer: 2
- Bedrooms Total: 3
- Cooling: Electric, Heat Pump
- Cooling: Yes
- Fireplace: No
- Flooring: Carpet, Hardwood, Tile, Vinyl
- Heating: Forced Air, Heat Pump, Natural Gas
- Heating: Yes
- Interior Features: Eat-in Kitchen, Primary First Floor, Ceiling Fan(s)
- Laundry Features: Electric Dryer Hookup, Washer Hookup
- Rooms Total: 9
- Security Features: Security System Owned
- Window Features: Insulated Windows, Window Treatments, Blinds, Screens
Property History for 511 Moore Road
| Date | Event & Source | Price | Appreciation |
|---|---|---|---|
| Jun 8, 2026 | Sold Imagine MLS #25006147 | $220,000 | — |
| Jun 1, 2026 | Sold (Public Record) Public Record #1940794426 | $220,000 | — |
| May 23, 2026 | Contract Signed Imagine MLS #25006147 | — | |
| May 8, 2026 | Listed (Active) Imagine MLS #25006147 | $285,500 | — |
| Date | Event & Source | Price |
|---|---|---|
| 06/08/2026 | Sold Imagine MLS #25006147 | $220,000 |
| 06/01/2026 | Sold (Public Record) Public Record #1940794426 | $220,000 |
| 05/23/2026 | Contract Signed Imagine MLS #25006147 | — |
| 05/08/2026 | Listed (Active) Imagine MLS #25006147 | $285,500 |
For completeness, we often displays two records for one sale: the MLS record and the public record.
Public Records for 511 Moore Road
Taxable Value
Land
-Additions
-Tax Record
2025
$778 ($65 / month)Home Facts
Beds
3Baths
1.5Total Finished SqFt
3,808 SqFtAbove Grade Finished SqFt
1,904 SqFtFinished Basement SqFt
1,904 SqFtStories
1Lot Size
17,897 SqFtStyle
Single Family ResidenceYear Built
1959Year Renovated
1959Zoning
RESIDENTIACounty
WHITLEYAPN
110-40-05-005.00Schools near 511 Moore Road
Rating | School | Type | Grades | Distance |
|---|---|---|---|---|
| Public - | PK to 12 |
Rating | School | Distance |
|---|---|---|
Williamsburg City School PublicPK to 12 |
School ratings and boundaries are provided by GreatSchools.org and Pitney Bowes. This information should only be used as a reference. Proximity or boundaries shown here are not a guarantee of enrollment. Please reach out to schools directly to verify all information and enrollment eligibility.
Similar Homes
Explore Nearby Homes
- Emlyn Homes for Sale
- Pleasant View Homes for Sale
- North Corbin Homes for Sale
- Middlesborough Homes for Sale
- Fincastle Homes for Sale
- Virginia Homes for Sale
- Sunset Bay Homes for Sale
- Norris Shores Homes for Sale
- Rock Harbor Homes for Sale
- Hickory Pointe Homes for Sale
- Elgin Homes for Sale
- Lone Mountain Shores Homes for Sale
- South Wallins Homes for Sale
- Plainview Homes for Sale
- Halls Homes for Sale
- Woodbine Homes for Sale
- Williamsburg Homes for Sale
- Strunk Homes for Sale
- Siler Homes for Sale
- Newcomb Homes for Sale
- Keavy Homes for Sale
- Jellico Homes for Sale
- Frakes Homes for Sale
- Rockholds Homes for Sale
- Bryants Store Homes for Sale
- Pioneer Homes for Sale
- Duff Homes for Sale
- Pine Knot Homes for Sale
- Gray Homes for Sale
- Whitley City Homes for Sale
- 40940 Homes for Sale
- 37762 Homes for Sale
- 37819 Homes for Sale
- 40701 Homes for Sale
- 40759 Homes for Sale
- 40763 Homes for Sale
- 42653 Homes for Sale
- 42649 Homes for Sale
- 42635 Homes for Sale
- 42634 Homes for Sale
- 40906 Homes for Sale
- 37729 Homes for Sale
- 37715 Homes for Sale
- 40977 Homes for Sale
- 37892 Homes for Sale
No guarantee, warranty or representation of any kind is made regarding the completeness or accuracy of any information, descriptions or measurements (including square footage measurements and property condition), such should be independently verified through appropriate means, including, but not limited to, in person inspection and public records, and Compass International Holdings, its subsidiaries, affiliates and independently owned and operated franchisees, and their affiliated agents and associated third parties expressly disclaim any liability in connection therewith. Photos may be virtually staged or digitally enhanced and may not reflect actual property conditions. Offers of compensation are subject to change at the seller's discretion. No financial or legal advice provided. Equal Housing Opportunity.
Listing Courtesy of CENTURY 21 Advantage Realty
IDX information is provided exclusively for personal, non-commercial use, and may not be used for any purpose other than to identify prospective properties consumers may be interested in purchasing. Information is deemed reliable but not guaranteed. ©2026 ImagineMLS. All rights reserved.
