511 Steam Mill Road























Description
- Listed by: Michelle L Strange 570.404.1429 michellestrange@gmail.com Brokerage DRE #RO302833 • Berkshire Hathaway Home Services Hodrick Realty-Wellsboro

Location
Payment Calculator
$1,675 per month
30 year fixed, 6.71% Interest
$1,524
$150
$0
Know your buying power with a preapproval and custom rate in minutes
 1
1Property Information for 511 Steam Mill Road
- Taxes: $1,805 / year
- MLS Type: Residential / Single Family Residence
- County: Tioga County
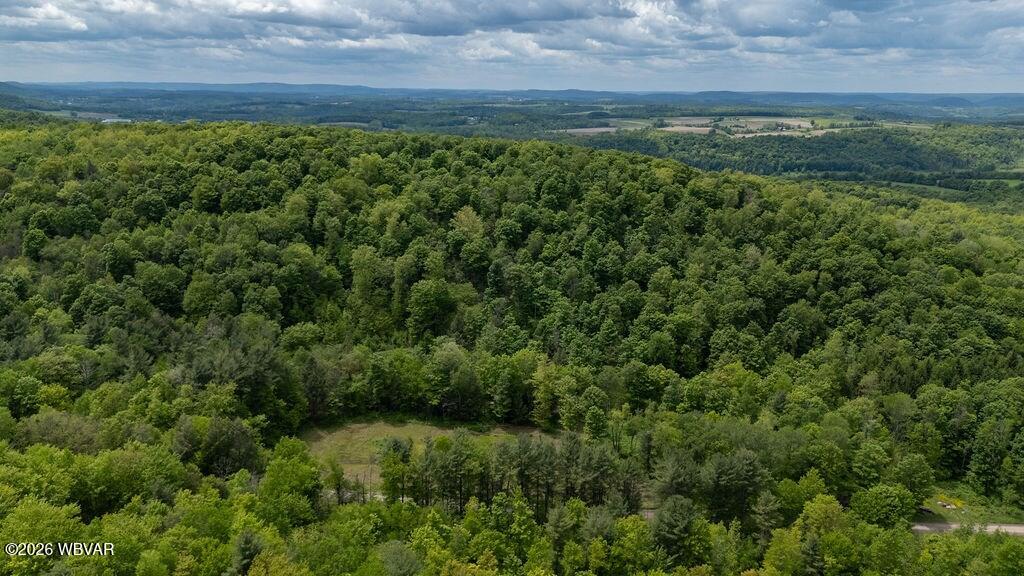
- Has View: Yes
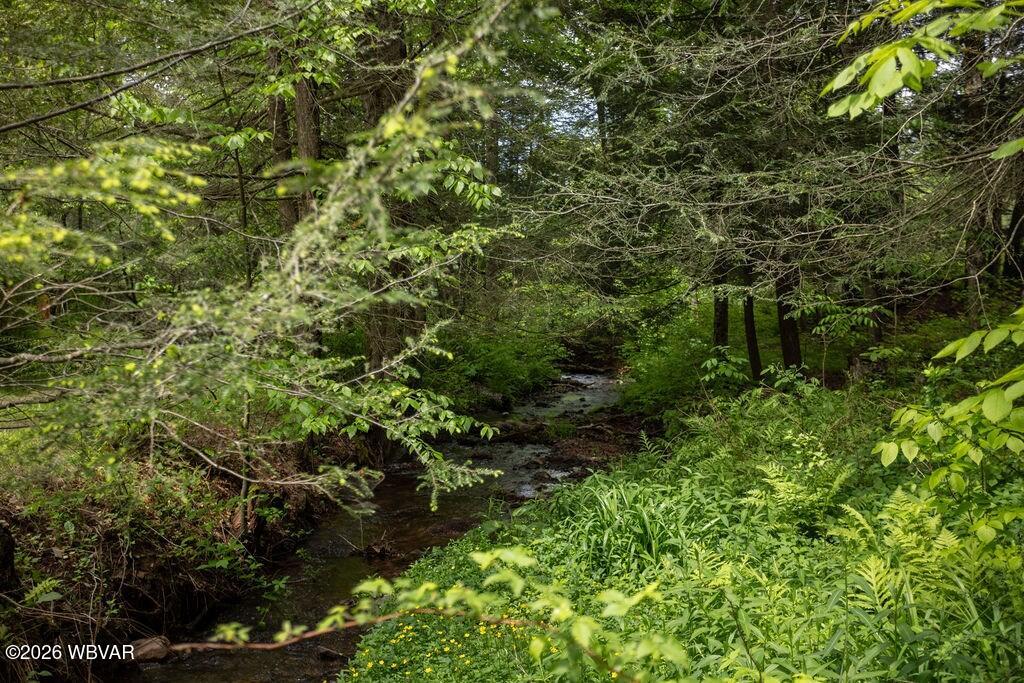
- View: Water, Mountain(s)
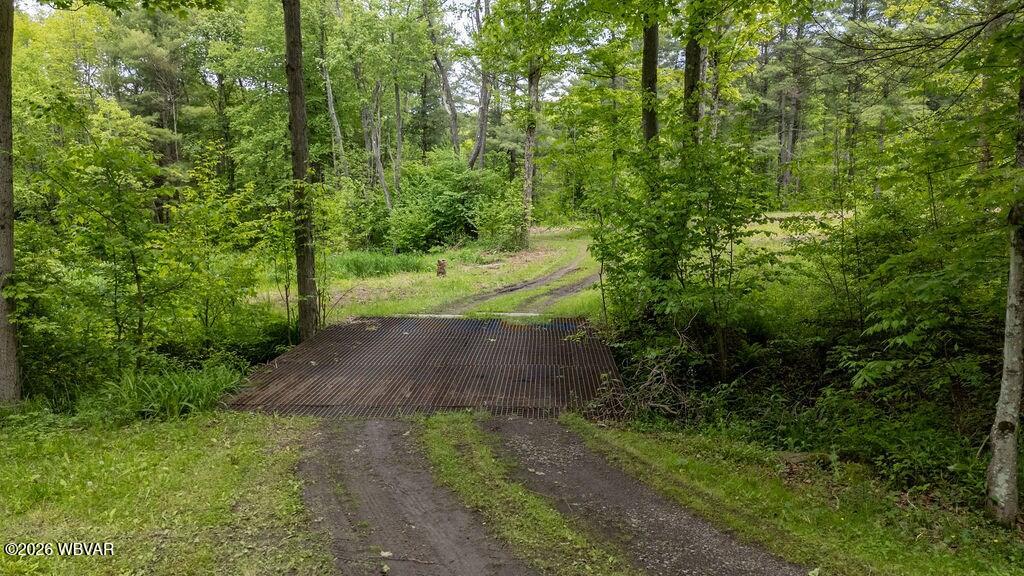
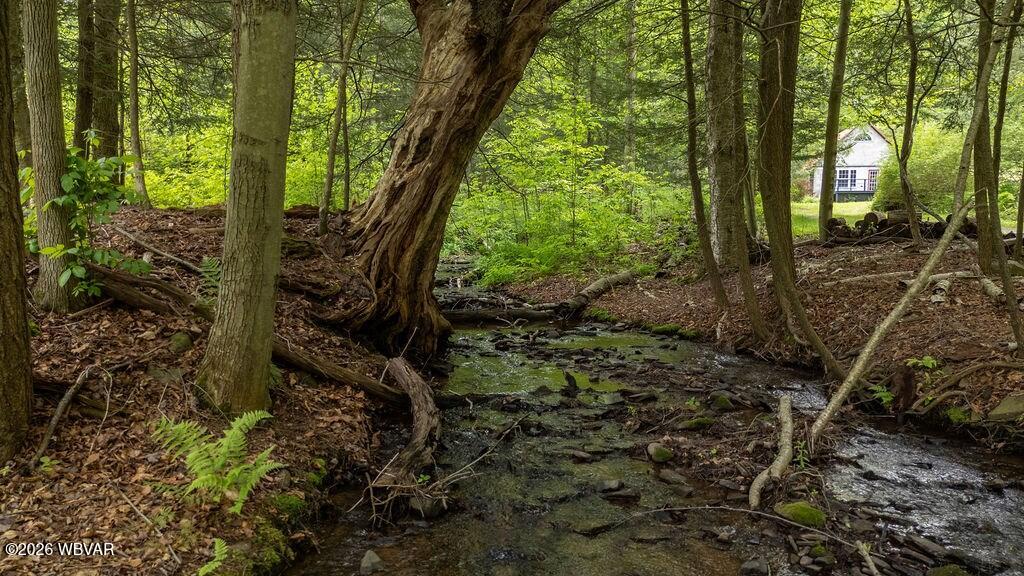
- Waterfront Features: Stream
- Has Waterfront: Yes
- Zoning: AG W/ BUILDINGS
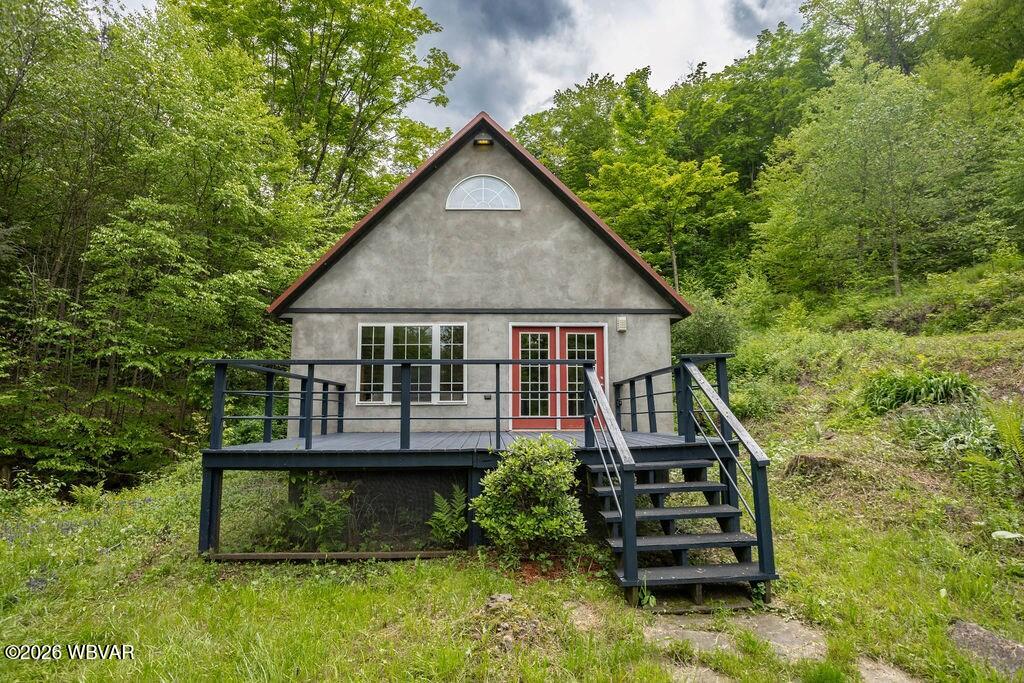
- Year Built: 1994
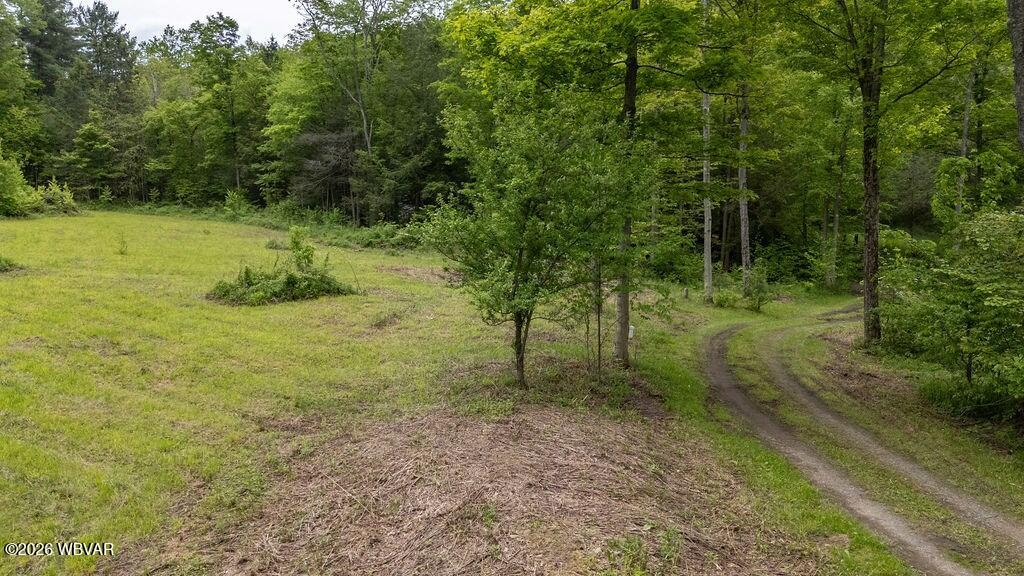
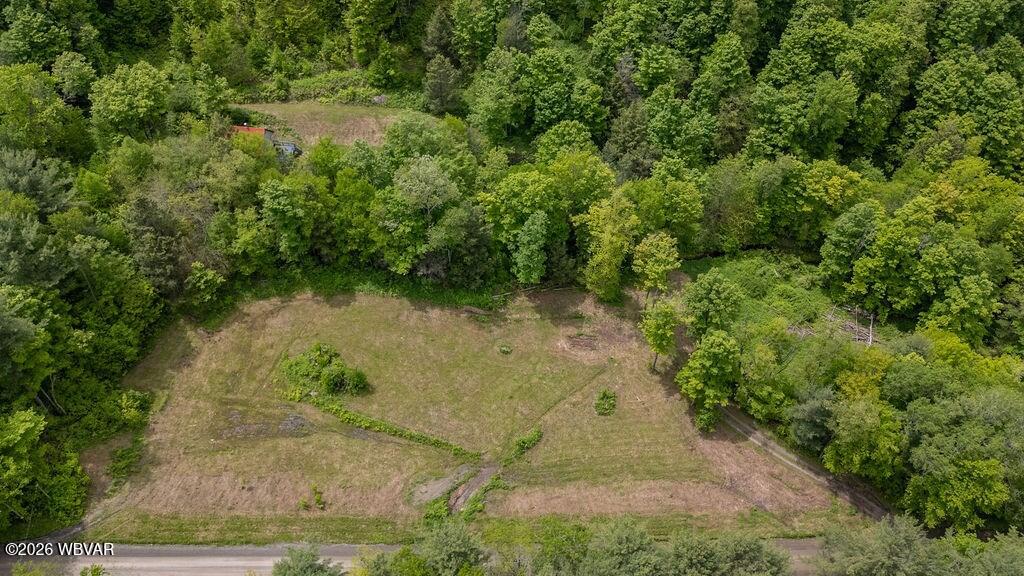
- Lot Size: 10.67 AC / 464,785 SF
- Carrier Route: R003
- Cross Street: In Wellsboro, follow Route 6 East to Round Top Roa
- Directions: In Wellsboro, follow Route 6 East to Round Top Road (n the right). Take Round Top Rd for 3.4 miles. Turn left onto Maple Hill Rd/T415 for 1 mile. On top of hill, turn right onto Steam Mill Rd/T608. Follow for .6 miles. Driveway is on the right just after stand of trees. If you reach the large pond you have gone too far. SEE SIGN
- Latitude: 41.694208
- Longitude: -77.238951
- MLS Area Major: TIOGA COUNTY
- MLS Area Minor: TIOGA COUNTY
- Township: Charleston Twp.
- Additional Parcels: No
- Parcel Number: 04/ 07.00/ 039A/ /000
- Tax Annual Amount: $1,805.00
- Tax Assessed Value: 142850
- High School District: Wellsboro
- Attached Garage: No
- Garage: No
- Parking Features: Gravel
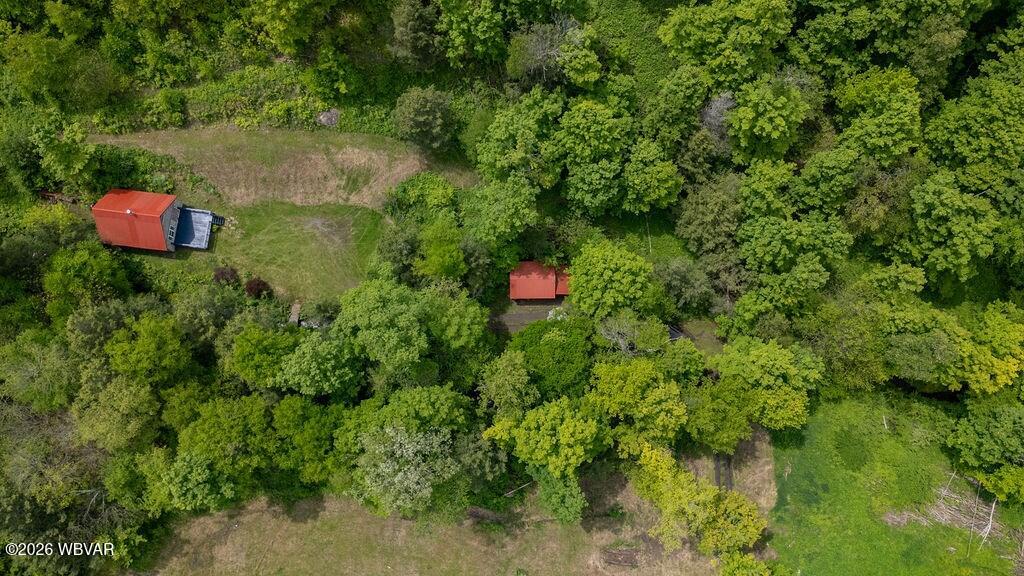
- Lot Features: Wooded, Waterfront
- Lot Size Acres: 10.67
- Lot Size Area: 10.67
- Lot Size Units: Acres
- Above Grade Finished Area: 964.0
- Building Area Total: 964.0
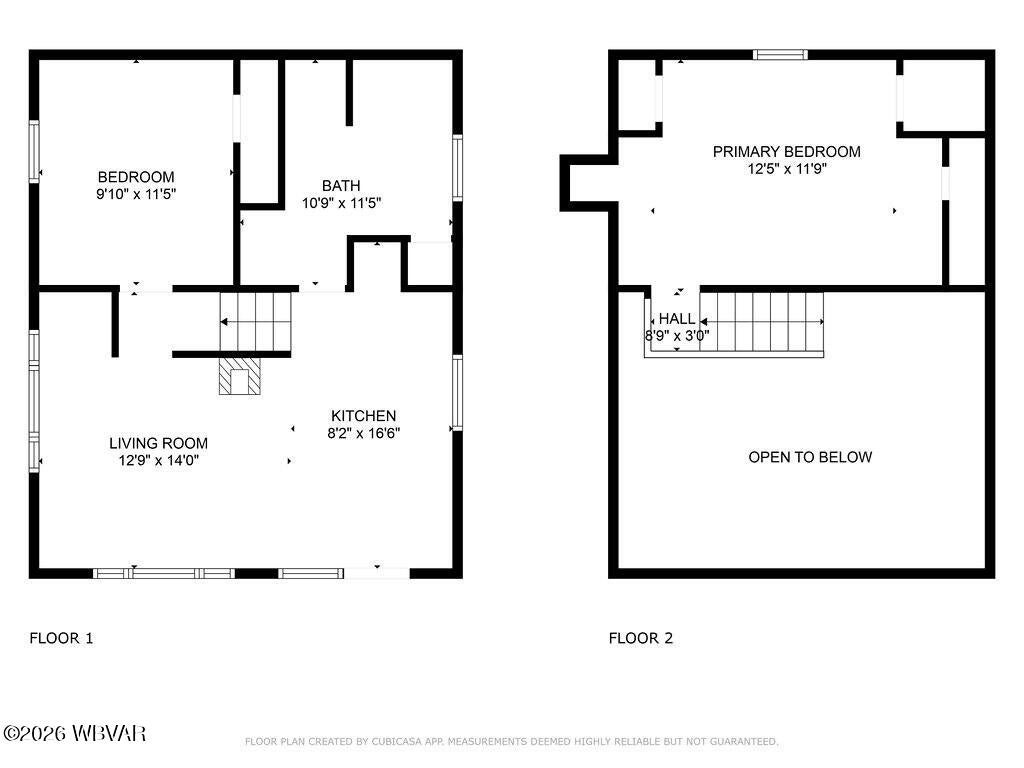
- Living Area: 964.0
- New Construction: No
- Property Sub Type: Single Family Residence
- Property Type: Residential
- Year Built: 1994
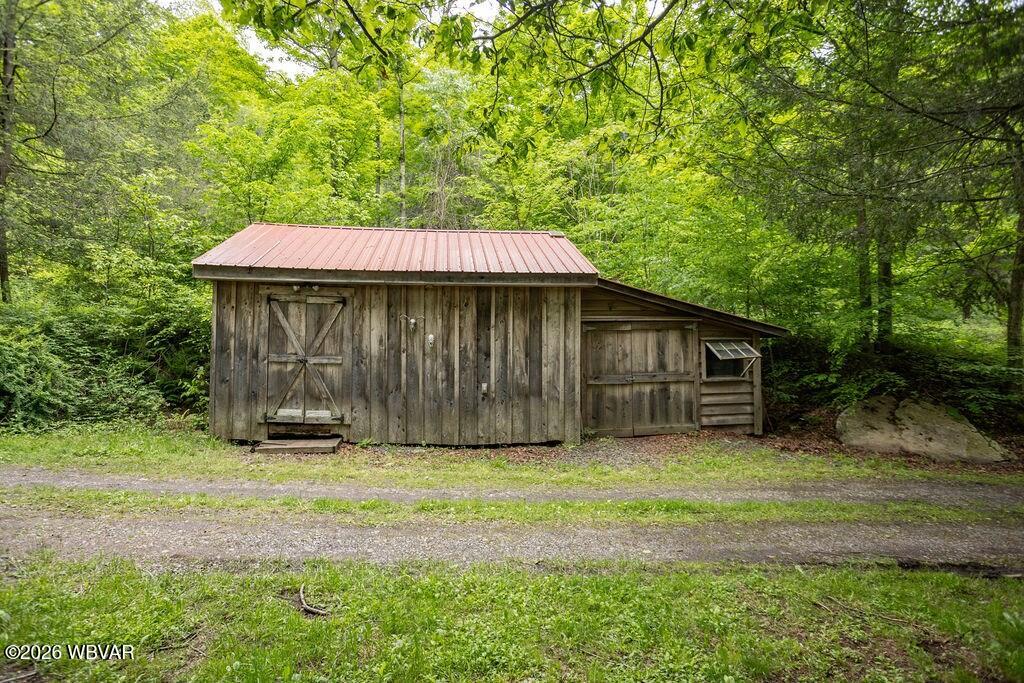
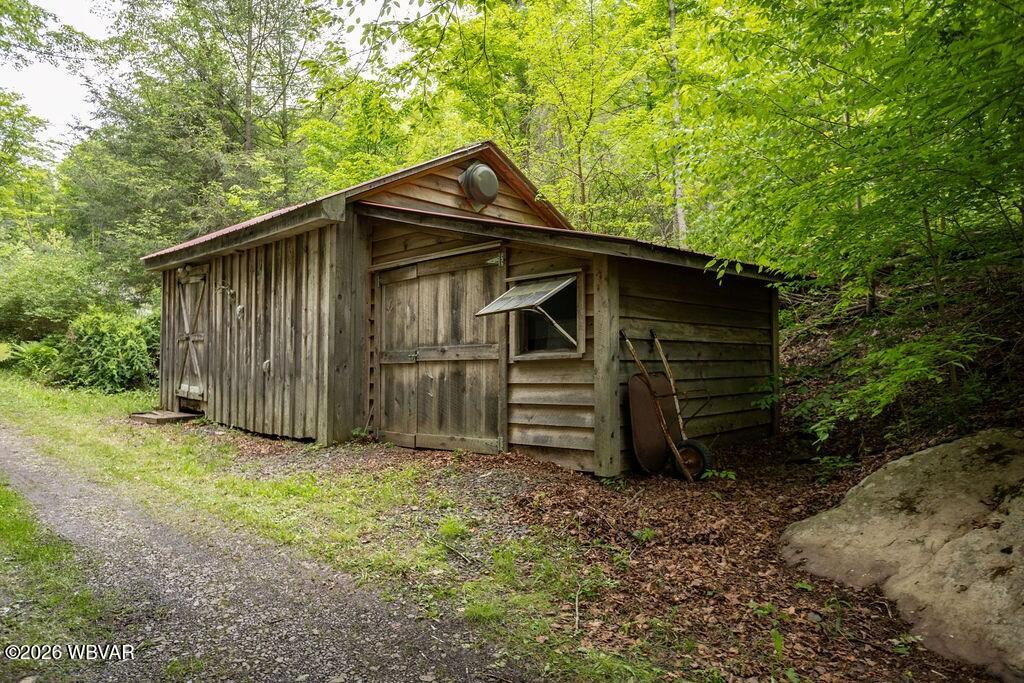
- Other Structures: Barn(s)
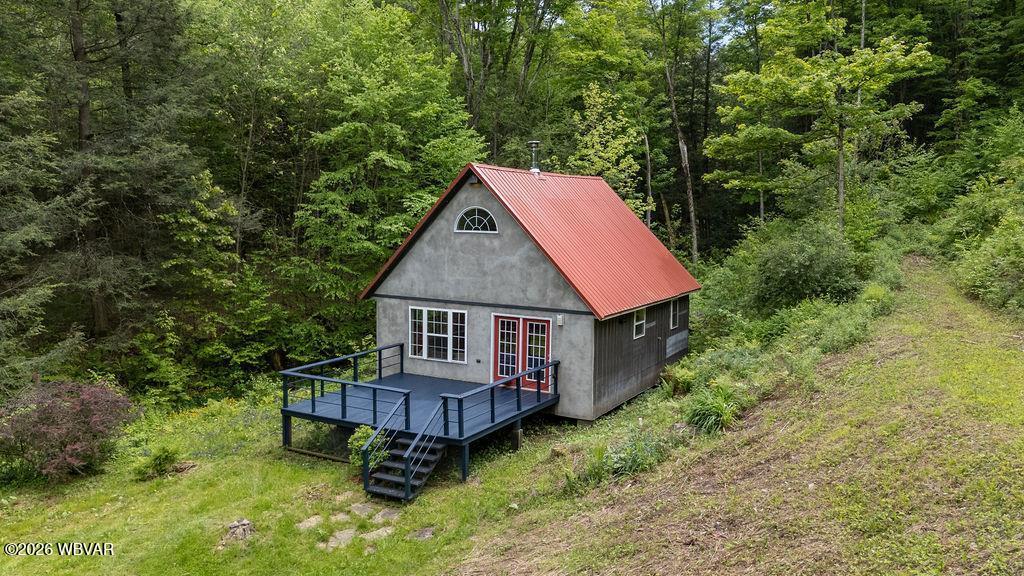
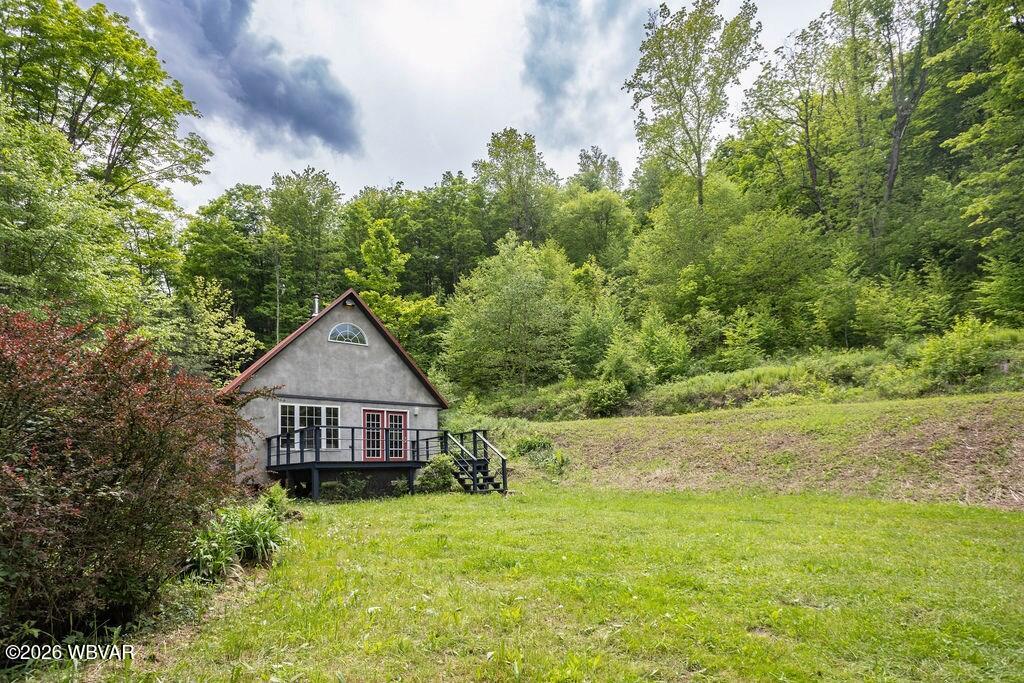
- Construction Materials: Frame, Stone Veneer
- Foundation Details: Pillar/Post/Pier
- Roof: Metal
- Electric: Circuit Breakers, 200+ Amp Service
- Water Source: Private, Well
- Patio And Porch Features: Deck
- Appliances: Dishwasher, Refrigerator, Range, Washer, Dryer
- Full Bathrooms: 1
- Total Bathrooms: 1
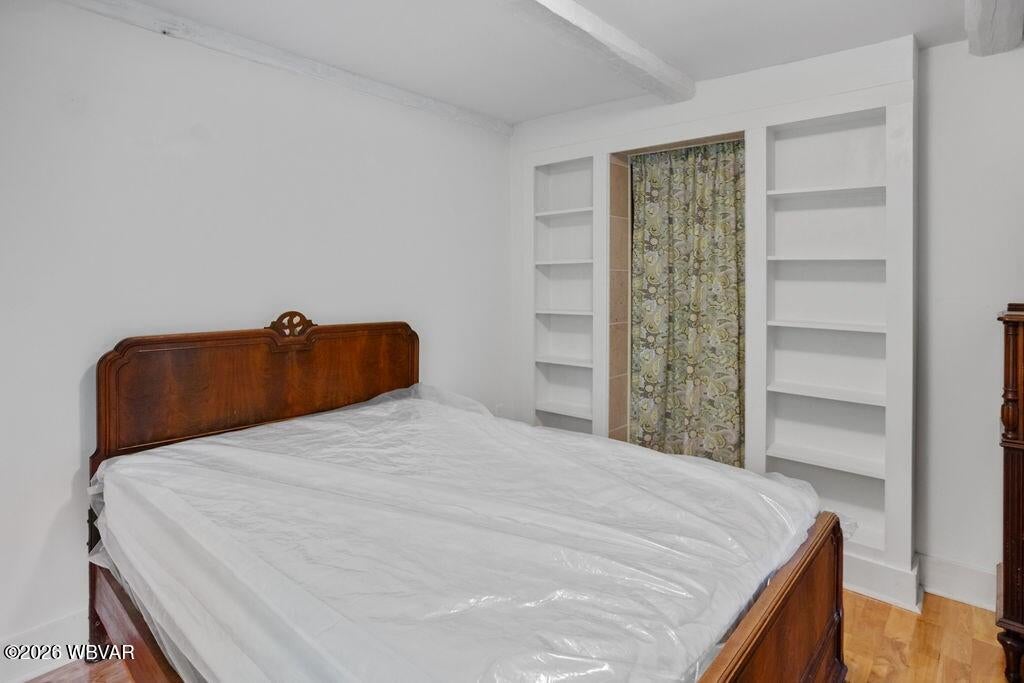
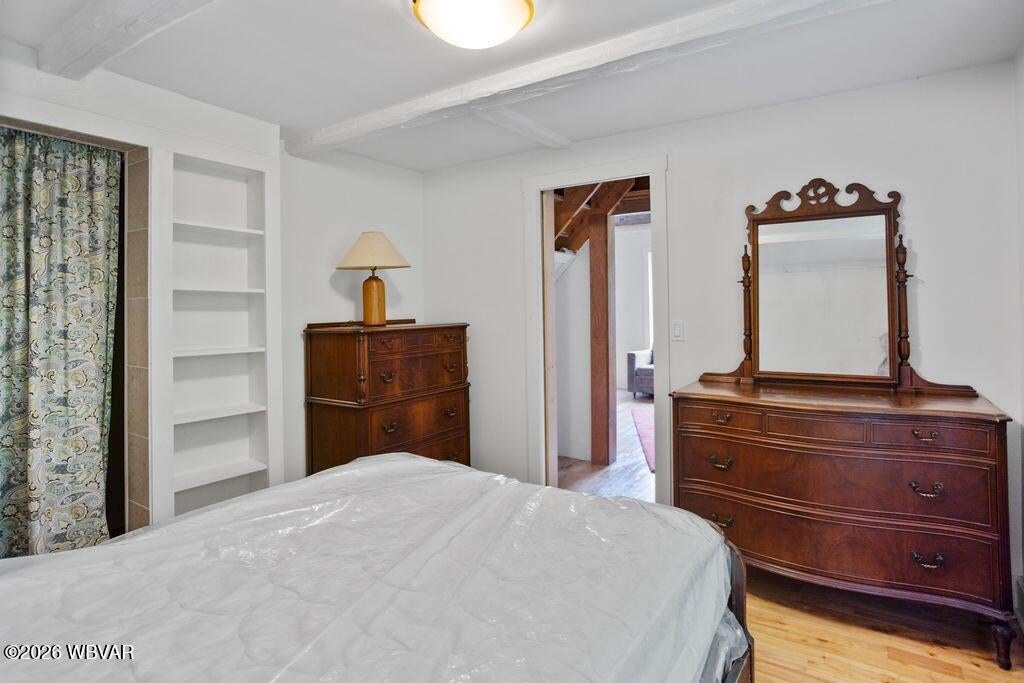
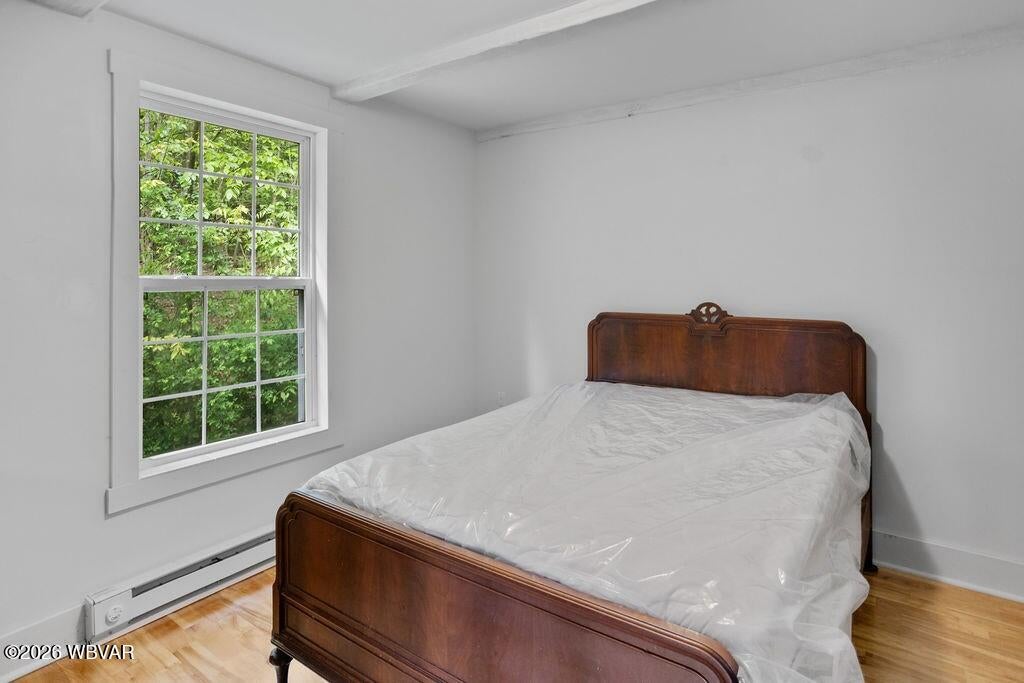
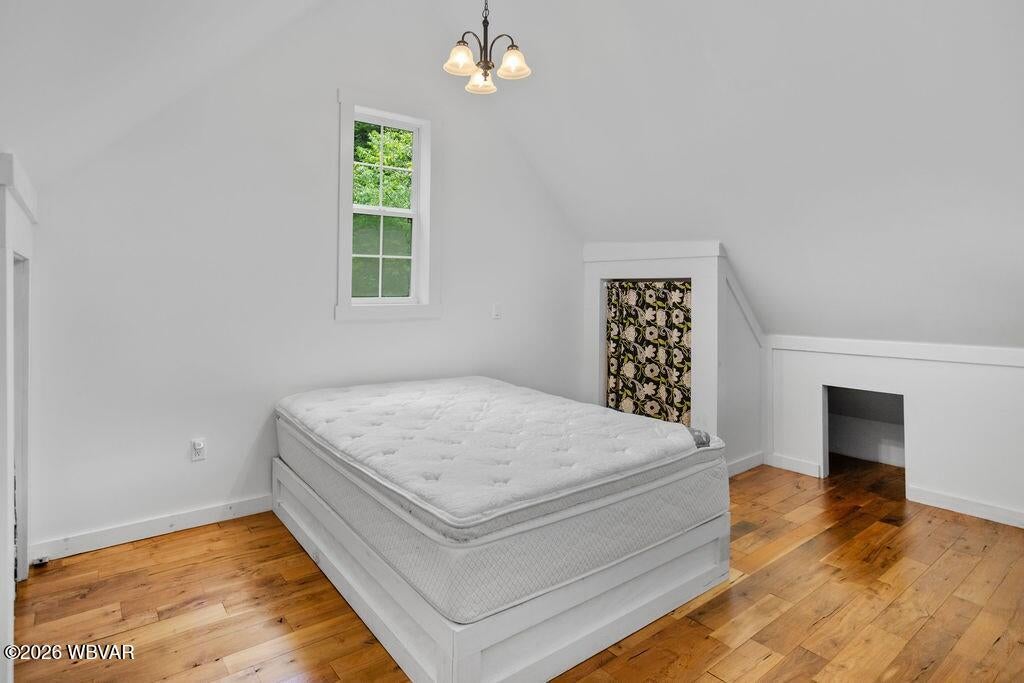
- Total Bedrooms: 2
- Cooling: Ceiling Fan(s), Window Unit(s)
- Has Cooling: Yes
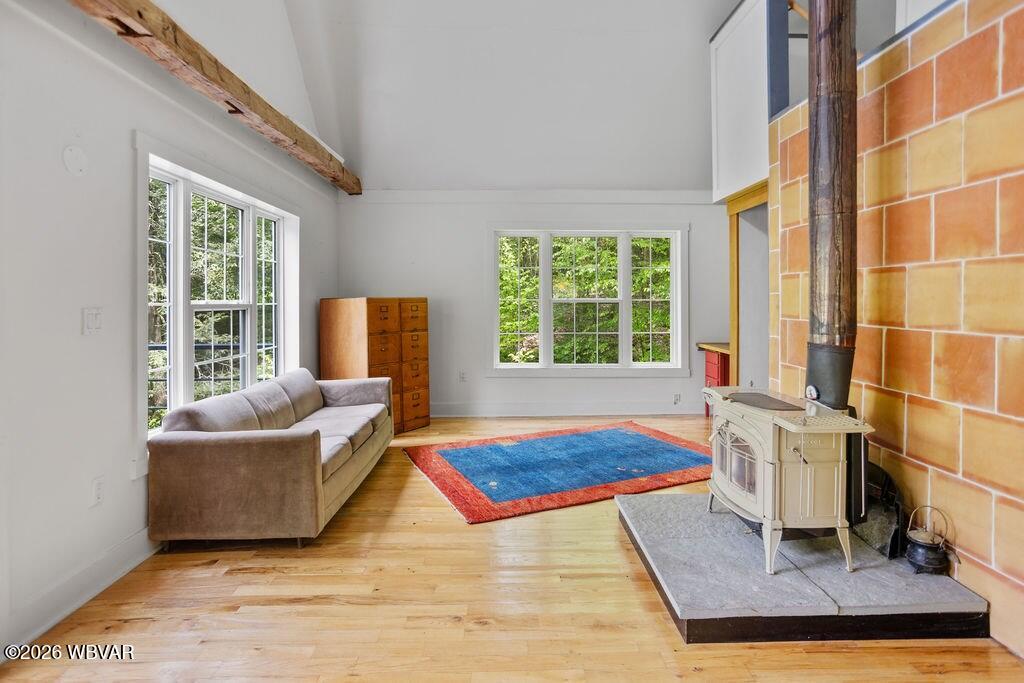
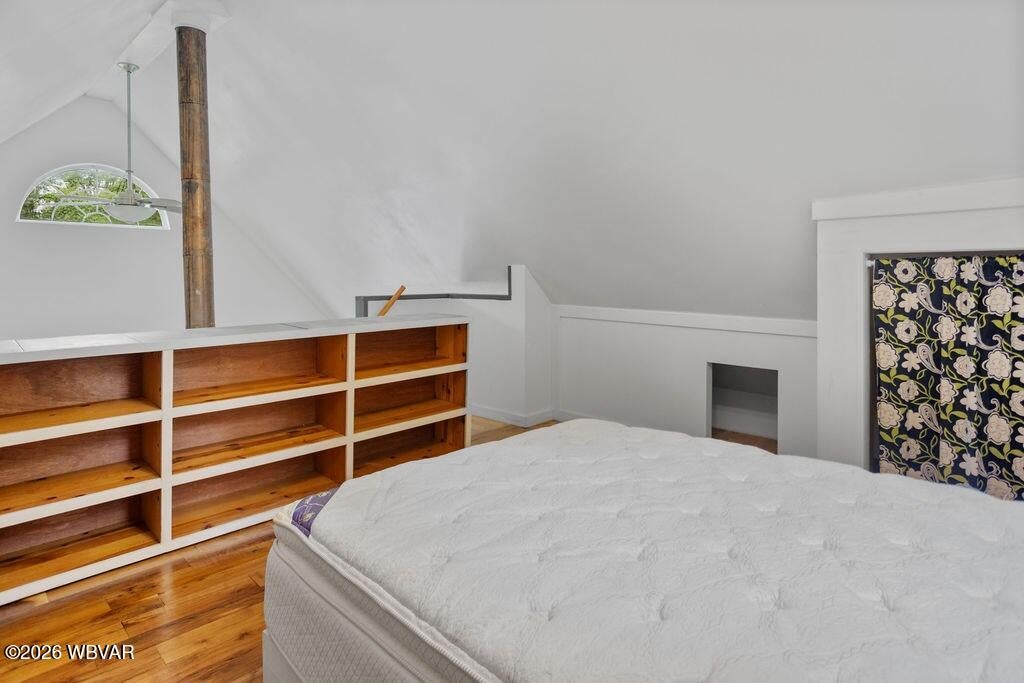
- Heating: Electric, Wood, Baseboard, Wood Stove
- Has Heating: Yes
- Has Fireplace: Yes
- Fireplace Features: Wood Burning, Wood Burning Stove
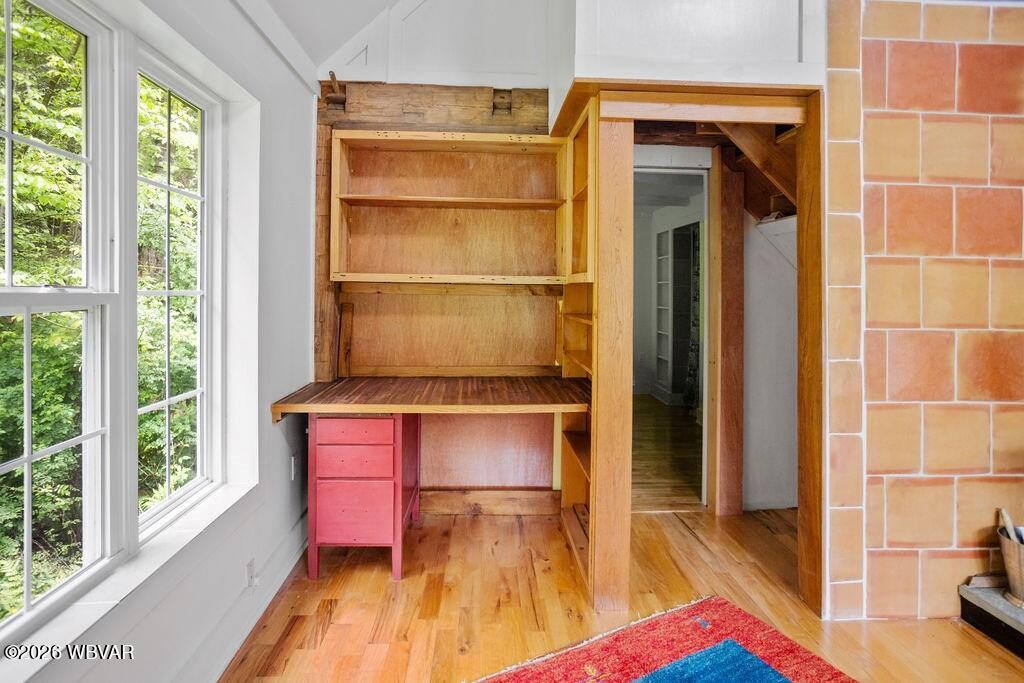
- Flooring: Wood
- Interior Features: Eat-in Kitchen, Ceiling Fan(s), Vaulted Ceiling(s), Open Floorplan
- Laundry Features: Main Level
- Total Rooms: 4
- Has Spa: No
Property History for 511 Steam Mill Road
| Date | Event & Source | Price | Appreciation |
|---|---|---|---|
| Jul 10, 2026 | Listed (Active) West Branch Valley AOR #WB-104307 | $295,000 | — |
| Jul 10, 2026 | Listed (Active) West Branch Valley AOR #WB-104306 | $295,000 | — |
| May 25, 2006 | Sold (Public Record) Public Record #1085026492 | $110,000 | — |
| Date | Event & Source | Price |
|---|---|---|
| 07/10/2026 | Listed (Active) West Branch Valley AOR #WB-104307 | $295,000 |
| 07/10/2026 | Listed (Active) West Branch Valley AOR #WB-104306 | $295,000 |
| 05/25/2006 | Sold (Public Record) Public Record #1085026492 | $110,000 |
For completeness, we often displays two records for one sale: the MLS record and the public record.
Public Records for 511 Steam Mill Road
Schools near 511 Steam Mill Road
Rating | School | Type | Grades | Distance |
|---|---|---|---|---|
| Public - | K to 1 | |||
| Public - | 2 to 4 | |||
| Public - | 5 to 8 | |||
| Public - | 9 to 12 |
Rating | School | Distance |
|---|---|---|
Charlotte Lappla El School PublicK to 1 | ||
Don Gill El School Public2 to 4 | ||
Rock L Butler Middle School Public5 to 8 | ||
Wellsboro Area High School Public9 to 12 |
School ratings and boundaries are provided by GreatSchools.org and Pitney Bowes. This information should only be used as a reference. Proximity or boundaries shown here are not a guarantee of enrollment. Please reach out to schools directly to verify all information and enrollment eligibility.
Similar Homes
Explore Nearby Homes
- Charleston Township - Tioga County Homes for Sale
- Chatham Township - Tioga County Homes for Sale
- Covington Township - Tioga County Homes for Sale
- Delmar Township - Tioga County Homes for Sale
- Duncan Township - Tioga County Homes for Sale
- Elk Township - Tioga County Homes for Sale
- Gaines Township - Tioga County Homes for Sale
- Liberty Township - Tioga County Homes for Sale
- Middlebury Township - Tioga County Homes for Sale
- Morris Township - Tioga County Homes for Sale
- Richmond Township - Tioga County Homes for Sale
- Shippen Township - Tioga County Homes for Sale
- Tioga Township - Tioga County Homes for Sale
- Bloss Township - Tioga County Homes for Sale
- Arnot Homes for Sale
- Covington Homes for Sale
- Wellsboro Homes for Sale
- Middlebury Center Homes for Sale
- Gaines Homes for Sale
- Morris Homes for Sale
- Blossburg Homes for Sale
- Tioga Homes for Sale
- Cedar Run Homes for Sale
- Slate Run Homes for Sale
- Cross Fork Homes for Sale
- Mansfield Homes for Sale
- Sabinsville Homes for Sale
- Osceola Homes for Sale
- Galeton Homes for Sale
- Liberty Homes for Sale
- 16935 Homes for Sale
- 16938 Homes for Sale
- 16946 Homes for Sale
- 16950 Homes for Sale
- 16912 Homes for Sale
- 16917 Homes for Sale
- 16921 Homes for Sale
- 16930 Homes for Sale
- 16933 Homes for Sale
- 16929 Homes for Sale
- 16943 Homes for Sale
- 16928 Homes for Sale
- 16922 Homes for Sale
- 17765 Homes for Sale
- 17727 Homes for Sale
No guarantee, warranty or representation of any kind is made regarding the completeness or accuracy of any information, descriptions or measurements (including square footage measurements and property condition), such should be independently verified through appropriate means, including, but not limited to, in person inspection and public records, and Compass International Holdings, its subsidiaries, affiliates and independently owned and operated franchisees, and their affiliated agents and associated third parties expressly disclaim any liability in connection therewith. Photos may be virtually staged or digitally enhanced and may not reflect actual property conditions. Offers of compensation are subject to change at the seller's discretion. No financial or legal advice provided. Equal Housing Opportunity. Subject to change at any time. Compass, Inc., its subsidiaries, affiliates and their agents and associated third parties make no guarantee, warranty or representation regarding the accuracy of any waterfront feature, water view or waterfront view.
Listing Courtesy of Berkshire Hathaway Home Services Hodrick Realty-Wellsboro
The data relating to real estate for sale on this website comes in part from the Internet Data exchange (IDX) program of West Branch Valley Association of REALTORS®. IDX information is provided exclusively for consumers' personal, non-commercial use and may not be used for any purpose other than to identify prospective properties consumers may be interested in purchasing. Information deemed reliable but not guaranteed. Copyright ©2026 West Branch Valley Association of REALTORS®. All rights reserved.
