511 Taylor Dr
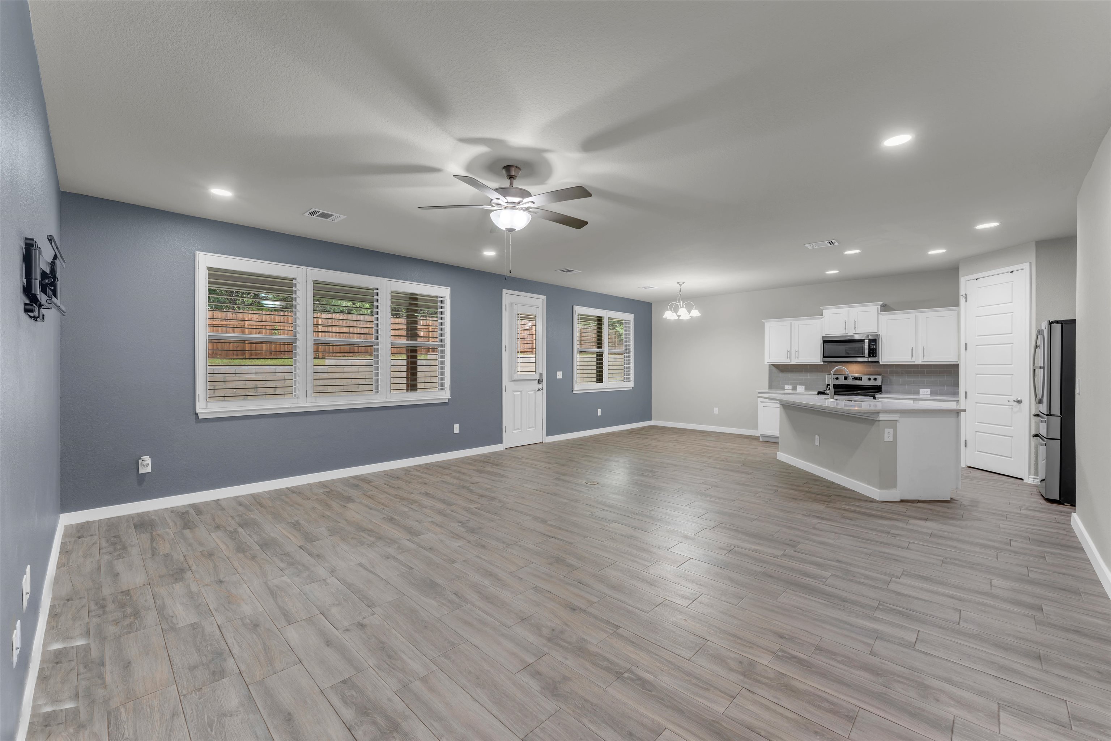
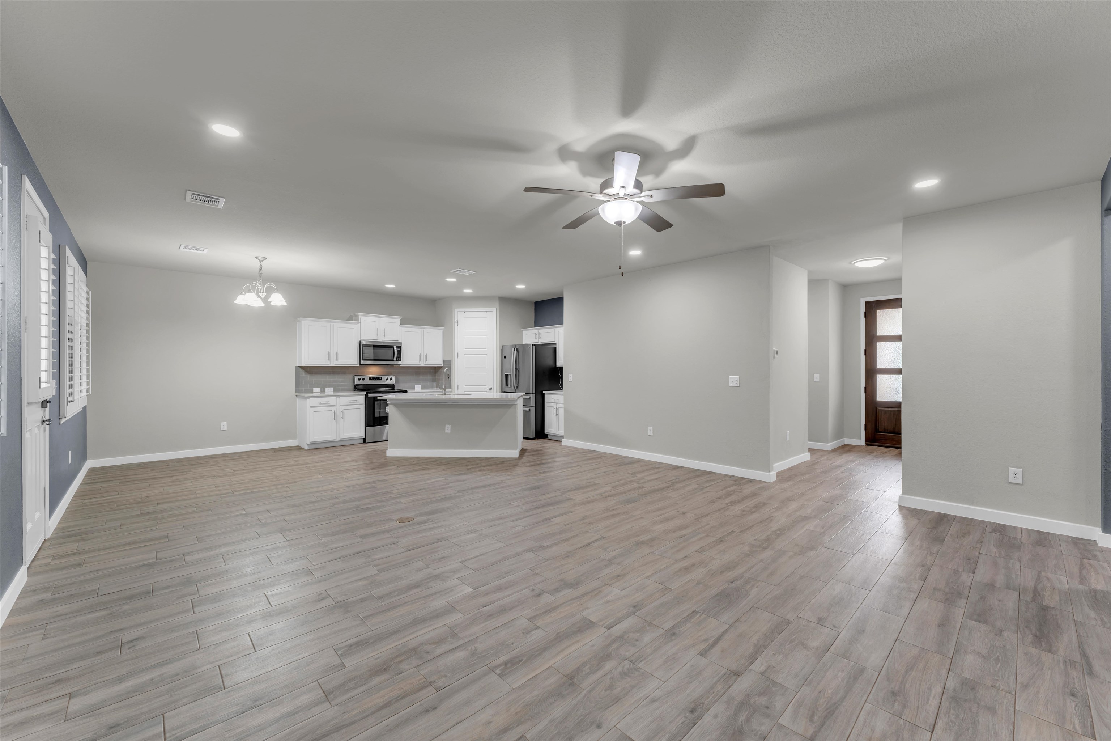
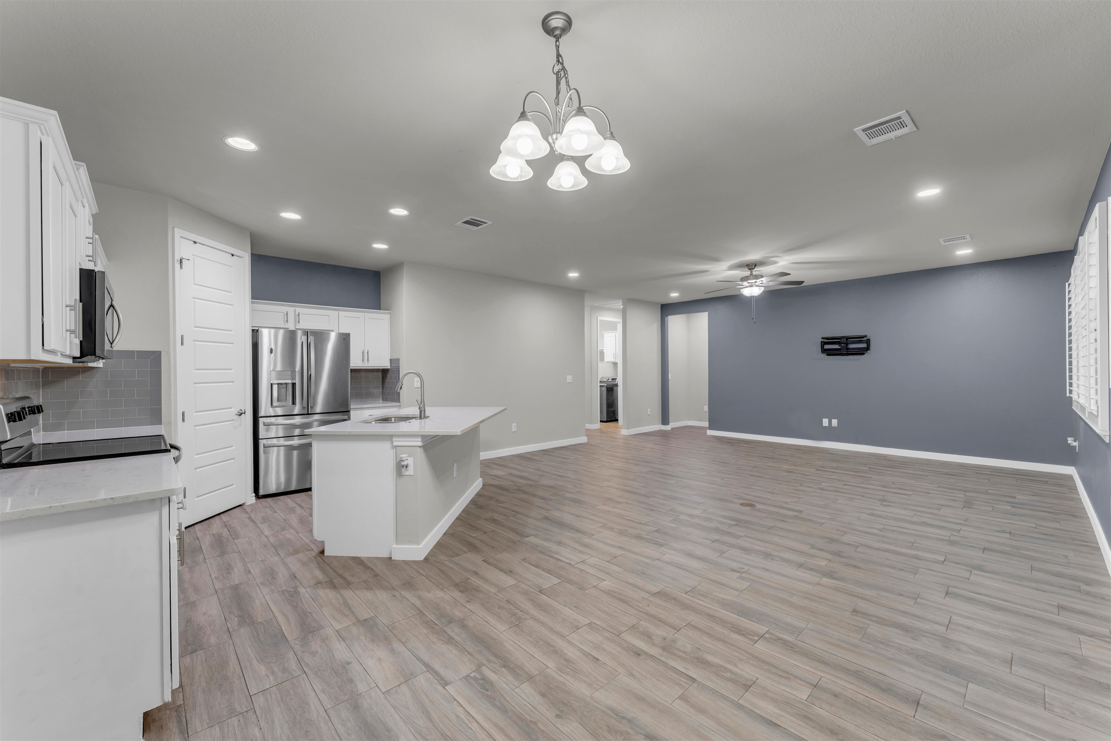
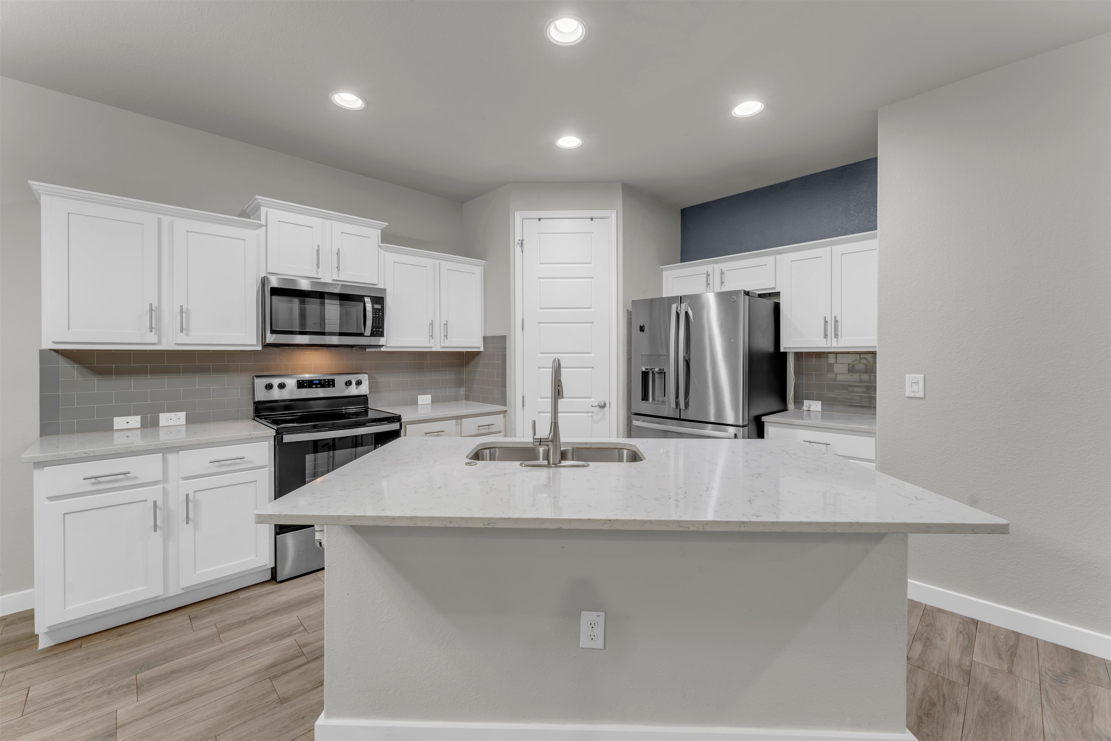
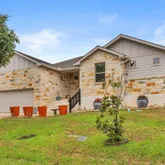
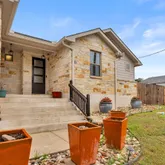
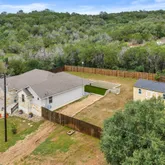
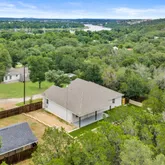

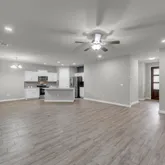


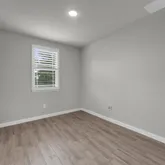

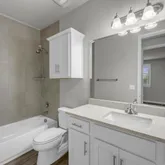
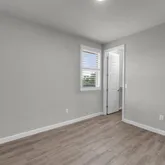



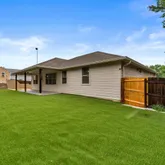
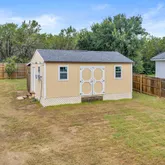
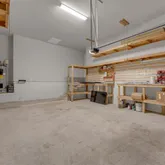

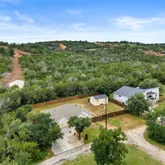

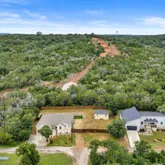
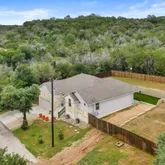
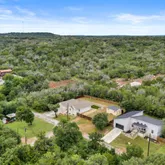

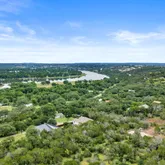

Description
- Listed by Kayla D Runge • TREC #0733298 • eXp Realty, LLC • SellingtheHC.Kayla@gmail.com
Property Details for 511 Taylor Drive
Property Details for 511 Taylor Drive
| Status | Active |
|---|---|
| MLS # | 178122 |
| Days on Market | 2 |
| Taxes | - |
| HOA Fees | $100 / year |
| Condo/Co-op Fees | - |
| Property Type | Single Family |
| MLS Type | Residential / Single Family Residence |
| Year Built | 2020 |
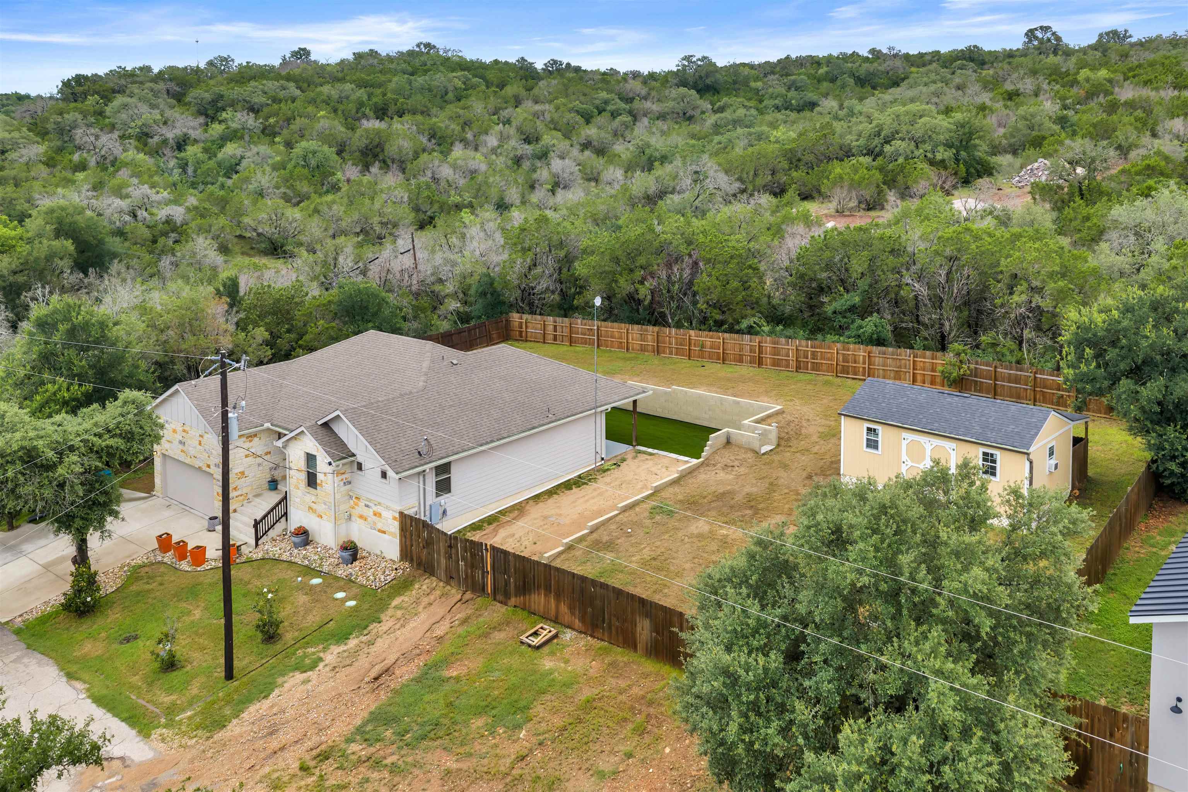
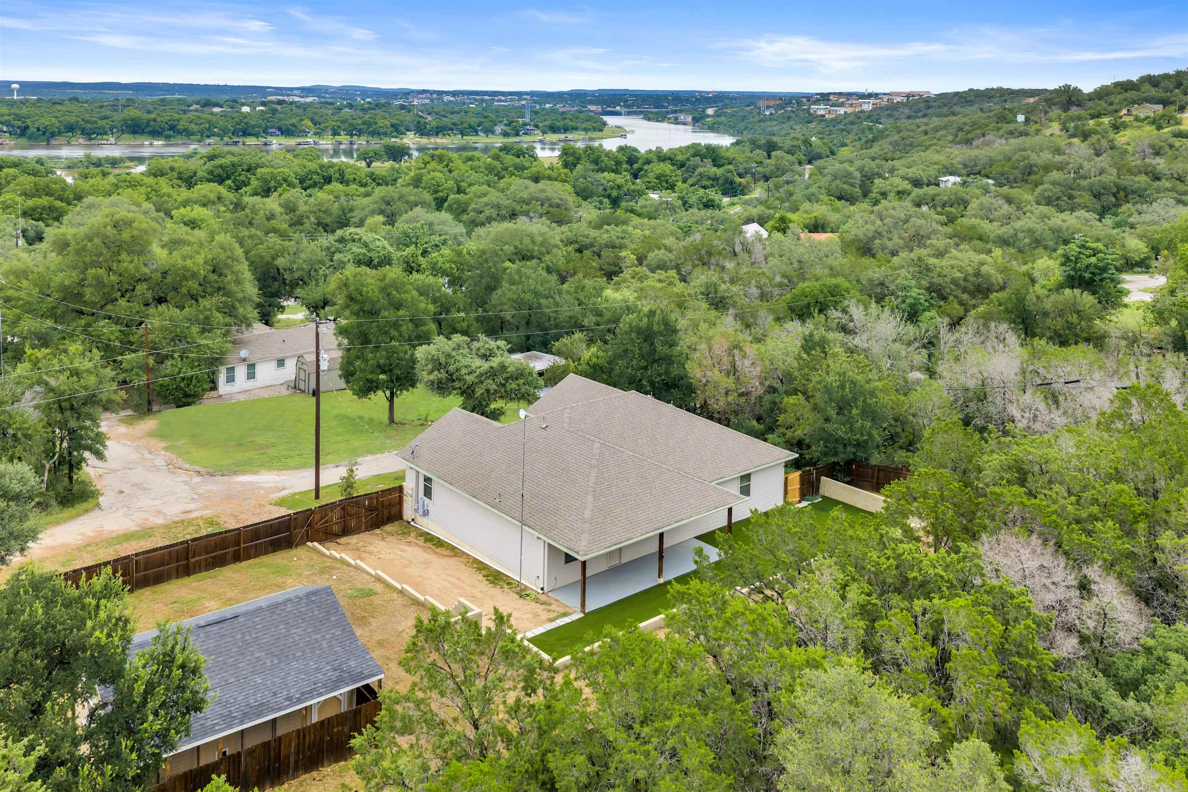
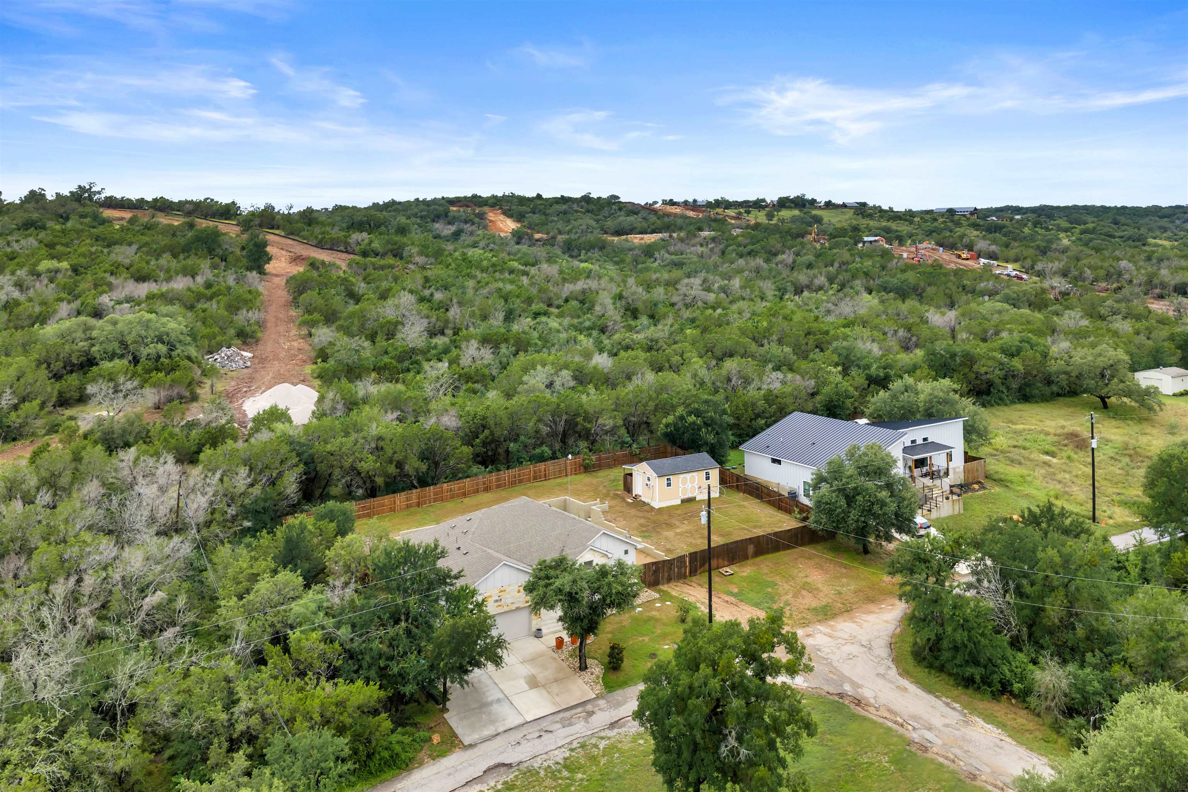
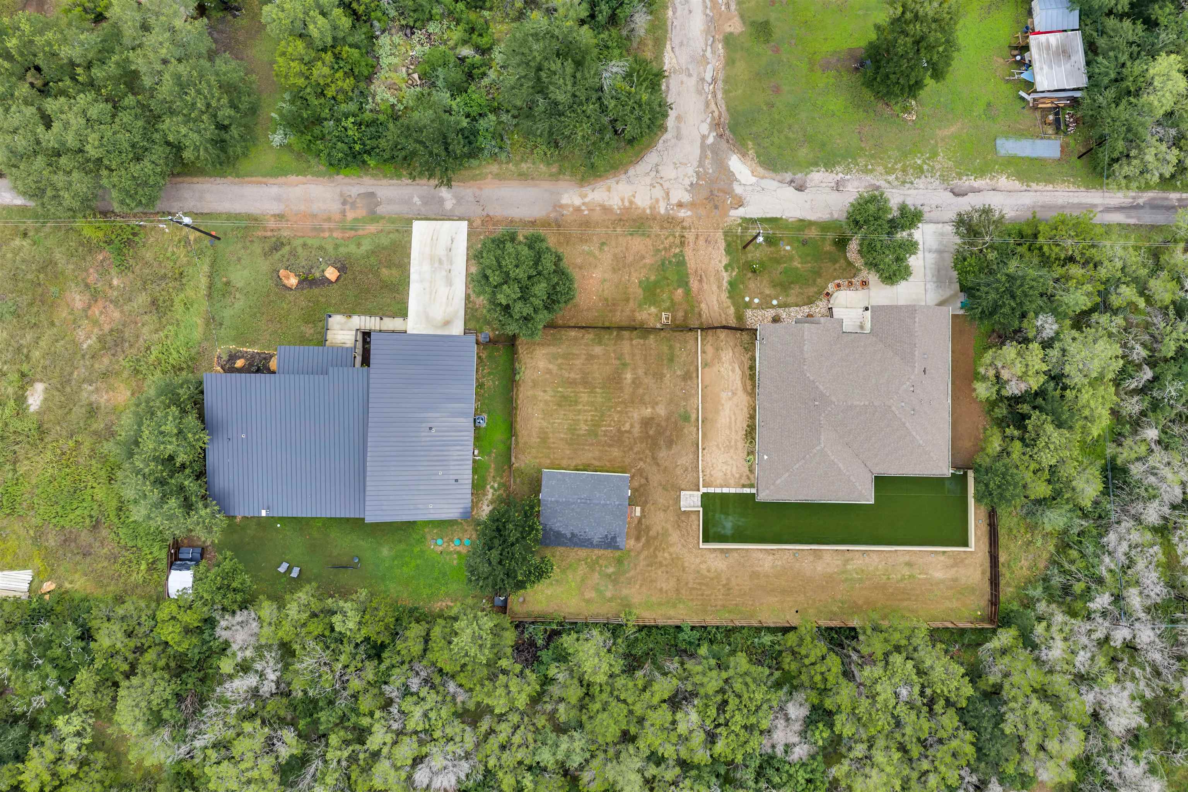
| Lot Size | 0.35 AC / 15,377 SF |
| County | Burnet County |
Location
Building Information for 511 Taylor Drive
Payment Calculator
$2,234 per month
30 year fixed, 6.36% Interest
$1,968
$257
$8
Know your buying power with a preapproval and custom rate in minutes
 1
1Property Information for 511 Taylor Drive
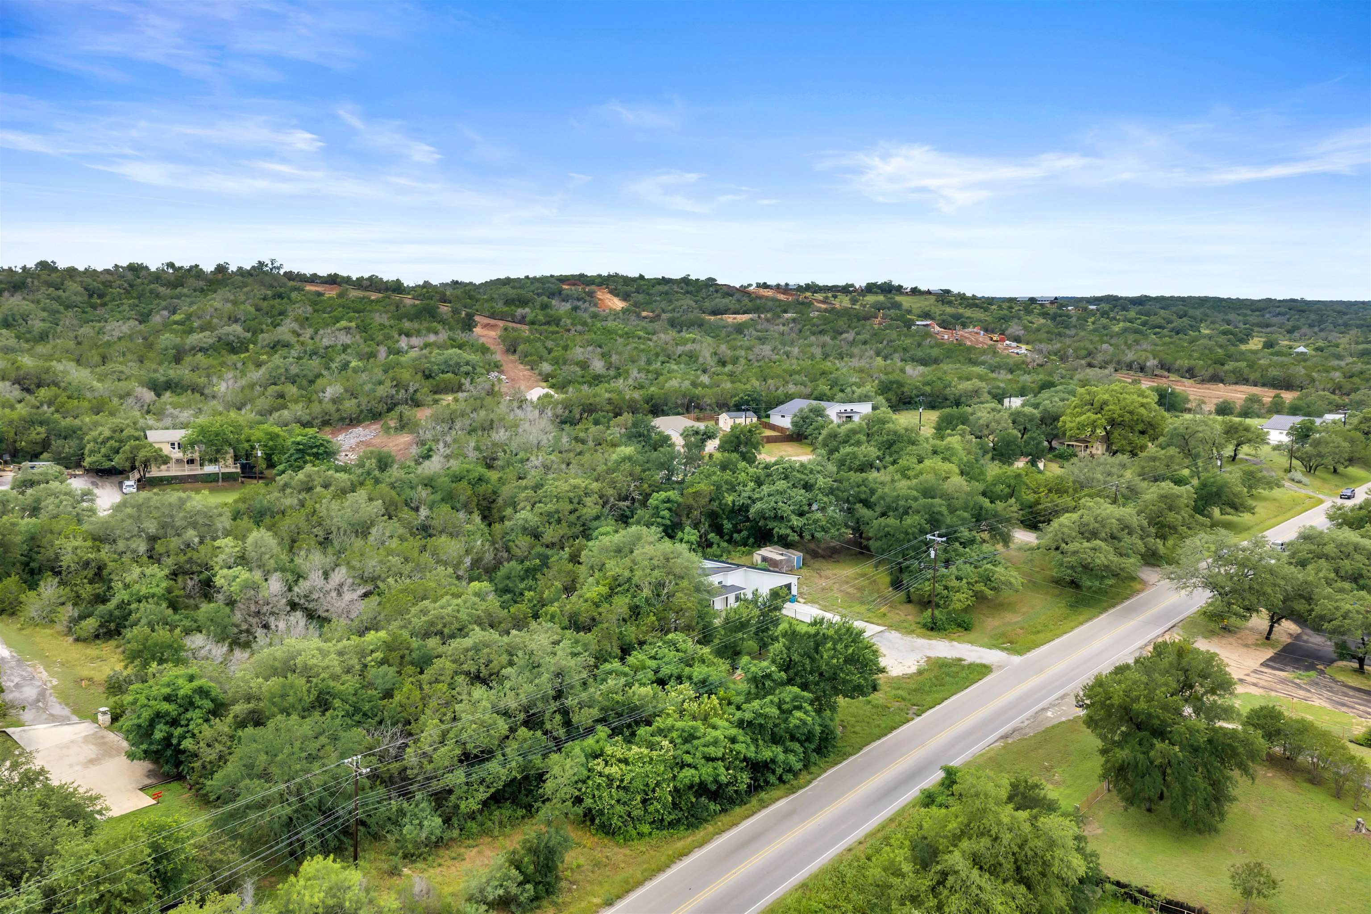
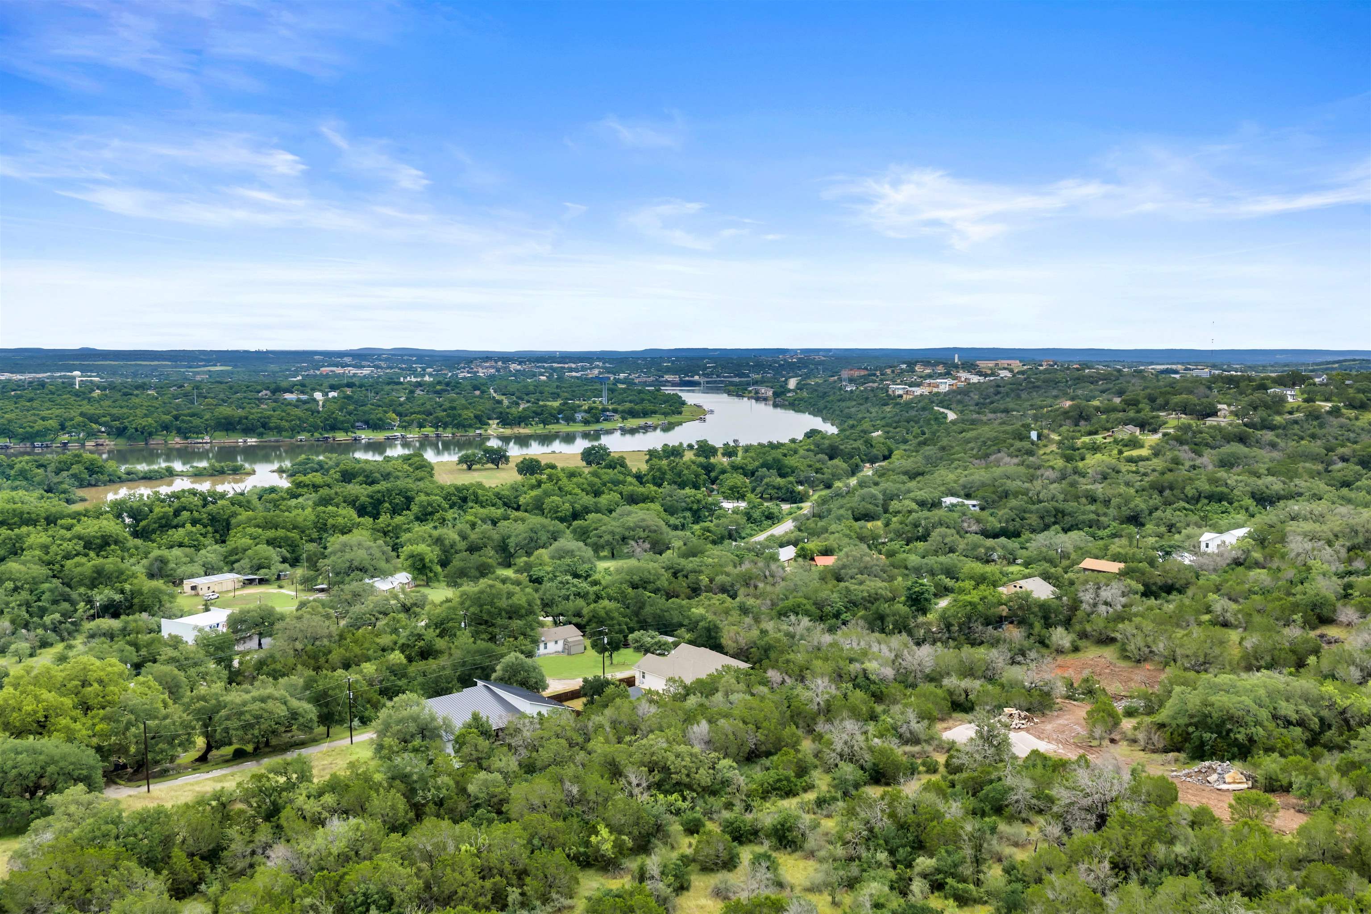
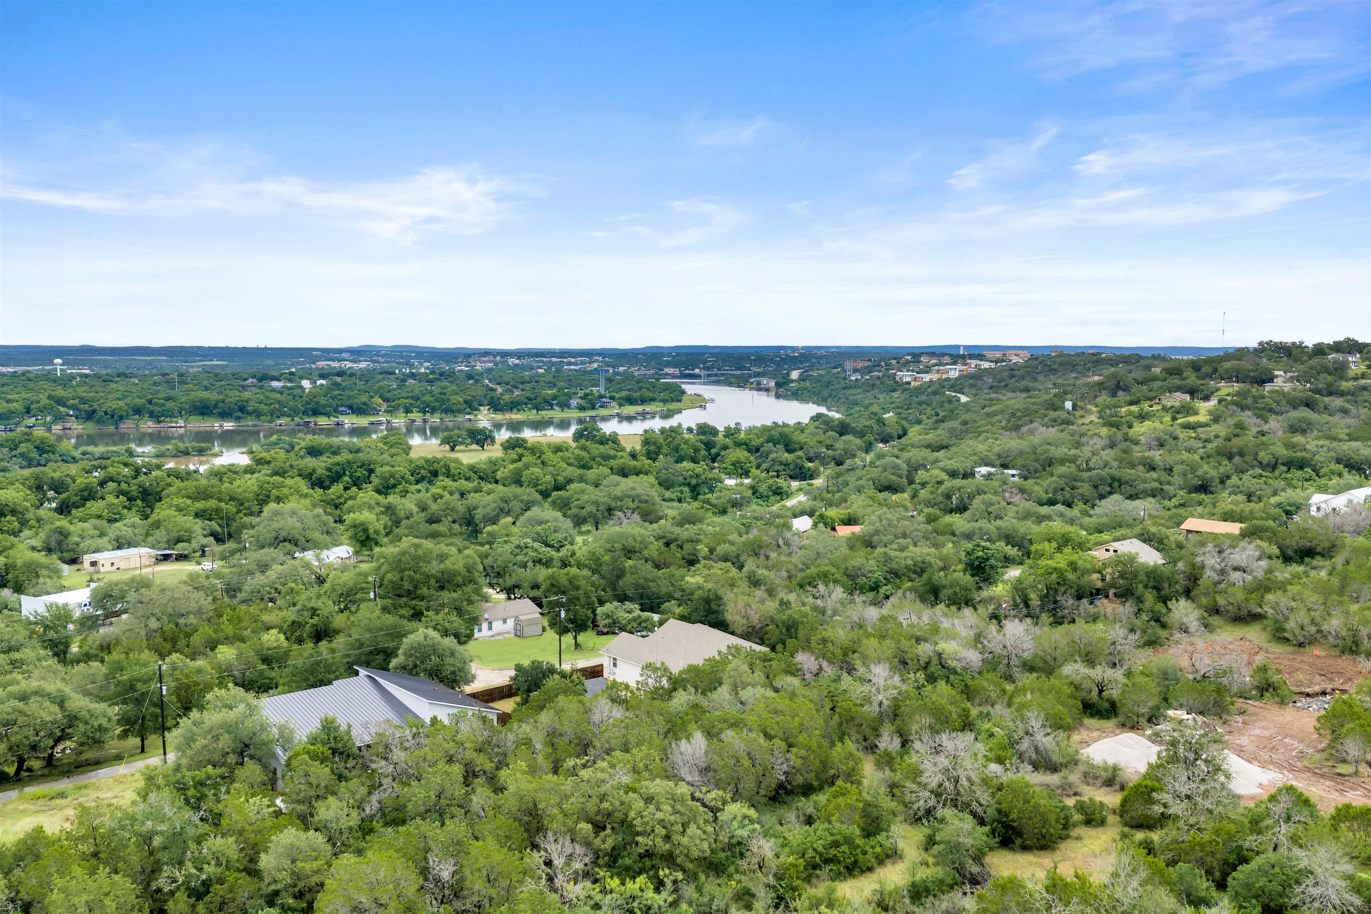
- Directions: From Marble Falls, take RM Road 2147 West going towards Horseshoe Bay. In approximately 2 miles, turn left onto Grapevine Dr and then left onto Taylor Dr. Property will be on the right.
- Flood Zone: No
- Waterfront: No
- Road Frontage Type: Paved Road
- Association Amenities: Water
- Association Fee: $100.00
- Association Fee Frequency: Annually
- Association: Yes
- Taxes Per Hundred Dollar Valuation: 1.22
- Parcel Number: 009420
- Virtual Tour URL Branded: https://www.tourfactory.com/idxr3244366
- Virtual Tour URL Unbranded: https://www.tourfactory.com/idxr3244366
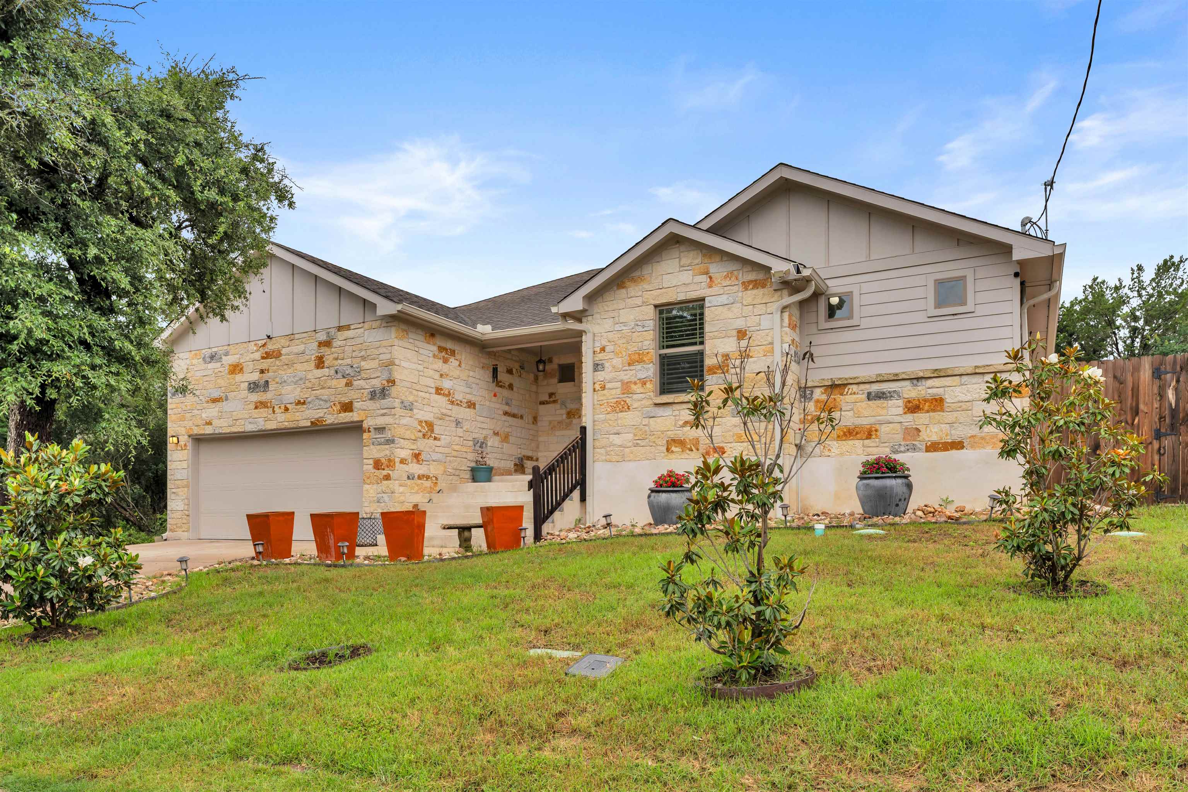
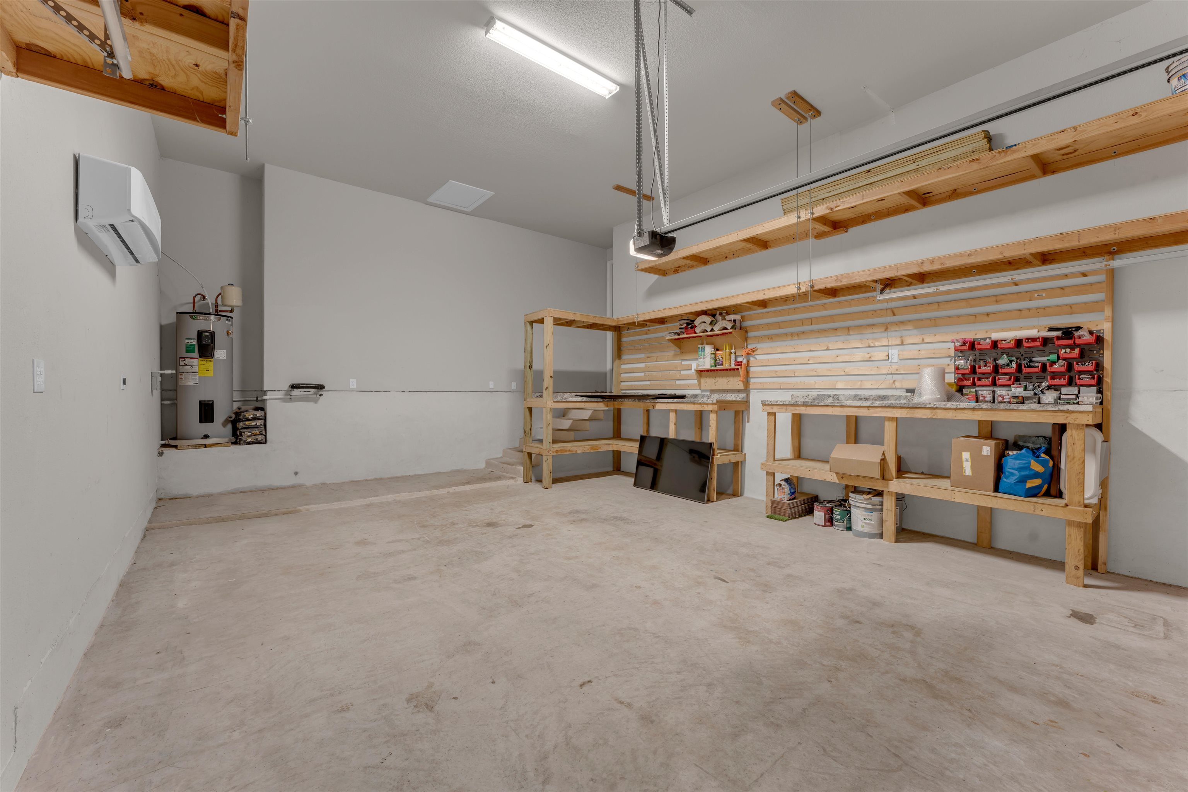
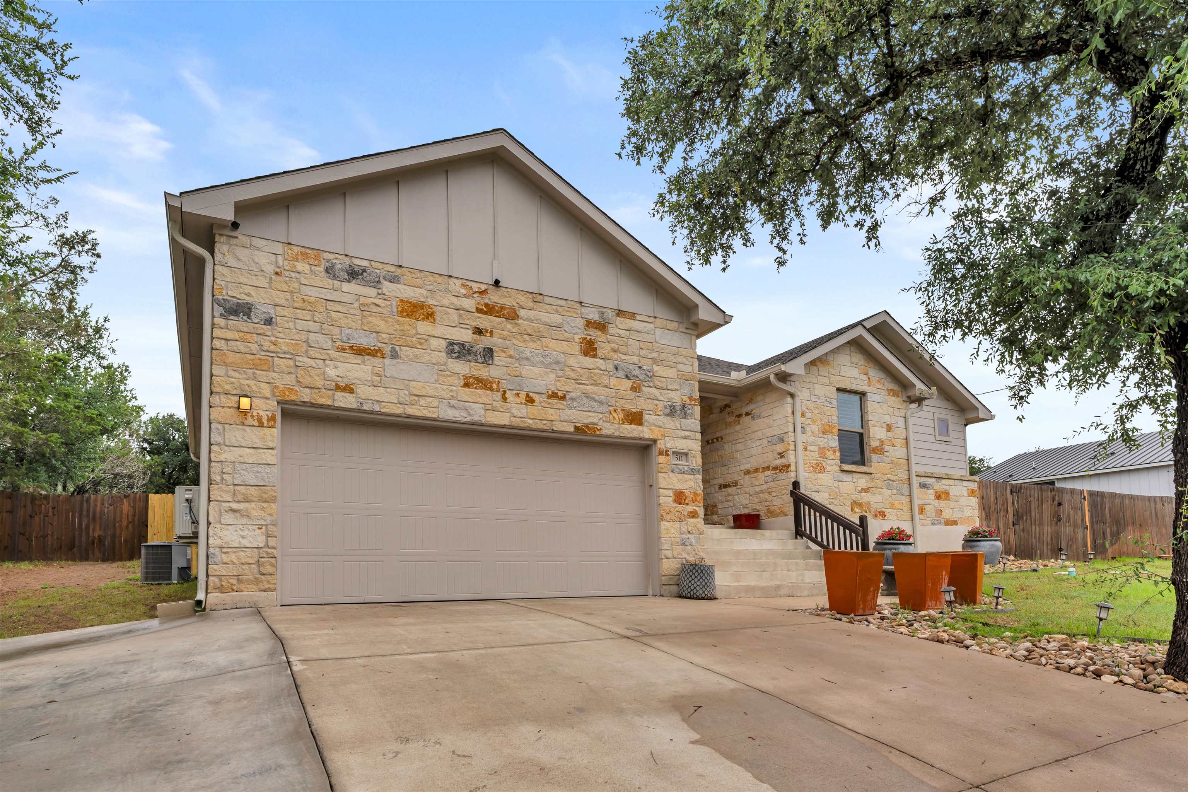
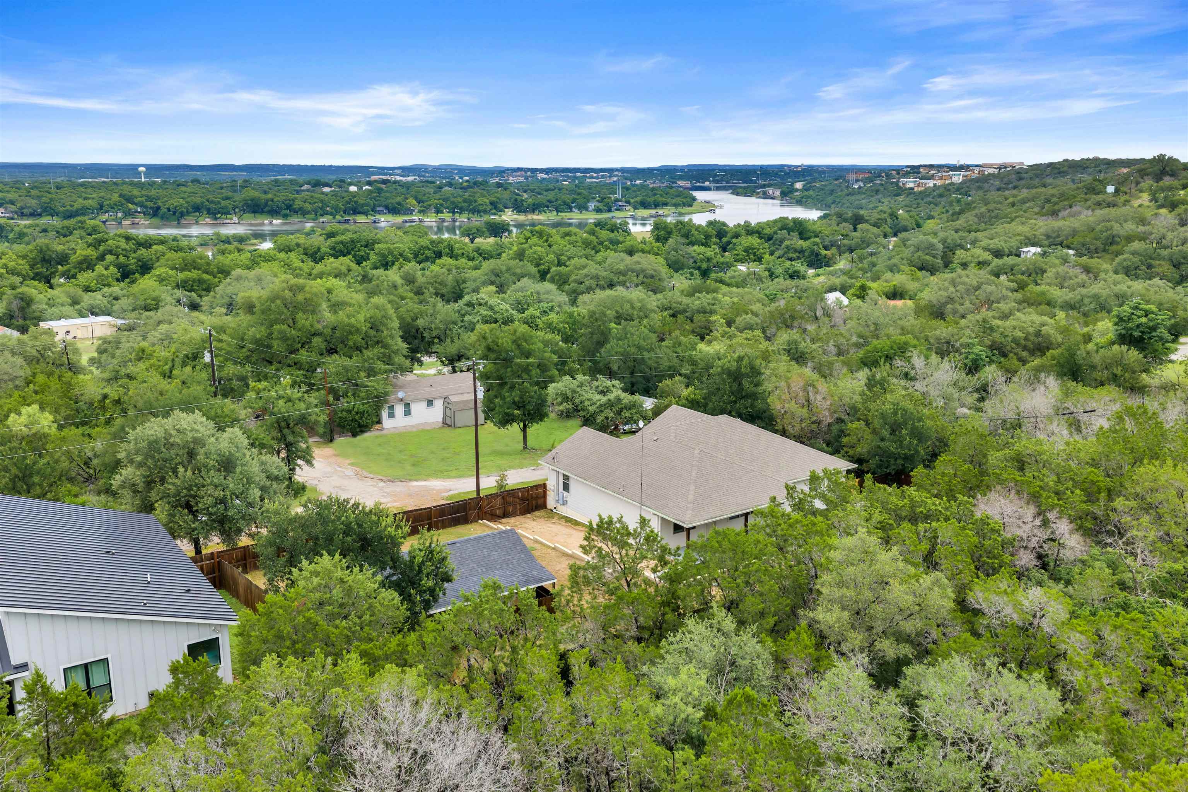
- Garage Carport: 2 Car Attached Garage,Front Entry,Two Car Covered Parking
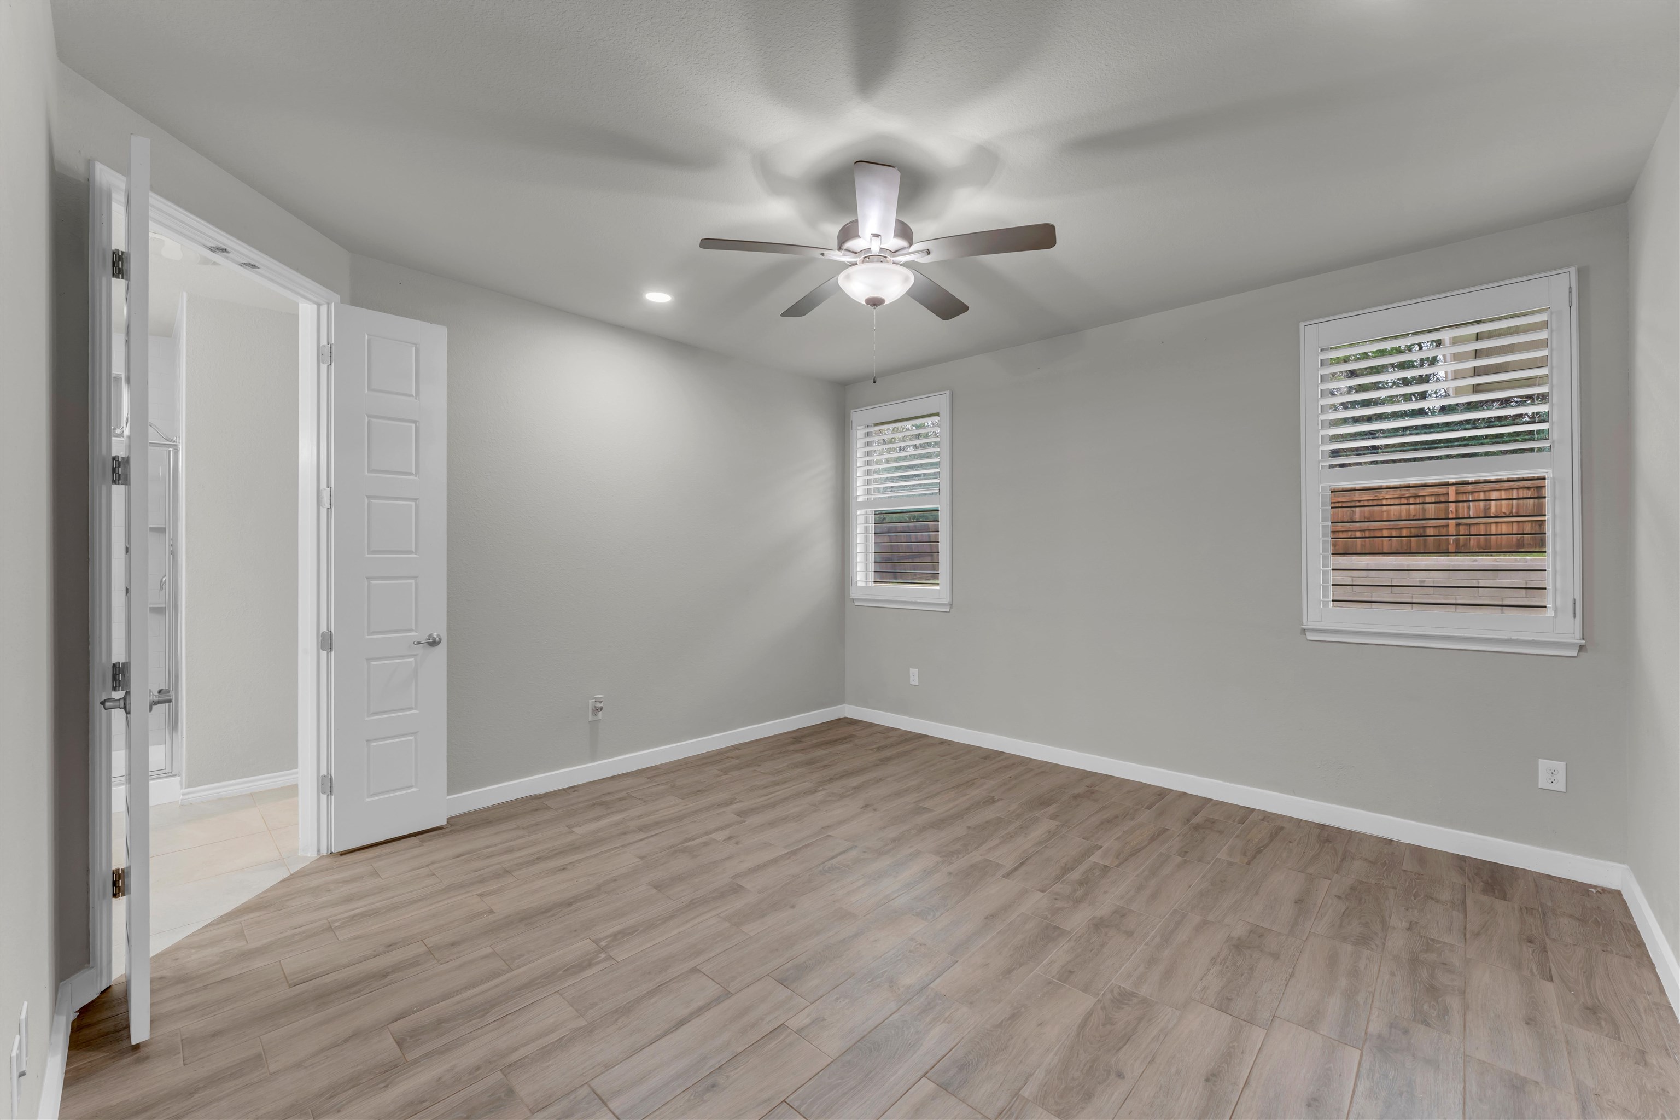
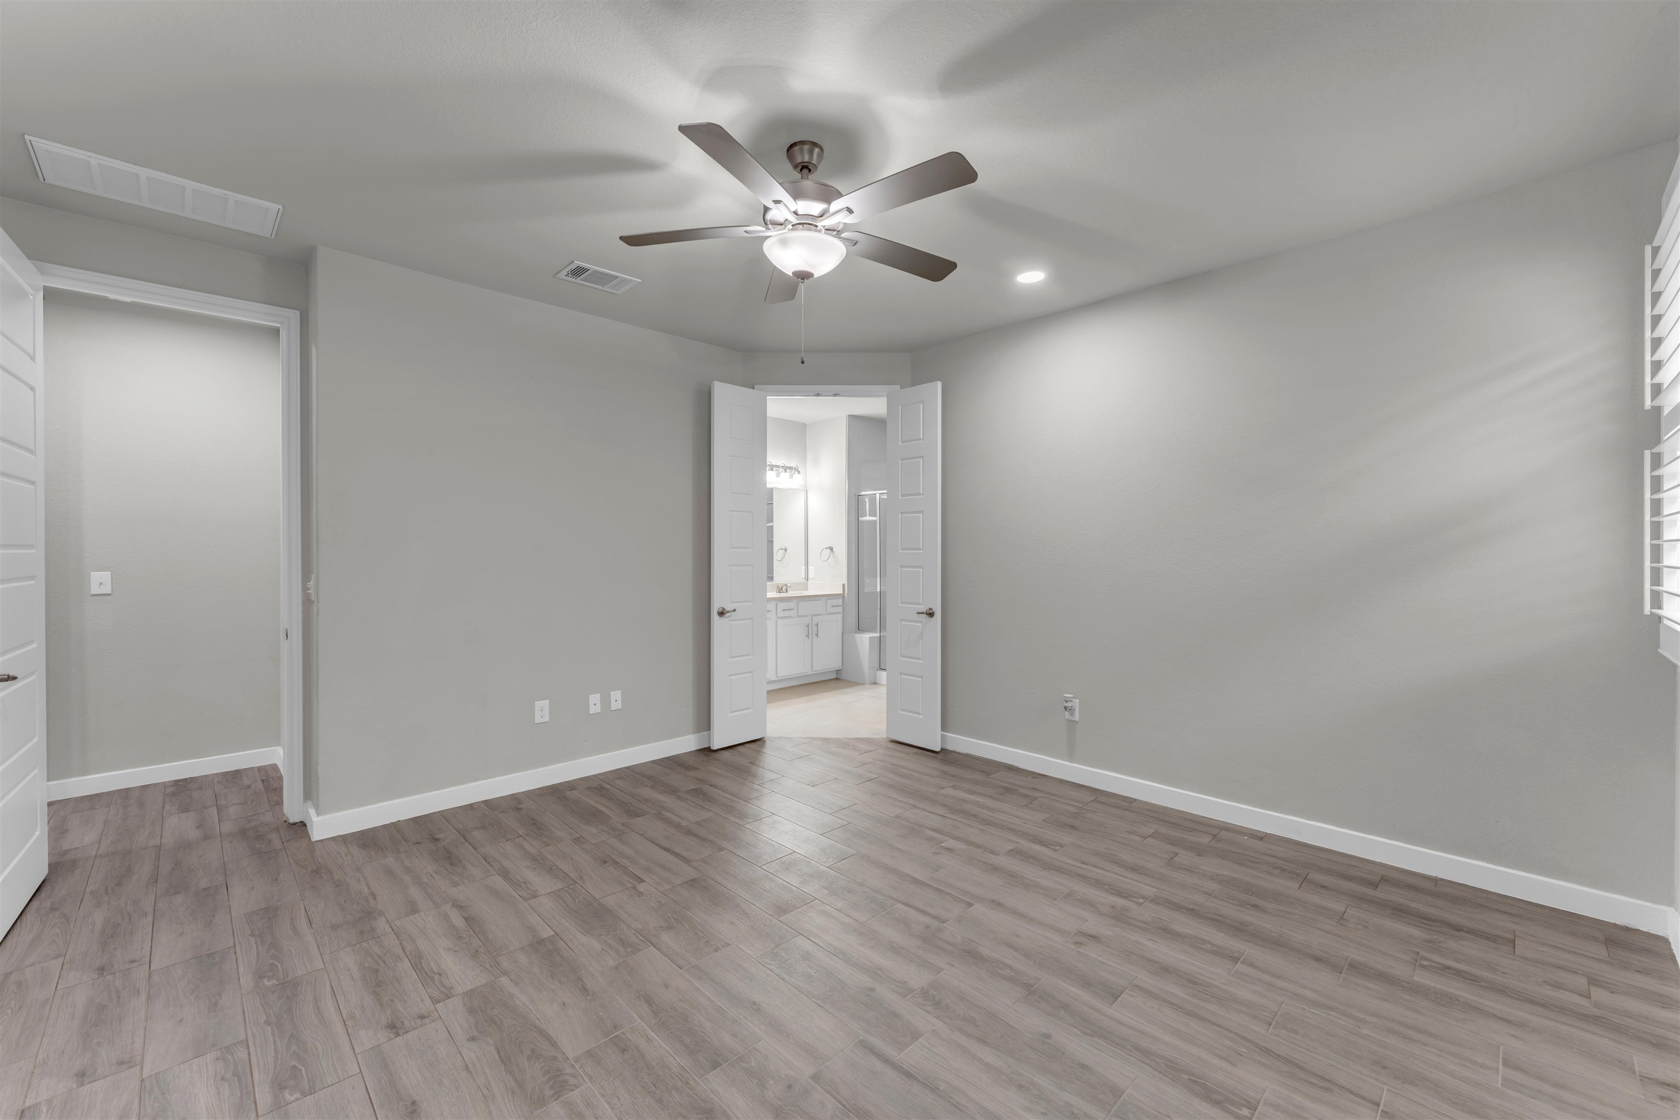
- Green Energy Efficient: Ceiling Fan(s)
- Golf Course Lot: No
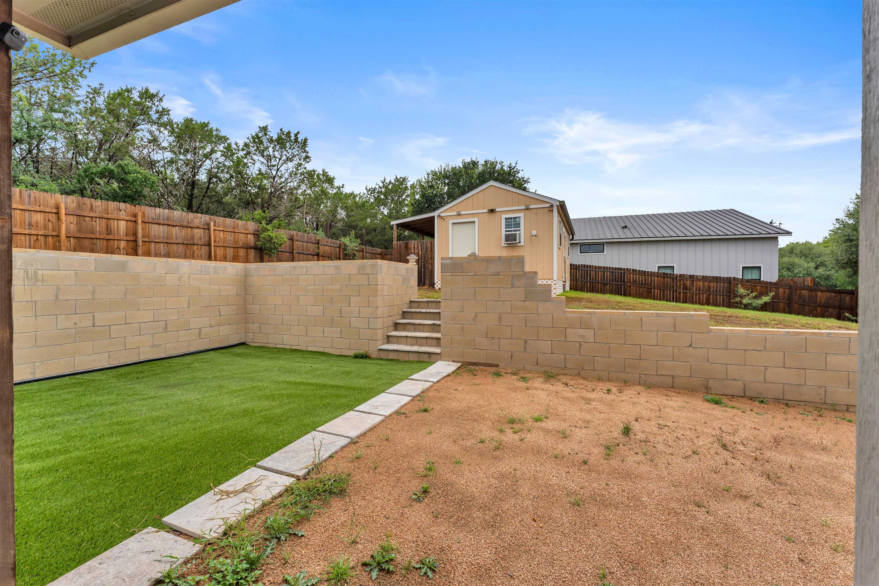
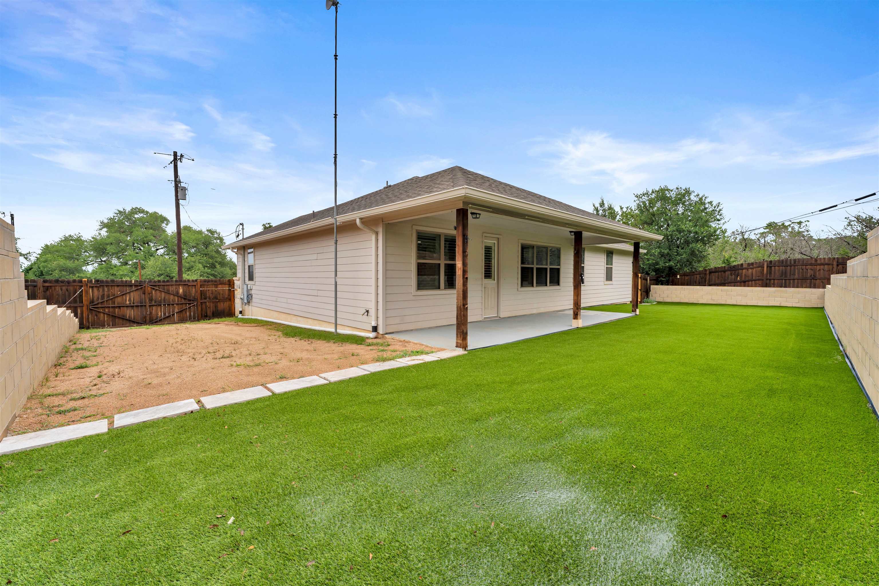
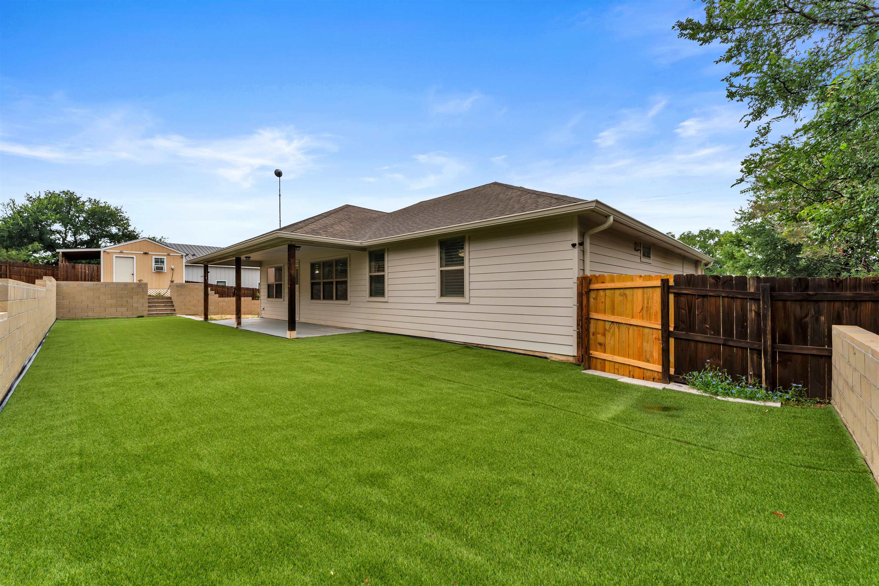
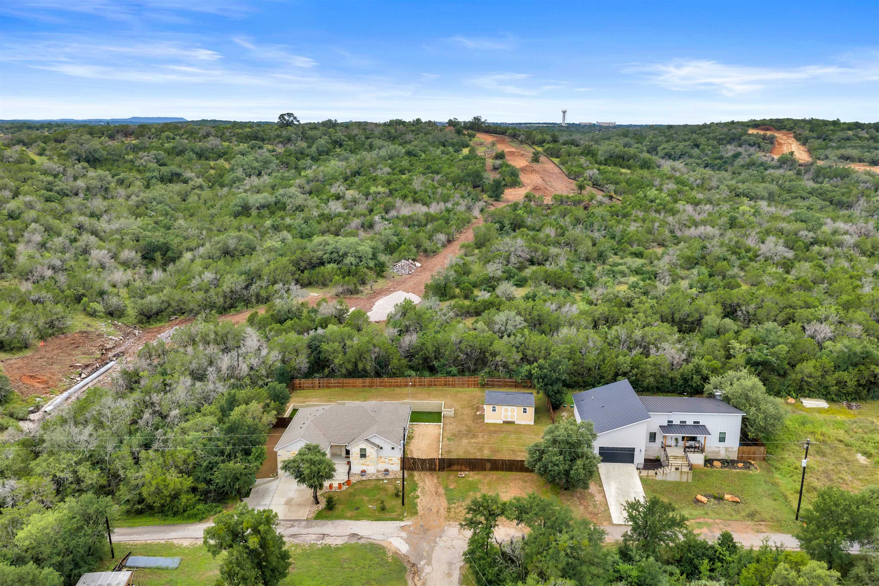
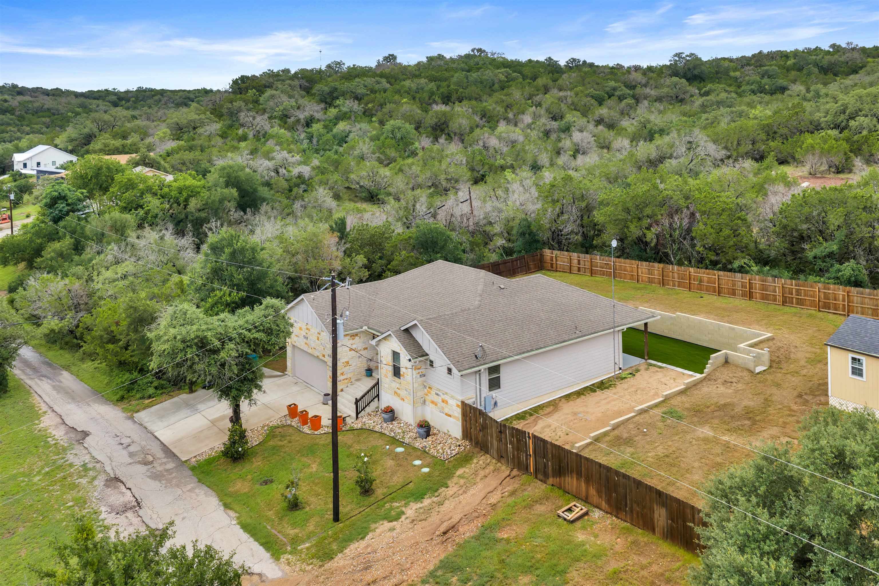
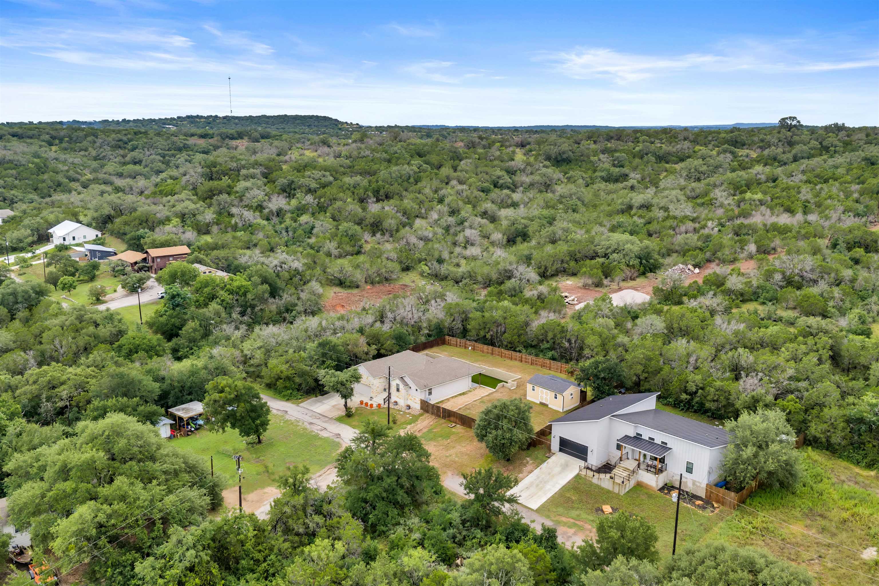
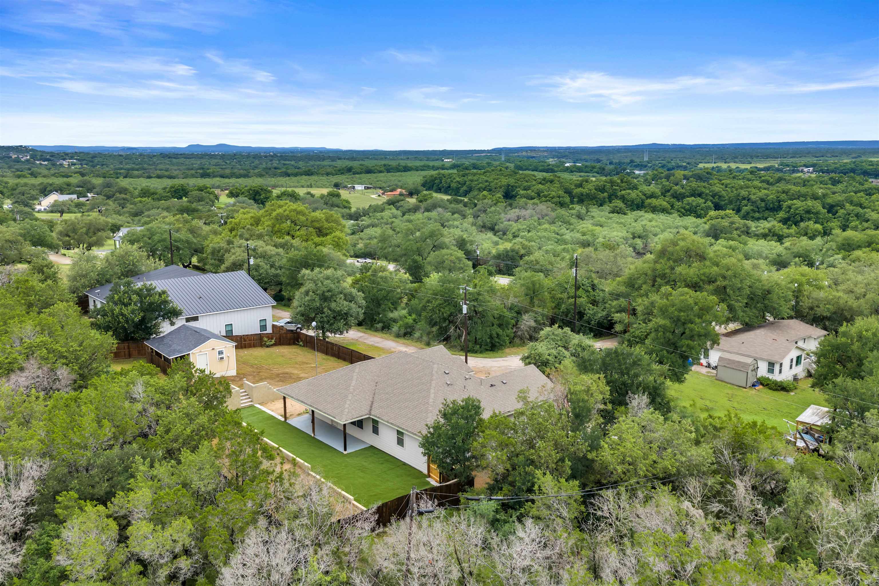
- Land Type: Cleared Land
- Lot Size Acres: 0.35
- Lot Size Dimensions: 70 X 110
- Lot Size Square Feet: 15377.0
- Documents Available: Aerial Photos,Legal Description
- Preferred Title Company: Capital Title HB-Kierstin McBride
- Single Level Living: Yes
- Living Area: 1686.0
- Living Area Source: County Records
- Photos Count: 36
- Sewer: Septic Tank
- Utilities: Electricity Connected, Water Connected
- Water Source: Private
- Cooling: Central Air,Mini-Split Unit(s)
- Heating: Central,Electric,Ductless
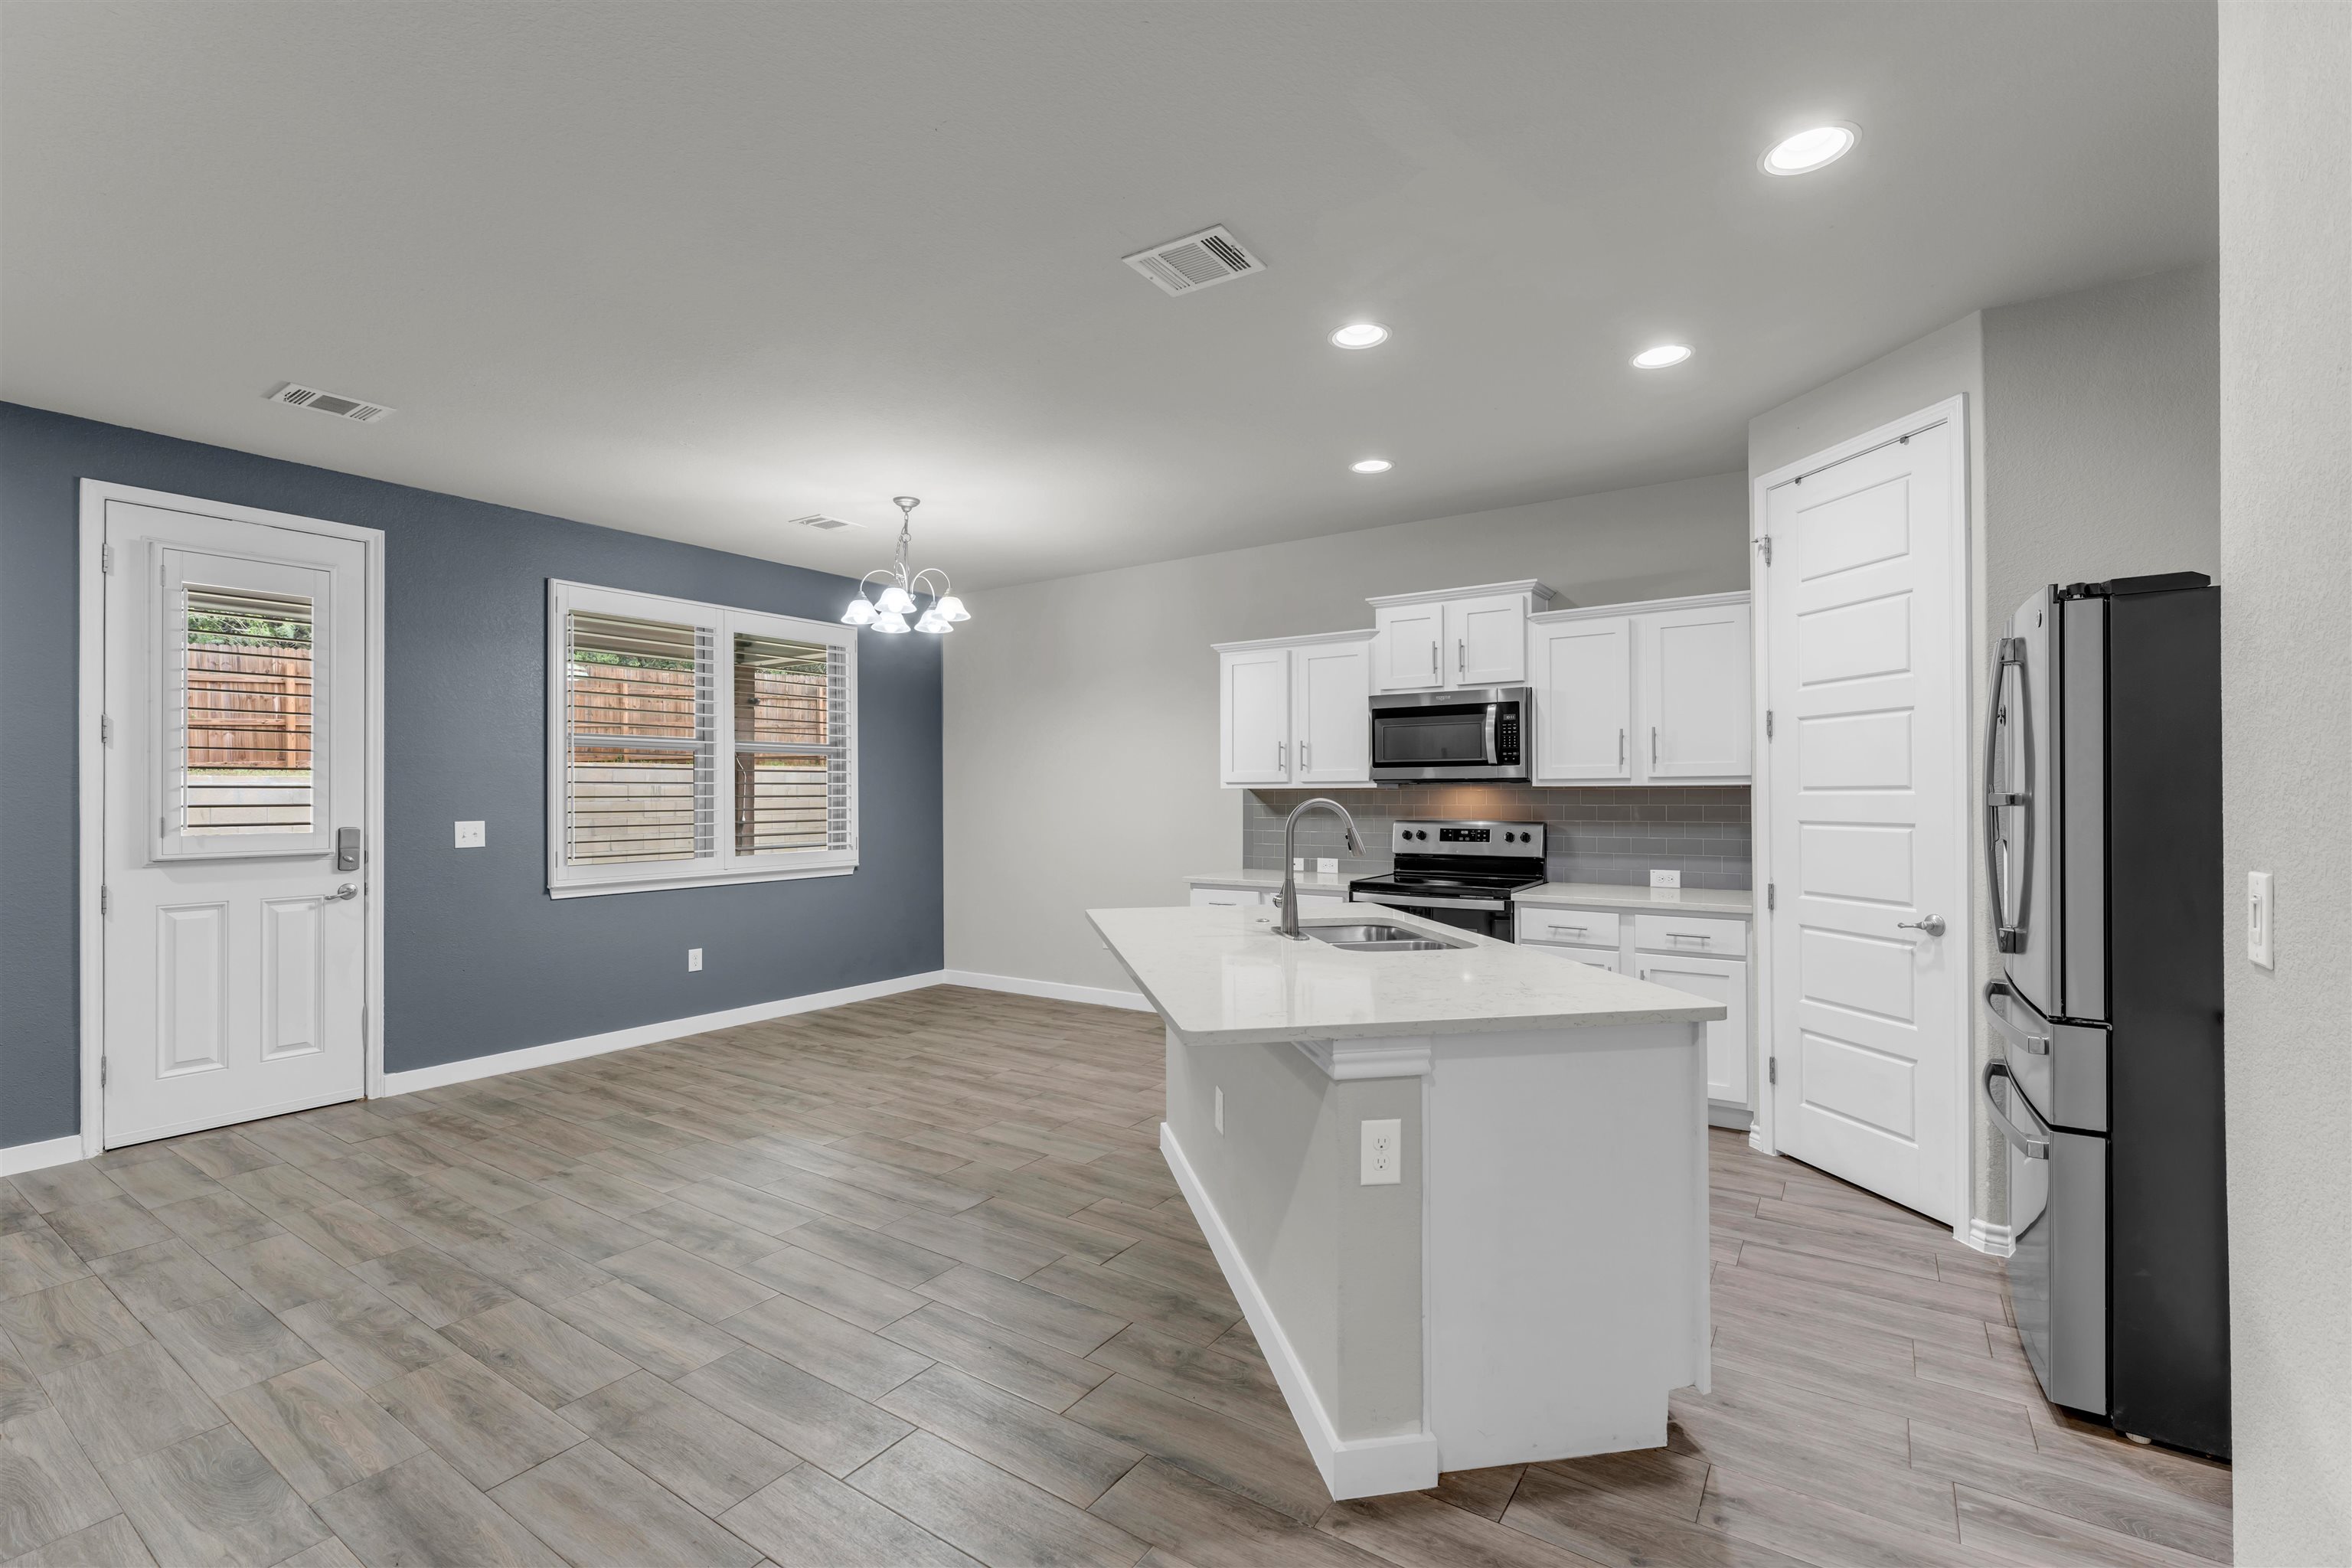
- Appliances: Dishwasher,Disposal,Microwave,Electric Range,Refrigerator,Washer Hookup,Electric Water Heater
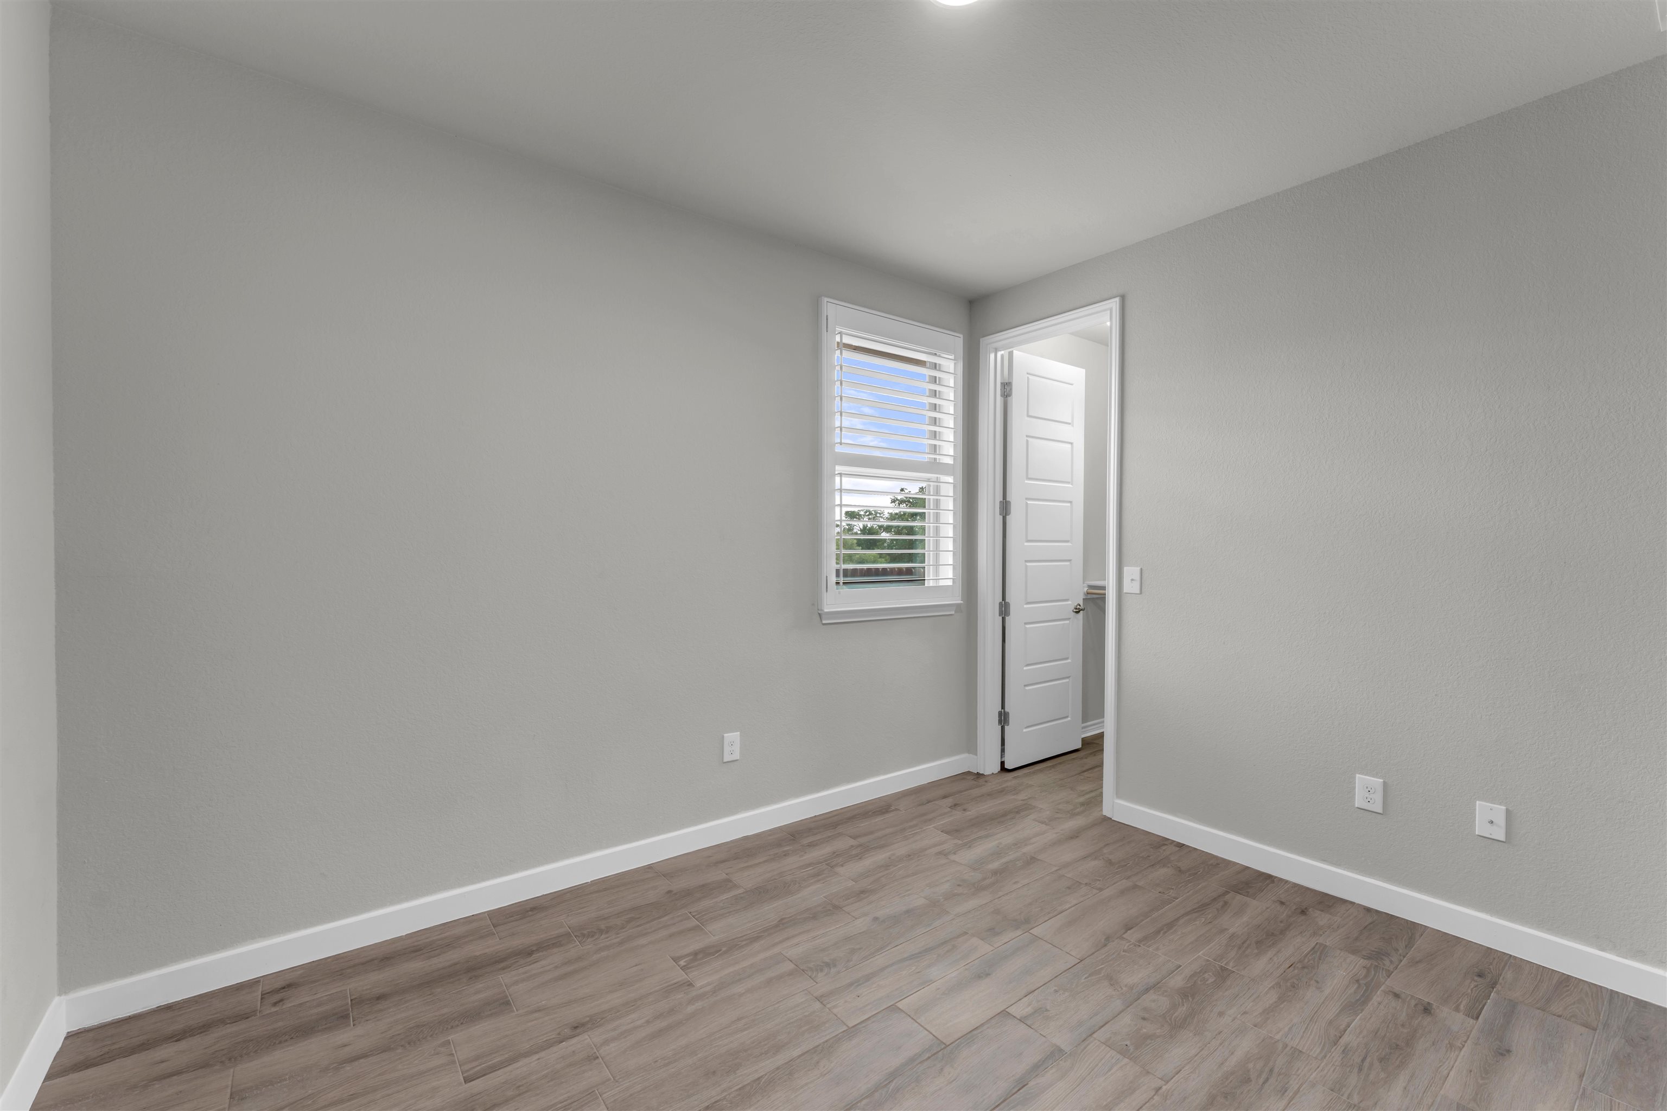
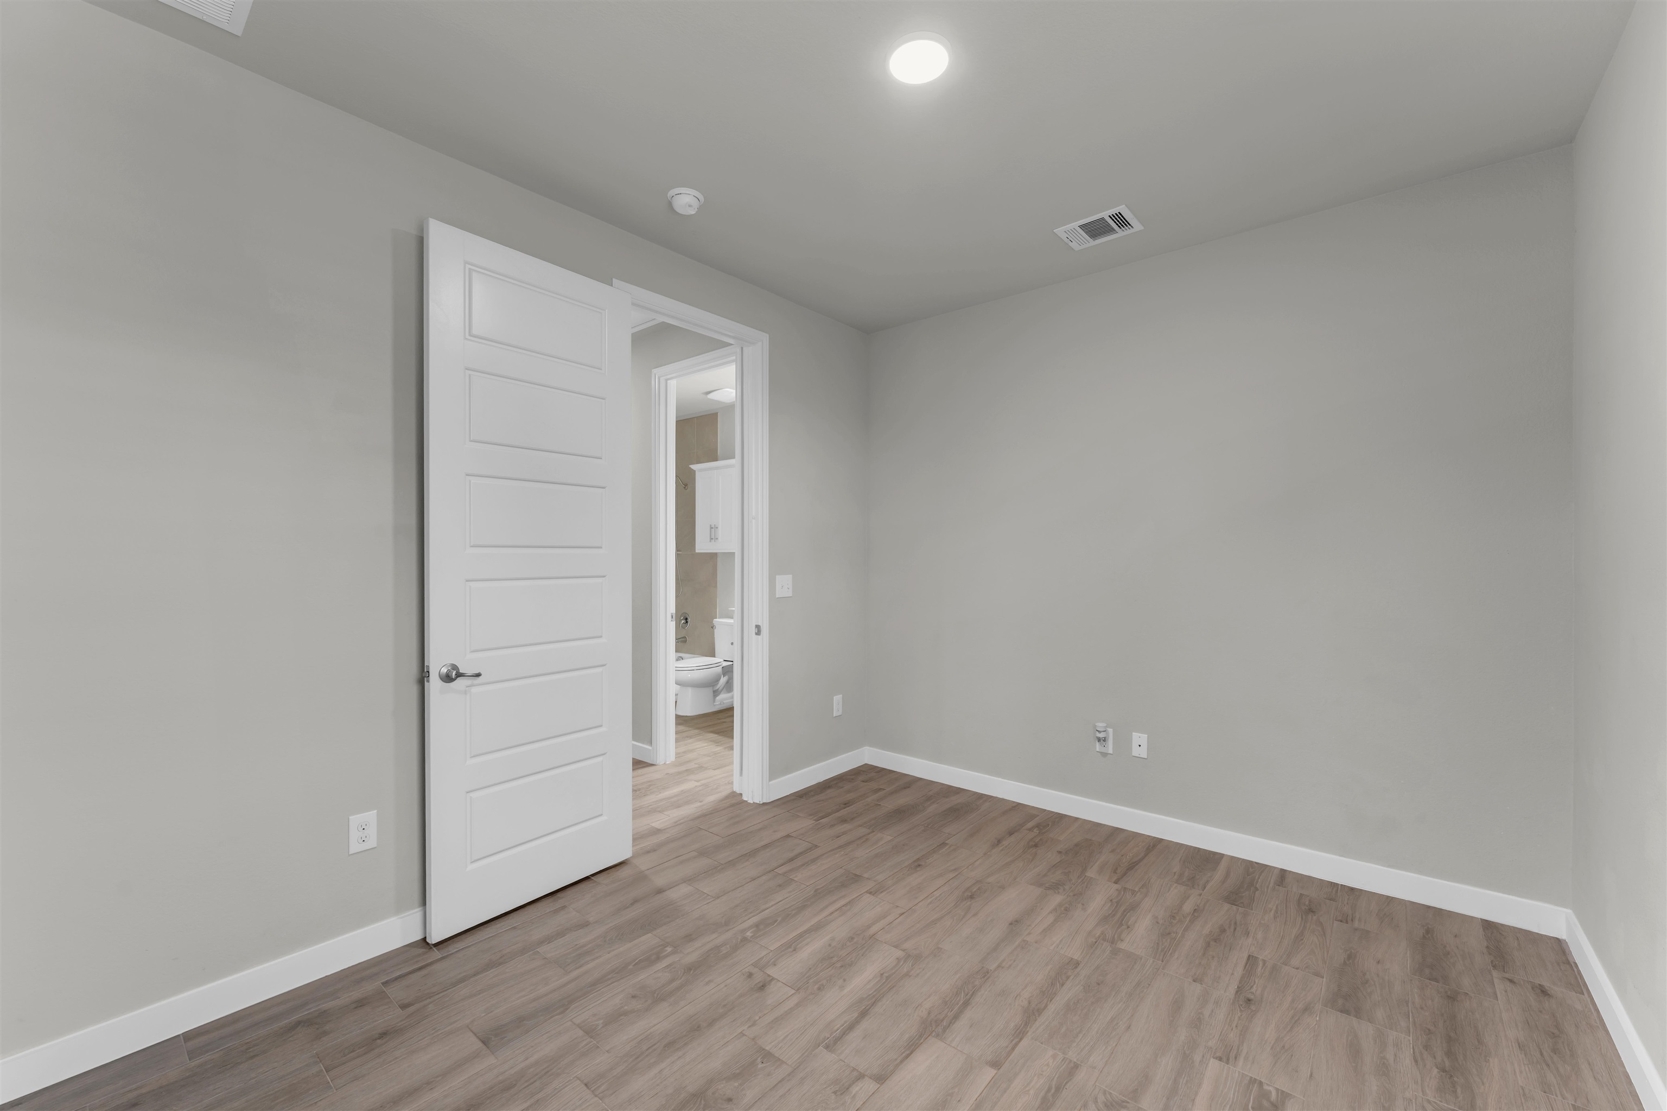
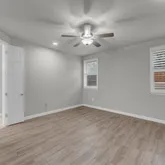
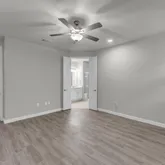
- Flooring: Tile
- Foundation Details: Slab
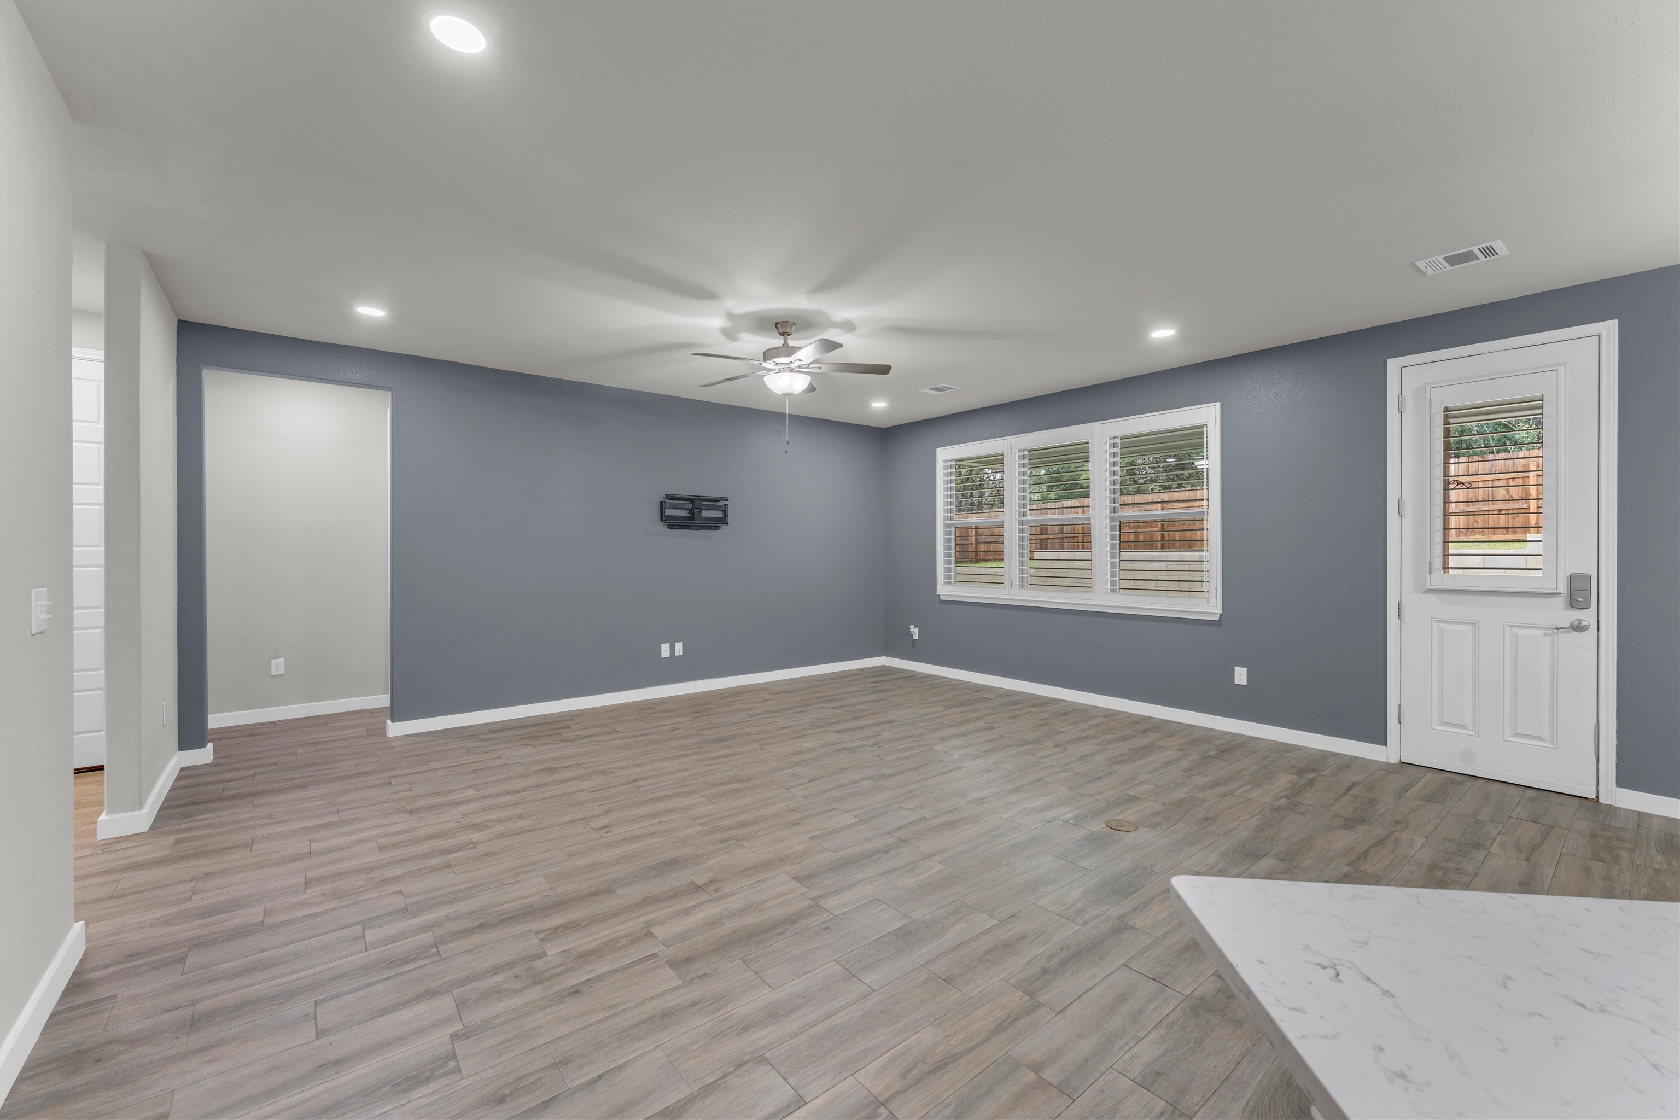
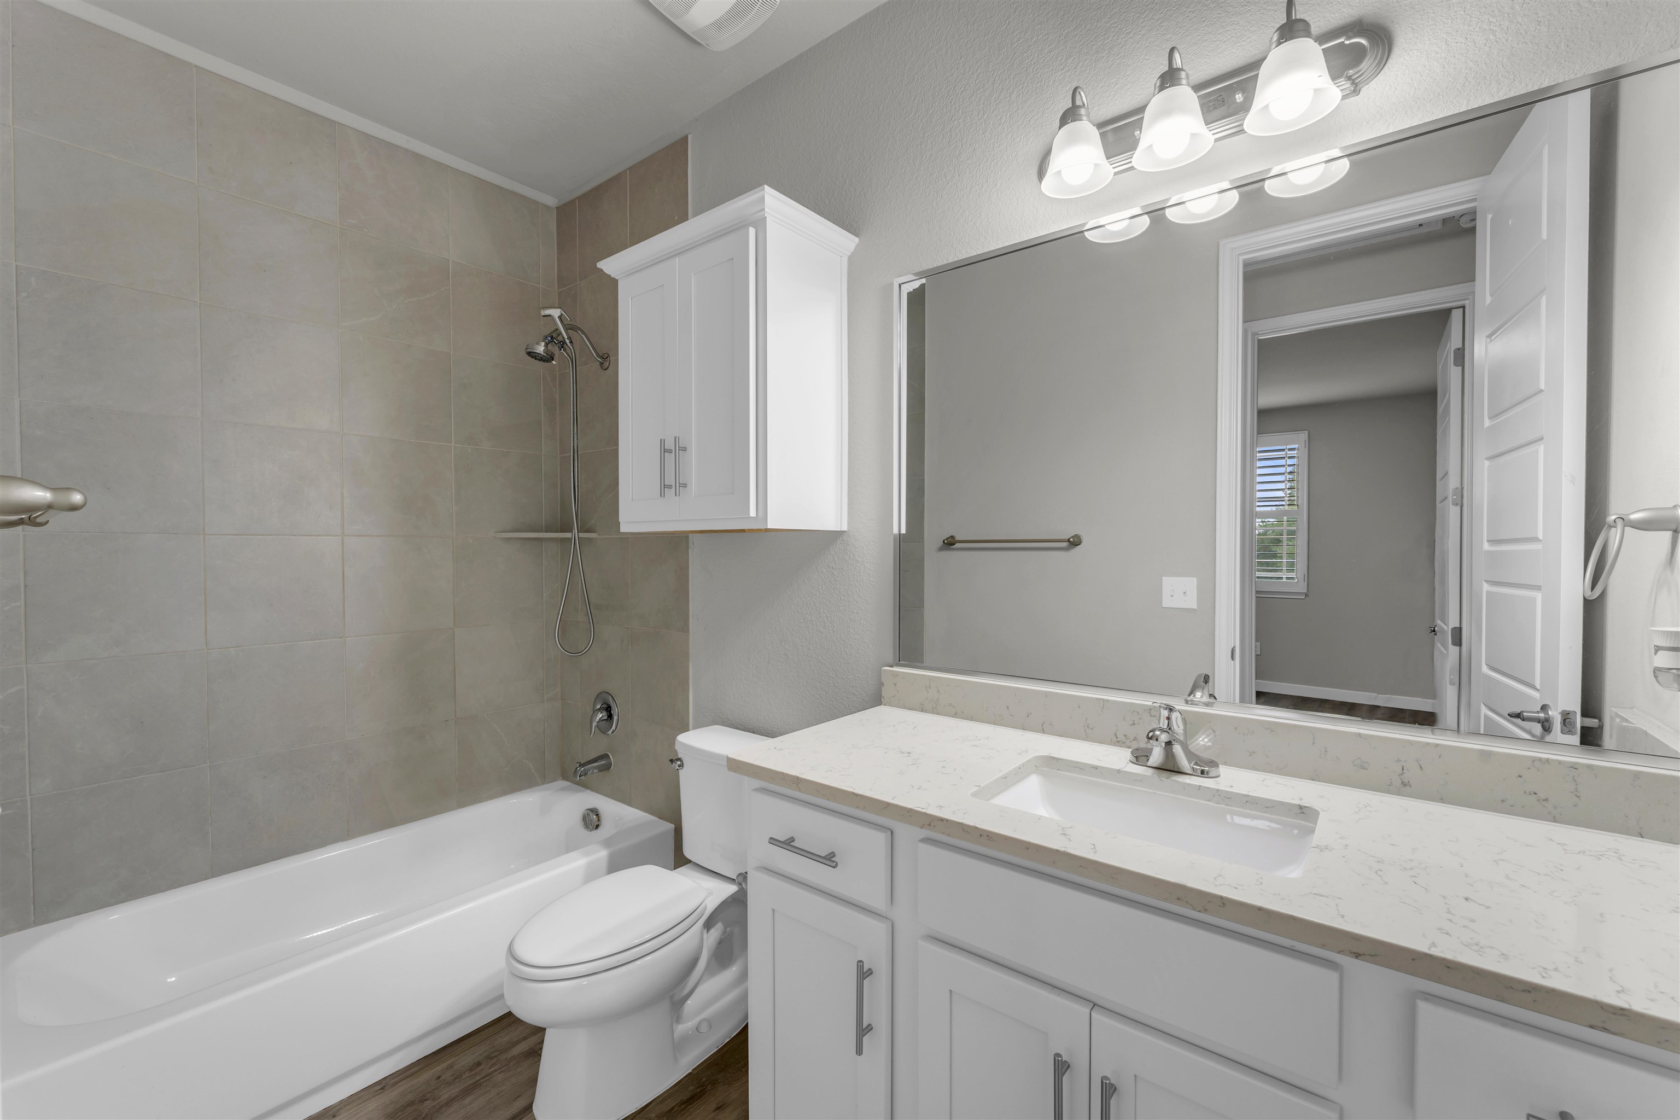
- Room: Dining Room,Kitchen,Laundry,Living Room,Utility Room Inside,Main Level Master Bdrm
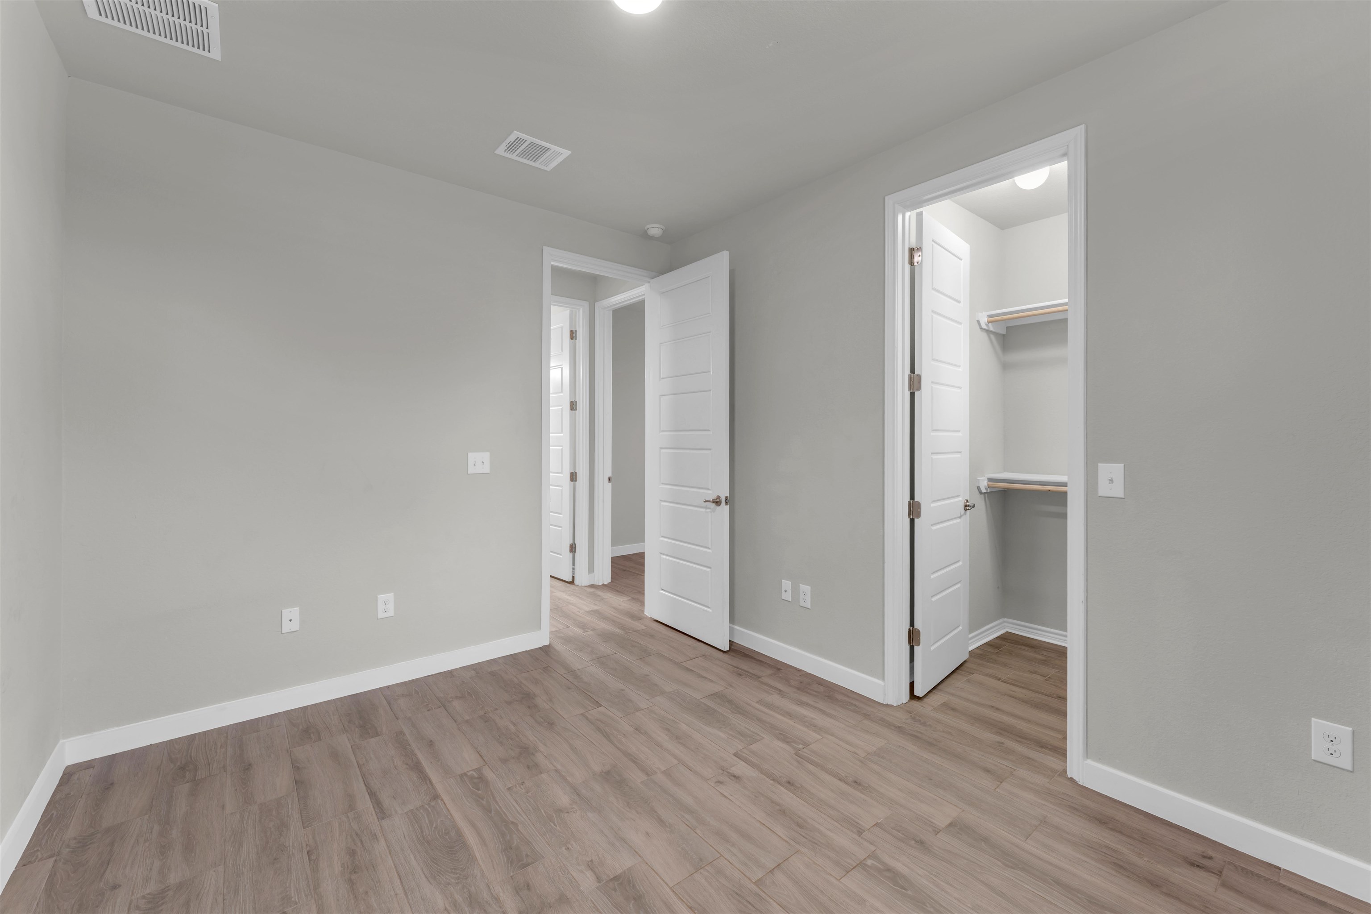
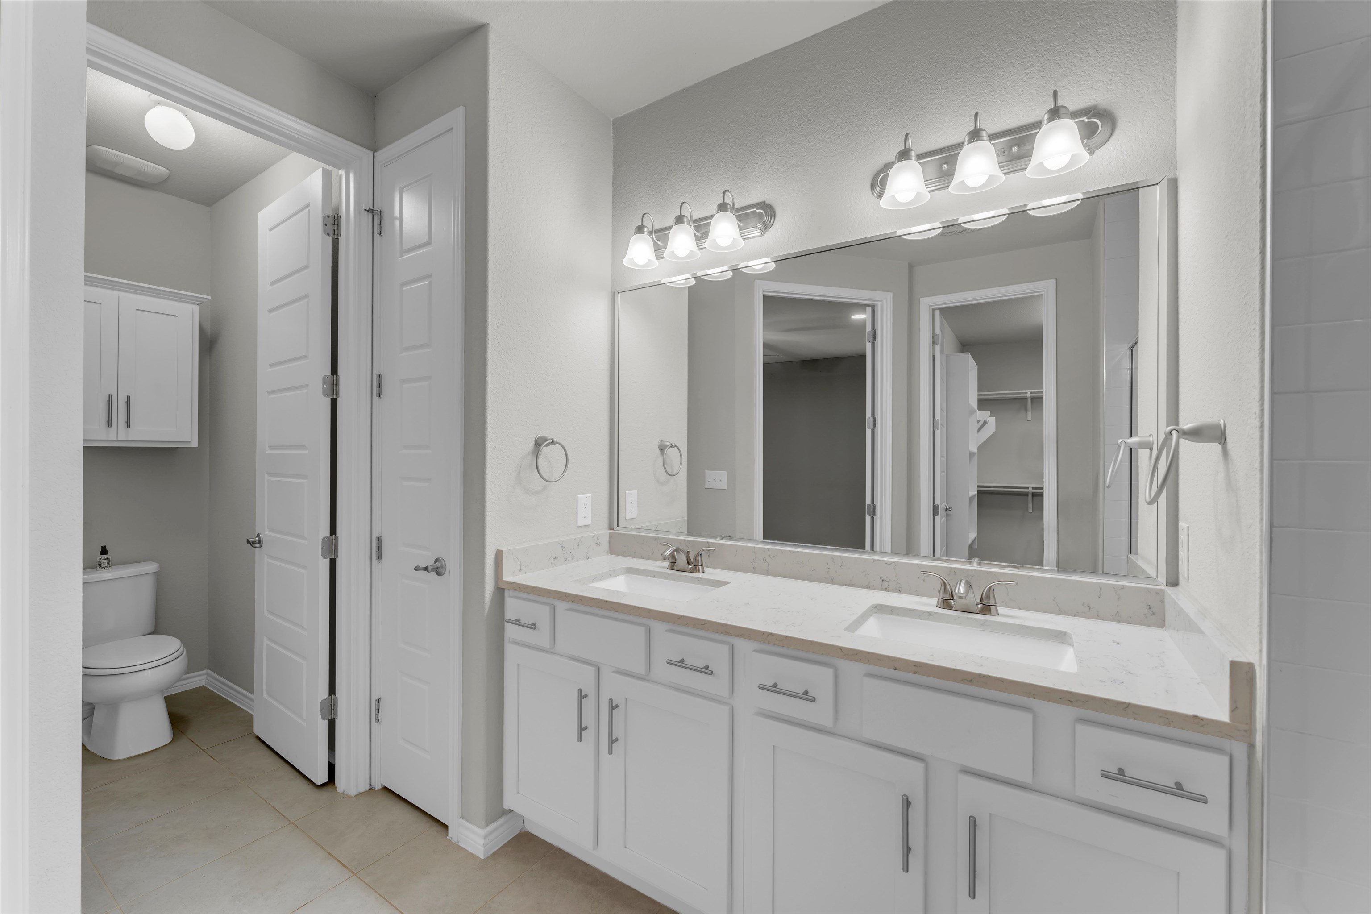
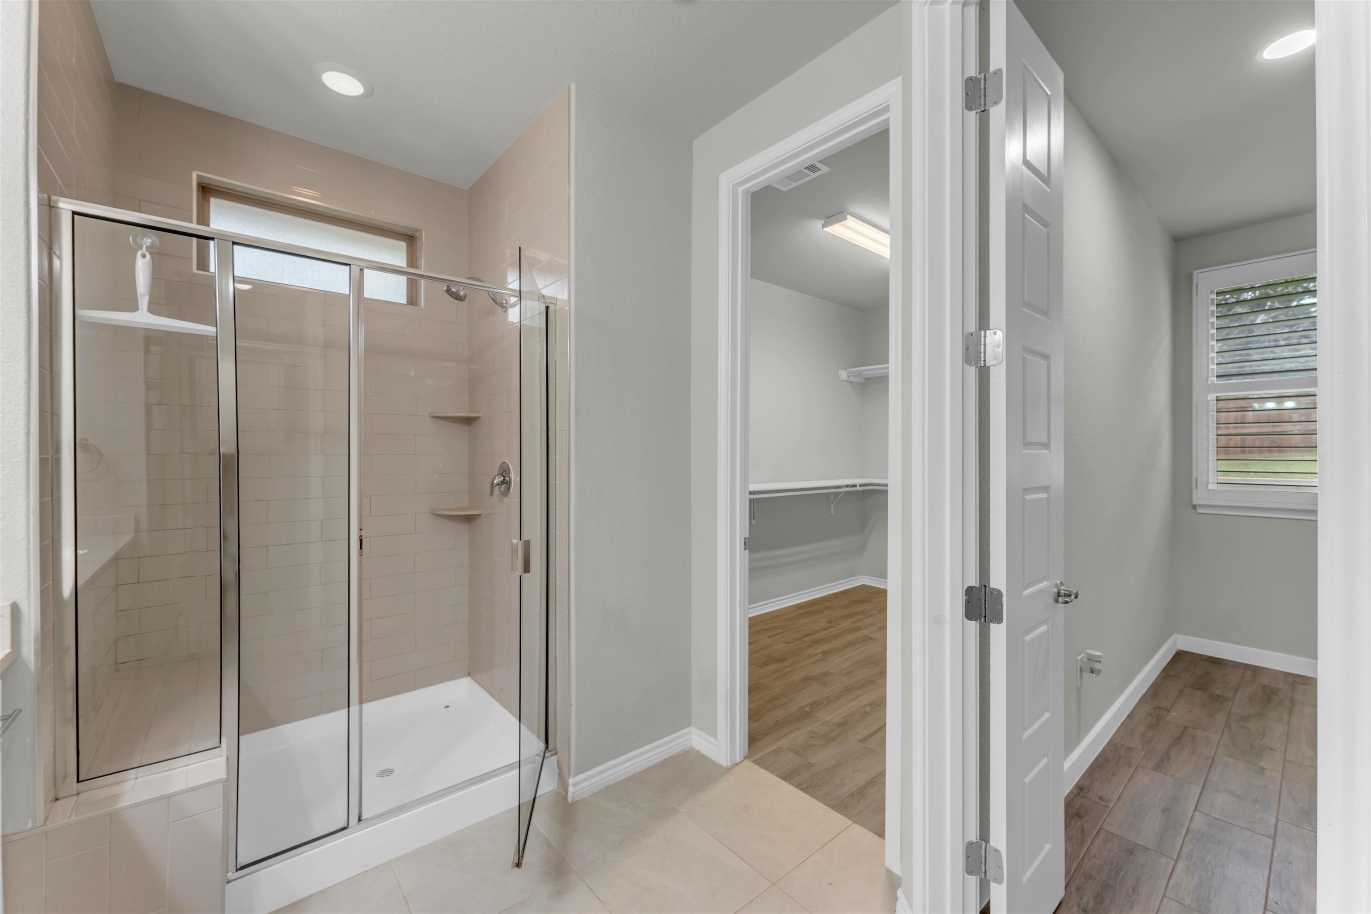
- Interior Features: High Ceilings,Breakfast Bar,Pantry,Recessed Lighting,Counters-Solid Srfc,Walk-In Closet(s),Quartz Countertops
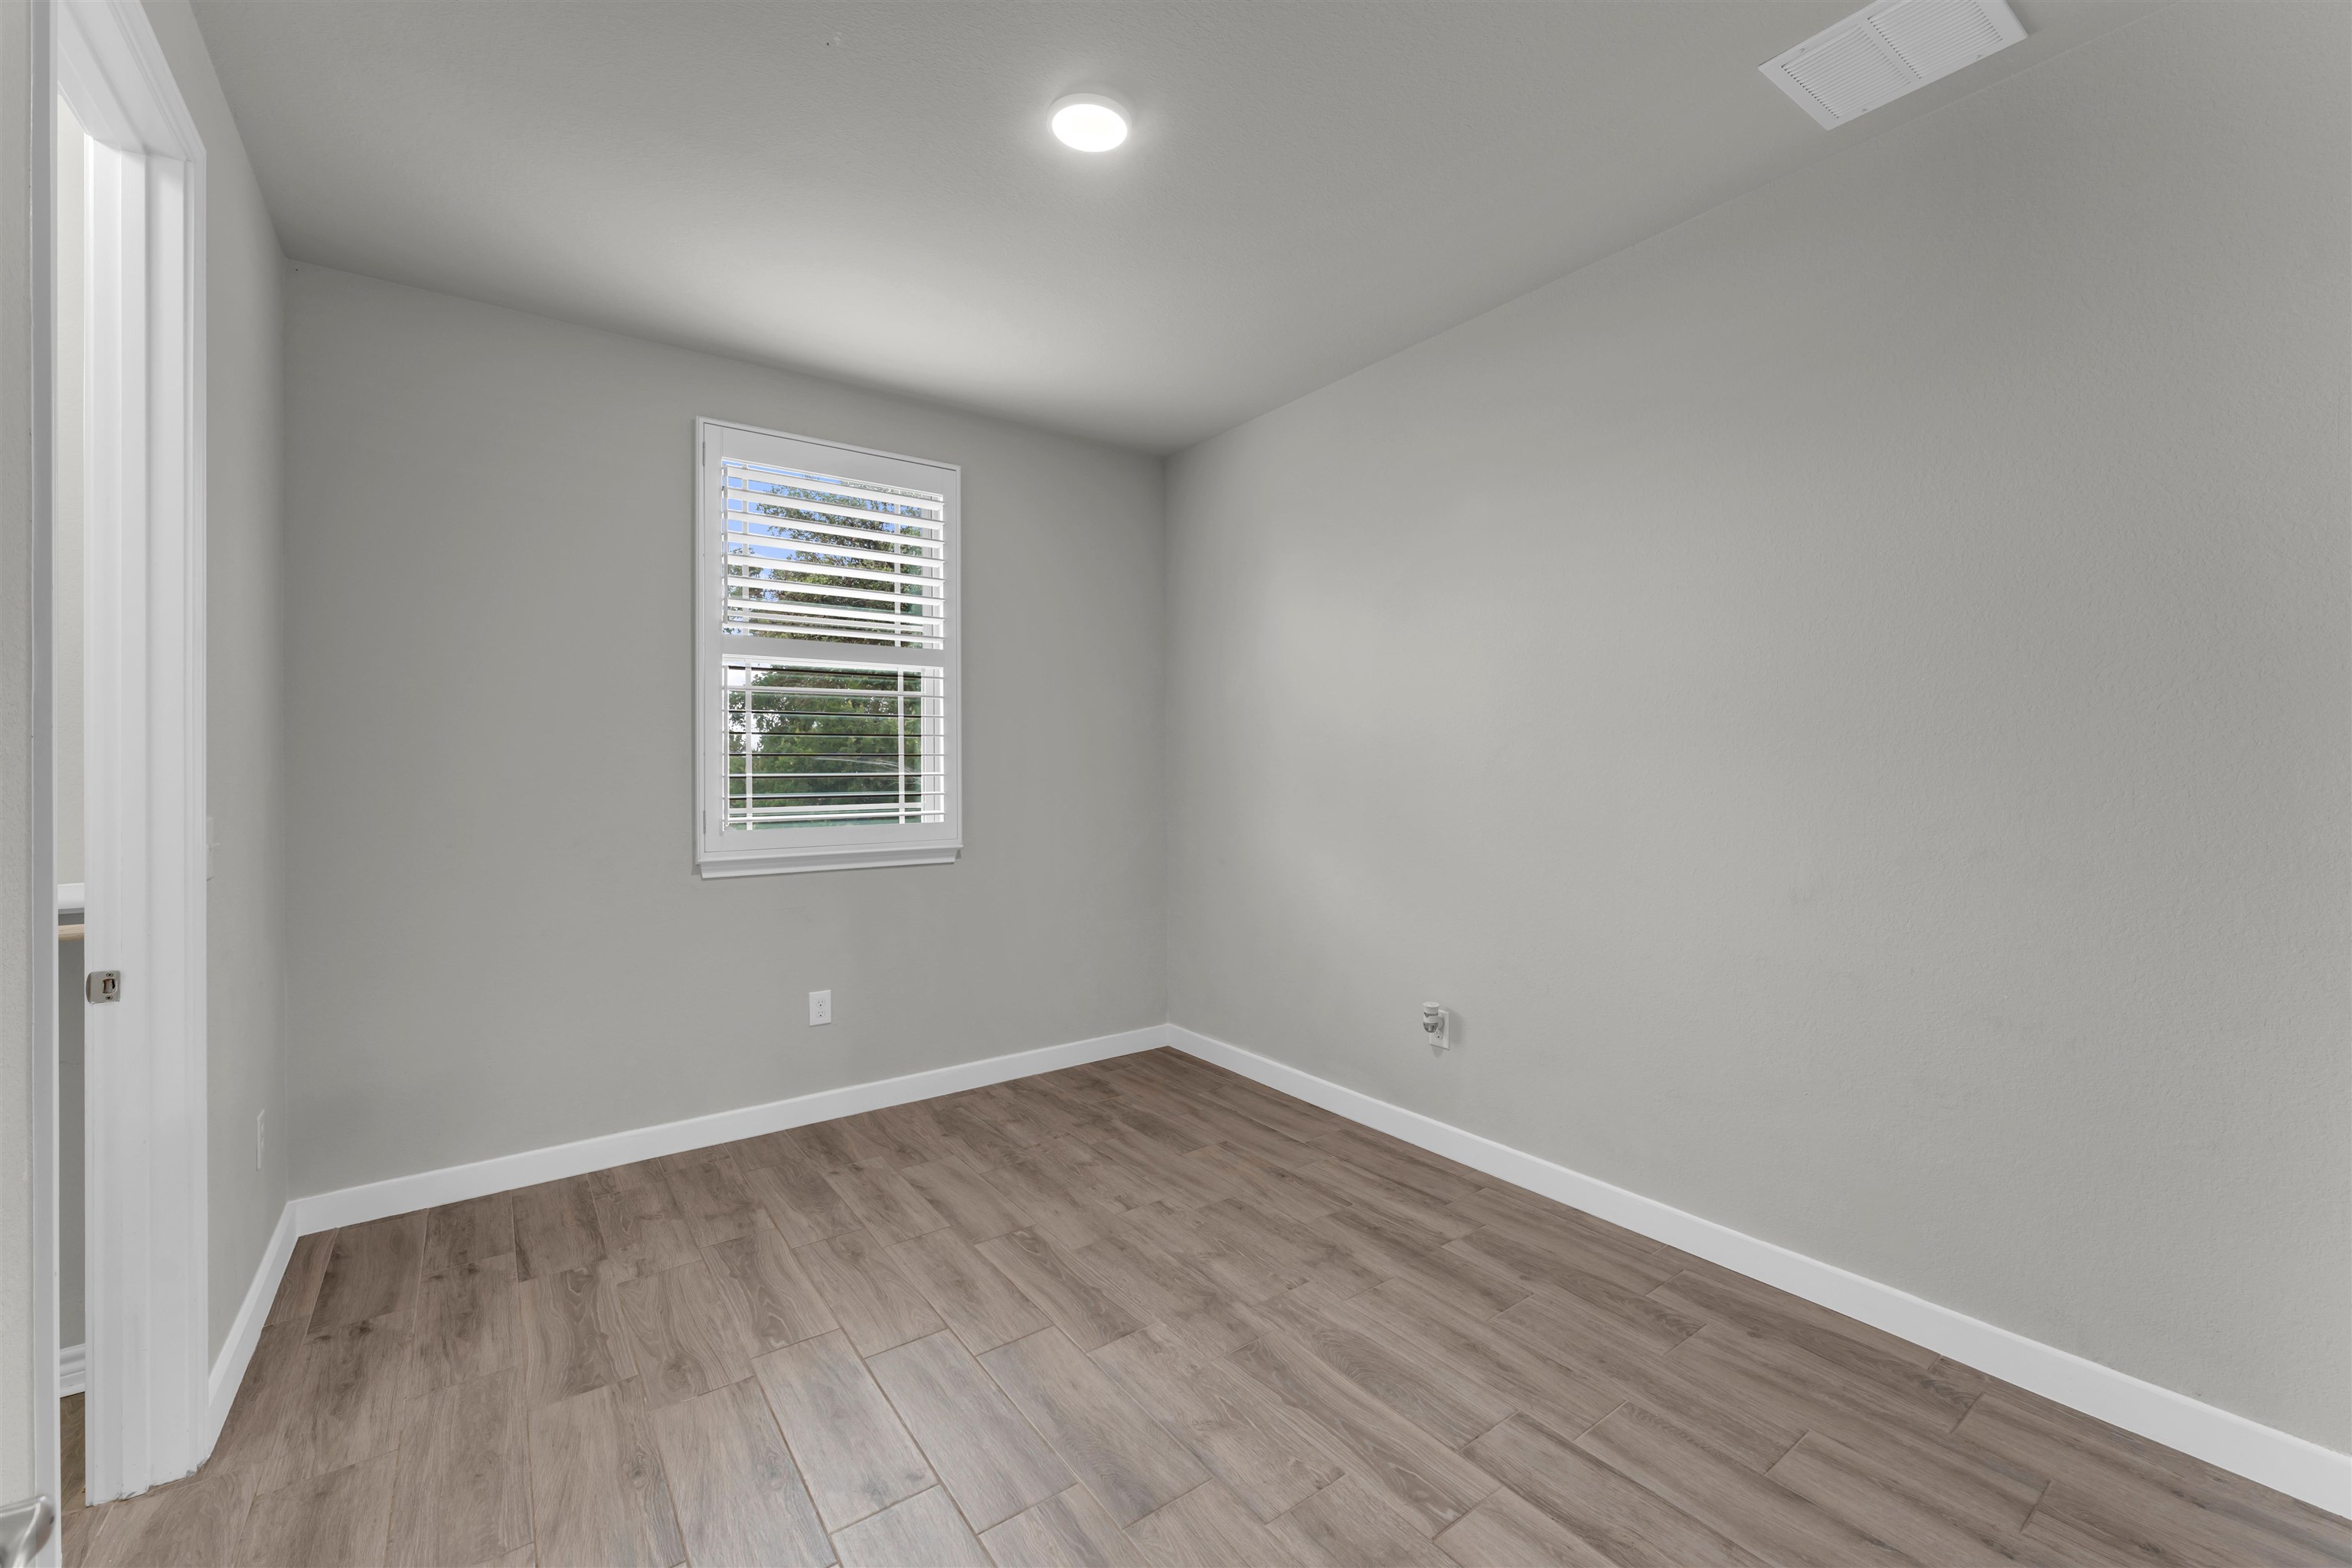
- Bedrooms Total: 3
- Bathrooms Full: 2
- Bathrooms Half: 0
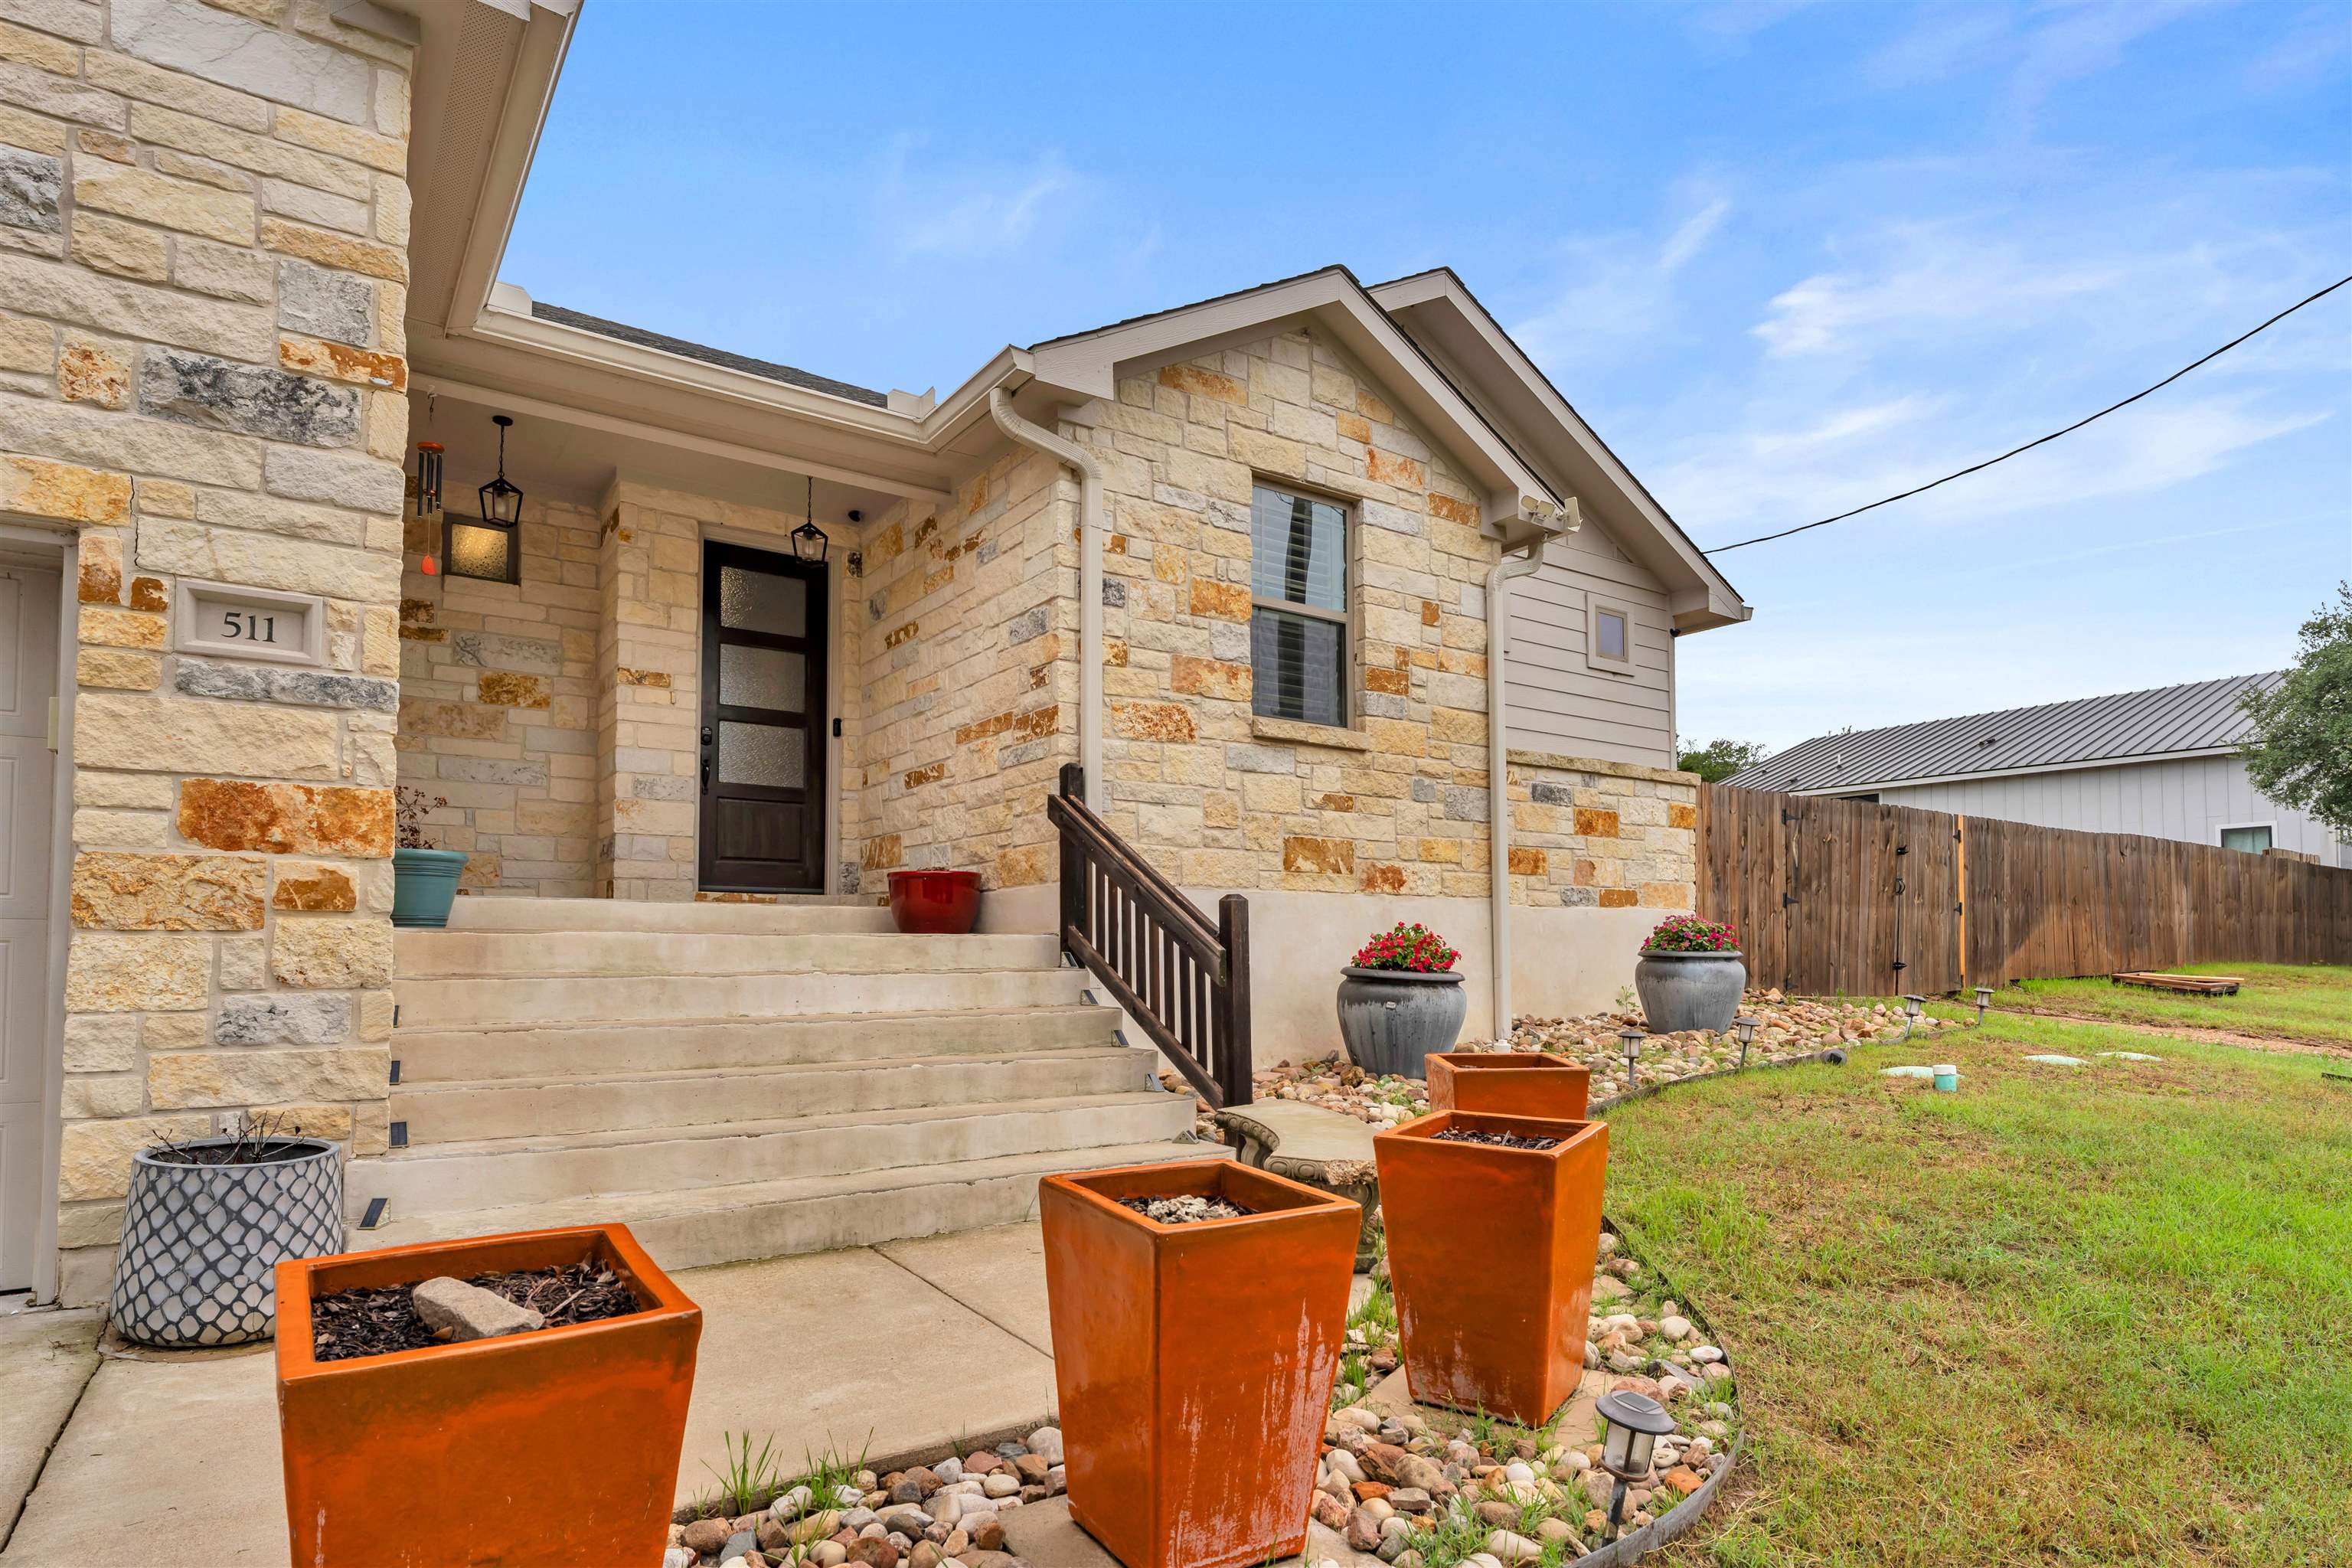
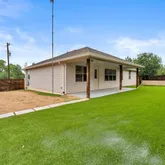
- Construction Materials: Wood Siding,HardiPlank Type,Stone
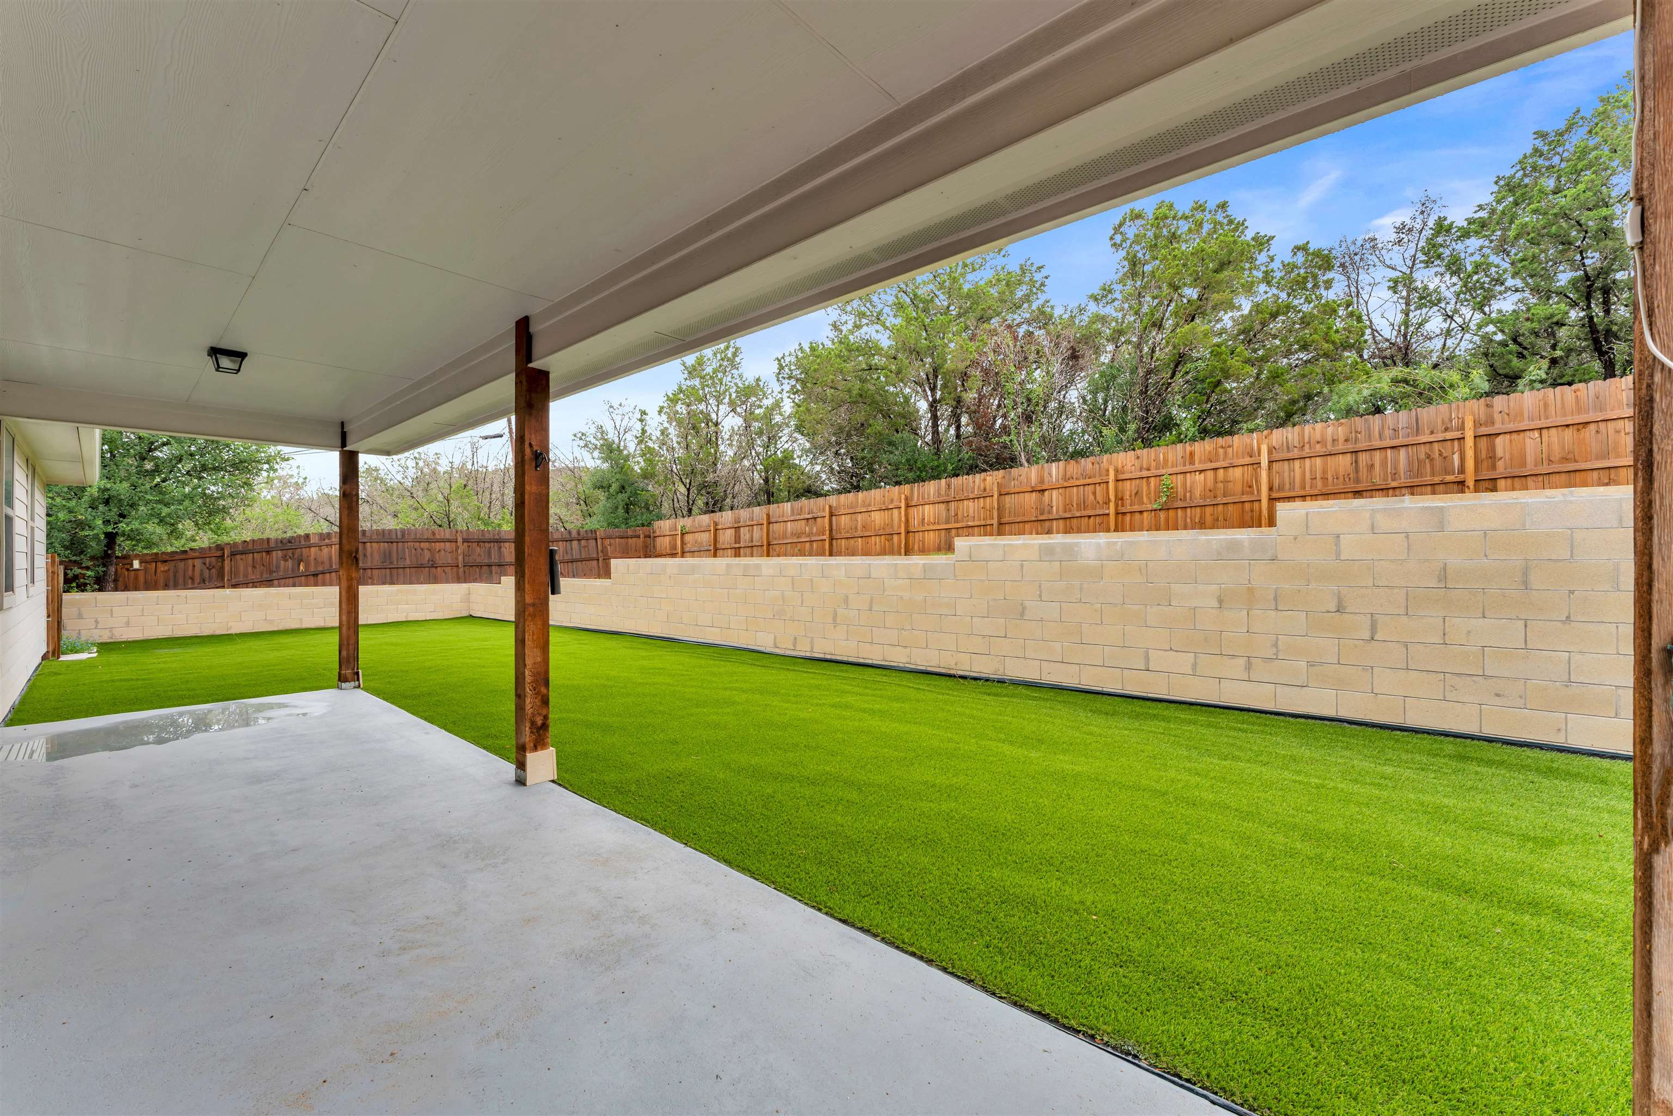
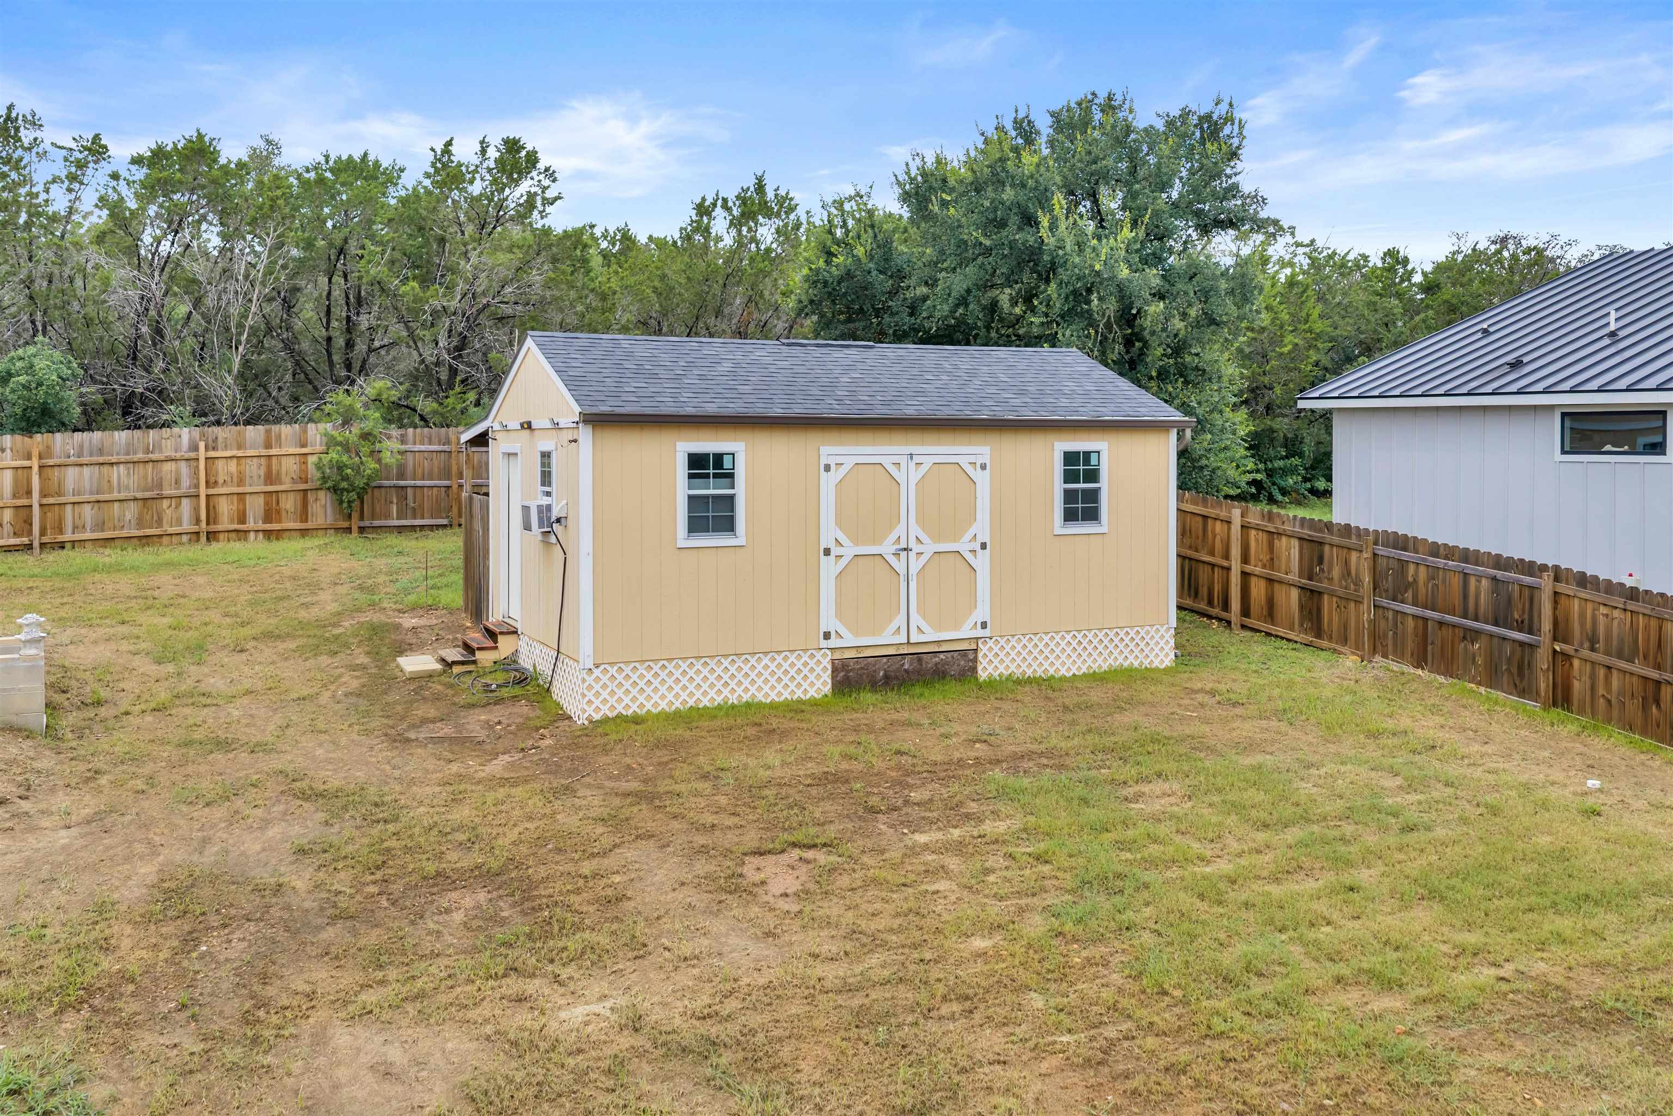
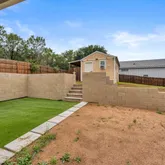
- Exterior Features: Rain Gutters,Garden,Stonework
- Fencing: Wood,Partial
- Roof: Composition
- Number Of Residences: 1
- Occupied: No
- Restrictions: Yes
Property History for 511 Taylor Drive
| Date | Event & Source | Price |
|---|---|---|
| 05/28/2026 | Listed (Active) ACTRIS #5285295 | $395,000 |
| 05/28/2026 | Listed (Active) CTXMLS #614846 | $395,000 |
| 05/27/2026 | Listed (Active) Highland Lakes AOR #178122 | $395,000 |
| 05/20/2026 | Withdrawn ACTRIS #6159224 | $405,000 |
| 05/18/2026 | Temporarily Off Market ACTRIS #6159224 | $405,000 |
| 05/17/2026 | Withdrawn Highland Lakes AOR #177206 | $405,000 |
| 04/01/2026 | Listed (Active) ACTRIS #6159224 | $420,000 |
| 03/26/2026 | Listed (Active) Highland Lakes AOR #177206 | $420,000 |
| 08/21/2020 | — | |
| 08/20/2020 | Sold Highland Lakes AOR #150340 | — |
| 07/13/2020 | Pending ACTRIS #8668562 | $265,000 |
| 07/13/2020 | Pending Highland Lakes AOR #150340 | — |
| 04/21/2020 | $279,900 | |
| 11/25/2019 | Listed (Active) Highland Lakes AOR #150340 | $279,922 |
For completeness, we often displays two records for one sale: the MLS record and the public record.
Public Records for 511 Taylor Drive
Schools near 511 Taylor Drive
Rating | School | Type | Grades | Distance |
|---|---|---|---|---|
| Public - | PK to 5 | |||
| Public - | 6 to 8 | |||
| Public - | 9 to 12 | |||
| Public - | 10 to 12 |
Rating | School | Distance |
|---|---|---|
Colt Elementary School PublicPK to 5 | ||
Marble Falls Middle School Public6 to 8 | ||
Marble Falls High School Public9 to 12 | ||
Falls Career High School Public10 to 12 |
School ratings and boundaries are provided by GreatSchools.org and Pitney Bowes. This information should only be used as a reference. Proximity or boundaries shown here are not a guarantee of enrollment. Please reach out to schools directly to verify all information and enrollment eligibility.
Similar Homes
Explore Nearby Homes
- Blue Lake Estates Homes for Sale
- Cottonwood Shores Homes for Sale
- Deer Haven Homes for Sale
- Escondido Homes for Sale
- High Vista Homes for Sale
- Hills of Horseshoe Bay Homes for Sale
- Horseshoe Bay South Homes for Sale
- Horseshoe Bay West Homes for Sale
- Oakridge Homes for Sale
- Sandy Harbor Homes for Sale
- Scarlet Oaks Homes for Sale
- The Cape Homes for Sale
- The Fairways at Slick Rock Homes for Sale
- The Highlands Homes for Sale
- The Island Homes for Sale
- Horseshoe Bay Homes for Sale
- Marble Falls Homes for Sale
- Granite Shoals Homes for Sale
- Round Mountain Homes for Sale
- Spicewood Homes for Sale
- Kingsland Homes for Sale
- Willow City Homes for Sale
- Burnet Homes for Sale
- Buchanan Dam Homes for Sale
- Johnson City Homes for Sale
- Llano Homes for Sale
- Hye Homes for Sale
- Lago Vista Homes for Sale
- Bluffton Homes for Sale
- Bertram Homes for Sale
- 78643 Homes for Sale
- 78654 Homes for Sale
- 78663 Homes for Sale
- 78639 Homes for Sale
- 78636 Homes for Sale
- 78669 Homes for Sale
- 78624 Homes for Sale
- 78611 Homes for Sale
- 78609 Homes for Sale
- 78675 Homes for Sale
- 78605 Homes for Sale
- 78620 Homes for Sale
- 78641 Homes for Sale
- 78642 Homes for Sale
- 78607 Homes for Sale
No guarantee, warranty or representation of any kind is made regarding the completeness or accuracy of descriptions or measurements (including square footage measurements and property condition), such should be independently verified, and Compass, Inc., its subsidiaries, affiliates and their agents and associated third parties expressly disclaims any liability in connection therewith. Photos may be virtually staged or digitally enhanced and may not reflect actual property conditions. Offers of compensation are subject to change at the discretion of the seller. No financial or legal advice provided. Equal Housing Opportunity.
Listing Courtesy of eXp Realty, LLC, Kayla D Runge, TREC #0733298
Based on information submitted to the MLS GRID as of 05/29/2026 12:06 AM. All data is obtained from various sources and may not have been verified by broker or MLS GRID. Supplied Open House Information is subject to change without notice. All information should be independently reviewed and verified for accuracy. Properties may or may not be listed by the office/agent presenting the information. Properties displayed may be listed or sold by various participants in the MLS. IDX information is provided exclusively for consumers’ personal, non-commercial use and may not be used for any purpose other than to identify prospective properties consumers may be interested in purchasing. The data is deemed reliable but is not guaranteed by MLS GRID. Use of the MLS GRID data may be subject to an end user license agreement prescribed by the applicable MLS of the Member Participant, if any, and as amended from time to time.