5111 Morgantown Road







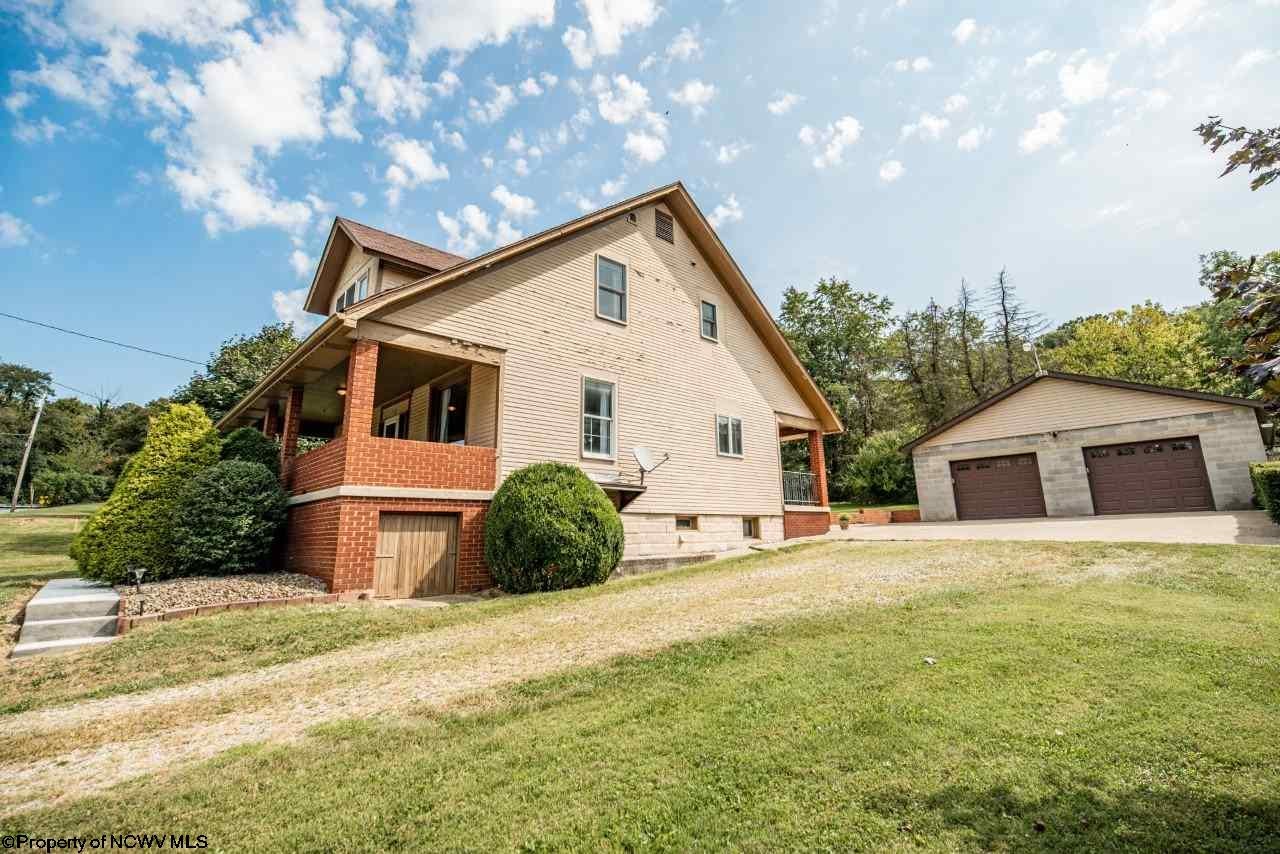
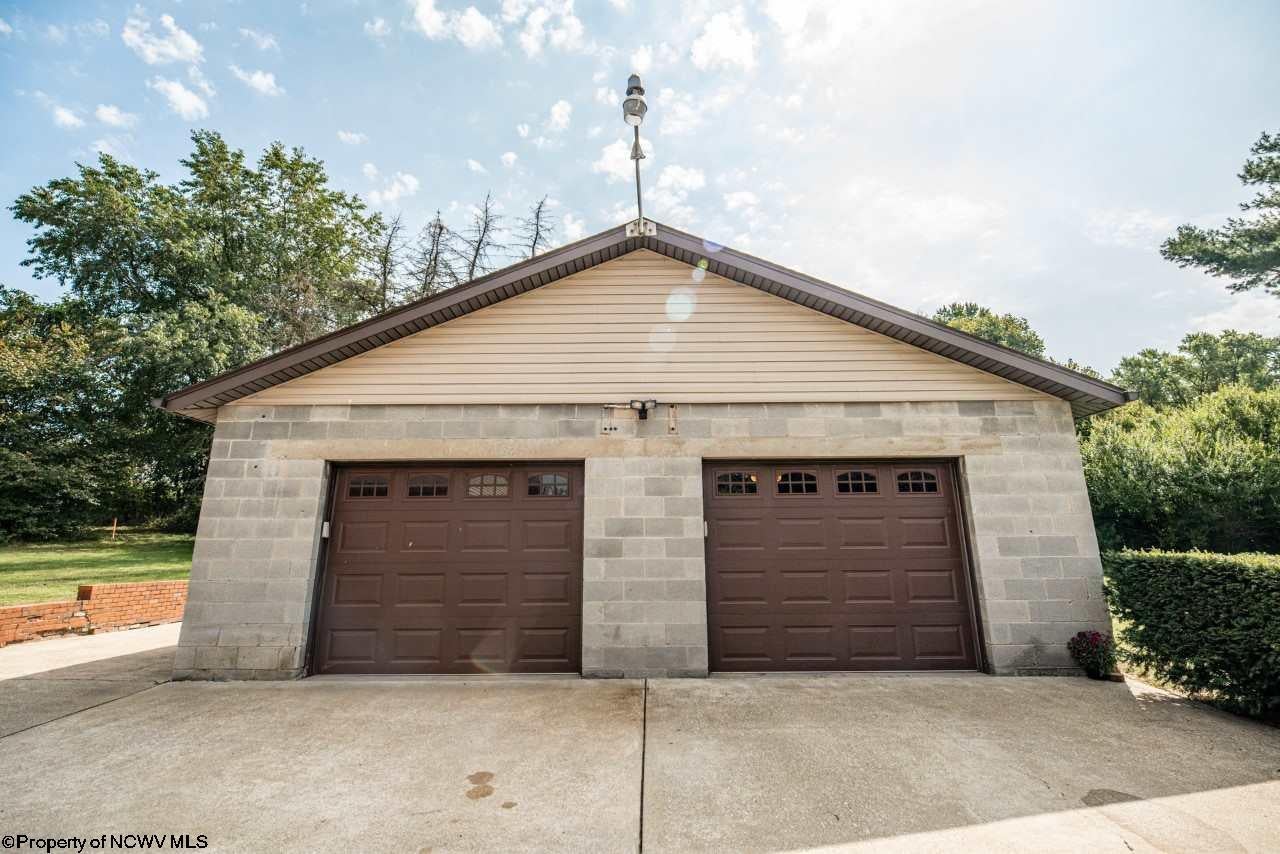
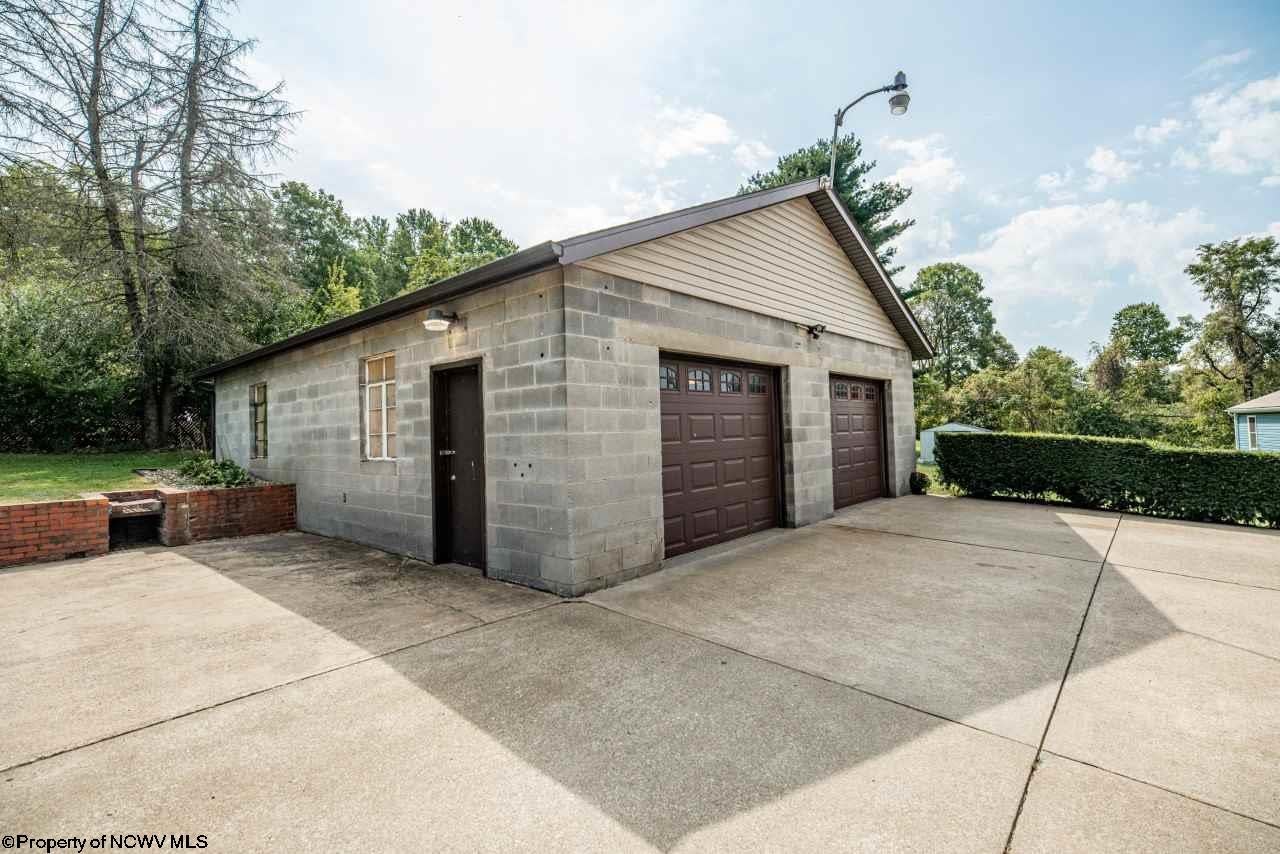

Description
- Listed by: JERRICA MOLDOWAN 304.594.0115 jerricamoldowan@howardhanna.com • HOWARD HANNA PREMIER PROPERTIES BY BARBARA ALEXANDER, LLC

Location
Sold By HOWARD HANNA PREMIER PROPERTIES BY BARBARA ALEXANDER, LLC
$695 per month
30 year fixed, 7.03% Interest
$587
$108
$0
 1
1Property Information for 5111 Morgantown Road
Property Details
- Taxes: $1,295 / year
- MLS Type: Residential / Single Family Residence
- County: Fayette County
- Architectural Style: Cape Cod
- Zoning: Single Family Residential
- Zoning Description: Single Family Residential
Building Information
- Stories: 2
- Year Built: 1900
- Lot Size: 0.34 AC / 14,810 SF
Summary
- Directions: Stewartstown Road/Pt Marion Road intersection, take Rt. 119 North 5.7 miles, make right Rt 119 North/ Morgantown Road for .7 mile, home on the right.
- Latitude: 39.746442
- Longitude: -79.89845002
- Parcel Number: 572036100027
- Tax Annual Amount: $1,295.00
- Tax Year: 2019
- Elementary School: Friendship Hill
- High School: Albert Gallatin South High
- Middle Or Junior School: Albert Gallatin South Middle
- Garage Spaces: 2.0
- Garage: Yes
- Parking Features: Garage Door Opener, Detached
Property
- Lot Features: Level
- Lot Size Acres: 0.34
- Living Area: 1588.0
- Property Sub Type: Single Family Residence
- Property Type: Residential
- Year Built: 1900
- Construction Materials: Brick, Frame, Wood Siding
- Roof: Shingle
- Total Stories: 2
- Horse: No
- Sewer: Septic Tank
- Utilities: Cable Available
- Water Source: Public
Interior and Exterior Features
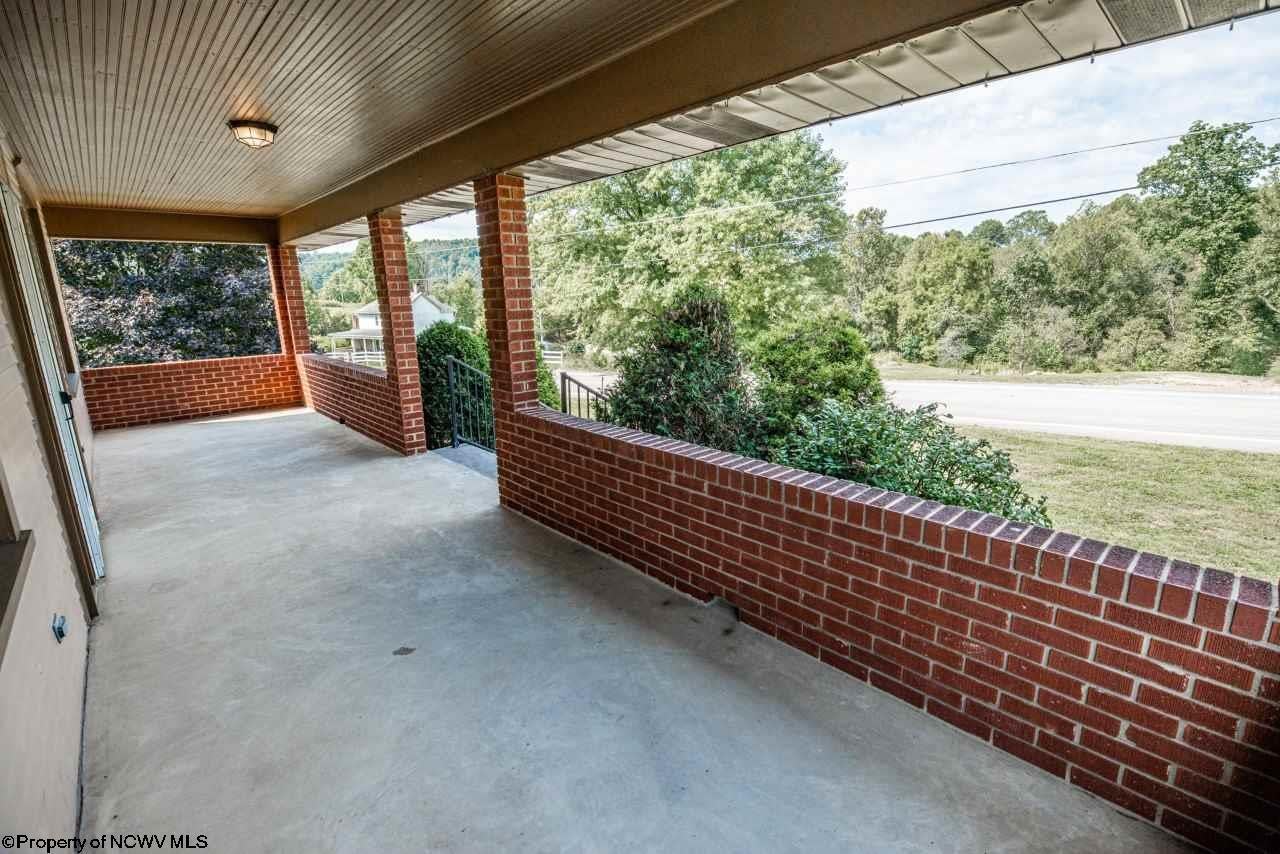
- Patio And Porch Features: Patio, Porch
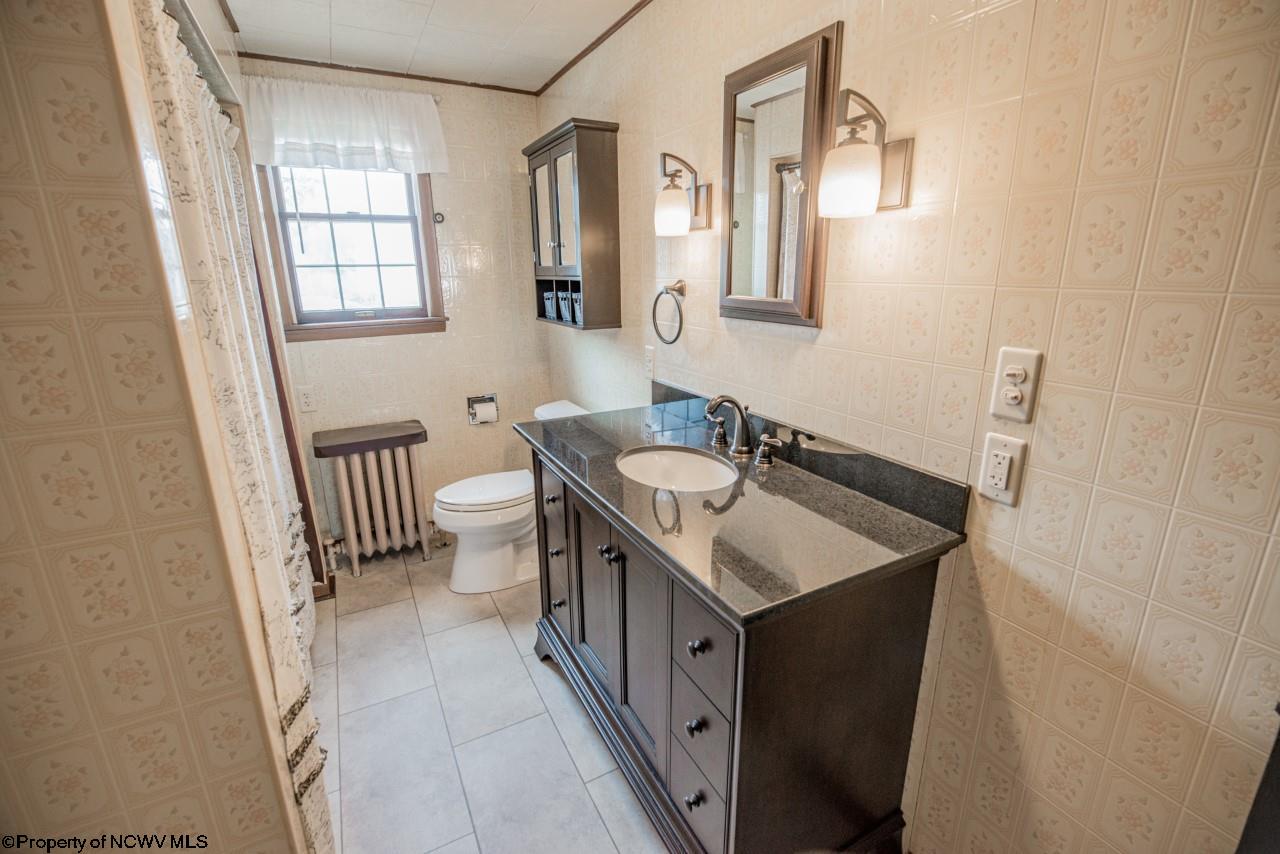
- Appliances: Dishwasher, Dryer, Refrigerator, Range, Washer, Disposal
- Basement: Concrete, Unfinished, Walk-Out Access
- Has Basement: Yes
- Full Bathrooms: 1
- Total Bedrooms: 3
- Cooling: Attic Fan, Ceiling Fan(s)
- Has Cooling: Yes
- Heating: Hot Water, Radiant, Natural Gas
- Has Heating: Yes
- Has Fireplace: No
- Total Fireplaces: 1
- Flooring: Ceramic Tile, Laminate, Tile, Vinyl
- Interior Features: Entrance Foyer
- Total Rooms: 6
- Has Spa: No
Room Information
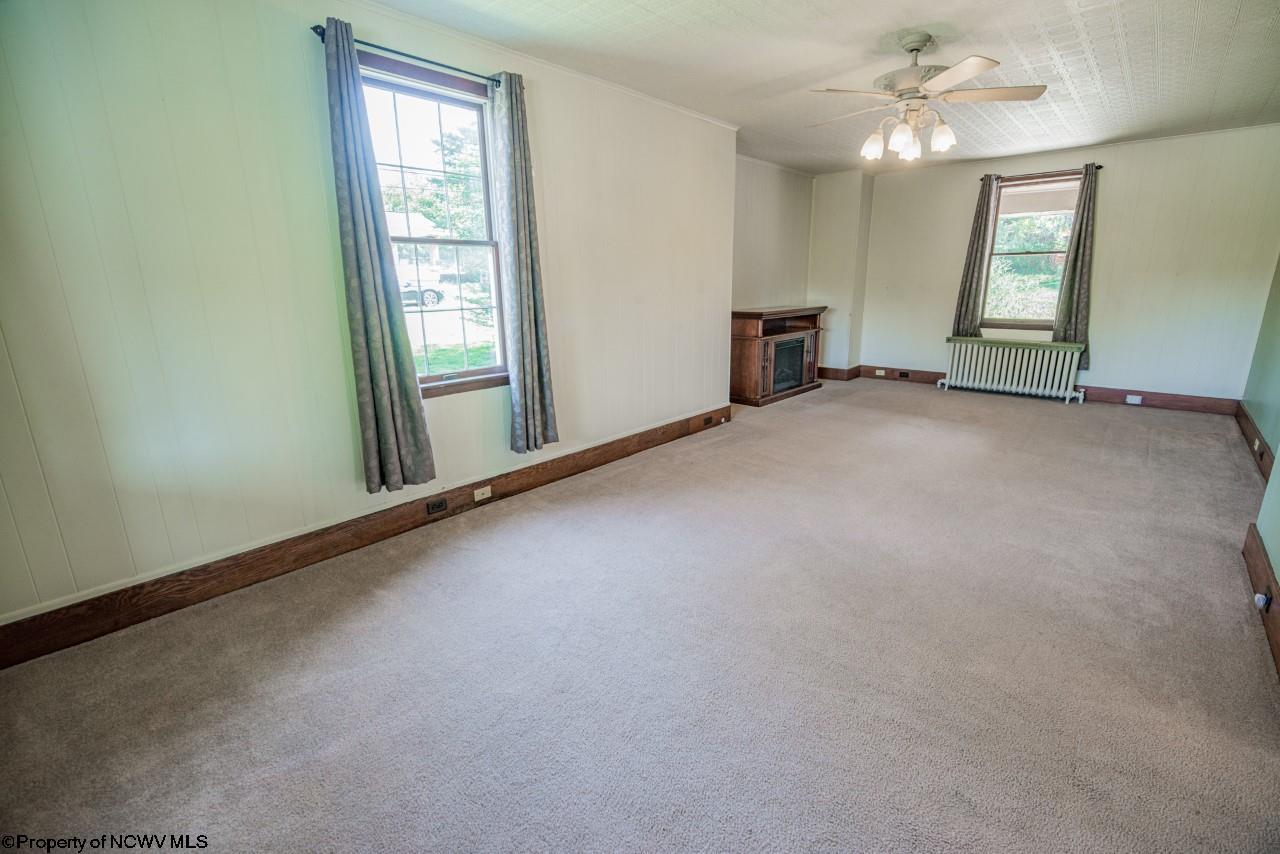
- Type: Living Room
- Dimensions: 27.2x11.5
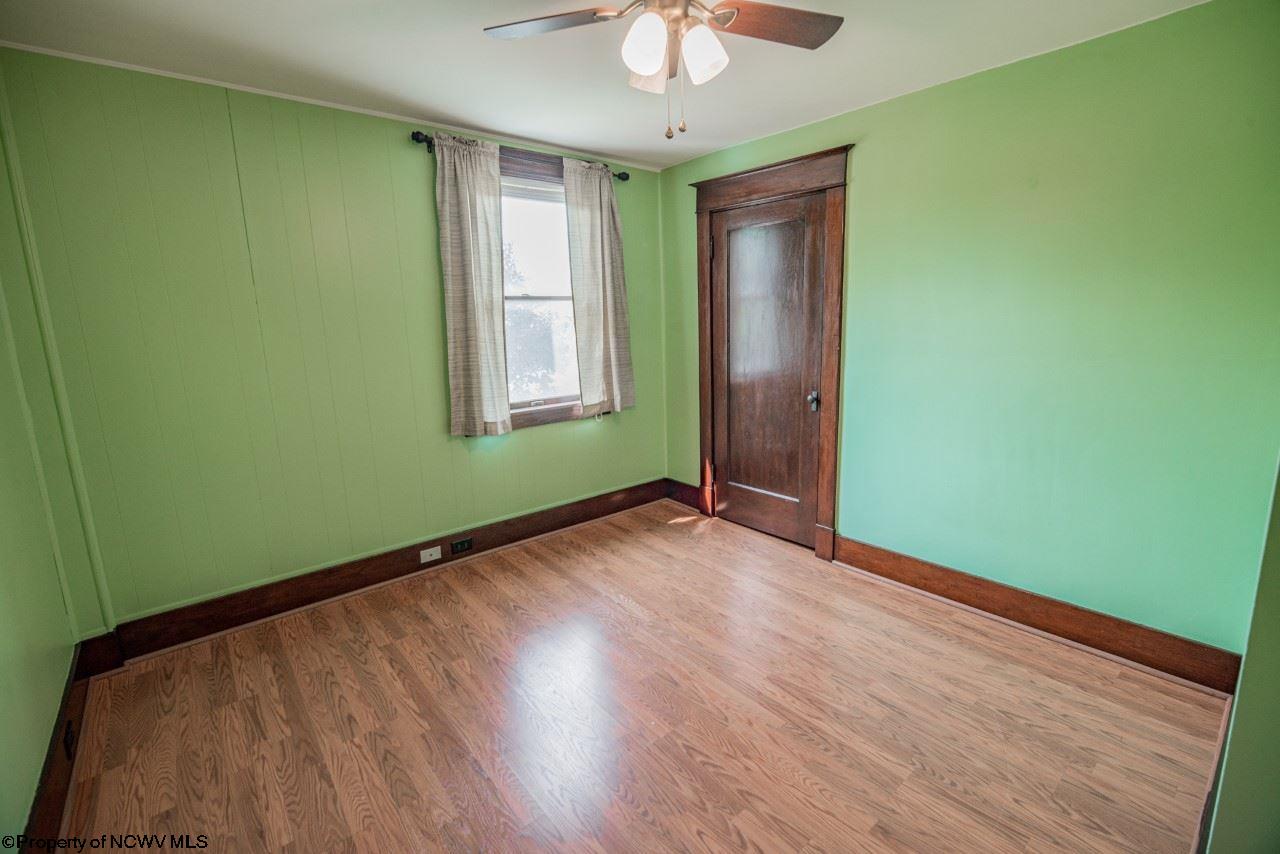
- Type: Master Bedroom
- Dimensions: 13.6x12.2
- Type: Kitchen
- Dimensions: 13.9x12.3
- Dimensions: 18.11x5.10
- Type: Bedroom 3
- Dimensions: 12.6x10.2
- Type: Dining Room
- Dimensions: 13.2x11.5
- Type: Bedroom 2
- Dimensions: 12.2x10.5
Property History for 5111 Morgantown Road
| Date | Event & Source | Price | Appreciation |
|---|---|---|---|
| Oct 23, 2019 | Sold (Public Record) Public Record #1342016905 | $110,000 | +0.6% / yr |
| Oct 23, 2019 | Sold North Central West Virginia REIN #10128696 | $110,000 | — |
| Sep 24, 2019 | Pending North Central West Virginia REIN #10128696 | — | |
| Sep 18, 2019 | Listed (Active) North Central West Virginia REIN #10128696 | $115,000 | — |
| May 19, 2011 | Sold (Public Record) Public Record #1116878868 | $104,500 | — |
| May 19, 2011 | Sold WPMLS #861461 | $104,500 | — |
| Apr 5, 2011 | Pending WPMLS #861461 | — | |
| Mar 16, 2011 | Listed (Active) WPMLS #861461 | $104,900 | — |
| Date | Event & Source | Price |
|---|---|---|
| 10/23/2019 | Sold (Public Record) Public Record #1342016905 | $110,000 +0.6% / yr |
| 10/23/2019 | Sold North Central West Virginia REIN #10128696 | $110,000 |
| 09/24/2019 | Pending North Central West Virginia REIN #10128696 | — |
| 09/18/2019 | Listed (Active) North Central West Virginia REIN #10128696 | $115,000 |
| 05/19/2011 | Sold (Public Record) Public Record #1116878868 | $104,500 |
| 05/19/2011 | Sold WPMLS #861461 | $104,500 |
| 04/05/2011 | Pending WPMLS #861461 | — |
| 03/16/2011 | Listed (Active) WPMLS #861461 | $104,900 |
For completeness, we often displays two records for one sale: the MLS record and the public record.
Public Records for 5111 Morgantown Road
Taxable Value
Land
$4,020Additions
$26,710Tax Record
2026
$1,517 ($126 / month)Home Facts
Beds
3Baths
1.5Total Finished SqFt
1,588 SqFtAbove Grade Finished SqFt
1,588 SqFtStories
1Lot Size
14,810 SqFtStyle
Single Family ResidenceYear Built
1900Year Renovated
1900County
FAYETTEAPN
36-10-0027Schools near 5111 Morgantown Road
Rating | School | Type | Grades | Distance |
|---|---|---|---|---|
| Public - | K to 5 | |||
| Public - | 6 to 8 | |||
| Public - | 9 to 12 | |||
| Public - | K to 5 |
Rating | School | Distance |
|---|---|---|
Friendship Hill Elementary School PublicK to 5 | ||
Albert Gallatin South Middle School Public6 to 8 | ||
Albert Gallatin Area Senior High School Public9 to 12 | ||
Smithfield Elementary School PublicK to 5 |
School ratings and boundaries are provided by GreatSchools.org and Pitney Bowes. This information should only be used as a reference. Proximity or boundaries shown here are not a guarantee of enrollment. Please reach out to schools directly to verify all information and enrollment eligibility.
Similar Homes
Explore Nearby Homes
- Cheat Lake Homes for Sale
- Springhill Township - Fayette County Homes for Sale
- Dunkard Township - Greene County Homes for Sale
- Nicholson Township - Fayette County Homes for Sale
- Georges Township - Fayette County Homes for Sale
- Greystone on the Cheat Homes for Sale
- Suncrest Homes for Sale
- Wharton Township - Fayette County Homes for Sale
- Mapletown Homes for Sale
- Greene Township - Greene County Homes for Sale
- Mileground Homes for Sale
- North Hills Homes for Sale
- German Township - Fayette County Homes for Sale
- Wiles Hill-Highland Park Homes for Sale
- Brookhaven Homes for Sale
- Point Marion Homes for Sale
- Lake Lynn Homes for Sale
- Maidsville Homes for Sale
- New Geneva Homes for Sale
- Smithfield Homes for Sale
- Greensboro Homes for Sale
- Dilliner Homes for Sale
- Martin Homes for Sale
- Bobtown Homes for Sale
- Gibbon Glade Homes for Sale
- Morgantown Homes for Sale
- Fairchance Homes for Sale
- Masontown Homes for Sale
- Garards Fort Homes for Sale
- McClellandtown Homes for Sale
- 15478 Homes for Sale
- 26508 Homes for Sale
- 15474 Homes for Sale
- 15327 Homes for Sale
- 26525 Homes for Sale
- 26541 Homes for Sale
- 15467 Homes for Sale
- 15338 Homes for Sale
- 26505 Homes for Sale
- 15437 Homes for Sale
- 15460 Homes for Sale
- 15461 Homes for Sale
- 15315 Homes for Sale
- 15401 Homes for Sale
- 15440 Homes for Sale
No guarantee, warranty or representation of any kind is made regarding the completeness or accuracy of any information, descriptions or measurements (including square footage measurements and property condition), such should be independently verified through appropriate means, including, but not limited to, in person inspection and public records, and Compass International Holdings, its subsidiaries, affiliates and independently owned and operated franchisees, and their affiliated agents and associated third parties expressly disclaim any liability in connection therewith. Photos may be virtually staged or digitally enhanced and may not reflect actual property conditions. Offers of compensation are subject to change at the seller's discretion. No financial or legal advice provided. Equal Housing Opportunity.
Listing Courtesy of HOWARD HANNA PREMIER PROPERTIES BY BARBARA ALEXANDER, LLC
The listing content relating to real estate for sale on this web site comes in part from the IDX Program of North Central West Virginia. Copyright 2026 North Central West Virginia. All rights reserved
