5113 W Ridge Run























Description
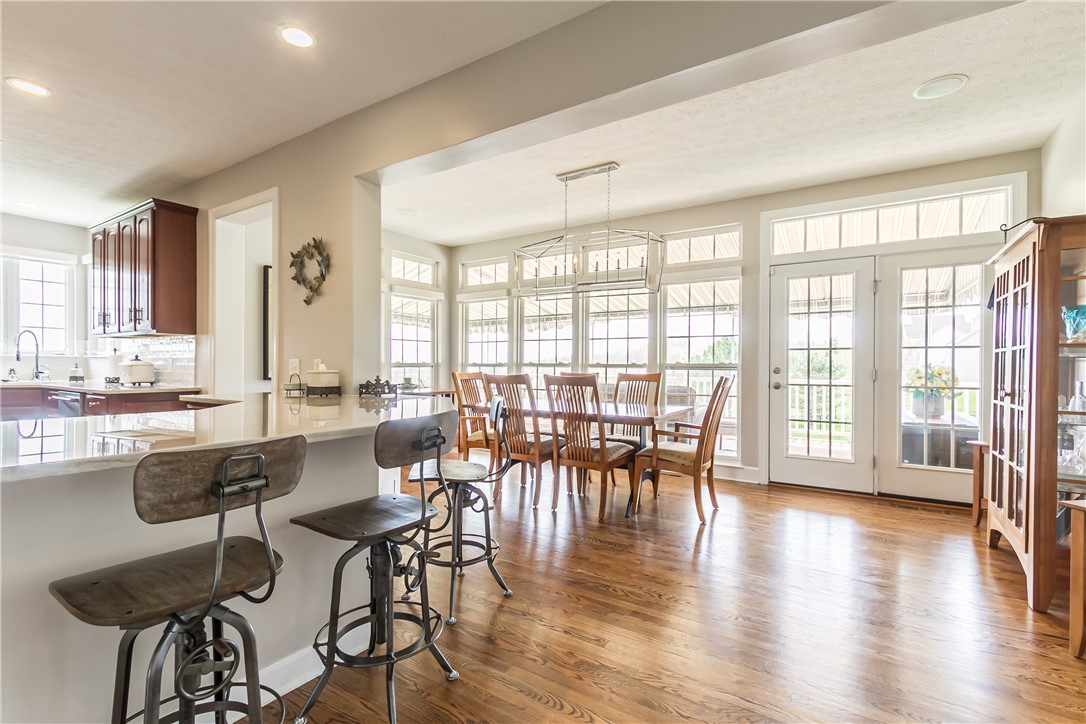
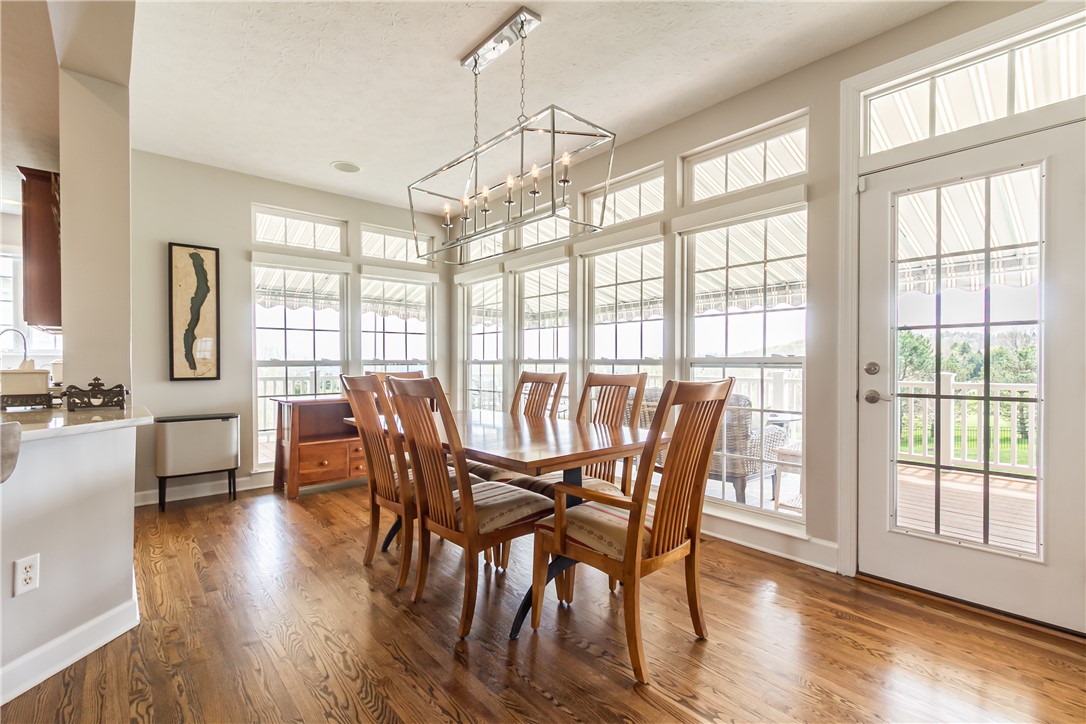
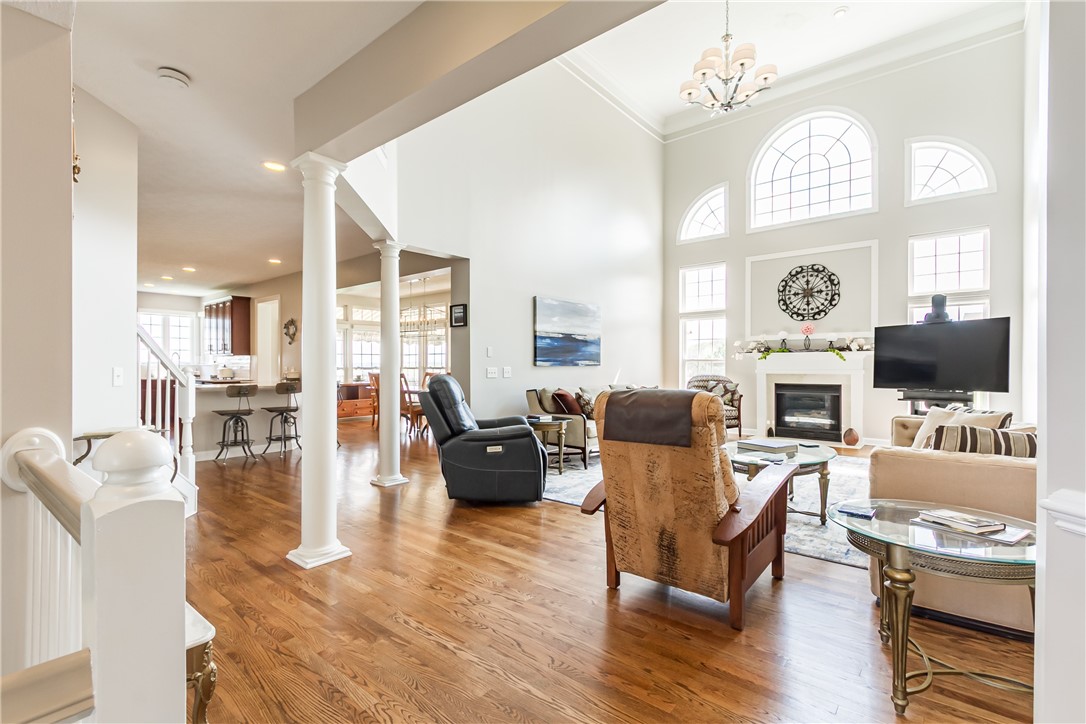
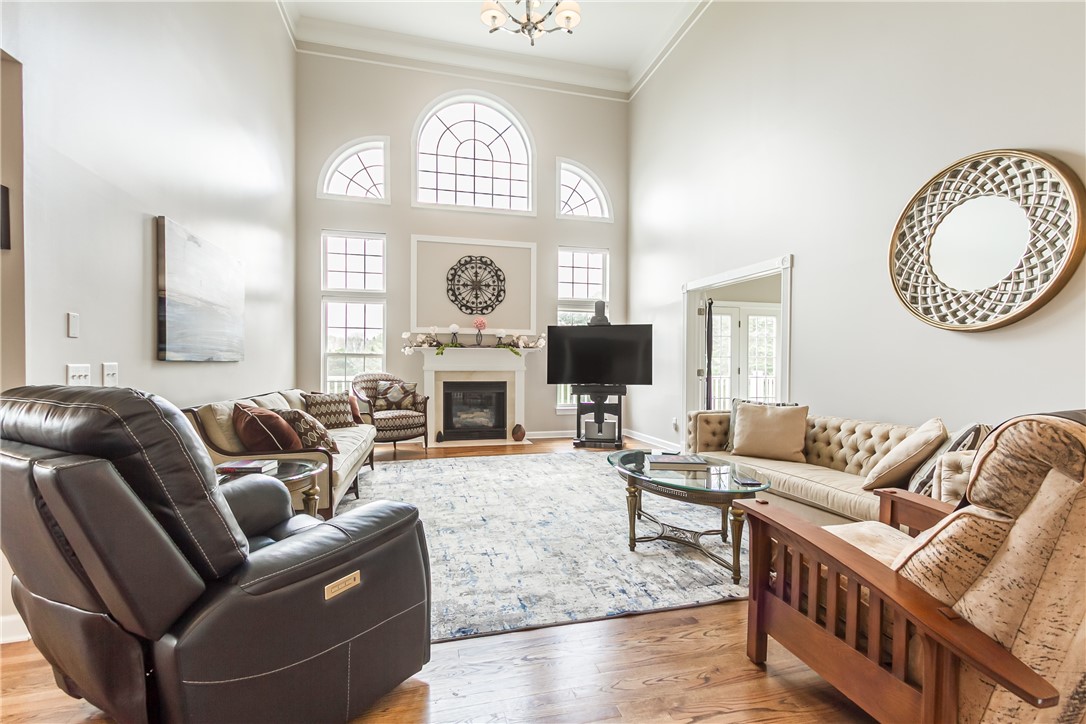
Set on a premier 0.7-acre homesite in Fox Ridge, this exceptional residence captures sweeping hillside and Canandaigua Lake views, offering a rare combination of light, scale, and design—enhanced by over $300K in recent upgrades and a new roof (2025). A soaring two-story foyer with gleaming hardwood floors opens to a stunning great room, where a wall of windows and arched transoms flood the space with natural light. Anchored...CANANDAIGUA LAKE VIEW | ARCHITECTURAL LIGHT, ELEVATED DESIGN & REFINED LIVING
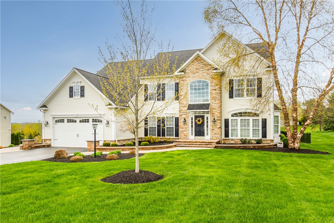
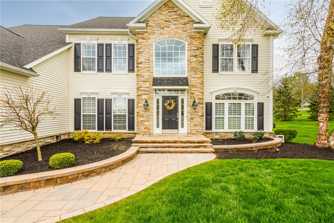
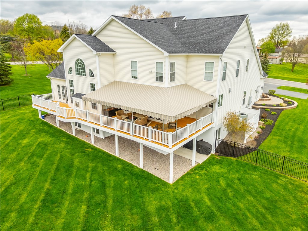
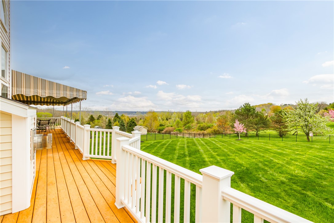
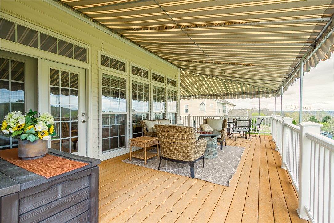
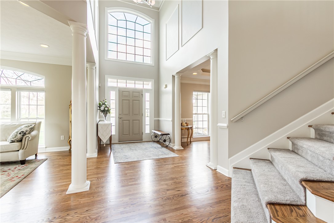
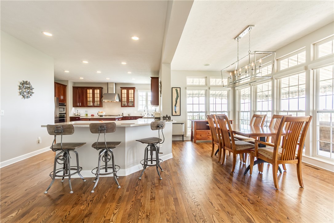
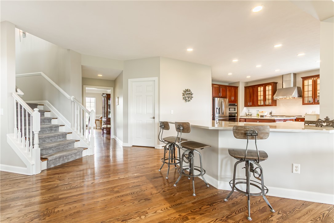
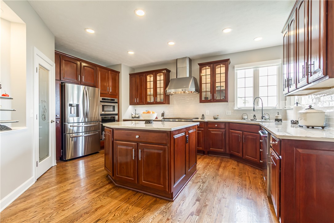
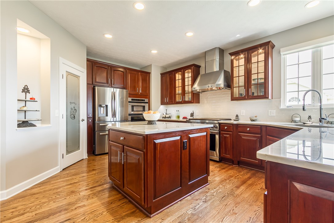
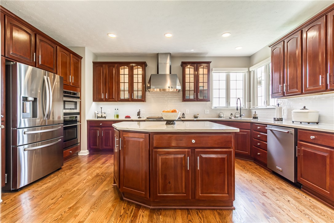
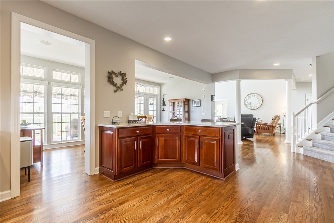
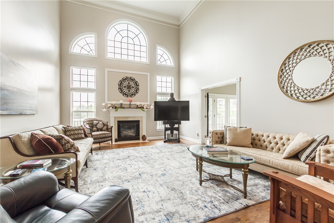
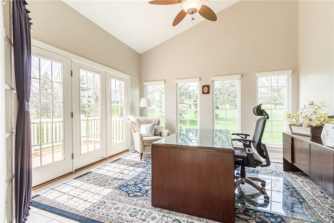
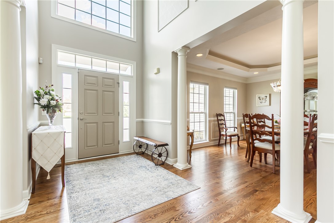
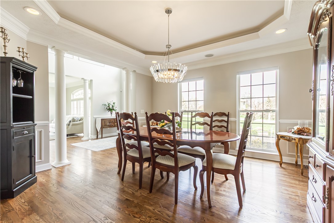
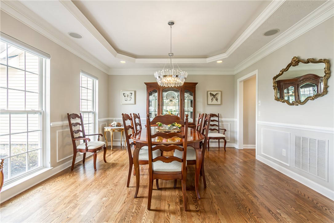
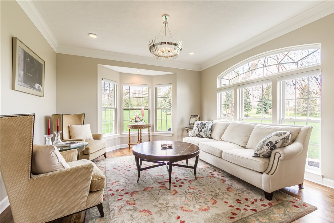
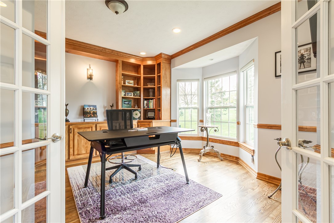
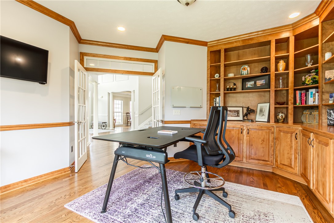
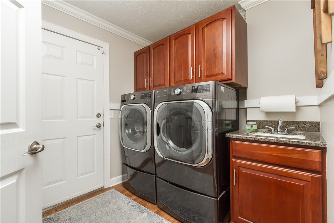
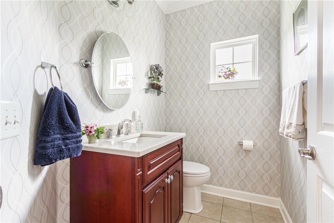
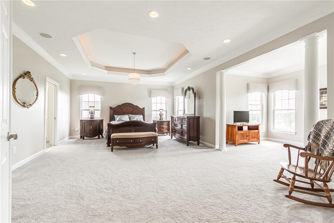
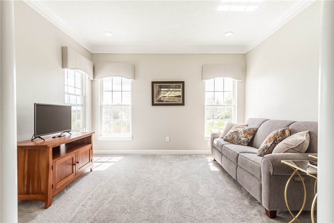
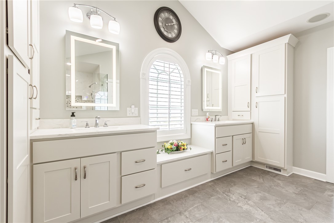
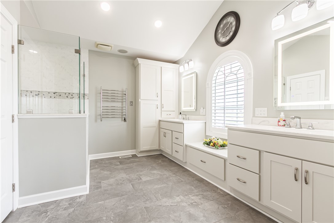
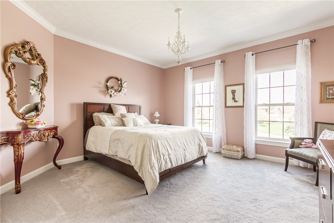
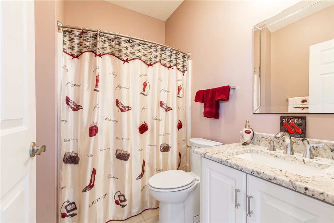
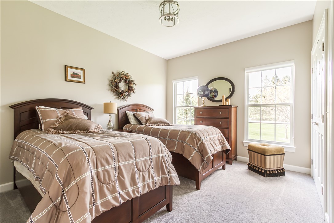
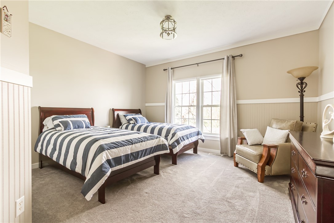
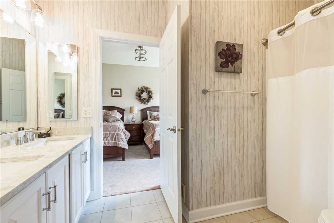
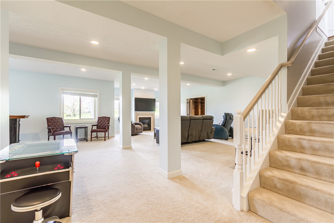
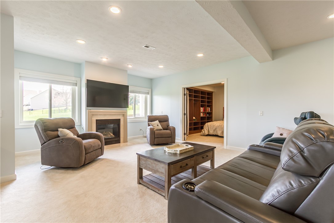
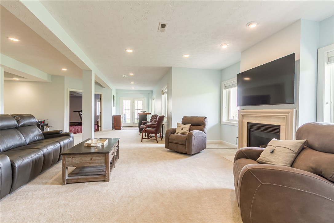
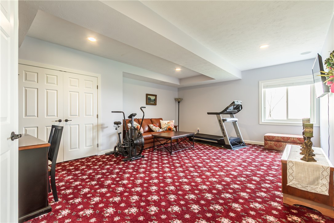
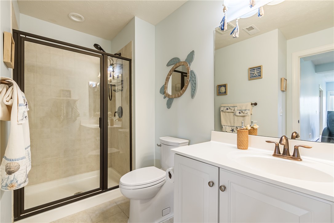
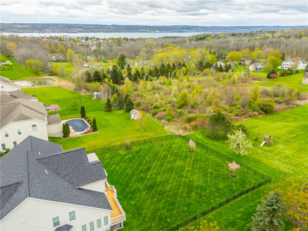
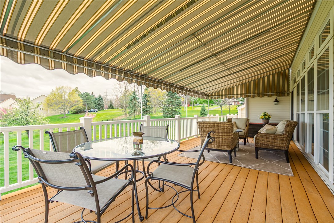
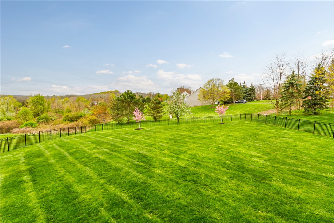
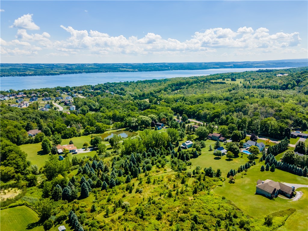
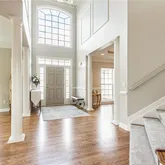
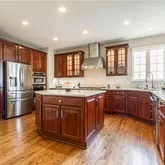
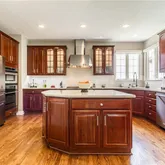
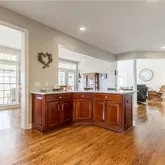
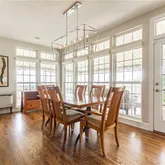
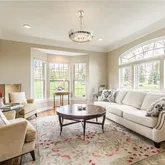
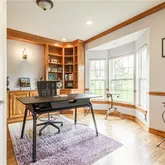
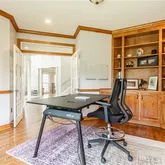
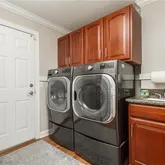
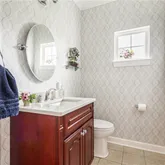
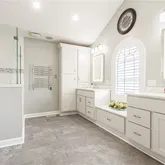
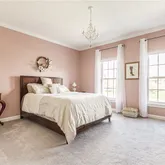
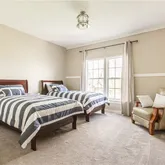
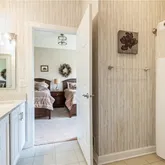
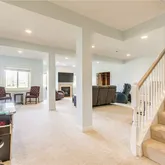
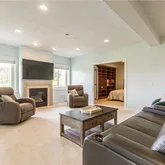
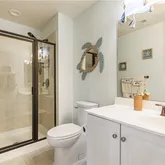
Set on a premier 0.7-acre homesite in Fox Ridge, this exceptional residence captures sweeping hillside and Canandaigua Lake views, offering a rare combination of light, scale, and design—enhanced by over $300K in recent upgrades and a new roof (2025). A soaring two-story foyer with gleaming hardwood floors opens to a stunning great room, where a wall of windows and arched transoms flood the space with natural light. Anchored by a dramatic fireplace and enhanced by crown molding and refined millwork, this space is designed for both elegant entertaining and quiet moments. Formal living and dining areas continue the theme with hardwood floors, crown molding, and custom lighting. The chef’s kitchen features custom cherry cabinetry, stainless steel appliances, and rare Moscato granite, flowing seamlessly into a window-wrapped morning room with panoramic views and access to a spacious wraparound veranda. The main level also includes a private executive office with built-ins, a sun-drenched sunroom, a chic powder room, and a convenient laundry. The upper level offers four spacious bedrooms and three full baths, including a luxurious primary suite with a sitting area, dual walk-in closets, and a spa-inspired bath featuring heated floors and a heated towel rack. A second en-suite bedroom—ideal as a guest or “princess” suite—adds additional comfort and privacy. The sun-filled, finished walkout lower level expands the living space with a second fireplace, an additional bedroom and full bath, and a large recreation area—bringing the total living space to over 5,660 square feet (including the lower level). An expansive veranda, fully fenced yard, and a climate-controlled garage with epoxy floors and custom built-ins complete this exceptional offering. Enjoy the very best of Canandaigua living—just minutes from West Lake School Park with lake access and the nearby Yacht Club. Experience premier boating, waterfront activities, fine dining, boutique shopping, and easy access to the Finger Lakes Wine Trail. A rare opportunity to own a truly remarkable lake-view home.
- Listed by Richard J. Testa • Howard HannaP: (585)-739-3521 C: (585)-739-3521 richtesta@gmail.com
- Listed by Robert Testa • Howard HannaP: (585)-739-1693 C: (585)-739-1693 Robert.testa3@gmail.com
Property Details for 5113 West Ridge Run
Property Details for 5113 West Ridge Run
| Status | Pending |
|---|---|
| MLS # | R1674852 |
| Days on Market | 5 |
| Taxes | $18,169 / year |
| HOA Fees | $280 / year |
| Condo/Co-op Fees | - |
| Property Type | Single Family |
| MLS Type | Residential / Single Family Residence |
| Year Built | 2006 |
| Lot Size | 0.70 AC / 30,491 SF |
| County | Ontario County |
Location
Building Information for 5113 West Ridge Run
Payment Calculator
$6,271 per month
30 year fixed, 6.36% Interest
$4,733
$1,514
$23
Know your buying power with a preapproval and custom rate in minutes
 1
1Property Information for 5113 West Ridge Run
- Cross Street: Middle Cheshire Road
- Latitude: 42.874241
- Longitude: -77.291722
- MLS Area Major: Canandaigua Town-322400
- Has Senior Community: No
- Township: Not Applicable
- Association Fee: $280.00
- Association Fee Frequency: Annually
- Parcel Number: 322400-097-020-0001-015-010
- Tax Annual Amount: $18,169.00
- Tax Assessed Value: 730000
- Elementary School District: Canandaigua
- High School District: Canandaigua
- Middle Or Junior School District: Canandaigua
- Attached Garage: Yes
- Garage Spaces: 2.0
- Has Garage: Yes
- Parking Features: Attached, Garage, Heated Garage, Driveway
- Virtual Tour URL Unbranded 2: https://www.zillow.com/homedetails/5113-W-Ridge-Run-Canandaigua-NY-14424/83951616_zpid/?view=public&imxlb=t,3
- Lot Features: Rectangular, Rectangular Lot, Residential Lot
- Lot Size Acres: 0.7
- Lot Size Area: 0.7
- Lot Size Units: Acres
- Lot Size Dimensions: 117X247
- Lot Size Square Feet: 30492.0
- Road Frontage Type: City Street
- Below Grade Finished Area: 1387.0
- Building Area Source: Plans
- Building Area Total: 5674.0
- Living Area: 5674.0
- Property Condition: Resale
- Property Sub Type: Single Family Residence
- Property Type: Residential
- Year Built: 2006
- Year Built Details: Existing
- Construction Materials: Stone, Vinyl Siding, Pex Plumbing
- Foundation Details: Poured
- Levels: Two
- Green Energy Efficient: Appliances, Windows
- Electric: Circuit Breakers
- Sewer: Connected
- Utilities: Cable Available, High Speed Internet Available, Sewer Connected, Water Connected
- Water Source: Connected, Public
- Appliances: Dryer, Dishwasher, Exhaust Fan, Disposal, Gas Oven, Gas Range, Gas Water Heater, Microwave, Refrigerator, Range Hood, Washer, Water Softener Owned
- Basement: Full, Finished, Walk Out Access, Sump Pump
- Has Basement: Yes
- Bathrooms Full: 4
- Bathrooms Half: 1
- Bathrooms Total Integer: 5
- Bedrooms Total: 5
- Cooling: Zoned, Central Air
- Has Cooling: Yes
- Fireplaces Total: 2
- Has Fireplace: Yes
- Flooring: Carpet, Hardwood, Tile, Varies
- Heating: Gas, Zoned, Forced Air
- Has Heating: Yes
- Interior Features: Breakfast Bar, Breakfast Area, Ceiling Fans, Cathedral Ceilings, Den, Entrance Foyer, Eat In Kitchen, French Doors Atrium Doors, Separate Formal Living Room, Guest Accommodations, Granite Counters, Great Room, Kitchen Island, Kitchen Family Room Combo, Pantry, See Remarks, Storage, Walk In Pantry, Convertible Bedroom, In Law Floorplan, Bath In Primary Bedroom
- Laundry Features: Main Level
- Main Level Bathrooms: 1
- Rooms Total: 12
- Security Features: Security System Owned, Radon Mitigation System
- Window Features: Thermal Windows
- Exterior Features: Awnings, Blacktop Driveway, Deck, Fully Fenced, Sprinkler Irrigation, Patio, Private Yard, See Remarks
- Fencing: Full
- Patio And Porch Features: Deck, Patio
- Roof: Asphalt
- Stories: 2
- Stories Total: 2
- Number Of Units Total: 0
Property History for 5113 West Ridge Run
| Date | Event & Source | Price | Appreciation |
|---|---|---|---|
| May 6, 2026 | Pending WNYREIS #R1674852 | — | |
| May 5, 2026 | Pending New York State Alliance of MLSs (Buffalo) #R1674852 | — | |
| May 1, 2026 | Listed (Active) New York State Alliance of MLSs (Buffalo) #R1674852 | $949,900 | — |
| May 1, 2026 | Listed (Active) WNYREIS #R1674852 | $949,900 | — |
| Apr 25, 2023 | Sold (Public Record) Public Record #1520938229 | $840,000 | +15.3% / yr |
| Apr 25, 2023 | Sold WNYREIS #R1428224 | $840,000 | — |
| Feb 20, 2023 | Pending WNYREIS #R1428224 | — | |
| Jan 23, 2023 | Price Change WNYREIS #R1428224 | $849,900 | — |
| Sep 27, 2022 | Price Change WNYREIS #R1428224 | $899,900 | — |
| Aug 23, 2022 | Listed (Active) WNYREIS #R1428224 | $929,900 | — |
| Feb 28, 2020 | Sold WNYREIS #R1244155 | $535,000 | — |
| Feb 25, 2020 | Sold (Public Record) Public Record #1385479506 | $535,000 | -4.5% / yr |
| Feb 3, 2020 | Pending WNYREIS #R1244155 | — | |
| Jan 4, 2020 | Listed (Active) WNYREIS #R1244155 | $599,900 | — |
| Dec 30, 2019 | Expired WNYREIS #R1220757 | — | |
| Sep 5, 2019 | Listed (Active) WNYREIS #R1220757 | $699,900 | — |
| Aug 31, 2017 | Sold (Public Record) Public Record #1316956396 | $599,900 | +1.0% / yr |
| Aug 25, 2017 | Sold WNYREIS #R1054396 | $599,900 | — |
| Jul 29, 2017 | Pending WNYREIS #R1054396 | — | |
| Jun 13, 2017 | Listed (Active) WNYREIS #R1054396 | $624,900 | — |
| Sep 26, 2008 | Sold (Public Record) Public Record #1307233054 | $550,000 | -0.9% / yr |
| Sep 26, 2008 | Sold WNYREIS #R816922 | $550,000 | — |
| Aug 14, 2008 | Pending WNYREIS #R816922 | — | |
| Jun 25, 2008 | Listed (Active) WNYREIS #R816922 | $599,900 | — |
| Sep 11, 2006 | Sold (Public Record) Public Record #1307227469 | $559,990 | — |
| Date | Event & Source | Price |
|---|---|---|
| 05/06/2026 | Pending WNYREIS #R1674852 | — |
| 05/05/2026 | Pending New York State Alliance of MLSs (Buffalo) #R1674852 | — |
| 05/01/2026 | Listed (Active) New York State Alliance of MLSs (Buffalo) #R1674852 | $949,900 |
| 05/01/2026 | Listed (Active) WNYREIS #R1674852 | $949,900 |
| 04/25/2023 | Sold (Public Record) Public Record #1520938229 | $840,000 +15.3% / yr |
| 04/25/2023 | Sold WNYREIS #R1428224 | $840,000 |
| 02/20/2023 | Pending WNYREIS #R1428224 | — |
| 01/23/2023 | Price Change WNYREIS #R1428224 | $849,900 |
| 09/27/2022 | Price Change WNYREIS #R1428224 | $899,900 |
| 08/23/2022 | Listed (Active) WNYREIS #R1428224 | $929,900 |
| 02/28/2020 | Sold WNYREIS #R1244155 | $535,000 |
| 02/25/2020 | Sold (Public Record) Public Record #1385479506 | $535,000 -4.5% / yr |
| 02/03/2020 | Pending WNYREIS #R1244155 | — |
| 01/04/2020 | Listed (Active) WNYREIS #R1244155 | $599,900 |
| 12/30/2019 | Expired WNYREIS #R1220757 | — |
| 09/05/2019 | Listed (Active) WNYREIS #R1220757 | $699,900 |
| 08/31/2017 | Sold (Public Record) Public Record #1316956396 | $599,900 +1.0% / yr |
| 08/25/2017 | Sold WNYREIS #R1054396 | $599,900 |
| 07/29/2017 | Pending WNYREIS #R1054396 | — |
| 06/13/2017 | Listed (Active) WNYREIS #R1054396 | $624,900 |
| 09/26/2008 | Sold (Public Record) Public Record #1307233054 | $550,000 -0.9% / yr |
| 09/26/2008 | Sold WNYREIS #R816922 | $550,000 |
| 08/14/2008 | Pending WNYREIS #R816922 | — |
| 06/25/2008 | Listed (Active) WNYREIS #R816922 | $599,900 |
| 09/11/2006 | Sold (Public Record) Public Record #1307227469 | $559,990 |
For completeness, we often displays two records for one sale: the MLS record and the public record.
Public Records for 5113 West Ridge Run
Schools near 5113 West Ridge Run
Rating | School | Type | Grades | Distance |
|---|---|---|---|---|
| Public - | PK to 5 | |||
| Public - | 6 to 8 | |||
| Public - | 9 to 12 | |||
| Private - | PK to 8 |
Rating | School | Distance |
|---|---|---|
Canandaigua Elementary School PublicPK to 5 | ||
Canandaigua Middle School Public6 to 8 | ||
Canandaigua Academy And Middle School Public9 to 12 | ||
St Mary School PrivatePK to 8 |
School ratings and boundaries are provided by GreatSchools.org and Pitney Bowes. This information should only be used as a reference. Proximity or boundaries shown here are not a guarantee of enrollment. Please reach out to schools directly to verify all information and enrollment eligibility.
Similar Homes
Explore Nearby Homes
- Gorham Homes for Sale
- Richmond Homes for Sale
- Canandaigua Town Homes for Sale
- Canandaigua City Homes for Sale
- Hopewell Homes for Sale
- Crystal Beach Homes for Sale
- East Bloomfield Homes for Sale
- Bristol Homes for Sale
- South Bristol Homes for Sale
- Seneca Homes for Sale
- Gorham Center Homes for Sale
- Manchester Village Homes for Sale
- Potter Homes for Sale
- Canadice Homes for Sale
- Victor Village Homes for Sale
- Manchester Homes for Sale
- Victor Homes for Sale
- Farmington Homes for Sale
- Middlesex Homes for Sale
- Phelps Homes for Sale
- Shortsville Homes for Sale
- Honeoye Homes for Sale
- Bloomfield Homes for Sale
- Canandaigua Homes for Sale
- Rushville Homes for Sale
- Clifton Springs Homes for Sale
- Stanley Homes for Sale
- West Bloomfield Homes for Sale
- Naples Homes for Sale
- Springwater Homes for Sale
- 14469 Homes for Sale
- 14432 Homes for Sale
- 14561 Homes for Sale
- 14564 Homes for Sale
- 14548 Homes for Sale
- 14425 Homes for Sale
- 14512 Homes for Sale
- 14471 Homes for Sale
- 14544 Homes for Sale
- 14504 Homes for Sale
- 14507 Homes for Sale
- 14487 Homes for Sale
- 14532 Homes for Sale
- 14456 Homes for Sale
- 14466 Homes for Sale
No guarantee, warranty or representation of any kind is made regarding the completeness or accuracy of any information, descriptions or measurements (including square footage measurements and property condition), such should be independently verified through appropriate means, including, but not limited to, in person inspection and public records, and Compass International Holdings, its subsidiaries, affiliates and independently owned and operated franchisees, and their affiliated agents and associated third parties expressly disclaim any liability in connection therewith. Photos may be virtually staged or digitally enhanced and may not reflect actual property conditions. Offers of compensation are subject to change at the seller's discretion. No financial or legal advice provided. Equal Housing Opportunity.
Listing Courtesy of Howard Hanna
The data relating to real estate for sale on this website comes in part from the Internet Data exchange (IDX) program of the New York State Alliance MLS. IDX information is provided exclusively for consumers' personal, non-commercial use and may not be used for any purpose other than to identify prospective properties consumers may be interested in purchasing. Real estate listings held by brokerage firms other than Compass and its related brokerages, are indicated by detailed information about them such as the name of the listing firms. All information deemed reliable but not guaranteed and should be independently verified. All properties are subject to prior sale, change or withdrawal. Neither the listing broker(s) nor Compass and its related brokerages shall be responsible for any typographical errors, misinformation, misprints, and shall be held totally harmless. Copyright ©2026 New York State Alliance and participating MLS's - CNYIS, UNYREIS and WNYREIS. All Rights Reserved.
