5116 Stoll Road









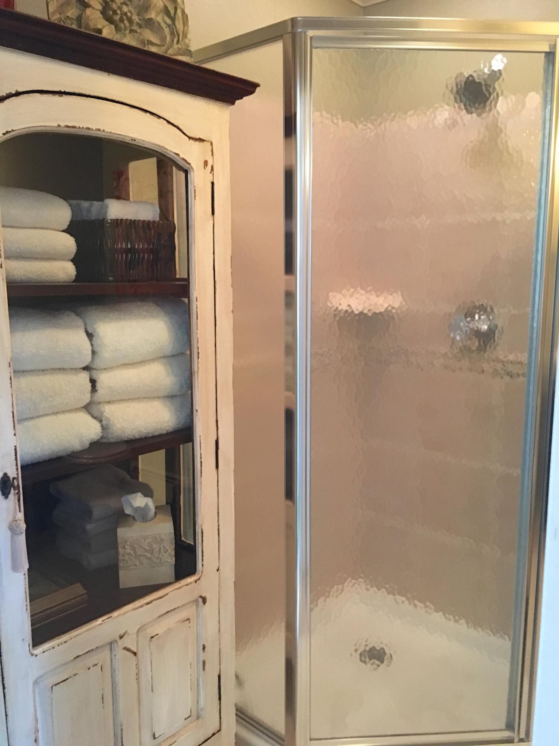


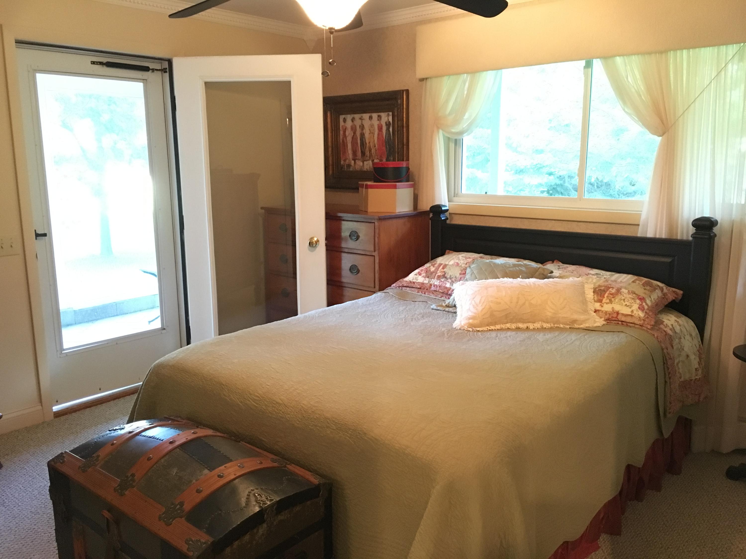
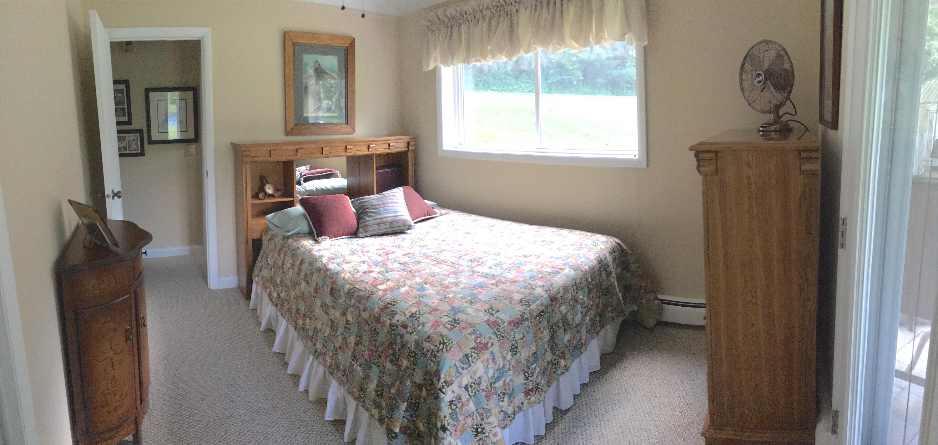


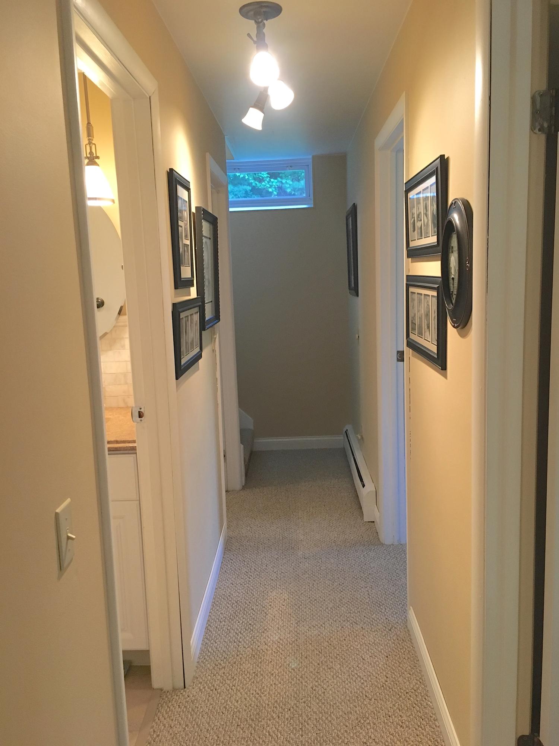


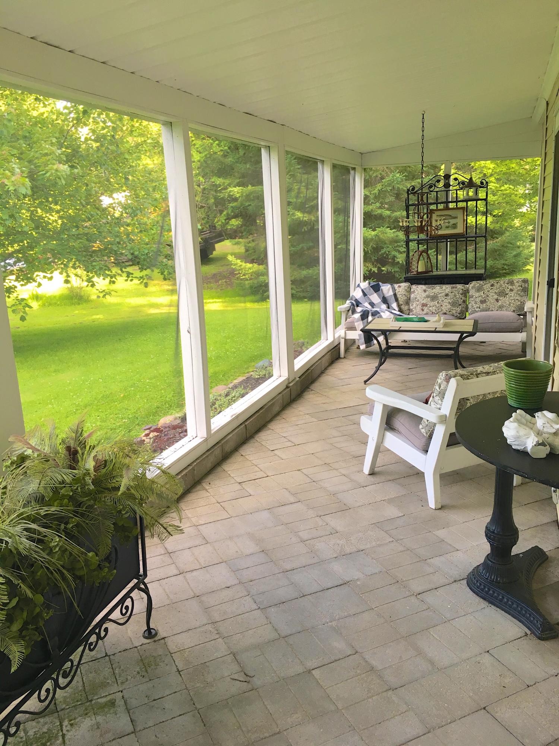
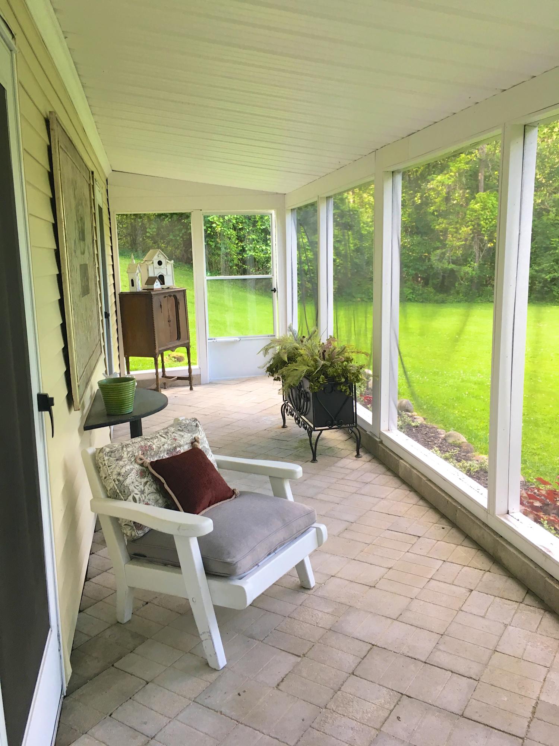

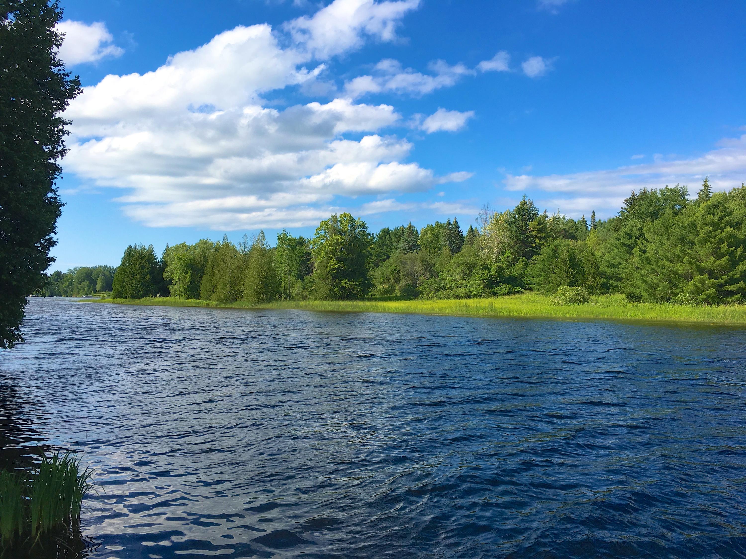

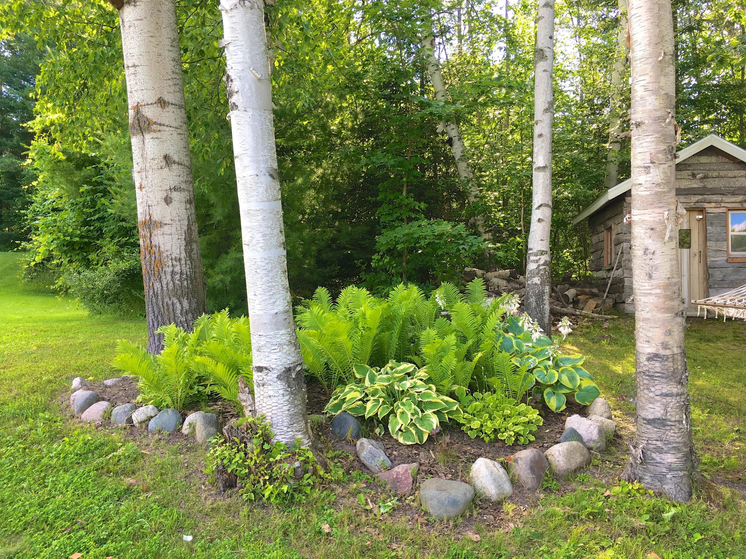
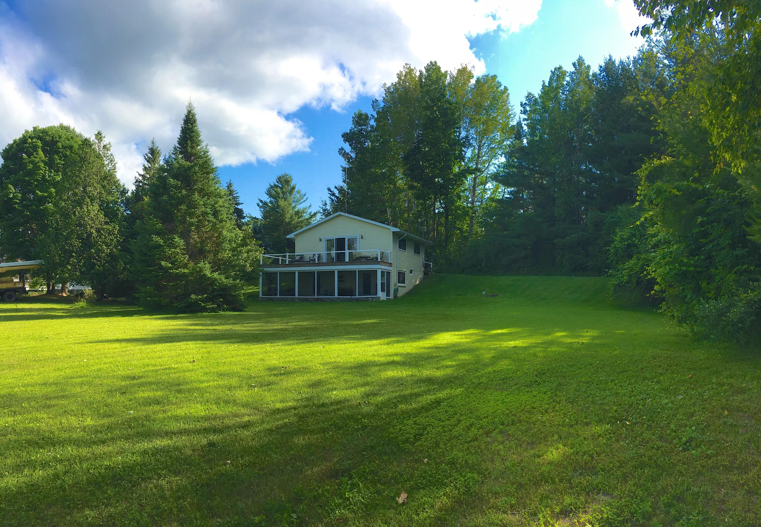
Description
- Listed by: Meg Kline 231.330.5354 Meg.Kline@Alpine45.com Brokerage DRE #6505363626 • Alpine Realty Group Indian River
- Listed by: Mark Robert Kline

Recent comparable sales
Median sold price
$187,500
Avg days on market
134
Sale-to-list ratio
220.7%
Cheboygan, MI
9 comparable properties found


$260,000
Sold 09/10/25
- 3
- Bedrooms
- 2
- Bathrooms
- 1,168
- Square Feet
- Unavailable
- Acres

$200,000
Sold 11/17/25
- 3
- Bedrooms
- 1
- Bathrooms
- 1,328
- Square Feet
- 2
- Acres

$185,000
Sold 01/14/26
- 3
- Bedrooms
- 1
- Bathrooms
- 1,410
- Square Feet
- Unavailable
- Acres

$190,000
Sold 11/27/24
- 3
- Bedrooms
- 1
- Bathrooms
- 1,432
- Square Feet
- Unavailable
- Acres

$185,000
Sold 07/02/25
- 3
- Bedrooms
- 1
- Bathrooms
- 1,415
- Square Feet
- 0.39
- Acres

$183,000
Sold 09/18/26
- 3
- Bedrooms
- 1
- Bathrooms
- 1,468
- Square Feet
- 0.32
- Acres

$185,000
Sold 02/13/26
- 3
- Bedrooms
- 1
- Bathrooms
- 1,440
- Square Feet
- 0.46
- Acres

$160,000
Sold 11/06/25
- 3
- Bedrooms
- 1
- Bathrooms
- 1,386
- Square Feet
- Unavailable
- Acres
Location
Sold By Golden Shores Realty
Payment Calculator
$1,115 per month
30 year fixed, 6.71% Interest
$981
$134
$0
Know your buying power with a preapproval and custom rate in minutes
 1
1Property Information for 5116 Stoll Road
- MLS Type: Residential / Single Family Residence
- County: Cheboygan County
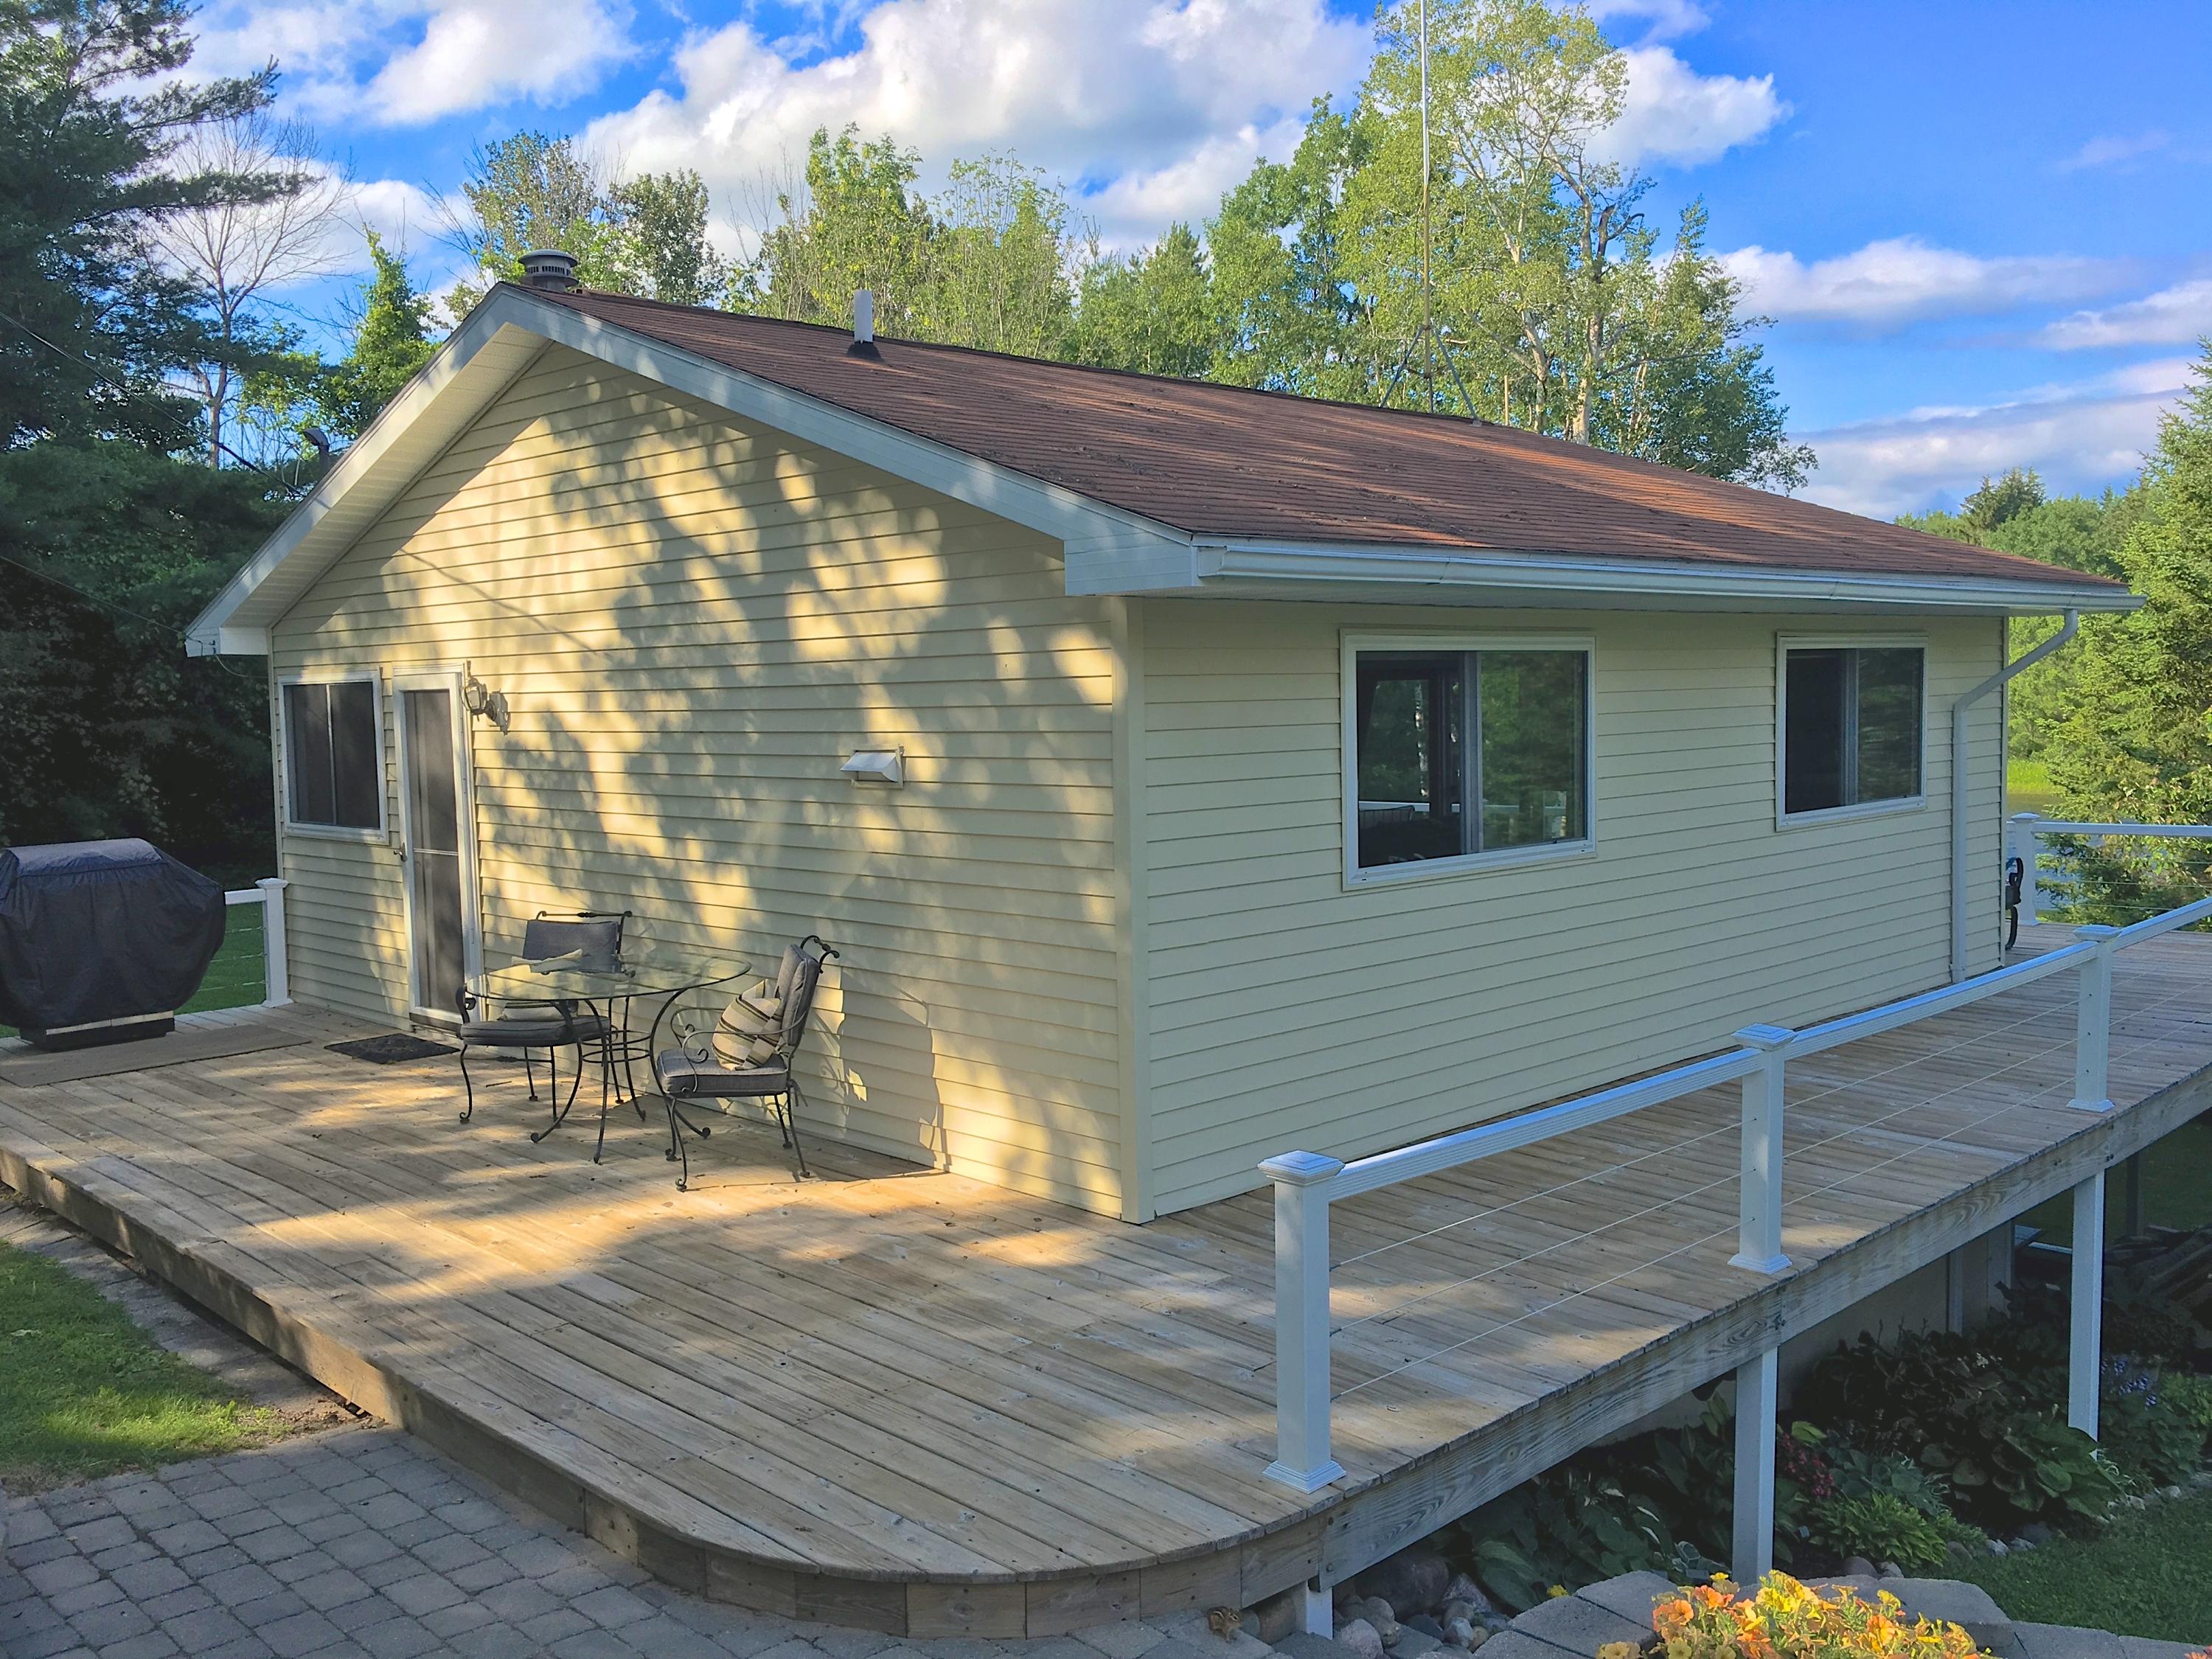
- Architectural Style: Ranch
- Subdivision Name: T36N, R1W
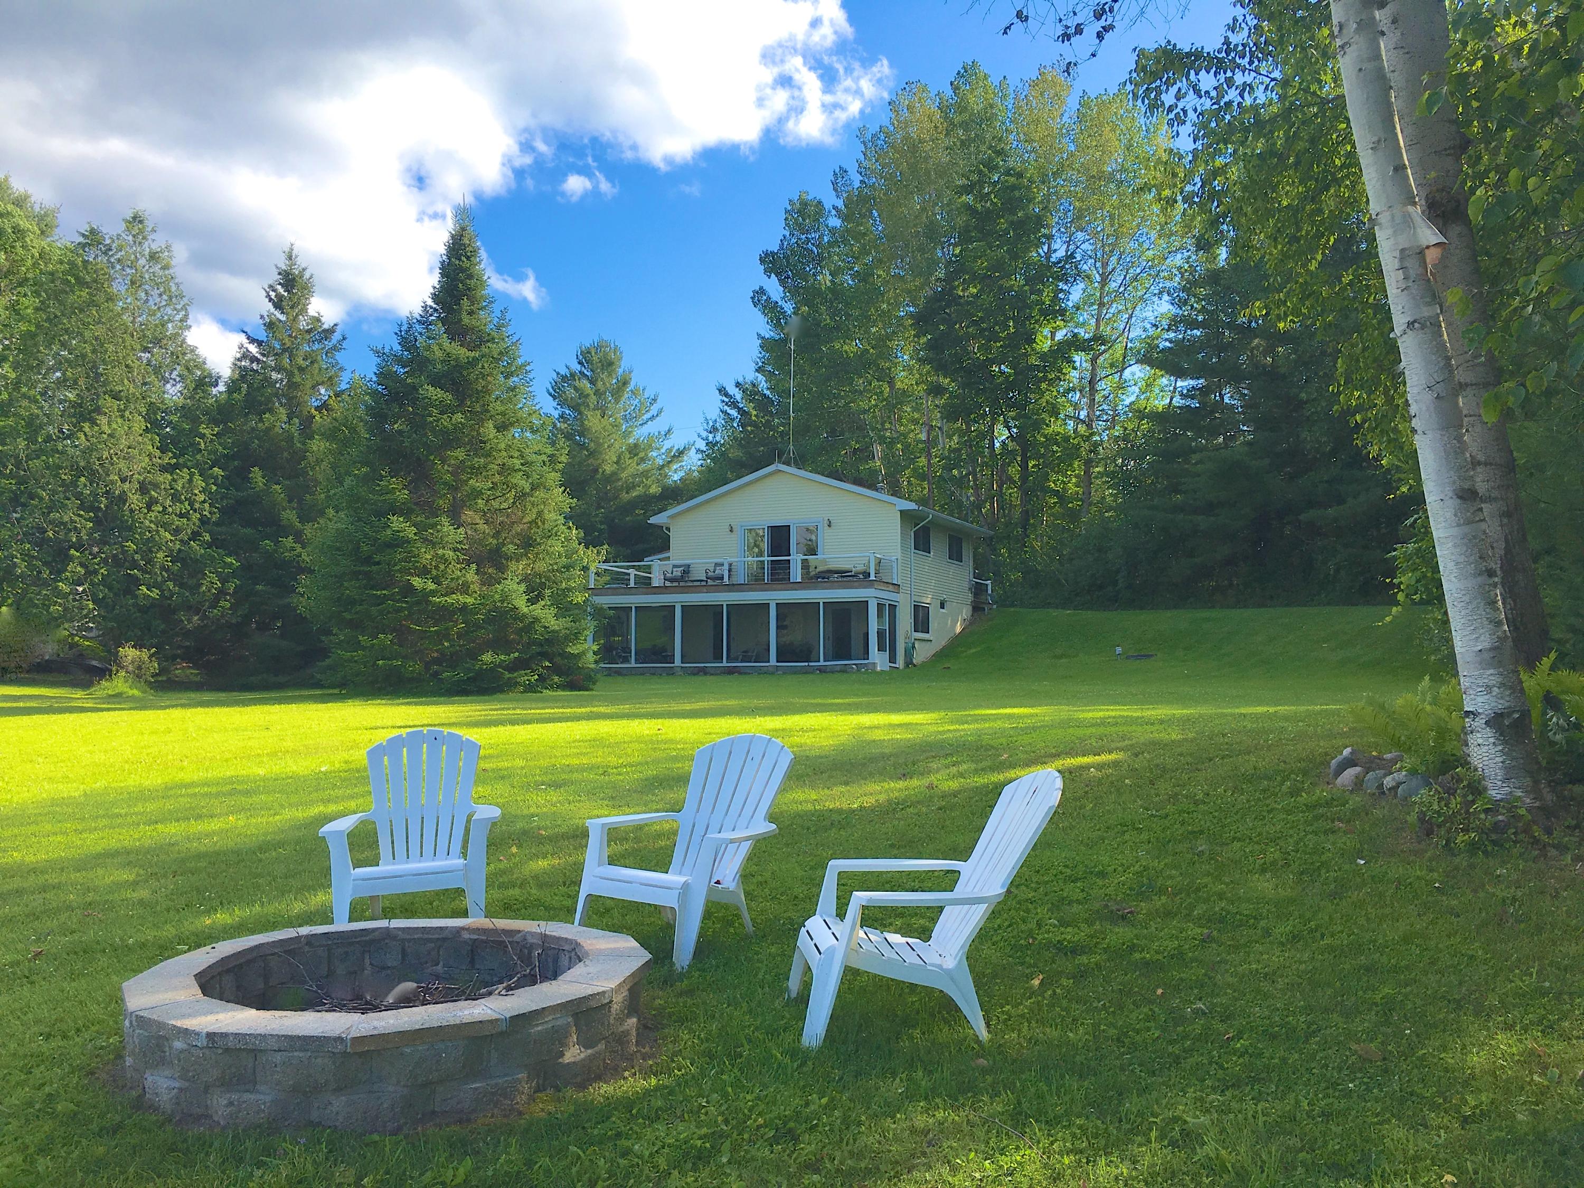
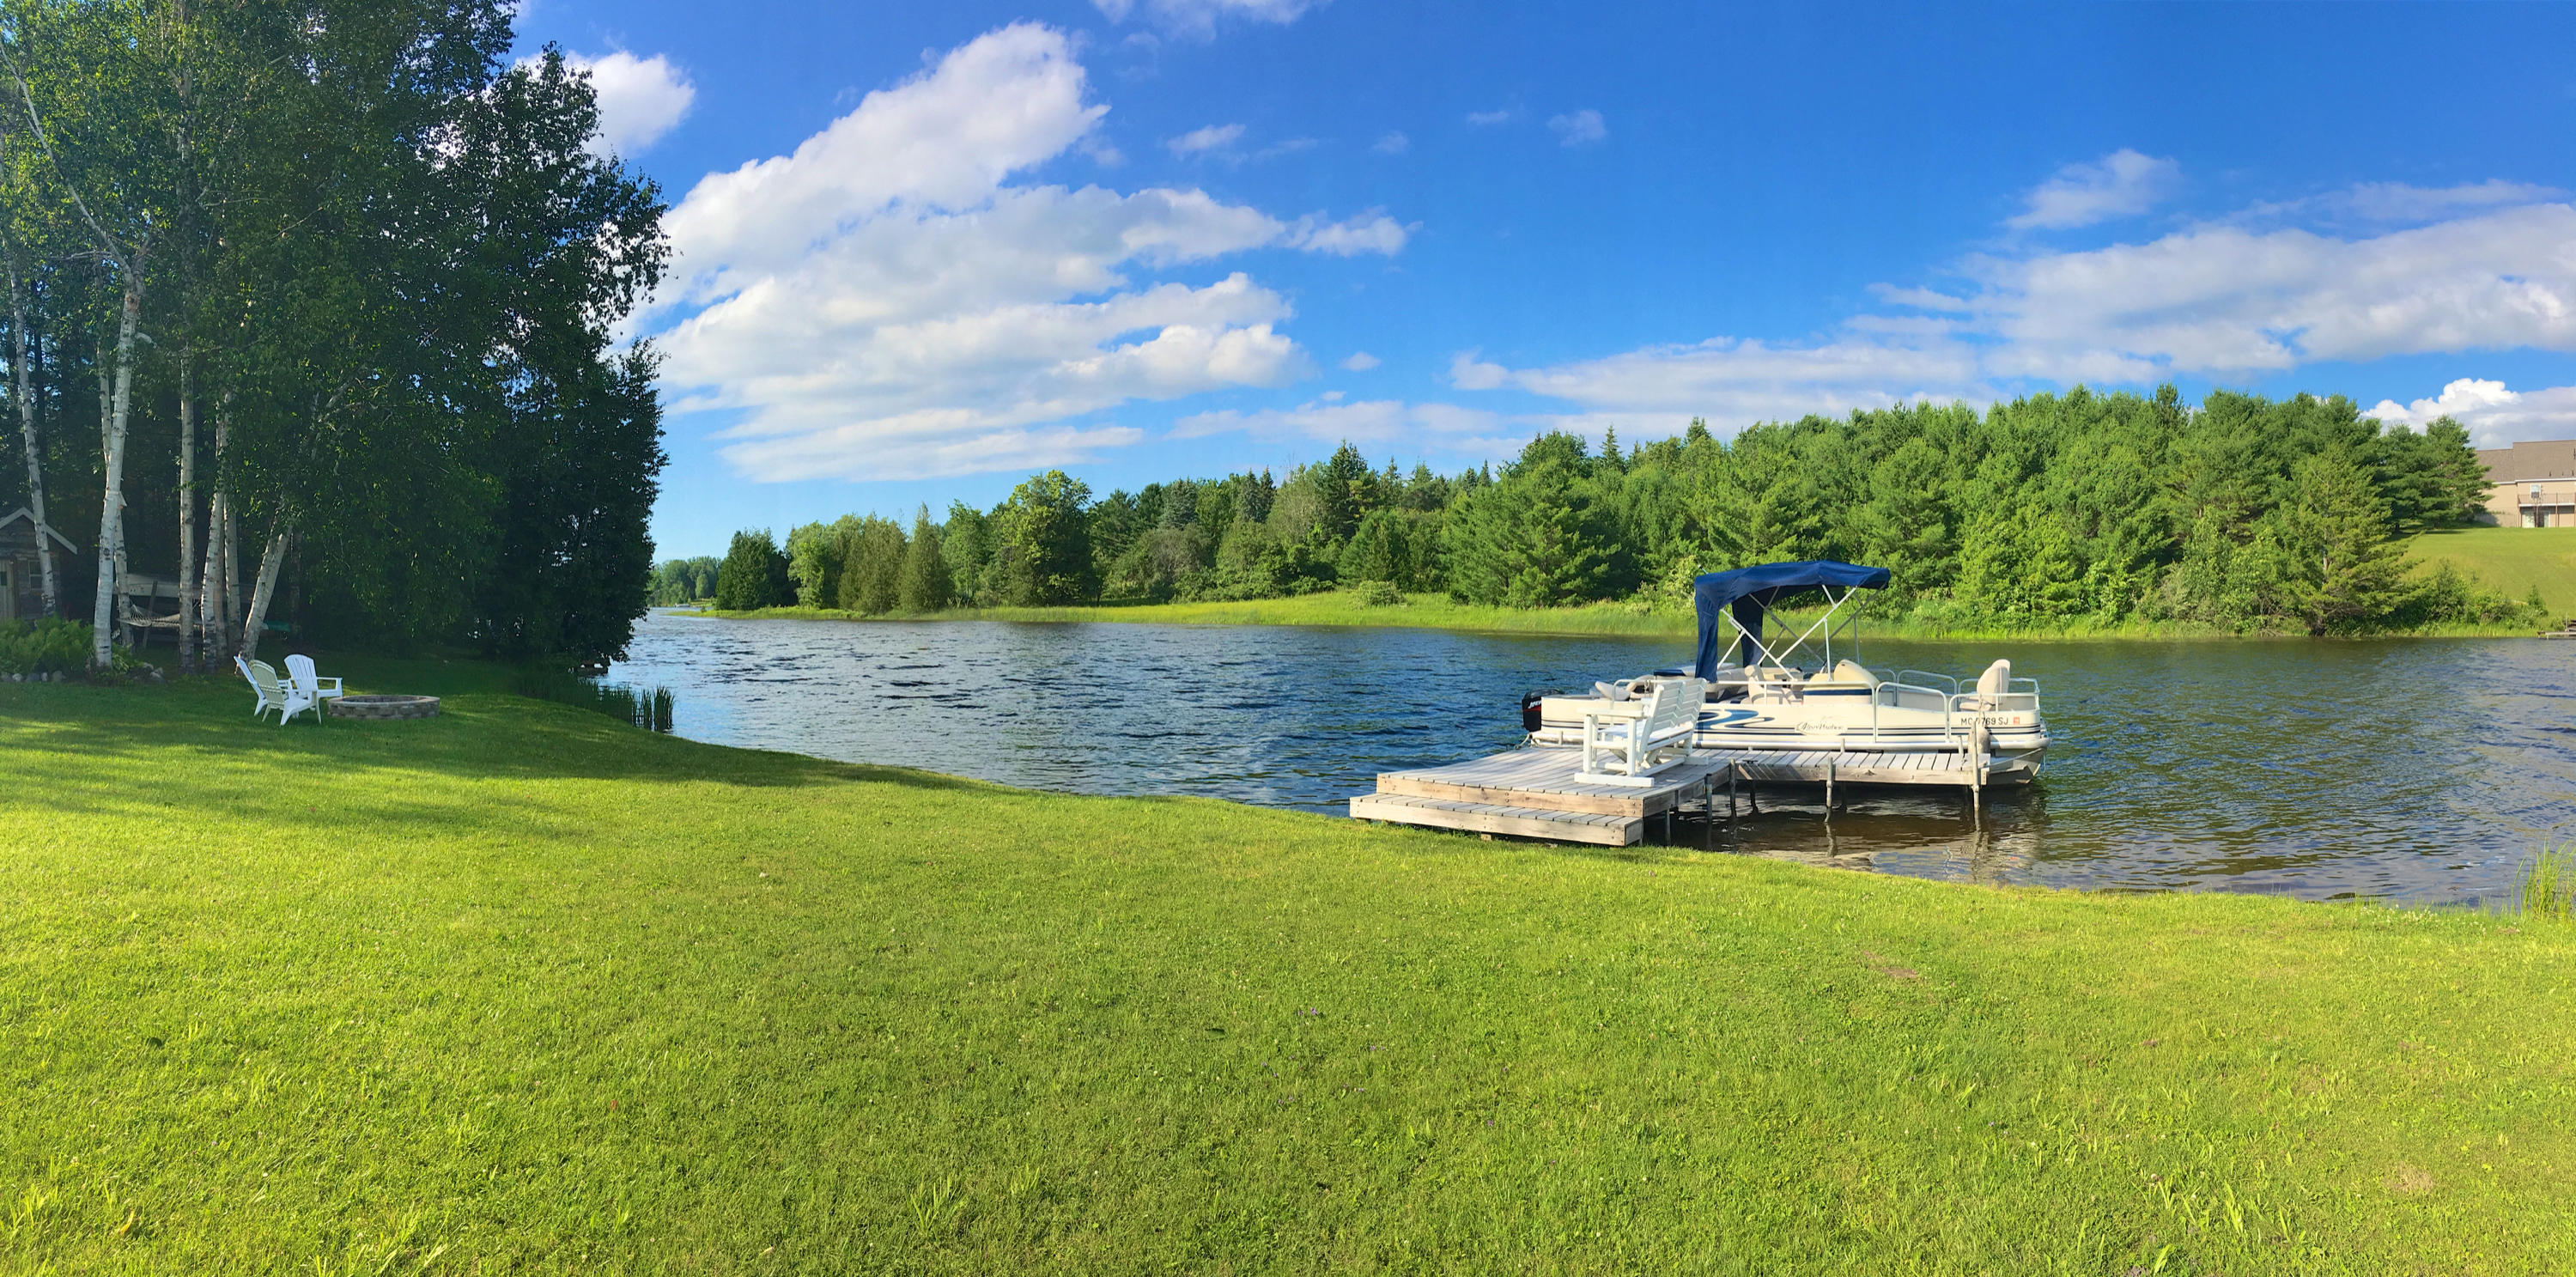
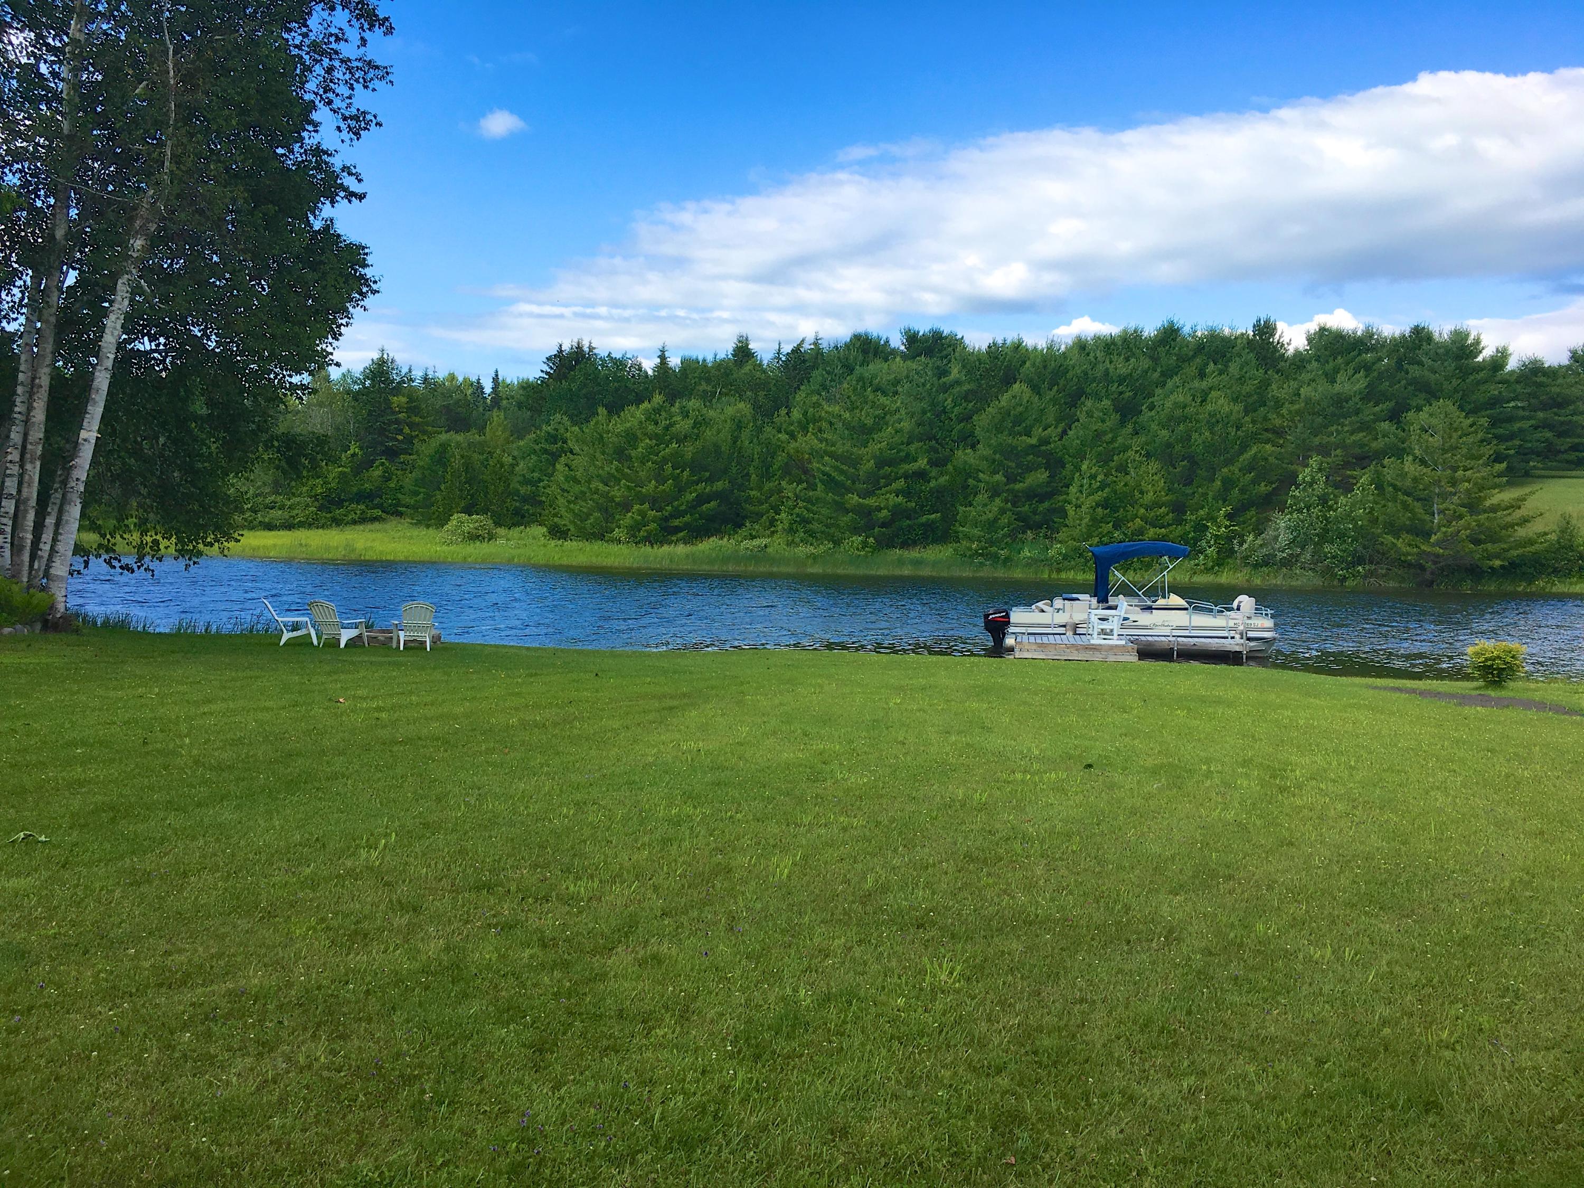
- Has Waterfront: Yes
- Zoning: Res 400
- Lot Size: 0.79 AC / 34,412 SF
- Directions: Follow M-33 S, left on Orchard Beach Rd (1.9 mi), slight right on S River Rd (2.8 mi), turn left on Stoll Rd (0.1 mi), home at end of road.
- Latitude: 45.530739
- Longitude: -84.379026
- Township: Aloha
- Water Body Name: Black River
- Parcel Number: 140-R25-000-020-00
- Tax Block: 1
- High School District: Cheboygan Area
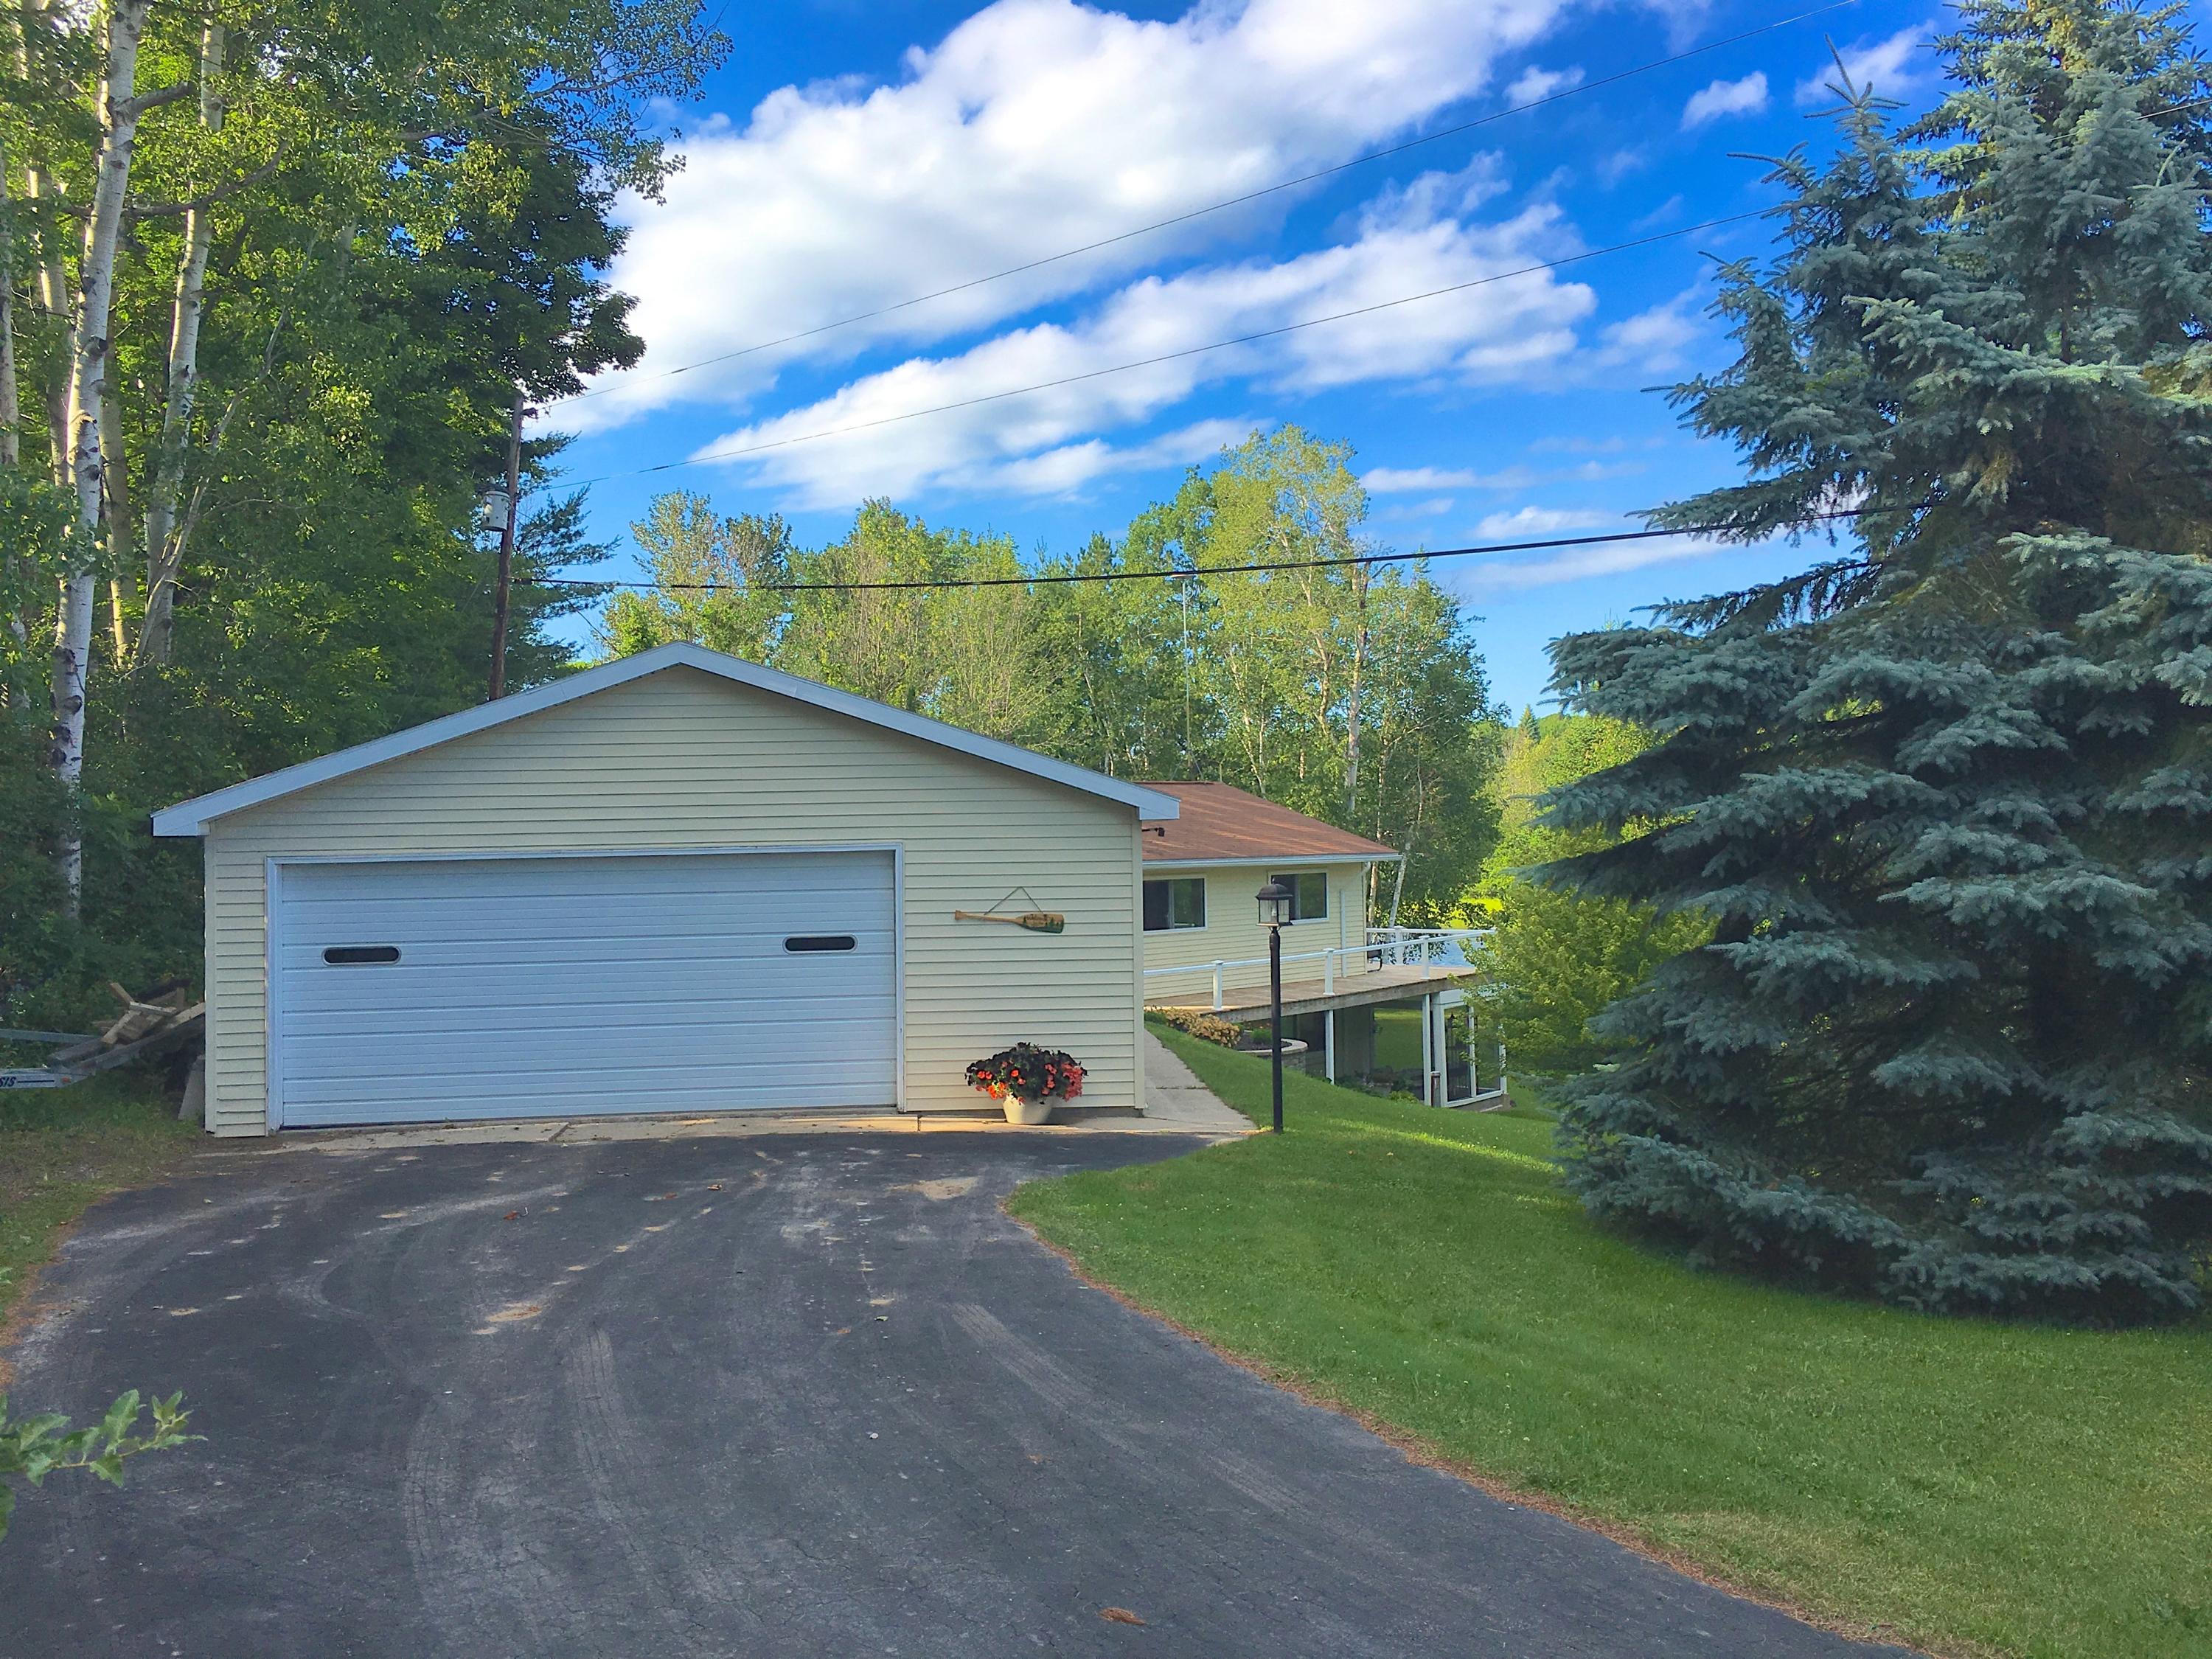
- Garage Spaces: 2.5
- Garage: Yes
- Parking Features: Paved, Detached, Heated Garage
- Frontage Type: River
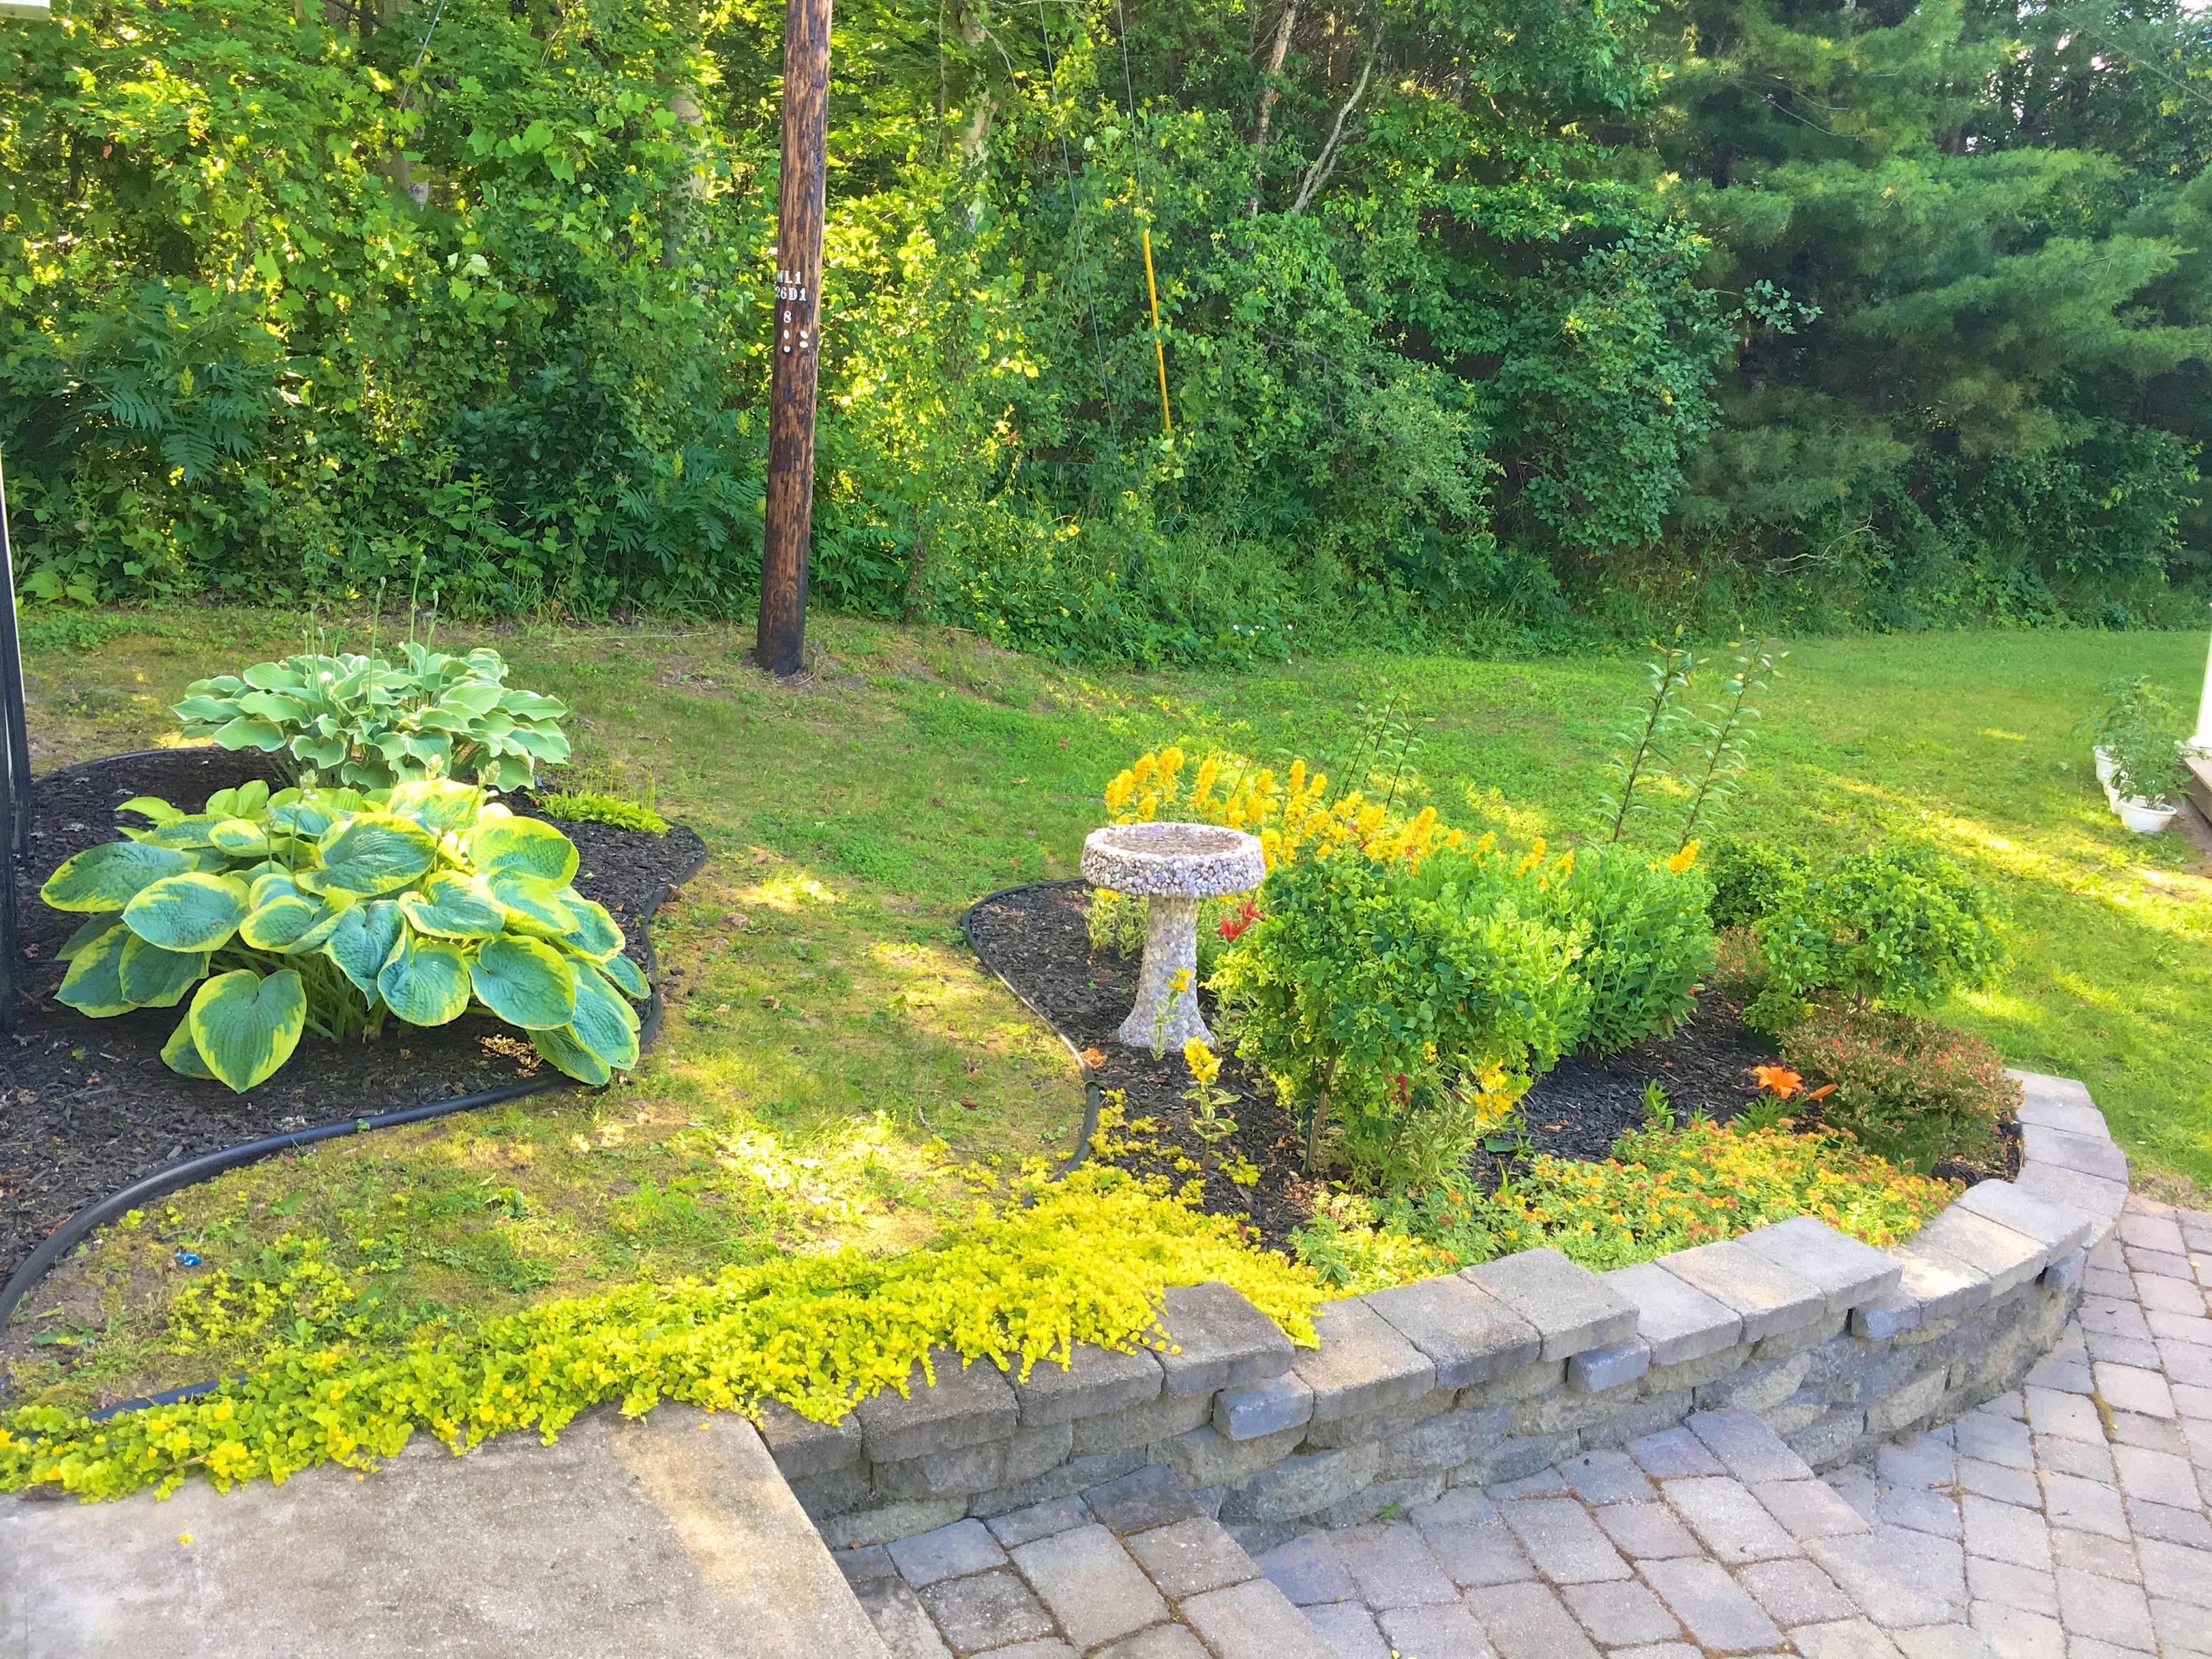
- Lot Features: Landscaped
- Lot Size Acres: 0.79
- Lot Size Dimensions: 0.79 acre
- Lot Size Square Feet: 34412.4
- Lot Size Units: Acres
- Road Surface Type: Gravel
- Above Grade Finished Area: 689.0
- Building Area Total: 1378.0
- Property Sub Type: Single Family Residence
- Property Type: Residential
- Accessibility Features: Accessible Doors
- Other Structures: Shed(s), Workshop
- Vegetation: Natural State
- Sewer: Septic Tank
- Water Source: Well
- Exterior Features: Dock, Garden
- Patio And Porch Features: Deck
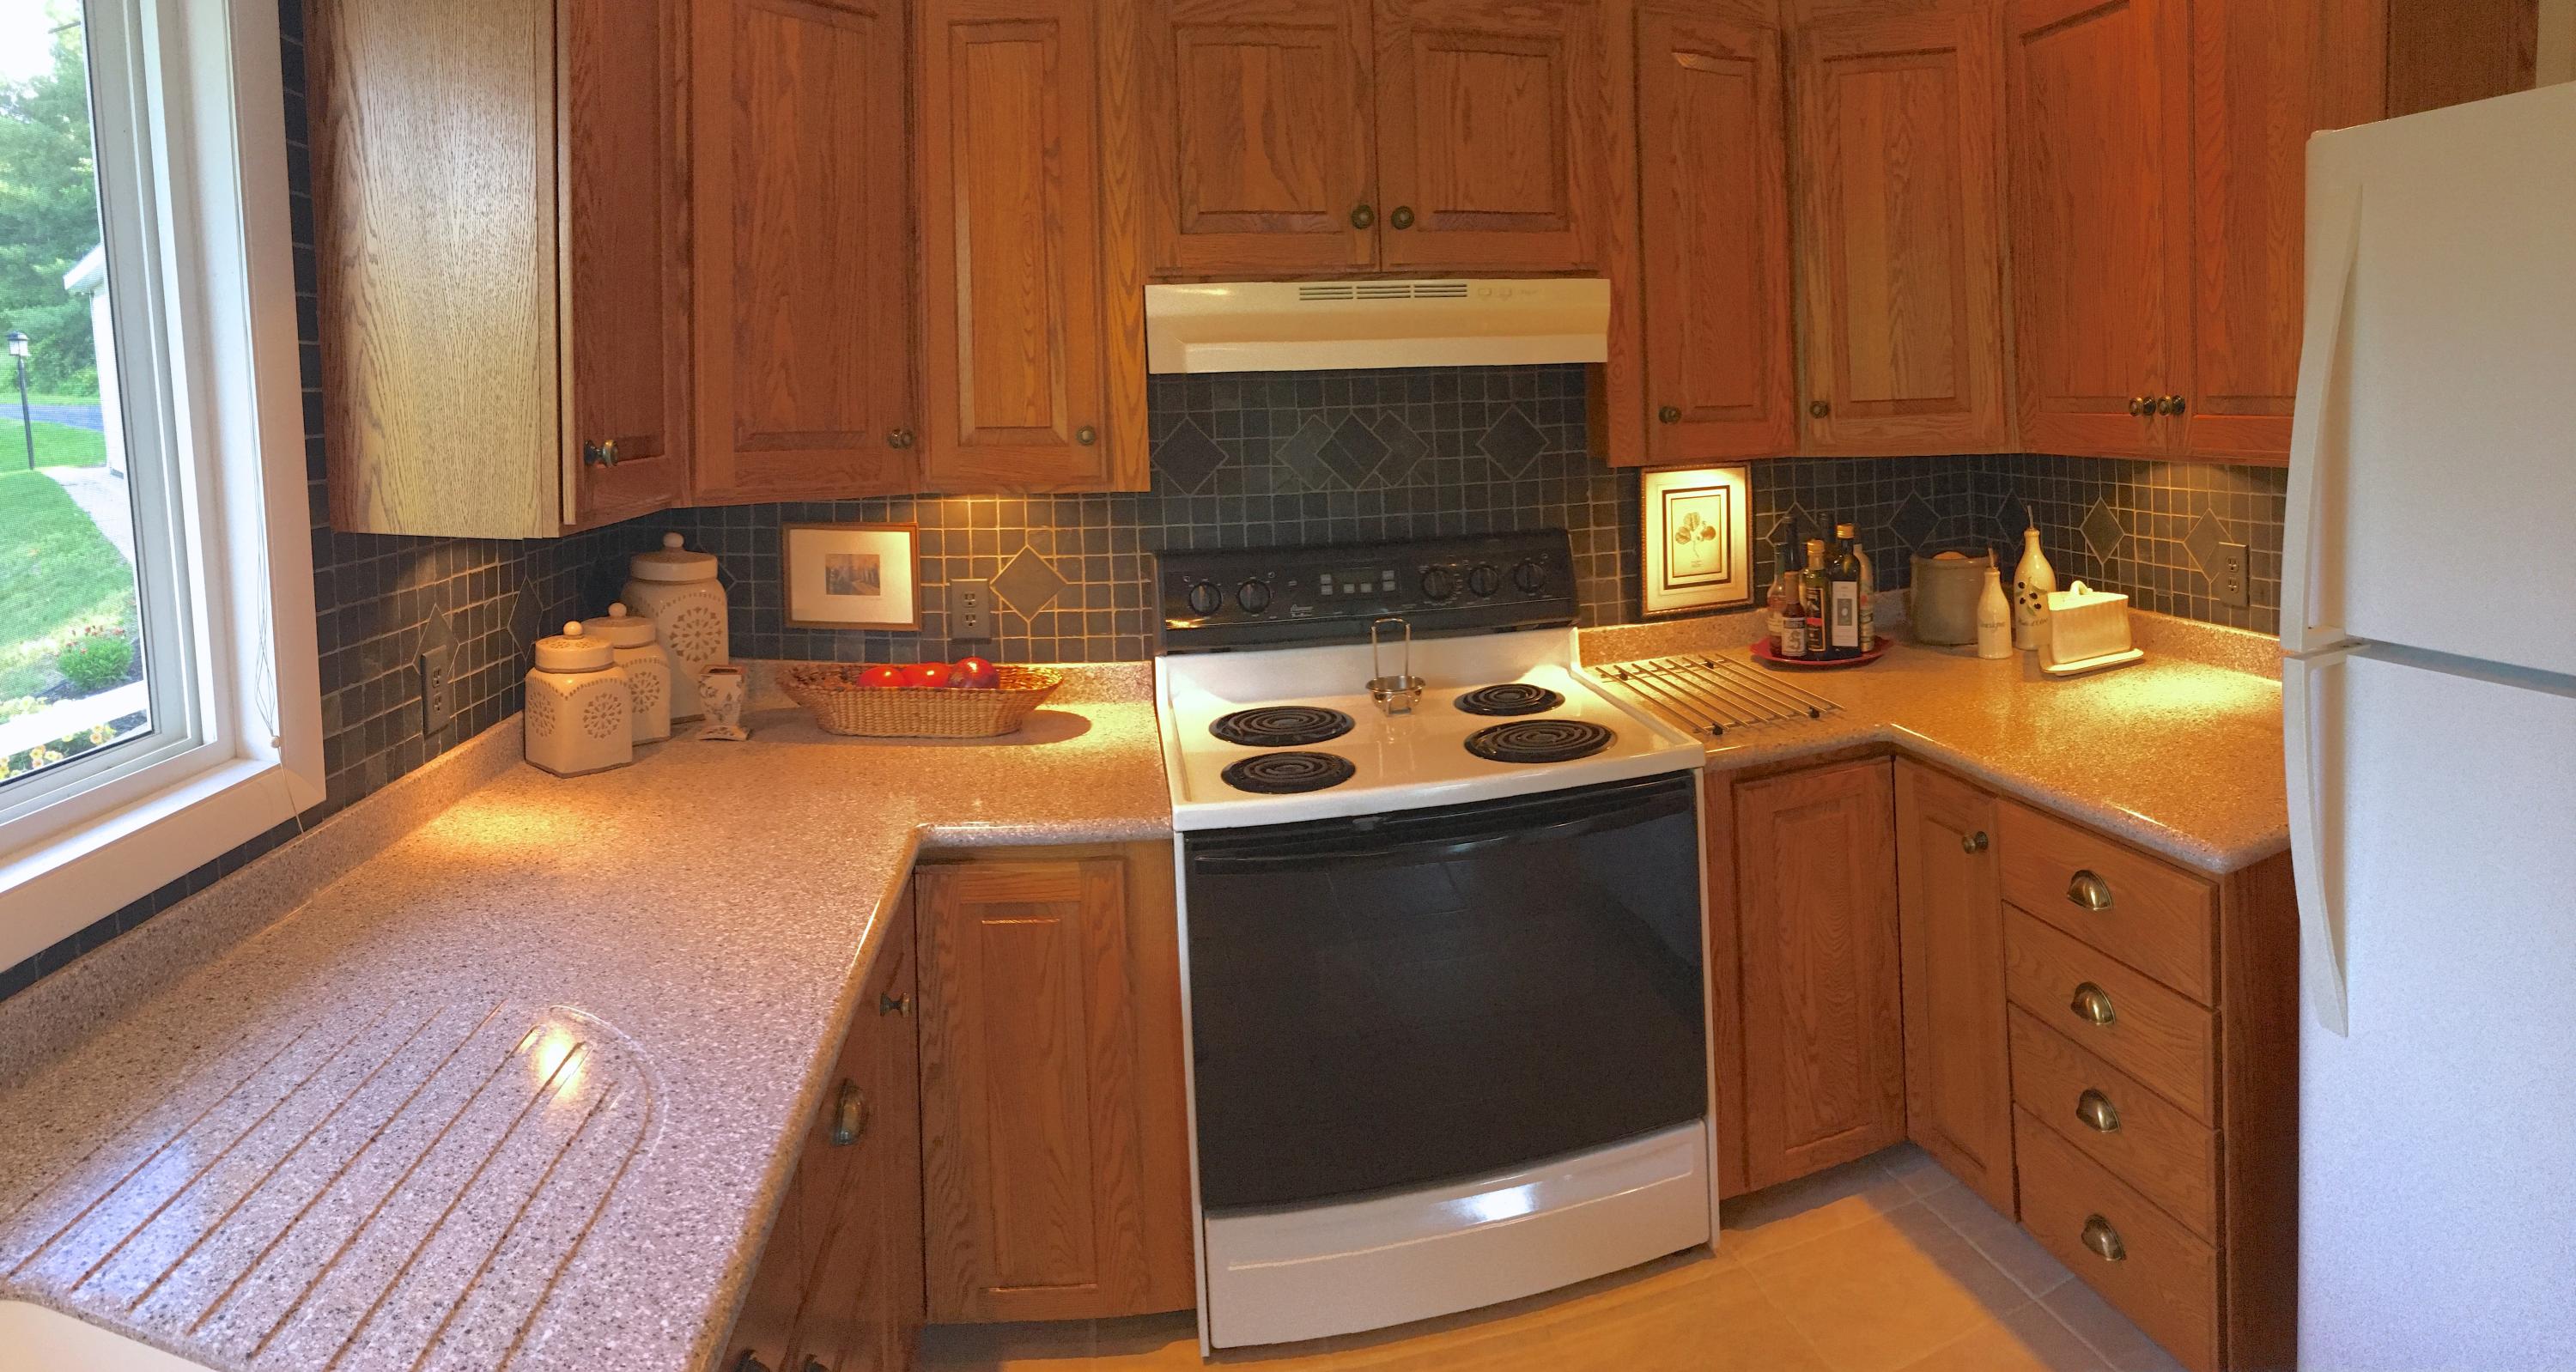
- Appliances: Dishwasher, Dryer, Microwave, Refrigerator, Washer, Oven, Range, Gas Water Heater
- Basement: Full, Walk-Out Access
- Has Basement: Yes
- Full Bathrooms: 1
- Total Bathrooms: 2
- Total Bedrooms: 3
- Cooling: Ceiling Fan(s)
- Has Cooling: Yes
- Heating: Baseboard, Hot Water, Natural Gas
- Has Heating: Yes
- Has Fireplace: No
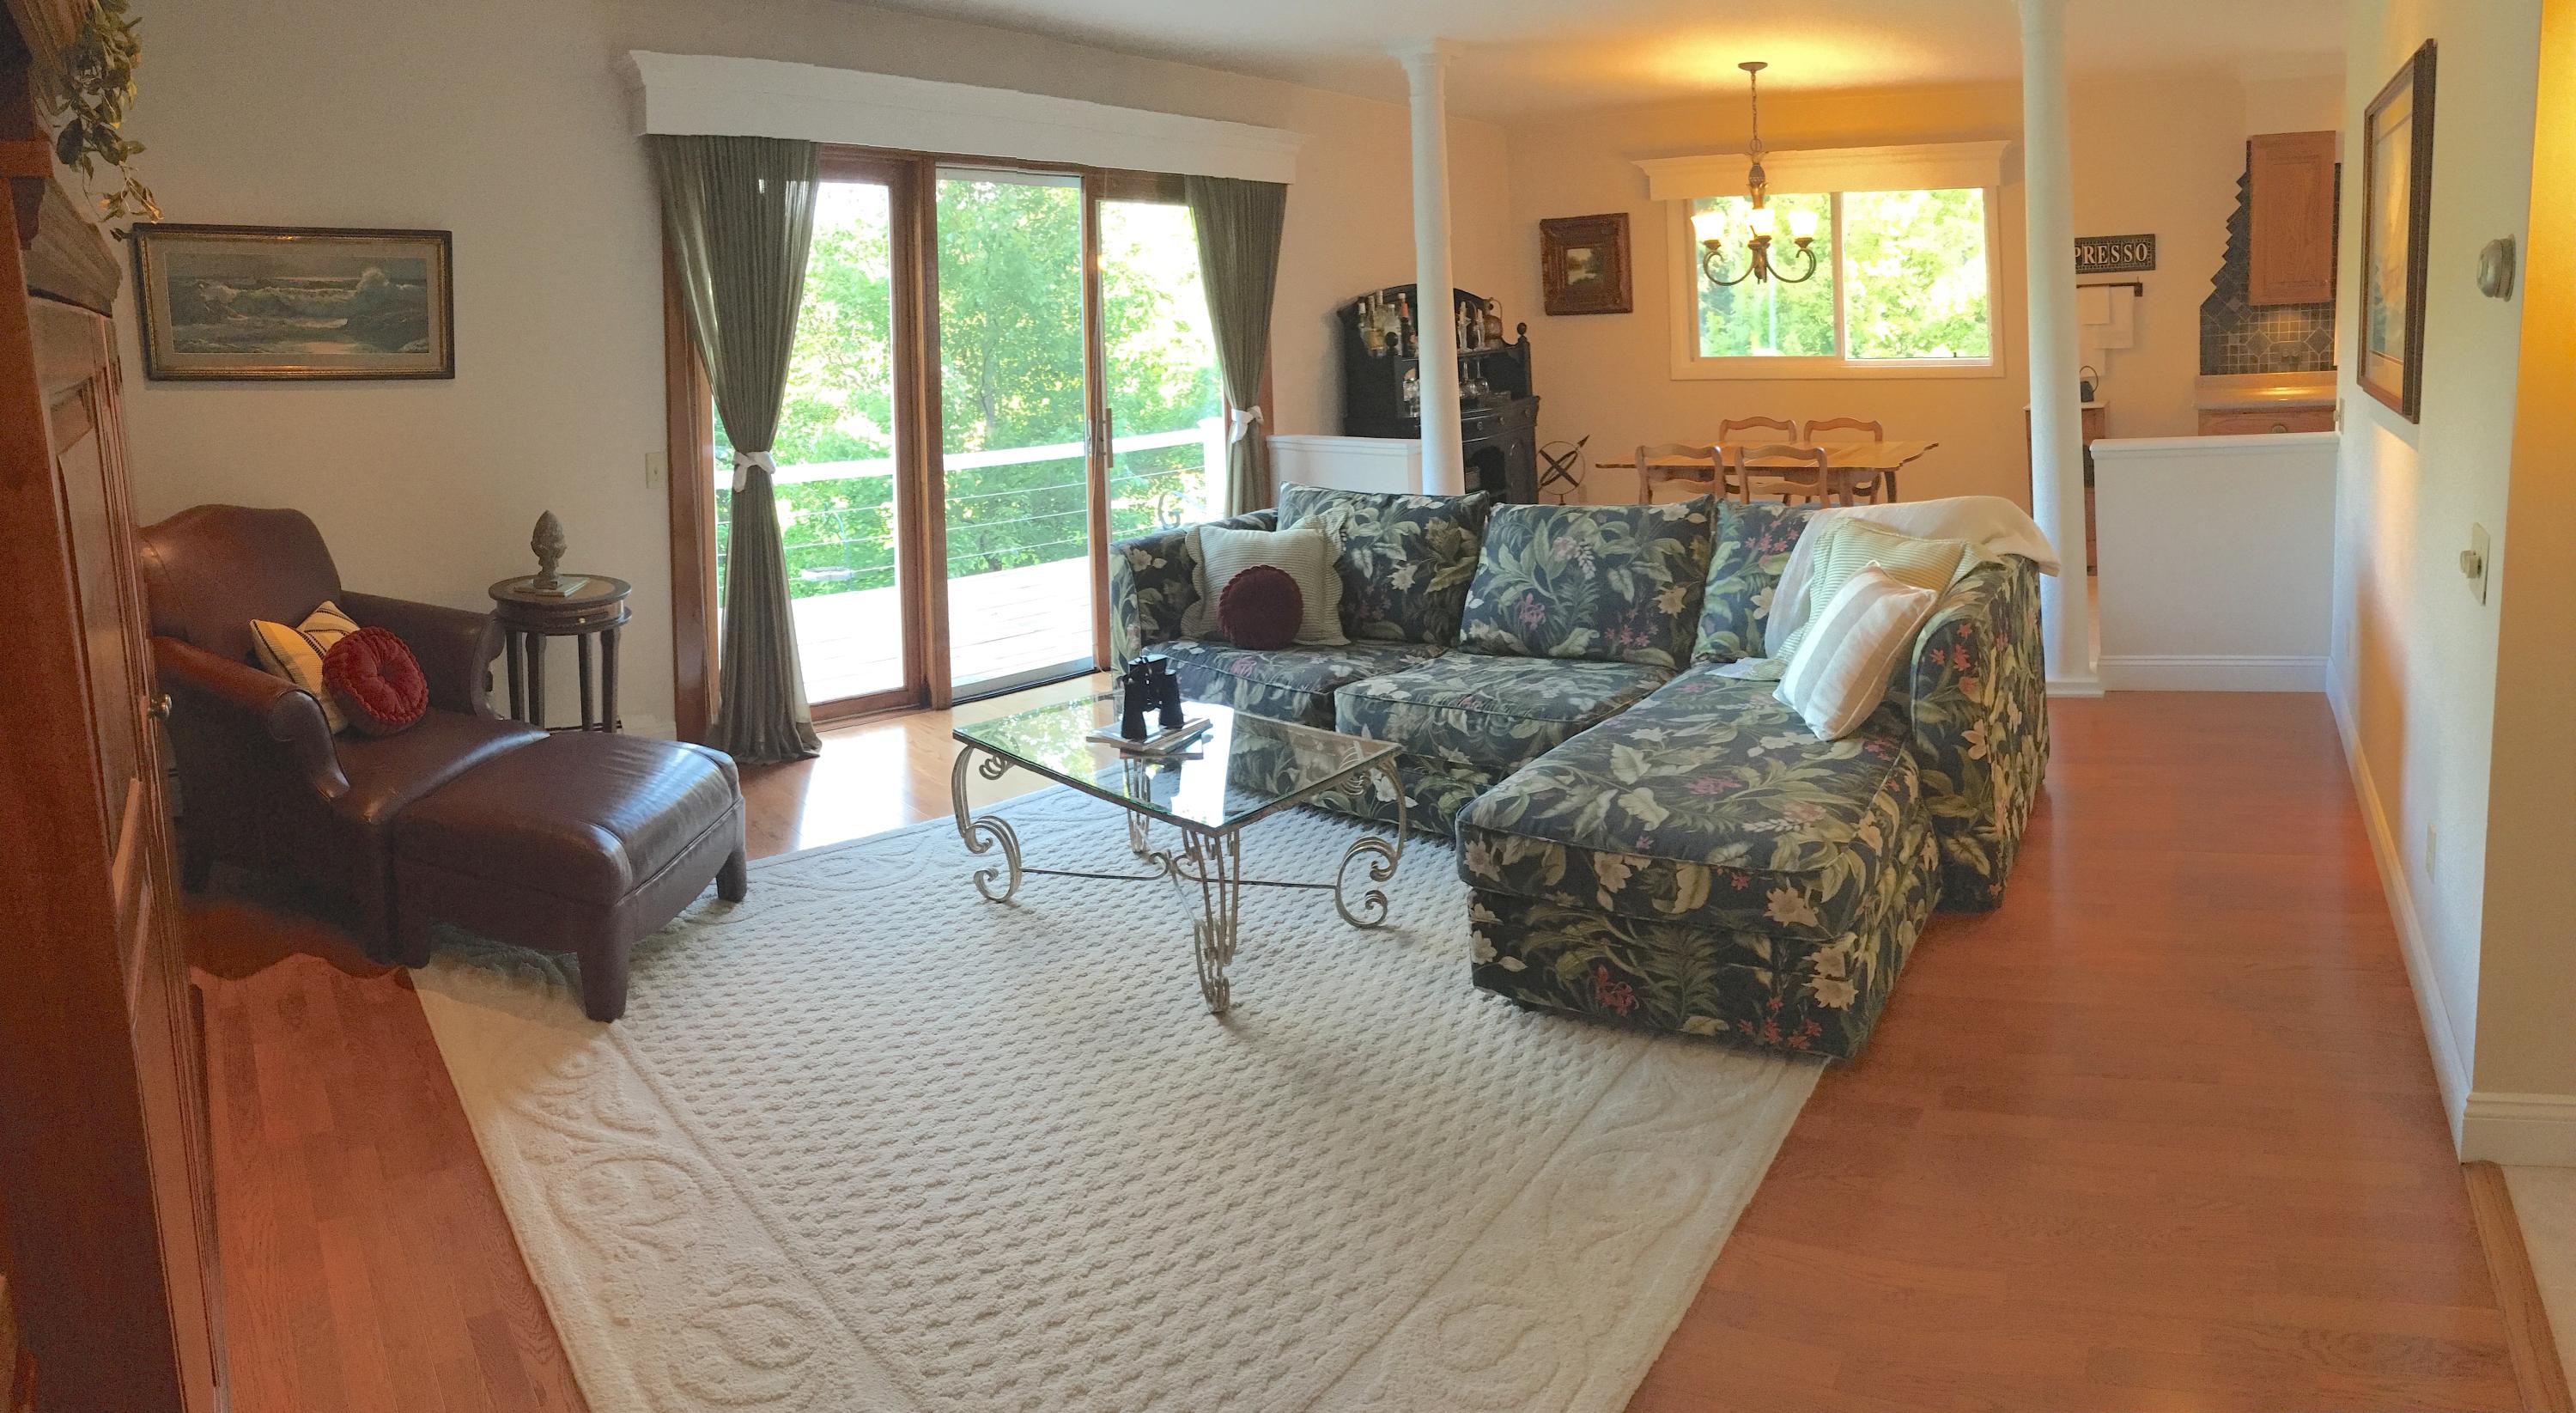
- Flooring: Hardwood, Tile
- Laundry Features: Lower Level
- Water Heater: Gas
- Type: Dining Room
- Level: Upper
- Dimensions: 7'6'' x 10'
- Type: Bedroom 1
- Level: Lower
- Dimensions: 12' x 12'
- Type: Bedroom 2
- Level: Lower
- Dimensions: 13' x 9'
- Type: Laundry
- Type: Living Room
- Level: Upper
- Dimensions: 15' x 18'
- Type: Bedroom 3
- Level: Lower
- Dimensions: 12' x 12'
- Type: Utility Room
- Level: Lower
- Dimensions: 6' x 6'
- Type: Kitchen
- Level: Upper
- Dimensions: 9' x 10'
- Type: Bathroom 2
- Level: Upper
- Dimensions: 4'6'' x 6'
- Type: Bathroom 1
- Level: Lower
- Description: Full
- Dimensions: 5' x 6'
Property History for 5116 Stoll Road
| Date | Event & Source | Price | Appreciation |
|---|---|---|---|
| Nov 21, 2017 | Sold (Public Record) Public Record #1279660832 | $189,900 | — |
| Nov 21, 2017 | Sold Water Wonderland Board of REALTORS #309214 | $189,900 | — |
| Sep 15, 2017 | Contract Signed Water Wonderland Board of REALTORS #309214 | — | |
| Jul 10, 2017 | Listed (Active) Water Wonderland Board of REALTORS #309214 | $199,900 | — |
| Jul 9, 2017 | Temporarily Off Market Water Wonderland Board of REALTORS #307386 | $209,900 | — |
| Jun 8, 2017 | Listed (Active) Water Wonderland Board of REALTORS #307386 | $209,900 | — |
| Oct 24, 2016 | Temporarily Off Market Water Wonderland Board of REALTORS #302600 | $209,900 | — |
| May 23, 2016 | Listed (Active) Water Wonderland Board of REALTORS #302600 | $217,500 | — |
| Oct 21, 2015 | Temporarily Off Market Water Wonderland Board of REALTORS #296721 | $209,900 | — |
| Sep 8, 2015 | Listed (Active) Water Wonderland Board of REALTORS #296721 | $217,500 | — |
| Date | Event & Source | Price |
|---|---|---|
| 11/21/2017 | Sold (Public Record) Public Record #1279660832 | $189,900 |
| 11/21/2017 | Sold Water Wonderland Board of REALTORS #309214 | $189,900 |
| 09/15/2017 | Contract Signed Water Wonderland Board of REALTORS #309214 | — |
| 07/10/2017 | Listed (Active) Water Wonderland Board of REALTORS #309214 | $199,900 |
| 07/09/2017 | Temporarily Off Market Water Wonderland Board of REALTORS #307386 | $209,900 |
| 06/08/2017 | Listed (Active) Water Wonderland Board of REALTORS #307386 | $209,900 |
| 10/24/2016 | Temporarily Off Market Water Wonderland Board of REALTORS #302600 | $209,900 |
| 05/23/2016 | Listed (Active) Water Wonderland Board of REALTORS #302600 | $217,500 |
| 10/21/2015 | Temporarily Off Market Water Wonderland Board of REALTORS #296721 | $209,900 |
| 09/08/2015 | Listed (Active) Water Wonderland Board of REALTORS #296721 | $217,500 |
For completeness, we often displays two records for one sale: the MLS record and the public record.
Public Records for 5116 Stoll Road
Schools near 5116 Stoll Road
Rating | School | Type | Grades | Distance |
|---|---|---|---|---|
| Public - | K to 3 | |||
| Public - | 3 to 10 | |||
| Public - | 8 to 12 | |||
| Public - | 6 to 12 |
Rating | School | Distance |
|---|---|---|
East Elementary School PublicK to 3 | ||
Cheboygan Intermediate School Public3 to 10 | ||
Cheboygan Area High School Public8 to 12 | ||
Inverness Academy Public6 to 12 |
School ratings and boundaries are provided by GreatSchools.org and Pitney Bowes. This information should only be used as a reference. Proximity or boundaries shown here are not a guarantee of enrollment. Please reach out to schools directly to verify all information and enrollment eligibility.
Similar Homes
New listings in 49721


Nearby home values
| Address | Sold price | Beds | Baths | Sqft | Lot (Sqft) |
|---|---|---|---|---|---|
This home: 5116 Stoll Road, Cheboygan, MI 49721 | $189,900 | 3 | 2 | 1,378 | 34,412 |
– | 3 | 2 | 1,315 | 12,632 | |
$11,000 | 3 | 1 | 1,428 | 13,504 | |
$27,000 | – | – | – | – | |
– | 3 | 1 | 1,335 | 619,859 | |
$450,000 | 3 | 2 | 2,274 | 104,544 | |
– | 3 | 1 | 1,185 | 12,197 | |
– | – | – | – | 14,810 | |
– | – | – | – | 930,442 | |
– | – | – | – | 13,504 | |
$215,000 | – | 2 | 2,744 | 110,642 | |
$42,000 | – | – | – | 97,574 | |
– | – | – | – | – | |
$75,000 | – | – | – | 87,120 | |
– | 3 | 1 | 2,443 | 179,032 | |
$10,000 | – | – | – | 11,326 |
Explore Nearby Homes
- Bearinger Township - Presque Isle County Homes for Sale
- Beaugrand Township - Cheboygan County Homes for Sale
- Benton Township - Cheboygan County Homes for Sale
- Burt Township - Cheboygan County Homes for Sale
- Grant Township - Cheboygan County Homes for Sale
- Hebron Township - Cheboygan County Homes for Sale
- Inverness Township - Cheboygan County Homes for Sale
- Koehler Township - Cheboygan County Homes for Sale
- Mackinaw Township - Cheboygan County Homes for Sale
- Mullett Township - Cheboygan County Homes for Sale
- Munro Township - Cheboygan County Homes for Sale
- North Allis Township - Presque Isle County Homes for Sale
- Waverly Township - Cheboygan County Homes for Sale
- West Duncan Homes for Sale
- Aloha Township - Cheboygan County Homes for Sale
- Cheboygan Homes for Sale
- Topinabee Homes for Sale
- Afton Homes for Sale
- Pointe Aux Pins Homes for Sale
- Carp Lake Homes for Sale
- Indian River Homes for Sale
- Mackinaw City Homes for Sale
- Onaway Homes for Sale
- Pellston Homes for Sale
- Brutus Homes for Sale
- Levering Homes for Sale
- Mackinac Island Homes for Sale
- St. Ignace Homes for Sale
- Alanson Homes for Sale
- Millersburg Homes for Sale
- 49759 Homes for Sale
- 49791 Homes for Sale
- 49769 Homes for Sale
- 49765 Homes for Sale
- 49701 Homes for Sale
- 49705 Homes for Sale
- 49716 Homes for Sale
- 49718 Homes for Sale
- 49749 Homes for Sale
- 49755 Homes for Sale
- 49706 Homes for Sale
- 49775 Homes for Sale
- 49781 Homes for Sale
- 49799 Homes for Sale
- 49757 Homes for Sale
No guarantee, warranty or representation of any kind is made regarding the completeness or accuracy of any information, descriptions or measurements (including square footage measurements and property condition), such should be independently verified through appropriate means, including, but not limited to, in person inspection and public records, and Compass International Holdings, its subsidiaries, affiliates and independently owned and operated franchisees, and their affiliated agents and associated third parties expressly disclaim any liability in connection therewith. Photos may be virtually staged or digitally enhanced and may not reflect actual property conditions. Offers of compensation are subject to change at the seller's discretion. No financial or legal advice provided. Equal Housing Opportunity. Subject to change at any time. Compass, Inc., its subsidiaries, affiliates and their agents and associated third parties make no guarantee, warranty or representation regarding the accuracy of any waterfront feature, water view or waterfront view.
Listing Courtesy of Alpine Realty Group Indian River
The data relating to real estate on this website comes in part from the Internet Data Exchange Program of the Water Wonderland MLS (WWLX). Real estate listings held by brokerage firms other than Compass and its related brokerages are marked with the WWLX logo and the detailed information about said listing includes the listing office. All information deemed reliable but not guaranteed and should be independently verified. All properties are subject to prior sale, change or withdrawal. Neither the listing broker(s) nor the broker which owns this website shall be responsible for any typographical errors, misinformation, misprints, and shall be held totally harmless. WWLX information is provided exclusively for consumers' personal, non-commercial use and may not be used for any purpose other than to identify prospective properties consumers may be interested in purchasing. Copyright © 2026 Water Wonderland MLS, Inc©. All Rights Reserved.
