5119 Brooks Road




Description
to retire. Bright natural light and panoramic water views of Fishing Creek are just the start of your connectionwith nature. Your 4.5-acre private hideaway shares space with eagles ospreys migrating birds deer foxes and loblolly pines. As you walk up the front steps you will appreciate the...Your multi-generational family memories start with this waterfront home offering 4+ bedrooms and 4 full & 2half baths, located on McKeil Pointe which juts out into the Little Choptank River. Live where you want
to retire. Bright natural light and panoramic water views of Fishing Creek are just the start of your connectionwith nature. Your 4.5-acre private hideaway shares space with eagles ospreys migrating birds deer foxes and loblolly pines. As you walk up the front steps you will appreciate the shaded deep veranda leading to the entrance to
the home. Opening the front door, you will be taken back by the Brazilian cherry hardwood floors, hand
laid throughout the home. The living room offers a cathedral vaulted ceiling, inviting gas fireplace, and
fantastic water views overlooking the heated pool, nestled in a large deck that will provide an
entertainment space for all your guests. The gourmet kitchen is centered around a person's love for preparing meals and sipping wine,
expressing joy through their culinary treats. The design and layout of the space will be appreciated by
any home chef. On cool nights, enjoy sitting in front of your Vermont Castings stove. Off the kitchen is the laundry wing, with extra refrigerator, washer & dryer, plenty of storage space,
access to one of two attic areas, and a half bath. The room leads out to a screened-in porch serving as a
resting place for pool guests. Next to the gourmet kitchen is the formal or casual dining room for a quiet dinner for two or a larger
gathering of family and friends. On the other side of the living room, French doors open to the waterside owner's suite. Sliding doors to
the deck allow a caressing breeze to insure a good night’s slumber. Full bathroom with Jacuzzi tub, large
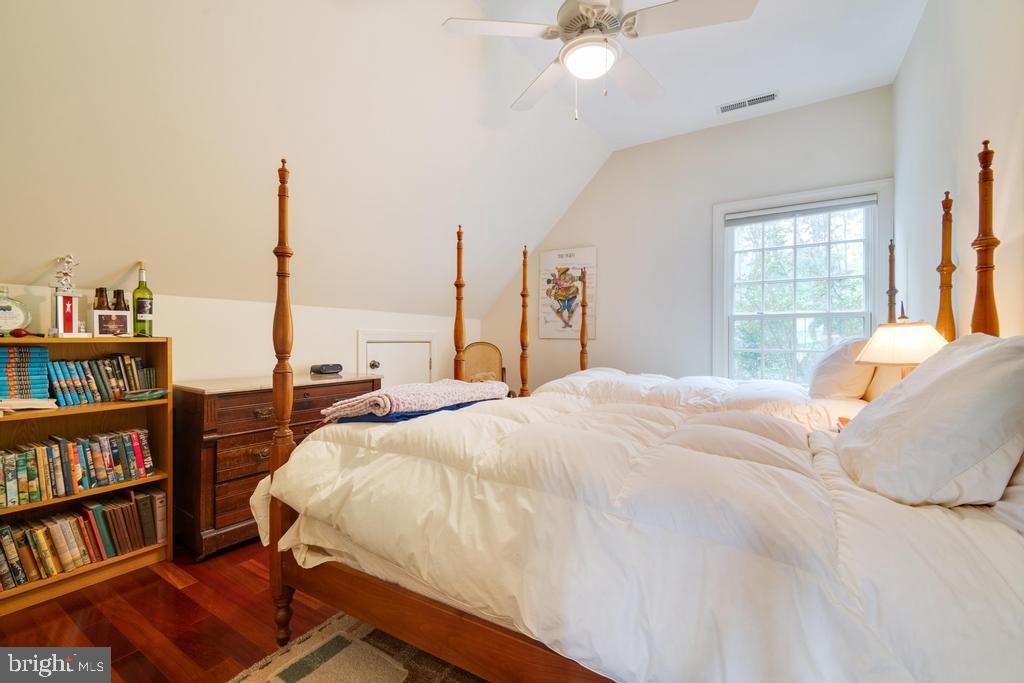
walk-in shower, and double sinks. Two walk-in closets complete this owner’s space. The comfy den with its own porch provides a quiet spot for resting, reading, and relaxation. Access to the second floor by an elegant staircase brings you to two offices/bedrooms sharing a full
bathroom. Across the balcony, French doors lead to the second owner's or private guest suite, with
beautiful water views, full bath, walk-in closet, and access to a second large attic. An outstanding feature of this family home is the guest apartment tucked away above the oversized
attached 3-car garage, with 2 bedrooms, full bath, fully equipped eat-in kitchen, living room and
waterside balcony with access to the pool deck,
The detached 2-story outbuilding has two bays that can be used as a workshop or to store small boats
or a tractor. The climate-controlled upper level provides extra storage, studio, or gaming area for
cousins to hang out. The property is not in a flood zone and is completely rip rapped to protect your shoreline. The 120’ pier
has 3 boat lifts and a floating dock for launching canoes and kayaks. The MLW is 3'. With a quick boat
ride past McKeil Pointe, you will have wind in your hair and bow spray around. You'll be refreshed on
your morning fishing trip to the Chesapeake Bay
Finally, the property is on the lee side in a protected cove where sailboats seek safe harbor. A minute
of pause will confirm that you are in the moment of now and live in a very special place. Generational
family memories are made at 5119 Brook Road.
1st Floor
Foyer Hardwood floor through out the house, access to wrap-around porch
LR Bay window access to private porch
Family Cherry built-ins gas fireplace access to pool
Kitchen Eat-in sitting area Vermont casting stove great appliances
DR Bay window off butler & kitchen
Laundry access to private pool porch garage stairs to guest suite
Primary BR French doors 2 walk-in closets bay window access to pool
Primary Bath Bay window whirl pool tub double sink
2nd Floor
Primary Br 2 French doors waterviews walk-in closet w full bath
Primary Bath Bay window whirl pool tub double sink separate toilet
Two offices sharing Jack and Jill w loft
Guest suite 2 br1 br w kitchen lr dr balcony
- Listed by: Denis A Gasper 410.310.8437 denisgasperrealtor@gmail.com • Benson & Mangold, LLC

Location
Sold By Chesapeake Bay Real Estate Plus, LLC
Payment Calculator
$9,942 per month
30 year fixed, 7.03% Interest
$9,076
$867
$0
Know your buying power with a preapproval and custom rate in minutes
 1
1Property Information for 5119 Brooks Road
- Taxes: $10,400 / year
- MLS Type: Residential / Fee Simple
- County: Dorchester County
- Tax ID Number: 1016005711
- Ownership: Fee Simple
- Condo Coop Association: No
- HOA: No
- Structure Type: Detached
- Style: Other
- Levels/Stories: 2
- Waterfront: Yes
- Waterfront Features: Rip-Rap
- Views: Water
- Garage: Yes
- Subdivision: WOOLFORD
- Subdivision: WOOLFORD (DORCHESTER MD)
- Total Parking Spaces: 5
- Central Air: Yes
- Basement: No
- Above Grade Finished SQFT: 4,632.00
- Above Grade Fin SQFT Source: Assessor
- Below Grade Finished SQFT: .00
- Below Grade Fin SQFT Source: Assessor
- Below Grade Unfinished SQFT: .00
- Below Grade Unfin SQFT Source: Assessor
- Total Below Grade SQFT: .00
- Total Below Grade SQFT Source: Assessor
- New Construction: No
- Property Condition: Very Good
- Stories: 2
- Year Built: 2002
- Lot Size: 4.40 AC / 191,664 SF
- In City Limits: No
- School District Name: DORCHESTER COUNTY PUBLIC SCHOOLS
- School District County ID: 121139665361
- SchoolDistrictSource: Listing Agent
- County: DORCHESTER
- Water View: Yes
- Water Access: Yes
- Water Access Features: Waterski/Wakeboard, Swimming Allowed, Sail, Personal Watercraft (PWC), Fishing Allowed, Canoe/Kayak
- Water Oriented: Yes
- Navigable Water: Yes
- Tidal Water: Yes
- Water Body Name: Fishing Creek
- Water Body Type: River
- Water Frontage In Feet: 400.0
- Riparian Rights Y/N: Yes
- Mean Low Water Feet: 3.00
- Senior Community: No
- Tax Year: 2023
- Tax Assessed Value: $937,800
- Year Assessed: 2023
- County Tax: $10,400
- Improvement Assessed Value: $682,700
- Land Assessed Value: $255,100
- Clean Green Assessed: No
- Land Use Code: R
- Section: 1
- Zoning: RR
- Tax Lot: 9
- Automatically Update Tax Values Y/N: Yes
- TaxDataUpdatedYN: No
- Concessions: No
- # Bedrooms Count Main Level: 1
- # Bathrooms Count Main Level: 3
- # Bathrooms Full Main Level: 1
- # Bathrooms Half Main Level: 2
- # Bedrooms Count All Upper Levels: 3
- # Bathrooms Count All Upper Levels: 3
- # Bathrooms Full All Upper Levels: 3
- # Bedrooms Count Upper Level: 3
- # Bathrooms Count Upper Level: 3
- # Bathrooms Full Upper Level: 3
- Room List: Dining Room, Primary Bedroom, Bedroom 2, Bedroom 3, Bedroom 4, Kitchen, Family Room, Den, Foyer, In-Law/auPair/Suite, Laundry, Loft, Office, Storage Room, Bathroom 2, Primary Bathroom, Half Bath
- Stories: Main, Upper 1
- Room Type: Foyer
- Room Length: 17.0
- Room Width: 9.0
- Room Level: Main
- Room Exists: Yes
- Room Features: Flooring - HardWood, Cathedral/Vaulted Ceiling
- Room Type: Family Room
- Room Length: 17.0
- Room Width: 27.0
- Room Level: Main
- Room Exists: Yes
- Room Features: Fireplace - Gas, Flooring - Solid Hardwood, Cathedral/Vaulted Ceiling, Built-Ins
- Room Type: Dining Room
- Room Length: 13.0
- Room Width: 16.0
- Room Level: Main
- Room Exists: Yes
- Room Features: Flooring - Solid Hardwood
- Room Type: Kitchen
- Room Length: 20.0
- Room Width: 16.0
- Room Level: Main
- Room Exists: Yes
- Room Features: Breakfast Nook, Breakfast Bar, Breakfast Room, Countertop(s) - Granite, Double Sink, Wood Stove, Window Treatments, Island, Ceiling Fan(s), Skylight(s)
- Room Type: Laundry
- Room Length: 7.0
- Room Width: 20.0
- Room Level: Main
- Room Exists: Yes
- Room Features: Flooring - Ceramic Tile, Attic - Walk-Up
- Room Type: Primary Bedroom
- Room Length: 13.0
- Room Width: 19.0
- Room Level: Main
- Room Exists: Yes
- Room Features: Walk-In Closet(s), Flooring - Solid Hardwood, Skylight(s)
- Room Type: Primary Bathroom
- Room Length: 11.0
- Room Width: 7.0
- Room Level: Main
- Room Exists: Yes
- Room Features: Double Sink, Soaking Tub
- Room Type: Half Bath
- Room Length: 3.0
- Room Width: 8.0
- Room Level: Main
- Room Exists: Yes
- Room Type: Storage Room
- Room Length: 3.0
- Room Width: 8.0
- Room Level: Main
- Room Exists: Yes
- Room Type: Bathroom 2
- Room Length: 14.0
- Room Width: 17.0
- Room Level: Upper 1
- Room Exists: Yes
- Room Features: Balcony Access, Flooring - Solid Hardwood, Attic - Pull-Down Stairs, Ceiling Fan(s)
- Room Type: Bedroom 2
- Room Length: 17.0
- Room Width: 14.0
- Room Level: Upper 1
- Room Exists: Yes
- Room Features: Flooring - Solid Hardwood, Ceiling Fan(s)
- Room Type: Office
- Room Length: 13.0
- Room Width: 14.0
- Room Level: Upper 1
- Room Exists: Yes
- Room Features: Flooring - Solid Hardwood, Ceiling Fan(s)
- Room Type: Office
- Room Length: 13.0
- Room Width: 11.0
- Room Level: Upper 1
- Room Exists: Yes
- Room Features: Flooring - Solid Hardwood, Ceiling Fan(s)
- Room Type: Loft
- Room Length: 17.0
- Room Width: 11.0
- Room Level: Upper 1
- Room Exists: Yes
- Room Type: In-Law/auPair/Suite
- Room Length: 13.0
- Room Width: 11.0
- Room Level: Upper 1
- Room Exists: Yes
- Room Features: Dining Area, Living/Dining Room Combo, Walk-In Closet(s), Breakfast Nook, Ceiling Fan(s), Balcony Access
- Room Type: Bedroom 3
- Room Length: 13.0
- Room Width: 11.0
- Room Level: Upper 1
- Room Exists: Yes
- Room Features: Flooring - Solid Hardwood, Ceiling Fan(s)
- Room Type: Bedroom 4
- Room Length: 13.0
- Room Width: 10.0
- Room Level: Upper 1
- Room Exists: Yes
- Room Features: Flooring - Solid Hardwood, Ceiling Fan(s)
- Room Type: Den
- Room Length: 13.0
- Room Width: 15.0
- Room Level: Main
- Room Exists: Yes
- Room Features: Flooring - Solid Hardwood, Ceiling Fan(s)
- Total Finished SQFT: 4,632.00
- Total Finished SQFT Source: Assessor
- Tax Total Finished SQFT: 4,632.00
- Total SQFT: 4,632.00
- Total SQFT Source: Assessor
- Construction Materials: Vinyl Siding
- Roof: Architectural Shingle
- Flooring Type: Hardwood
- Foundation Details: Other
- Room and Floor: Bedrooms-Main Level-1, Bathrooms Full-Main Level-1, Bathrooms Half-Main Level-1, Bathrooms Half-Main Level-2, Bedrooms-Upper Level 1-1, Bedrooms-Upper Level 1-2, Bedrooms-Upper Level 1-3, Bathrooms Full-Upper Level 1-1, Bathrooms Full-Upper Level 1-2, Bathrooms Full-Upper Level 1-3
- # Bathrooms Full: 4
- # Bathrooms Half: 2
- Other Structure: Wood/Metal Shed
- Lot Size Source: Assessor
- Location Type: River
- Parcel ID: 5324448
- Type Of Parking: Attached Garage, Detached Garage
- Num of Attached Garage Spaces: 3
- Num of Detached Garage Spaces: 2
- Total Garage Spaces: 5
- Parking Features: Gravel Driveway
- Garage Features: Garage - Side Entry, Garage Door Opener, Oversized
- Interior Features: 2nd Kitchen, Built-Ins, Ceiling Fan(s), Crown Moldings, Dining Area, Floor Plan - Open, Formal/Separate Dining Room, Kitchen - Eat-In, Primary Bath(s), Primary Bedroom - Bay Front, Soaking Tub, Store/Office, Tub Shower, Upgraded Countertops, Wainscotting, Walk-in Closet(s), Wood Floors
- Fireplace: Yes
- Fireplaces Count: 1
- Fireplace Features: Gas/Propane
- Appliances: Dishwasher, Dryer, Oven/Range - Electric, Refrigerator, Washer
- Accessibility Features: None
- Window Features: Double Hung, Double Pane
- Laundry Type: Main Floor
- Exterior Features: Extensive Hardscape, Outbuilding(s)
- Outdoor Living Structures: Deck(s), Patio(s), Porch(es), Screened
- Pool: Yes - Personal
- Personal Pool Features: In Ground
- Heating: Yes
- Cooling Type: Central A/C, Heat Pump(s)
- Cooling Fuel: Electric
- Heating Type: Heat Pump(s)
- Heating Fuel: Electric
- Hot Water: Electric
- Water Source: Well
- Sewer Septic: Other
- List Agent AOR: Mid-Shore Board of REALTORS
- List Agent URL: www.bensonandmangold.com
Property History for 5119 Brooks Road
| Date | Event & Source | Price | Appreciation |
|---|---|---|---|
| Nov 10, 2023 | Closed (Public Record) Public Record #1522045715 | $1,700,000 | — |
| Nov 10, 2023 | Closed BRIGHT #MDDO2005042 | $1,700,000 | — |
| Sep 18, 2023 | Pending BRIGHT #MDDO2005042 | — | |
| Sep 18, 2023 | Active Under Contract BRIGHT #MDDO2005042 | — | |
| Aug 31, 2023 | Price Change BRIGHT #MDDO2005042 | $1,750,000 | — |
| Jul 17, 2023 | Listed (Active) BRIGHT #MDDO2005042 | — | |
| Jul 4, 2023 | Temp Off Market BRIGHT #MDDO2005042 | — | |
| Jun 5, 2023 | Listed (Active) BRIGHT #MDDO2005042 | $1,850,000 | — |
| Date | Event & Source | Price |
|---|---|---|
| 11/10/2023 | Closed (Public Record) Public Record #1522045715 | $1,700,000 |
| 11/10/2023 | Closed BRIGHT #MDDO2005042 | $1,700,000 |
| 09/18/2023 | Pending BRIGHT #MDDO2005042 | — |
| 09/18/2023 | Active Under Contract BRIGHT #MDDO2005042 | — |
| 08/31/2023 | Price Change BRIGHT #MDDO2005042 | $1,750,000 |
| 07/17/2023 | Listed (Active) BRIGHT #MDDO2005042 | — |
| 07/04/2023 | Temp Off Market BRIGHT #MDDO2005042 | — |
| 06/05/2023 | Listed (Active) BRIGHT #MDDO2005042 | $1,850,000 |
For completeness, we often displays two records for one sale: the MLS record and the public record.
Public Records for 5119 Brooks Road
Schools near 5119 Brooks Road
Rating | School | Type | Grades | Distance |
|---|---|---|---|---|
| Public - | PK to 8 | |||
| Public - | 9 to 12 | |||
| Public - | 9 to 12 | |||
| Public - | PK to 5 |
Rating | School | Distance |
|---|---|---|
South Dorchester School PublicPK to 8 | ||
Cambridge-South Dorchester High School Public9 to 12 | ||
Dorchester County Career And Technology Center Public9 to 12 | ||
Judith P. Hoyer Early Childhood Center PublicPK to 5 |
School ratings and boundaries are provided by GreatSchools.org and Pitney Bowes. This information should only be used as a reference. Proximity or boundaries shown here are not a guarantee of enrollment. Please reach out to schools directly to verify all information and enrollment eligibility.
Similar Homes
New listings in 21677


Nearby home values
| Address | Sold price | Beds | Baths | Sqft | Lot (Sqft) |
|---|---|---|---|---|---|
This home: 5119 Brooks Road, Woolford, MD 21677 | $1,700,000 | 4 | 6 | 4,632 | 191,664 |
$605,000 | 3 | 3 | – | 169,884 | |
$857,025 | 3 | 3 | 3,552 | 352,836 | |
$600,000 | 2 | 3 | 2,936 | 113,256 | |
– | – | 2.5 | 3,202 | 161,172 | |
– | – | 2 | 4,279 | 100,188 | |
$715,000 | 3 | 2 | 2,066 | 121,968 | |
$632,000 | 4 | 5 | 2,850 | 209,088 | |
$825,000 | 4 | 5 | 4,527 | 175,111 | |
– | – | 3.5 | 3,506 | 400,752 | |
$360,000 | – | – | – | 187,308 | |
$213,000 | – | – | – | 174,240 | |
$140,000 | – | – | – | 714,384 | |
$435,000 | 3 | 3 | – | 207,781 | |
$550,000 | 7 | 6 | 3,544 | 322,344 | |
$1,500,000 | 4 | 6 | 5,000 | 337,590 |
Explore Nearby Homes
- Maryland Homes for Sale
- Cattail Crossing Homes for Sale
- Algonquin Homes for Sale
- Blackwater Landing Homes for Sale
- Deep Harbour Homes for Sale
- Chesapeak Ranch Estates Homes for Sale
- Tilghman Island Homes for Sale
- Long Beach Homes for Sale
- Elliott Homes for Sale
- White Sands Homes for Sale
- Calvert Beach Homes for Sale
- Drum Point Homes for Sale
- Solomons Landing Condominiums Homes for Sale
- Choptank Homes for Sale
- The Easton Club Homes for Sale
- Madison Homes for Sale
- Church Creek Homes for Sale
- Woolford Homes for Sale
- Cambridge Homes for Sale
- Taylors Island Homes for Sale
- Fishing Creek Homes for Sale
- Royal Oak Homes for Sale
- Crapo Homes for Sale
- Oxford Homes for Sale
- Linkwood Homes for Sale
- Wingate Homes for Sale
- Trappe Homes for Sale
- Lusby Homes for Sale
- Tilghman Homes for Sale
- Toddville Homes for Sale
- 21648 Homes for Sale
- 21622 Homes for Sale
- 21613 Homes for Sale
- 21669 Homes for Sale
- 21626 Homes for Sale
- 21673 Homes for Sale
- 21634 Homes for Sale
- 21654 Homes for Sale
- 21869 Homes for Sale
- 21662 Homes for Sale
- 21631 Homes for Sale
- 20657 Homes for Sale
- 21672 Homes for Sale
- 21675 Homes for Sale
- 21835 Homes for Sale
No guarantee, warranty or representation of any kind is made regarding the completeness or accuracy of any information, descriptions or measurements (including square footage measurements and property condition), such should be independently verified through appropriate means, including, but not limited to, in person inspection and public records, and Compass International Holdings, its subsidiaries, affiliates and independently owned and operated franchisees, and their affiliated agents and associated third parties expressly disclaim any liability in connection therewith. Photos may be virtually staged or digitally enhanced and may not reflect actual property conditions. Offers of compensation are subject to change at the seller's discretion. No financial or legal advice provided. Equal Housing Opportunity. Subject to change at any time. Compass, Inc., its subsidiaries, affiliates and their agents and associated third parties make no guarantee, warranty or representation regarding the accuracy of any waterfront feature, water view or waterfront view.
Listing Courtesy of Benson & Mangold, LLC
© 2026 Bright MLS. All rights reserved. All information is deemed reliable, but accuracy is not guaranteed. Listing information is from various brokers who participate in IDX and not all listings may be visible on the site. The property information being provided is for the consumer’s personal, non-commercial use and may not be used for any purpose other than to identify prospective properties consumers may be interested in purchasing. Data last updated on 11/10/2023 03:19 PM