512 Silverwood Place


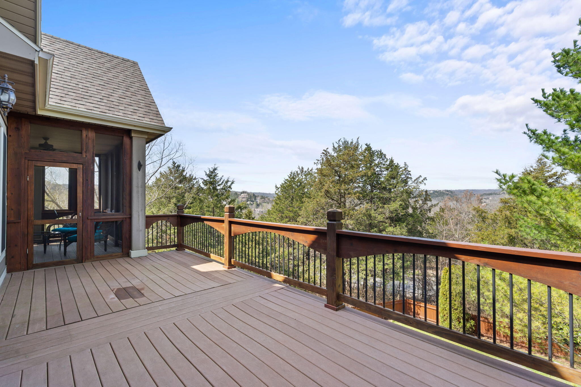

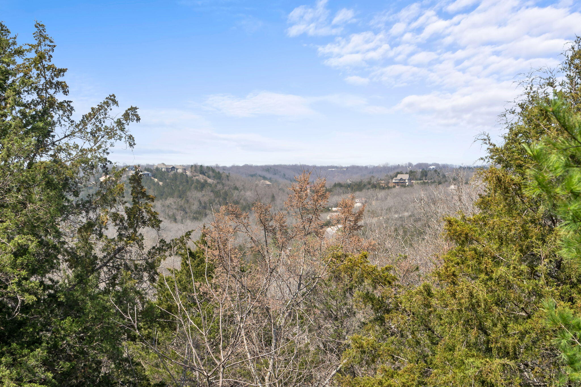
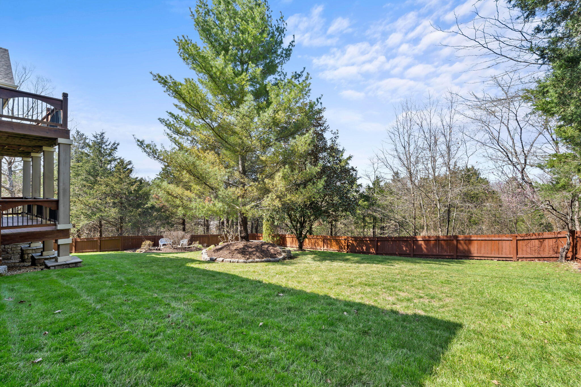
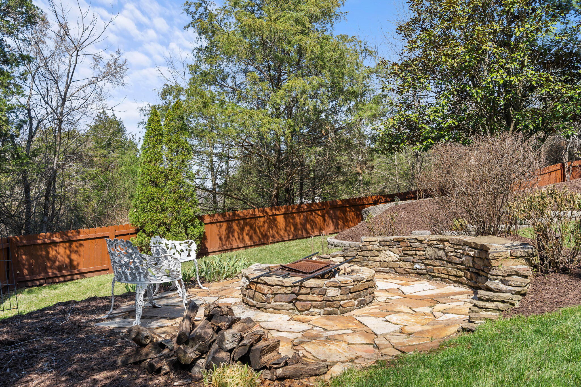
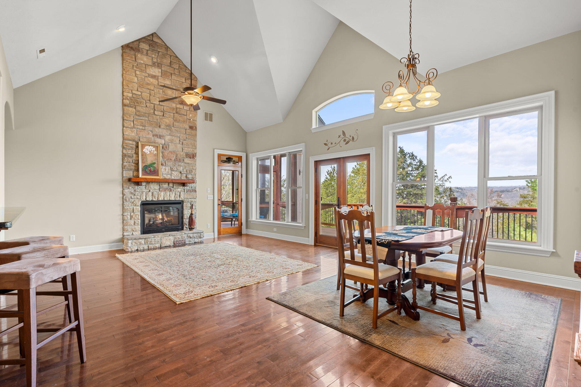
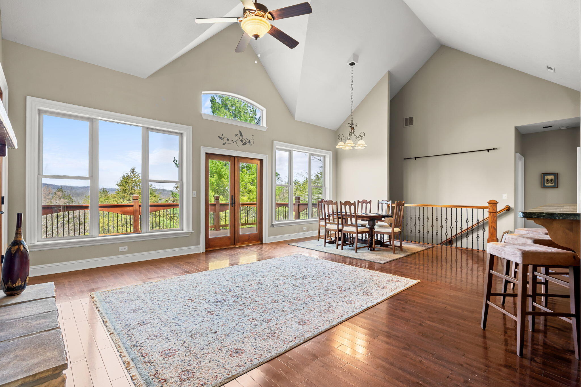


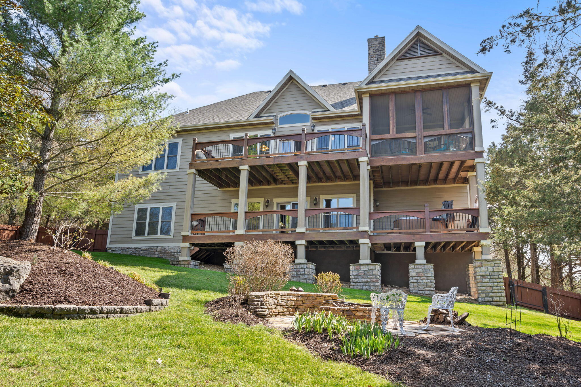


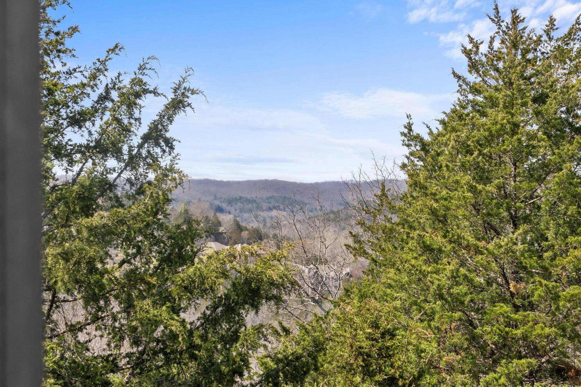
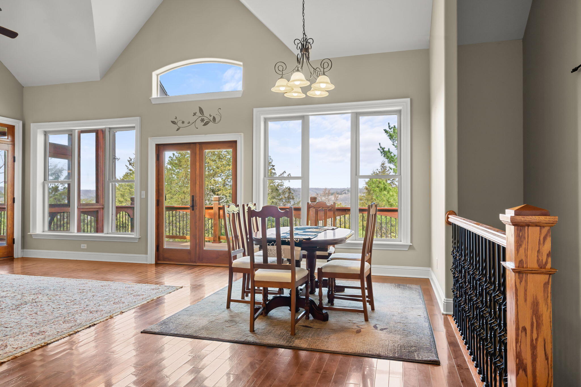
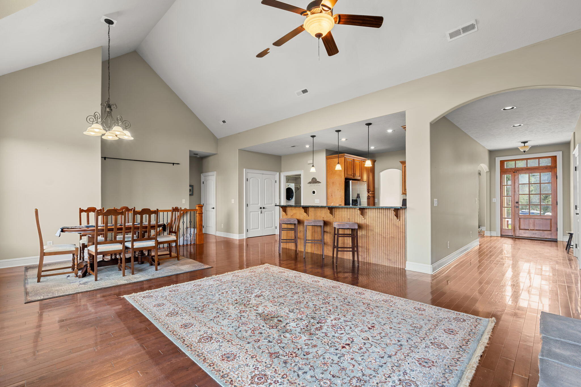


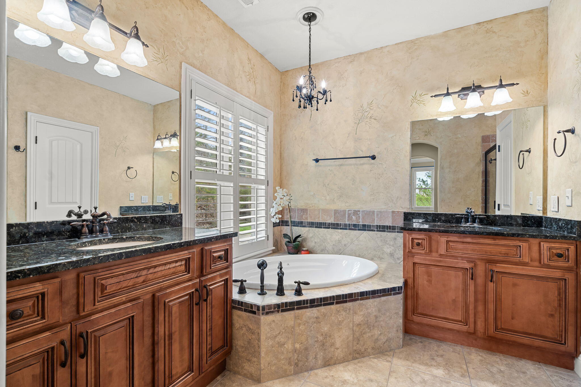


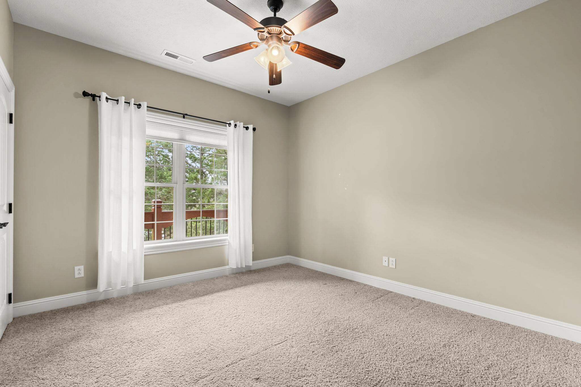
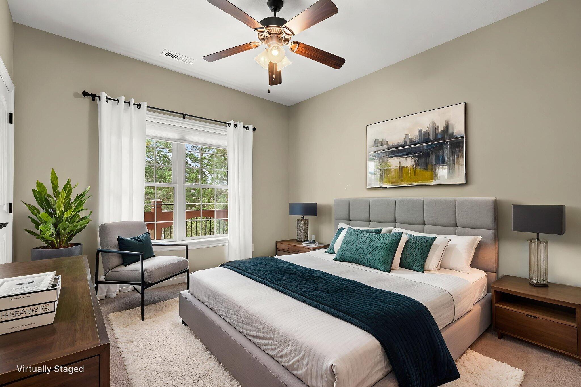


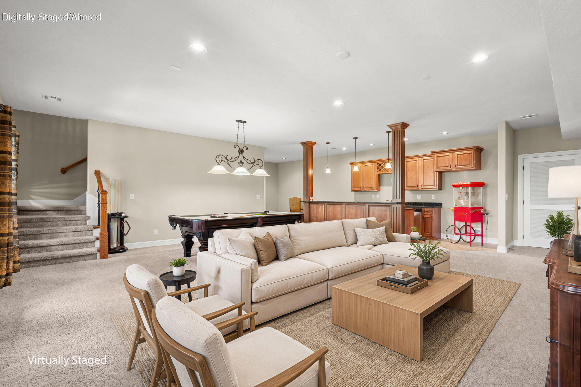


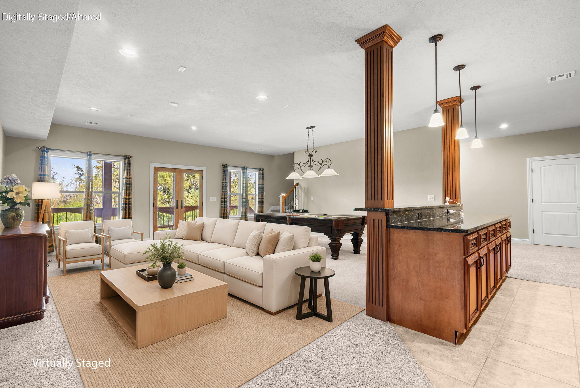


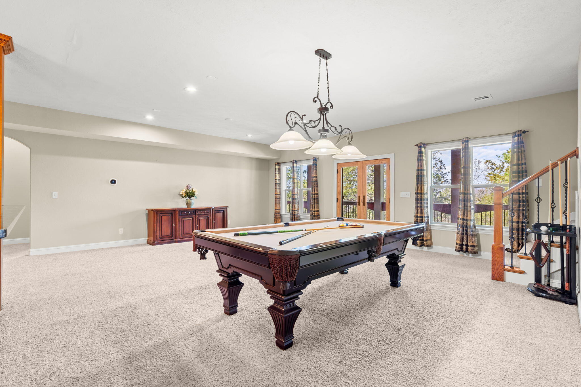















Description
- Listed by: Lisa Renee' Johnson 417.527.8935 Johnson.renee07@gmail.com Brokerage DRE #2007009287 • Keller Williams Tri-Lakes

Location
Payment Calculator
$3,879 per month
30 year fixed, 6.71% Interest
$3,511
$186
$182
Know your buying power with a preapproval and custom rate in minutes
 1
1Property Information for 512 Silverwood Place
- Taxes: $2,234 / year
- MLS Type: Residential / Single Family Residence
- County: Stone County
- Architectural Style: Ranch
- Waterfront View: None
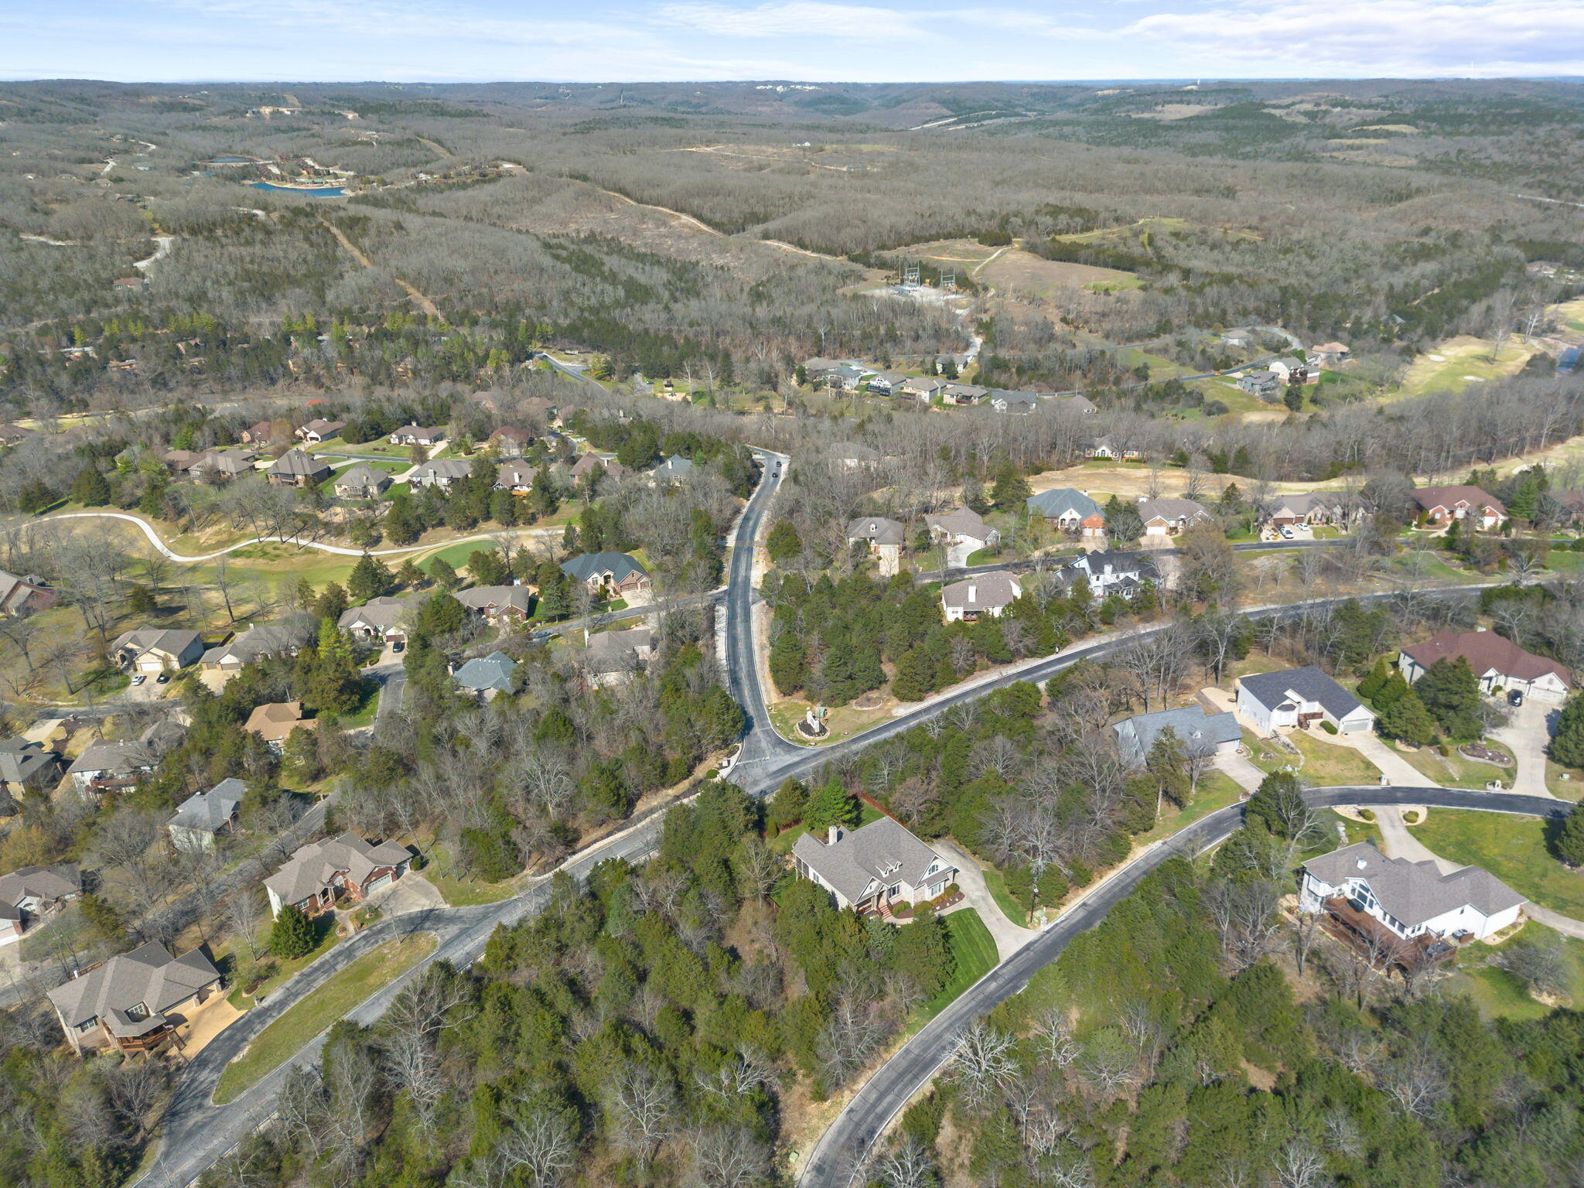
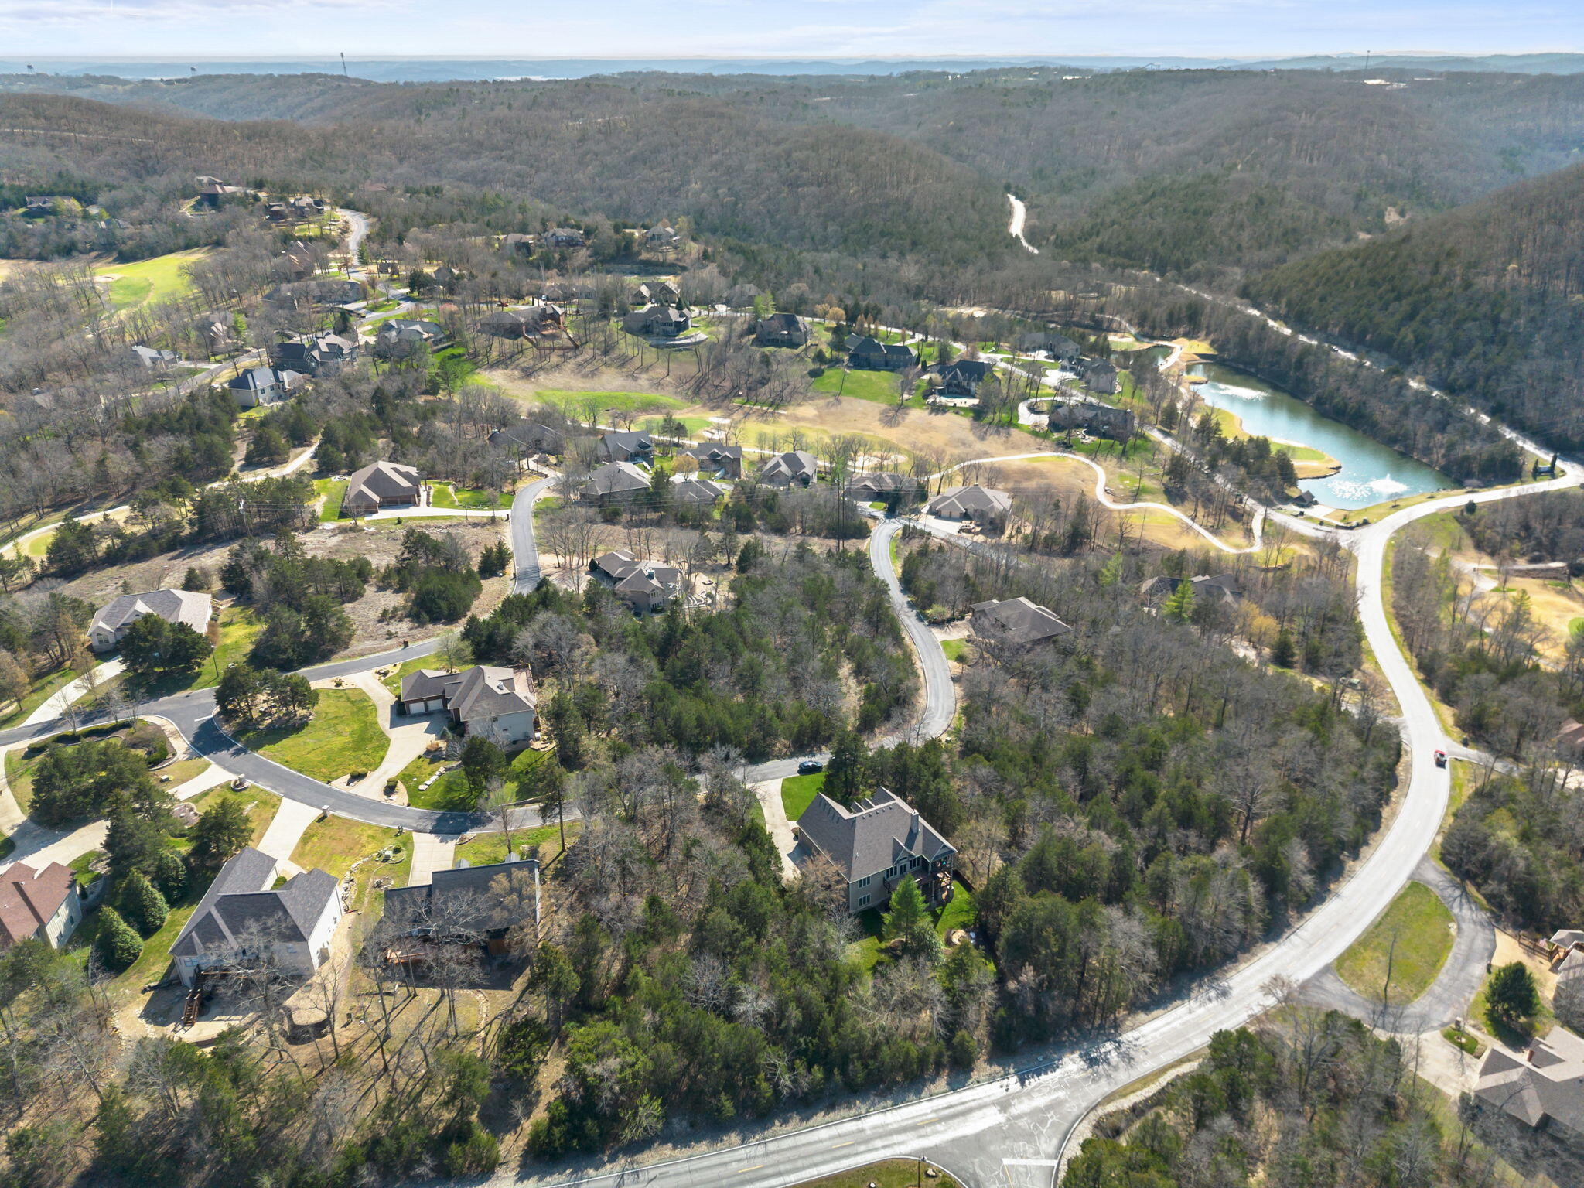
- Subdivision Name: Stonebridge Village
- Stories: 2
- Year Built: 2007
- Lot Size: 0.33 AC / 14,374 SF
- Directions: From the entrance of StoneBridge, continue on StoneBridge Pkwy to Silver Oaks Dr. Turn left onto Silver Oaks Dr. then right onto Silverwood Circle. Next left is Silverwood Place, turn onto Silverwood Place. Home is second on the left.
- Latitude: 36.688092
- Longitude: -93.320098
- Absolute Longitude: 93.320098
- Lake River: None
- Township: 23
- Association Fee: $181.75
- Association Fee Frequency: Monthly
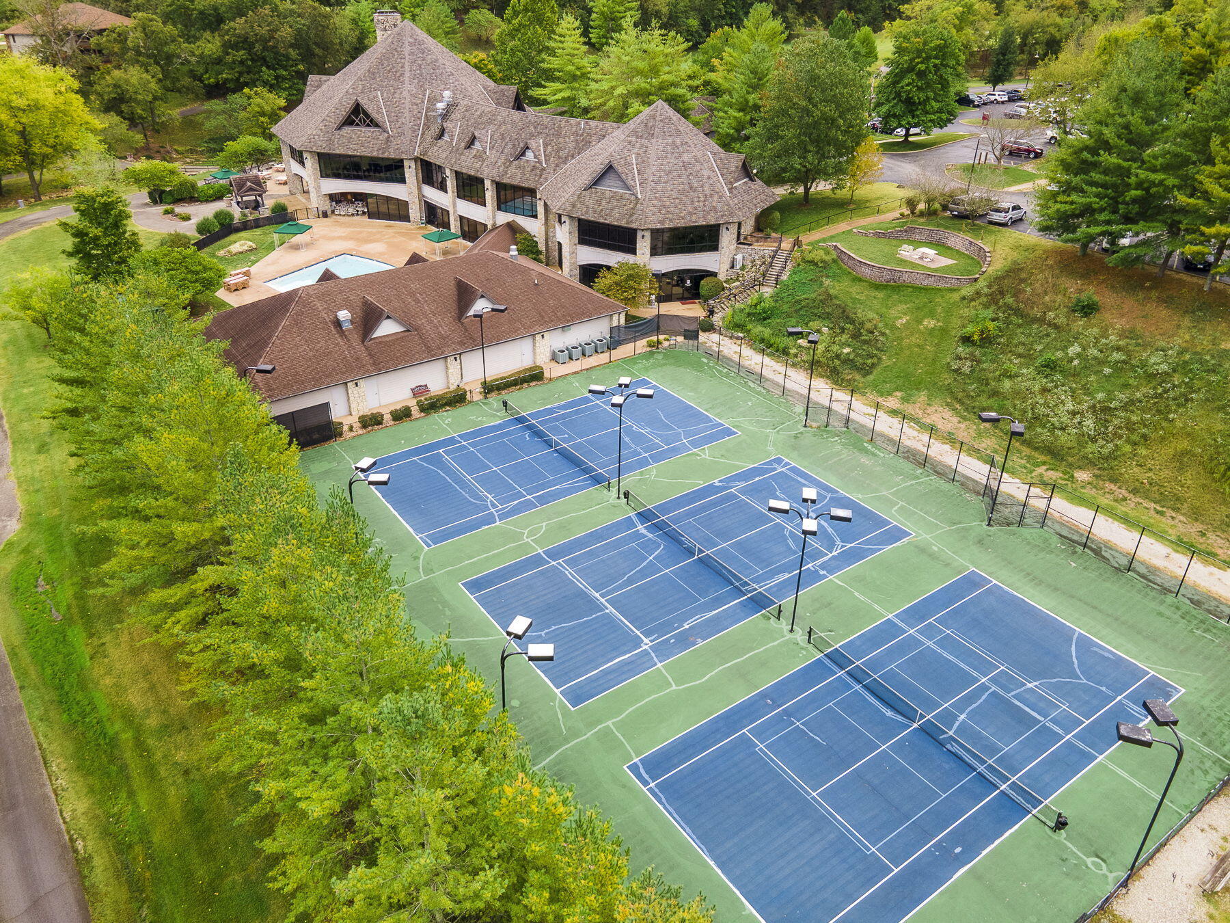
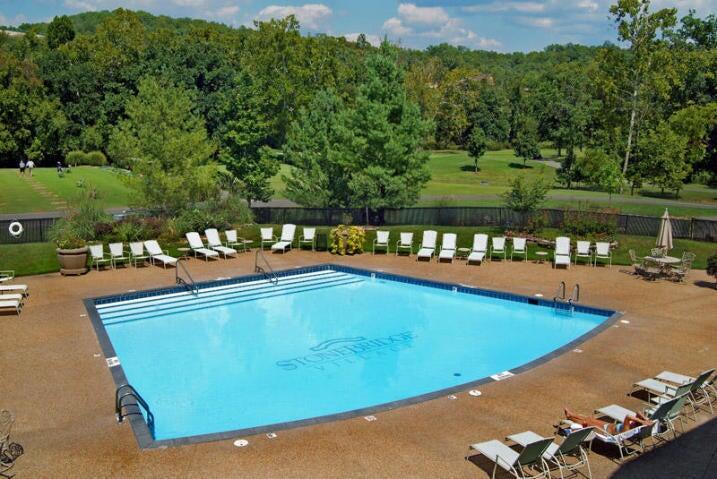
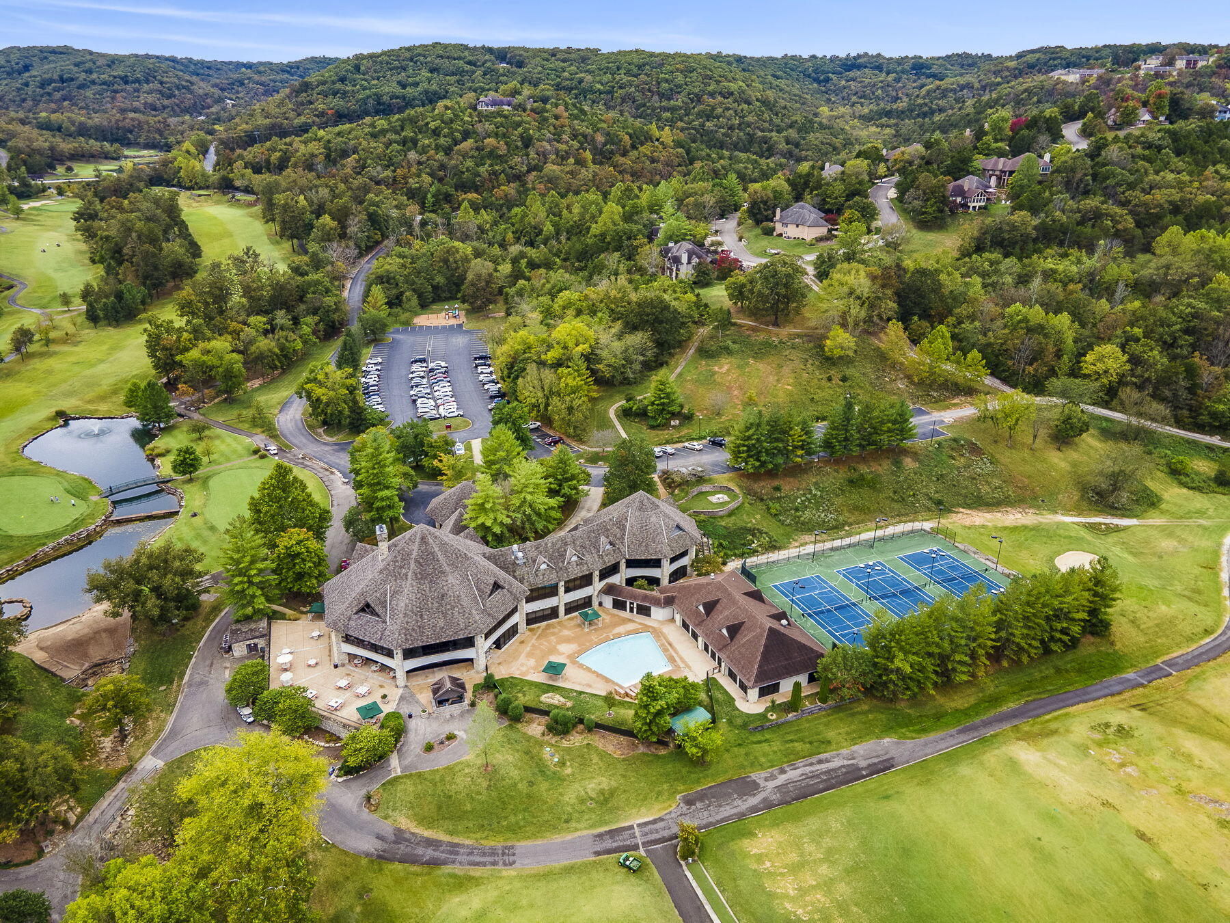
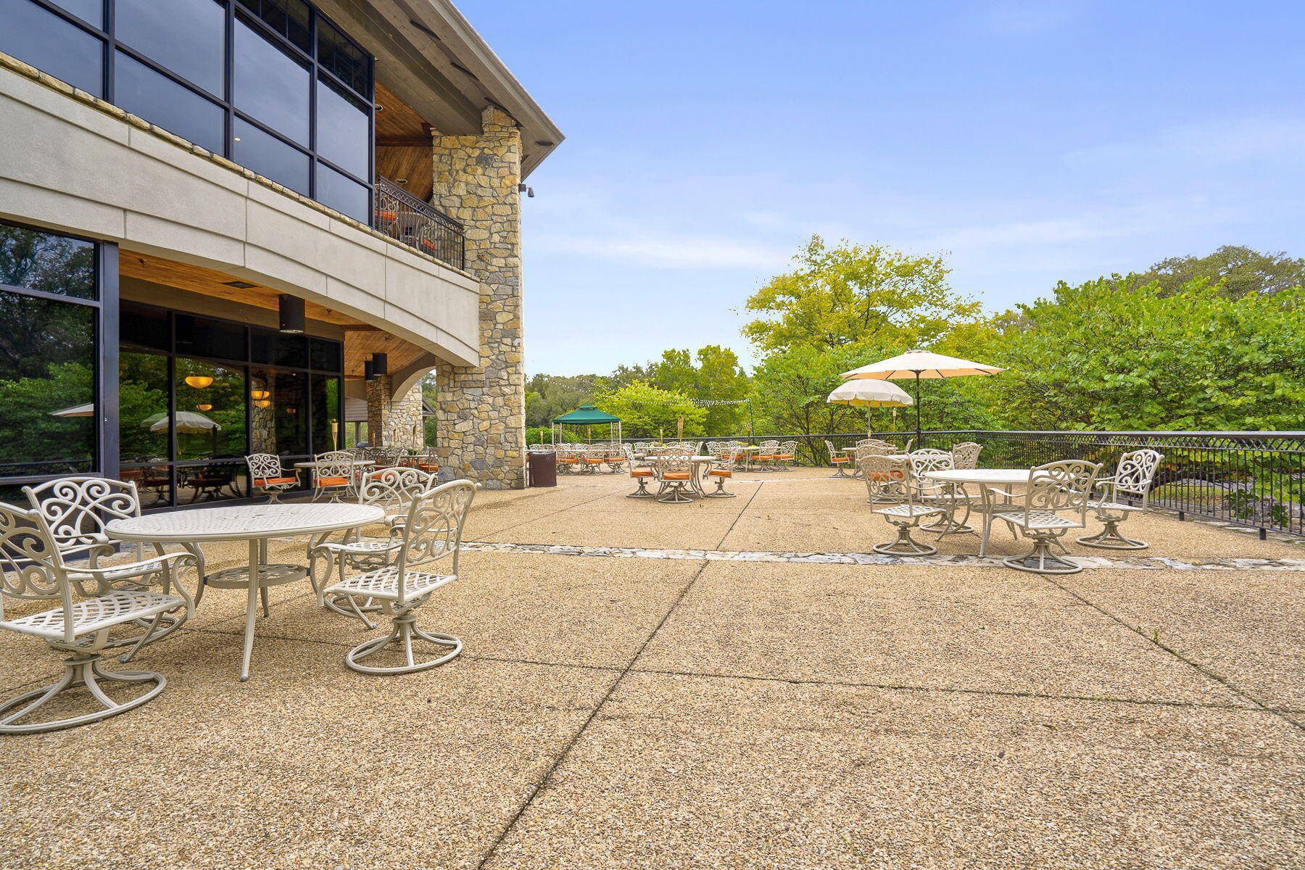
- Association Fee Includes: Play Area, Clubhouse, Hot Tub, Pool, Basketball Court, Walking Trails, Exercise Room, Tennis Court(s), Snow Removal, Gated Entry, Common Area Maintenance
- Association Phone: 417-335-7869
- Parcel Number: 12-5.0-16-003-004-008.000
- Association Contact: StoneBridge Office
- Home/Condo Owners Association: HOA
- Tax Annual Amount: $2,234.42
- Tax Year: 2025
- Elementary School: Reeds Spring
- High School: Reeds Spring
- Middle Or Junior School: Reeds Spring
- Garage Spaces: 2.0
- Garage: Yes
- Parking Features: Driveway, Oversized, Garage Faces Side, Garage Door Opener
- Docks Slips: No
- Attached Carport Spaces: 0.00
- Attached Garage Spaces: 2.00
- Detached Carport Spaces: 0.0000
- Detached Garage Spaces: 0.00
- Lot Features: Sprinklers In Front, Few Trees, Sprinklers In Rear, Landscaping, Curbs
- Lot Size Acres: 0.33
- Public Survey Section: 16
- Road Frontage Type: Private Road
- Road Surface Type: Asphalt, Concrete
- Above Grade Finished Area: 2353.0
- Above Grade Unfinished Area: 0.0
- Below Grade Finished Area: 1998.5
- Below Grade Unfinished Area: 0.0
- Building Area Total: 4351.0
- Living Area: 4351.5
- Property Sub Type: Single Family Residence
- Property Type: Residential
- Year Built: 2007
- Construction Materials: Hardboard Siding
- Foundation Details: Poured Concrete
- Roof: Composition
- Building Class: Appraisal
- Shop Building Features: No
- Stories: 2
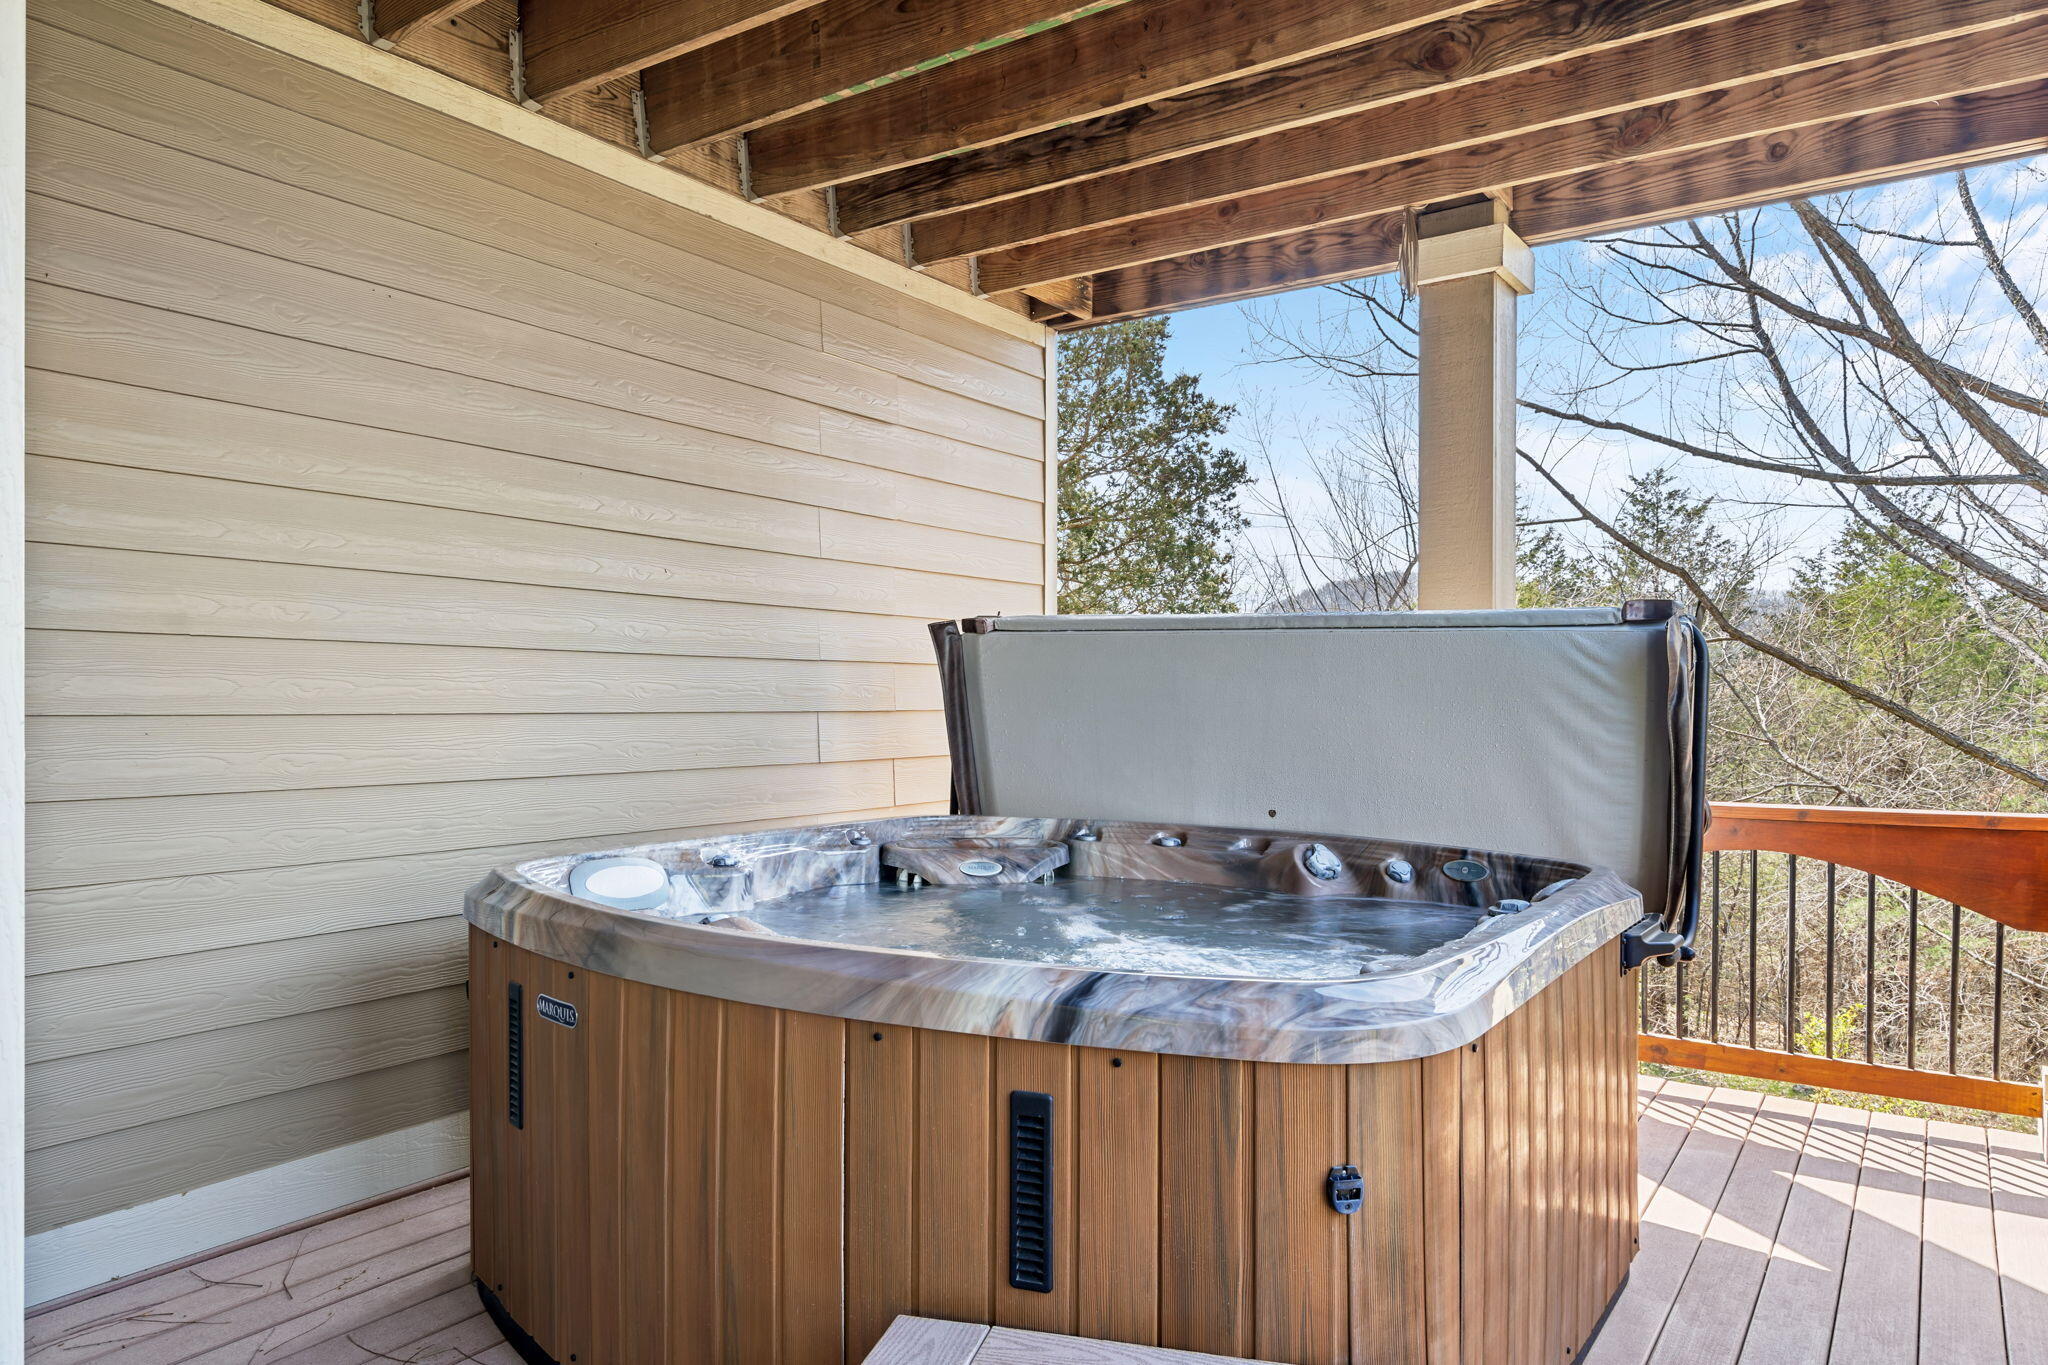
- Other Equipment: Hot Tub
- Range Area: 22.0
- Sewer: Public Sewer
- Utilities: Cable Available
- Water Source: City
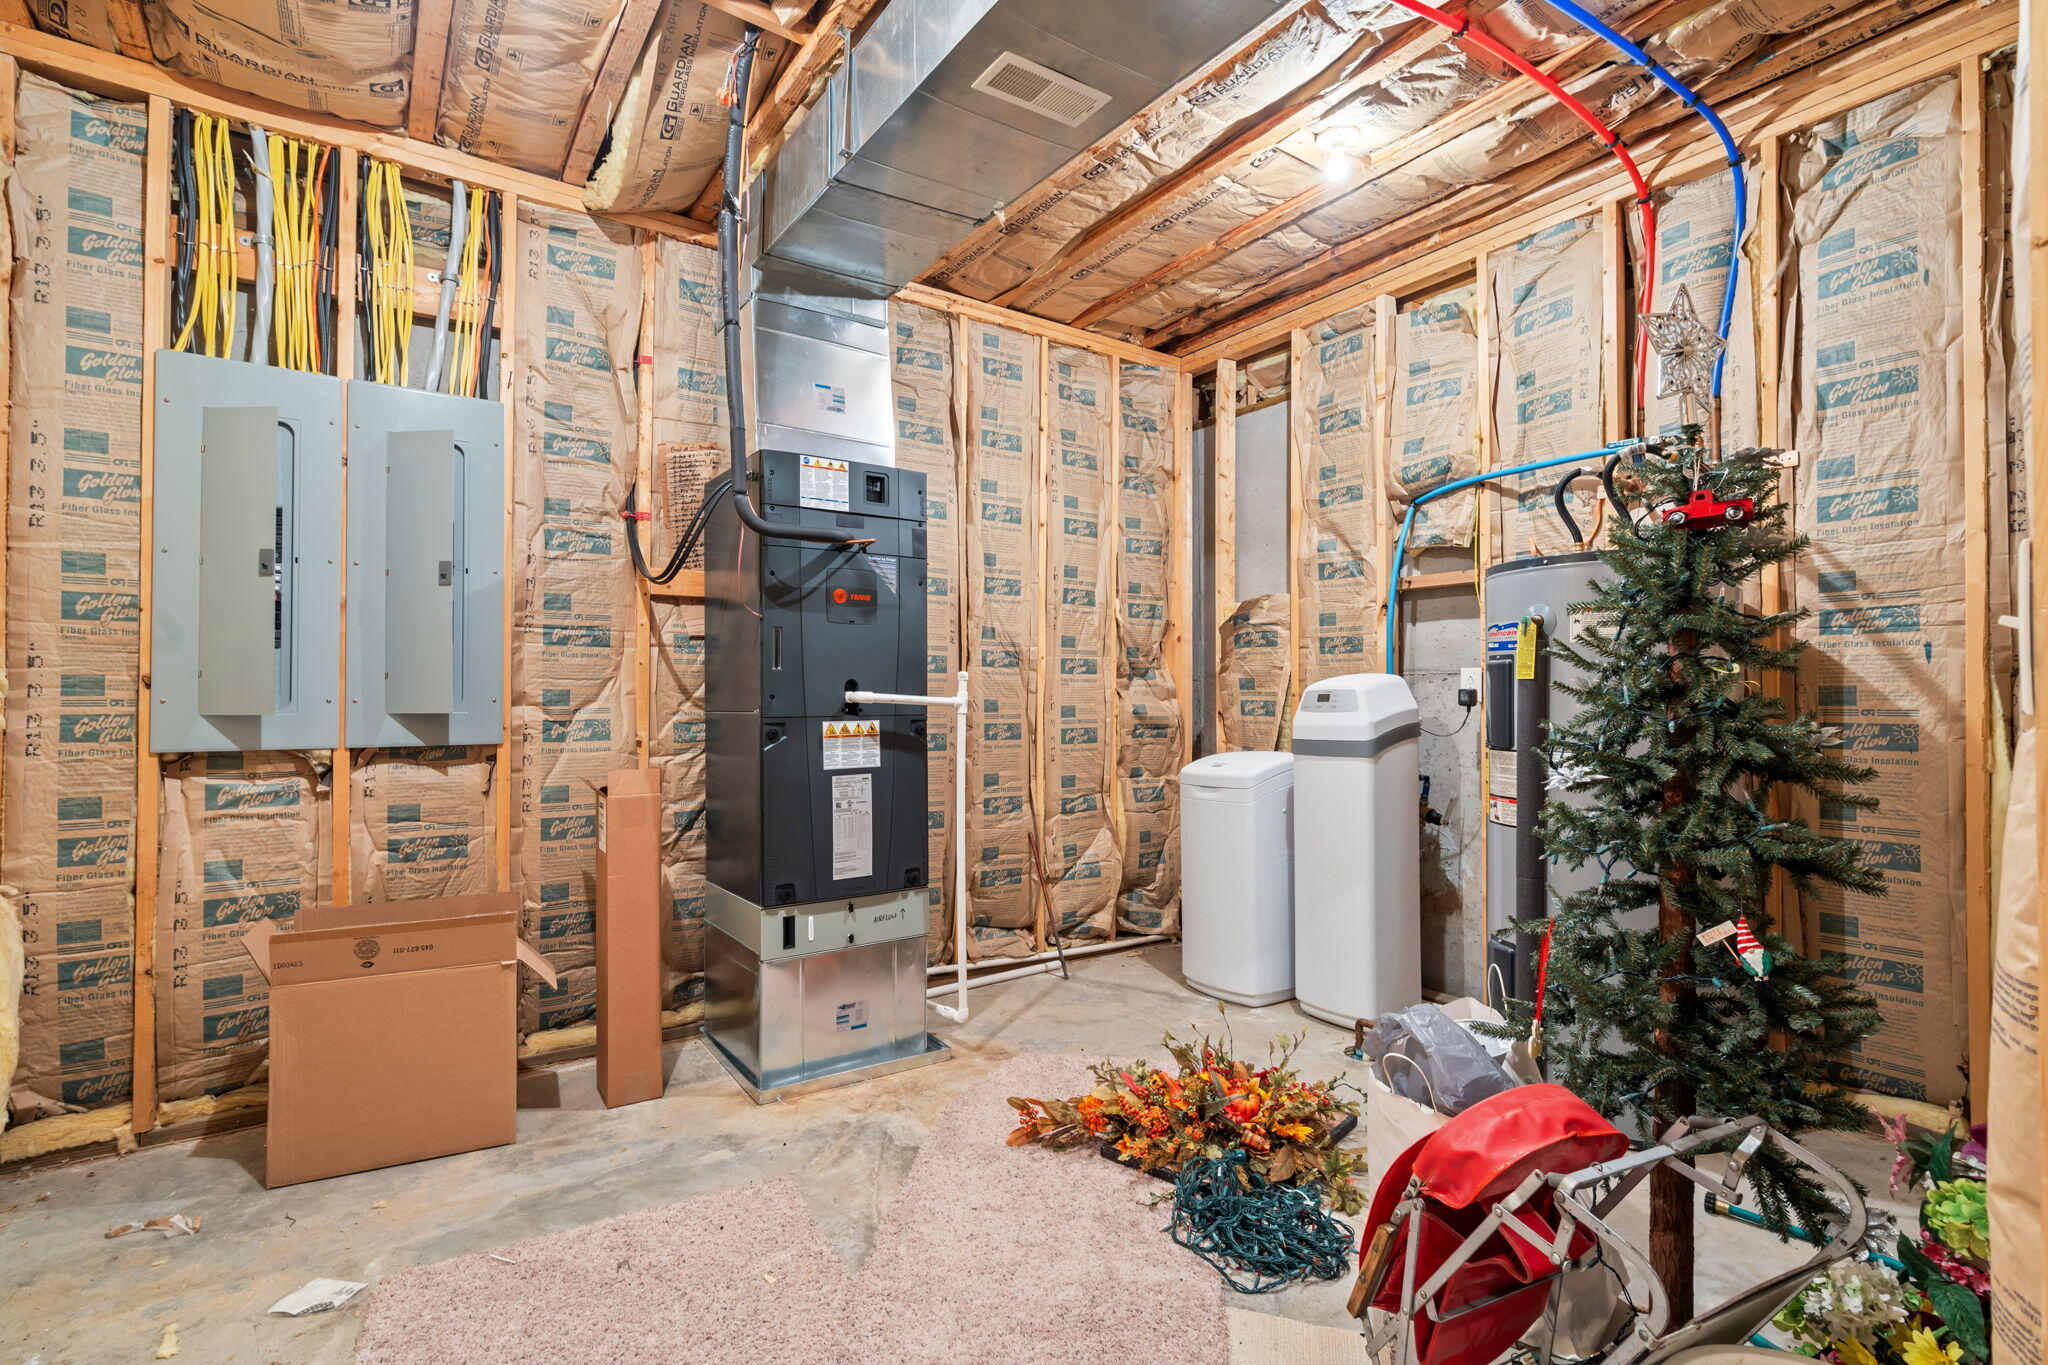
- Appliances: Dishwasher, Free-Standing Propane Oven, Dryer, Washer, Microwave, Water Softener Owned, Refrigerator, Electric Water Heater
- Basement: Walk-Out Access, Exterior Entry, Interior Entry, Walk-Up Access, Finished, Utility, Full
- Has Basement: Yes
- Bathrooms Full: 3
- Bathrooms Half: 0
- Bathrooms Total: 3
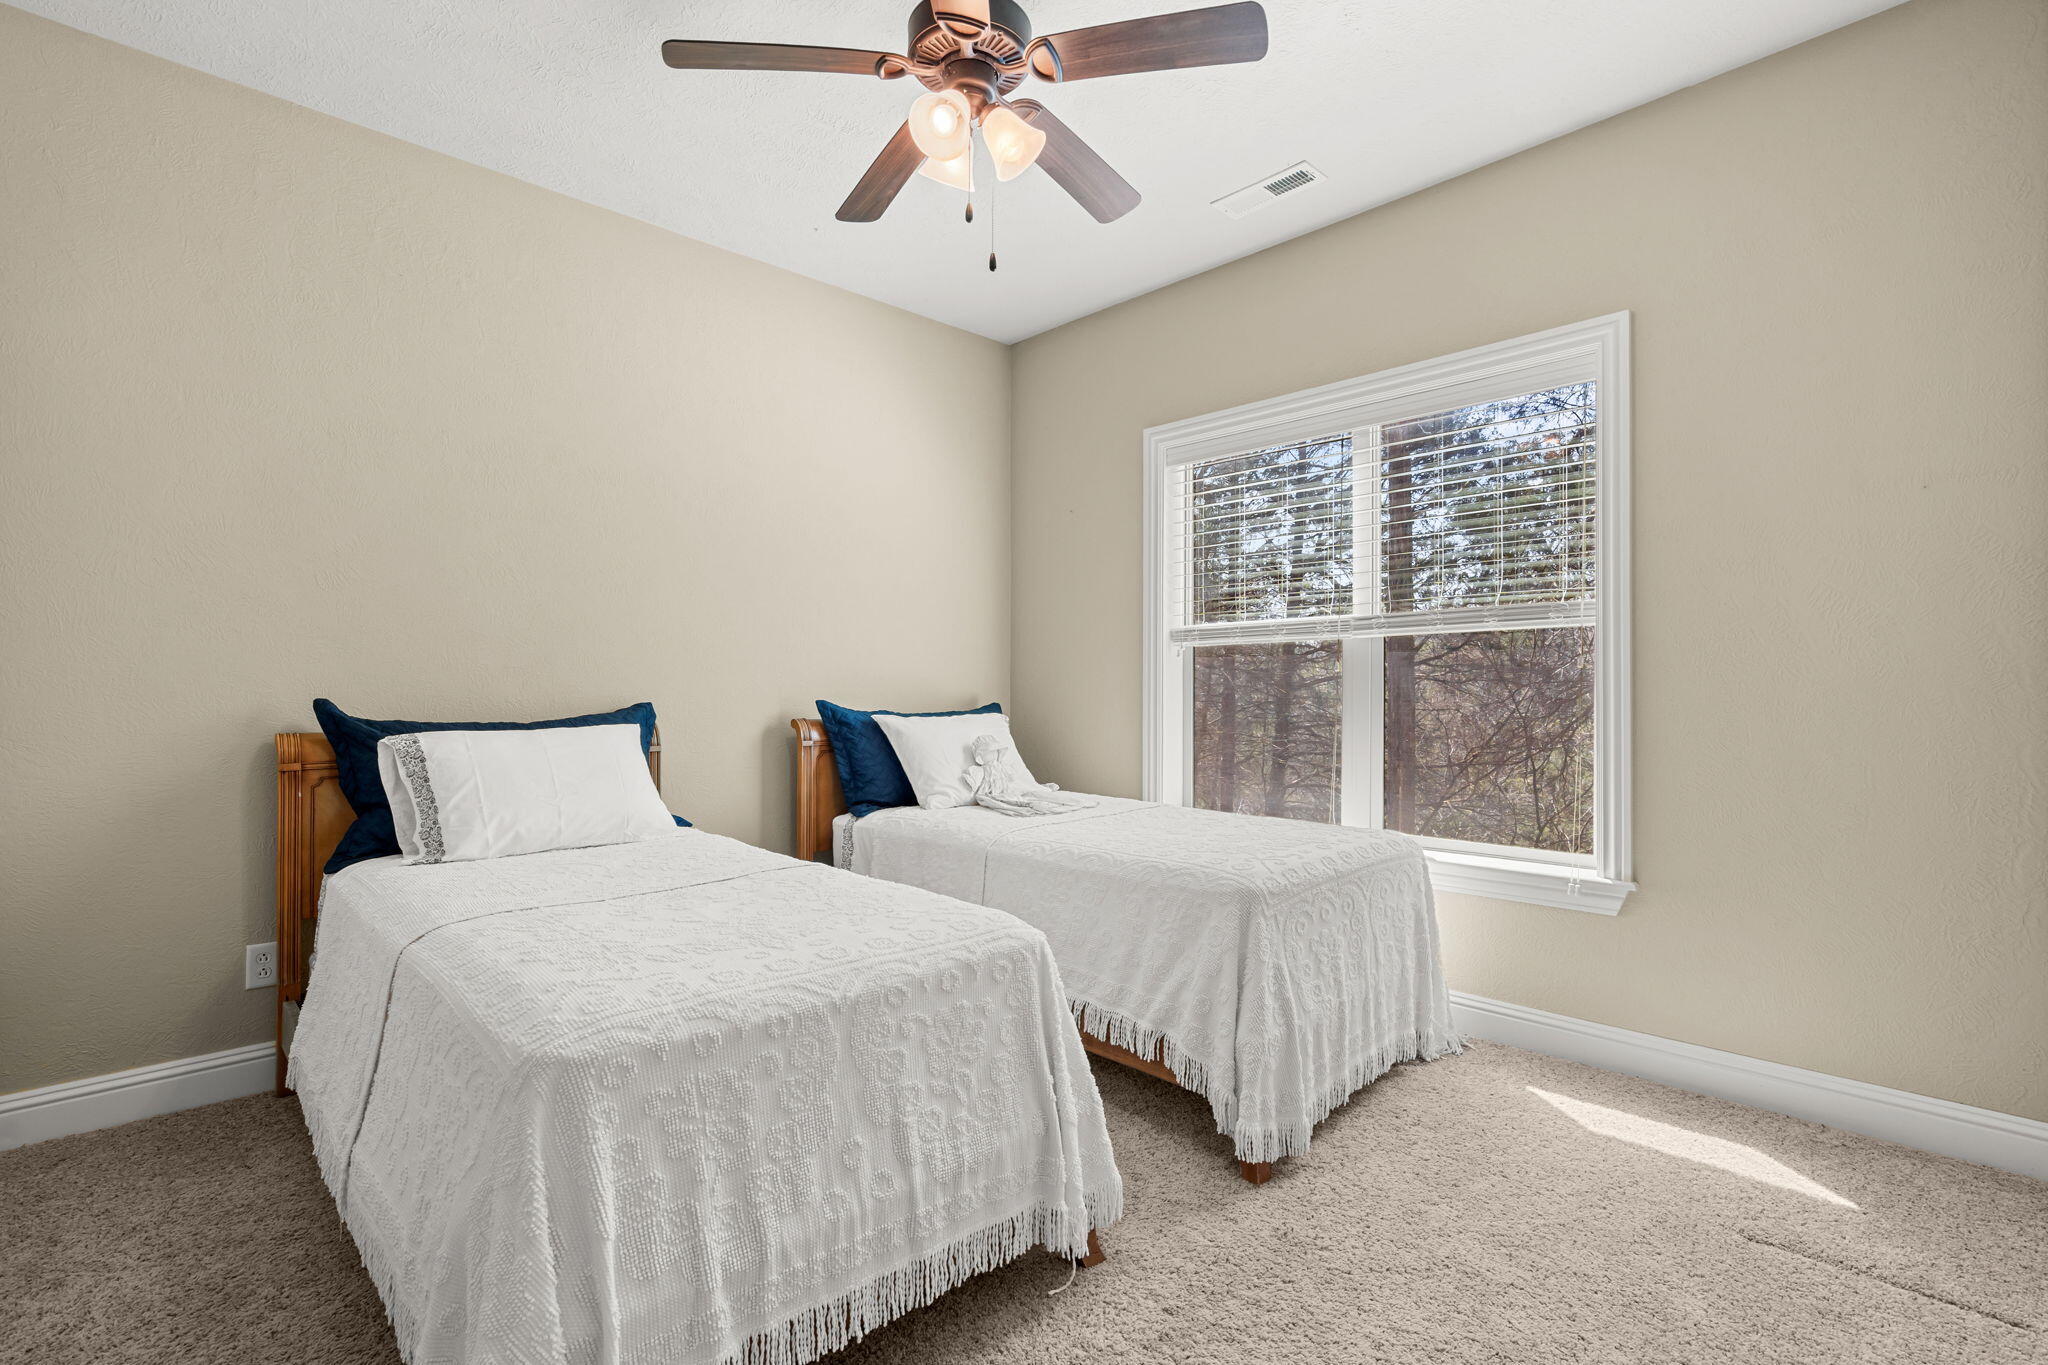
- Bedrooms Total: 6
- Cooling: Central Air, Ceiling Fan(s)
- Fireplace Features: Living Room, Blower Fan, Propane, Glass Doors
- Fireplace: Yes
- Flooring: Carpet, Engineered Hardwood, Tile
- Heating: Zoned, Central
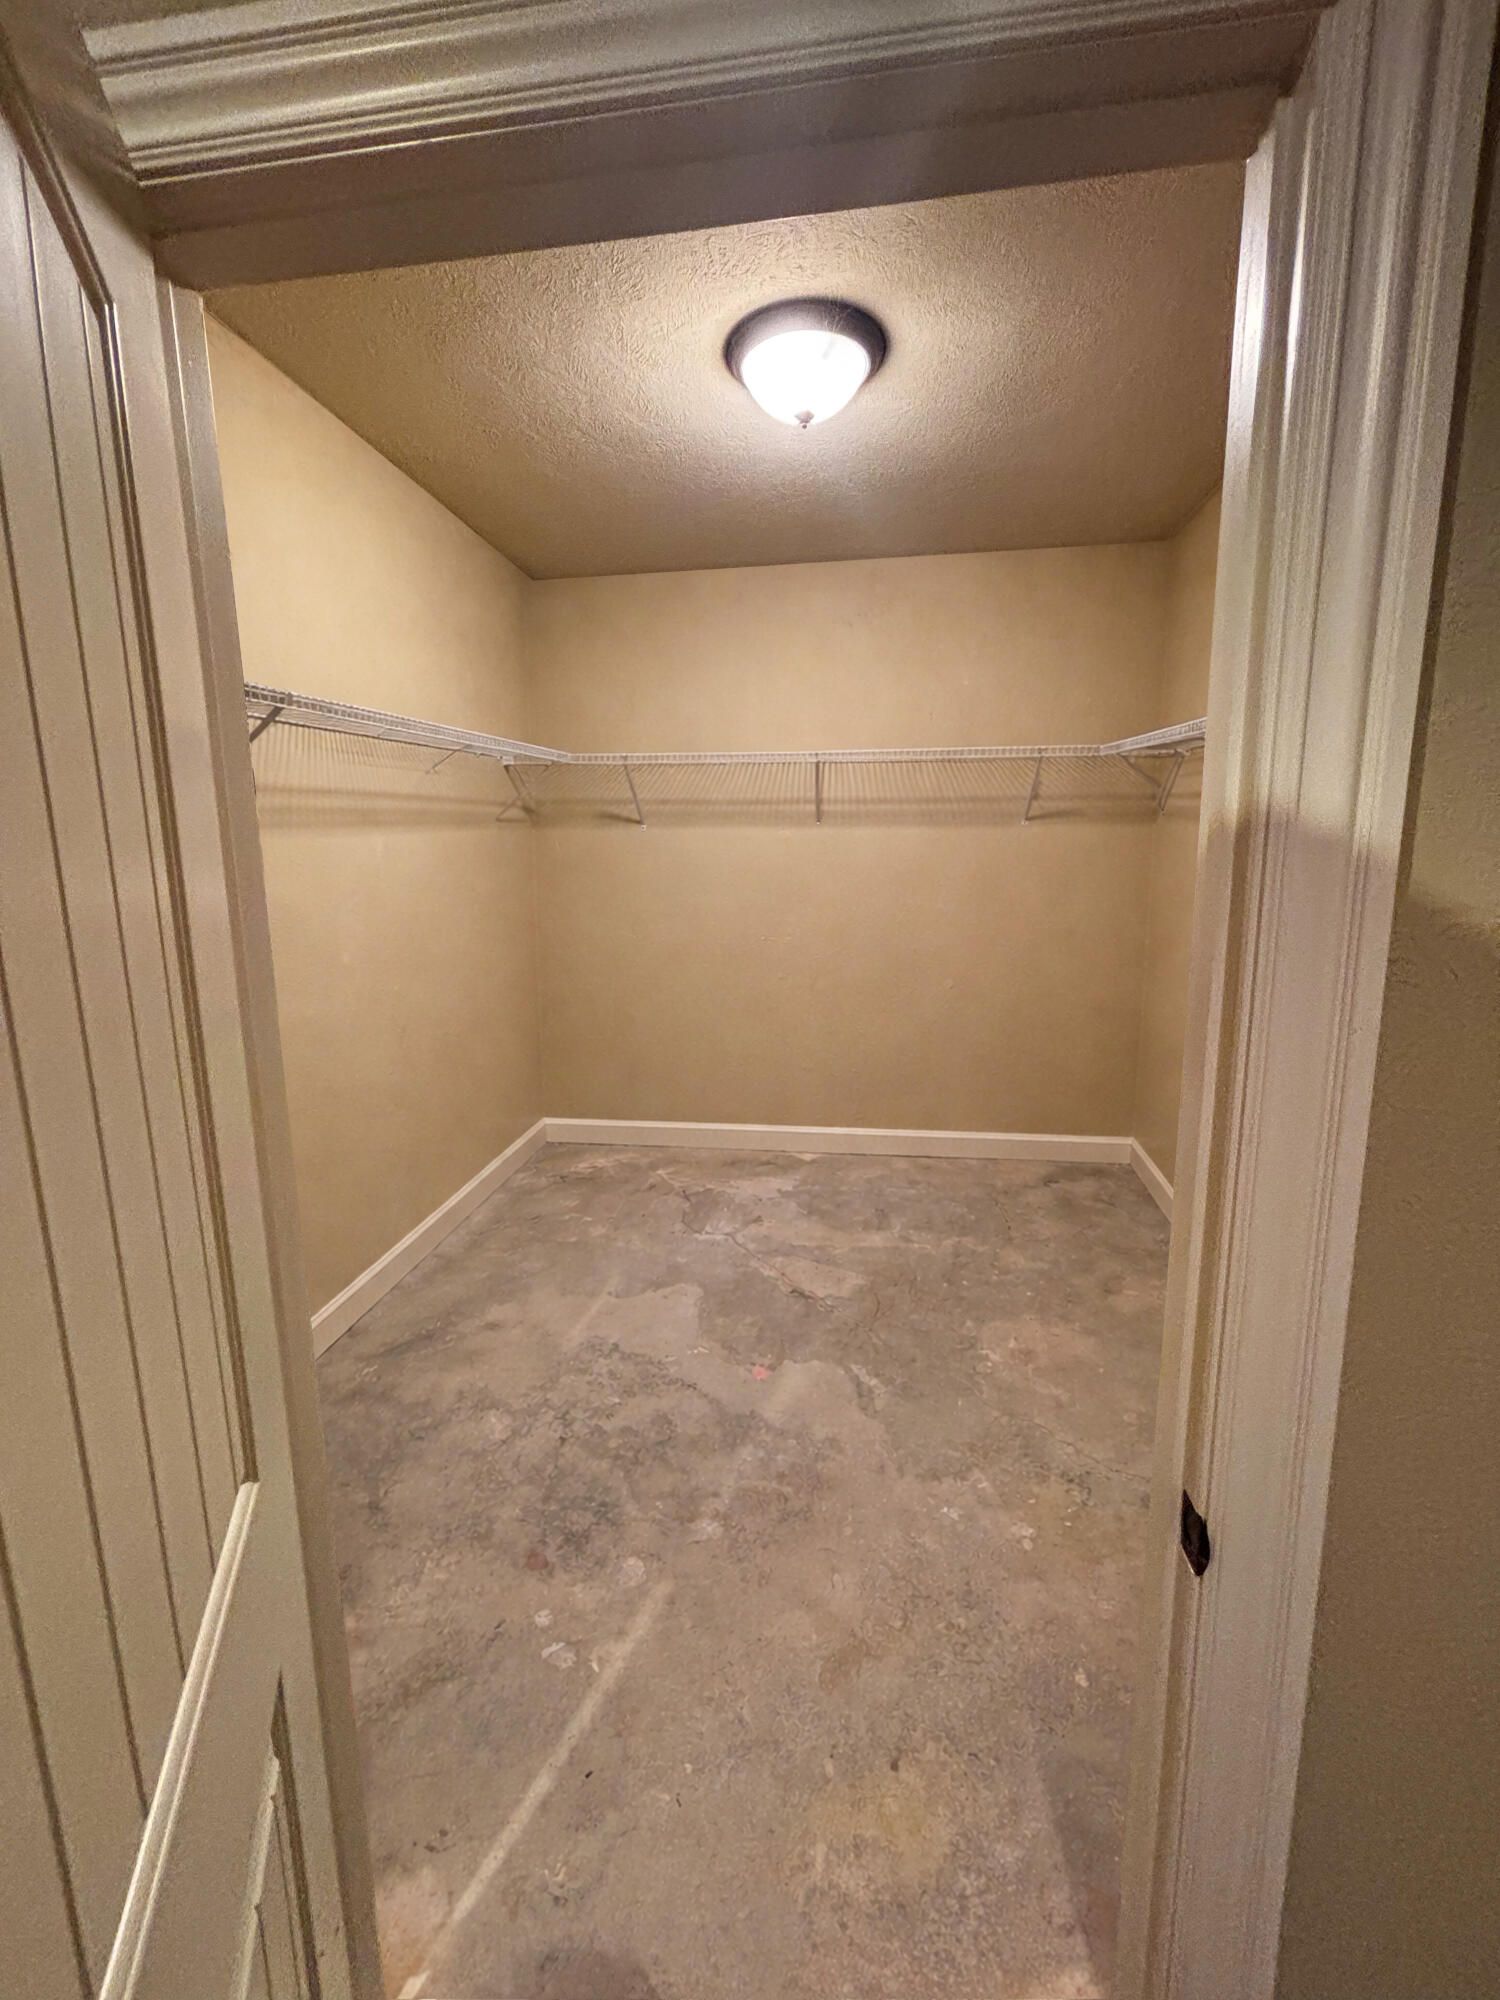
- Interior Features: Tray Ceiling(s), In-Law Floorplan, Internet - Fiber Optic, Crown Molding, Soaking Tub, Granite Counters, Vaulted Ceiling(s), W/D Hookup, Walk-In Closet(s), Walk-in Shower, Wired for Sound, Jetted Tub
- Laundry Features: Main Floor
- Room Type: Loft, Kitchen- 2nd, Sun Room, Pantry, Bonus Room, Office, In-Law Suite, Formal Living Room, Family Room - Down, Master Bedroom, Bedroom
- Attic: Access Only:No Stairs
- Cooling Source: Electric,Propane
- Dining: Formal Dining,Kitchen Bar,Living/Dining Combo
- Heating Source: Electric,Propane
- Window Features: Blinds, Double Pane Windows
- Exterior Features: Rain Gutters, Cable Access
- Fencing: Privacy, Wood
- Patio And Porch Features: Deck, Front Porch
Property History for 512 Silverwood Place
| Date | Event & Source | Price | Appreciation |
|---|---|---|---|
| Aug 26, 2026 | Price Change Southern Missouri Regional MLS #60319210 | $679,500 | — |
| Mar 27, 2026 | Price Change Southern Missouri Regional MLS #60319210 | $712,000 | — |
| Mar 26, 2026 | Listed (Active) Southern Missouri Regional MLS #60319210 | $714,000 | — |
| Jun 23, 2006 | Closed Southern Missouri Regional MLS #30303326 | — | |
| Apr 25, 2006 | Pending Southern Missouri Regional MLS #30303326 | — | |
| Apr 12, 2006 | Listed (Active) Southern Missouri Regional MLS #30303326 | $32,500 | — |
| Date | Event & Source | Price |
|---|---|---|
| 08/26/2026 | Price Change Southern Missouri Regional MLS #60319210 | $679,500 |
| 03/27/2026 | Price Change Southern Missouri Regional MLS #60319210 | $712,000 |
| 03/26/2026 | Listed (Active) Southern Missouri Regional MLS #60319210 | $714,000 |
| 06/23/2006 | Closed Southern Missouri Regional MLS #30303326 | — |
| 04/25/2006 | Pending Southern Missouri Regional MLS #30303326 | — |
| 04/12/2006 | Listed (Active) Southern Missouri Regional MLS #30303326 | $32,500 |
For completeness, we often displays two records for one sale: the MLS record and the public record.
Public Records for 512 Silverwood Place
Schools near 512 Silverwood Place
Rating | School | Type | Grades | Distance |
|---|---|---|---|---|
| Public - | PK to 1 | |||
| Public - | 2 to 4 | |||
| Public - | 5 to 6 | |||
| Public - | 7 to 8 |
Rating | School | Distance |
|---|---|---|
Reeds Spring Primary School PublicPK to 1 | ||
Reeds Spring Elementary School Public2 to 4 | ||
Reeds Spring Intermediate School Public5 to 6 | ||
Reeds Spring Middle School Public7 to 8 |
School ratings and boundaries are provided by GreatSchools.org and Pitney Bowes. This information should only be used as a reference. Proximity or boundaries shown here are not a guarantee of enrollment. Please reach out to schools directly to verify all information and enrollment eligibility.
Similar Homes
New listings in 65737

$115,000
- Unavailable
- Bedrooms
- Unavailable
- Bathrooms
- Unavailable
- Square Feet
- 3.3
- Acres


$327,483
- Unavailable
- Bedrooms
- Unavailable
- Bathrooms
- Unavailable
- Square Feet
- 40
- Acres


$569,000
- 4
- Bedrooms
- 4
- Bathrooms
- 1,950
- Square Feet
- Unavailable
- Acres

$17,500
- Unavailable
- Bedrooms
- Unavailable
- Bathrooms
- Unavailable
- Square Feet
- 0.54
- Acres

$62,500
- Unavailable
- Bedrooms
- Unavailable
- Bathrooms
- Unavailable
- Square Feet
- 1.15
- Acres
Explore Nearby Homes
- Branson West Homes for Sale
- Coney Island Homes for Sale
- Indian Point Homes for Sale
- Jasper Township - Taney County Homes for Sale
- Pine A Township - Stone County Homes for Sale
- Pine B Township - Stone County Homes for Sale
- Ruth A Township - Stone County Homes for Sale
- Ruth B Rural Township - Stone County Homes for Sale
- Ruth C Rural Township - Stone County Homes for Sale
- Ruth C Township - Stone County Homes for Sale
- South Galloway Township - Christian County Homes for Sale
- Sunset Cove Township - Stone County Homes for Sale
- Washington Township - Stone County Homes for Sale
- Branson Township - Taney County Homes for Sale
- McKinley Township - Stone County Homes for Sale
- Kimberling City Homes for Sale
- Reeds Spring Homes for Sale
- Lampe Homes for Sale
- Branson Homes for Sale
- Chestnutridge Homes for Sale
- Walnut Shade Homes for Sale
- Cape Fair Homes for Sale
- Spokane Homes for Sale
- Galena Homes for Sale
- Blue Eye Homes for Sale
- Hollister Homes for Sale
- Ponce de Leon Homes for Sale
- Shell Knob Homes for Sale
- Highlandville Homes for Sale
- Rockaway Beach Homes for Sale
- 65611 Homes for Sale
- 65616 Homes for Sale
- 65656 Homes for Sale
- 65681 Homes for Sale
- 65686 Homes for Sale
- 65754 Homes for Sale
- 65771 Homes for Sale
- 65747 Homes for Sale
- 65630 Homes for Sale
- 65624 Homes for Sale
- 65672 Homes for Sale
- 65739 Homes for Sale
- 65728 Homes for Sale
- 65669 Homes for Sale
- 65653 Homes for Sale
No guarantee, warranty or representation of any kind is made regarding the completeness or accuracy of any information, descriptions or measurements (including square footage measurements and property condition), such should be independently verified through appropriate means, including, but not limited to, in person inspection and public records, and Compass International Holdings, its subsidiaries, affiliates and independently owned and operated franchisees, and their affiliated agents and associated third parties expressly disclaim any liability in connection therewith. Photos may be virtually staged or digitally enhanced and may not reflect actual property conditions. Offers of compensation are subject to change at the seller's discretion. No financial or legal advice provided. Equal Housing Opportunity.
Listing Courtesy of Keller Williams Tri-Lakes
The data relating to real estate for sale on this web page comes in part from the Internet Data Exchange (IDX) of the Southern Missouri Regional MLS, LLC. Real estate listings held by Brokerage firms other than Zillow, Inc. are marked with the IDX logo and detailed information about them includes the name of the listing Brokers. The information being provided is for consumers' personal, noncommercial use and may not be used for any purpose other than to identify prospective properties consumers may be interested in purchasing. The information being provided is not guaranteed, and all information should be verified by the consumer. Any representation that a web site contains all listings shall only mean that the website contains all listing available to the public through the IDX data feed. There may be other properties offered through a REALTOR® that have not been displayed on this site. ©2026 Southern Missouri Regional MLS, LLC. All rights reserved.
