5125 Renaissance Ave, Unit B




Description
- Listed by Frank Lee • DRE #00862054 • Keller Williams Realty • franklee@kw.com
- Listed by Connie P Lee • DRE #00885809 • Keller Williams Realty • 858-395-8533
Property Details for 5125 Renaissance Avenue, Unit B
Property Details for 5125 Renaissance Avenue, Unit B
| Status | Sold |
|---|---|
| MLS # | 260006544 |
| Days on Market | 52 |
| Pet Policy | - |
| Taxes | - |
| HOA Fees | $620 / month |
| Condo/Co-op Fees | - |
| Property Type | Townhouse |
| MLS Type | Residential / Townhouse |
| Year Built | 1991 |
| County | San Diego County |
Location
Sold By Real Broker, Jinjin Hsiao, DRE #01435441
Building Information for 5125 Renaissance Avenue, Unit B
Payment Calculator
$8,462 per month
30 year fixed, 6.36% Interest
$6,677
$1,165
$620
Know your buying power with a preapproval and custom rate in minutes
 1
1Property Information for 5125 Renaissance Avenue, Unit B
- Coordinates: -117.206927, 32.865373
- Latitude: 32.865373
- Longitude: -117.206927
- Directions: Cross Street: Nobel Drive x Towne Centre Dr.
- MLS Area Major: Metro
- Water Source: Meter on Property
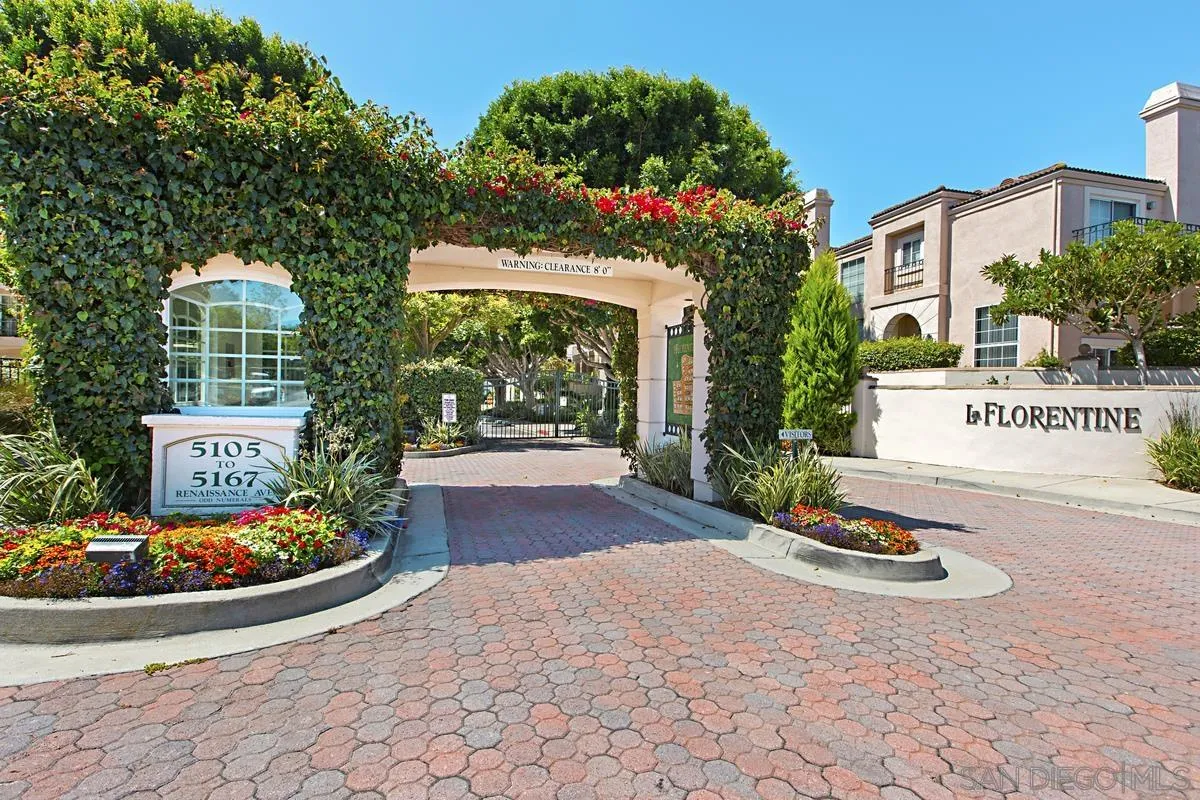
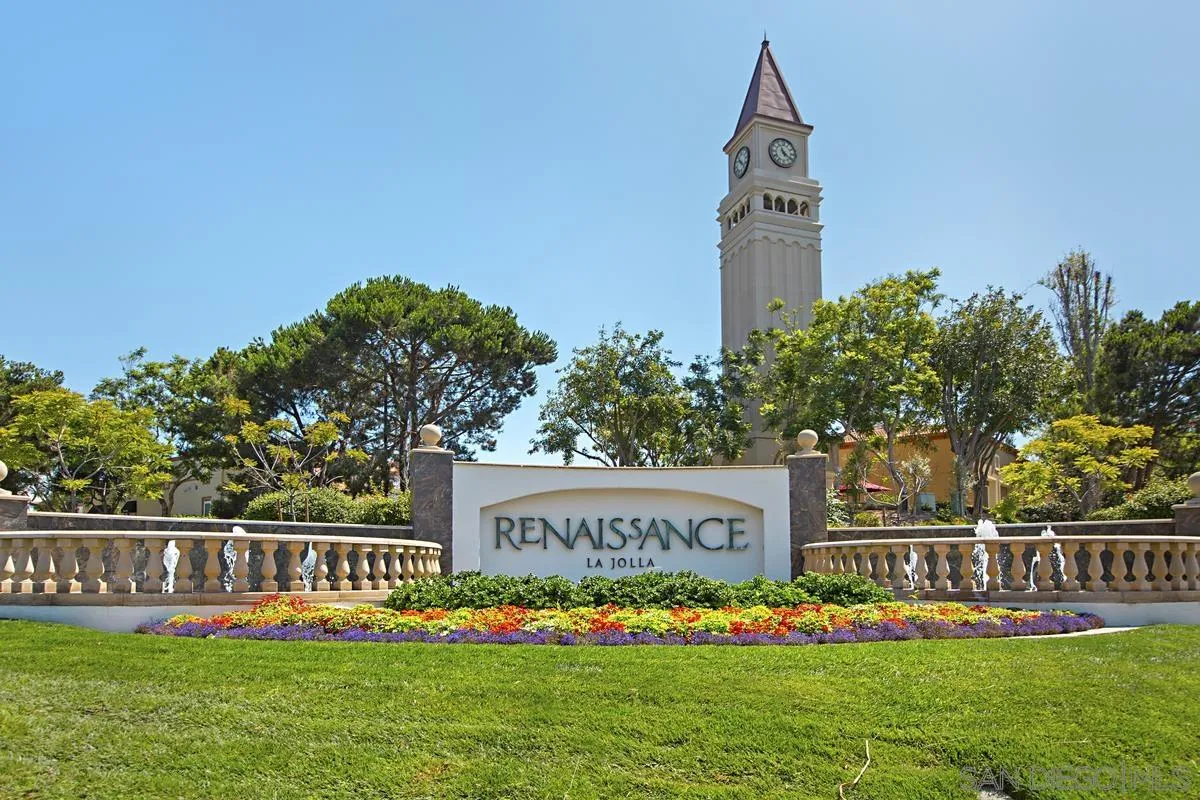
- Building Name: La Florentine
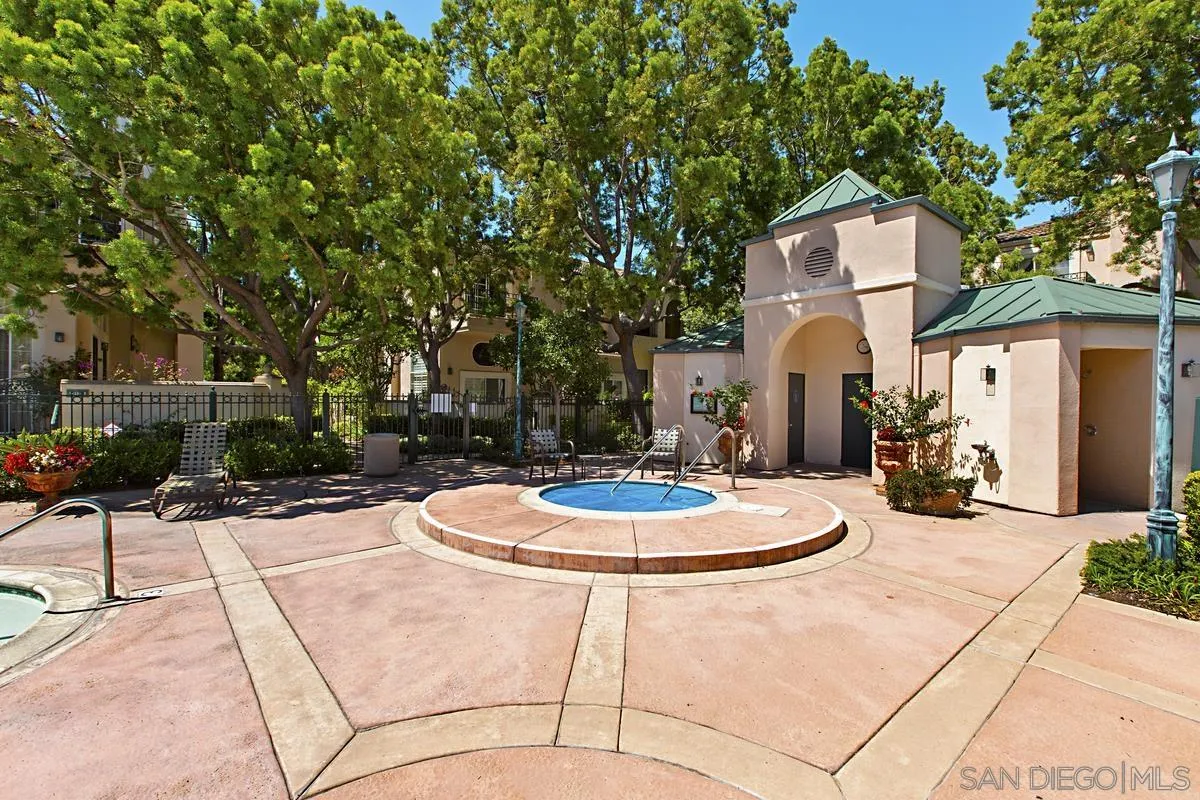
- Association Amenities: Water, Sewer, Trash, Pest Control, Maintenance Grounds
- Association Name: La Florentine HOA
- Association Fee: $620
- Association Fee Frequency: Monthly
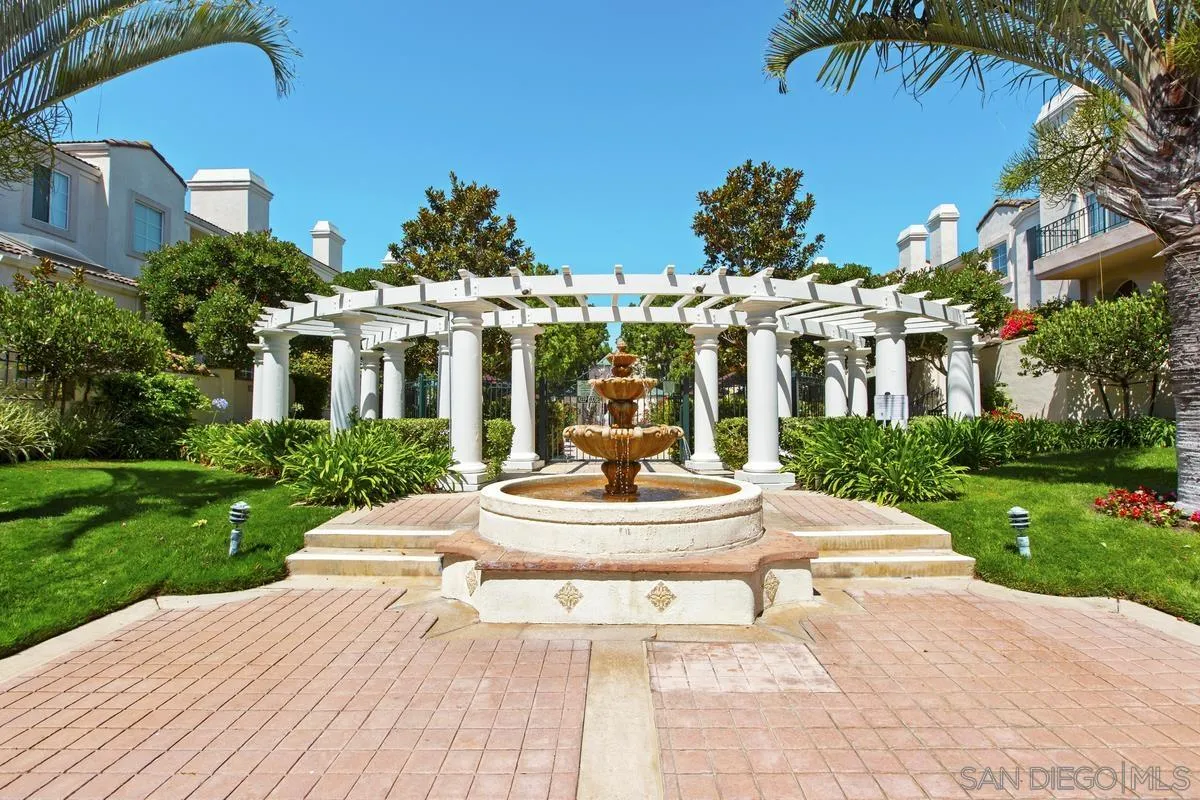
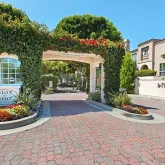
- Association Fee Includes: Common Area Maintenance, Exterior (Landscaping), Exterior Bldg Maintenance, Gated Community, Sewer, Termite, Trash Pickup, Water
- Home Owner Fee Reflects: Month
- Other Fees: $47
- CFD Mello Roos Fee: $0
- Monthly Total Fees: $667
- Parking Features: Attached, Direct Garage Access
- Parking Total: 2.0
- Parking Non-Garage Spaces: 0.0
- Virtual Tour URL Unbranded: https://www.propertypanorama.com/instaview/snd/260006544
- Building Area Total: 2074.0
- Building Area Units: Sqft
- Living Area: 2074
- Living Area Units: Sqft
- Lot Size Area: 3.63
- Lot Size Square Feet: 157904.0
- Lot Size Units: Acres
- Lot Size: 0 (Common Interest)
- Other Fee Type: Cmmnty/Mstr Hm Owner Fees
- Parcel Number: 345-221-25-12
- Property Sub Type: Townhome
- Property Type: Residential
- Age Restrictions: N/K
- Disclosures: CC And R's
- Prop Restrictions Known: CC&R's
- Ownership: Condominium, Fee Simple
- ADUYes No: No
- Year Built: 1991
- Sewer: Sewer Connected
- Heat Source: Natural Gas
- Construction Materials: Stucco
- Fencing: Full
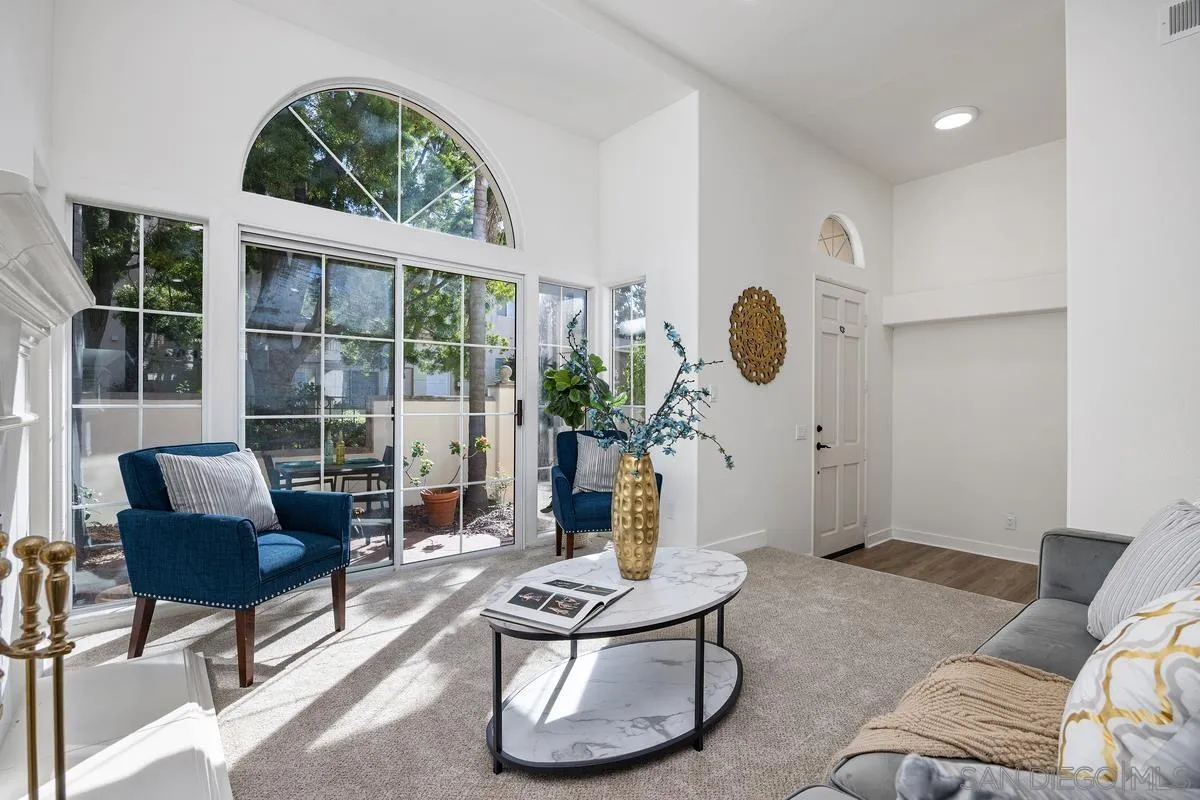
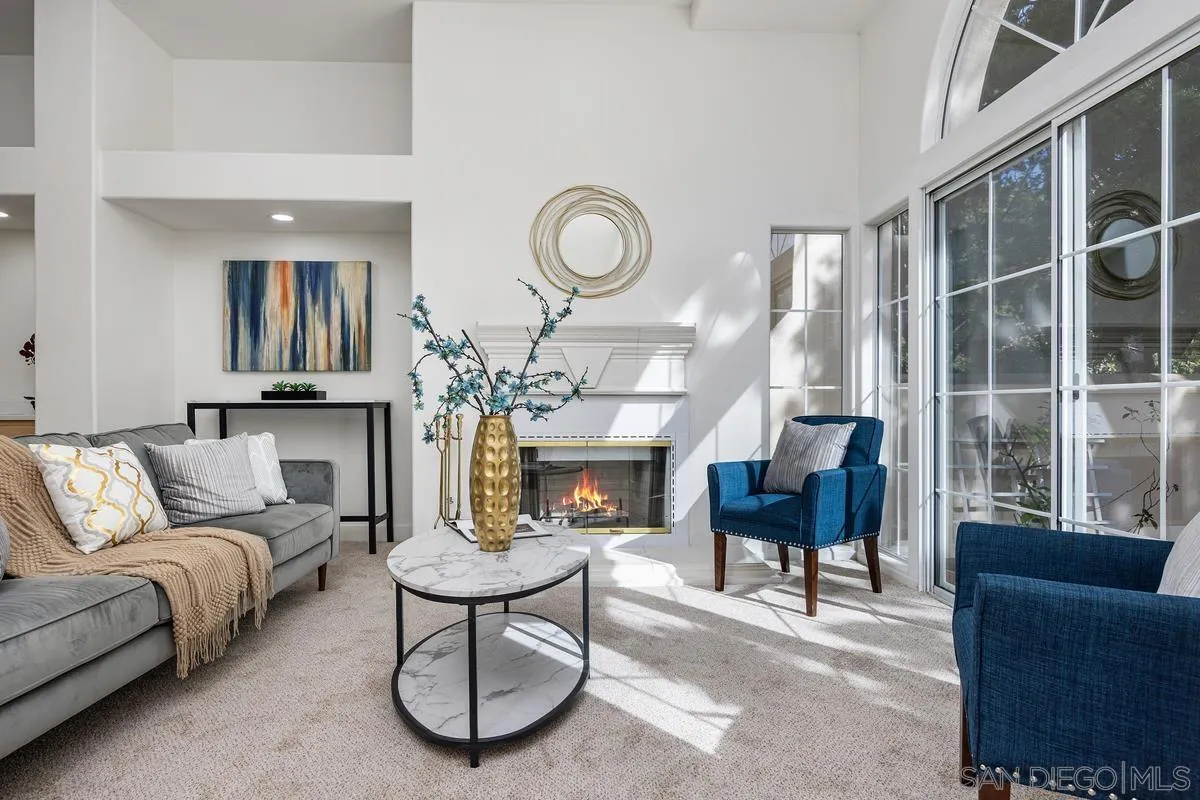
- Fireplace Features: FP in Living Room
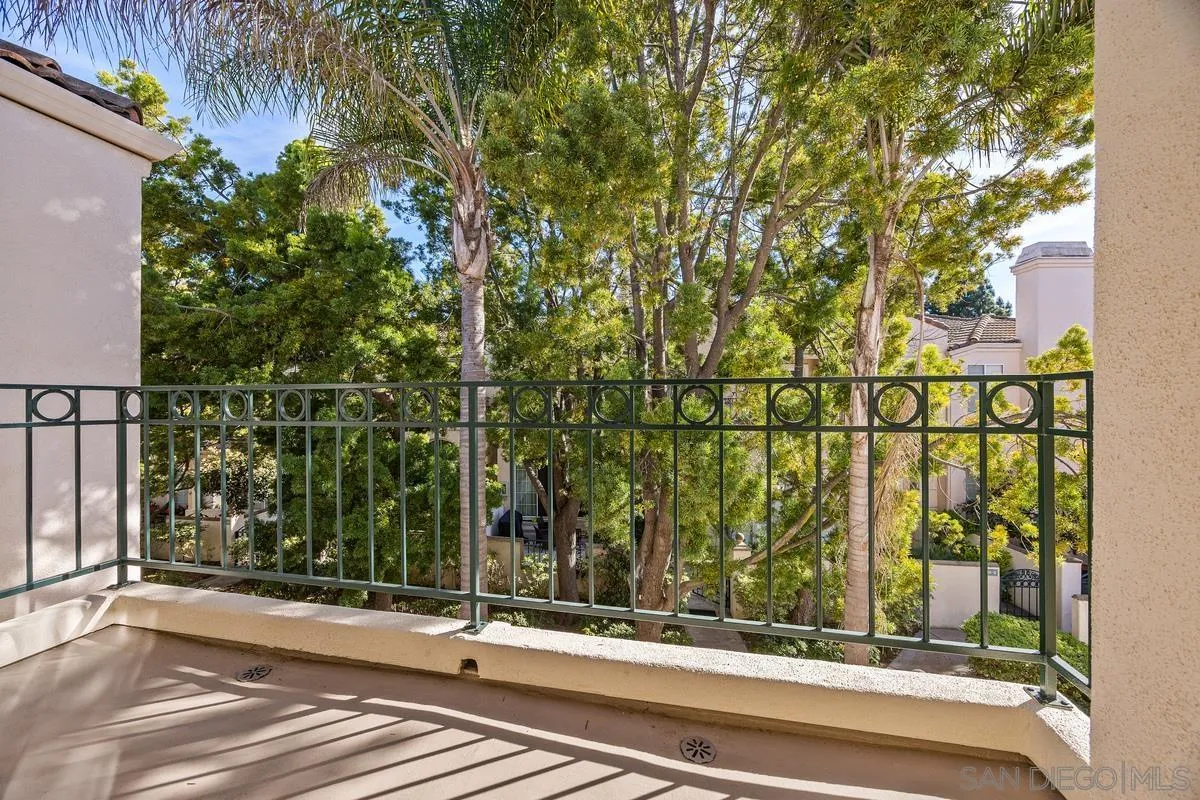
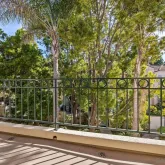
- Patio And Porch Features: Balcony, Patio
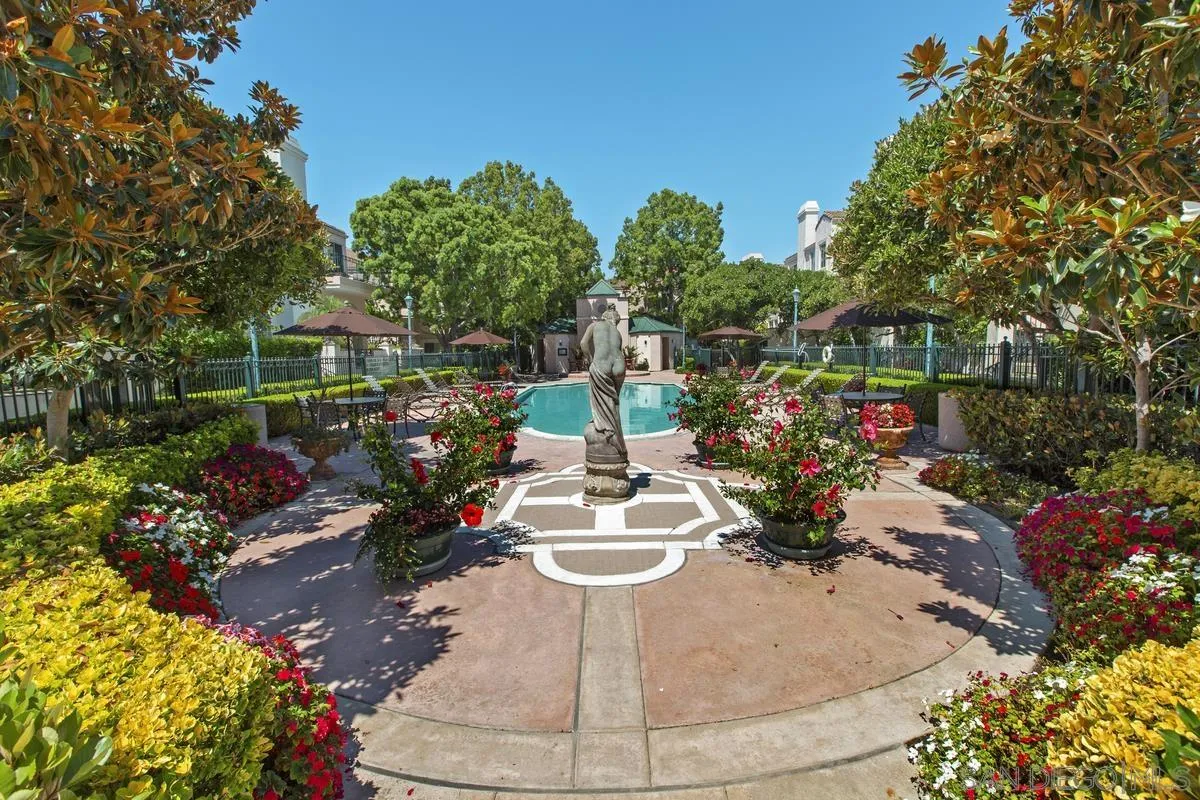
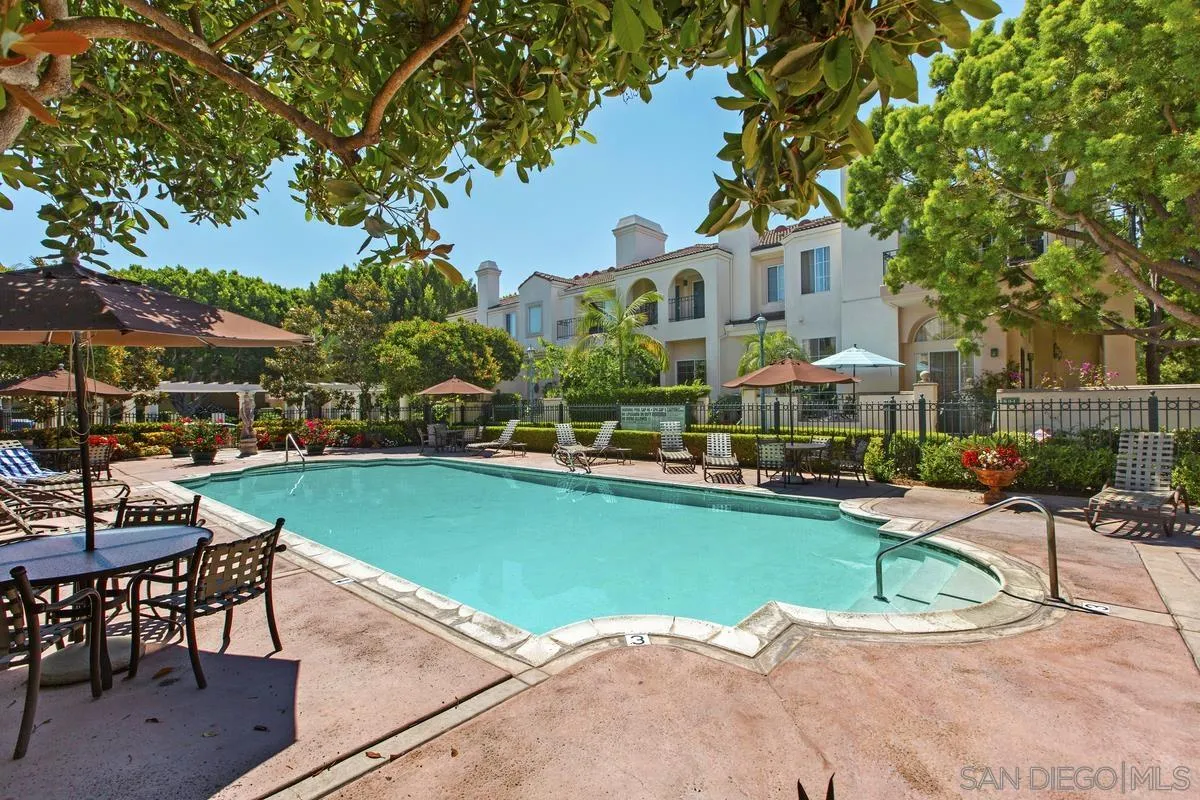
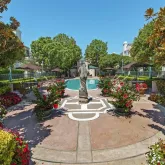
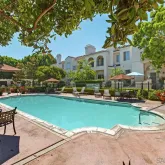
- Pool Features: Community/Common
- Pool Heat: Community/Common
- Roof: Tile/Clay
- Security Features: Gated Community
- Entry Level Building: 1
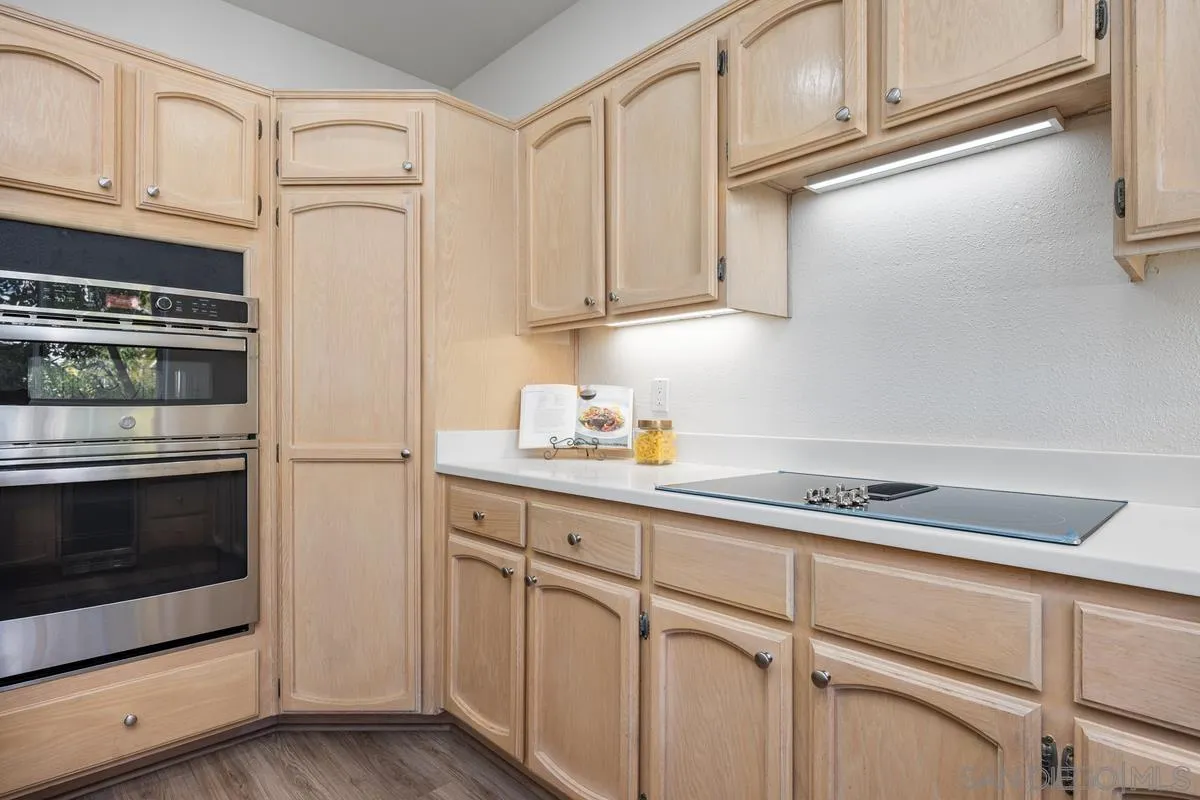
- Appliances: Dishwasher, Disposal, Garage Door Opener, Microwave, Refrigerator, Built In Range, Convection Oven, Gas Stove, Counter Top
- Bathrooms Full: 2
- Bathrooms Half: 1
- Entry Level: 2
- Fireplace: Yes
- Fireplaces Total: 1
- Stories: 3
- Stories Total: 3
- Searchable Rooms: Breakfast Area, Dining Area, Family Room, Living Room, Primary Bedroom, All Bedrooms Up, Laundry, Primary Bathroom, Walk-In Closet
- Bedrooms Possible: 3
- Cooling: Central Forced Air
- Heating: Forced Air Unit
- Laundry Features: Electric, Gas
- Levels: 3 Story
- Room Type: Walk-In Closet, Primary Bedroom, Laundry, All Bedrooms Up, Living Room, Family Room, Primary Bathroom
- Spa Features: Community/Common
- Bedrooms Count: 3
- Optional Bedrooms: 0
- Baths Total: 3.0
- Number Of Units In Community: 98
- Number Of Units Total: 4
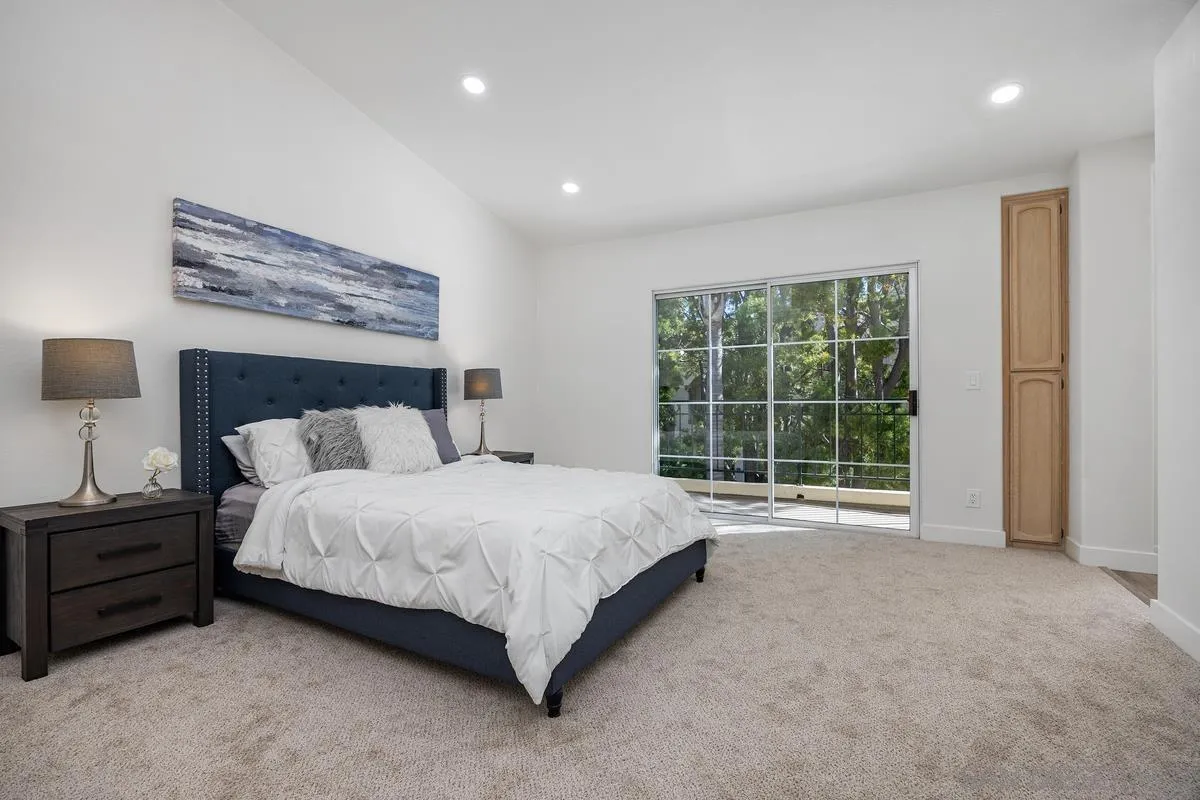
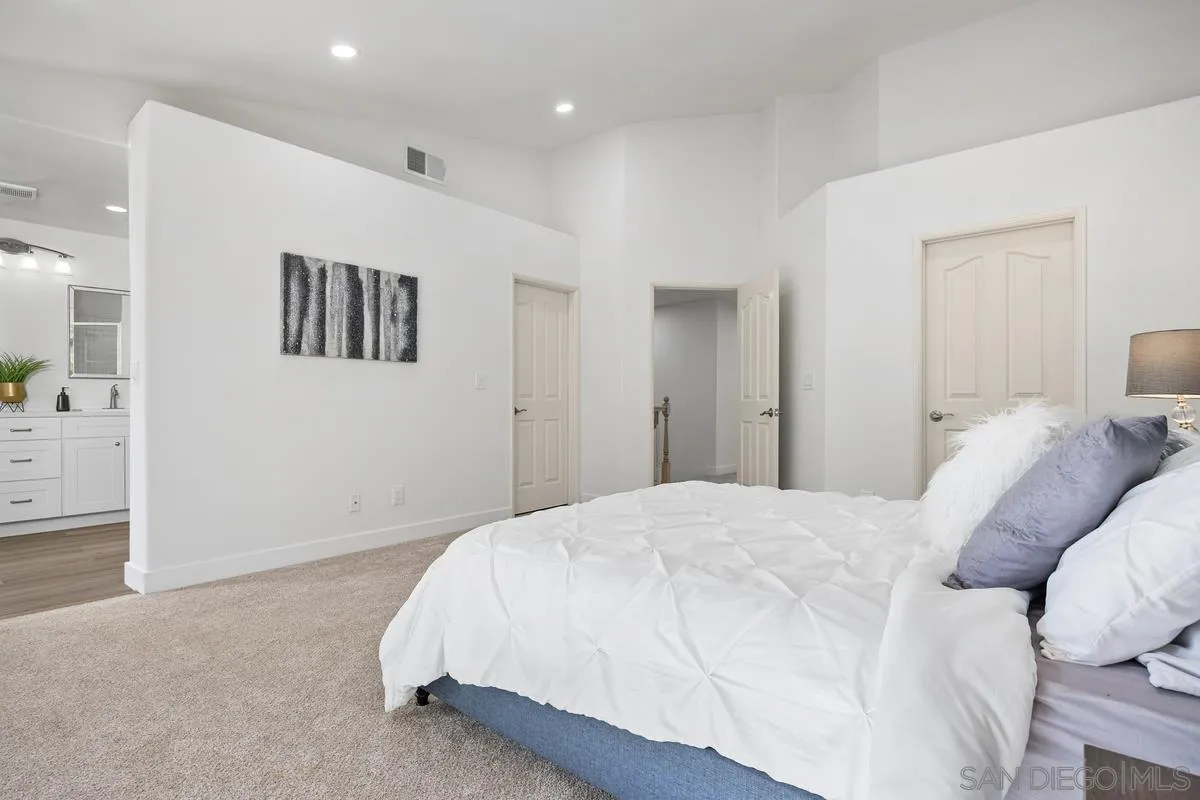
- Primary Bed Area: 15x13
- Bed2Area: 12x11
- Bed3Area: 11x10
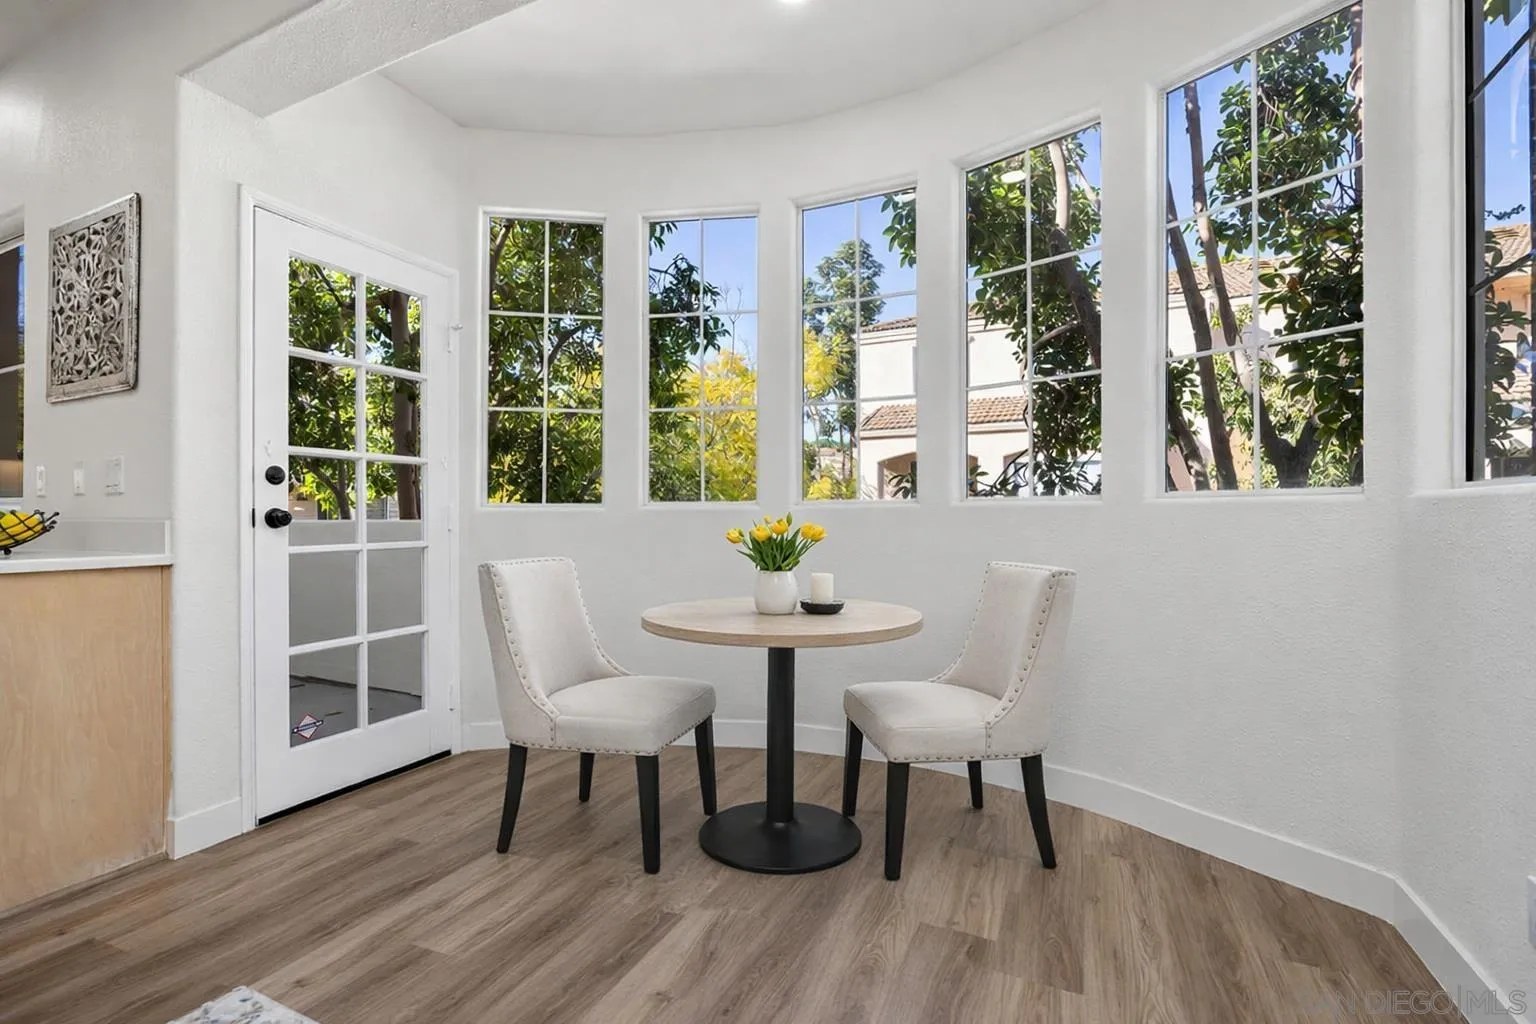
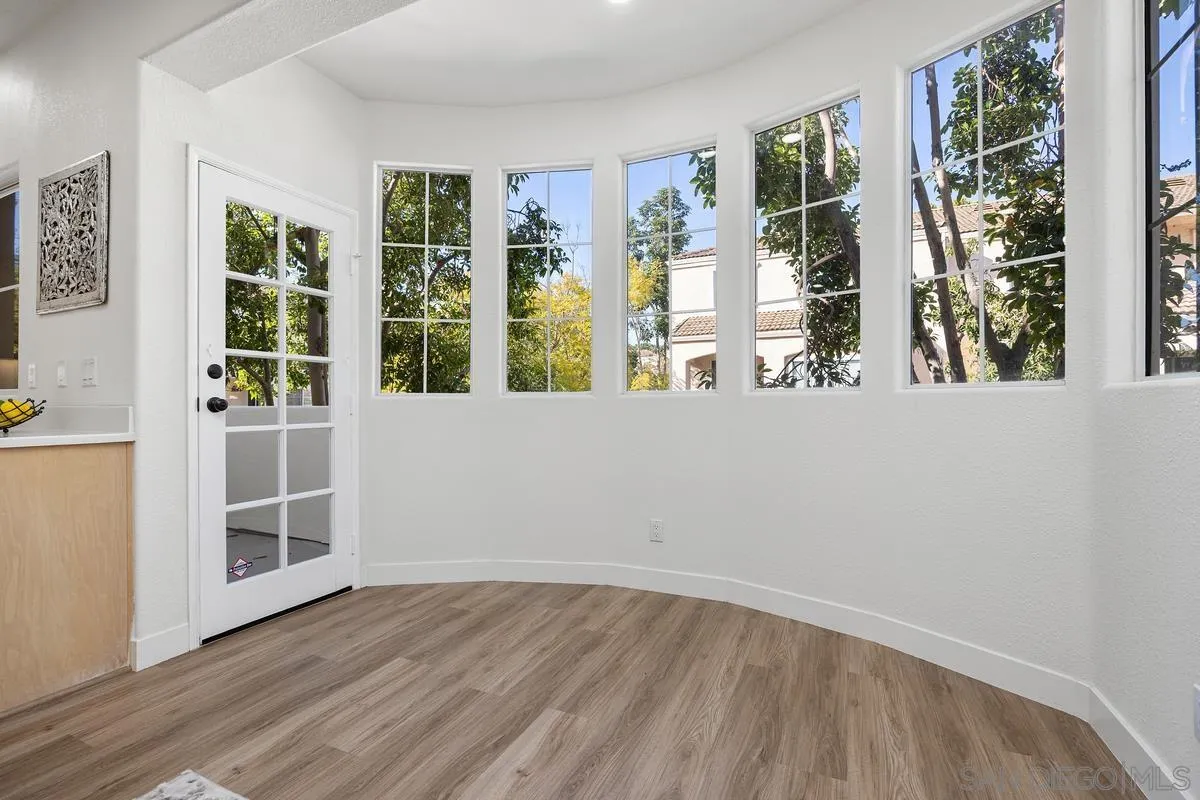
- Breakfast Area: 10x6
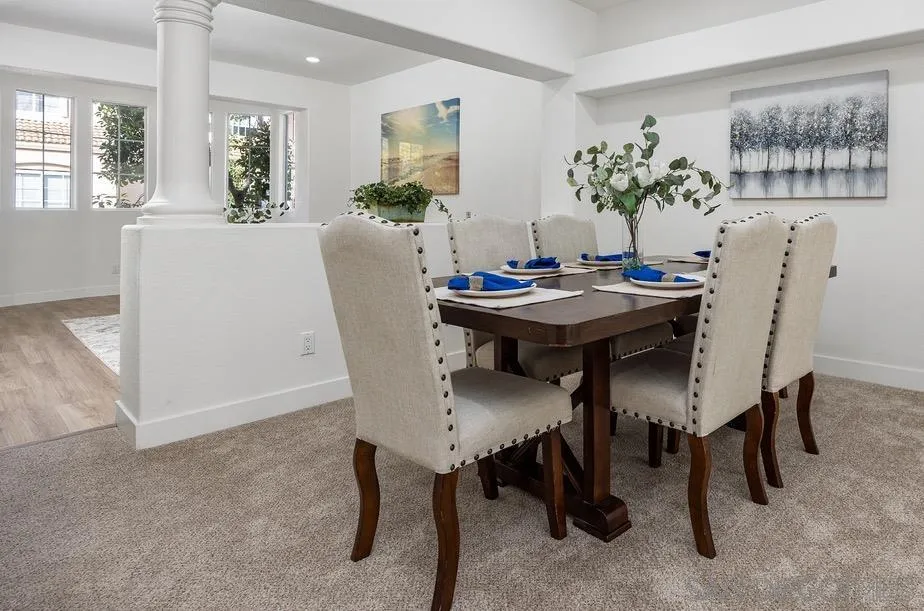
- Dining Room Area: 14x11
- Family Room Area: 10x10
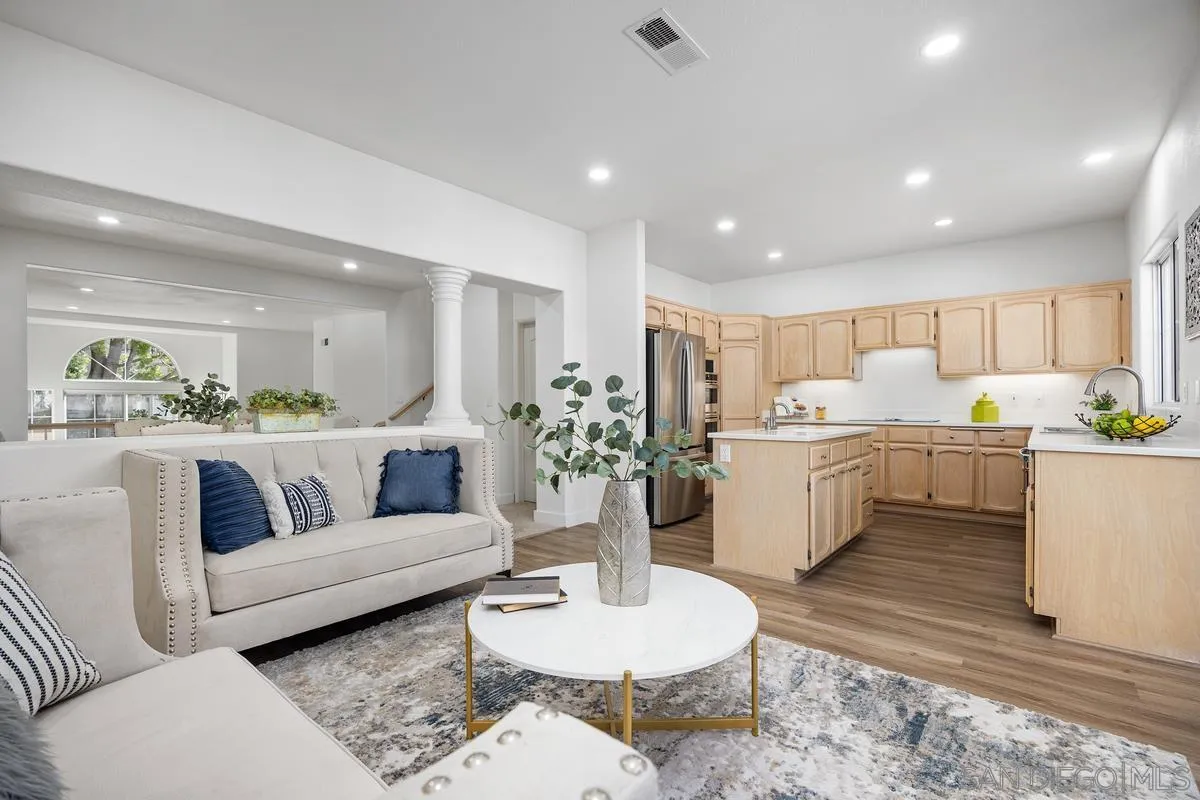
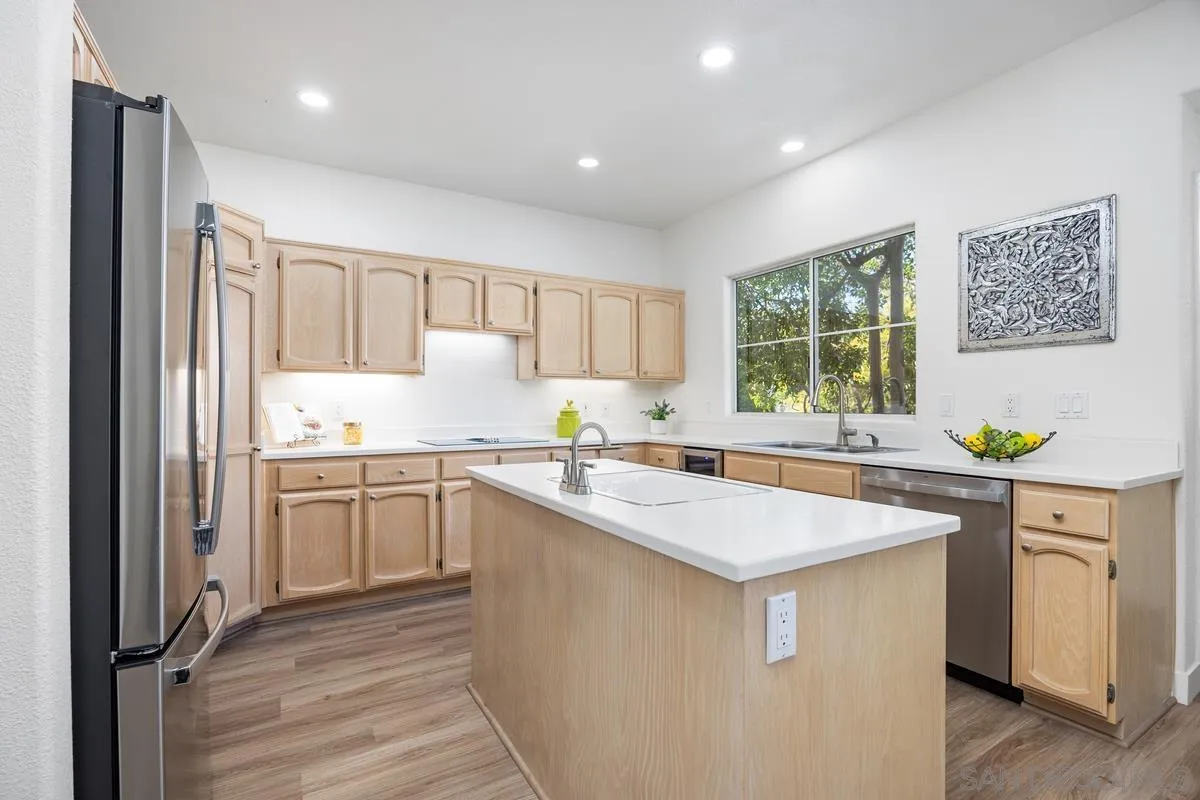
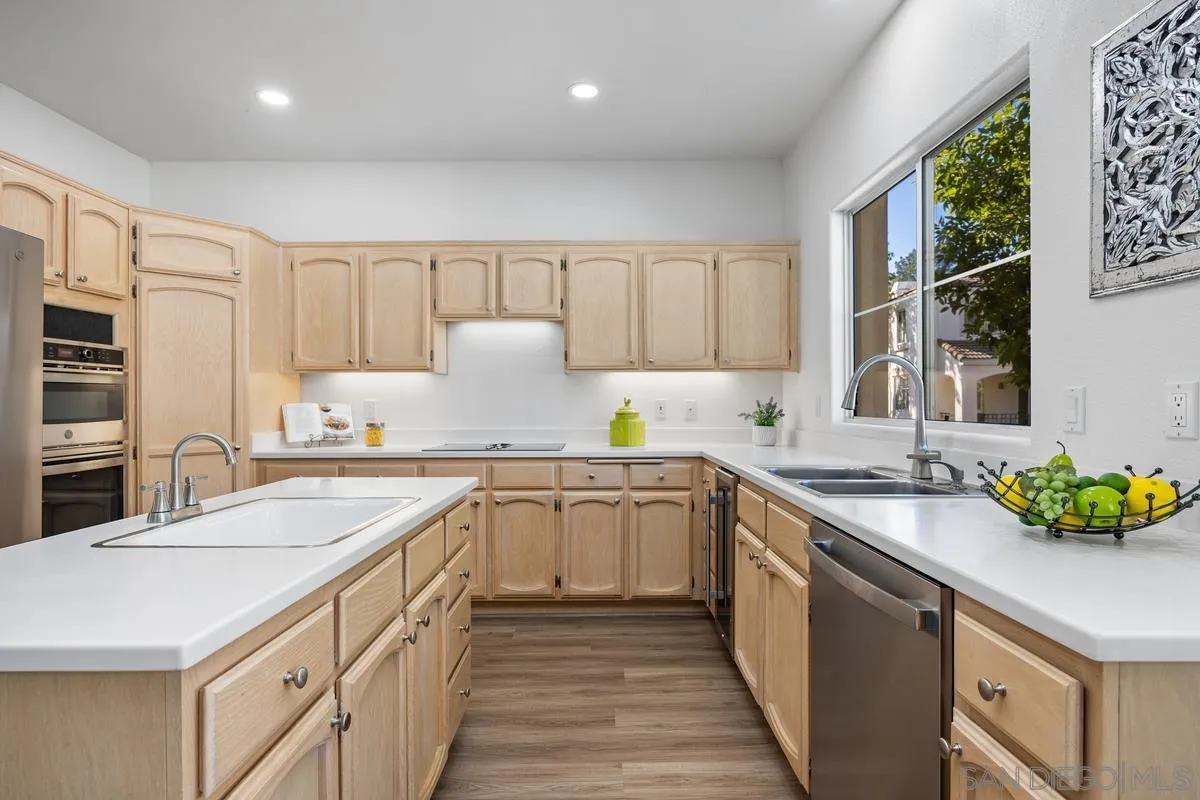
- Kitchen Area: 12x10
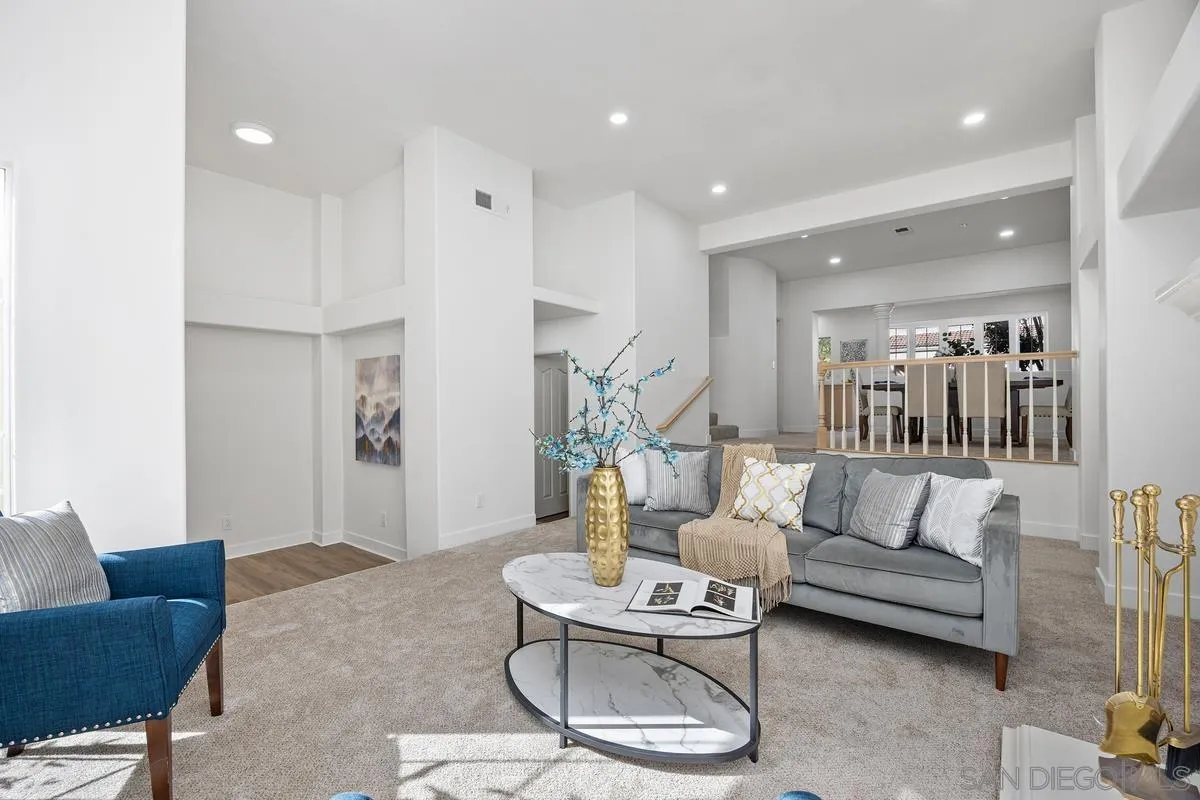
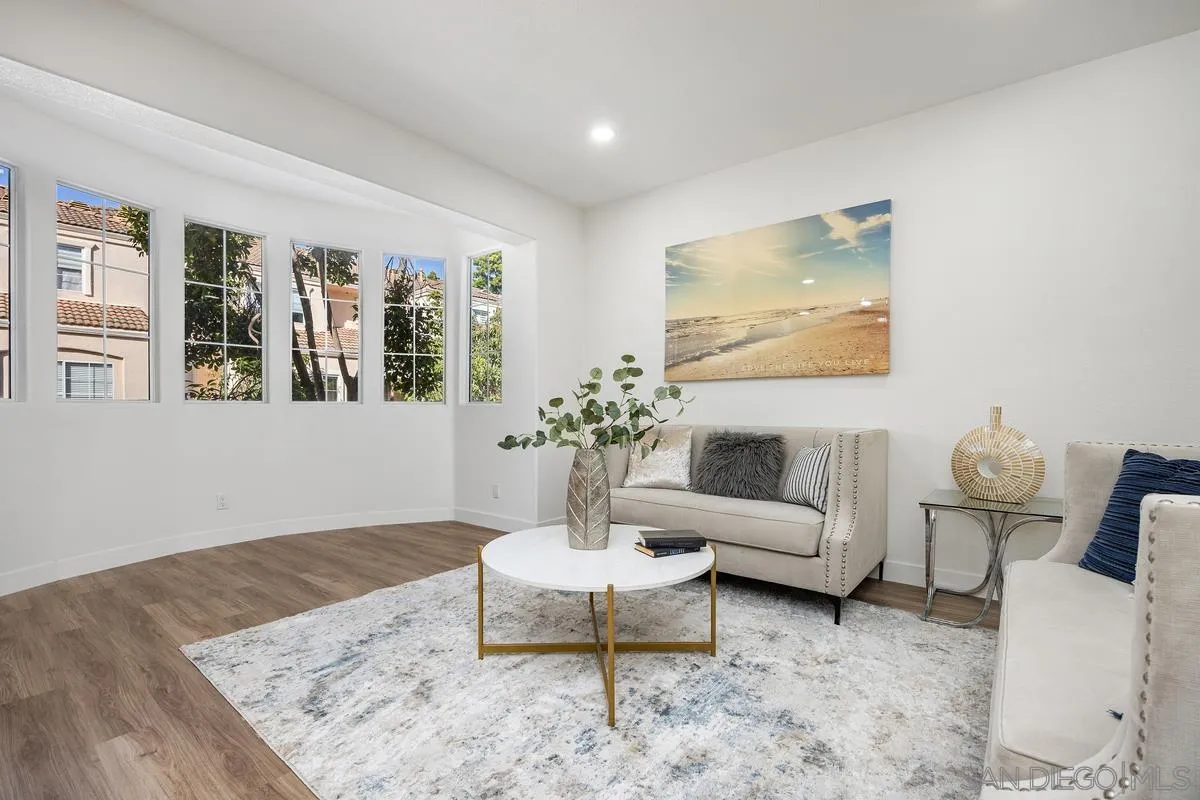
- Living Room Area: 20x15
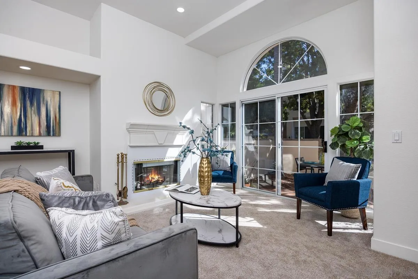
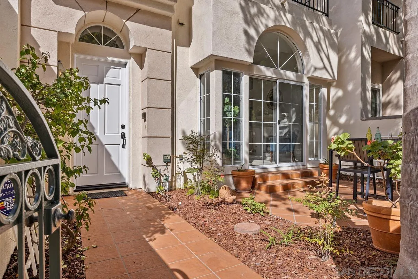
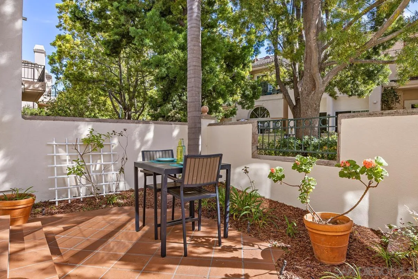
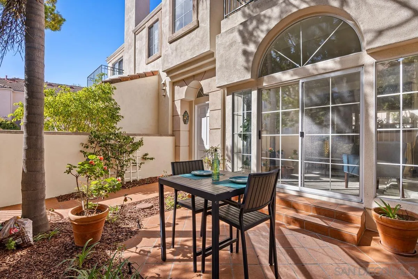
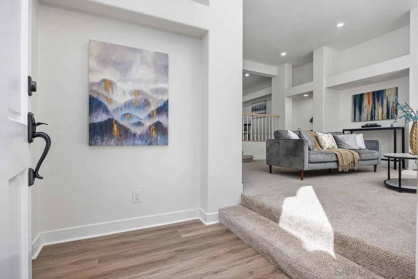
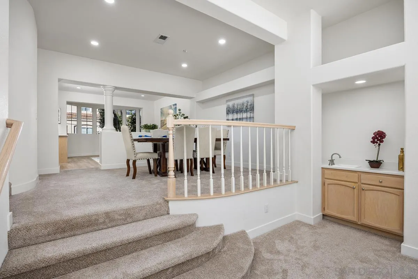
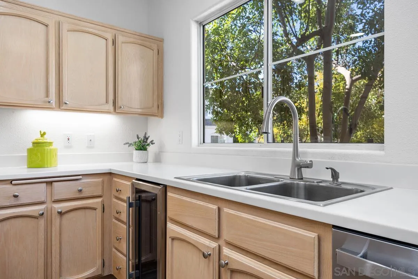
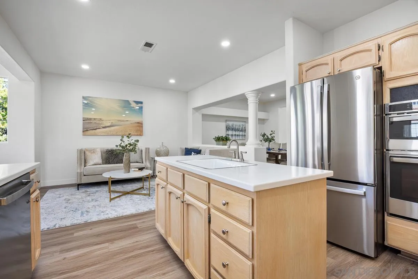
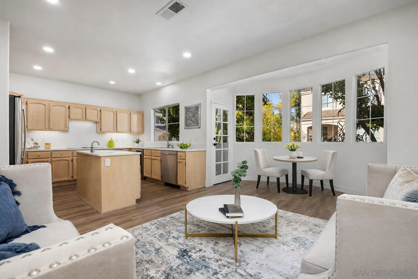
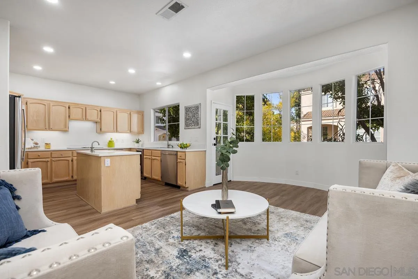
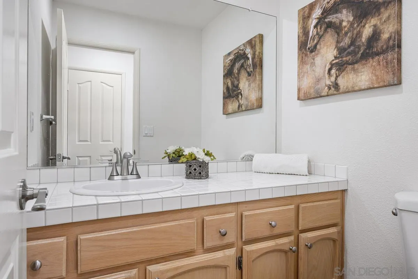
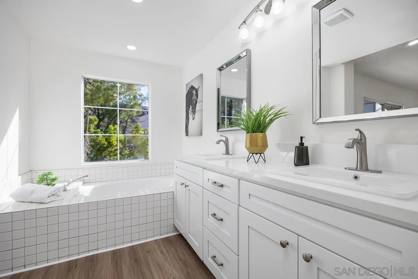
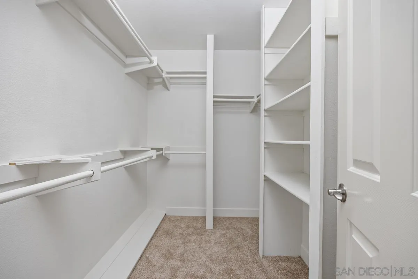
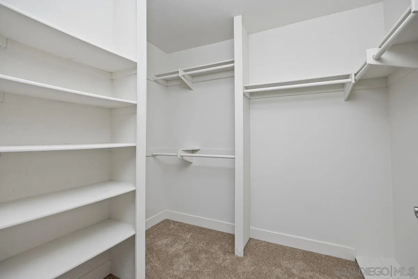
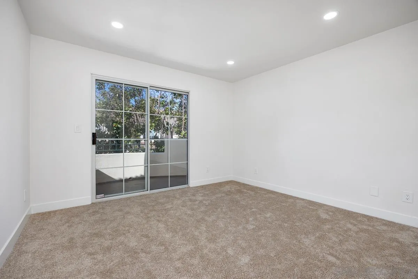
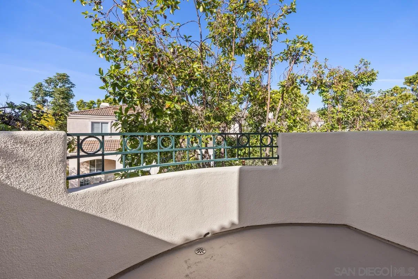
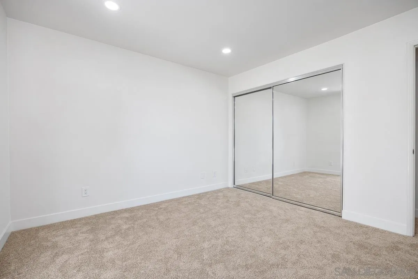
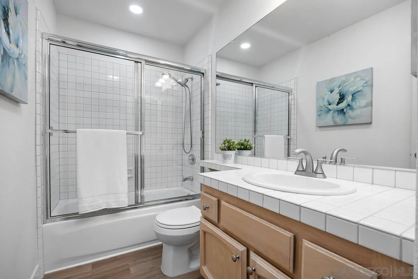
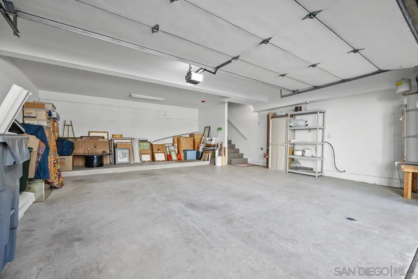
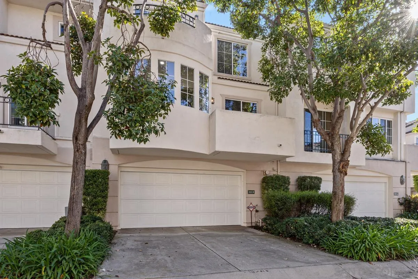
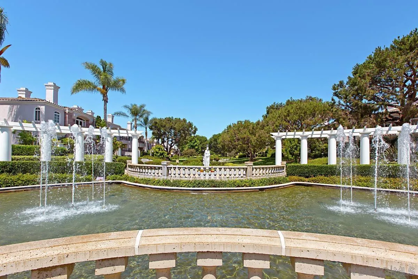
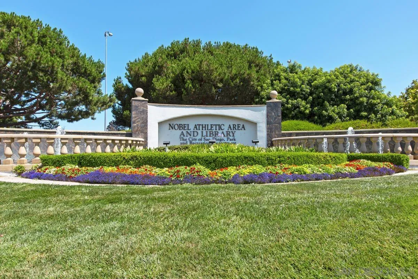
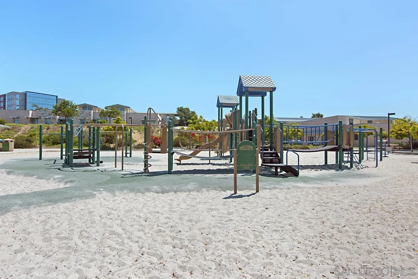
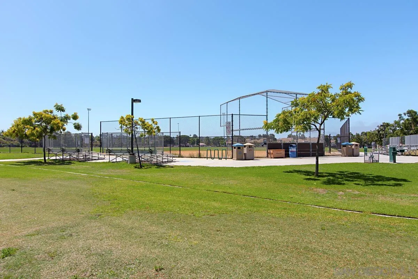
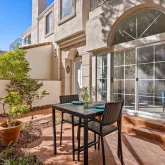
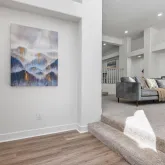
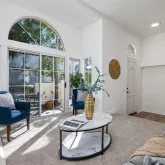
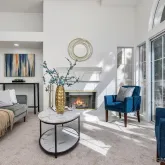
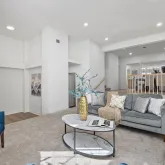
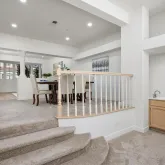
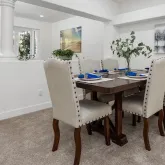
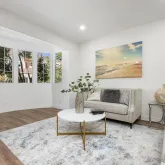
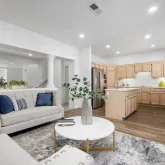
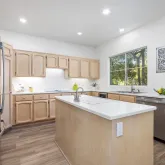
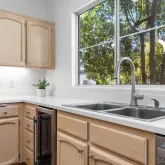
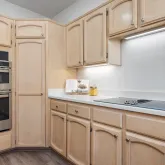
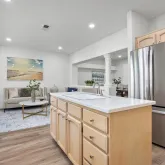
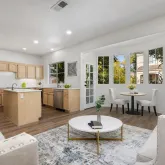
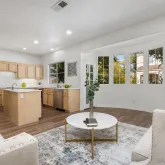
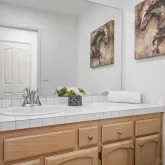
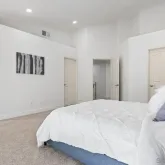
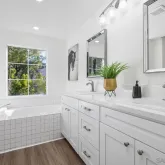
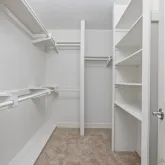
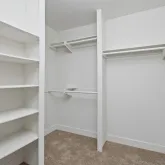
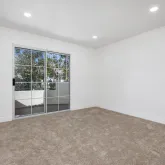
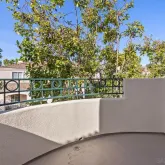
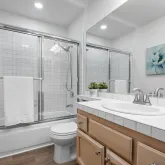
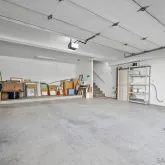
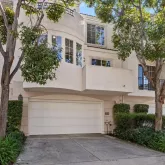
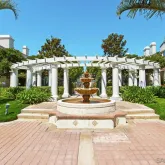
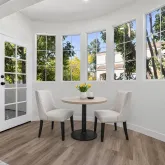
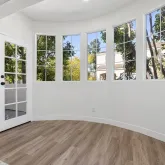
- Supplement Remarks: Location, location, location. Welcome to this stunning townhome nestled within the highly sought-after gated community of La Florentine, offering a quiet and desirable inner setting. Beautifully appointed with neutral tones and designer touches throughout, this home shows like a model. The bright and expansive open floor plan is enhanced by soaring ceilings and abundant recessed lighting, creating an airy and inviting ambiance. Enjoy versatile living spaces including a spacious living room, formal dining room, separate family room, and a charming breakfast nook—perfect for both everyday living and entertaining. The upgraded gourmet kitchen is a true highlight, featuring brand-new stainless steel appliances, a beverage cooler, and a new refrigerator, combining style with modern convenience. Retreat to the luxurious primary suite, complete with two generous walk-in closets and a private balcony. The primary bathroom has been thoughtfully updated with new cabinetry, sinks, and designer fixtures. Additional upgrades include new custom flooring throughout—featuring luxury vinyl plank and plush new carpet—along with fresh interior paint, new HVAC, new toilets, updated lighting, and modern faucets. Step outside to a lovely front patio, ideal for relaxing or enjoying outdoor gatherings. The attached two-car garage offers an oversized area perfect for additional storage or a workshop. Ideally located near University Town Center, this home is within walking distance to shops, restaurants, and parks, and just minutes from the beautiful beaches of La Jolla and Del Mar, as well as Torrey Pines State Natural Reserve and UC San Diego. Experience the best of upscale California living.
- Pets Allowed: Allowed w/Restrictions
Property History for 5125 Renaissance Avenue, Unit B
| Date | Event & Source | Price | Appreciation |
|---|---|---|---|
| May 21, 2026 | Sold CLAW #260006544SD | $1,340,000 | — |
| May 21, 2026 | Sold CRMLS #260006544SD | $1,340,000 | — |
| May 21, 2026 | Sold SDMLS #260006544 | $1,340,000 | — |
| May 10, 2026 | Pending CRMLS #260006544SD | — | |
| May 10, 2026 | Pending SDMLS #260006544 | — | |
| May 10, 2026 | Pending CLAW #260006544SD | — | |
| Mar 20, 2026 | Listed (Active) CRMLS #260006544SD | $1,388,000 | — |
| Mar 19, 2026 | Listed (Active) CLAW #260006544SD | $1,388,000 | — |
| Mar 19, 2026 | Listed (Active) SDMLS #260006544 | $1,388,000 | — |
| Date | Event & Source | Price |
|---|---|---|
| 05/21/2026 | Sold CLAW #260006544SD | $1,340,000 |
| 05/21/2026 | Sold CRMLS #260006544SD | $1,340,000 |
| 05/21/2026 | Sold SDMLS #260006544 | $1,340,000 |
| 05/10/2026 | Pending CRMLS #260006544SD | — |
| 05/10/2026 | Pending SDMLS #260006544 | — |
| 05/10/2026 | Pending CLAW #260006544SD | — |
| 03/20/2026 | Listed (Active) CRMLS #260006544SD | $1,388,000 |
| 03/19/2026 | Listed (Active) CLAW #260006544SD | $1,388,000 |
| 03/19/2026 | Listed (Active) SDMLS #260006544 | $1,388,000 |
For completeness, we often displays two records for one sale: the MLS record and the public record.
Public Records for 5125 Renaissance Avenue, Unit B
Schools near 5125 Renaissance Avenue, Unit B
Rating | School | Type | Grades | Distance |
|---|---|---|---|---|
| Public - | K to 5 | |||
| Public - | 6 to 8 | |||
| Public - | 9 to 12 | |||
| Charter - | 6 to 12 |
Rating | School | Distance |
|---|---|---|
Curie Elementary School PublicK to 5 | ||
Standley Middle School Public6 to 8 | ||
University City High School Public9 to 12 | ||
Preuss School UCSD Charter6 to 12 |
School ratings and boundaries are provided by GreatSchools.org and Pitney Bowes. This information should only be used as a reference. Proximity or boundaries shown here are not a guarantee of enrollment. Please reach out to schools directly to verify all information and enrollment eligibility.
Similar Homes
Explore Nearby Homes
- Coastal San Diego Homes for Sale
- La Jolla Heights Homes for Sale
- Miramar Homes for Sale
- North Clairemont Homes for Sale
- Northeastern San Diego Homes for Sale
- Northern San Diego Homes for Sale
- Soledad South Homes for Sale
- University City Homes for Sale
- Bay Ho Homes for Sale
- La Jolla Village Homes for Sale
- Torrey Pines Homes for Sale
- Sorrento Valley Homes for Sale
- Kearny Mesa Homes for Sale
- Eastern San Diego Homes for Sale
- Hidden Valley Homes for Sale
- La Jolla Homes for Sale
- San Diego Homes for Sale
- Del Mar Homes for Sale
- Rancho Santa Fe Homes for Sale
- Solana Beach Homes for Sale
- Poway Homes for Sale
- Santee Homes for Sale
- Coronado Homes for Sale
- La Mesa Homes for Sale
- Encinitas Homes for Sale
- Cardiff Homes for Sale
- El Cajon Homes for Sale
- Lemon Grove Homes for Sale
- Spring Valley Homes for Sale
- 92037 Homes for Sale
- 92109 Homes for Sale
- 92111 Homes for Sale
- 92117 Homes for Sale
- 92121 Homes for Sale
- 92093 Homes for Sale
- 92092 Homes for Sale
- 92145 Homes for Sale
- 92126 Homes for Sale
- 92130 Homes for Sale
- 92123 Homes for Sale
- 92110 Homes for Sale
- 92124 Homes for Sale
- 92014 Homes for Sale
- 92108 Homes for Sale
No guarantee, warranty or representation of any kind is made regarding the completeness or accuracy of descriptions or measurements (including square footage measurements and property condition), such should be independently verified, and Compass, Inc., its subsidiaries, affiliates and their agents and associated third parties expressly disclaims any liability in connection therewith. Photos may be virtually staged or digitally enhanced and may not reflect actual property conditions. Offers of compensation are subject to change at the discretion of the seller. No financial or legal advice provided. Equal Housing Opportunity.
Listing Courtesy of Keller Williams Realty, Frank Lee, DRE #00862054; Keller Williams Realty, Connie P Lee, DRE #00885809
This information is deemed reliable but not guaranteed. You should rely on this information only to decide whether or not to further investigate a particular property. BEFORE MAKING ANY OTHER DECISION, YOU SHOULD PERSONALLY INVESTIGATE THE FACTS (e.g. square footage and lot size) with the assistance of an appropriate professional. You may use this information only to identify properties you may be interested in investigating further. All uses except for personal, non-commercial use in accordance with the foregoing purpose are prohibited. Redistribution or copying of this information, any photographs or video tours is strictly prohibited. This information is derived from the Internet Data Exchange (IDX) service provided by SDMLS®. Displayed property listings may be held by a brokerage firm other than the broker and/or agent responsible for this display. The information and any photographs and video tours and the compilation from which they are derived is protected by copyright. Compilation © 2026 SDMLS®, Inc.