5126 Heath Road



















Description
- Listed by: BEVERLY JENNINGS 334.444.9727 bevkjen@yahoo.com Brokerage DRE #110480 • HOMELINK REALTY

Location
Sold By REALTYSOUTH AUBURN
$2,215 per month
30 year fixed, 7.03% Interest
$2,077
$138
$0
 1
1Property Information for 5126 Heath Road
Property Details
- Taxes: $1,661 / year
- MLS Type: Residential
- County: Lee County
- Subdivision Name: LONGHORN
- Has View: Yes
Building Information
- Year Built: 2010
- Lot Size: 1.00 AC / 43,560 SF
Summary
- Directions: Travel north on College until it deadends at the "bottle" (Hwy. 280). Turn left onto 280 and then take your first right onto Heath Rd. (147). This home will be last on right before open acreage.
- Latitude: 32.68681
- Longitude: -85.487617
- MLS Area Major: Auburn
- MLS Area Minor: AUBURN
- Association: No
- Parcel Number: 04-09-31-0-000-038.000
- Tax Annual Amount: $1,661.00
- Elementary School: CARY WOODS/PICK
- Middle Or Junior School: CARY WOODS/PICK
- Attached Garage: Yes
- Garage Spaces: 2.0
- Garage: Yes
- Parking Features: Attached, Garage, See Remarks
- Virtual Tour URL Unbranded: http://neighborhoodtour.blogspot.com/
Property
- Lot Features: Wooded
- Lot Size Acres: 1.0
- Lot Size Area: 1.0
- Lot Size Dimensions: 111.05x368.9
- Lot Size Units: Acres
- Above Grade Finished Area: 2790.0
- Living Area: 2790.0
- Living Area Source: Appraiser
- Property Type: Residential
- Year Built: 2010
- Year Built Details: 6-10
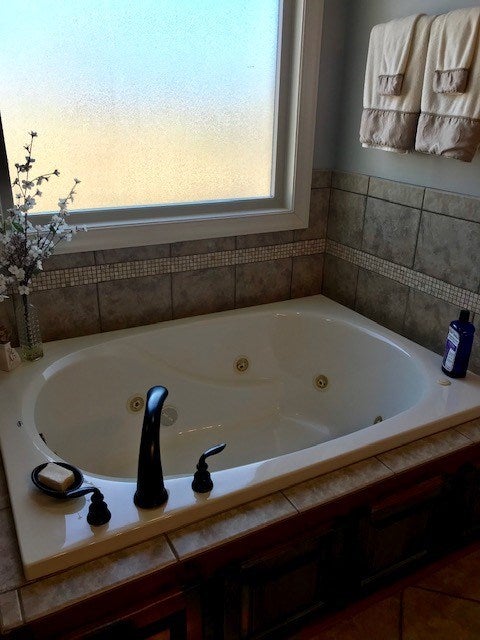
- Accessibility Features: Therapeutic Whirlpool
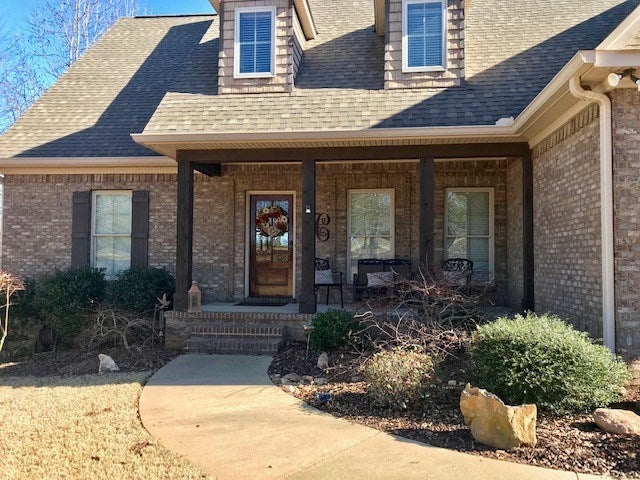
- Construction Materials: Brick Veneer
- Levels: One and One Half
- Sewer: Septic Tank
- Utilities: Electricity Available
Interior and Exterior Features
- Exterior Features: Storage
- Fencing: See Remarks
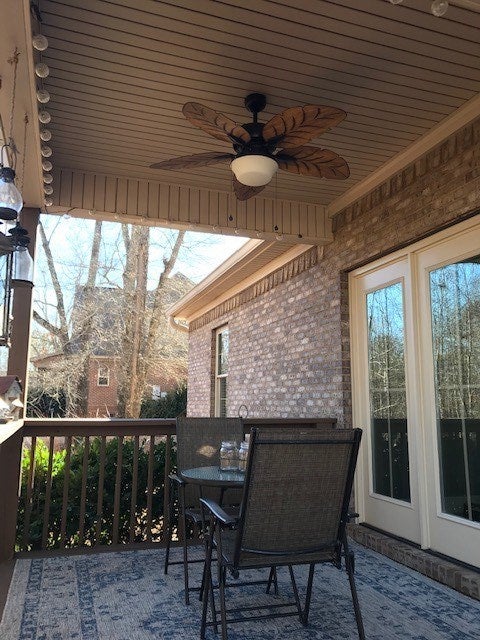
- Patio And Porch Features: Covered, Deck, Front Porch, See Remarks
- Appliances: Cooktop, Dishwasher, Electric Range, Disposal, Microwave, Refrigerator
- Basement: Crawl Space
- Full Bathrooms: 3
- Total Bathrooms: 3
- Total Bedrooms: 5
- Cooling: Ceiling Fan(s), Heat Pump
- Has Cooling: Yes
- Heating: Heat Pump
- Has Heating: Yes
- Has Fireplace: Yes
- Total Fireplaces: 1
- Fireplace Features: Wood Burning
- Flooring: Carpet, Ceramic Tile, Wood
- Interior Features: Ceiling Fan(s), Pantry
- Laundry Features: Washer Hookup
- Main Level Bathrooms: 2
- Total Rooms: 10
Room Information
- Type: Kitchen
- Level: First
- Description: Granite, ss appl incl refrig, pantry, breakfast
- Type: Bedroom 5
- Level: Second
- Description: (or BONUS) Huge, large walkin storage area
- Type: Dining Room
- Level: First
- Description: Open, nice light, new chandelier, cr molding
- Type: Master Bedroom
- Level: First
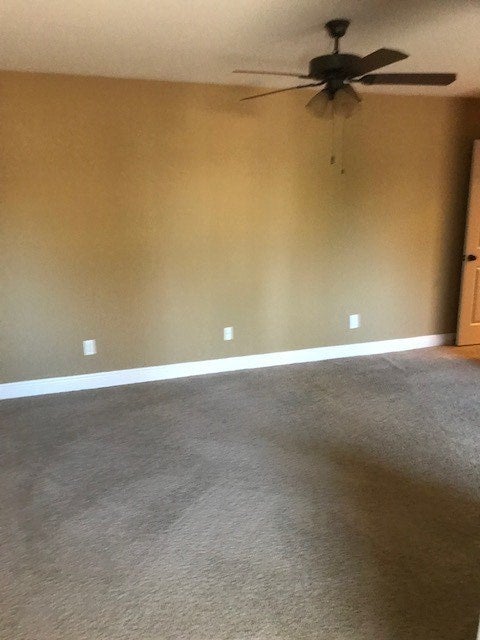
- Description: Double tray ceil., fan, spacious
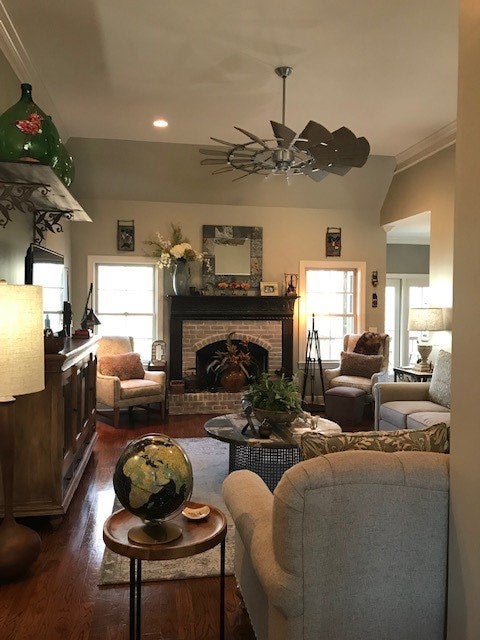
- Type: Great Room
- Level: First
- Description: Woodburning fp, fantastic fan, high ceiling
- Type: Bedroom 3
- Level: First
- Description: Ceiling fan
- Type: Bedroom 2
- Level: First
- Description: Walk-in closet, ceiling fan
- Type: Breakfast Room Nook
- Level: First
- Description: Opens to back deck, great view!
- Type: Bedroom 4
- Level: Second
- Description: Large, attic access, blt in wkspace, walkin closet
- Type: Laundry
- Level: First
- Description: Washer & dryer may be nego., doggie door to garage
Property History for 5126 Heath Road
| Date | Event & Source | Price | Appreciation |
|---|---|---|---|
| Mar 22, 2019 | Sold Lee County AOR #139582 | $389,000 | — |
| Feb 1, 2019 | Contract Signed Lee County AOR #139582 | — | |
| Jan 14, 2019 | Listed (Active) Lee County AOR #139582 | $389,000 | — |
| Date | Event & Source | Price |
|---|---|---|
| 03/22/2019 | Sold Lee County AOR #139582 | $389,000 |
| 02/01/2019 | Contract Signed Lee County AOR #139582 | — |
| 01/14/2019 | Listed (Active) Lee County AOR #139582 | $389,000 |
For completeness, we often displays two records for one sale: the MLS record and the public record.
Public records
5126 Heath Road
Beds
4Baths
3Total Finished SqFt
2,565 SqFtAbove Grade Finished SqFt
2,565 SqFtStories
2Style
Single Family ResidenceSchools near 5126 Heath Road
Rating | School | Type | Grades | Distance |
|---|---|---|---|---|
| Public - | K to 2 | |||
| Public - | 3 to 5 | |||
| Public - | 6 | |||
| Public - | 6 to 7 |
Rating | School | Distance |
|---|---|---|
Cary Woods Elementary School PublicK to 2 | ||
Pick Elementary Public3 to 5 | ||
Drake Middle School Public6 | ||
East Samford School Public6 to 7 |
School ratings and boundaries are provided by GreatSchools.org and Pitney Bowes. This information should only be used as a reference. Proximity or boundaries shown here are not a guarantee of enrollment. Please reach out to schools directly to verify all information and enrollment eligibility.
Similar Homes
Explore Nearby Homes
- Auburn University Historic District Homes for Sale
- Bent Creek Homes for Sale
- Burke Place Homes for Sale
- Camden Ridge Homes for Sale
- Cary Park Homes for Sale
- Cary Woods Homes for Sale
- Country Hills Homes for Sale
- Downtown Auburn Homes for Sale
- Felton Homes for Sale
- Mckinley Heights Homes for Sale
- Moores Mill Homes for Sale
- Pine Hills Homes for Sale
- Pineview Homes for Sale
- Springwood Homes for Sale
- Stage Road Homes for Sale
- Opelika Homes for Sale
- Auburn University Homes for Sale
- Auburn Homes for Sale
- Waverly Homes for Sale
- Notasulga Homes for Sale
- Tuskegee Homes for Sale
- Salem Homes for Sale
- Tuskegee Institute Homes for Sale
- Camp Hill Homes for Sale
- Hardaway Homes for Sale
- Cusseta Homes for Sale
- Hurtsboro Homes for Sale
- LaFayette Homes for Sale
- Lanett Homes for Sale
- Valley Homes for Sale
- 36879 Homes for Sale
- 36804 Homes for Sale
- 36832 Homes for Sale
- 36849 Homes for Sale
- 36866 Homes for Sale
- 36083 Homes for Sale
- 36801 Homes for Sale
- 36862 Homes for Sale
- 36089 Homes for Sale
- 36860 Homes for Sale
- 36850 Homes for Sale
- 36858 Homes for Sale
- 36874 Homes for Sale
- 36088 Homes for Sale
- 36875 Homes for Sale
No guarantee, warranty or representation of any kind is made regarding the completeness or accuracy of any information, descriptions or measurements (including square footage measurements and property condition), such should be independently verified through appropriate means, including, but not limited to, in person inspection and public records, and Compass International Holdings, its subsidiaries, affiliates and independently owned and operated franchisees, and their affiliated agents and associated third parties expressly disclaim any liability in connection therewith. Photos may be virtually staged or digitally enhanced and may not reflect actual property conditions. Offers of compensation are subject to change at the seller's discretion. No financial or legal advice provided. Equal Housing Opportunity.
Listing Courtesy of HOMELINK REALTY
The data relating to real estate for sale on this website comes in part from the Internet Data exchange (IDX) program of the Lee County Multiple Listing Service. IDX information is provided exclusively for consumers' personal, non-commercial use and may not be used for any purpose other than to identify prospective properties consumers may be interested in purchasing. Real estate listings held by brokerage firms other than Compass and its related brokerages, are indicated by detailed information about them such as the name of the listing firms. Information deemed reliable but not guaranteed. Copyright ©2026 Lee County Association of REALTORS®. All Rights Reserved.
