513 East Kicklighter Road

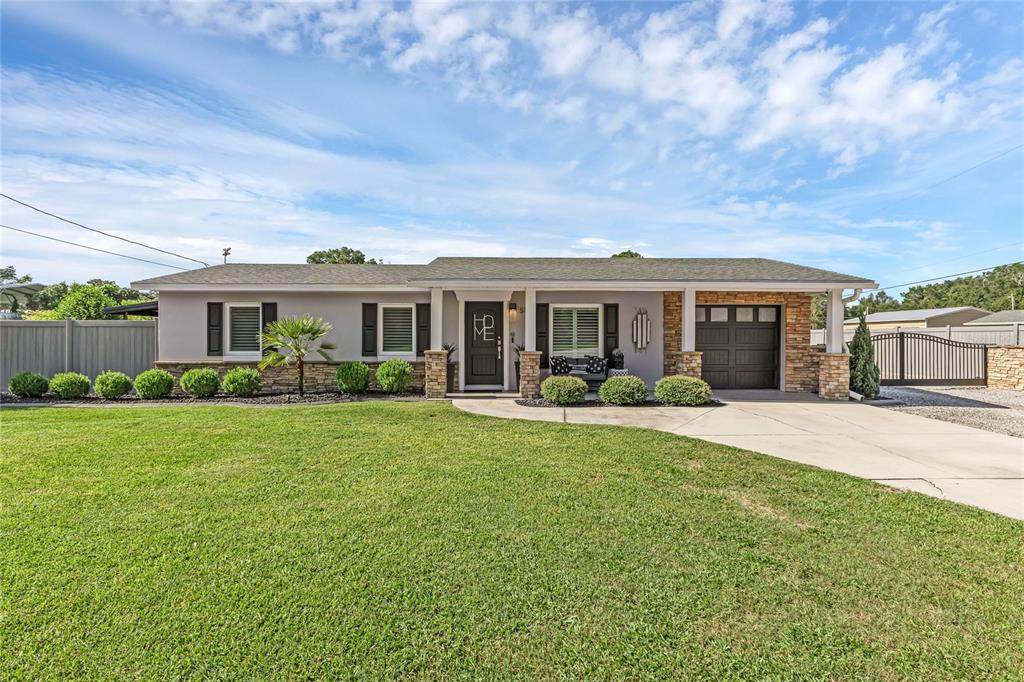

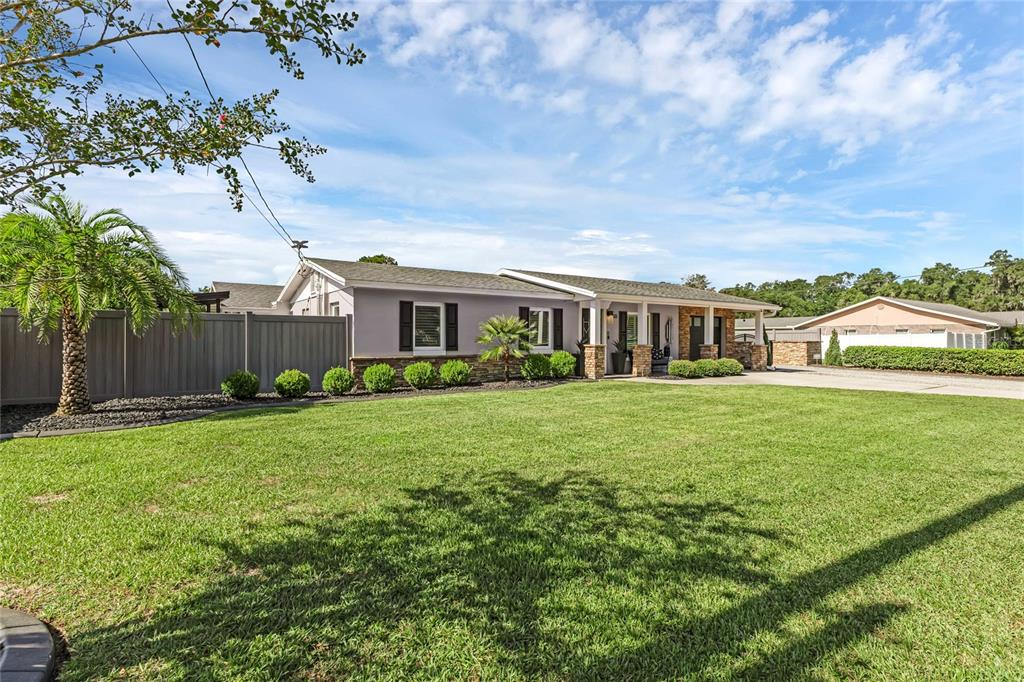
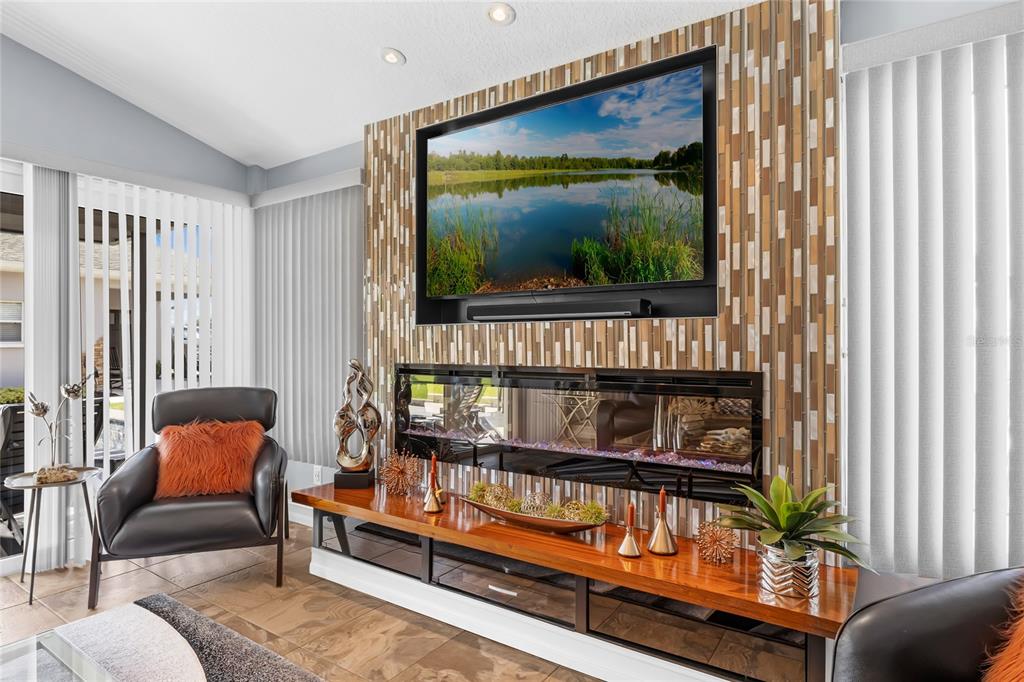

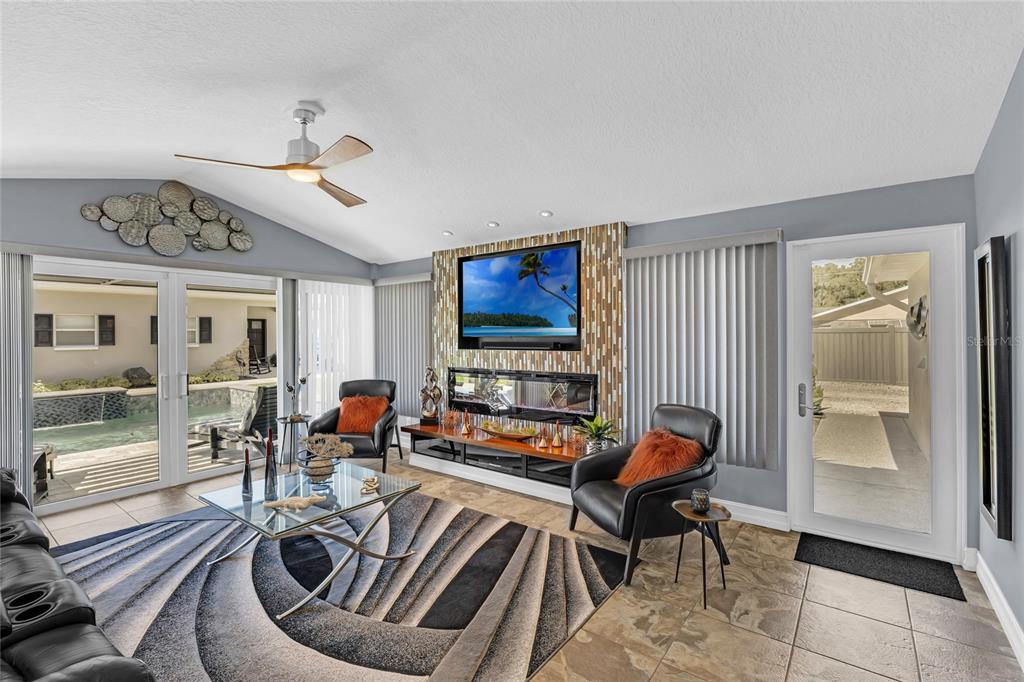
















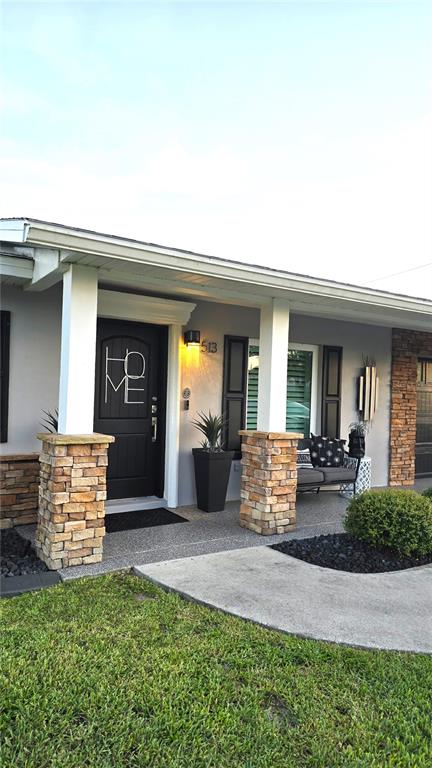

Description
The property information and measurements herein are derived from various sources that may include, but not be limited to, county records and the Multiple Listing Service, and it may include approximations. Although the information is believed to be accurate, it is not warranted and you should not rely upon it without personal verification.
- Listed by: Edit Perez 407.986.0868 editsmail@yahoo.com Brokerage DRE #2030645 • COLDWELL BANKER REALTY

Recent comparable sales
Median sold price
$420,000
Avg days on market
52
Sale-to-list ratio
90.2%
Lake Helen, FL
9 comparable properties found

$383,000
Sold 03/06/25
- 3
- Bedrooms
- 2
- Bathrooms
- 1,528
- Square Feet
- 3.12
- Acres

$405,000
Sold 08/28/26
- 3
- Bedrooms
- 2
- Bathrooms
- 1,666
- Square Feet
- 0.57
- Acres

$389,000
Sold 02/27/26
- 3
- Bedrooms
- 2
- Bathrooms
- 1,647
- Square Feet
- 1.22
- Acres

$475,000
Sold 09/02/25
- 3
- Bedrooms
- 2
- Bathrooms
- 1,532
- Square Feet
- 0.34
- Acres

$450,000
Sold 06/05/26
- 3
- Bedrooms
- 2
- Bathrooms
- 1,664
- Square Feet
- 0.46
- Acres

$360,000
Sold 06/01/26
- 3
- Bedrooms
- 2
- Bathrooms
- 1,505
- Square Feet
- 0.31
- Acres

$420,000
Sold 02/26/26
- 3
- Bedrooms
- 2
- Bathrooms
- 1,229
- Square Feet
- 0.62
- Acres

$555,000
Sold 08/28/25
- 3
- Bedrooms
- 2
- Bathrooms
- 1,743
- Square Feet
- 4.17
- Acres

$450,000
Sold 12/31/25
- 3
- Bedrooms
- 3
- Bathrooms
- 1,608
- Square Feet
- 1.43
- Acres
Location
Sold By WEMERT GROUP REALTY LLC, Lauren Miller; WEMERT GROUP REALTY LLC, Jenny Wemert
$2,704 per month
30 year fixed, 7.03% Interest
$2,488
$216
$0
 1
1Property Information for 513 East Kicklighter Road
Property Details
- Taxes: $2,596 / year
- MLS Type: Residential / Single Family Residence
- County: Volusia County
- Subdivision Name: 0
- Township: 18
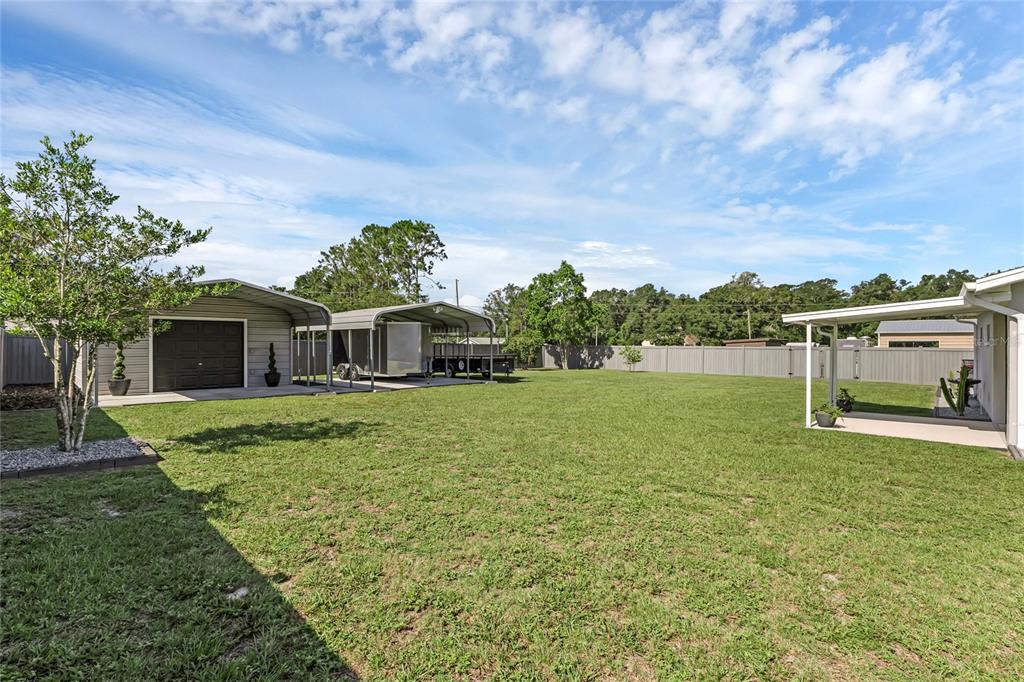
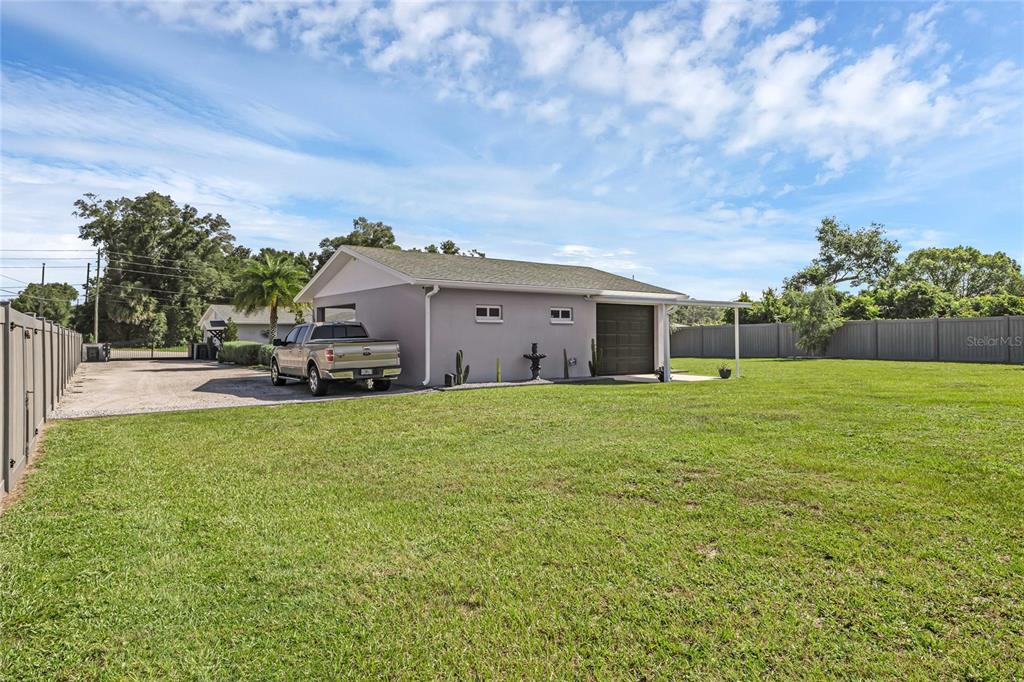
- Carport Spaces: 2
- Garage Spaces: 1
- Waterfront: No
Building Information
- Year Built: 1978
- Lot Size: 0.53 AC / 23,000 SF
Summary
- Building Area Source: Owner
- Building Area Total: 1465.0
- Building Area Units: Square Feet
- Direction Faces: North
- Directions: From Hwy 4, exit Howland Blvd, turn onto Lake Helen Osteen RD, turn left onto E Kicklighter Rd, arrive at 513 E Kicklighter Rd
- Elementary School: Volusia Pines Elem
- Middle Or Junior School: Deland Middle
- High School: Deland High
- Mls Major Change Type: Sold
- Major Change Type: Closed
- Listing Service: Full Service
- Senior Community: No
- Unit Number: No
- Street Number: 513
- Street Direction Prefix: E
- Street Name: KICKLIGHTER
- Street Suffix: ROAD
- State: FL
- City: LAKE HELEN
- Between US 1 River YN: No
- Attached Garage: Yes
- Carport: Yes
- Garage: Yes
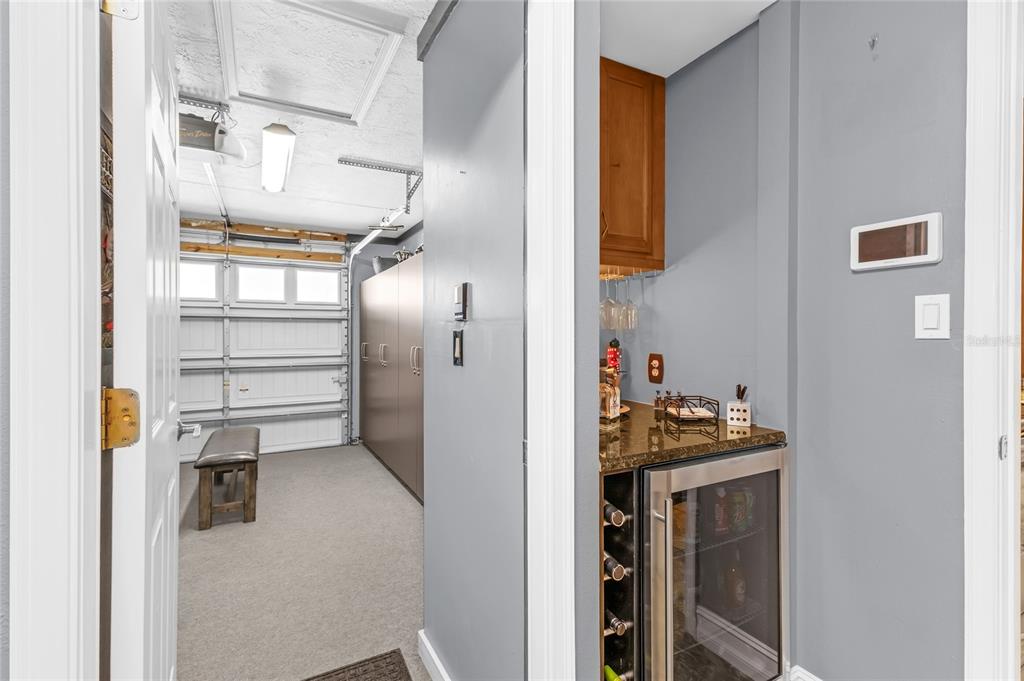
- Parking Features: Boat, Covered, Off Street, Oversized, RV Carport, RV Parking, Workshop in Garage
- Association: No
- CDD: Yes
- Tax Block: 00
- Tax Book Number: 4009-3
- Tax Legal Description: 4 18 31 N 260 FT OF W 100 FT OF E 557.13 FT OF GOVT LOT 3 LESS N 30 FT PER OR 5219 PG 1684 PER OR 5475 PG 2181 PER OR 6857 PG 0242 PER OR 6858 PG 4103 PER OR 7579 PGS 3506-3507
- Tax Lot: 3
- Tax Other Annual Assessment Amt: $0
- Tax Year: 2024
- Virtual Tour URL Unbranded: https://www.propertypanorama.com/instaview/stellar/V4943979
Property
- Additional Parcels: No
- Parcel Number: 0081040000005E
- Total Acreage: 1/2 to less than 1
- Water Access: No
- Water Extras: No
- Zoning: RESI
- Living Area: 1465
- Year Built Numeric: 1978
- Flood Zone Code: X
- Flood Zone Date: 09-29-2017
- Flood Zone Panel: 12127C0630K
- Homestead: Yes
- New Construction: No
- Public Survey Range: 31
- Public Survey Section: 04
- Green Energy Efficient: Insulation, Water Heater
- Green Water Conservation: Whole House Water Purification
- Sewer: Septic Tank
- Utilities: Cable Available, Cable Connected, Electricity Connected, Public, Street Lights, Water Available, Water Connected
- Water Source: Public
Interior and Exterior Features
- Construction Materials: Block
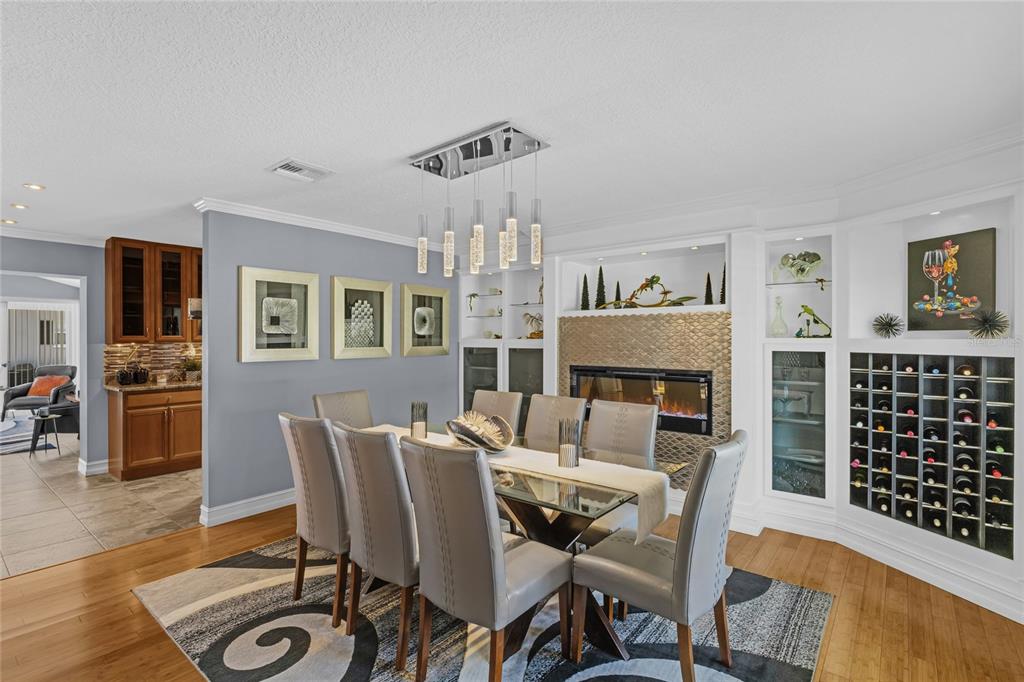
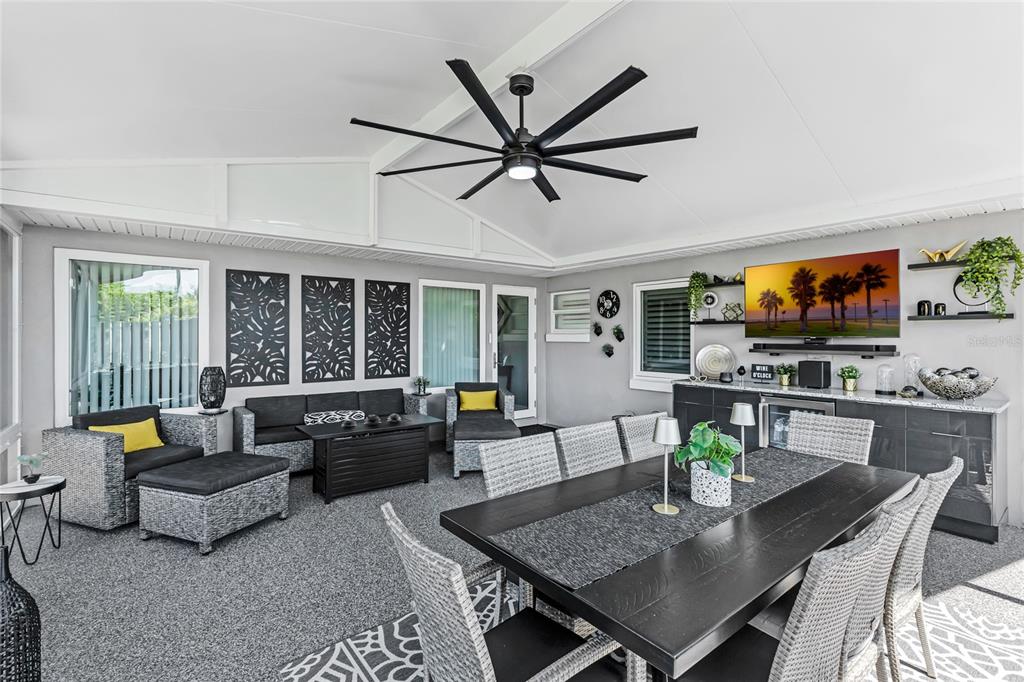
- Exterior Features: French Doors, Outdoor Grill, Outdoor Kitchen, Outdoor Shower, Private Mailbox, Rain Gutters, Shade Shutter(s)
- Foundation Details: Block
- Levels: One
- Other Structures: Outdoor Kitchen, Shed(s), Storage, Workshop
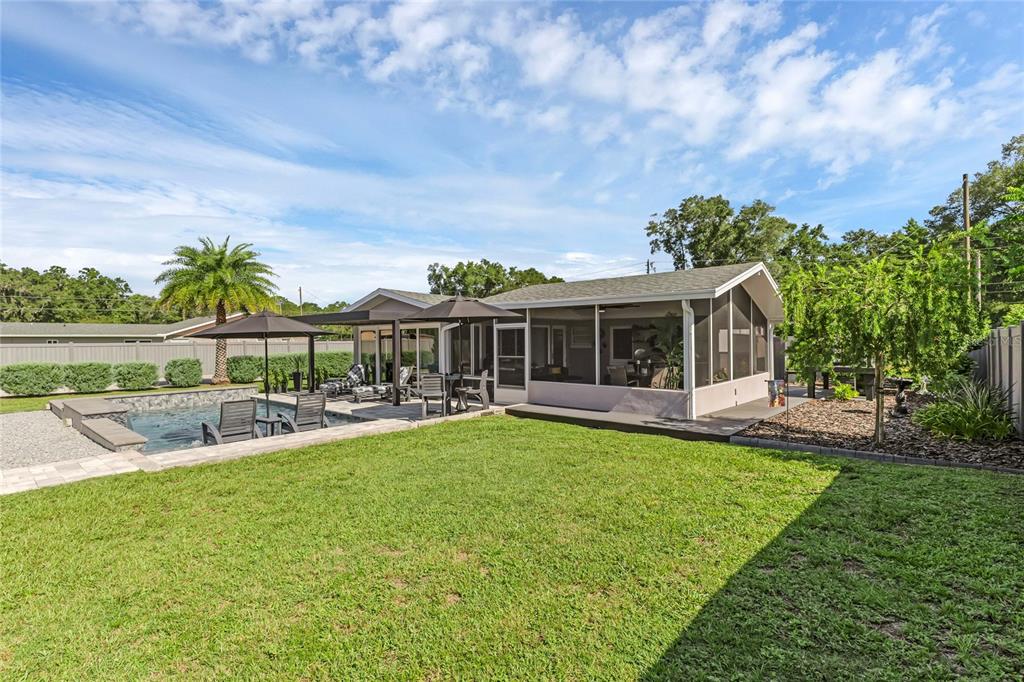
- Patio And Porch Features: Front Porch, Patio, Porch, Rear Porch, Screened
- Pool Dimensions: 15x25
- Pool Features: Fiber Optic Lighting, Lighting, Salt Water, Self Cleaning
- Pool Private: Yes
- Pool: Private
- Pool Private: Yes
- Roof: Shingle
- Security Features: Security Fencing/Lighting/Alarms
- Spa Features: In Ground
- Vegetation: Fruit Trees
- Waterfront Feet Total: 0
- Bedrooms Total: 3
- Bathrooms Full: 1
- Additional Rooms: Florida Room
- Appliances: Bar Fridge, Built-In Oven, Convection Oven, Cooktop, Dishwasher, Dryer, Microwave, Range, Range Hood, Tankless Water Heater, Washer, Wine Refrigerator
- Cooling: Central Air
- Fireplace Features: Electric, Family Room, Other Room
- Fireplace: Yes
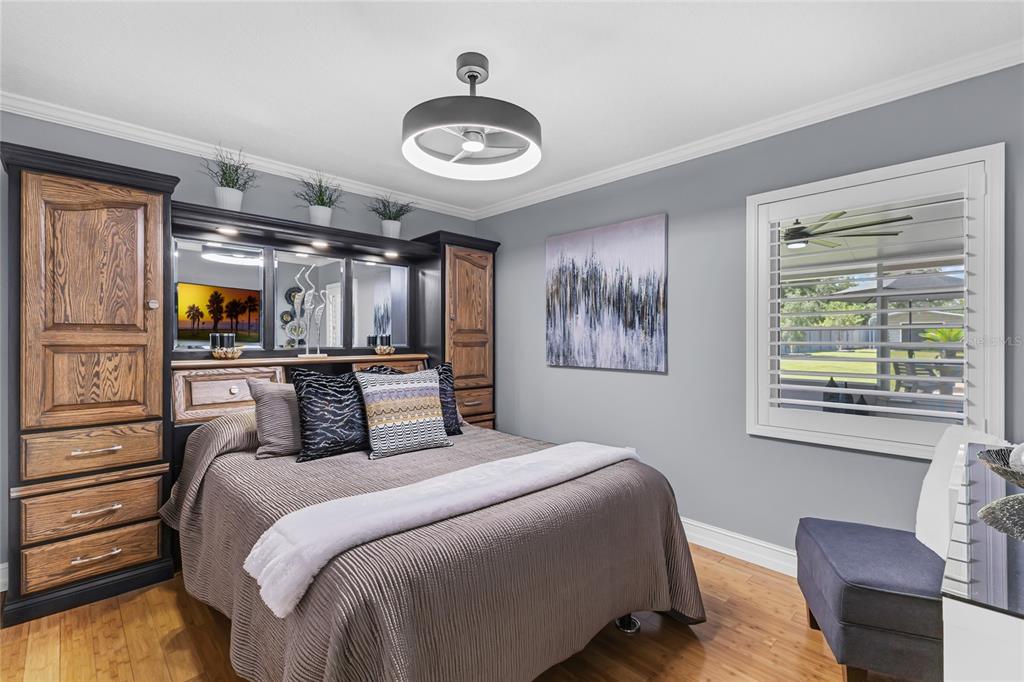
- Flooring: Bamboo, Ceramic Tile
- Heating: Electric
- Interior Features: Ceiling Fan(s), Crown Molding, Stone Counters, Thermostat, Walk-In Closet(s), Wet Bar, Window Treatments
- Laundry Features: Electric Dryer Hookup, Gas Dryer Hookup, Laundry Room, Washer Hookup
- Living Area Source: Owner
- Living Area Units: Square Feet
- Room Count: 10.0
- Water View: No
- Window Features: Double Pane Windows, Window Treatments
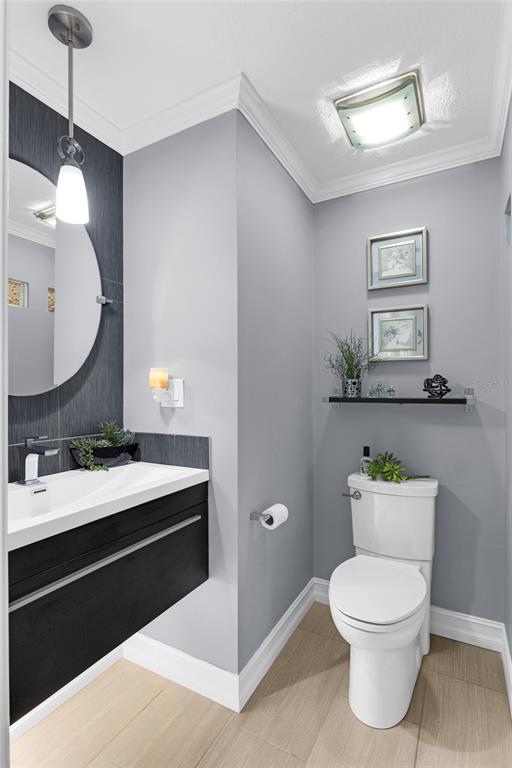
- Bathrooms Half: 1
Property History for 513 East Kicklighter Road
| Date | Event & Source | Price | Appreciation |
|---|---|---|---|
| Sep 8, 2025 | Sold (Public Record) Public Record #1916538224 | $466,000 | +10.4% / yr |
| Sep 8, 2025 | Sold MFRMLS #V4943979 | $466,000 | — |
| Aug 3, 2025 | Pending MFRMLS #V4943979 | — | |
| Jul 28, 2025 | Listed (Active) MFRMLS #V4943979 | $480,000 | — |
| Jan 18, 2005 | Sold (Public Record) Public Record #150663161 | $60,000 | -11.7% / yr |
| Oct 27, 2003 | Sold (Public Record) Public Record #123747779 | $69,900 | — |
| Date | Event & Source | Price |
|---|---|---|
| 09/08/2025 | Sold (Public Record) Public Record #1916538224 | $466,000 +10.4% / yr |
| 09/08/2025 | Sold MFRMLS #V4943979 | $466,000 |
| 08/03/2025 | Pending MFRMLS #V4943979 | — |
| 07/28/2025 | Listed (Active) MFRMLS #V4943979 | $480,000 |
| 01/18/2005 | Sold (Public Record) Public Record #150663161 | $60,000 -11.7% / yr |
| 10/27/2003 | Sold (Public Record) Public Record #123747779 | $69,900 |
For completeness, we often displays two records for one sale: the MLS record and the public record.
Public records
513 East Kicklighter Road
Beds
3Baths
2Total Finished SqFt
1,577 SqFtAbove Grade Finished SqFt
1,577 SqFtStories
1Lot Size
23,000 SqFtSchools near 513 East Kicklighter Road
Rating | School | Type | Grades | Distance |
|---|---|---|---|---|
| Public - | PK to 5 | |||
| Public - | 6 to 8 | |||
| Public - | 9 to 12 | |||
| Charter - | K to 8 |
Rating | School | Distance |
|---|---|---|
Volusia Pines Elementary School PublicPK to 5 | ||
Deland Middle School Public6 to 8 | ||
Deland High School Public9 to 12 | ||
Ivy Hawn Charter School Of The Arts CharterK to 8 |
School ratings and boundaries are provided by GreatSchools.org and Pitney Bowes. This information should only be used as a reference. Proximity or boundaries shown here are not a guarantee of enrollment. Please reach out to schools directly to verify all information and enrollment eligibility.
Similar Homes
New listings in 32744


$599,000
- 3
- Bedrooms
- 2
- Bathrooms
- 2,200
- Square Feet
- 0.40
- Acres


$16,000
- Unavailable
- Bedrooms
- Unavailable
- Bathrooms
- Unavailable
- Square Feet
- 0.06
- Acres

$12,000
- Unavailable
- Bedrooms
- Unavailable
- Bathrooms
- Unavailable
- Square Feet
- 1.25
- Acres

$12,000
- Unavailable
- Bedrooms
- Unavailable
- Bathrooms
- Unavailable
- Square Feet
- 1.25
- Acres


Nearby home values
| Address | Sold price | Beds | Baths | Sqft | Lot (Sqft) |
|---|---|---|---|---|---|
This home: 513 East Kicklighter Road, Lake Helen, FL 32744 | $466,000 | 3 | 2 | 1,465 | 23,000 |
$200,000 | 3 | 1 | 1,040 | 23,000 | |
$68,000 | 4 | 3 | 3,180 | 23,000 | |
$65,500 | 3 | 1 | 1,040 | 23,000 | |
$126,500 | 3 | 1 | 1,040 | 23,000 | |
$53,800 | 3 | 1 | – | – | |
$50,000 | 4 | 1 | 1,040 | 23,000 | |
– | 1 | 1 | 464 | 49,223 | |
– | 3 | 2 | 2,416 | 50,965 | |
$230,000 | 3 | 1 | 1,352 | 23,000 | |
$177,560 | 2 | 1 | 980 | 52,272 | |
$87,000 | 3 | 1 | 1,040 | 23,000 | |
– | 3 | 1 | 1,040 | 21,000 | |
$122,000 | 3 | 1 | 1,325 | 23,000 | |
– | 3 | 1 | 1,025 | 21,000 | |
$189,900 | 4 | 2 | 2,090 | 74,052 |
Explore Nearby Homes
- Arbor Ridge Homes for Sale
- Deltona Lakes Homes for Sale
- Yourlando Homes for Sale
- Deltona Woods Homes for Sale
- Cresswind Gardens Homes for Sale
- Victoria Park Homes for Sale
- Victoria Commons Homes for Sale
- Winnemissett Homes for Sale
- Victoria Park Southwest Homes for Sale
- Pine View Estates Homes for Sale
- Victoria Trails Homes for Sale
- Winnemissett Park Homes for Sale
- Lago Vista Homes for Sale
- Daytona Park Estates Homes for Sale
- Deltona Farms Estates Homes for Sale
- Lake Helen Homes for Sale
- Deltona Homes for Sale
- DeLand Homes for Sale
- Orange City Homes for Sale
- DeBary Homes for Sale
- Osteen Homes for Sale
- Sanford Homes for Sale
- De Leon Springs Homes for Sale
- Daytona Beach Homes for Sale
- New Smyrna Beach Homes for Sale
- Edgewater Homes for Sale
- Port Orange Homes for Sale
- Lake Mary Homes for Sale
- Geneva Homes for Sale
- South Daytona Homes for Sale
- 32724 Homes for Sale
- 32738 Homes for Sale
- 32725 Homes for Sale
- 32763 Homes for Sale
- 32168 Homes for Sale
- 32720 Homes for Sale
- 32764 Homes for Sale
- 32713 Homes for Sale
- 32723 Homes for Sale
- 32124 Homes for Sale
- 32736 Homes for Sale
- 32771 Homes for Sale
- 32128 Homes for Sale
- 32130 Homes for Sale
- 32174 Homes for Sale
No guarantee, warranty or representation of any kind is made regarding the completeness or accuracy of any information, descriptions or measurements (including square footage measurements and property condition), such should be independently verified through appropriate means, including, but not limited to, in person inspection and public records, and Compass International Holdings, its subsidiaries, affiliates and independently owned and operated franchisees, and their affiliated agents and associated third parties expressly disclaim any liability in connection therewith. Photos may be virtually staged or digitally enhanced and may not reflect actual property conditions. Offers of compensation are subject to change at the seller's discretion. No financial or legal advice provided. Equal Housing Opportunity.
Listing Courtesy of COLDWELL BANKER REALTY, Edit Perez
The information being provided by MFRMLS and Daytona Multiple Listing Service is for the consumer's personal, non-commercial use and may not be used for any purpose other than to identify prospective properties the consumer may be interested in purchasing. Any information relating to real estate for sale referenced on this web site comes from the Internet Data Exchange (IDX) program of MFRMLS or Daytona Multiple Listing Service. Real estate listings held by brokerage firms other than this site owner are marked with the IDX/MLS logo. Information deemed reliable but is not guaranteed accurate by MFRMLS or Daytona Multiple Listing Service. Last updated: 10/09/2026 02:21 AM
