5133 Swope Road
Description
There are places that simply feel right to be in—where time slows, the air softens, and the world quiets just enough for you to hear yourself think again. 5133 Swope Road is one of those places. Set on over 3.5 acres of lush, gently sloping land with a picturesque creek winding along the back of the property, this home is more than a residence—it’s an invitation. To ground yourself. To reconnect. To breathe. The 3-bedroom, 2-bath home welcomes you with natural light pouring...A Soulful Creekside Retreat
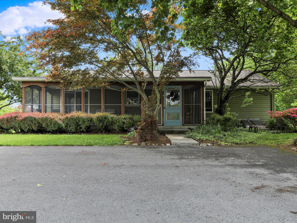
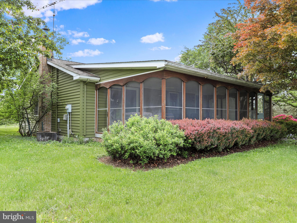
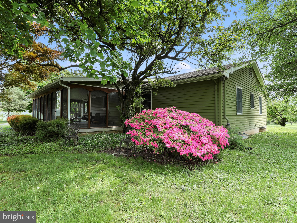
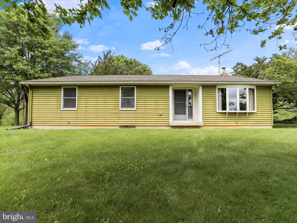
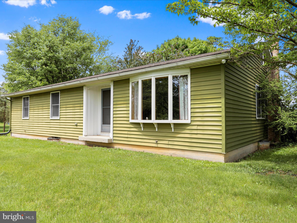
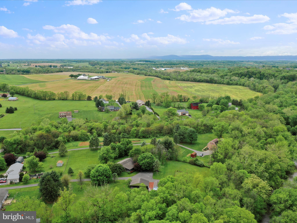
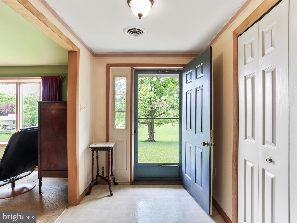
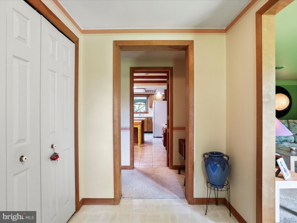
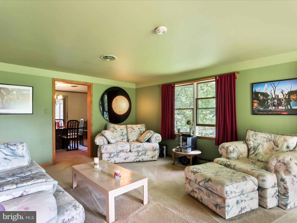
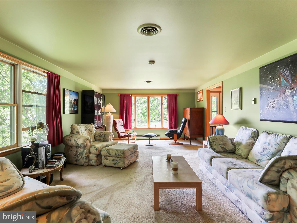
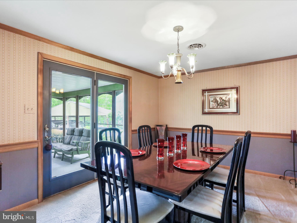
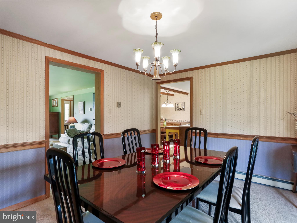
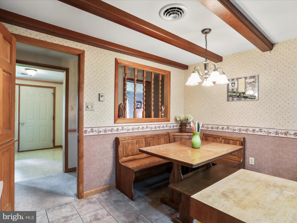
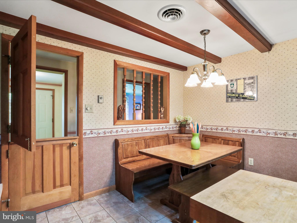
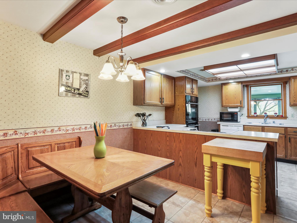
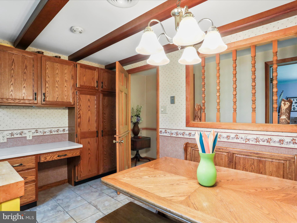
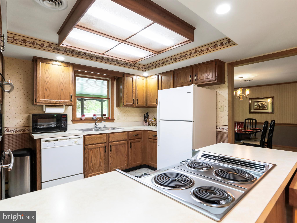
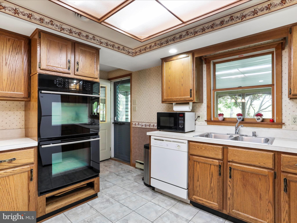
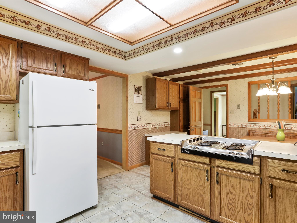
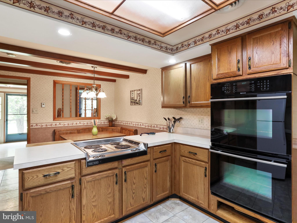
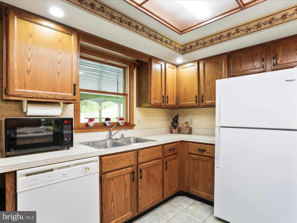
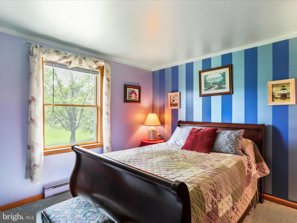
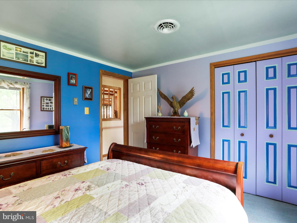
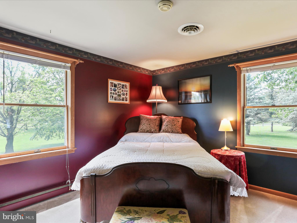
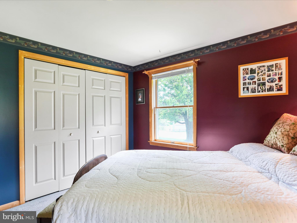
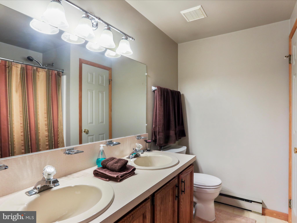

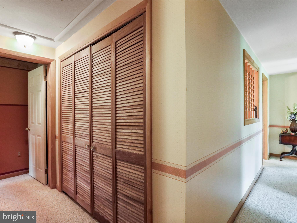
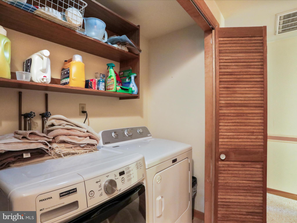
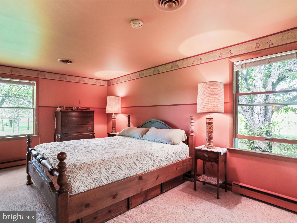
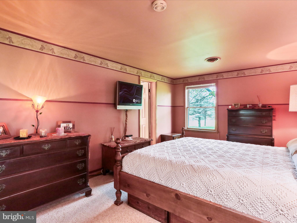
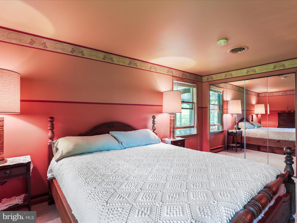
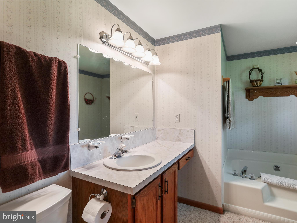
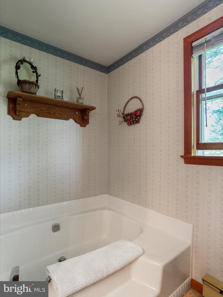
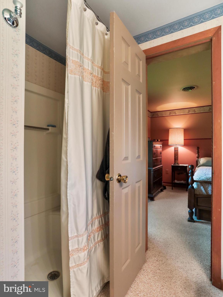
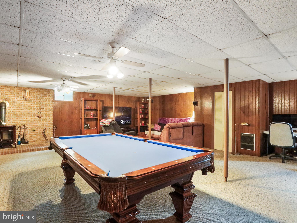
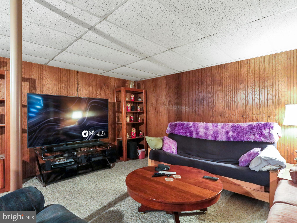
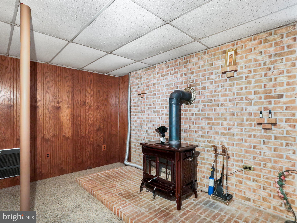
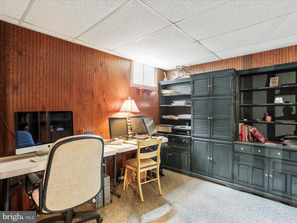
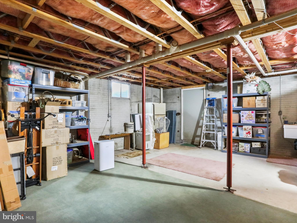
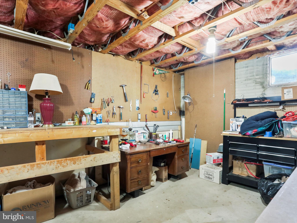
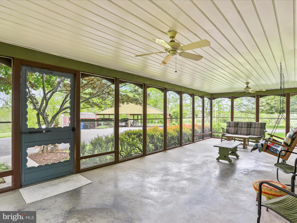
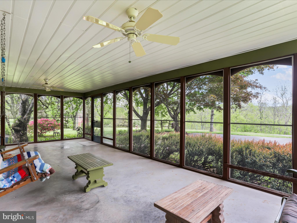
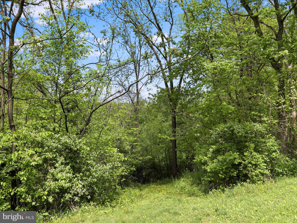
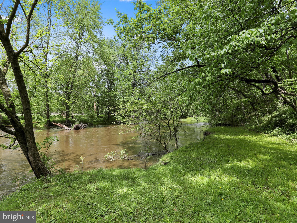
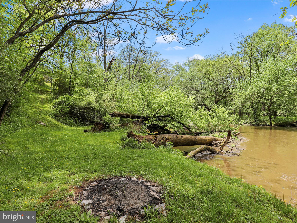
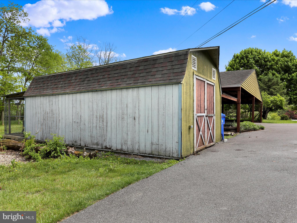
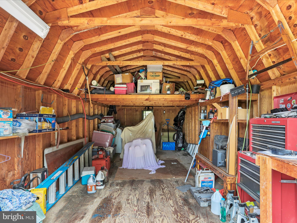
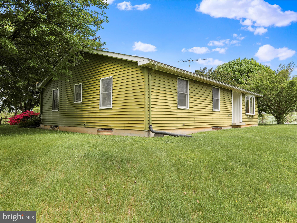
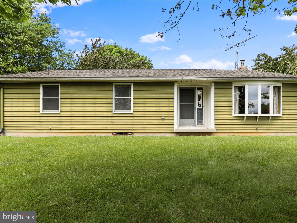
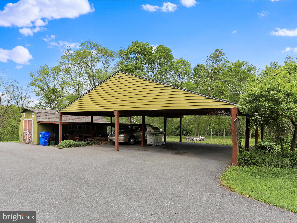
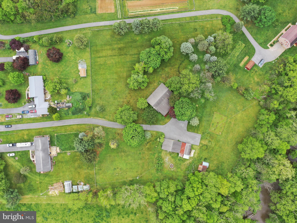
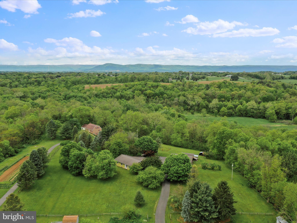
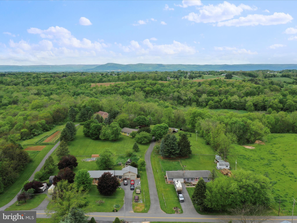
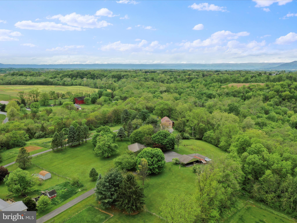
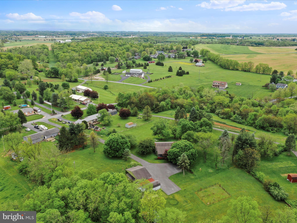
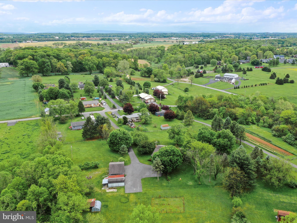
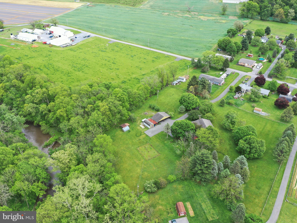
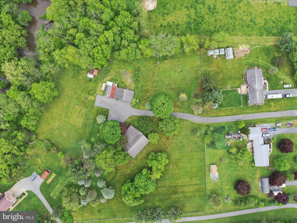
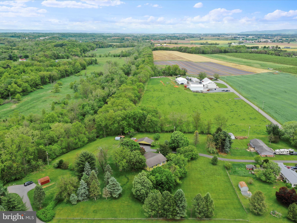
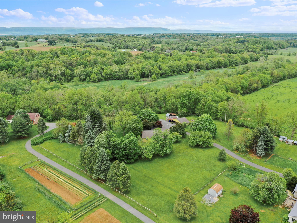
There are places that simply feel right to be in—where time slows, the air softens, and the world quiets just enough for you to hear yourself think again. 5133 Swope Road is one of those places. Set on over 3.5 acres of lush, gently sloping land with a picturesque creek winding along the back of the property, this home is more than a residence—it’s an invitation. To ground yourself. To reconnect. To breathe. The 3-bedroom, 2-bath home welcomes you with natural light pouring through every window. Each frame captures swaying trees, quiet wildlife, and the glimmer of sun on the water. Every view is like a moving painting—a reminder of the beauty and stillness just outside. At the heart of the home, the kitchen is warm and inviting, designed for those who love to cook and gather. With chef-style double ovens, ample cabinetry, and generous countertops, it’s ideal for baking, preparing family feasts, or simply savoring slow, intentional meals. One of the most cherished spaces is the expansive screened front porch. Here, you’ll find yourself drawn in daily—sipping morning coffee as birds greet the day, watching deer wander through the trees, or listening to the gentle rhythm of the creek. It’s where peace lives. Where time is yours. The finished basement offers a spacious second living area, centered around a wood-burning stove that serves as the home’s cozy, efficient heart. In addition to the living space, there’s a separate walk-out area designated for storage and a functional workshop—perfect for hobbies, tools, or weekend projects. The home is exceptionally well insulated, keeping utility bills refreshingly low all year long. Outside, the land becomes a lifestyle. A paved asphalt driveway leads to the property and an oversized carport with space for four vehicles—or the perfect covered area for entertaining, celebrating, or simply enjoying summer evenings with friends. An extra-large shed meets all your storage needs, and there's even space set aside for goats or other small animals—perfect for those dreaming of a more homesteading lifestyle. This is a property that offers more than just a place to live—it offers a way of life. Whether you're drawn to hosting yoga retreats by the creek, camping under the stars, cultivating gardens, or simply finding stillness in the everyday, 5133 Swope Road is where it can all unfold. This property is more than a home. It’s a place to belong. To be still. To create. It’s not just a property—it’s a feeling. And it’s waiting for you.
- Listed by: ANNA WELLS 717.404.1893 awells@homesale.com • Berkshire Hathaway HomeServices Homesale Realty

Location
$2,698 per month
30 year fixed, 7.03% Interest
$2,402
$295
$0
 1
1Property Information for 5133 Swope Road
Property Details
- Taxes: $3,542 / year
- MLS Type: Residential / Fee Simple
- County: Franklin County
- Tax ID Number: 10-0D19.-018.-000000
- Ownership: Fee Simple
- Condo Coop Association: No
- HOA: No
- Structure Type: Detached
- Style: Ranch/Rambler
- Levels/Stories: 2
- Waterfront: No
- Garage: No
- Expected On Market Date: 05-29-2025
- Subdivision: NONE AVAILABLE
- Subdivision: NONE AVAILABLE (FRANKLIN PA)
- Municipality: GUILFORD TWP
- Total Parking Spaces: 9
- Central Air: Yes
- Basement: Yes
- Above Grade Finished SQFT: 1,750.00
- Above Grade Fin SQFT Source: Estimated
- Below Grade Finished SQFT: 1,225.00
- Below Grade Fin SQFT Source: Estimated
- Below Grade Unfinished SQFT: 525.00
- Below Grade Unfin SQFT Source: Estimated
- Total Below Grade SQFT: 1,750.00
- Total Below Grade SQFT Source: Estimated
- New Construction: No
Building Information
- Stories: 2
- Year Built: 1988
- Lot Size: 3.59 AC / 156,380 SF
Location
- School District Name: CHAMBERSBURG AREA
- School District County ID: 300200396543
- SchoolDistrictSource: Listing Agent
- County: FRANKLIN
- MLS Area: Guilford Twp (14510)
Waterfront / Water Access
- Water View: No
- Water Access: No
- Water Oriented: No
- Navigable Water: No
- Tidal Water: No
- Riparian Rights Y/N: No
Association / Community Info
- Senior Community: No
Taxes and Assessment
- Tax Year: 2024
- Tax Assessed Value: $21,920
- Year Assessed: 2024
- County Tax: $638
- Improvement Assessed Value: $20,620
- City Town Tax: $0
- Land Assessed Value: $1,300
- Clean Green Assessed: No
- Land Use Code: R
- Zoning: RES
- School Tax: $2,904
- Automatically Update Tax Values Y/N: Yes
Rooms
- # Bedrooms Count Main Level: 3
- # Bathrooms Count Main Level: 2
- # Bathrooms Full Main Level: 2
- # Bathrooms Half Main Level: 0
- Stories: Main
Building Info
- Total Finished SQFT: 2,975.00
- Total Finished SQFT Source: Estimated
- Tax Total Finished SQFT: .00
- Total SQFT: 3,500.00
- Total SQFT Source: Estimated
- Construction Materials: Vinyl Siding
- Basement Type: Connecting Stairway, Full, Heated, Improved, Outside Entrance, Interior Access, Poured Concrete, Space For Rooms, Walkout Stairs, Workshop, Other
- Foundation Details: Concrete Perimeter
- Room and Floor: Bedrooms-Main Level-1, Bedrooms-Main Level-2, Bedrooms-Main Level-3, Bathrooms Full-Main Level-1, Bathrooms Full-Main Level-2
- # Bathrooms Full: 2
- # Bathrooms Half: 0
- Other Structure: Above Grade, Below Grade
Lot / Land Information
- Lot Size Source: Assessor
- Parcel ID: 25084109
Parking
- Type Of Parking: Detached Carport, Driveway
- Driveway - # of Spaces: 5
- Detached Carport - # of Spaces: 4.0
Interior Features
- Interior Features: Attic/House Fan, Bathroom - Tub Shower, Bathroom - Walk-In Shower, Breakfast Area, Built-Ins, Carpet, Ceiling Fan(s), Dining Area, Family Room Off Kitchen, Flat, Floor Plan - Traditional, Formal/Separate Dining Room, Kitchen - Table Space, Recessed Lighting, Stove - Wood, Water Treat System, Window Treatments, Other
- Fireplace: Yes
- Fireplaces Count: 1
- Accessibility Features: None
- Virtual Tour URL Unbranded: https://iframe.videodelivery.net/5f5e14d24e98c7d6838996af7aa9a9c2
Exterior Features
- Pool: No Pool
Utilities
- Heating: Yes
- Cooling Type: Central A/C, Ceiling Fan(s), Attic Fan
- Cooling Fuel: Electric
- Heating Type: Baseboard - Electric, Wood Burn Stove
- Heating Fuel: Electric
- Hot Water: Electric
- Water Source: Well
- Sewer Septic: Septic Exists
Property History for 5133 Swope Road
| Date | Event & Source | Price | Appreciation |
|---|---|---|---|
| Aug 26, 2025 | Closed BRIGHT #PAFL2027518 | $450,000 | — |
| Aug 21, 2025 | Closed (Public Record) Public Record #1915047286 | $450,000 | +1.6% / yr |
| Jul 19, 2025 | Pending BRIGHT #PAFL2027518 | — | |
| May 29, 2025 | Listed (Active) BRIGHT #PAFL2027518 | $465,000 | — |
| Nov 8, 2005 | Closed (Public Record) Public Record #1299865389 | $330,000 | — |
| Date | Event & Source | Price |
|---|---|---|
| 08/26/2025 | Closed BRIGHT #PAFL2027518 | $450,000 |
| 08/21/2025 | Closed (Public Record) Public Record #1915047286 | $450,000 +1.6% / yr |
| 07/19/2025 | Pending BRIGHT #PAFL2027518 | — |
| 05/29/2025 | Listed (Active) BRIGHT #PAFL2027518 | $465,000 |
| 11/08/2005 | Closed (Public Record) Public Record #1299865389 | $330,000 |
For completeness, we often displays two records for one sale: the MLS record and the public record.
Public records
5133 Swope Road
Beds
0Total Finished SqFt
1,750 SqFtAbove Grade Finished SqFt
1,750 SqFtStories
1Lot Size
156,380 SqFtStyle
Single Family ResidenceSchools near 5133 Swope Road
Rating | School | Type | Grades | Distance |
|---|---|---|---|---|
| Public - | K to 5 | |||
| Public - | 6 to 8 | |||
| Public - | 9 to 12 | |||
| Public - | 9 to 12 |
Rating | School | Distance |
|---|---|---|
Marion Elementary School PublicK to 5 | ||
Chambersburg Area Ms - North Public6 to 8 | ||
Chambersburg Area Senior High School Public9 to 12 | ||
Chambersburg Area Career Magnet School Public9 to 12 |
School ratings and boundaries are provided by GreatSchools.org and Pitney Bowes. This information should only be used as a reference. Proximity or boundaries shown here are not a guarantee of enrollment. Please reach out to schools directly to verify all information and enrollment eligibility.
Similar Homes
Explore Nearby Homes
- Antrim Township - Franklin County Homes for Sale
- St. Thomas Township - Franklin County Homes for Sale
- Southampton Township - Franklin County Homes for Sale
- Quincy Township - Franklin County Homes for Sale
- Nicholson Square Village Homes for Sale
- Letterkenny Township - Franklin County Homes for Sale
- Hamilton Township - Franklin County Homes for Sale
- Guilford Township - Franklin County Homes for Sale
- Guilford Homes for Sale
- Greene Township - Franklin County Homes for Sale
- Chambersburg Historic District Homes for Sale
- Lurgan Township - Franklin County Homes for Sale
- Downtown Chambersburg Homes for Sale
- Metal Township - Franklin County Homes for Sale
- Washington Township - Franklin County Homes for Sale
- St. Thomas Homes for Sale
- Scotland Homes for Sale
- Pleasant Hall Homes for Sale
- Marion Homes for Sale
- Fayetteville Homes for Sale
- Chambersburg Homes for Sale
- Orrstown Homes for Sale
- Mont Alto Homes for Sale
- Greencastle Homes for Sale
- Upperstrasburg Homes for Sale
- Shippensburg Homes for Sale
- Fannettsburg Homes for Sale
- Fort Loudon Homes for Sale
- Lurgan Homes for Sale
- Waynesboro Homes for Sale
- 17268 Homes for Sale
- 17265 Homes for Sale
- 17257 Homes for Sale
- 17254 Homes for Sale
- 17252 Homes for Sale
- 17246 Homes for Sale
- 17244 Homes for Sale
- 17235 Homes for Sale
- 17225 Homes for Sale
- 17222 Homes for Sale
- 17201 Homes for Sale
- 17237 Homes for Sale
- 17224 Homes for Sale
- 17240 Homes for Sale
- 17221 Homes for Sale
No guarantee, warranty or representation of any kind is made regarding the completeness or accuracy of any information, descriptions or measurements (including square footage measurements and property condition), such should be independently verified through appropriate means, including, but not limited to, in person inspection and public records, and Compass International Holdings, its subsidiaries, affiliates and independently owned and operated franchisees, and their affiliated agents and associated third parties expressly disclaim any liability in connection therewith. Photos may be virtually staged or digitally enhanced and may not reflect actual property conditions. Offers of compensation are subject to change at the seller's discretion. No financial or legal advice provided. Equal Housing Opportunity.
Listing Courtesy of Berkshire Hathaway HomeServices Homesale Realty
Based on information from one of the following Multiple Listing Services: BRIGHT, Greater LeHigh Valley Regional MLS, Greator Scranton Board of REALTORS® and Pocono Mountains Association of REALTORS®. Information being provided is for the visitor’s personal, noncommercial use and may not be used for any purpose other than to identify prospective properties visitor may be interested in purchasing. The data contained herein is copyrighted by BRIGHT, Greater LeHigh Valley Regional MLS, Greator Scranton Board of REALTORS® and Pocono Mountains Association of REALTORS® is protected by all applicable copyright laws. Any dissemination of this information is in violation of copyright laws and is strictly prohibited. Property information referenced on this web site comes from the Internet Data Exchange (IDX) program of the MLS. This web site may reference real estate listing(s) held by a brokerage firm other than the broker and/or agent who owns this web site. For the avoidance of doubt, the accuracy of all information, regardless of source, is deemed reliable but not guaranteed and should be personally verified through personal inspection by and/or with the appropriate professionals.