5137 County Road
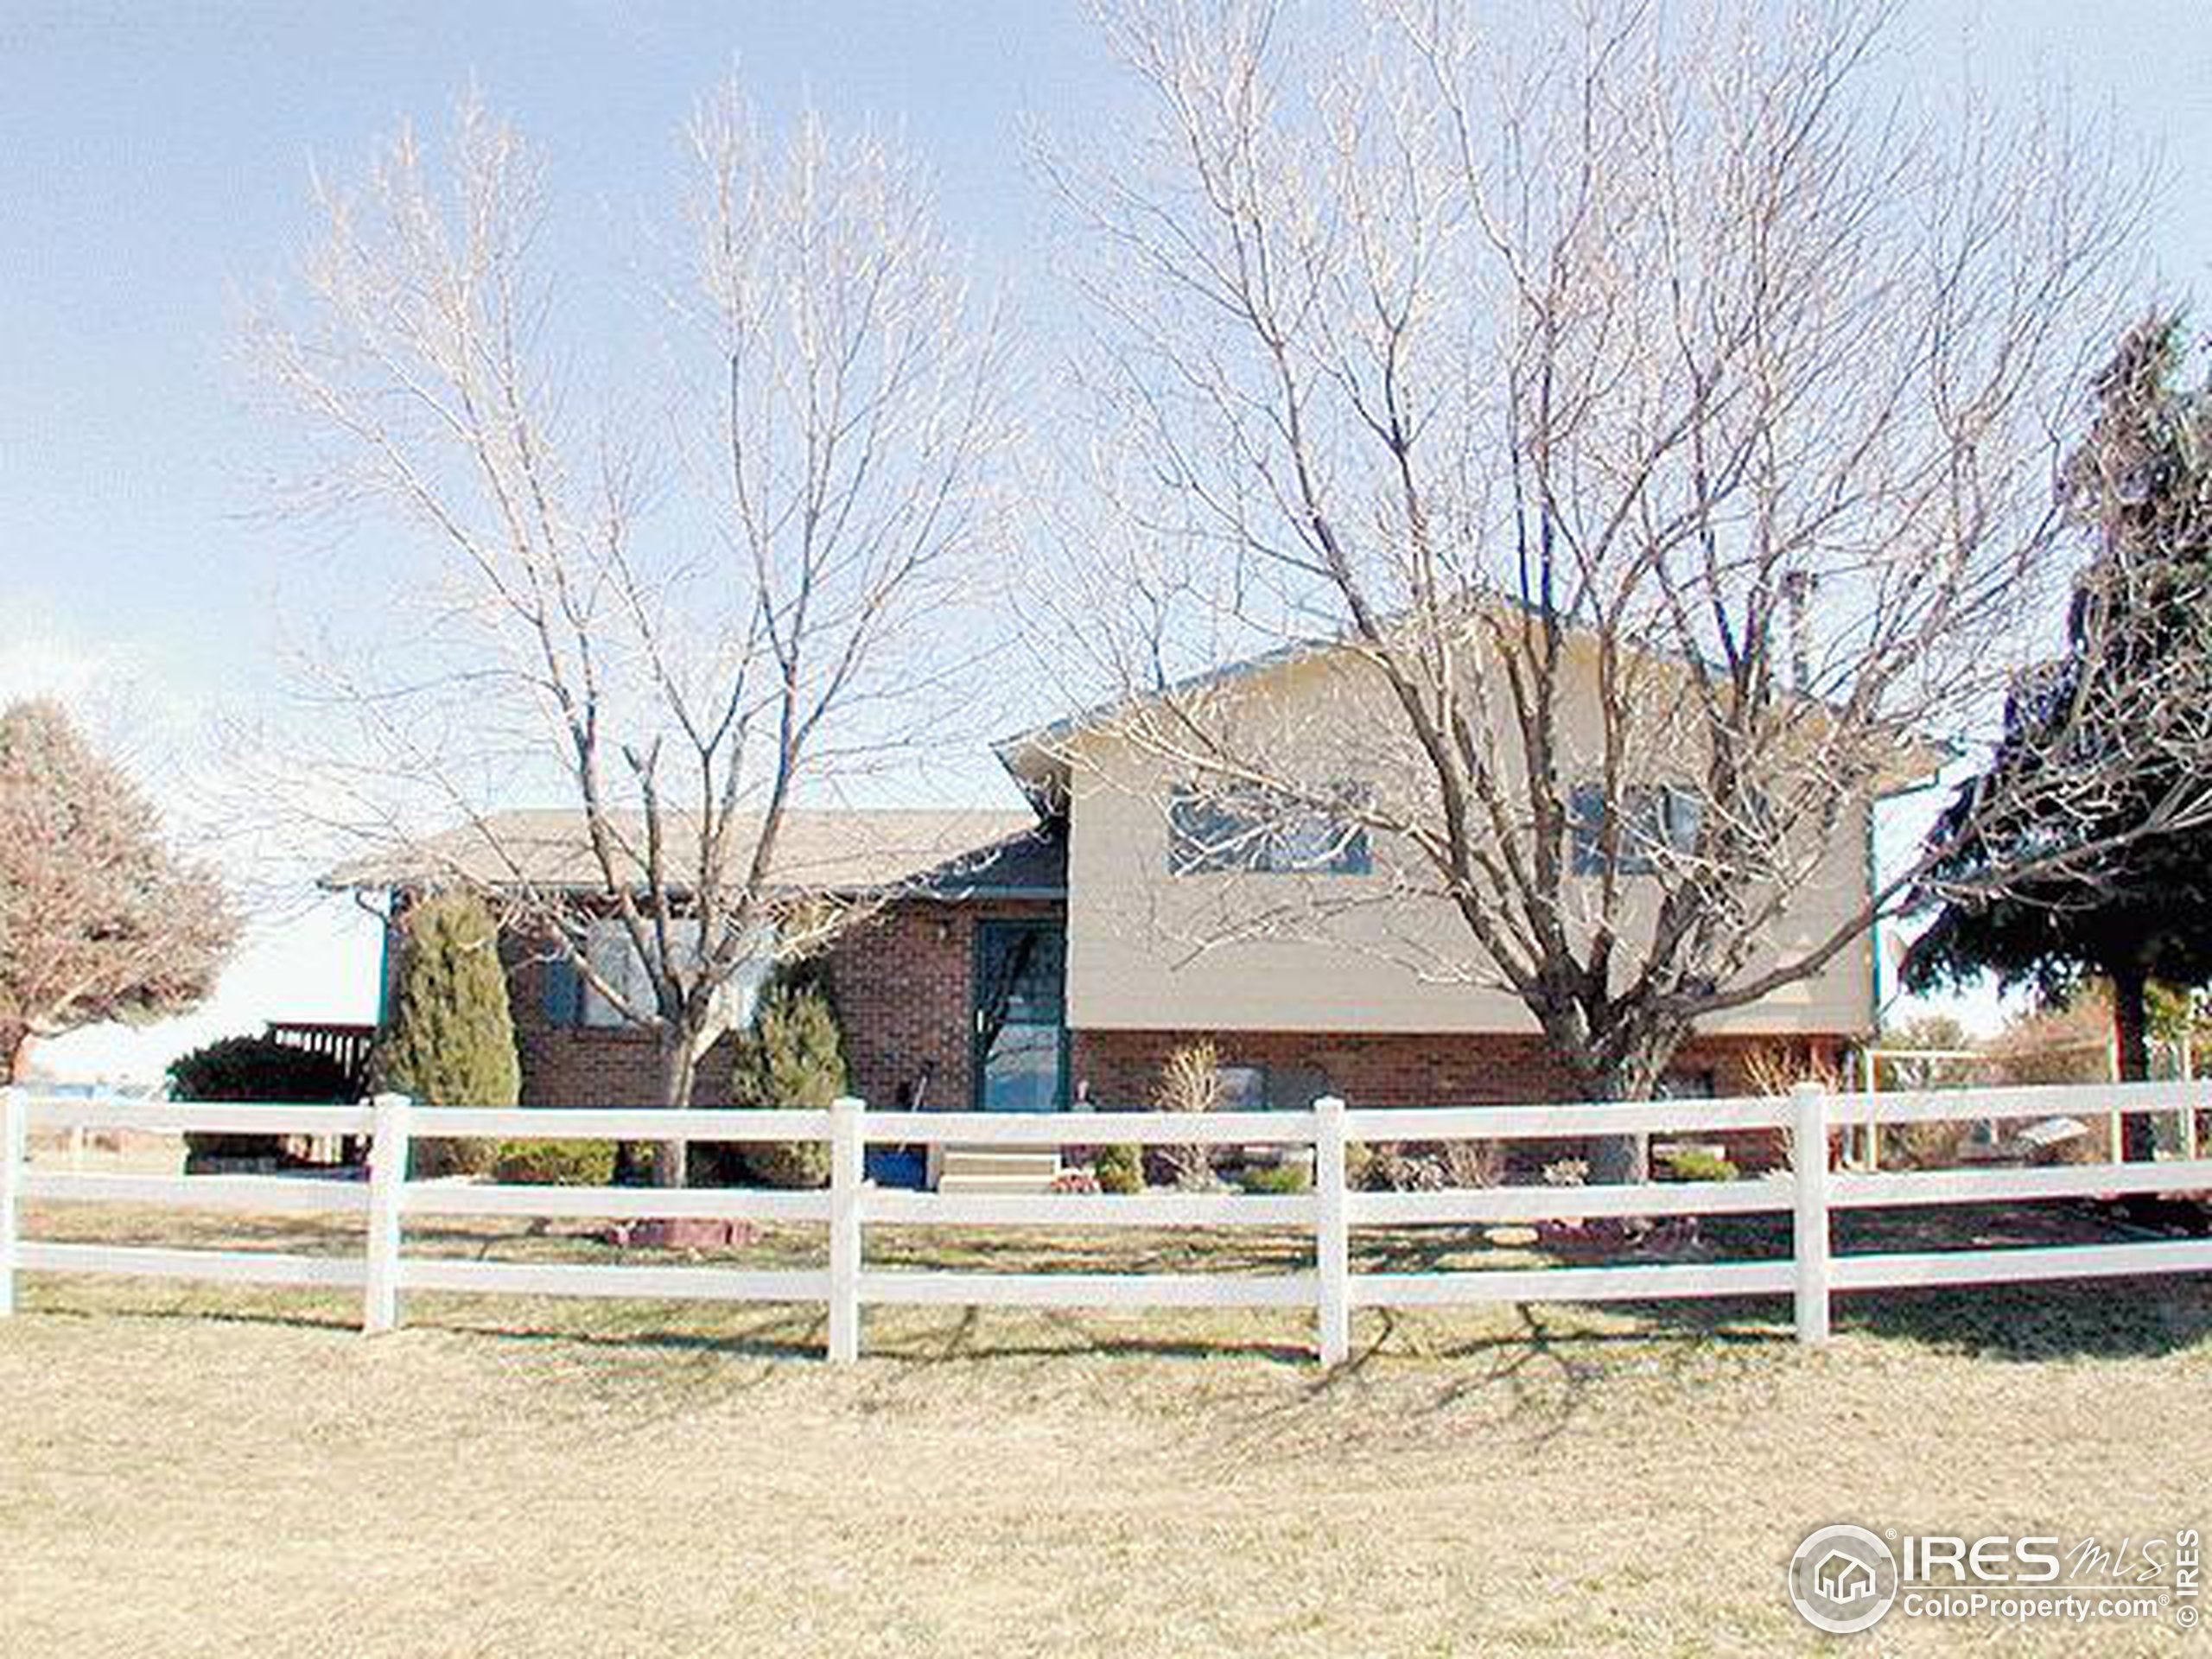
Description
- Listed by: Alan Lewis • RE/MAX Unlimited, Inc. 3036960606

Amenities
- Air Conditioning
- Attached Garage
- Deck
- Forced Air
- Garage
- Mountain Views
- Pet Friendly
Location
Sold By Coldwell Banker Preferred, Lola Jean Widholm
Payment Calculator
$2,127 per month
30 year fixed, 7.03% Interest
$1,949
$179
$0
Know your buying power with a preapproval and custom rate in minutes
 1
1Property Information for 5137 County Road
- Taxes: $2,142 / year
- MLS Type: Residential-Detached
- County: Larimer County
- Stories: 4
- Year Built: 1976
- Longitude and Latitude: -105.151863, 40.261288
- Latitude: 40.26
- Longitude: -105.15
- Elementary School District: ST Vrain Dist RE 1J
- Middle Or Junior School District: ST Vrain Dist RE 1J
- Garage Type 1: Yes
- # of Garage Spaces 1: 2
- # of Garage Spaces 3: Yes
- Parking Features: Garage Door Opener
- Tax Year: 2002
- HOA Transfer Fee: No
- Has Association Fee: No
- Has Association Reserve: No
- Tax Annual Amount: $2,142
- Lot Improvements: Lawn Sprinkler System, Level
- Horse Property: Hay Storage
- Lot Size Units: Square Feet
- Has Irrigation Water Rights: No
- Has Improvements: No
- Total Finished Area Units: Square Feet
- Living SqFt: 2590
- Above Grade Finished Area Units: Square Feet
- Below Grade Finished Area Units: Square Feet
- Total Finished Area: 2652
- Location Description 2: No
- Are Ditches Active: No
- New Construction YN: No
- Property Styles: 4
- Levels: Four-Level
- Home Warranty YN: No
- Cooling: Yes
- Utilities 1: No
- Sewer: Septic
- Heating YN: Yes
- ViewYN: Yes
- Spa YN: No
- Fireplaces 1: Family/Recreation Room Fireplace
- All Bedrooms Conform: Yes
- Full Bathrooms: 2
- Half Bathrooms: 0
- Bathrooms Total Decimal: 2.75
- Rough-in Bathrooms: 0
- Three Quarters Bathrooms: 1
- Baths Full Additional: 0
- Baths Full Basement: 0
- Baths Half Additional: 0
- Baths Half Basement: 0
- Baths Three Quarters Additional: 0
- Baths Three Quarters Basement: 0
- Baths Three Quarters Lower: 1
- Baths Three Quarters Upper: 0
- Main Level Bathrooms: 0
- Living Room Level: Main
- Living Room Length: 15
- Living Room Width: 21
- Living Room Area: 315
- Family Room Level: Lower
- Family Room Length: 14
- Family Room Width: 25
- Family Room Area: 350
- Has Family Room: Yes
- Kitchen Level: Main
- Kitchen Length: 15
- Kitchen Width: 11
- Kitchen Area: 165
- Kitchen Floor Covering: Vinyl Floor
- Dining Room Level: Main
- Dining Room Length: 10
- Dining Room Width: 11
- Dining Room Area: 110
- Primary Bedroom Level: Upper
- Primary Bedroom Length: 13
- Primary Bedroom Width: 14
- Primary Bedroom Area: 182
- Primary Bedroom Floor Covering: Carpet
- Bedroom 2 Level: Upper
- Bedroom 2 Length: 11
- Bedroom 2 Width: 12
- Bedroom 2 Area: 132
- Bedroom 3 Level: Upper
- Bedroom 3 Length: 10
- Bedroom 3 Width: 10
- Bedroom 3 Area: 100
- Bedroom 4 Level: Lower
- Bedroom 4 Length: 12
- Bedroom 4 Width: 10
- Bedroom 4 Area: 120
- Lease Sq Ft Unit: Square Feet
- Horse YN: Yes
Schools near 5137 County Road
Rating | School | Type | Grades | Distance |
|---|---|---|---|---|
| Public - | PK to 5 | |||
| Public - | 6 to 8 | |||
| Public - | 9 to 12 | |||
| Public - | K to 12 |
Rating | School | Distance |
|---|---|---|
Berthoud Elementary School PublicPK to 5 | ||
Turner Middle School Public6 to 8 | ||
Berthoud High School Public9 to 12 | ||
Leap School PublicK to 12 |
School ratings and boundaries are provided by GreatSchools.org and Pitney Bowes. This information should only be used as a reference. Proximity or boundaries shown here are not a guarantee of enrollment. Please reach out to schools directly to verify all information and enrollment eligibility.
Similar Homes
Explore Nearby Homes
- Heritage Ridge Homes for Sale
- Prairie Star Homes for Sale
- Rural Southwest Loveland Homes for Sale
- Southwest Loveland-Campion Homes for Sale
- Vantage Homes for Sale
- Southeast Loveland Homes for Sale
- Sorrento Homes for Sale
- Sherri Mar Homes for Sale
- Longmont Tech Center Homes for Sale
- Southwest Loveland-Thompson Homes for Sale
- Terry Lake Homes for Sale
- The Ridge at Johnstown Homes for Sale
- East Side Homes for Sale
- West Central Loveland Homes for Sale
- Lanyon Homes for Sale
- Mead Homes for Sale
- Johnstown Homes for Sale
- Berthoud Homes for Sale
- Loveland Homes for Sale
- Longmont Homes for Sale
- Lyons Homes for Sale
- Firestone Homes for Sale
- Windsor Homes for Sale
- Milliken Homes for Sale
- Greeley Homes for Sale
- Frederick Homes for Sale
- Platteville Homes for Sale
- Fort Collins Homes for Sale
- Niwot Homes for Sale
- Erie Homes for Sale
- 80540 Homes for Sale
- 80503 Homes for Sale
- 80504 Homes for Sale
- 80534 Homes for Sale
- 80542 Homes for Sale
- 80537 Homes for Sale
- 80651 Homes for Sale
- 80501 Homes for Sale
- 80538 Homes for Sale
- 80543 Homes for Sale
- 80515 Homes for Sale
- 80550 Homes for Sale
- 80526 Homes for Sale
- 80621 Homes for Sale
- 80634 Homes for Sale
No guarantee, warranty or representation of any kind is made regarding the completeness or accuracy of any information, descriptions or measurements (including square footage measurements and property condition), such should be independently verified through appropriate means, including, but not limited to, in person inspection and public records, and Compass International Holdings, its subsidiaries, affiliates and independently owned and operated franchisees, and their affiliated agents and associated third parties expressly disclaim any liability in connection therewith. Photos may be virtually staged or digitally enhanced and may not reflect actual property conditions. Offers of compensation are subject to change at the seller's discretion. No financial or legal advice provided. Equal Housing Opportunity.
Listing Courtesy of RE/MAX Unlimited, Inc., Alan Lewis
Based on information from one of the following Multiple Listing Services: REColorado, Summit MLS Inc (a wholly owned subsidiary of Summit Association of REALTORS), Pikes Peak Association of Realtors, IRES, Grand Junction Area REALTOR, CREN, Vail Board of REALTORS and Grand County Board of REALTORS . Information being provided is for the visitor’s personal, noncommercial use and may not be used for any purpose other than to identify prospective properties visitor may be interested in purchasing. The data contained herein is copyrighted by REColorado, Summit MLS Inc (a wholly owned subsidiary of Summit Association of REALTORS), Pikes Peak Association of Realtors, IRES, Grand Junction Area REALTOR, CREN, Vail Board of REALTORS and Grand County Board of REALTORS is protected by all applicable copyright laws. Any dissemination of this information is in violation of copyright laws and is strictly prohibited. Property information referenced on this web site comes from the Internet Data Exchange (IDX) program of the MLS. This web site may reference real estate listing(s) held by a brokerage firm other than the broker and/or agent who owns this web site. For the avoidance of doubt, the accuracy of all information, regardless of source, is deemed reliable but not guaranteed and should be personally verified through personal inspection by and/or with the appropriate professionals.
