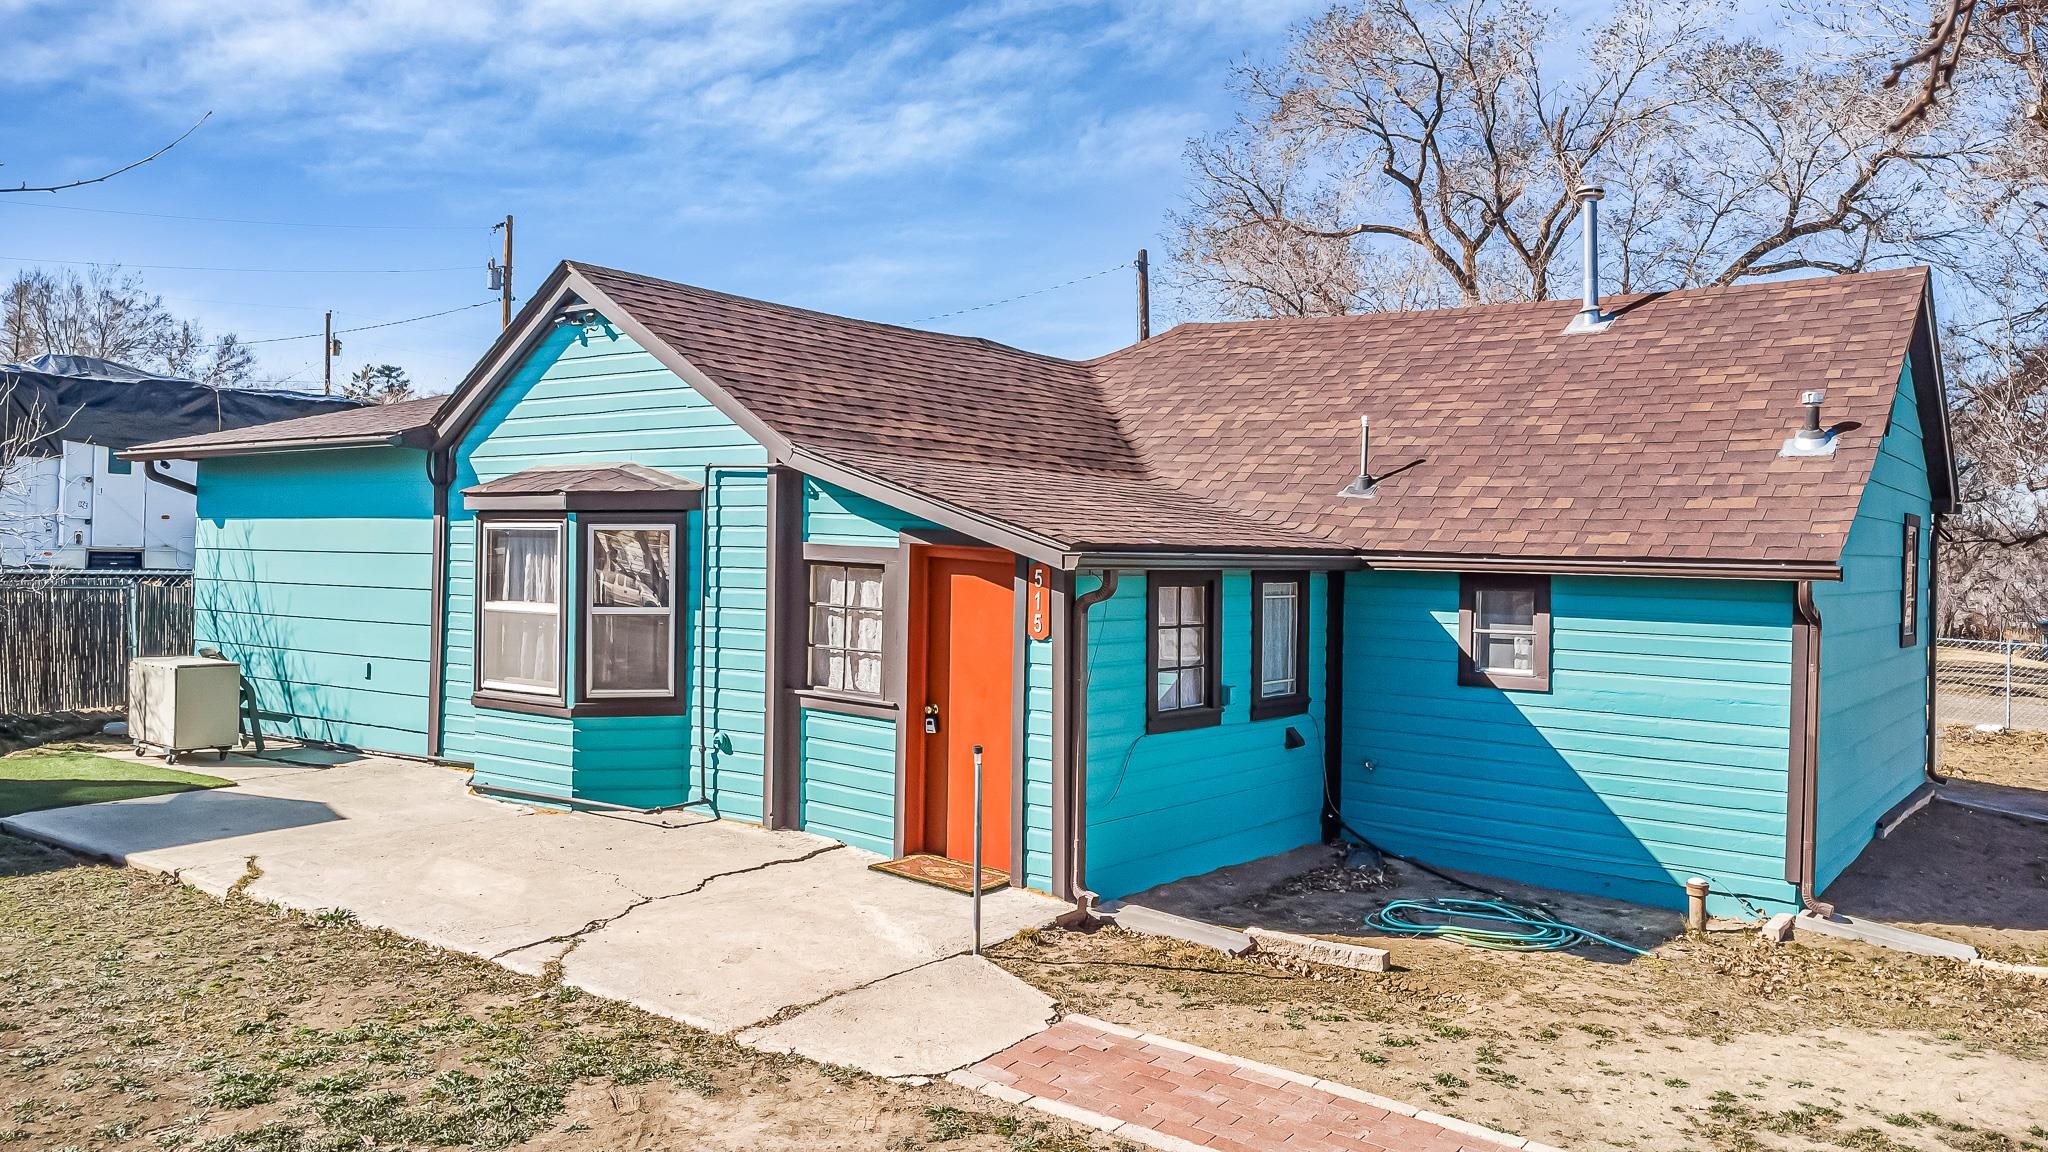
515 Lake St
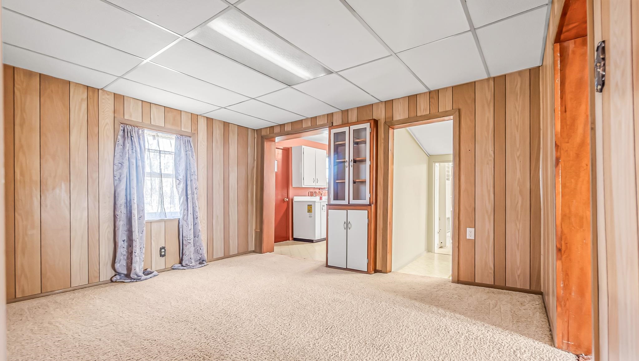
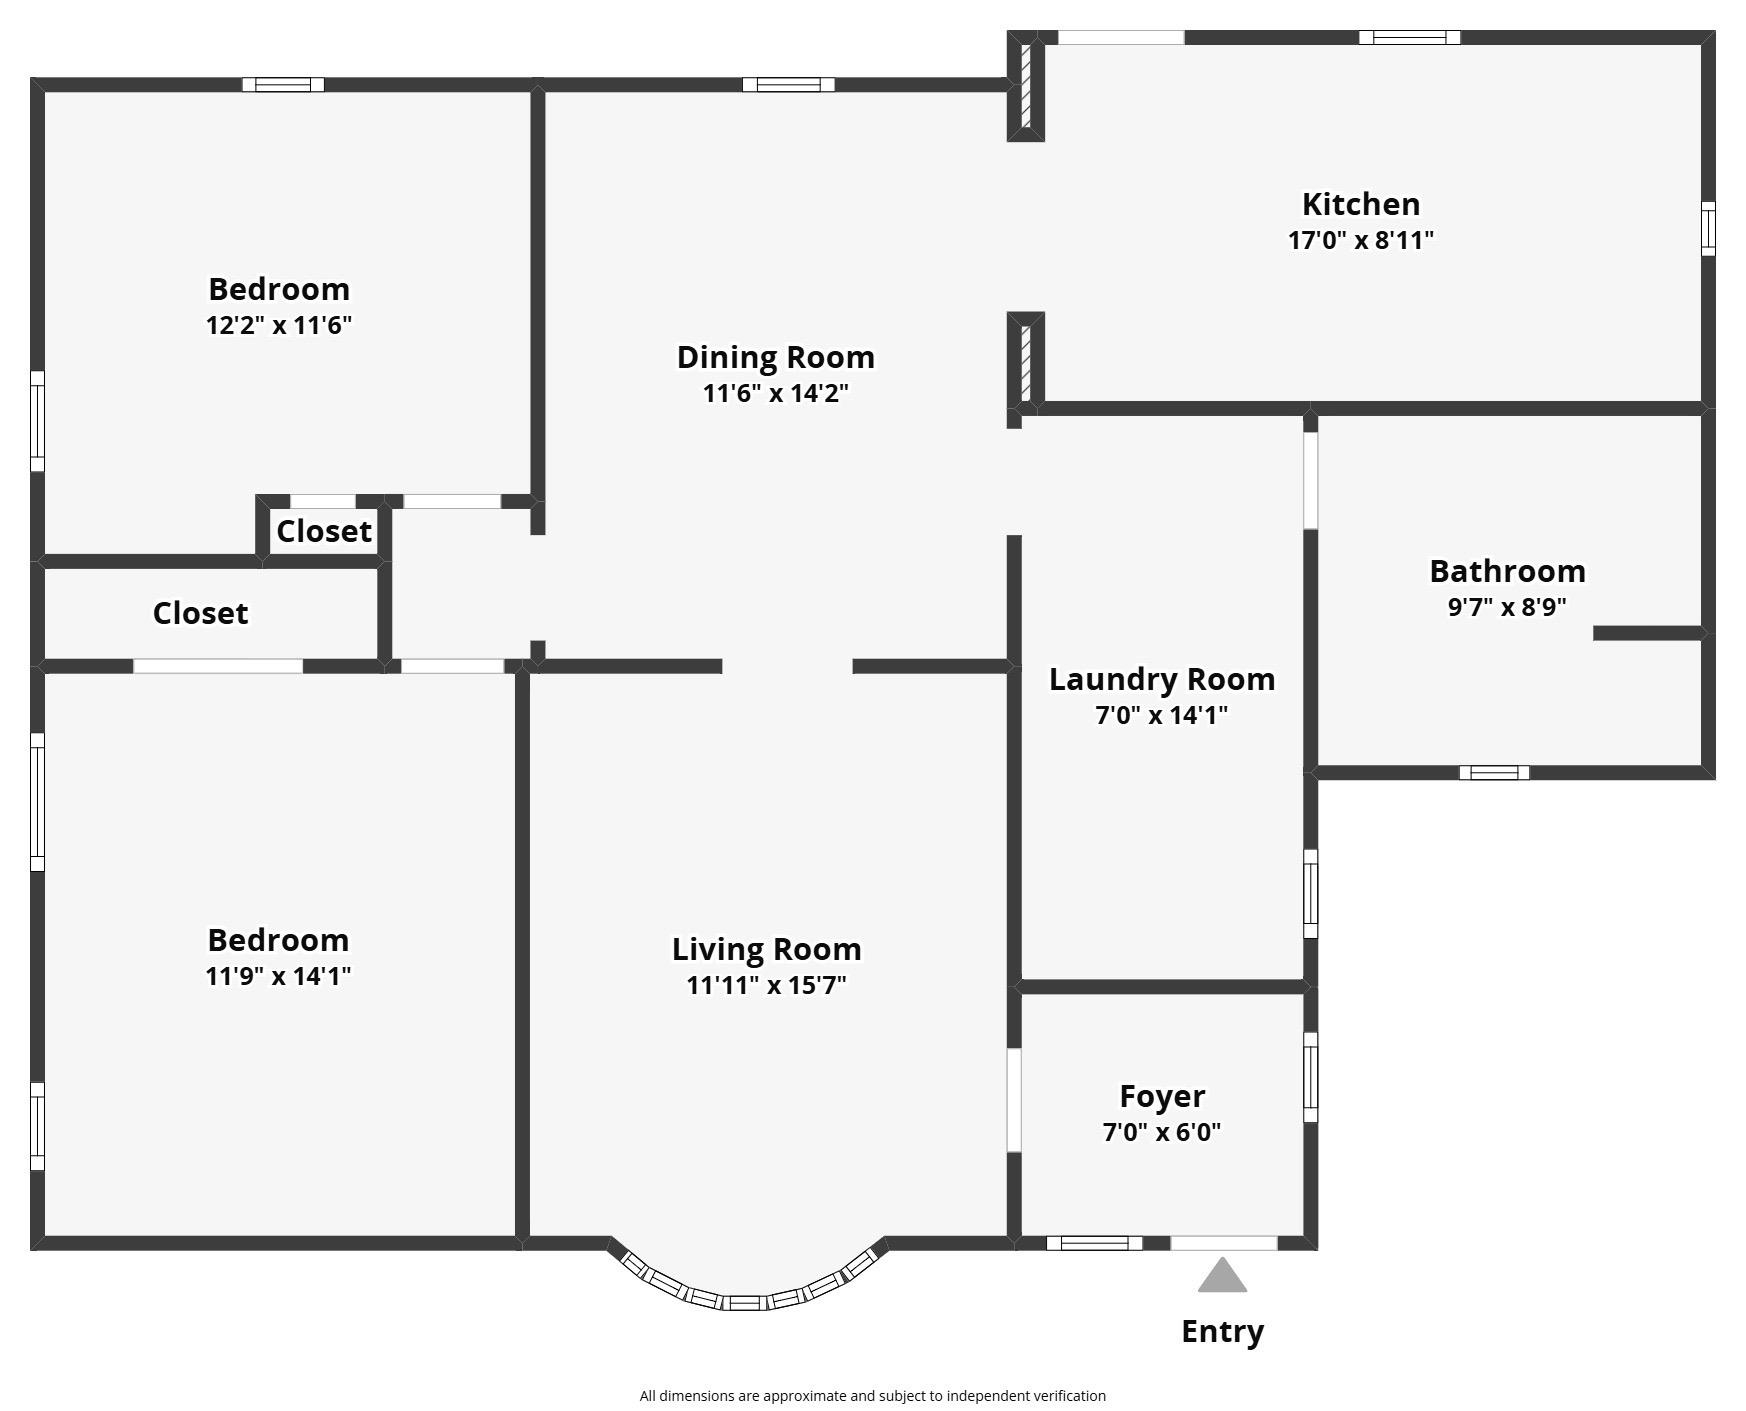
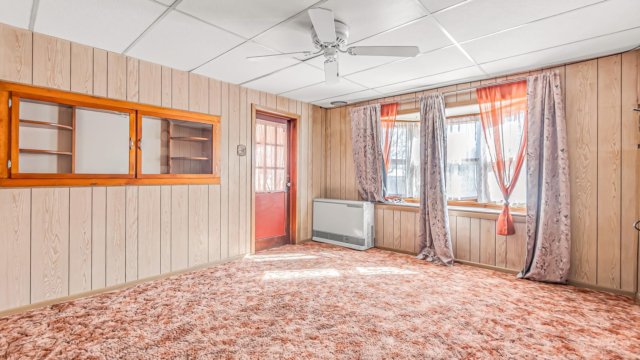
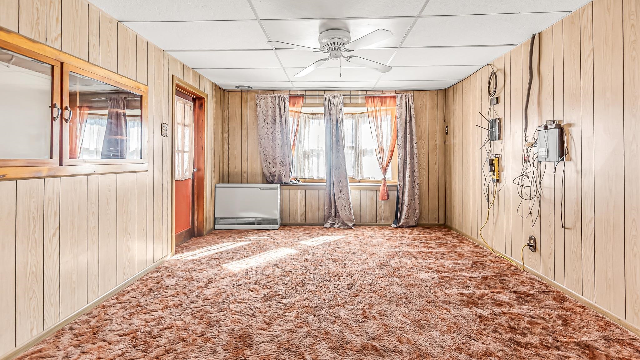
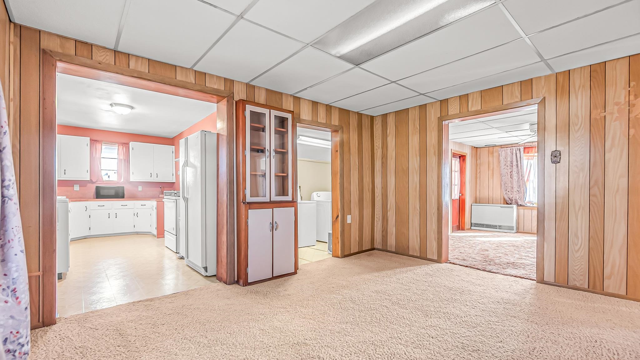

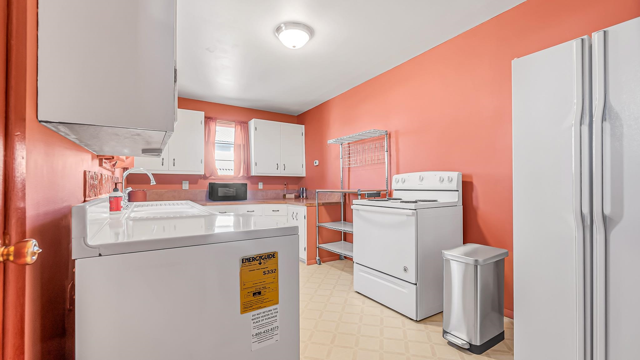
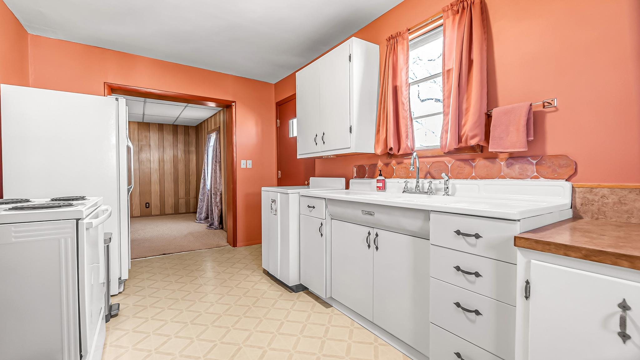
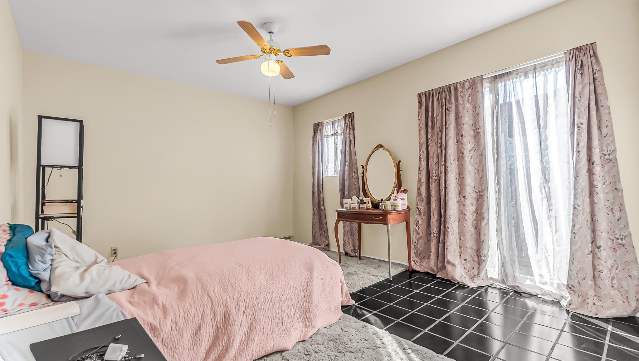
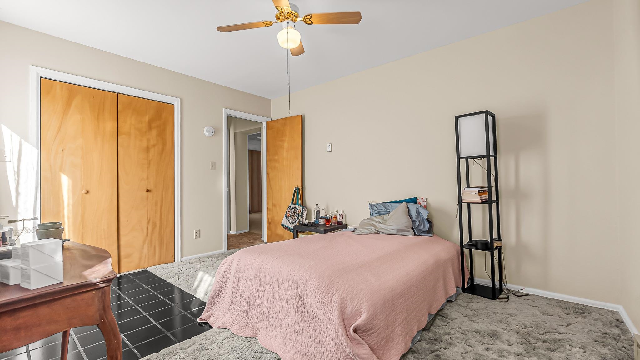
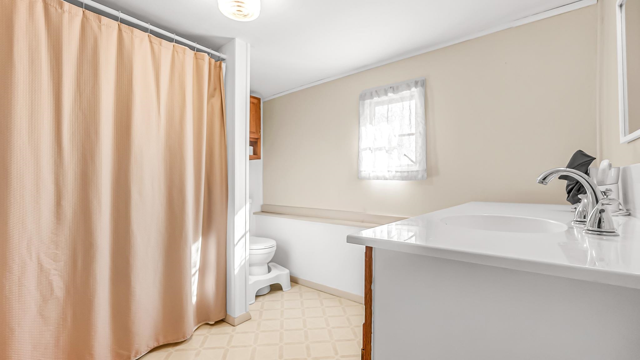
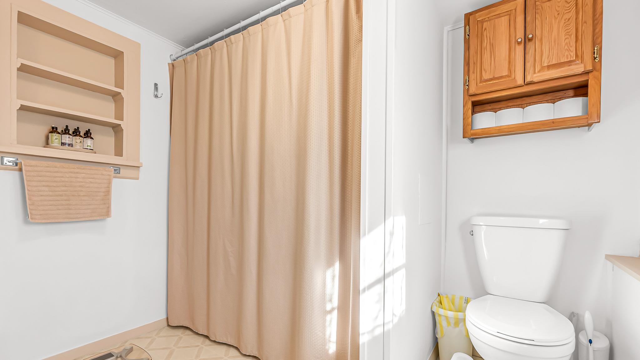
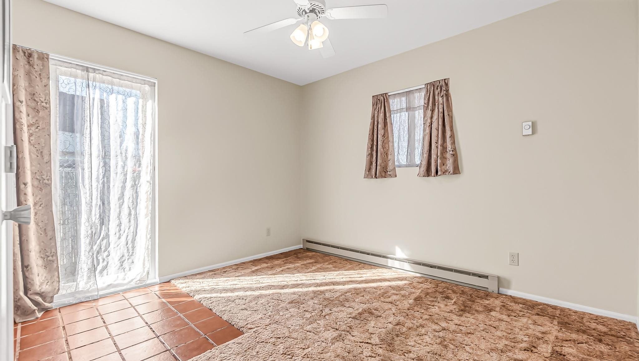
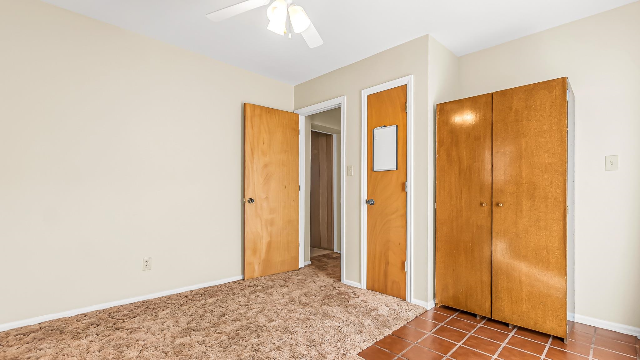
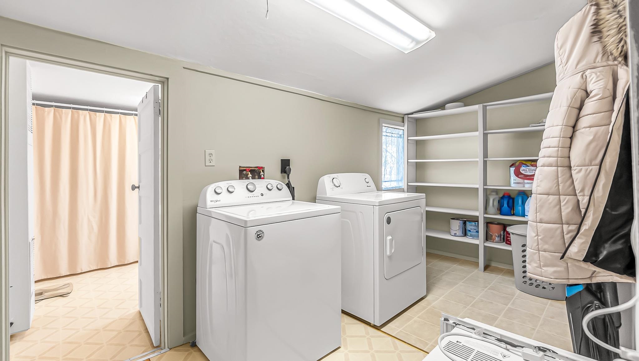
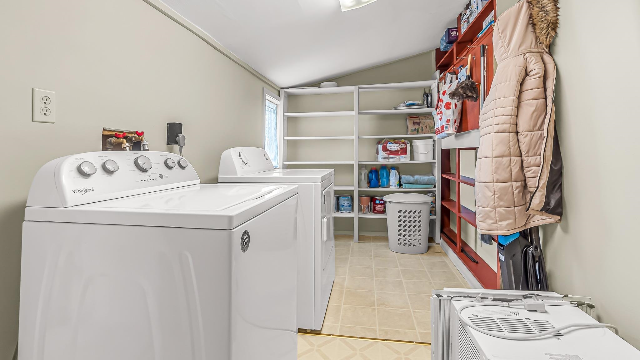
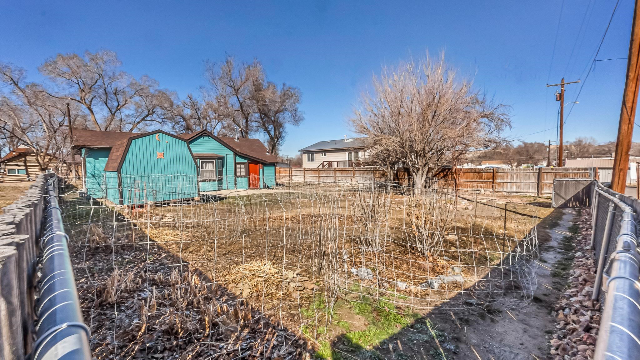






Description
- Listed by THE JOE REED TEAM • REED REAL ESTATE GROUP, LLCP: (970)-260-7725 joe@thejoereedteam.com
Property Details for 515 Lake Street
Property Details for 515 Lake Street
| Status | Pending |
|---|---|
| MLS # | 20261022 |
| Days on Market | 23 |
| Taxes | - |
| HOA Fees | - |
| Condo/Co-op Fees | - |
| Property Type | Single Family |
| MLS Type | Residential / Single Family Residence |
| Year Built | 1920 |
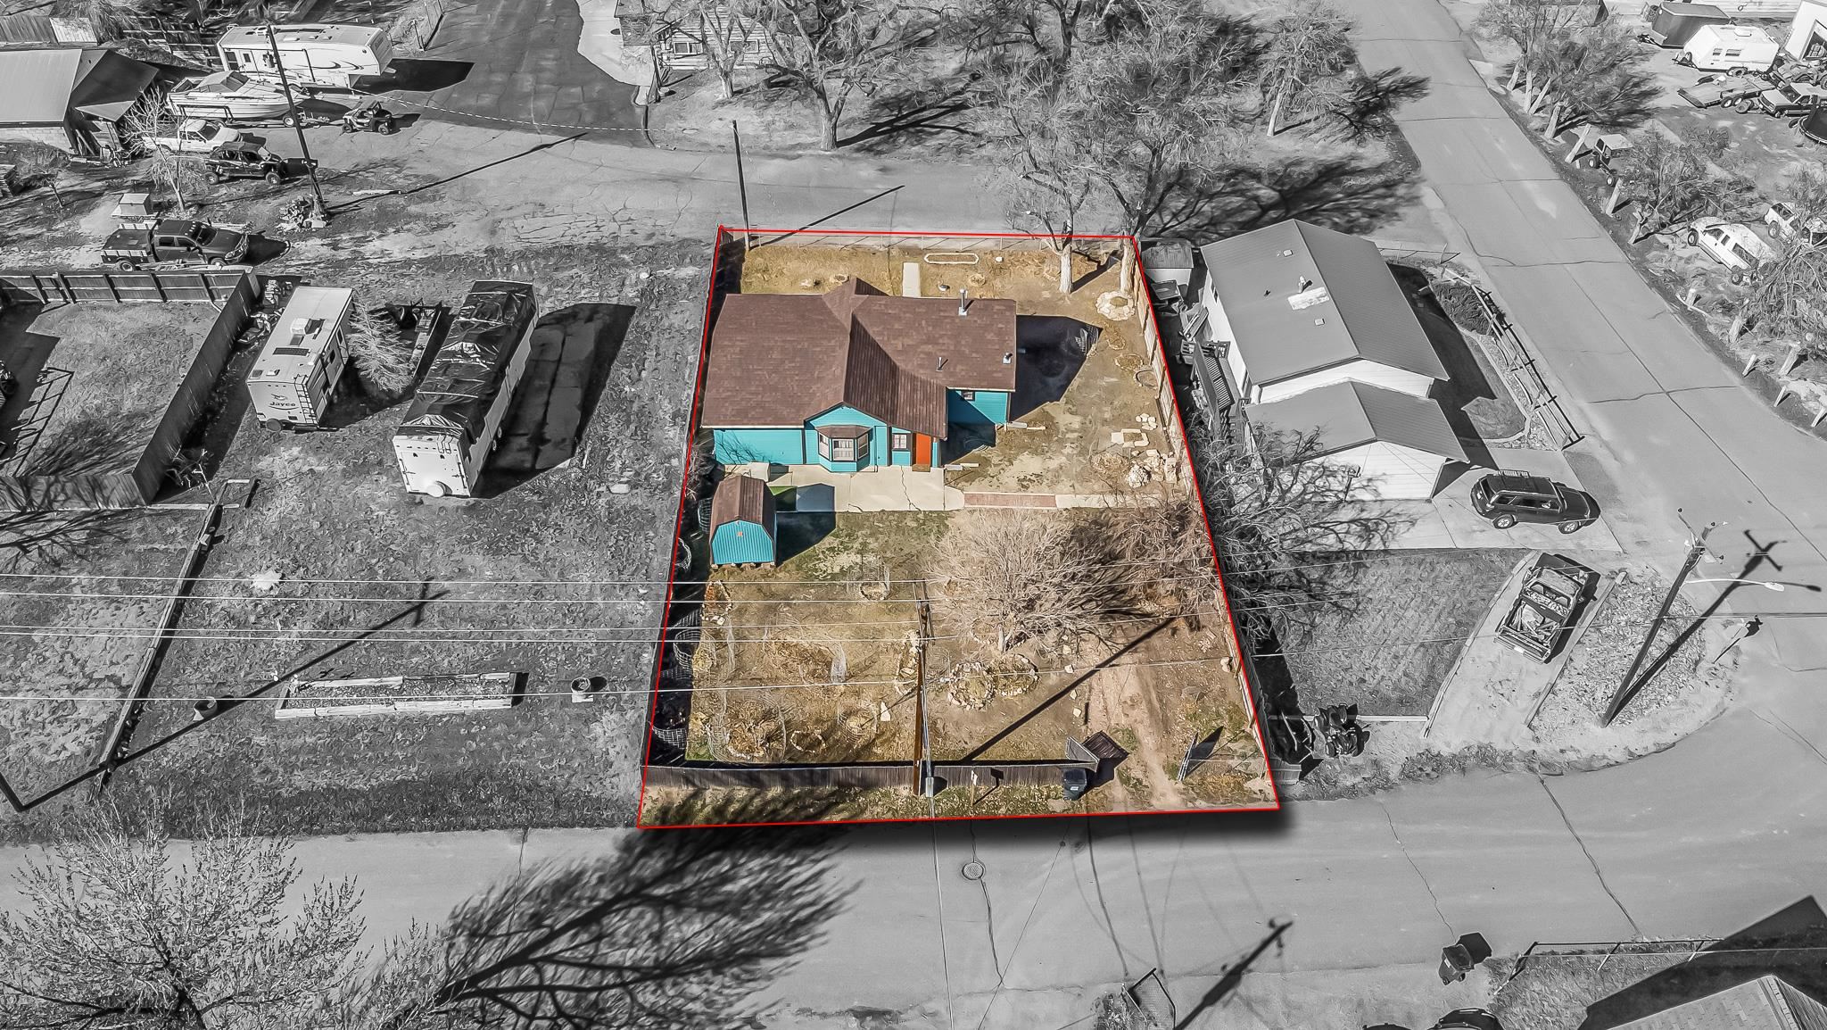
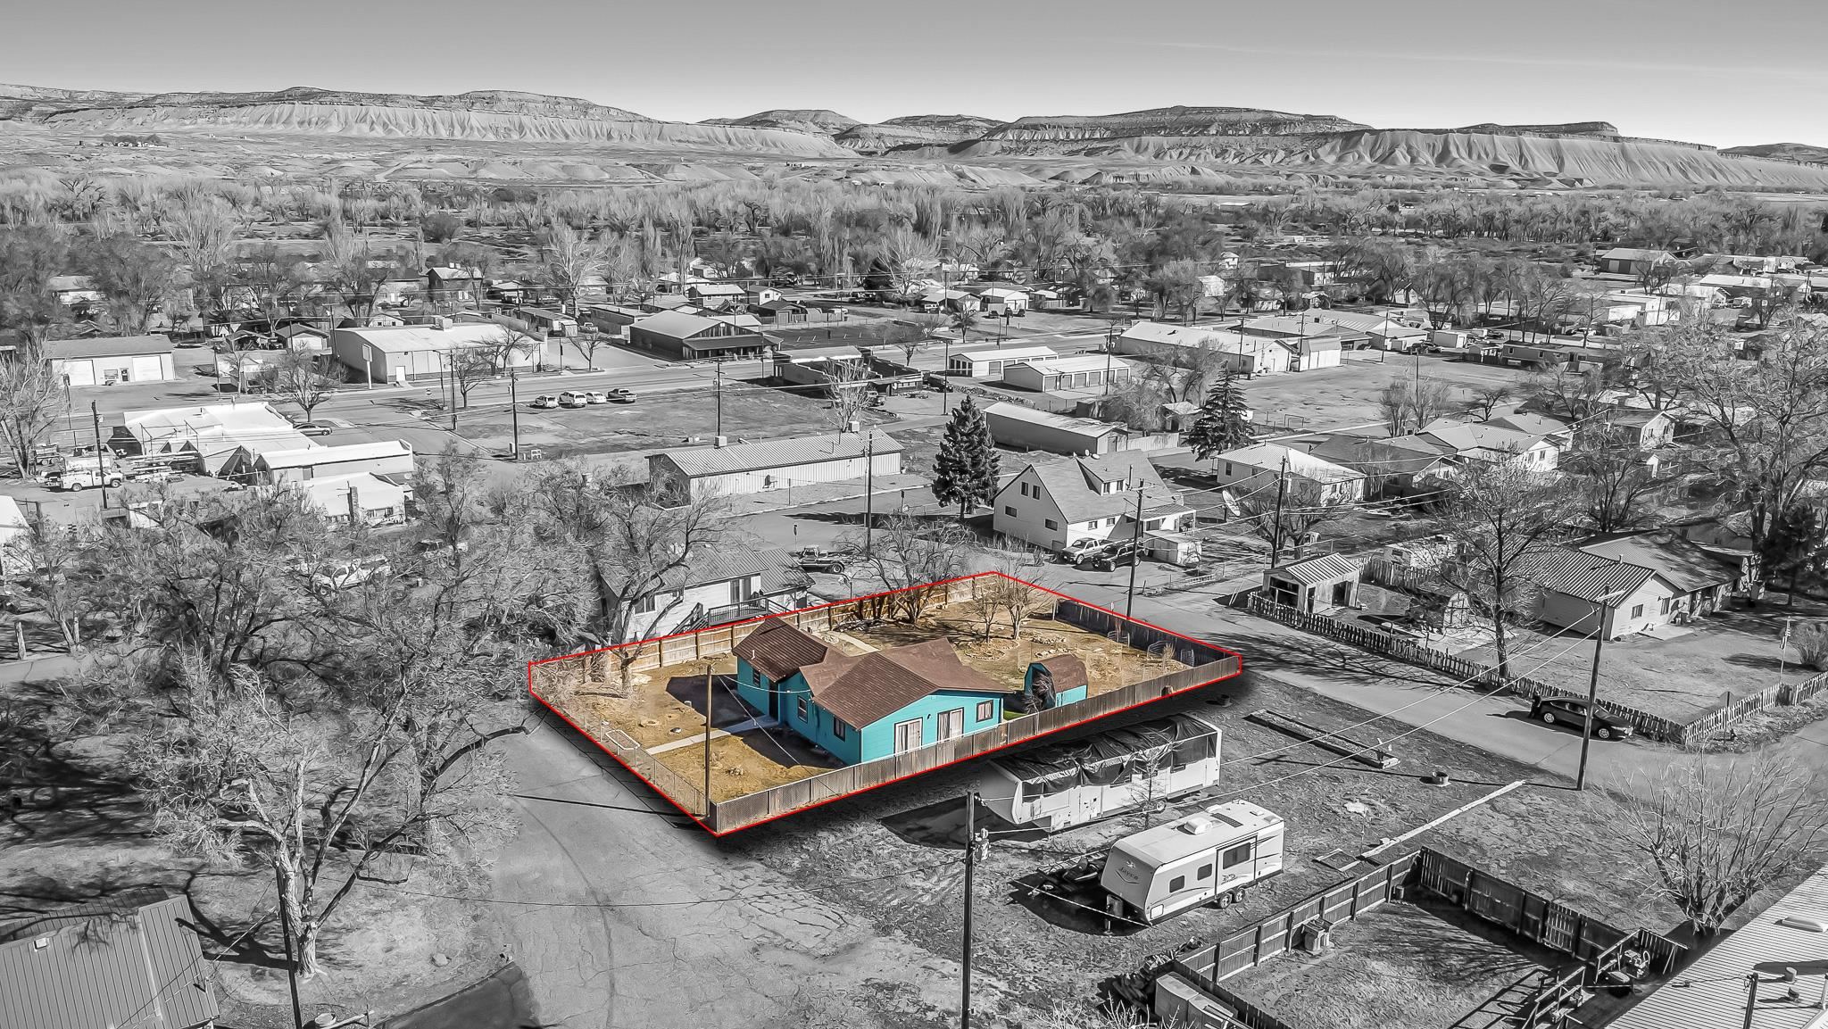
| Lot Size | 0.18 AC / 7,840 SF |
| County | Rio Blanco County |
Location
Building Information for 515 Lake Street
Payment Calculator
$667 per month
30 year fixed, 6.36% Interest
$635
$32
$0
Know your buying power with a preapproval and custom rate in minutes
 1
1Property Information for 515 Lake Street
- Accessibility Features: None
- Direction Faces: West
- Directions: Main Street to Steele Street, DO NOT turn on Lake Street. Go past the small bend and turn into the back of the lot OFF OF Steele Street! YOU CAN'T ACCESS THE PROPERTY FROM LAKE STREET!!!!!!!!!!!!!!!!!!!
- Elementary School: Rangely
- High School: Rangley
- Middle Or Junior School: Rangely
- Elevation: 5298
- Road Frontage Type: City Street
- Zoning Description: Res
- Road Surface Type: Paved
- Garage: No
- Garage Spaces: 0.0
- Parking Features: Rv Access Parking
- Association Fee: $.00
- Association Fee Frequency: Not Applicable
- Association Fee Includes: None
- Association: No
- Green Water Conservation: Water Smart Landscaping
- Current Use: Residential, Single Family
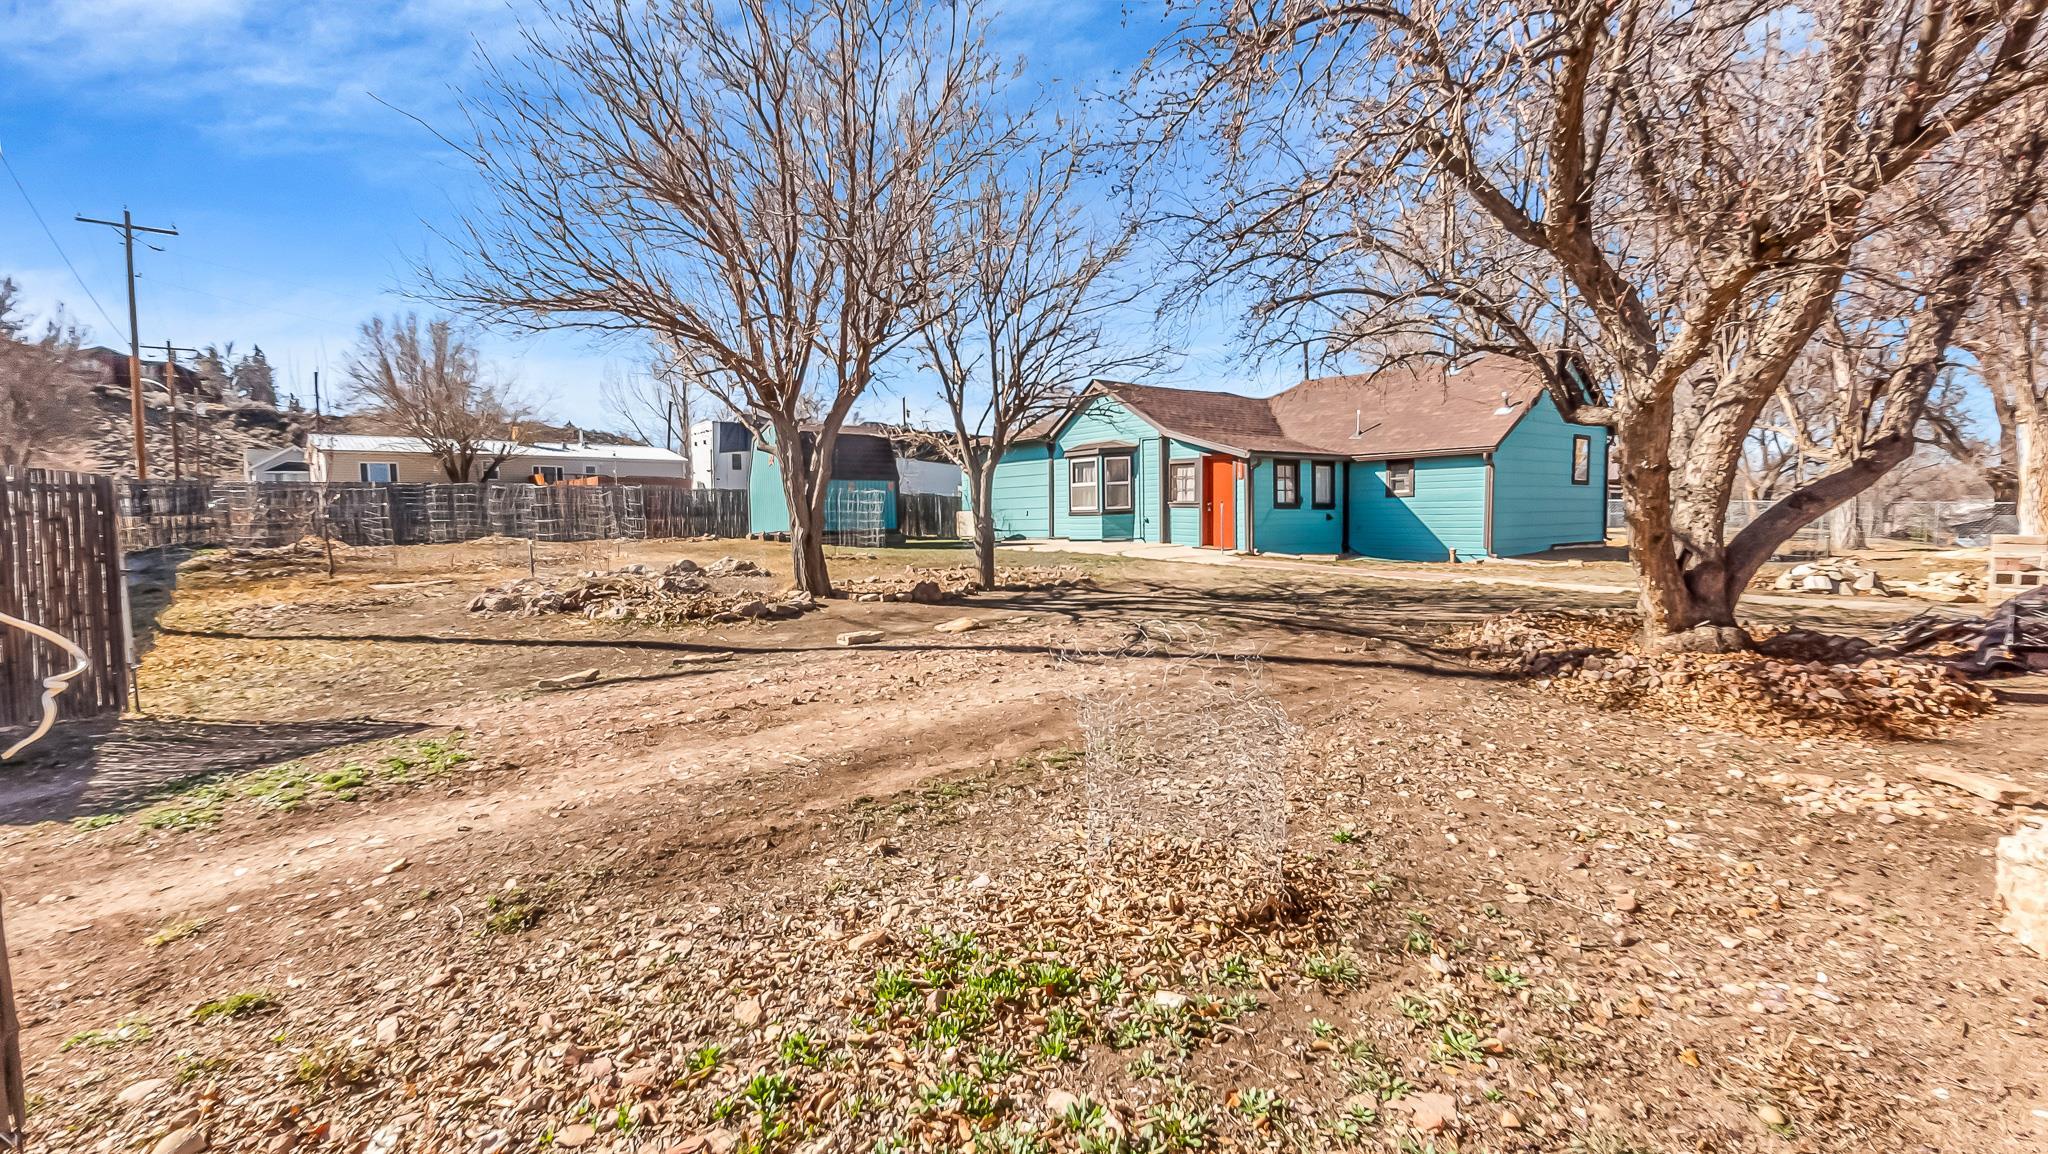
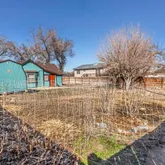
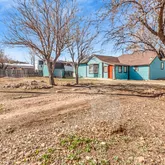
- Lot Features: Mature Trees, Xeriscape
- Lot Size Dimensions: Lengthy
- Lot Size Source: Assessor
- Parcel Number: 1393-012-06-053
- Construction Materials: Masonite, Wood Frame
- Stories: 1
- Year Built Effective: 2025
- Cooling: Window Units
- Cooling: Yes
- Heating: Electric, Forced Air
- Heating: Yes
- Sewer: Connected
- Water Source: Public
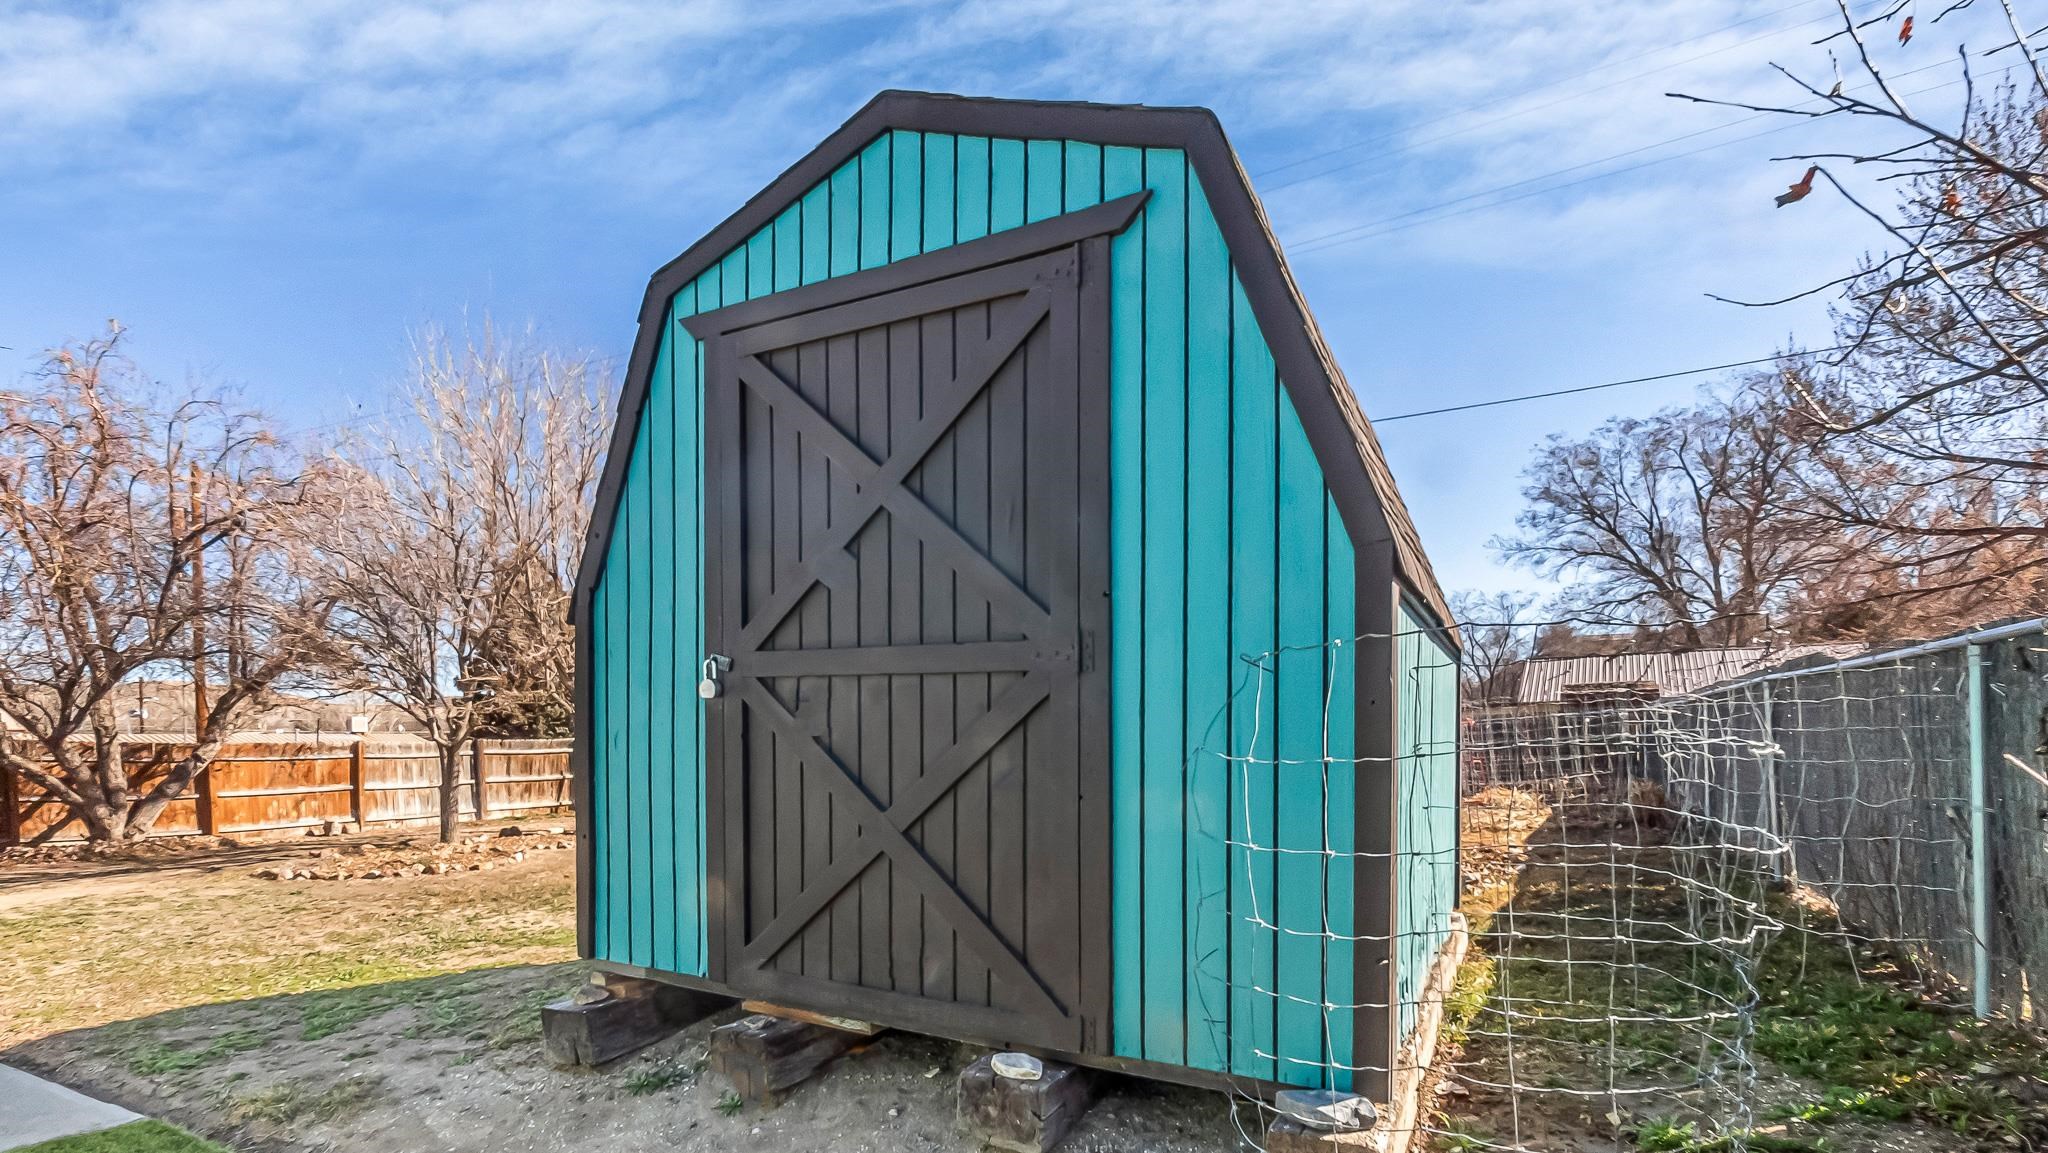
- Exterior Features: Shed
- Fencing: Chain Link, Full, Picket, Privacy
- Foundation Details: Slab
- Patio And Porch Features: None
- Roof: Asphalt, Composition
- Appliances: Dryer, Electric Oven, Electric Range, Refrigerator, Washer
- Fireplace Features: None
- Fireplace: No
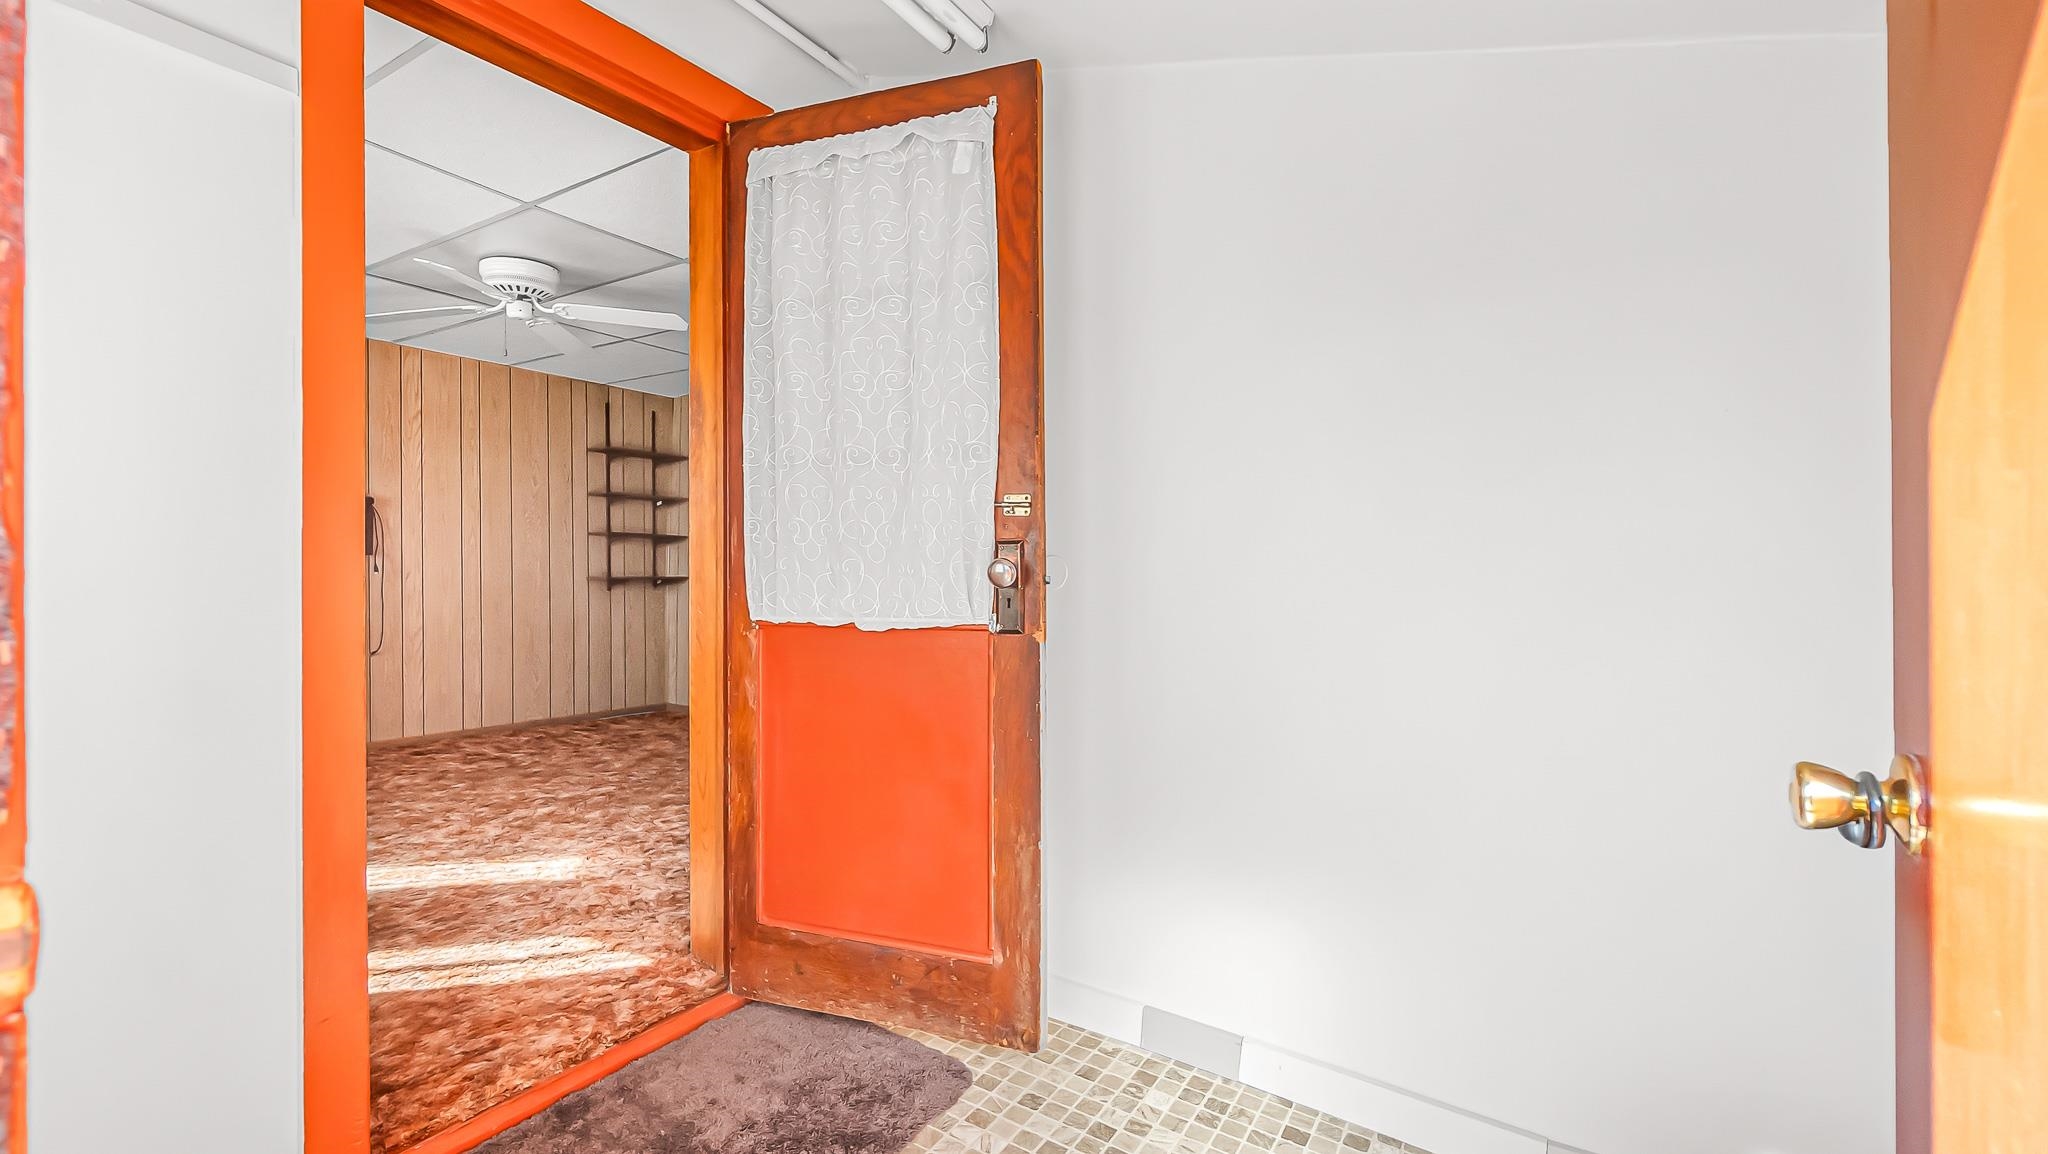
- Flooring: Carpet, Linoleum
- Interior Features: Ceiling Fans, Main Level Primary, Mud Room
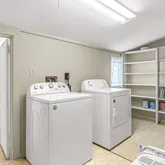
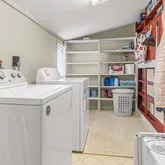
- Laundry Features: Laundry Room
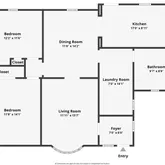
- Room Type 1: Living Room
- Room Level 1: Main
- Room Dimensions 1: 11 x 15
- Room Type 2: Laundry
- Room Level 2: Main
- Room Dimensions 2: 7 x 14
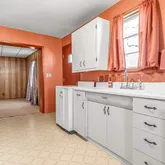
- Room Type 3: Kitchen
- Room Level 3: Main
- Room Dimensions 3: 9 x 17
- Room Type 4: Family Room
- Room Dimensions 4: 0
- Room Type 5: Dining Room
- Room Level 5: Main
- Room Dimensions 5: 11 x 14
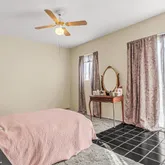
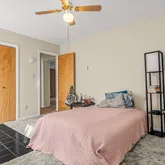
- Room Type 6: Primary Bedroom
- Room Level 6: Main
- Room Dimensions 6: 12 x 14
- Room Type 7: Other
- Room Level 7: Main
- Room Dimensions 7: 6 x 7
- Room Type 8: Bedroom2
- Room Level 8: Main
- Room Dimensions 8: 11 x 12
- Land Lease: No
Property History for 515 Lake Street
| Date | Event & Source | Price | Appreciation |
|---|---|---|---|
| Dec 9, 2022 | Sold (Public Record) Public Record #1503465912 | $60,000 | — |
| Date | Event & Source | Price |
|---|---|---|
| 12/09/2022 | Sold (Public Record) Public Record #1503465912 | $60,000 |
For completeness, we often displays two records for one sale: the MLS record and the public record.
Public Records for 515 Lake Street
Schools near 515 Lake Street
Rating | School | Type | Grades | Distance |
|---|---|---|---|---|
| Public - | PK to 5 | |||
| Public - | 6 to 12 | |||
| Private - | PK to 12 |
Rating | School | Distance |
|---|---|---|
Parkview Elementary School PublicPK to 5 | ||
Rangely Junior/Senior High School Public6 to 12 | ||
Rangely Christian Academy PrivatePK to 12 |
School ratings and boundaries are provided by GreatSchools.org and Pitney Bowes. This information should only be used as a reference. Proximity or boundaries shown here are not a guarantee of enrollment. Please reach out to schools directly to verify all information and enrollment eligibility.
Similar Homes
Explore Nearby Homes
- De Beque Area Homes for Sale
- Rangely Area Homes for Sale
- Rifle Area Homes for Sale
- Meeker Area Homes for Sale
- Parachute Area Homes for Sale
- West of Parachute Homes for Sale
- The Canyons Homes for Sale
- Parachute Proper Homes for Sale
- Glade Park-Gateway Homes for Sale
- Pheasant Fields Homes for Sale
- Battlement Mesa Homes for Sale
- Naples Homes for Sale
- Parachute Rural Homes for Sale
- Comstock Estates Homes for Sale
- Orchard Valley Homes for Sale
- Rangely Homes for Sale
- Dinosaur Homes for Sale
- Thompson Homes for Sale
- Bonanza Homes for Sale
- Mack Homes for Sale
- Jensen Homes for Sale
- Loma Homes for Sale
- Meeker Homes for Sale
- Parachute Homes for Sale
- De Beque Homes for Sale
- Maybell Homes for Sale
- Fruita Homes for Sale
- Cisco Homes for Sale
- Vernal Homes for Sale
- Hamilton Homes for Sale
- 81633 Homes for Sale
- 81641 Homes for Sale
- 84035 Homes for Sale
- 84008 Homes for Sale
- 81650 Homes for Sale
- 81610 Homes for Sale
- 81630 Homes for Sale
- 81640 Homes for Sale
- 84540 Homes for Sale
- 81635 Homes for Sale
- 81524 Homes for Sale
- 81525 Homes for Sale
- 84078 Homes for Sale
- 81521 Homes for Sale
- 84063 Homes for Sale
No guarantee, warranty or representation of any kind is made regarding the completeness or accuracy of any information, descriptions or measurements (including square footage measurements and property condition), such should be independently verified through appropriate means, including, but not limited to, in person inspection and public records, and Compass International Holdings, its subsidiaries, affiliates and independently owned and operated franchisees, and their affiliated agents and associated third parties expressly disclaim any liability in connection therewith. Photos may be virtually staged or digitally enhanced and may not reflect actual property conditions. Offers of compensation are subject to change at the seller's discretion. No financial or legal advice provided. Equal Housing Opportunity.
Listing Courtesy of REED REAL ESTATE GROUP, LLC, THE JOE REED TEAM
All information is deemed reliable, but accuracy is not guaranteed. Listing information is based on information from the Aspen / Glenwood MLS for the period 03/05/2026 10:00 PM through 06/16/2026 08:30 PM. The property information being provided is for the consumer’s personal non-commercial use and may not be used for any purpose other than to identify prospective properties consumers may be interested in purchasing. Data last updated on 05/26/2026 09:01 AM
