516 Fremont Road
















Description
Close to Port Clinton Schools and the football stadium
Short distance to Historic Downtown Port Clinton with shops, restaurants, and entertainment
Just feet from the Jet Express, your direct link to Put-in-Bay, Kelleys Island, and endless island fun on Lake Erie
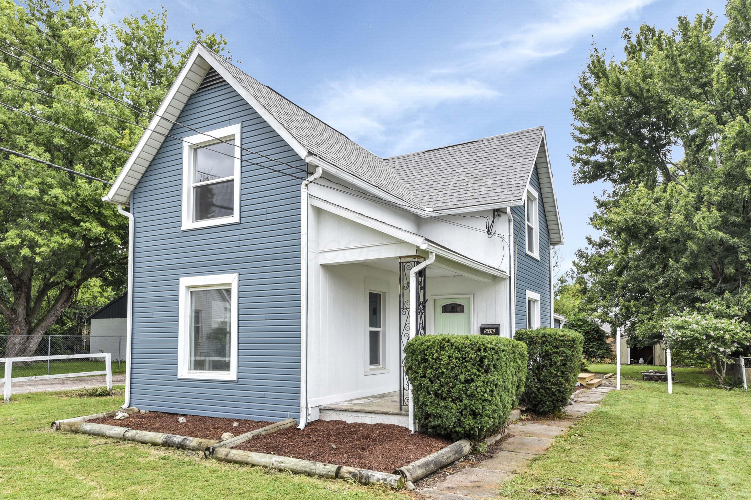
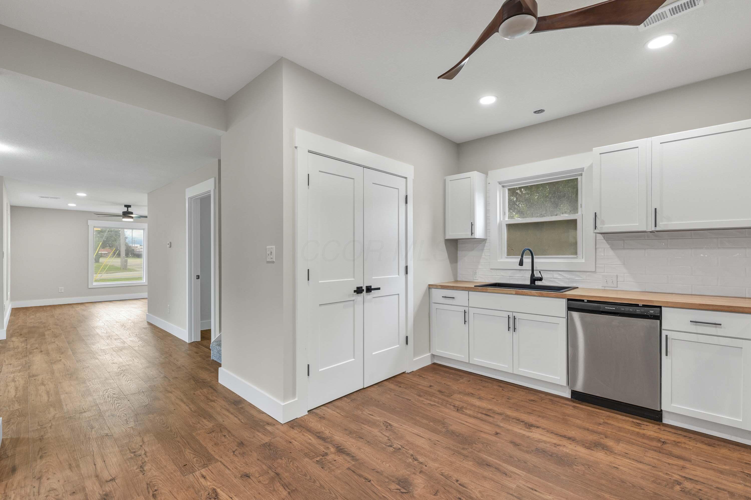
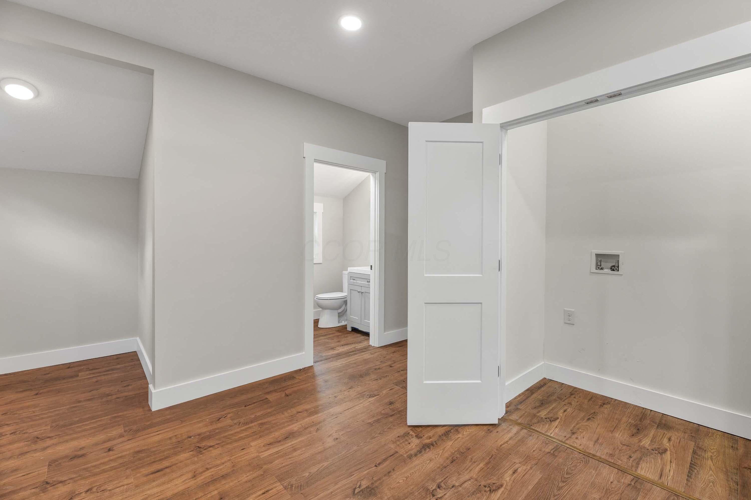
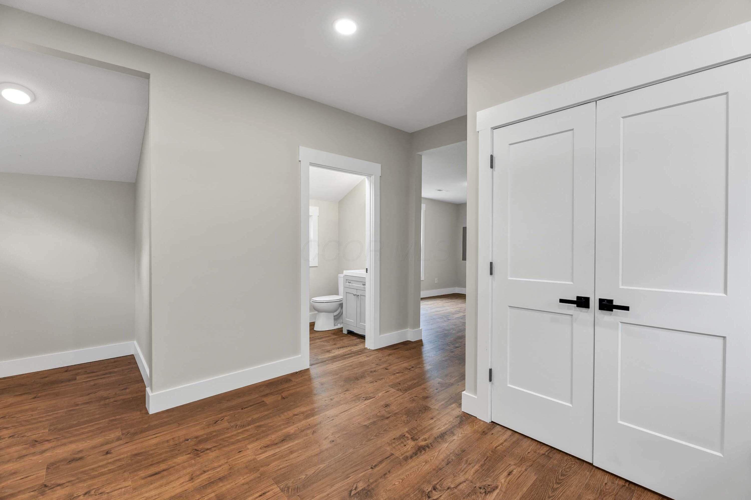
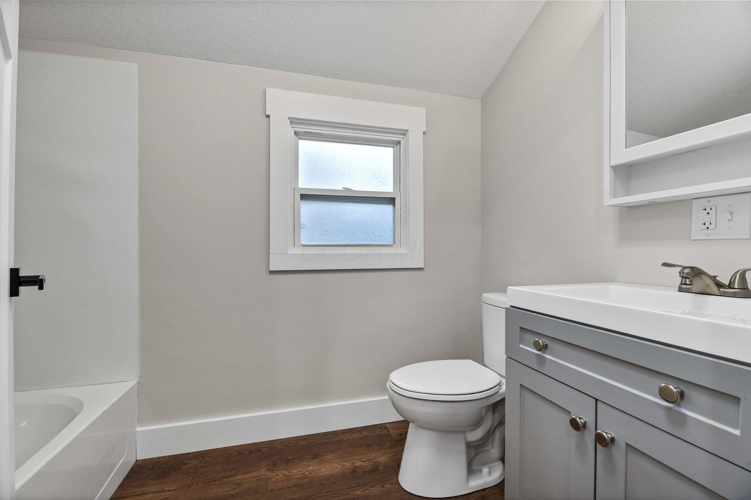
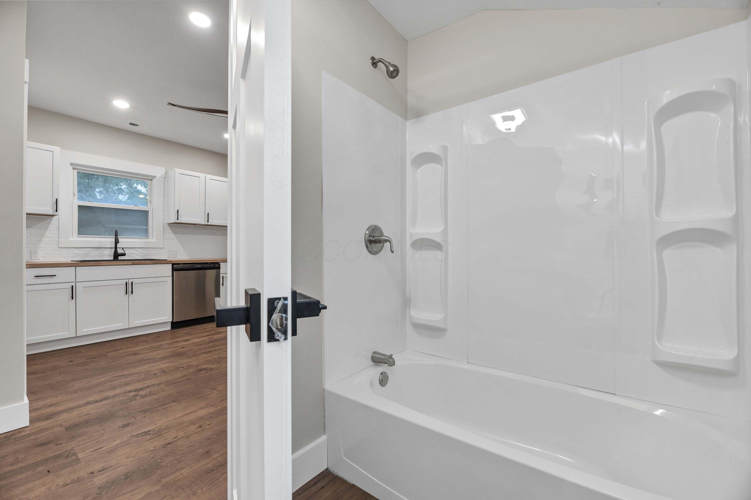
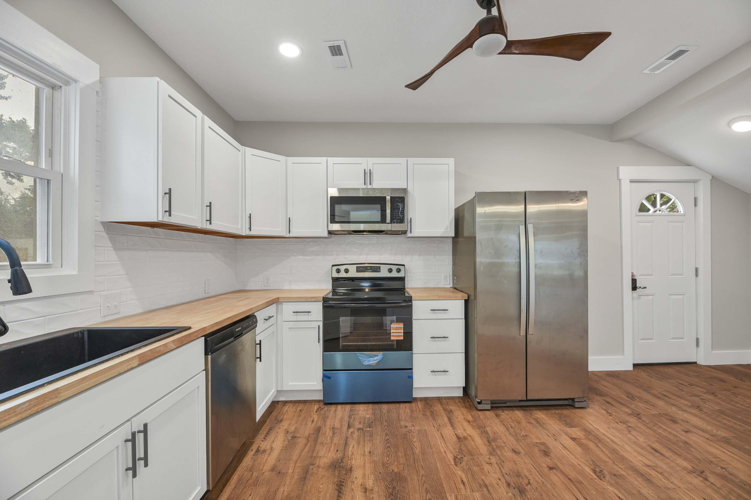
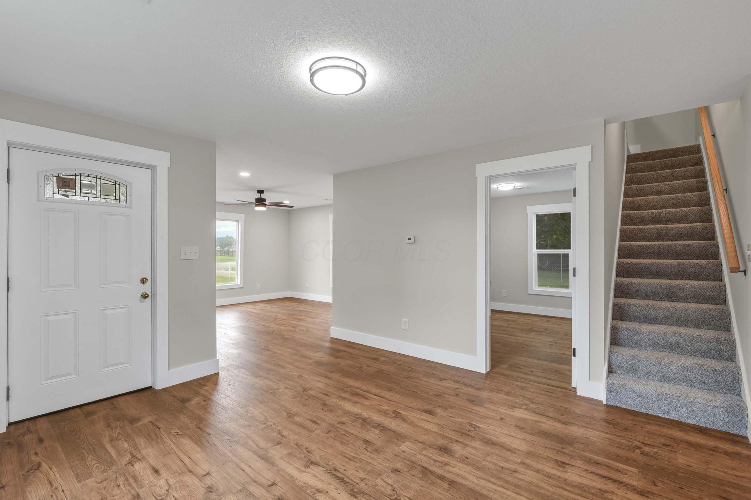
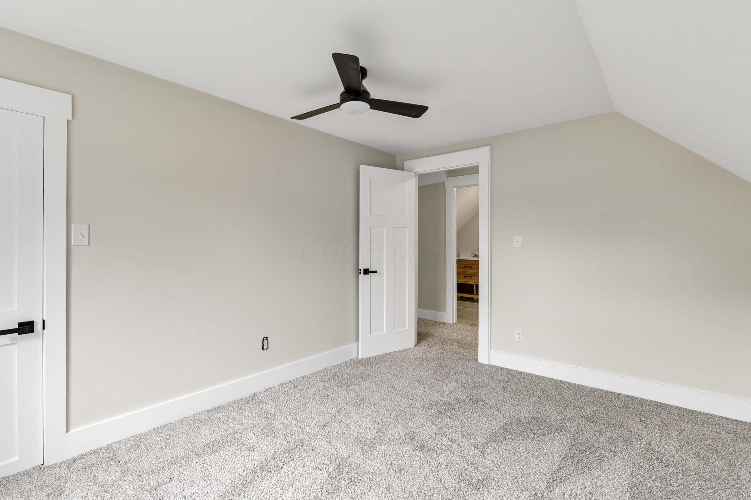
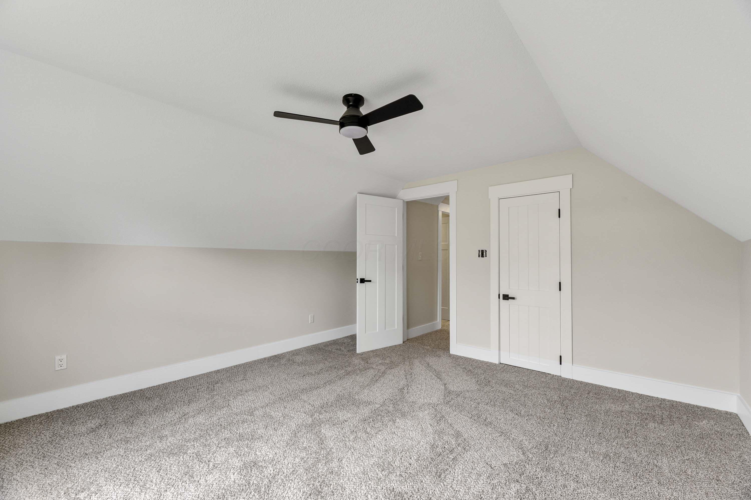
Whether you're looking for a year-round residence or a Lake Erie retreat, this rebuilt home combines the best of modern living with the charm and convenience of Port Clinton. All that's left to do is move in and start enjoying!
- Listed by: Scott E Street 614.582.3378 scott.street@streetsir.com Brokerage DRE #0000384227 • Street Sotheby's International

Location
$1,305 per month
30 year fixed, 7.03% Interest
$1,201
$104
$0
 1
1Property Information for 516 Fremont Road
Property Details
- Taxes: $1,246 / year
- MLS Type: Residential / Single Family Residence
- County: Ottawa County
- Has Waterfront: No
- Architectural Style: 2 Story
- Subdivision Name: Hopfinger Development
Building Information
- Year Built: 1885
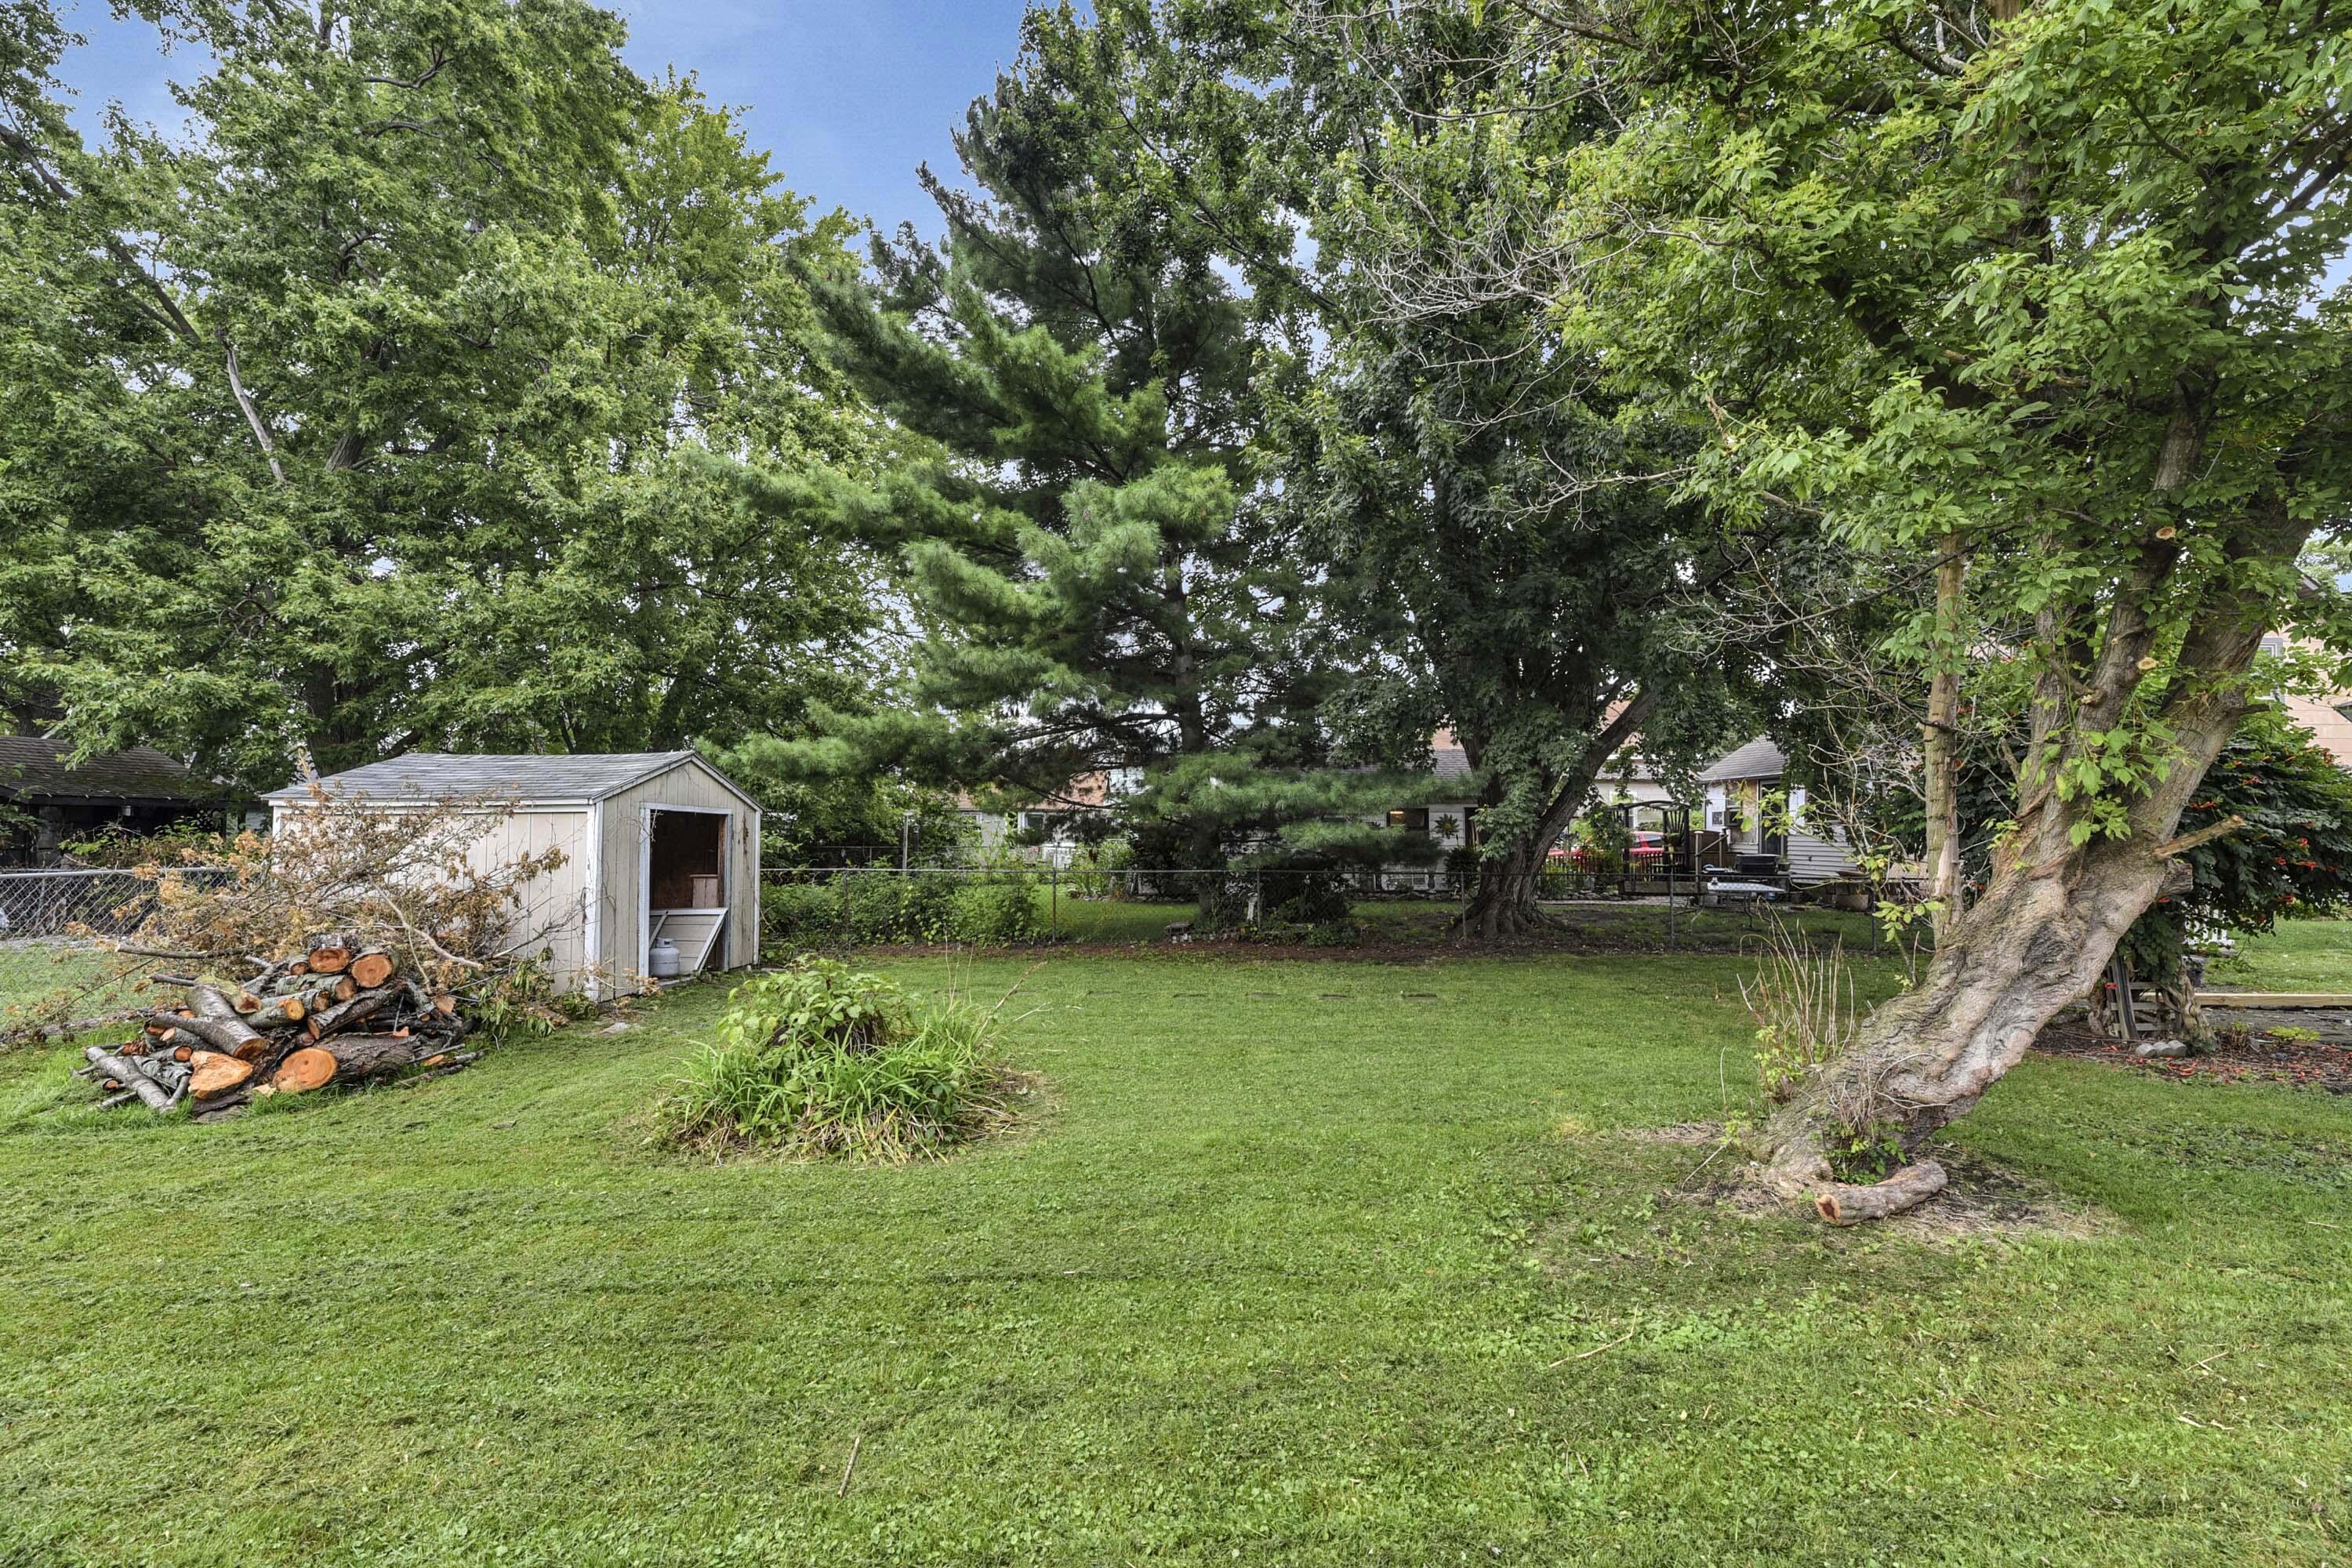
- Lot Size: 0.19 AC / 8,276 SF
Summary
- Township: Port Clinton
- Longitude: -82.949086
- Latitude: 41.508993
- Directions: RT 2 Westbound to Exit 53 S. Left on 53 S towards Port Clinton. Home is on the left across from Tru Lay Stadium.
- Corp Limit Per Auditor: Port Clinton
- Association: No
- Parcel Number: 0211751623566000
- Tax Year: $2,024.00
- Tax District: 021-PORT CLINTON
- Tax Abatement: No
- High School District: PORT CLINTON CSD 6206 OTT CO.
- Carport: No
- Attached Garage: No
- Garage: Yes
- Garage Spaces: 2.0
- Parking Features: Detached Garage
Property
- Lot Size Units: Acres
- Lot Size Square Feet: 8276.4
- Lot Size Acres: 0.19
- Lot Size Area: 0.19
- Lot Size (Front): 50’
- Lot Size (Side): 106’
- Building Area Source: Auditor
- New Construction: No
- Year Built: 1885
- Building Area Total: 1232.0
- Living Area: 1232.0
- Baths Full & Halh: 2.0
- ATFLS Source: Auditor
- Built Prior to 1978: No
- Levels: Two
- Foundation Details: Other
- Common Walls: No Common Walls
- Construction Materials: Vinyl Siding
- Existing Accessory Dwelling Unit: No
- Commercial Development Charge: No
- Green Features: No
- Sewer: Public Sewer
- Water Source: Public
Interior and Exterior Features
- Stories: 2
- Exterior: Vinyl Siding
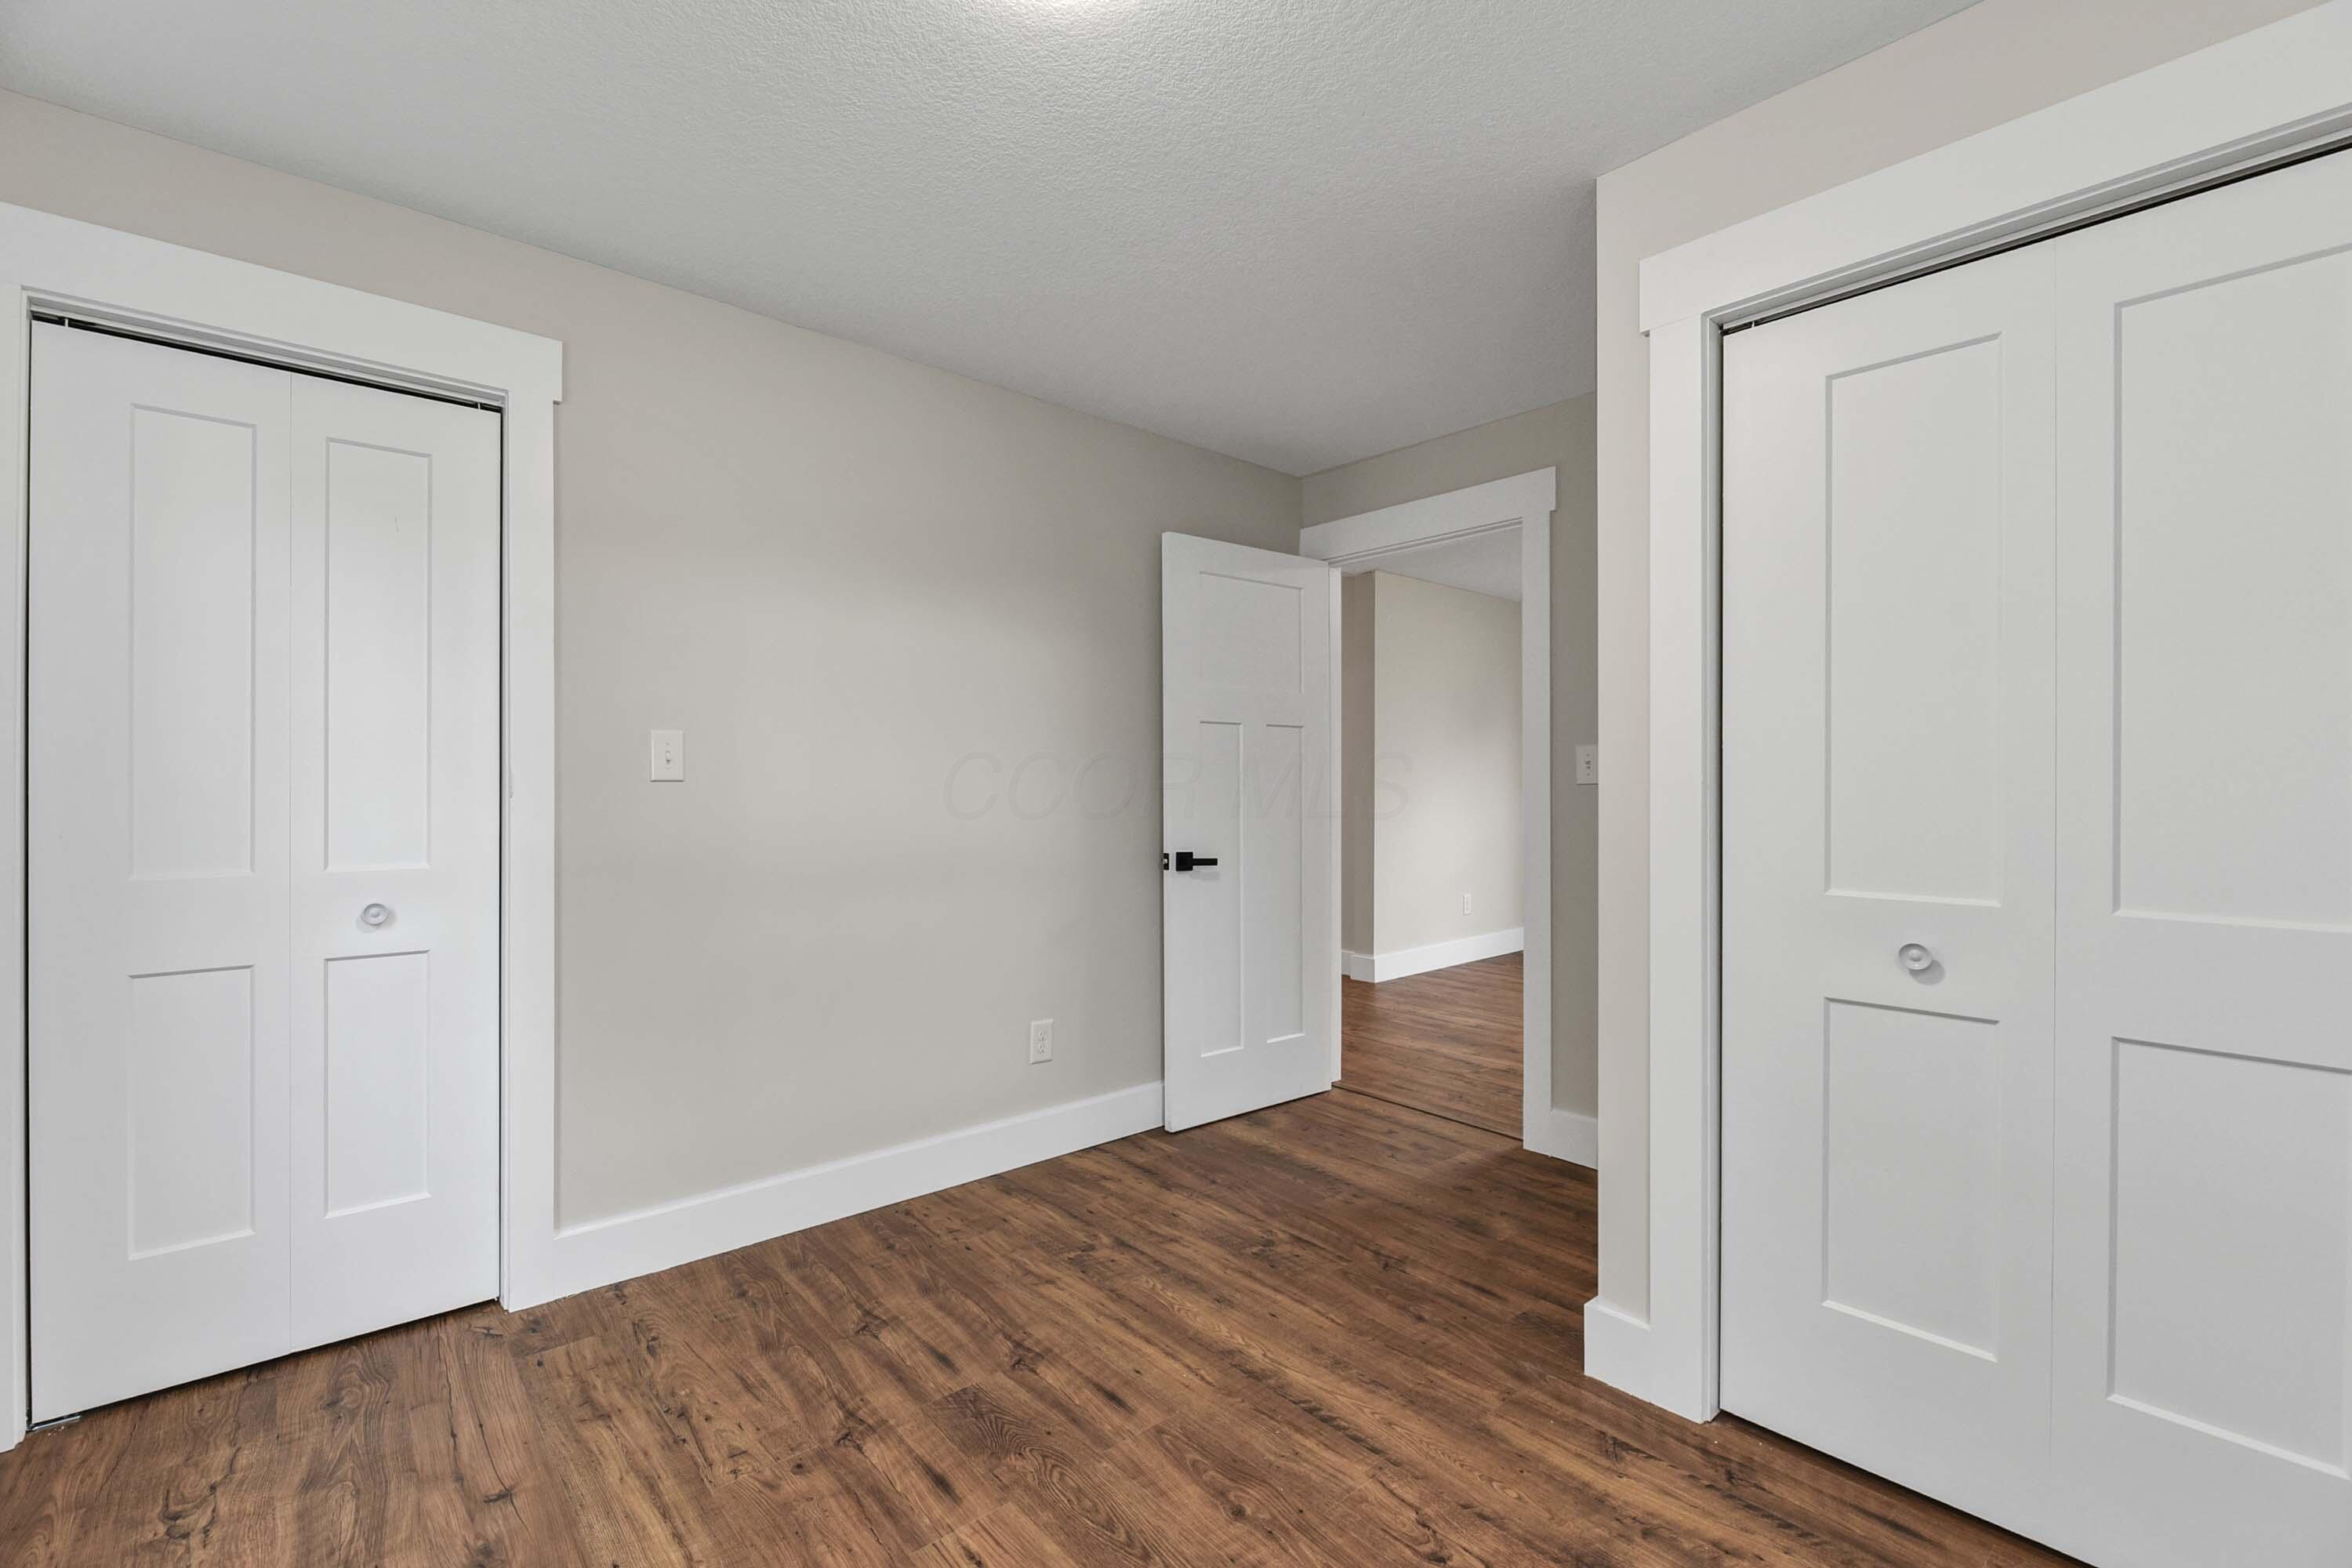
- Total Bedrooms: 3
- Appliances: Dishwasher, Refrigerator
- Cooling: Central Air
- Has Fireplace: No
- Window Features: Insulated Part
- Has Heating: Yes
- Total Bathrooms: 2
- Has Cooling: Yes
- Basement: Crawl Space
- Main Level Bedrooms: 1.0
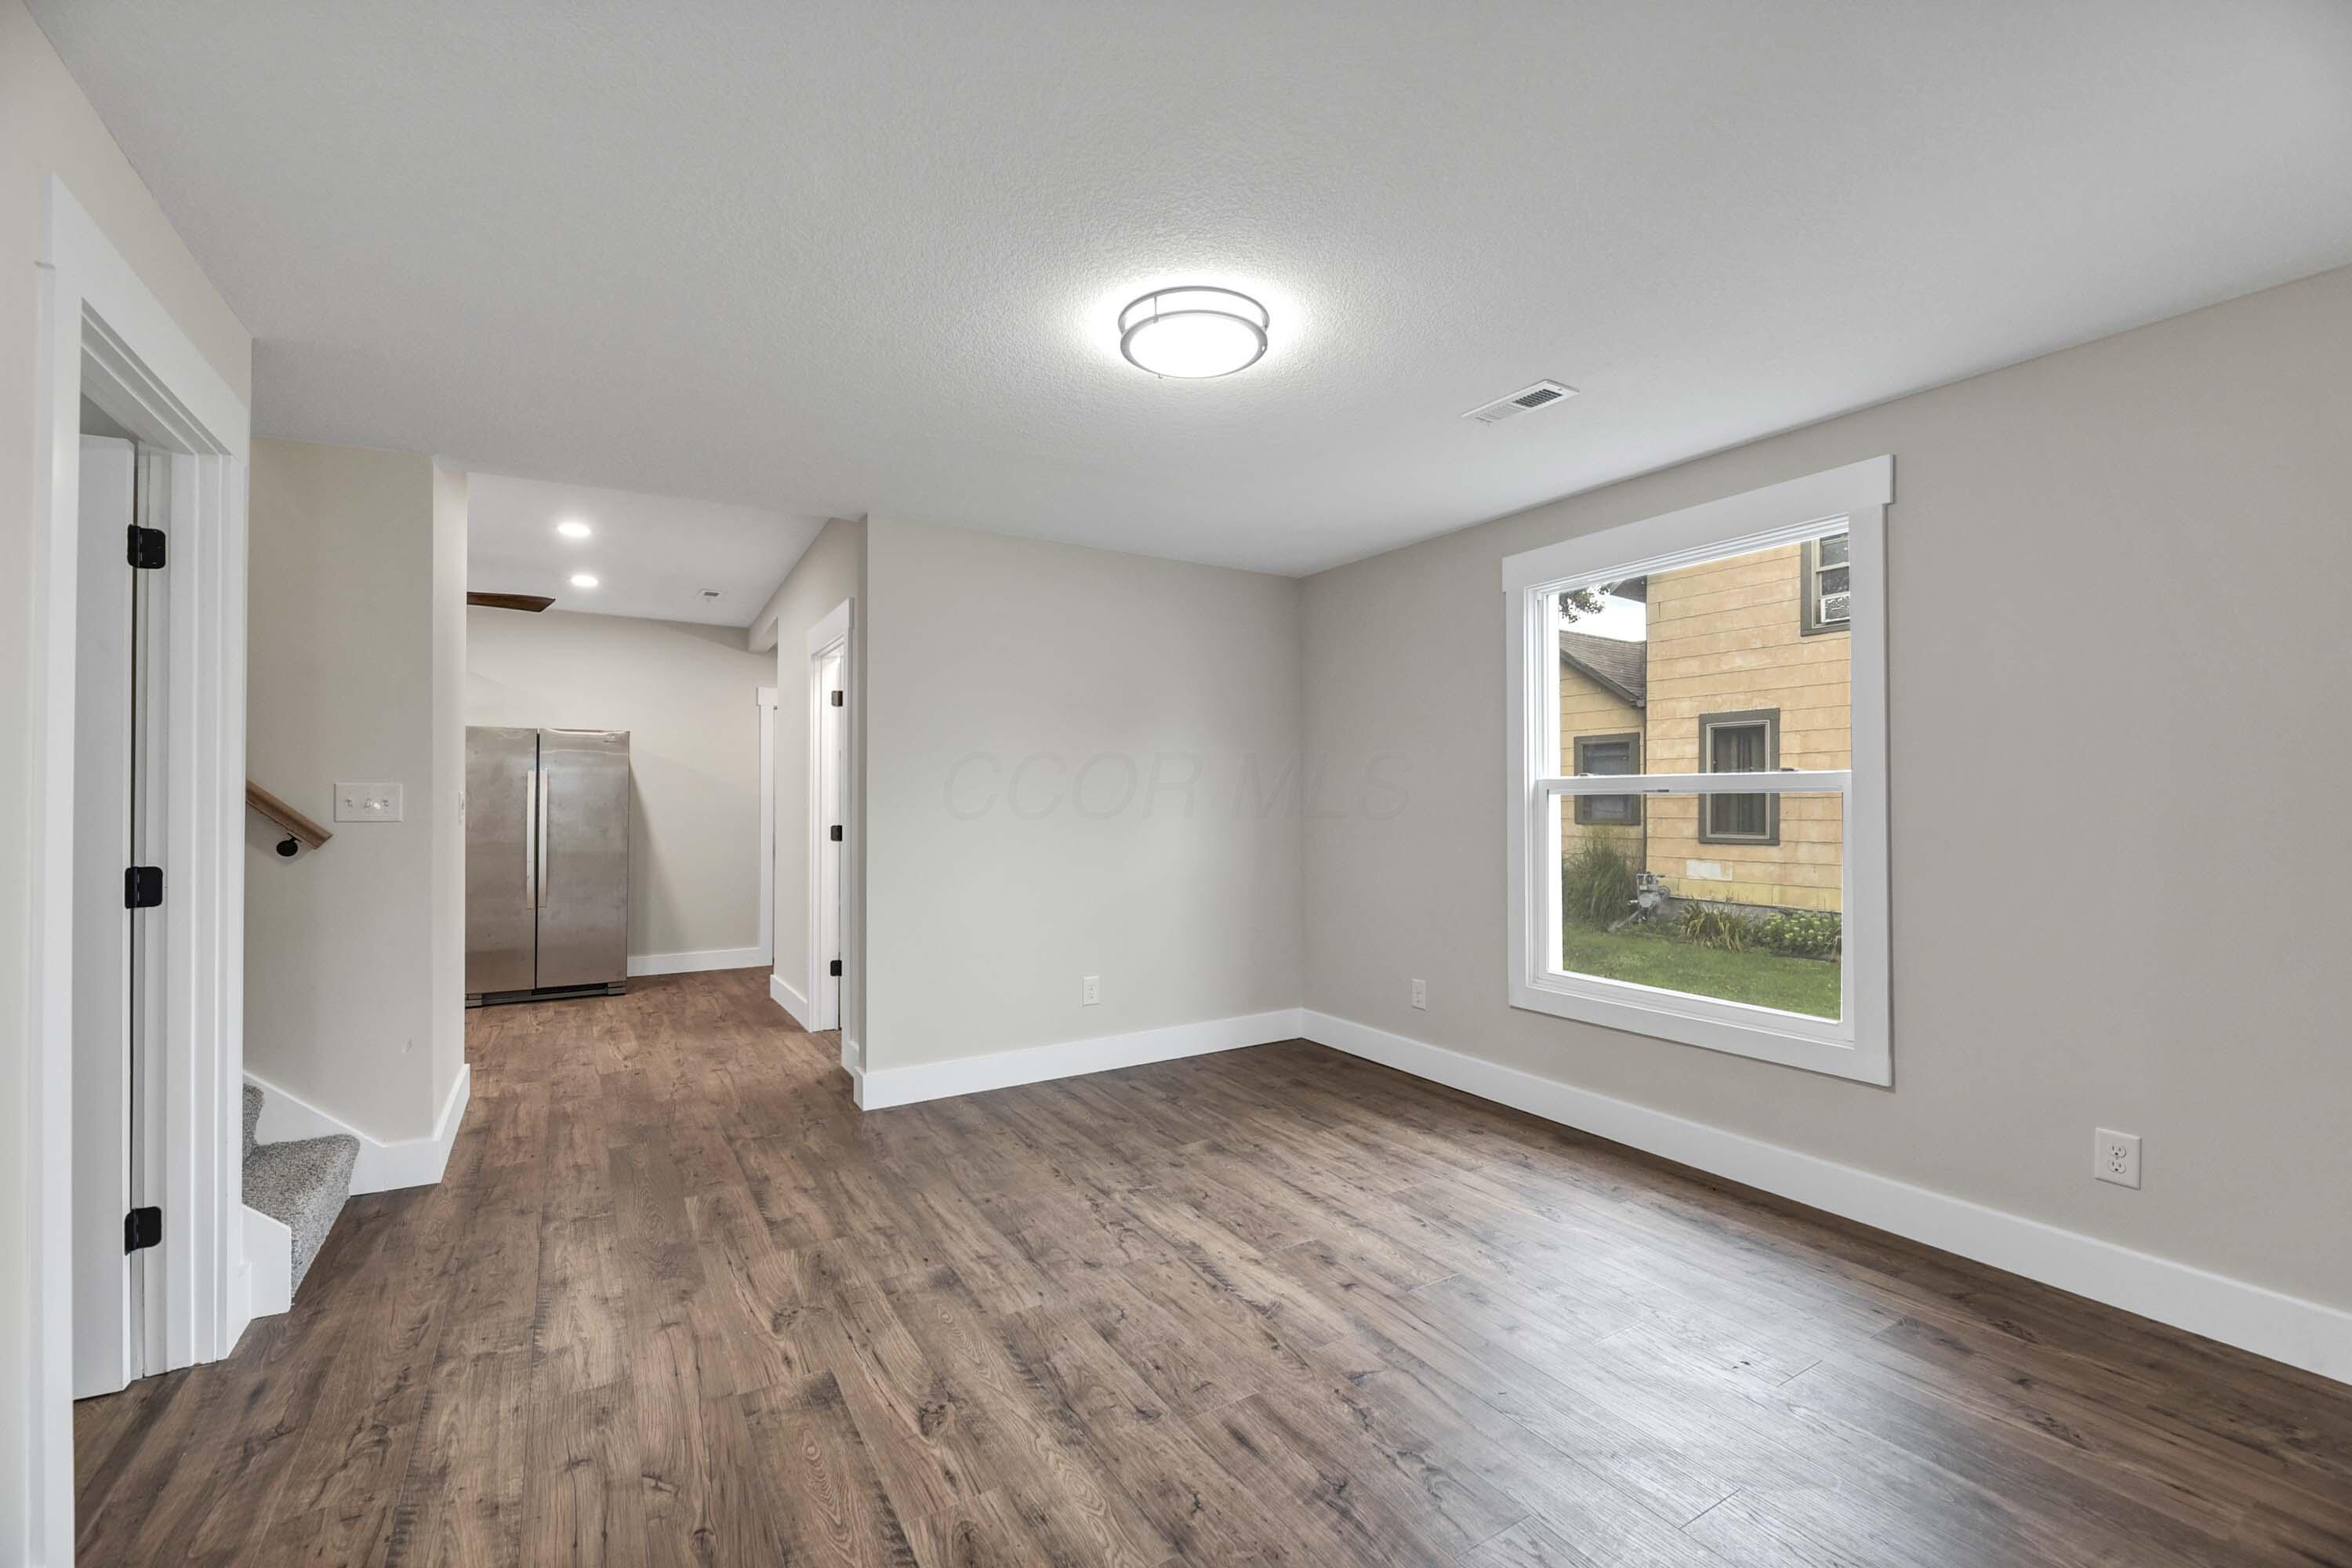
- Flooring: Carpet, Laminate
- Has Basement: Yes
- Heating: Gas
- Interior Amenities: Dishwasher, Refrigerator
- Rooms: Dining Room, Eat Space/Kit, Living Room
- Accessible Features: No
Room Information
- Bedroom Level : Upper: 2.0
- Total Bathrooms: 2.0
- Full Baths Level : Entry: 1
- Full Baths Level : Upper: 1
- Dining Room Level : Entry: 1
- Eating Space Level : Entry: 1
- Living Room Level : Entry: 1
- Utility Space Level : Entry: 1
Mobile Home
- Is Manufactured Housing: No
Rental
- Tenant Occupied: No
Property History for 516 Fremont Road
| Date | Event & Source | Price | Appreciation |
|---|---|---|---|
| Oct 7, 2025 | Sold MLS Now #5149571 | — | |
| Oct 7, 2025 | Contract Signed MLS Now #5149571 | — | |
| Oct 2, 2025 | Sold (Public Record) Public Record #1914889221 | $225,000 | +608.1% / yr |
| Oct 2, 2025 | Sold MLS Now #5149571 | $225,000 | — |
| Oct 2, 2025 | Sold Firelands Association of REALTORS #20253232 | $225,000 | — |
| Oct 2, 2025 | Sold Columbus and Central Ohio Regional MLS #225031908 | $225,000 | — |
| Sep 5, 2025 | Contract Out Firelands Association of REALTORS #20253232 | — | |
| Sep 4, 2025 | Contract Signed Columbus and Central Ohio Regional MLS #225031908 | — | |
| Aug 22, 2025 | Listed (Active) MLS Now #5149571 | $250,000 | — |
| Aug 22, 2025 | Listed (Active) Columbus and Central Ohio Regional MLS #225031908 | $250,000 | — |
| Aug 21, 2025 | Listed (Active) Firelands Association of REALTORS #20253232 | $250,000 | — |
| Mar 13, 2025 | Sold Firelands Association of REALTORS #20250090 | $75,000 | — |
| Mar 13, 2025 | Sold Northwest Ohio Real Estate Information Service (NORIS) #6124850 | $75,000 | — |
| Mar 11, 2025 | Sold (Public Record) Public Record #1556061413 | $75,000 | +18.1% / yr |
| Feb 16, 2025 | Contract Signed Northwest Ohio Real Estate Information Service (NORIS) #6124850 | — | |
| Feb 16, 2025 | Contract Signed Firelands Association of REALTORS #20250090 | — | |
| Jan 11, 2025 | Listed (Active) Northwest Ohio Real Estate Information Service (NORIS) #6124850 | $99,900 | — |
| Jan 9, 2025 | Listed (Active) Firelands Association of REALTORS #20250090 | $99,900 | — |
| Sep 14, 2021 | Sold (Public Record) Public Record #1484823601 | $42,000 | — |
| Sep 13, 2021 | Sold Northwest Ohio Real Estate Information Service (NORIS) #6072357 | $42,000 | — |
| Sep 13, 2021 | Sold Firelands Association of REALTORS #20212439 | $42,000 | — |
| Jul 29, 2021 | Contract Signed Northwest Ohio Real Estate Information Service (NORIS) #6072357 | — | |
| Jul 29, 2021 | Contract Signed Firelands Association of REALTORS #20212439 | — | |
| Jun 17, 2021 | Listed (Active) Northwest Ohio Real Estate Information Service (NORIS) #6072357 | $79,900 | — |
| Jun 16, 2021 | Listed (Active) Firelands Association of REALTORS #20212439 | $79,900 | — |
| Date | Event & Source | Price |
|---|---|---|
| 10/07/2025 | Sold MLS Now #5149571 | — |
| 10/07/2025 | Contract Signed MLS Now #5149571 | — |
| 10/02/2025 | Sold (Public Record) Public Record #1914889221 | $225,000 +608.1% / yr |
| 10/02/2025 | Sold MLS Now #5149571 | $225,000 |
| 10/02/2025 | Sold Firelands Association of REALTORS #20253232 | $225,000 |
| 10/02/2025 | Sold Columbus and Central Ohio Regional MLS #225031908 | $225,000 |
| 09/05/2025 | Contract Out Firelands Association of REALTORS #20253232 | — |
| 09/04/2025 | Contract Signed Columbus and Central Ohio Regional MLS #225031908 | — |
| 08/22/2025 | Listed (Active) MLS Now #5149571 | $250,000 |
| 08/22/2025 | Listed (Active) Columbus and Central Ohio Regional MLS #225031908 | $250,000 |
| 08/21/2025 | Listed (Active) Firelands Association of REALTORS #20253232 | $250,000 |
| 03/13/2025 | Sold Firelands Association of REALTORS #20250090 | $75,000 |
| 03/13/2025 | Sold Northwest Ohio Real Estate Information Service (NORIS) #6124850 | $75,000 |
| 03/11/2025 | Sold (Public Record) Public Record #1556061413 | $75,000 +18.1% / yr |
| 02/16/2025 | Contract Signed Northwest Ohio Real Estate Information Service (NORIS) #6124850 | — |
| 02/16/2025 | Contract Signed Firelands Association of REALTORS #20250090 | — |
| 01/11/2025 | Listed (Active) Northwest Ohio Real Estate Information Service (NORIS) #6124850 | $99,900 |
| 01/09/2025 | Listed (Active) Firelands Association of REALTORS #20250090 | $99,900 |
| 09/14/2021 | Sold (Public Record) Public Record #1484823601 | $42,000 |
| 09/13/2021 | Sold Northwest Ohio Real Estate Information Service (NORIS) #6072357 | $42,000 |
| 09/13/2021 | Sold Firelands Association of REALTORS #20212439 | $42,000 |
| 07/29/2021 | Contract Signed Northwest Ohio Real Estate Information Service (NORIS) #6072357 | — |
| 07/29/2021 | Contract Signed Firelands Association of REALTORS #20212439 | — |
| 06/17/2021 | Listed (Active) Northwest Ohio Real Estate Information Service (NORIS) #6072357 | $79,900 |
| 06/16/2021 | Listed (Active) Firelands Association of REALTORS #20212439 | $79,900 |
For completeness, we often displays two records for one sale: the MLS record and the public record.
Public records
516 Fremont Road
Beds
3Baths
1Total Finished SqFt
1,232 SqFtAbove Grade Finished SqFt
1,232 SqFtStories
1Lot Size
8,298 SqFtSchools near 516 Fremont Road
Rating | School | Type | Grades | Distance |
|---|---|---|---|---|
| Public - | PK to 2 | |||
| Public - | 3 to 5 | |||
| Public - | 6 to 8 | |||
| Public - | 9 to 12 |
Rating | School | Distance |
|---|---|---|
Bataan Elementary School PublicPK to 2 | ||
Bataan Memorial Intermediate School Public3 to 5 | ||
Port Clinton Middle School Public6 to 8 | ||
Port Clinton High School Public9 to 12 |
School ratings and boundaries are provided by GreatSchools.org and Pitney Bowes. This information should only be used as a reference. Proximity or boundaries shown here are not a guarantee of enrollment. Please reach out to schools directly to verify all information and enrollment eligibility.
Similar Homes
Explore Nearby Homes
- Carroll Township - Ottawa County Homes for Sale
- Catawba Island Township - Ottawa County Homes for Sale
- Danbury Township - Ottawa County Homes for Sale
- Erie Township - Ottawa County Homes for Sale
- Portage Township - Ottawa County Homes for Sale
- Rice Township - Sandusky County Homes for Sale
- Salem Township - Ottawa County Homes for Sale
- Bay Township - Ottawa County Homes for Sale
- Riley Township - Sandusky County Homes for Sale
- Margaretta Township - Erie County Homes for Sale
- Bay View Homes for Sale
- Put-in-Bay Township - Ottawa County Homes for Sale
- Wightmans Grove Homes for Sale
- Sandusky Township - Sandusky County Homes for Sale
- Crystal Rock Homes for Sale
- Port Clinton Homes for Sale
- Lacarne Homes for Sale
- Gypsum Homes for Sale
- Lakeside Marblehead Homes for Sale
- Oak Harbor Homes for Sale
- Sandusky Homes for Sale
- Put In Bay Homes for Sale
- Kelleys Island Homes for Sale
- Castalia Homes for Sale
- Fremont Homes for Sale
- Middle Bass Homes for Sale
- Vickery Homes for Sale
- Rocky Ridge Homes for Sale
- Graytown Homes for Sale
- Martin Homes for Sale
- 43449 Homes for Sale
- 43439 Homes for Sale
- 43420 Homes for Sale
- 43433 Homes for Sale
- 43440 Homes for Sale
- 44870 Homes for Sale
- 43464 Homes for Sale
- 43456 Homes for Sale
- 44824 Homes for Sale
- 43438 Homes for Sale
- 43432 Homes for Sale
- 43442 Homes for Sale
- 43445 Homes for Sale
- 43446 Homes for Sale
- 43458 Homes for Sale
No guarantee, warranty or representation of any kind is made regarding the completeness or accuracy of any information, descriptions or measurements (including square footage measurements and property condition), such should be independently verified through appropriate means, including, but not limited to, in person inspection and public records, and Compass International Holdings, its subsidiaries, affiliates and independently owned and operated franchisees, and their affiliated agents and associated third parties expressly disclaim any liability in connection therewith. Photos may be virtually staged or digitally enhanced and may not reflect actual property conditions. Offers of compensation are subject to change at the seller's discretion. No financial or legal advice provided. Equal Housing Opportunity.
Listing Courtesy of Street Sotheby's International
IDX information is provided exclusively for personal, non-commercial use, and may not be used for any purpose other than to identify prospective properties consumers may be interested in purchasing. Information is deemed reliable but not guaranteed.
