516 Kelly Acres Road









Description
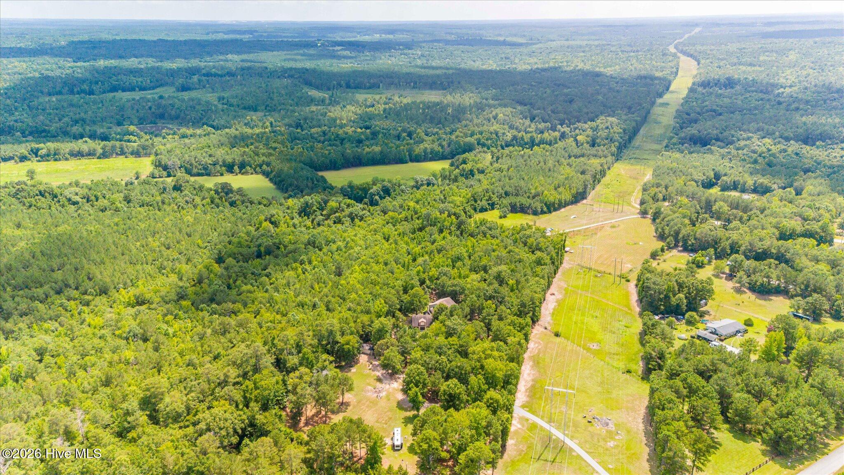
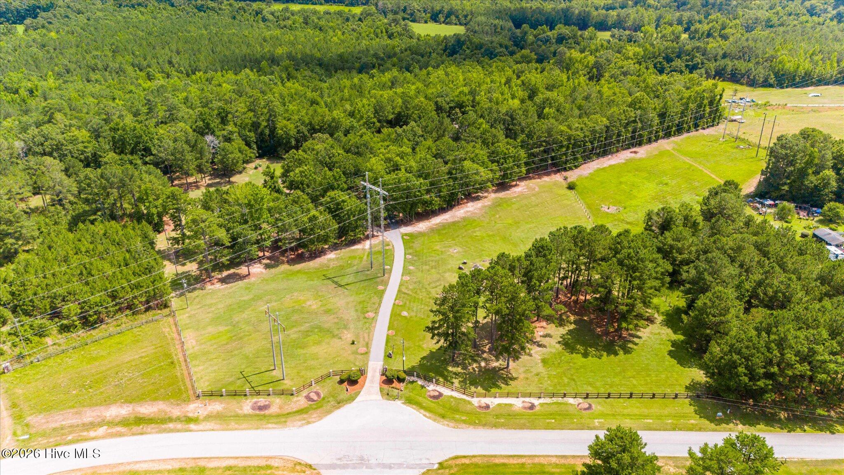
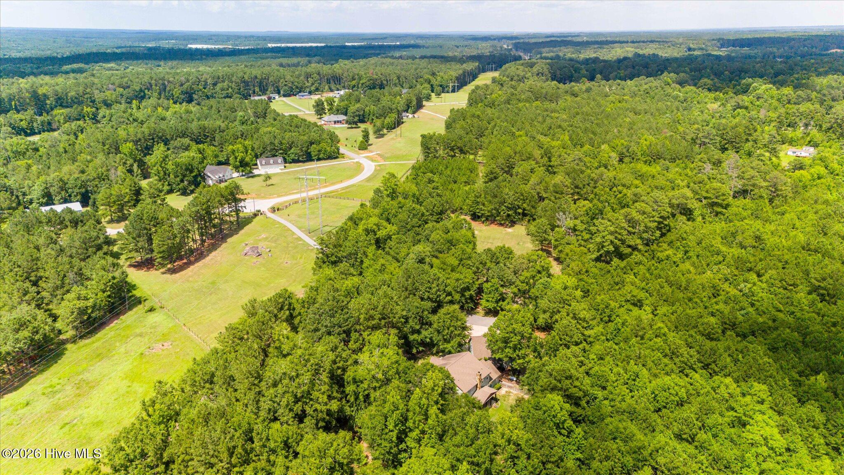
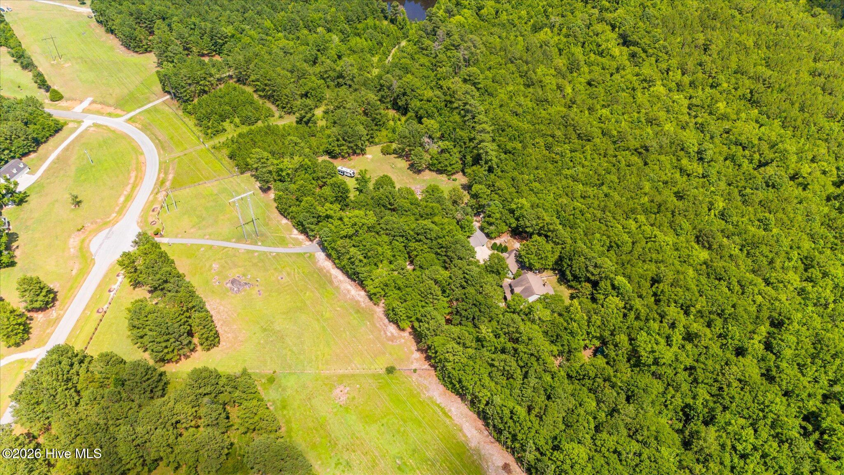
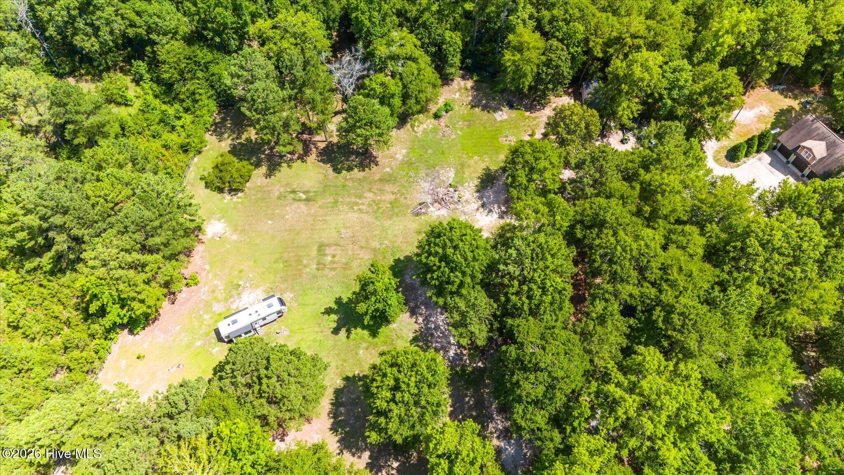
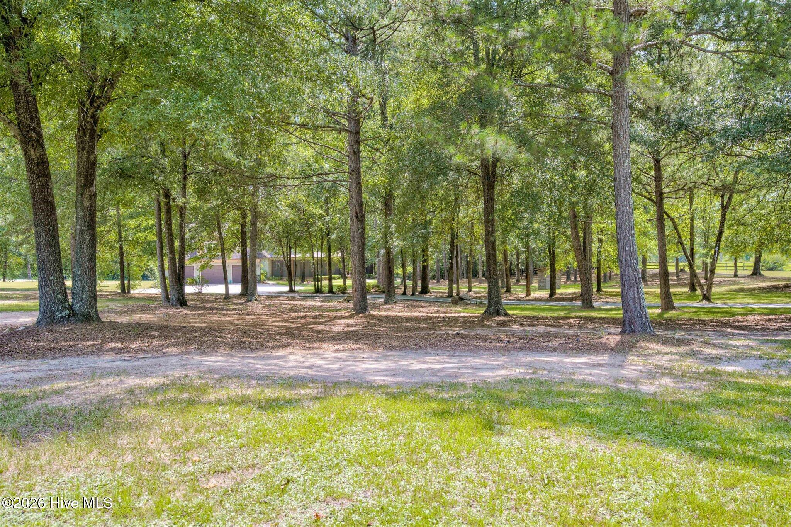
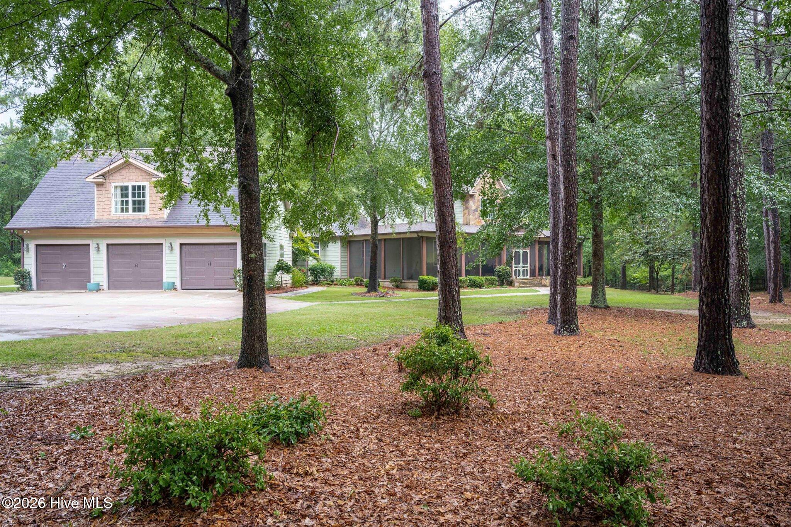
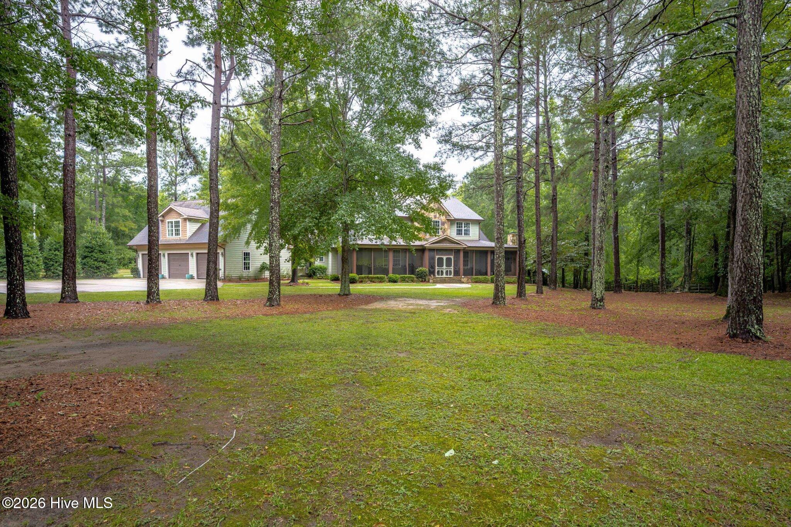
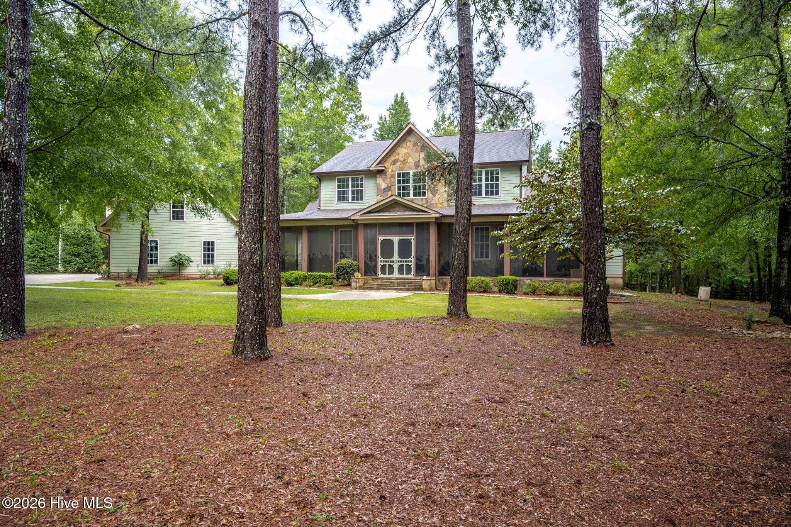
Privately tucked away on nearly 8 breathtaking acres, this extraordinary custom estate offers over 4,600 square feet of timeless architecture, exceptional craftsmanship, and the kind of privacy that's becoming increasingly rare. Lovingly designed, meticulously maintained, and offered for the very first time, this is a rare opportunity to become the next steward of this beautiful Columbia County Estate. Meticulously...Some homes are built. This one was crafted. Welcome to 516 Kelly Acres Road in Harlem, Georgia
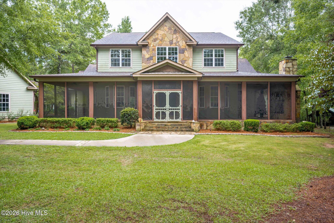
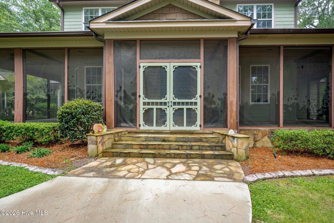
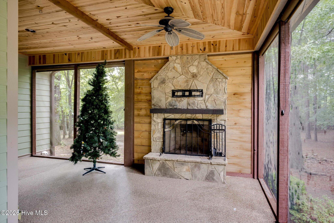
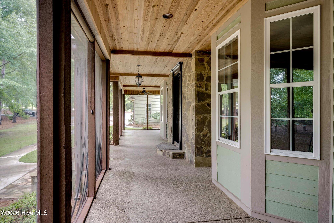
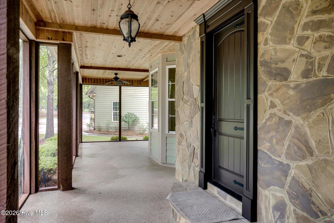
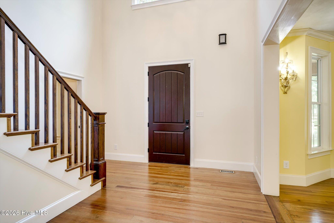
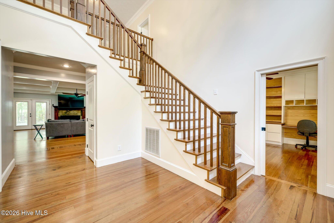
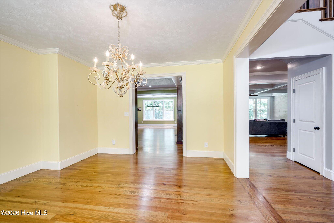
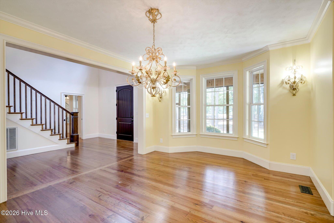
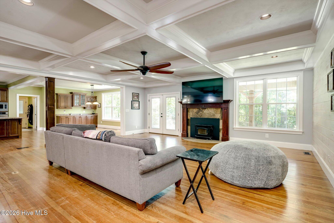
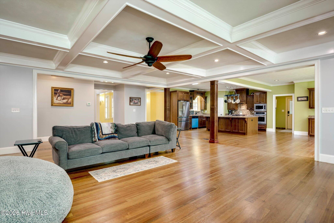
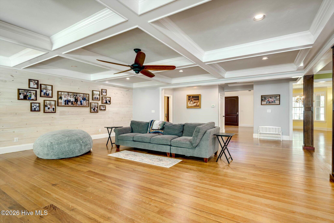
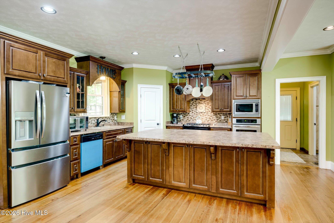
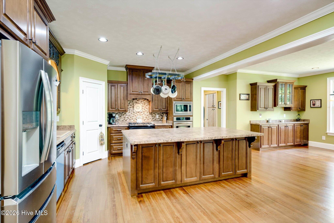
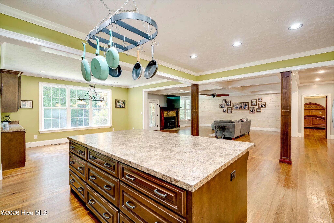
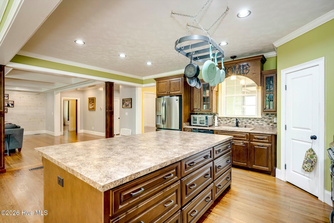
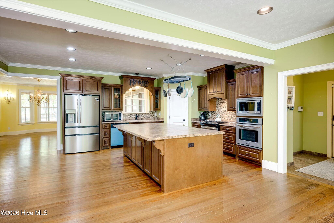
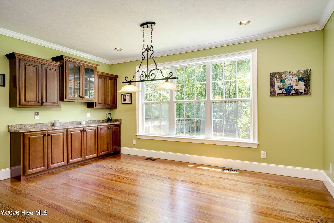
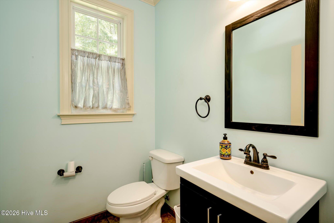
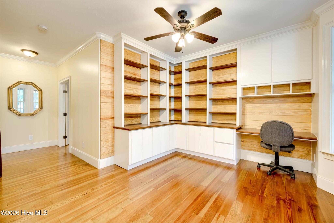
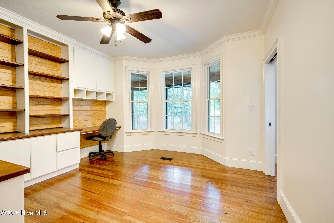
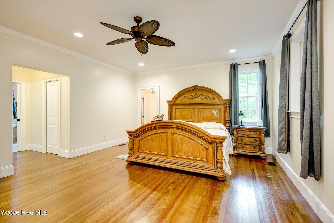
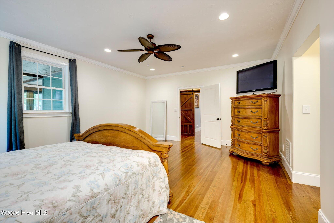
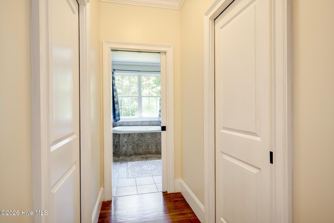
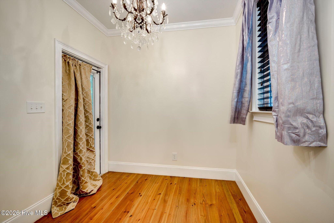
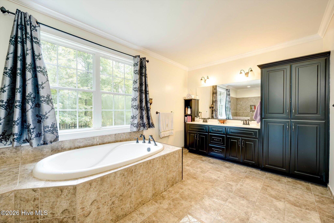
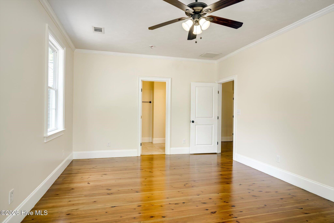
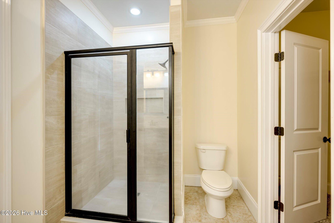
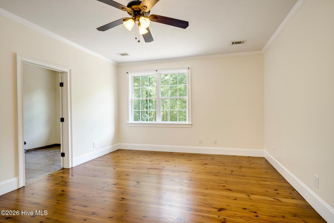
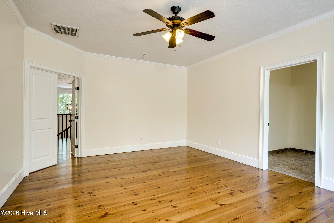
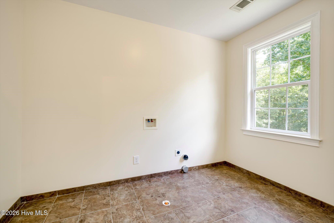
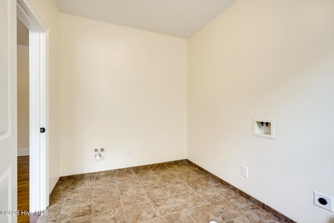
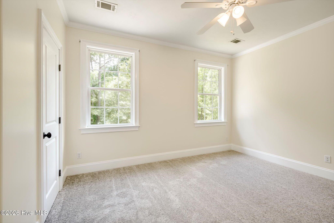
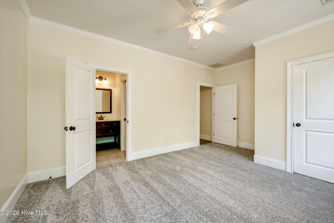
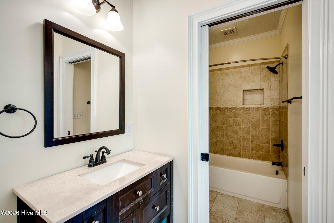
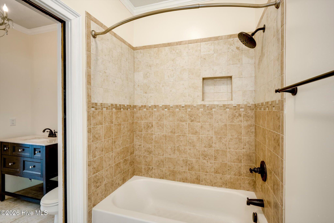
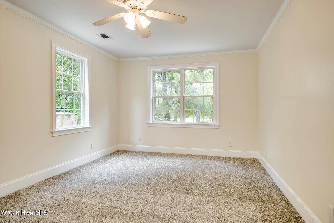
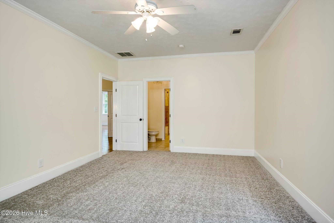
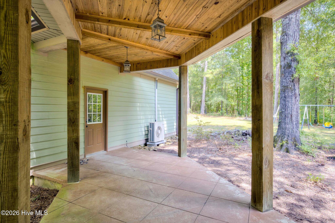
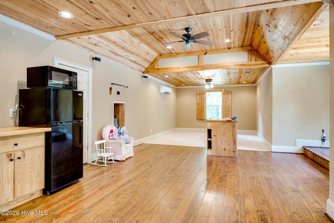
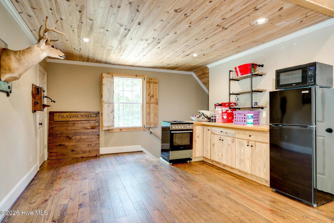
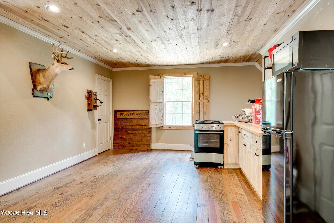
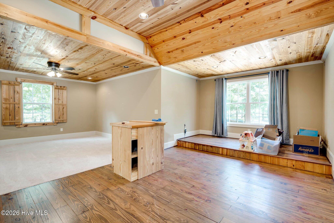
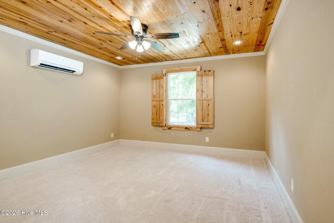
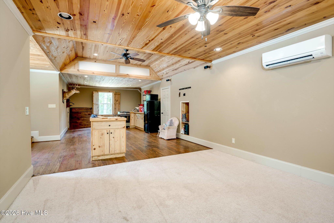
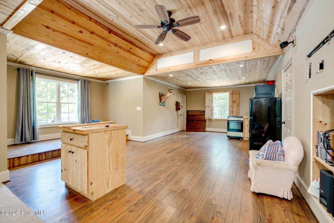
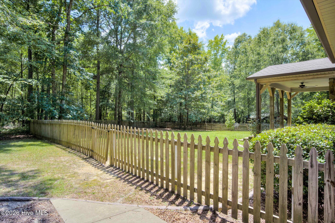
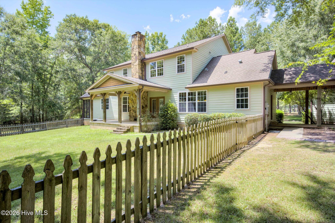
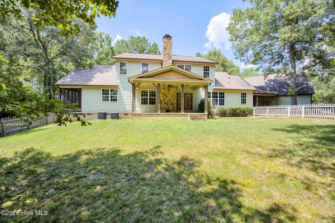
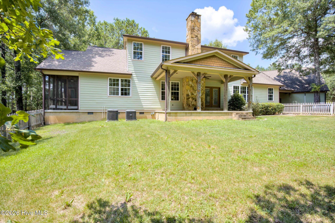
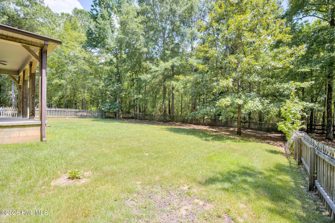
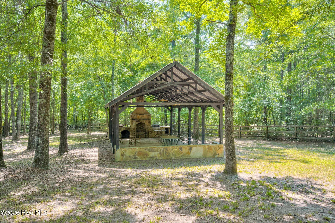
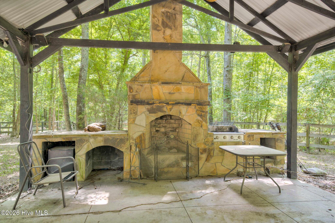
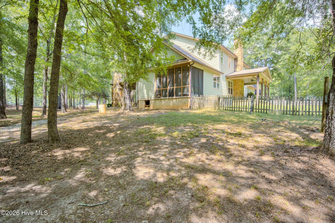
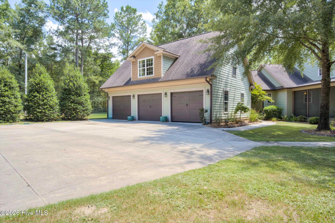
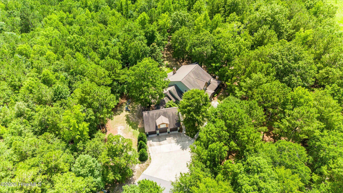
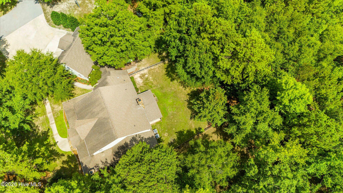
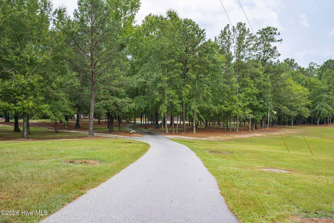
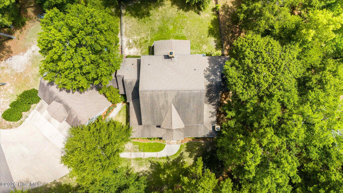
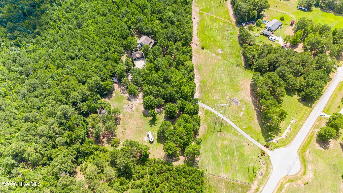
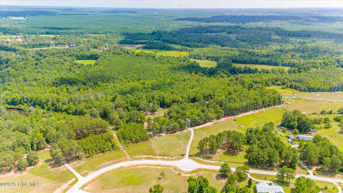
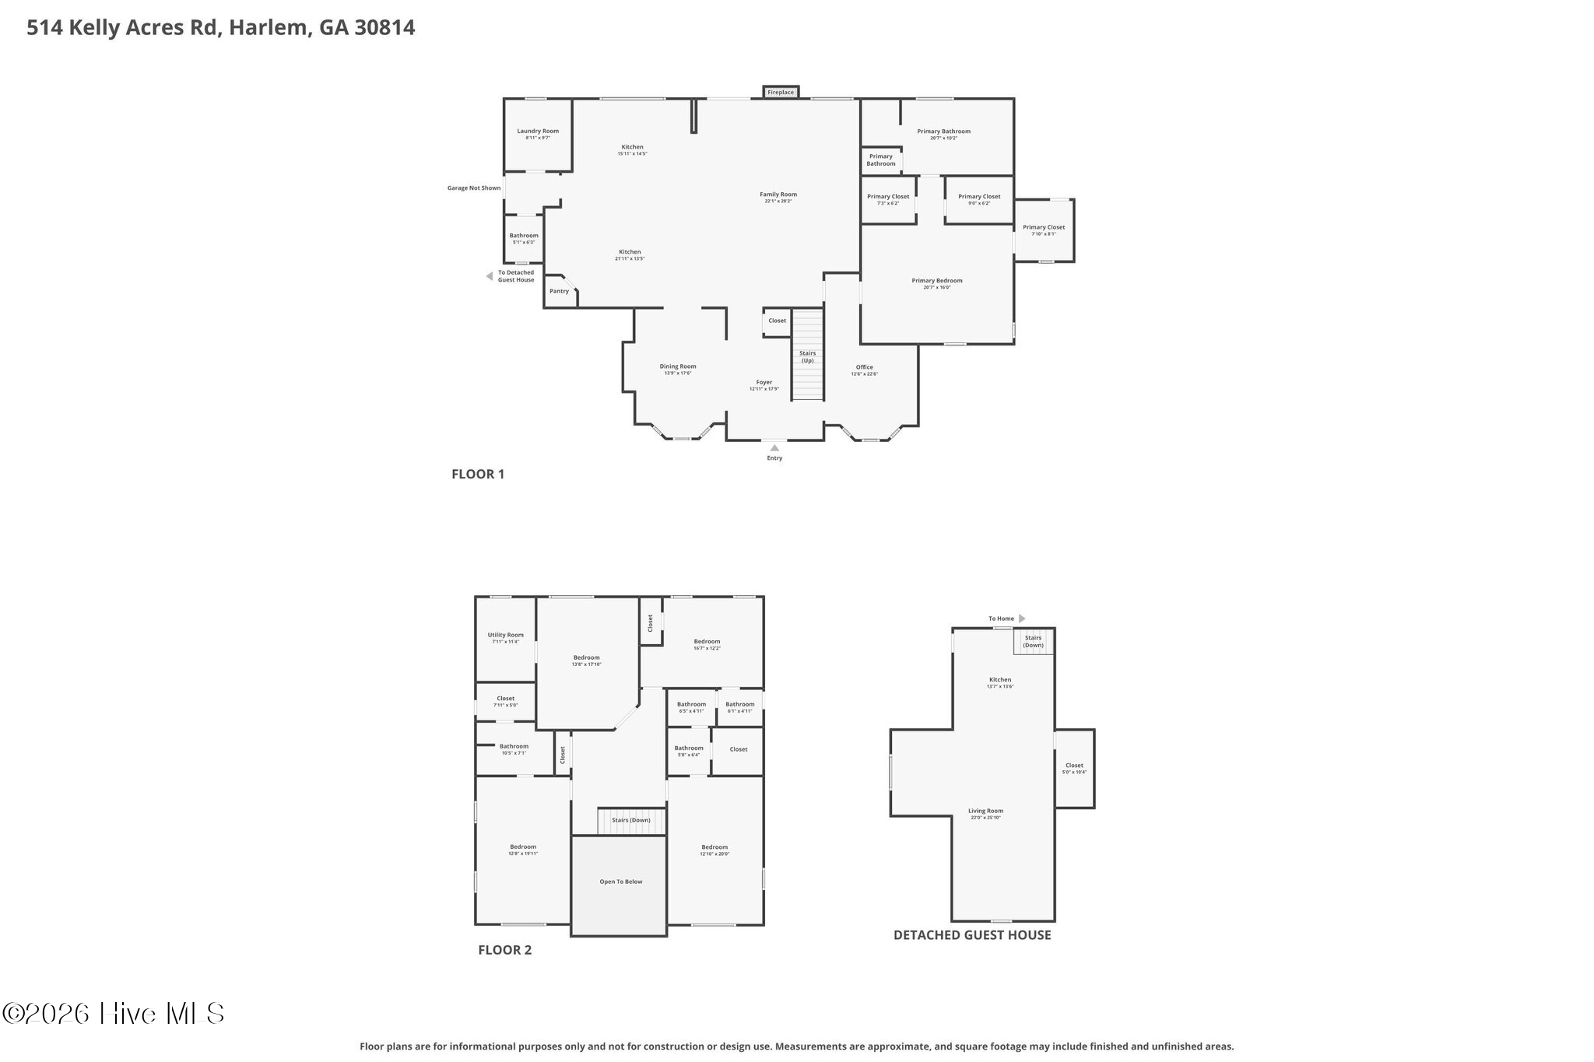
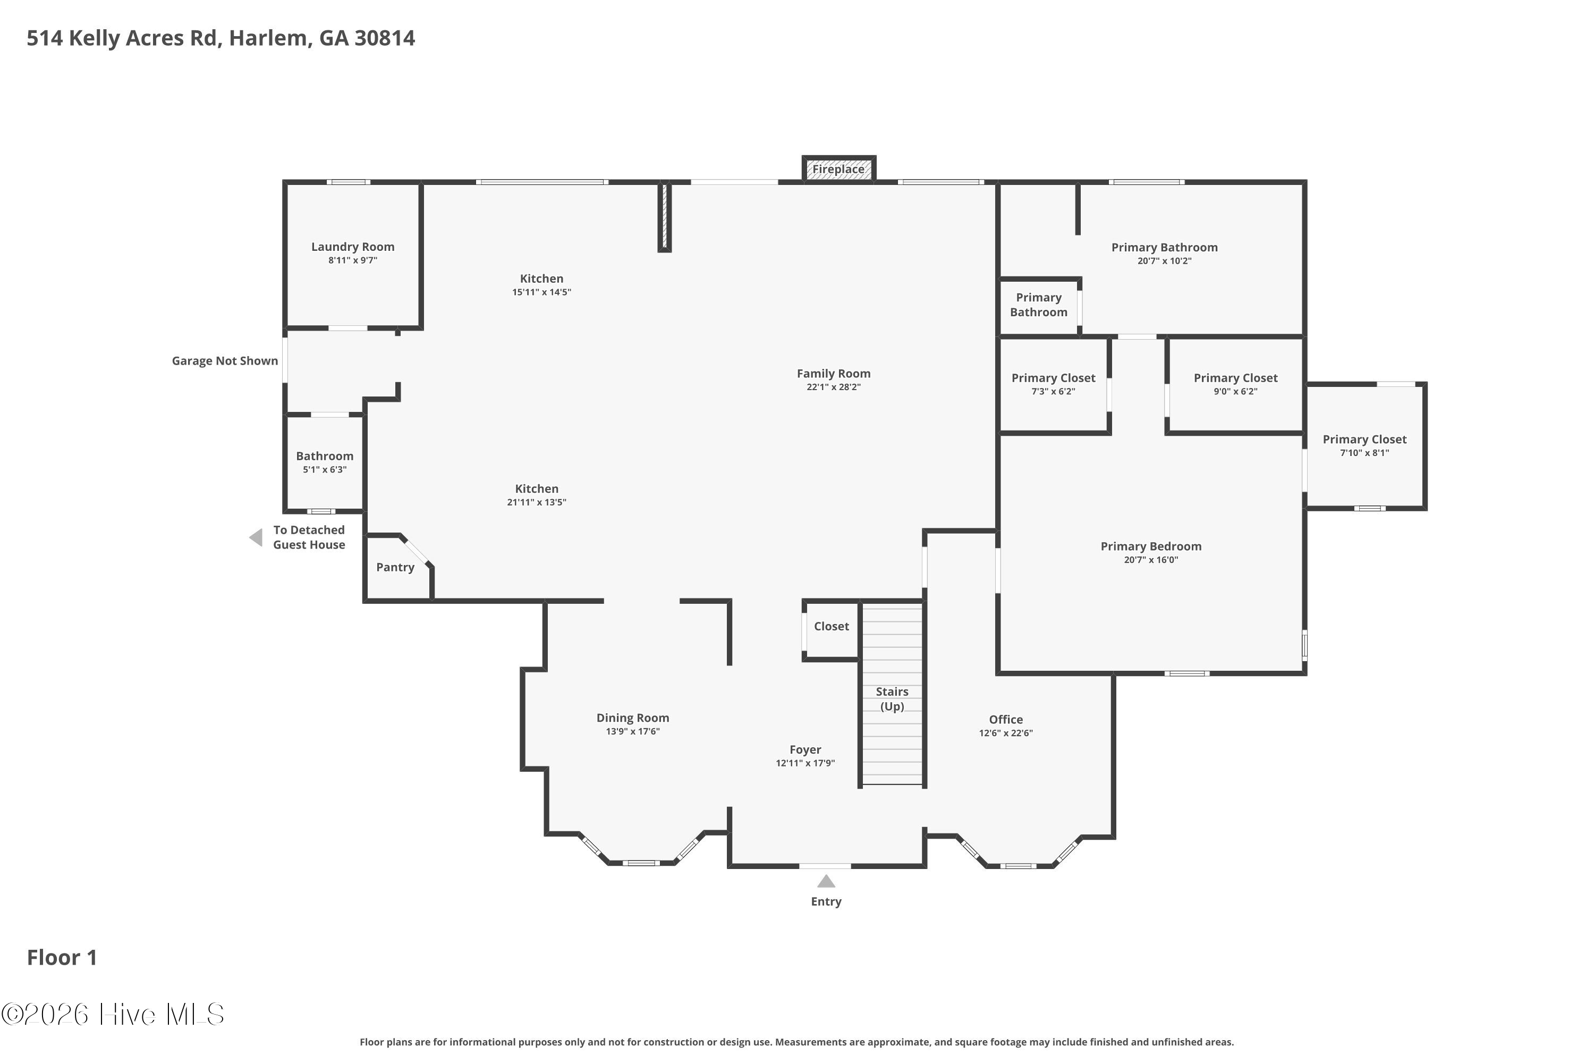
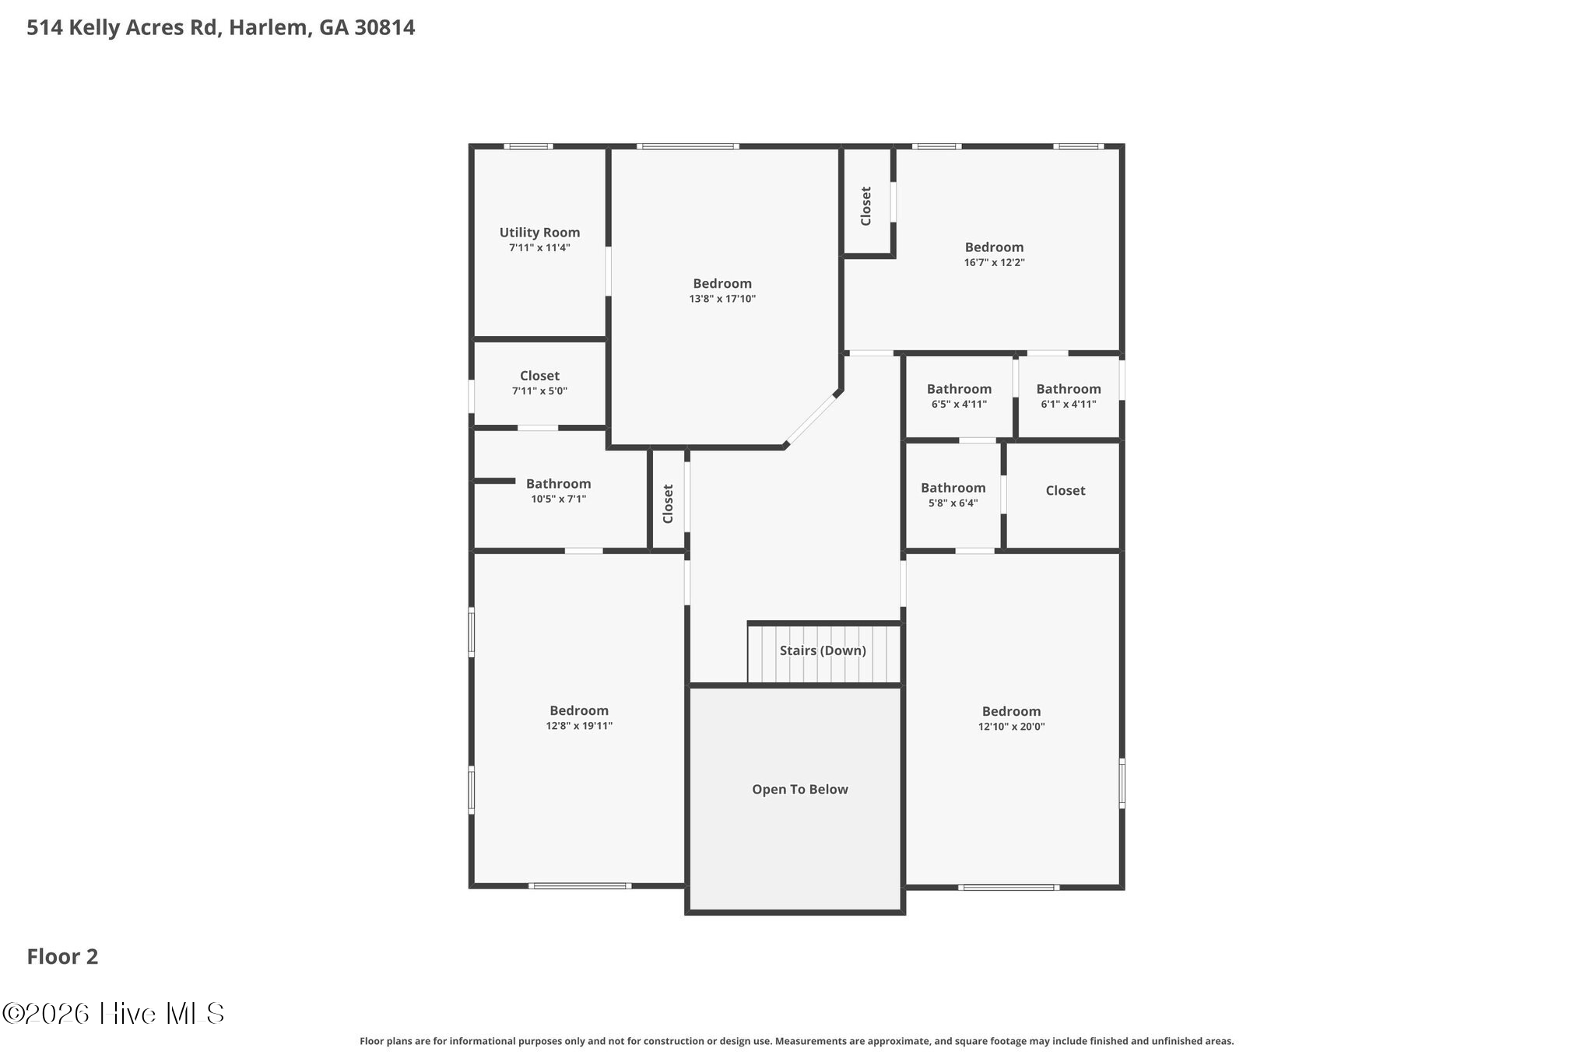
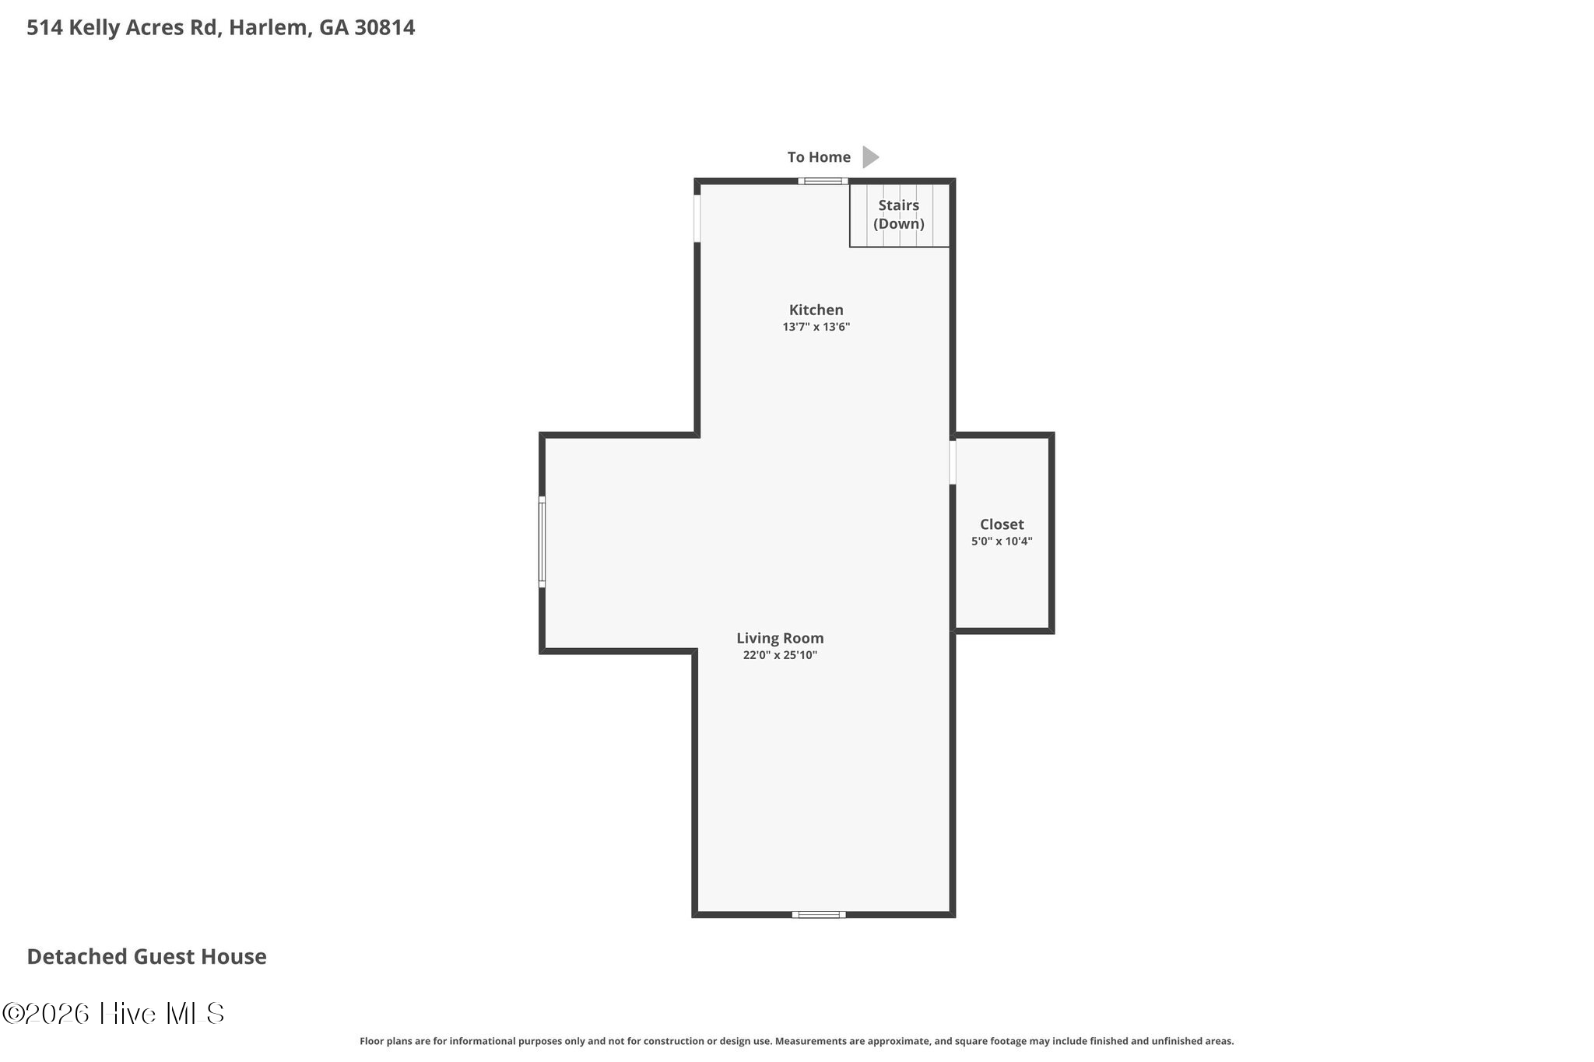
Privately tucked away on nearly 8 breathtaking acres, this extraordinary custom estate offers over 4,600 square feet of timeless architecture, exceptional craftsmanship, and the kind of privacy that's becoming increasingly rare. Lovingly designed, meticulously maintained, and offered for the very first time, this is a rare opportunity to become the next steward of this beautiful Columbia County Estate. Meticulously maintained and offered below its recent appraised value, this exceptional residence presents a once in a lifetime opportunity to own a home where quality, craftsmanship, and value come together seamlessly. From the moment you step inside, rich hardwood flooring, thoughtfully curated finishes, and expansive living spaces create an effortless blend of luxury and comfort. The heart of the home is a stunning chef's kitchen designed for both everyday living and entertaining, complete with generous prep space, custom cabinetry, and a sunny breakfast room overlooking the picturesque acreage. The adjoining Great Room is warm and inviting, anchored by a striking wood-burning fireplace with an authentic wood-burning stove, while the formal dining room provides the perfect setting for memorable gatherings. The main-level owner's retreat is a private sanctuary featuring direct access to its own screened porch--a peaceful place to enjoy your morning coffee while overlooking the surrounding landscape. A dedicated office with custom cabinetry, spacious laundry room, powder bath and beautifully designed living spaces complete the first floor. Upstairs, you'll find three generously sized bedrooms, two full bathrooms, and a second laundry room, creating the perfect layout for family and guests alike. Outdoor living is woven into every corner of the estate, where both the front and rear screened porches invite you to slow down and savor the beauty of the surrounding countryside. Anchored by a handsome stone wood-burning fireplace, the front porch serves as a gracious outdoor living room--a place to welcome the morning with coffee, gather on cool autumn evenings, or simply watch the seasons unfold across the pasture. Beyond the screened rear porch, an extraordinary custom pavilion centered around a magnificent stacked-stone fireplace and outdoor kitchen creates the ultimate gathering place. Thoughtfully designed for year-round entertaining, it's the kind of space where oyster roasts become annual traditions, football Saturdays stretch late into the evening, holiday celebrations spill effortlessly outdoors, and long summer dinners are enjoyed beneath a canopy of twinkling lights and star-filled skies. Every season offers another reason to gather. It's not simply an outdoor living space--it's where some of life's most cherished memories will be made. Connected by a charming breezeway, the oversized detached garage provides exceptional space and versatility. Above, beautifully finished guest quarters offer endless possibilities as a private guest retreat, executive office, creative studio, fitness space, or secluded home workspace. With nearly 8 acres of privacy, impeccable custom finishes and flexible living spaces, this is far more than a home--it's a lifestyle. Rarely does an estate of this caliber become available. Experience luxury, space, and serenity without compromise. Located in Harlem, where Columbia County's small-town charm, rural beauty, and sense of community remain wonderfully intact, this property offers the peace and privacy of country living while keeping Evans, Augusta, and Fort Gordon within comfortable reach.
- Listed by: Jaime Putnam 706.284.4401 jputnam@meybohm.com • Meybohm Real Estate - Evans

Location
$6,469 per month
30 year fixed, 7.03% Interest
$6,006
$463
$0
 1
1Property Information for 516 Kelly Acres Road
Property Details
- Taxes: $5,559 / year
- MLS Type: Residential / Single Family Residence
- County: Columbia County
- Subdivision Name: Not In Subdivision
- View: See Remarks
- Waterfront: No
- Waterfront Features: None
- Zoning: R-A
Building Information
- Stories: 2
- Year Built: 2012
- Lot Size: 7.63 AC / 332,363 SF
Summary
- Island Or Mainland: Mainland
- In City Limits: No
- Secondary Subdivision: N/A
- Directions: From I20, take Appling/Harlem (Exit 183), turn towards Harlem. RIGHT onto Wrightsboro Rd, LEFT onto Clary Cut Rd. RIGHT on Kelly Acres Rd,
- Latitude: 33
- Longitude: -82
- Road Frontage Type: Paved
- Tax Other Assessment Amount Frequency: none
- Association: No
- Parcel Number: 020 093
- Tax Book Number: PC D
- Tax Legal Description: 020 093 and 020 092
- Tax Map Number: 159#4
- Tax Assessed Value: $232,668
- Tax Year: 2025
- Elementary School: North Harlem
- High School: Harlem
- Middle Or Junior School: Harlem
- Attached Garage Spaces: 3.0
- Attached Garage: Yes
- Garage Spaces: 3.0
- Garage: Yes
- Parking Total: 3.0
- Parking Features: Attached, Garage Door Opener, Garage, Parking Pad
Property
- Living Area Range: 4500 - 4999
- Building Area Total: 4645.0
- Frontage Type: See Remarks
- Lot Size Acres: 7.63
- Lot Size Area: 7.63
- Lot Size Square Feet: 332363.0
- Lot Features: Wooded, Landscaped, Rural, Secluded
- Lot Size Dimensions: 7.63 acres
- Lot Size Units: Acres
- Living Area: 4645.0
- Living Area Units: Square Feet
- Other Structures: Covered Area, Guest House, Shed(s), See Remarks, Storage, Workshop, Outbuilding
- Property Condition: UpdatedRemodeled
- Structure Type: Wood Frame, Stick Built
- Deed Book: 6700
- Deed Page: 198.0
- Floor Plans Count: 4
- Floor Plans Change Timestamp: 07-12-2026 10:23:05 PM
- New Construction: No
- Possession: Close Of Escrow, At Closing
- Property Sub Type: Single Family Residence
- Property Type: Residential
- Road Surface Type: Paved
- Videos Change Timestamp: 07-12-2026 10:23:05 PM
- Year Built: 2012
- Permitted Use: Public
- Sewer Provider: Septic Tank
- Trash Collection: Private Service
- Utilities: Water Connected
- Water Source: County Water
Interior and Exterior Features
- Exterior Finish: Fiber Cement, Stone
- Construction Materials: Block, Stone, Fiber Cement, Wood Frame
- Fencing: Other
- Foundation Details: Crawl Space
- Horse: Yes
- Patio And Porch Features: Covered, Screened, Front Porch, Rear Porch, Side Porch
- Pool Features: None
- Roof: Architectural Shingle
- Stories Total: 2
- Bathrooms Total Source: Computed
- Bathrooms Total Decimal: 4.0
- Bathrooms Total Notational: 3.1
- Heating System Fuel Source: Electric
- Water Heater: Electric
- Dining Room Type: Formal, Kitchen2
- Master Bedroom Level: Primary Living Area
- Detached Garage Apartment Description: Garage Apartment
- Guest House Description: Garage Apartment
- Bathrooms Full: 3
- Bathrooms Half: 1
- Bathrooms Total Integer: 4
- Bedrooms Total: 5
- Basement: None
- Cooling: Central Air
- Cooling: Yes
- Entry Level: 1
- Fireplaces Total: 3
- Fireplace: Yes
- Fireplace Features: Wood Burning Stove
- Flooring: Carpet, Hardwood
- Heating: Yes
- Heating: Fireplace Insert, Electric, Heat Pump, Wood Stove
- Interior Features: Master Downstairs, Walk-in Closet(s), High Ceilings, Entrance Foyer, Kitchen Island, Apt/Suite, Ceiling Fan(s), Pantry, Walk-in Shower, Blinds/Shades, Built-in Features, Eat-in Kitchen, Walk-In Closet(s), Wood Burning Stove
- Levels: Two
- Room Type: Master Bedroom, Bedroom 2, Bedroom 3, Bedroom 4, Bedroom 5, Breakfast Room, Laundry, Dining Area, Great Room, Office, Utility Room, Dining Room, Fnshd Room over Garage, Bathroom 1, Bathroom 2, Bathroom 3
- Rooms Total: 17
Room Information
- Room Level: Second
- Room Length: 35.0
- Room Width: 39.0
- Room Type: Fnshd Room over Garage
- Room Level: Main
- Room Length: 20.0
- Room Width: 10.0
- Room Type: Bathroom 1
- Room Level: Upper
- Room Length: 12.0
- Room Width: 19.0
- Room Type: Bedroom 2
- Room Level: Upper
- Room Length: 12.0
- Room Width: 20.0
- Room Type: Bedroom 5
- Room Level: Main
- Room Length: 22.0
- Room Width: 28.0
- Room Type: Great Room
- Room Level: Upper
- Room Description: Upstairs Jack and Jill
- Room Length: 6.0
- Room Width: 4.0
- Room Type: Bathroom 3
- Room Level: Main
- Room Length: 20.0
- Room Width: 16.0
- Room Type: Master Bedroom
- Room Level: Main
- Room Length: 15.0
- Room Width: 14.0
- Room Type: Breakfast Room
- Room Level: Upper
- Room Length: 13.0
- Room Width: 17.0
- Room Type: Bedroom 3
- Room Level: Main
- Room Length: 21.0
- Room Width: 13.0
- Room Type: Kitchen
Agent
- Sold Exclusive: No
Property History for 516 Kelly Acres Road
| Date | Event & Source | Price | Appreciation |
|---|---|---|---|
| Sep 11, 2026 | Price Change Hive MLS #100588416 | $1,125,000 | — |
| Jul 13, 2026 | Listed (Active) Hive MLS #100588416 | $1,175,000 | — |
| Sep 5, 2006 | Sold (Public Record) Public Record #450275500 | $65,000 | — |
| Date | Event & Source | Price |
|---|---|---|
| 09/11/2026 | Price Change Hive MLS #100588416 | $1,125,000 |
| 07/13/2026 | Listed (Active) Hive MLS #100588416 | $1,175,000 |
| 09/05/2006 | Sold (Public Record) Public Record #450275500 | $65,000 |
For completeness, we often displays two records for one sale: the MLS record and the public record.
Public records
516 Kelly Acres Road
Beds
5Baths
3.5Total Finished SqFt
4,547 SqFtAbove Grade Finished SqFt
4,547 SqFtStories
2Lot Size
168,577 SqFtSchools near 516 Kelly Acres Road
Rating | School | Type | Grades | Distance |
|---|---|---|---|---|
| Public - | PK to 5 | |||
| Public - | 6 to 8 | |||
| Public - | 9 to 12 | |||
| Public - | PK to 5 |
Rating | School | Distance |
|---|---|---|
North Harlem Elementary School PublicPK to 5 | ||
Harlem Middle School Public6 to 8 | ||
Harlem High School Public9 to 12 | ||
South Columbia Elementary School PublicPK to 5 |
School ratings and boundaries are provided by GreatSchools.org and Pitney Bowes. This information should only be used as a reference. Proximity or boundaries shown here are not a guarantee of enrollment. Please reach out to schools directly to verify all information and enrollment eligibility.
Similar Homes
New listings in 30814


$403,140
- Unavailable
- Bedrooms
- Unavailable
- Bathrooms
- 2,917
- Square Feet
- 0.17
- Acres


Explore Nearby Homes
- Willow Oak Village Homes for Sale
- Pamir Place Homes for Sale
- Grove Landing Homes for Sale
- Euchee Creek Homes for Sale
- Hidden Creek Homes for Sale
- Kelarie Homes for Sale
- Ashbrooke Homes for Sale
- High Meadows Homes for Sale
- South Richmond Homes for Sale
- Chastain Place Homes for Sale
- Belair Homes for Sale
- Bartram Trail Homes for Sale
- McCoy's Creek Homes for Sale
- Bath-Edie Homes for Sale
- Pepper Hill Homes for Sale
- Harlem Homes for Sale
- Augusta Homes for Sale
- Grovetown Homes for Sale
- Dearing Homes for Sale
- Appling Homes for Sale
- Blythe Homes for Sale
- Thomson Homes for Sale
- Evans Homes for Sale
- Matthews Homes for Sale
- Keysville Homes for Sale
- Martinez Homes for Sale
- Hephzibah Homes for Sale
- Wrens Homes for Sale
- Stapleton Homes for Sale
- Gracewood Homes for Sale
- 30802 Homes for Sale
- 30824 Homes for Sale
- 30813 Homes for Sale
- 30808 Homes for Sale
- 30805 Homes for Sale
- 30818 Homes for Sale
- 30823 Homes for Sale
- 30815 Homes for Sale
- 30905 Homes for Sale
- 30809 Homes for Sale
- 30909 Homes for Sale
- 30833 Homes for Sale
- 30907 Homes for Sale
- 30816 Homes for Sale
- 30828 Homes for Sale
No guarantee, warranty or representation of any kind is made regarding the completeness or accuracy of any information, descriptions or measurements (including square footage measurements and property condition), such should be independently verified through appropriate means, including, but not limited to, in person inspection and public records, and Compass International Holdings, its subsidiaries, affiliates and independently owned and operated franchisees, and their affiliated agents and associated third parties expressly disclaim any liability in connection therewith. Photos may be virtually staged or digitally enhanced and may not reflect actual property conditions. Offers of compensation are subject to change at the seller's discretion. No financial or legal advice provided. Equal Housing Opportunity.
Listing Courtesy of Meybohm Real Estate - Evans, Jaime Putnam
Based on information from one of the following Multiple Listing Services:FMLS,FMLS_CS,GAMLS,Middle GA MLS,Columbus Board of REALTORS, Northeast Georgia Board of REALTORS, Tiftarea Board of Realtors.Information being provided is for the visitor's personal, noncommercial use and may not be used for any purpose other than to identify prospective properties visitor may be interested in purchasing. The data contained herein is copyrighted by FMLS,FMLS_CS,GAMLS, Middle GA MLS,Columbus Board of REALTORS, Northeast Georgia Board of REALTORS, Tiftarea Board of Realtors is protected by all applicable copyright laws. Any dissemination of this information is in violation of copyright laws and is strictly prohibited. Property information referenced on this web site comes from the Internet Data Exchange (IDX) program of the MLS. This web site may reference real estate listing(s) held by a brokerage firm other than the broker and/or agent who owns this web site. For the avoidance of doubt, the accuracy of all information, regardless of source, is deemed reliable but not guaranteed and should be personally verified through personal inspection by and/or with the appropriate professionals.
