














Description
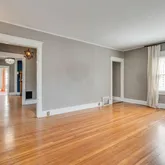
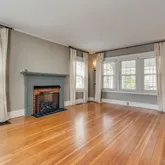
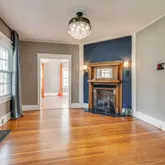
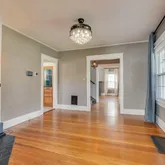
Enjoy the perfect blend of historic character and contemporary comfort in this beautifully renovated gem located in a quiet community. Lovingly maintained and transformed, the home's original soul has been preserved while seamlessly introducing modern conveniences and uncovering hidden treasures--like the stunning original fireplace now revealed in the front room, with both gas fireplaces installed new in the Fall of 2024. Step inside to light-filled, airy spaces...TIMELESS CHARM MEETS MODERN UPDATES
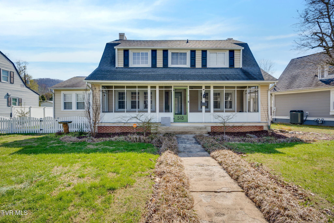
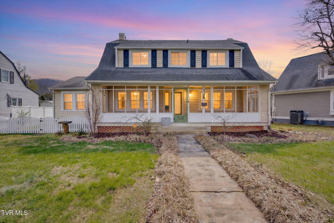
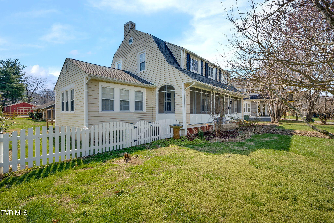
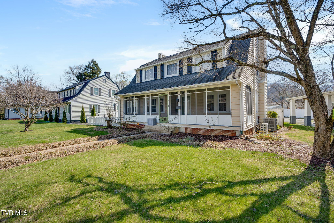
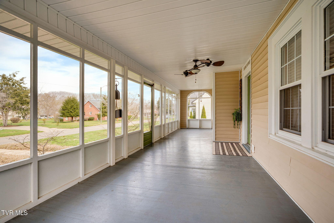
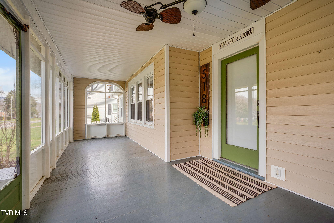
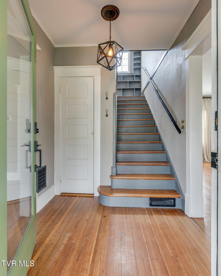
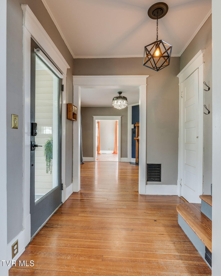
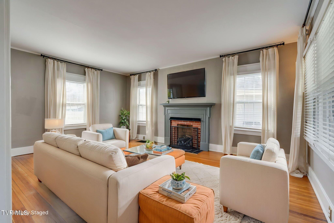
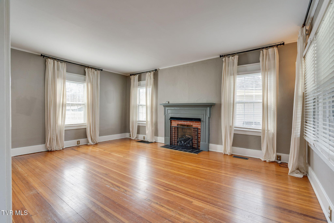
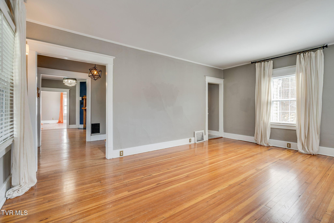
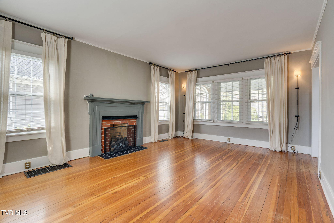
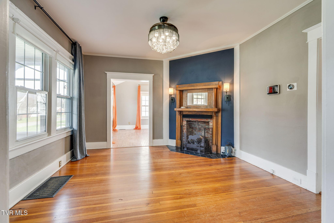
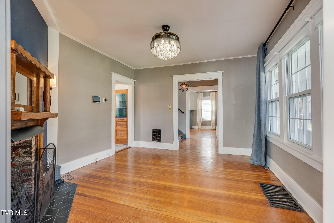
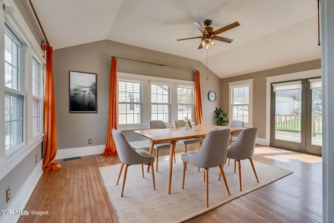
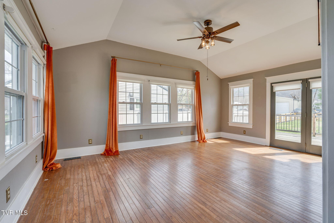
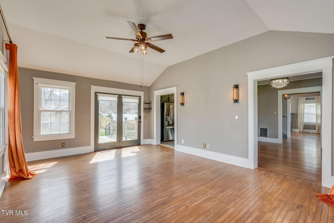
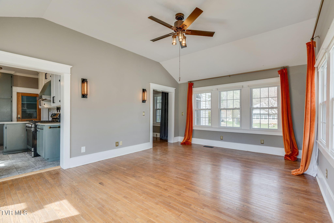
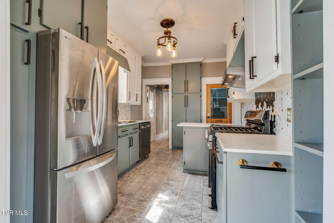
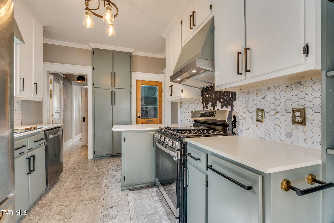
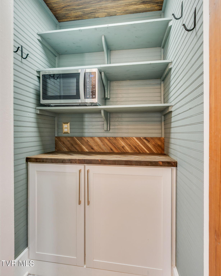
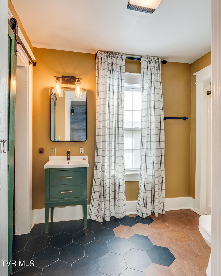
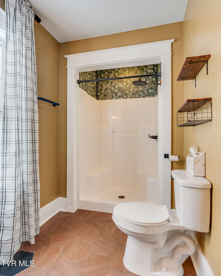
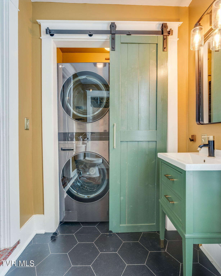
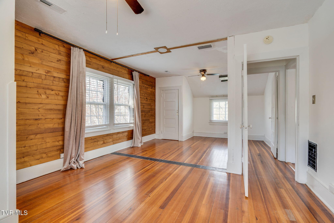
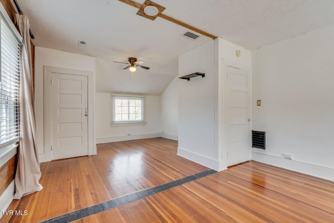
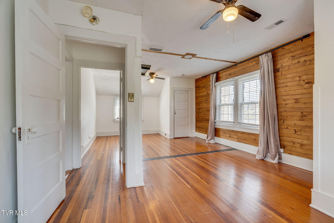
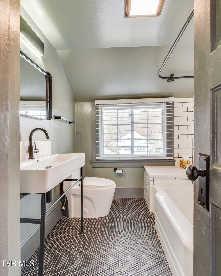
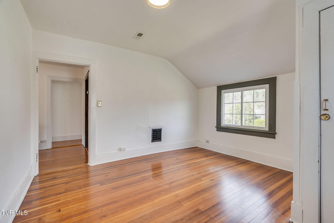
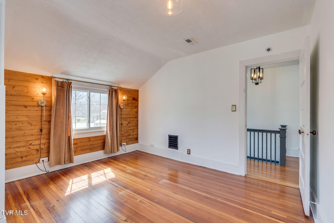
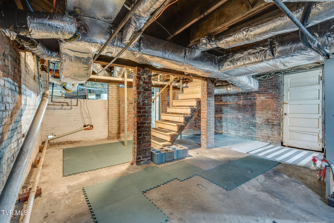
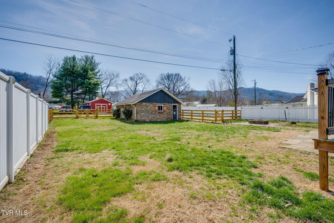
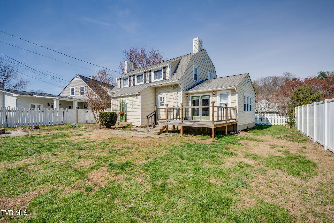
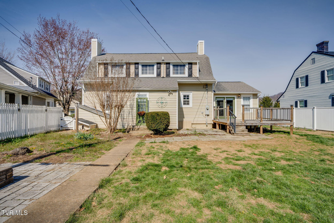
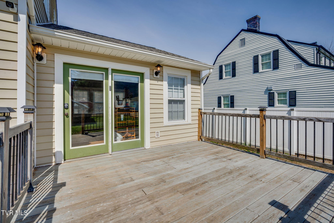
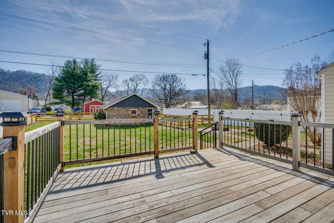
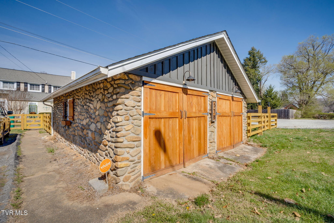
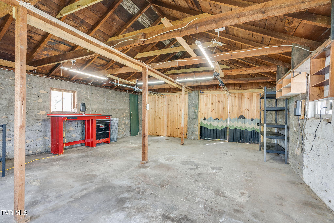
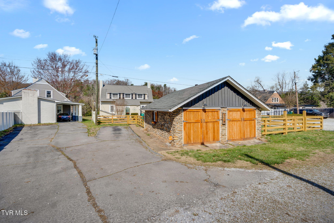
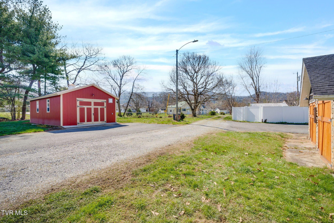
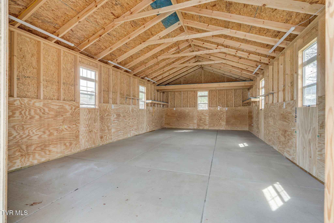
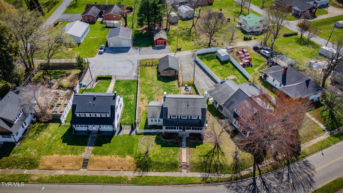
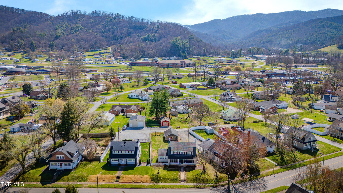
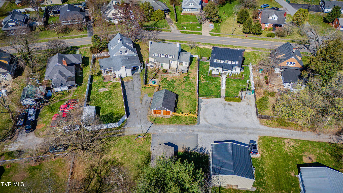
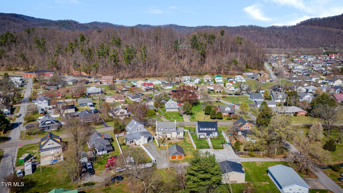
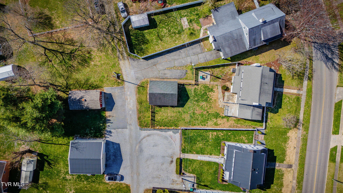
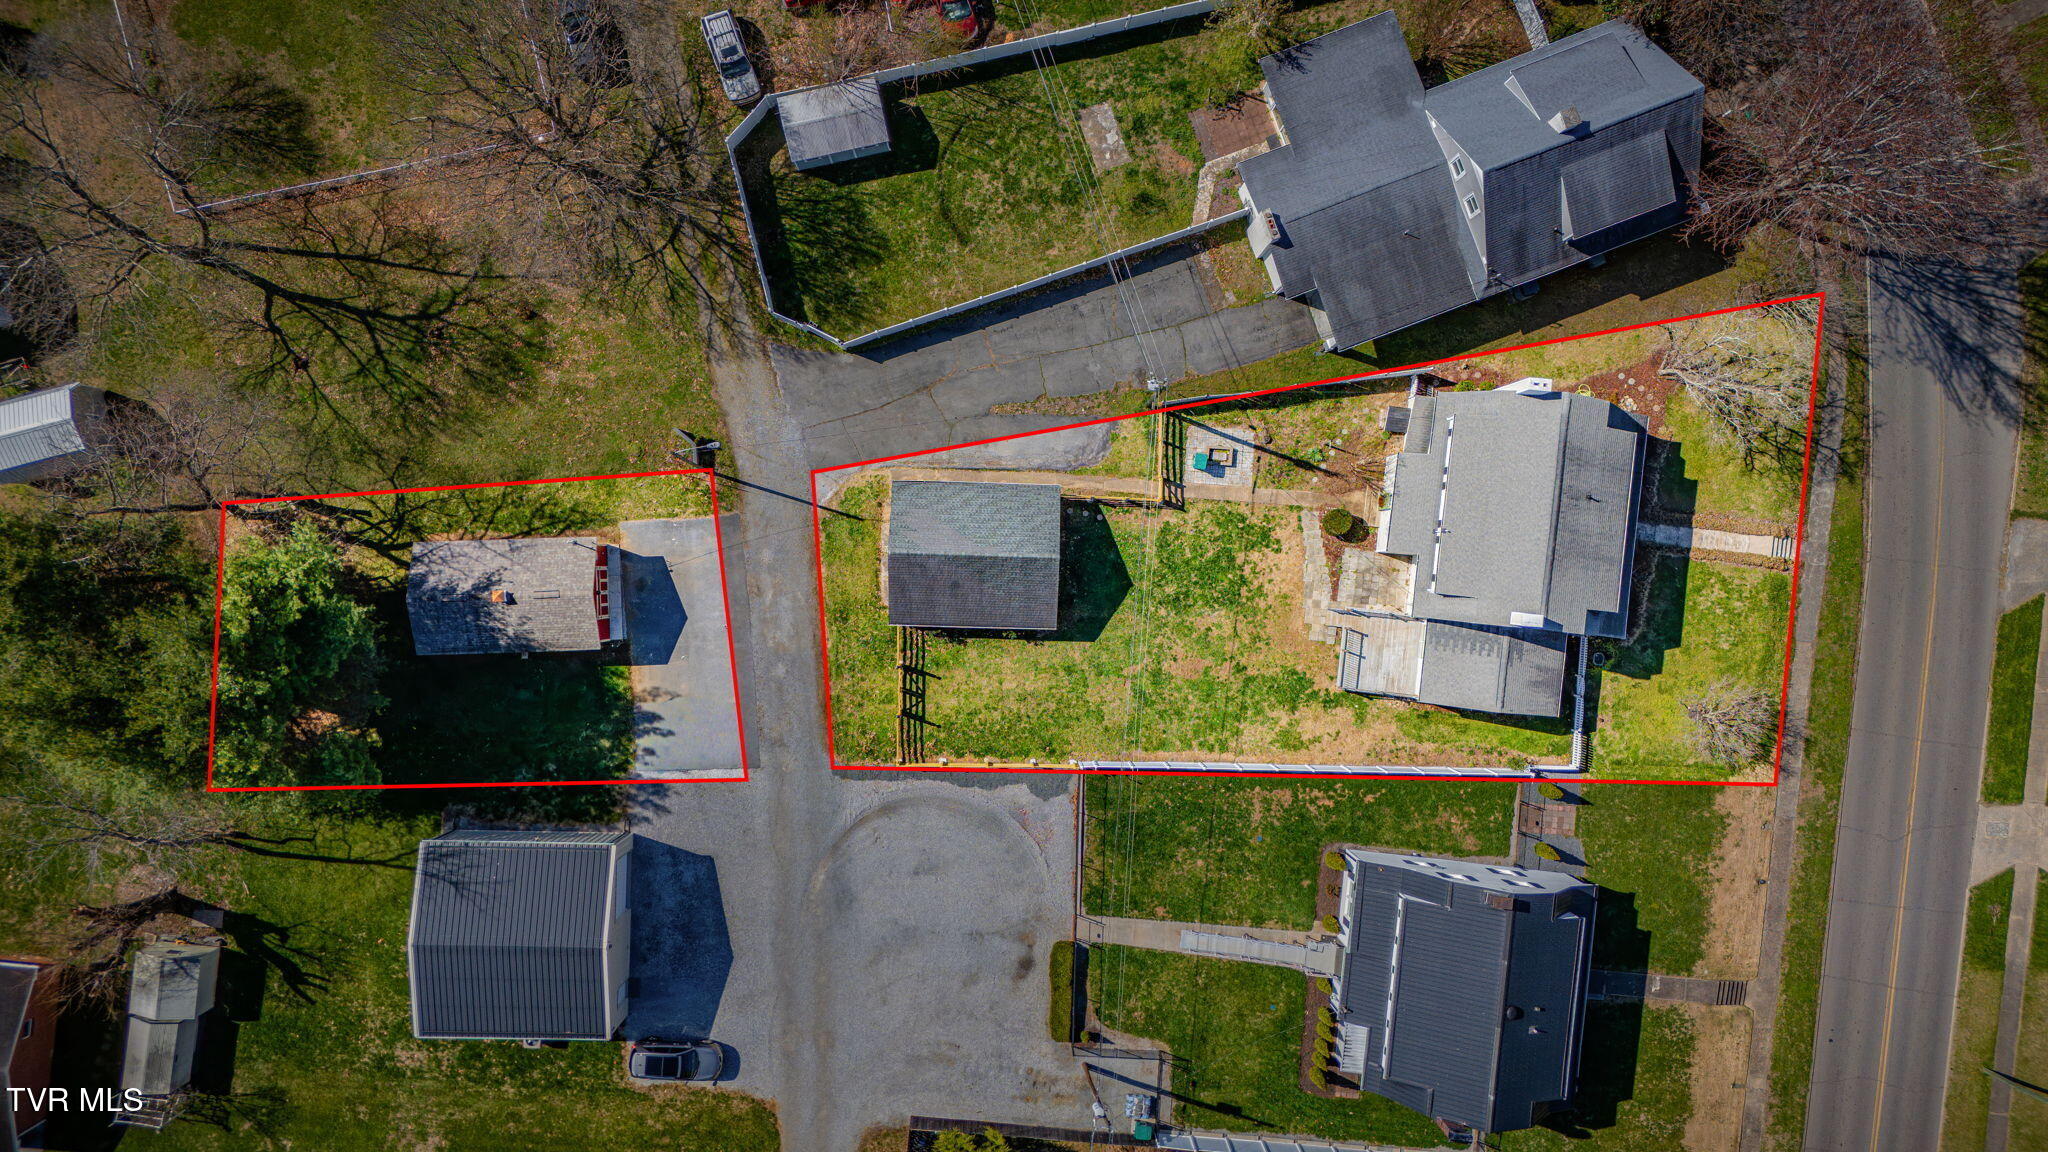
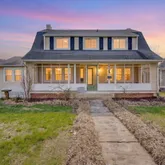
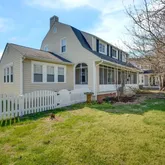
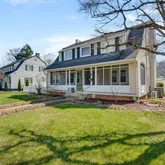
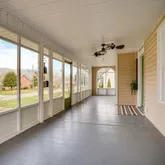
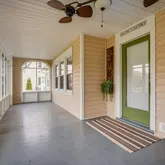
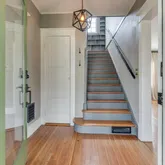
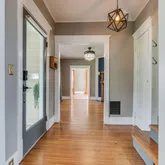
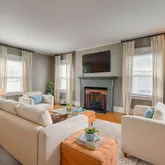
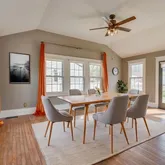
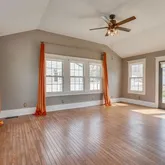
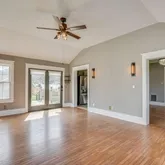
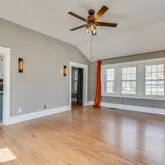
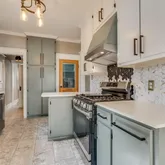
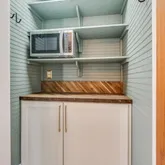
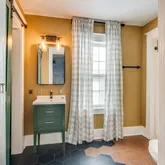
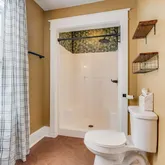
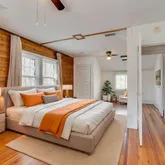
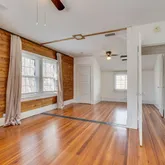
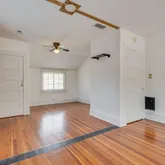
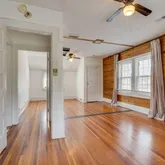
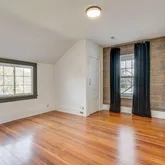
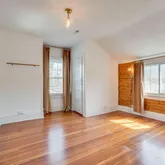
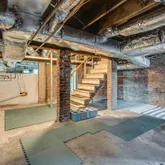
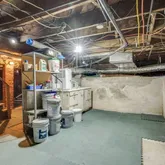
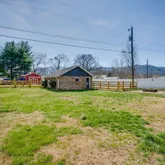
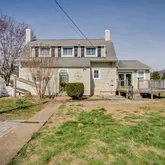
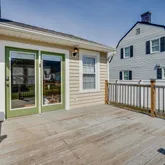
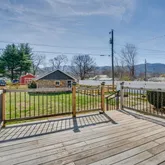
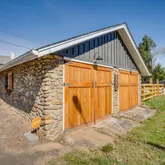
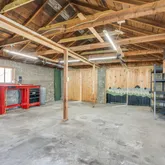
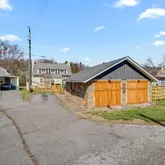
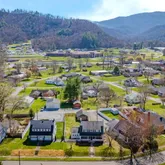
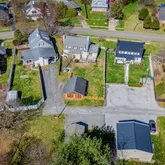
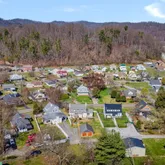
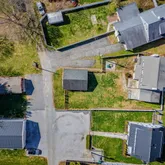
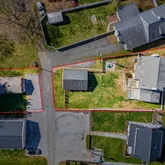
Enjoy the perfect blend of historic character and contemporary comfort in this beautifully renovated gem located in a quiet community. Lovingly maintained and transformed, the home's original soul has been preserved while seamlessly introducing modern conveniences and uncovering hidden treasures--like the stunning original fireplace now revealed in the front room, with both gas fireplaces installed new in the Fall of 2024. Step inside to light-filled, airy spaces painted in fresh, soothing neutrals that invite relaxation and showcase abundant natural sunlight. Multiple inviting areas await: a cozy living room, versatile den, gracious dining room, and a delightful enclosed front porch perfect for morning coffee or evening unwinding. The updated kitchen features newer appliances, mini pantry with storage and space for a coffee bar. The kitchen cabinets are equipped with custom pull outs. Both bathrooms have been refreshed for spa-like appeal. Discover the original charm of the 1927 basement with lights, a functioning sink and running water. OUTSIDE, enjoy low-maintenance outdoor living in the manageable, private backyard fully enclosed with a new fence--lounge on the back deck with friends, or gather around the fire pit for cozy evenings under the stars. Practical perks include: Dual-zone comfort with a fairly new HVAC system upstairs (separate units for each level) with Smart Thermostats. Off street parking via the alley with a renovated stone garage and new 16x20 workshop added in the back with concrete floor. Wired Security System Washer and dryer convey. Sellers offering one year home warranty. Home being sold AS IS. All information deemed reliable. Buyer / buyer's agent to verify all information.
- Listed by Mitzi Pierce-Henley • Property Executives Johnson City
Property Details for 518 Ohio Avenue
Property Details for 518 Ohio Avenue
| Status | Closed |
|---|---|
| MLS # | 9992688 |
| Days on Market | 52 |
| Taxes | $1,880 / year |
| HOA Fees | - |
| Condo/Co-op Fees | - |
| Property Type | Single Family |
| MLS Type | Residential / Single Family Residence |
| Year Built | 1927 |
| Lot Size | 0.54 AC / 23,522 SF |
| County | Unicoi County |
Location
Sold By Hurd Realty, LLC, Adam Reed (740.350.2477)
Building Information for 518 Ohio Avenue
Payment Calculator
$2,115 per month
30 year fixed, 6.36% Interest
$1,958
$157
$0
Know your buying power with a preapproval and custom rate in minutes
 1
1Property Information for 518 Ohio Avenue
- City: Erwin
- County: Unicoi
- Directions: Head southwest on S. Main Ave. toward Union St. Turn left onto Ohio Ave. After you turn left on Ohio Ave. go past the park to the 2nd street - Sinasta and turn left into the alley. 3rd house down w/stone garage and small red workshop.
- Latitude: 36.14
- Longitude: -82.42
- Postal Code: 37650
- State Or Province: TN
- Topography: Level
- MLS Area Major: 312 - Erwin
- MLS Area Minor: 312 - Erwin
- General Property Description : Zoning: R 1
- Tax Book Number: 480
- Association: No
- Parcel Number: 031c N 020.00
- Association Fee: 0.0
- General Property Description : Deed Book: 480
- General Property Description : Deed Page: 800
- Location Tax Legal Info : City Taxes: $700.75
- Location Tax Legal Info : County Taxes: $1,179.29
- High School: Unicoi Co
- Middle Or Junior School: Unicoi Co
- Elementary School: Love Chapel
- Attached Garage: Yes
- Lot Size Dimensions: IRR
- Lot Size Square Feet: 23,522.40
- Lot Size Acres: 0.54
- Lot Size Area: .54
- Lot Size Units: Acres
- Living Area: 2,099.00
- Building Area Total: 2,770.00
- General Property Description : Acres: .54
- General Property Description : Above Grade SqFt: 2099.0
- General Property Description : Total SqFt Unfinished: 671.0
- SqFt Details : Finished SqFt Level: 1127
- SqFt Details : Finished SqFt Level: 972
- SqFt Details : Basement Total SqFt: 320
- SqFt Details : Garage Detached SqFt: 525
- SqFt Details : Garage Total SqFt: 525
- Property Condition: Above Average
- Property Type: Residential,Single Family Residence
- Year Built: 1927
- Property Sub Type: Single Family Residence
- Property Type Label: Residential
- New Construction: No
- Showing Instructions : Vacant: Yes
- Sewer: Public Sewer
- Water Source: Public
- # Fireplaces: 2
- Cooling: Central Air
- Fireplace Features: Den, Gas Log, Living Room
- Interior Features: Entrance Foyer, Granite Counters, Restored
- Other Structures: Garage(s), Workshop
- Bathrooms Total Decimal: 2.00
- Basement: Concrete
- Flooring: Ceramic Tile, Hardwood
- Rooms Total: 9
- Bathrooms Total Integer: 2
- Bathrooms Total Notational: 2.00
- Cooling: Yes
- Heating: Yes
- Levels: Two
- Stories: 2
- General Property Description : Stories: 2
- Fireplace: Yes
- BedroomsTotal: 3
- Bathrooms Full: 2
- Bathrooms Half: 0
- Appliances: Dishwasher, Microwave, Refrigerator
- Fireplace : Gas Log: Yes
- Fireplace : Living Room: Yes
- Construction Materials: Brick, Vinyl Siding, Plaster, Other
- Fencing: Back Yard, Full
- Parking Features: Deeded, Driveway, Asphalt, Attached, Detached, Garage Door Opener, Parking Pad
- Patio And Porch Features: Back, Deck, Front Porch, Screened
- Roof: Shingle
- Heating : Heat Pump: Central
- Walls : Drywall: Yes
- Roof : Shingle: Yes
- Exterior Finish : Brick: Yes
Property History for 518 Ohio Avenue
| Date | Event & Source | Price | Appreciation |
|---|---|---|---|
| May 11, 2026 | Closed Tennessee Virginia Regional MLS #9992688 | $393,000 | — |
| Apr 14, 2026 | Contract - Not Showing Tennessee Virginia Regional MLS #9992688 | — | |
| Mar 21, 2026 | Listed (Active) Tennessee Virginia Regional MLS #9992688 | $389,000 | — |
| May 9, 2024 | Closed Tennessee Virginia Regional MLS #9963697 | $368,500 | — |
| May 2, 2024 | Closed (Public Record) Public Record #1532103581 | $368,500 | +15.7% / yr |
| Apr 3, 2024 | Contract - Not Showing Tennessee Virginia Regional MLS #9963697 | — | |
| Mar 27, 2024 | Listed (Active) Tennessee Virginia Regional MLS #9963697 | $369,900 | — |
| Jun 17, 2022 | Closed Tennessee Virginia Regional MLS #9933426 | $280,000 | — |
| Jun 16, 2022 | Closed (Public Record) Public Record #1492704391 | $280,000 | +15.3% / yr |
| Apr 26, 2022 | Contract - Not Showing Tennessee Virginia Regional MLS #9933426 | — | |
| Apr 26, 2022 | Contract - Showing Tennessee Virginia Regional MLS #9933426 | — | |
| Apr 4, 2022 | Price Change Tennessee Virginia Regional MLS #9933426 | $299,900 | — |
| Feb 14, 2022 | Price Change Tennessee Virginia Regional MLS #9933426 | $324,900 | — |
| Feb 4, 2022 | Listed (Active) Tennessee Virginia Regional MLS #9933426 | $349,900 | — |
| Aug 1, 2017 | Closed (Public Record) Public Record #602189802 | $140,000 | — |
| Date | Event & Source | Price |
|---|---|---|
| 05/11/2026 | Closed Tennessee Virginia Regional MLS #9992688 | $393,000 |
| 04/14/2026 | Contract - Not Showing Tennessee Virginia Regional MLS #9992688 | — |
| 03/21/2026 | Listed (Active) Tennessee Virginia Regional MLS #9992688 | $389,000 |
| 05/09/2024 | Closed Tennessee Virginia Regional MLS #9963697 | $368,500 |
| 05/02/2024 | Closed (Public Record) Public Record #1532103581 | $368,500 +15.7% / yr |
| 04/03/2024 | Contract - Not Showing Tennessee Virginia Regional MLS #9963697 | — |
| 03/27/2024 | Listed (Active) Tennessee Virginia Regional MLS #9963697 | $369,900 |
| 06/17/2022 | Closed Tennessee Virginia Regional MLS #9933426 | $280,000 |
| 06/16/2022 | Closed (Public Record) Public Record #1492704391 | $280,000 +15.3% / yr |
| 04/26/2022 | Contract - Not Showing Tennessee Virginia Regional MLS #9933426 | — |
| 04/26/2022 | Contract - Showing Tennessee Virginia Regional MLS #9933426 | — |
| 04/04/2022 | Price Change Tennessee Virginia Regional MLS #9933426 | $299,900 |
| 02/14/2022 | Price Change Tennessee Virginia Regional MLS #9933426 | $324,900 |
| 02/04/2022 | Listed (Active) Tennessee Virginia Regional MLS #9933426 | $349,900 |
| 08/01/2017 | Closed (Public Record) Public Record #602189802 | $140,000 |
For completeness, we often displays two records for one sale: the MLS record and the public record.
Public Records for 518 Ohio Avenue
Schools near 518 Ohio Avenue
Rating | School | Type | Grades | Distance |
|---|---|---|---|---|
| Public - | K to 5 | |||
| Public - | 6 to 8 | |||
| Public - | 9 to 12 | |||
| Public - | 4 to 5 |
Rating | School | Distance |
|---|---|---|
Love Chapel Elementary School PublicK to 5 | ||
Unicoi Co Middle School Public6 to 8 | ||
Unicoi County High School Public9 to 12 | ||
Unicoi County Intermediate School Public4 to 5 |
School ratings and boundaries are provided by GreatSchools.org and Pitney Bowes. This information should only be used as a reference. Proximity or boundaries shown here are not a guarantee of enrollment. Please reach out to schools directly to verify all information and enrollment eligibility.
Similar Homes
Explore Nearby Homes
- Egypt Township - Yancey County Homes for Sale
- Embreeville Homes for Sale
- Poplar Township - Mitchell County Homes for Sale
- Ramseytown Township - Yancey County Homes for Sale
- Banner Hill Homes for Sale
- Wolf Laurel Homes for Sale
- Bradshaw Township - Mitchell County Homes for Sale
- Cane River Township - Yancey County Homes for Sale
- Green Mountain Township - Yancey County Homes for Sale
- Cherokee Homes for Sale
- Harrell Township - Mitchell County Homes for Sale
- Red Hill Township - Mitchell County Homes for Sale
- Jacks Creek Township - Yancey County Homes for Sale
- Seminole Woods Homes for Sale
- Pine Crest Homes for Sale
- Erwin Homes for Sale
- Unicoi Homes for Sale
- Flag Pond Homes for Sale
- Johnson City Homes for Sale
- Green Mountain Homes for Sale
- Telford Homes for Sale
- Jonesborough Homes for Sale
- Limestone Homes for Sale
- Elizabethton Homes for Sale
- Milligan Homes for Sale
- Hampton Homes for Sale
- Chuckey Homes for Sale
- Burnsville Homes for Sale
- Mars Hill Homes for Sale
- Greeneville Homes for Sale
- 28714 Homes for Sale
- 37692 Homes for Sale
- 37659 Homes for Sale
- 37657 Homes for Sale
- 37641 Homes for Sale
- 28740 Homes for Sale
- 28754 Homes for Sale
- 37681 Homes for Sale
- 37690 Homes for Sale
- 28753 Homes for Sale
- 37604 Homes for Sale
- 37658 Homes for Sale
- 37643 Homes for Sale
- 37743 Homes for Sale
- 37616 Homes for Sale
No guarantee, warranty or representation of any kind is made regarding the completeness or accuracy of descriptions or measurements (including square footage measurements and property condition), such should be independently verified, and Compass, Inc., its subsidiaries, affiliates and their agents and associated third parties expressly disclaims any liability in connection therewith. Photos may be virtually staged or digitally enhanced and may not reflect actual property conditions. Offers of compensation are subject to change at the discretion of the seller. No financial or legal advice provided. Equal Housing Opportunity.
Listing Courtesy of Property Executives Johnson City, Mitzi Pierce-Henley (423.833.6990)
The information is being provided by MTRMLS, Inc. Properties marked with the MTRMLS logo are provided courtesy of the RealTracs Internet Data Exchange Program. Information is believed to be accurate but not guaranteed. Information is provided for consumers' personal, non-commercial use, and may not be used for any purpose other than the identification of potential properties for purchase. Copyright 2026 MTRMLS, Inc. All Rights Reserved. Last updated: 05/12/2026 04:01 PM