519 North Snyder Road
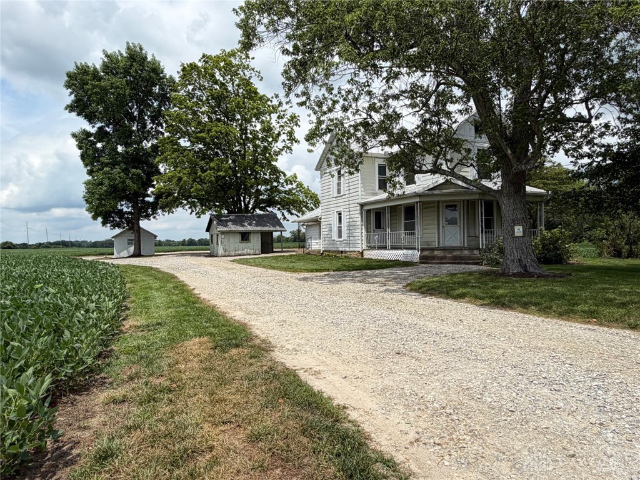


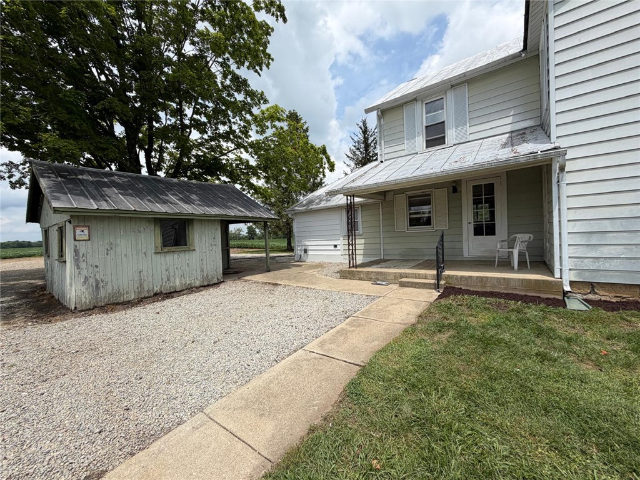
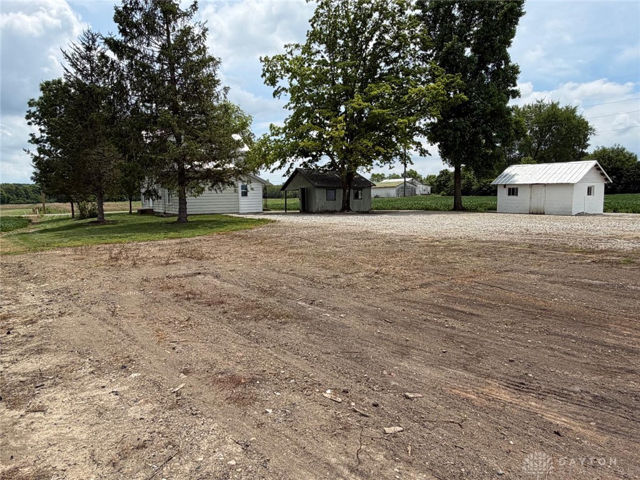


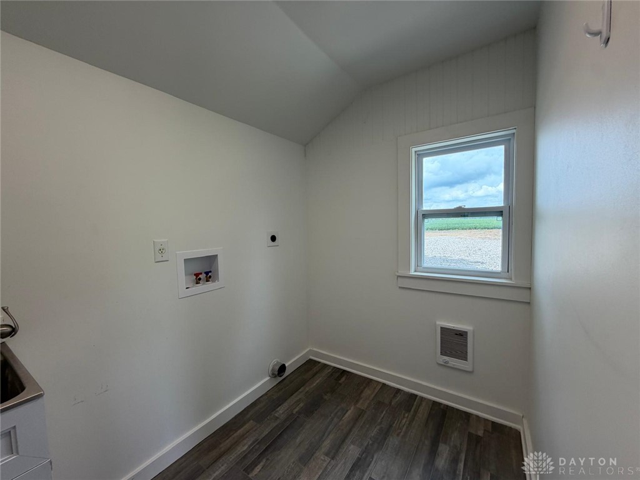


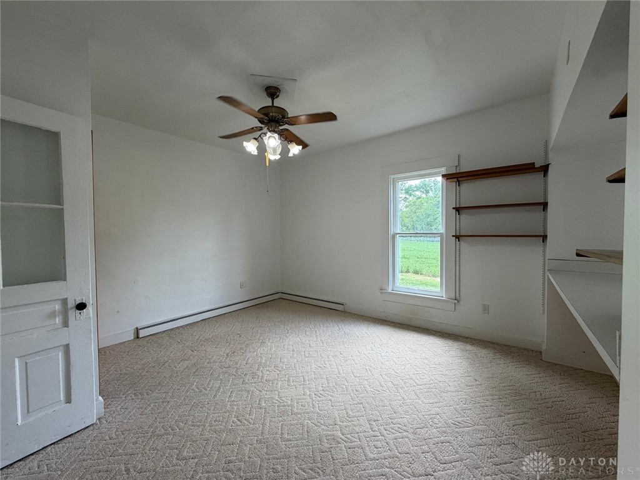
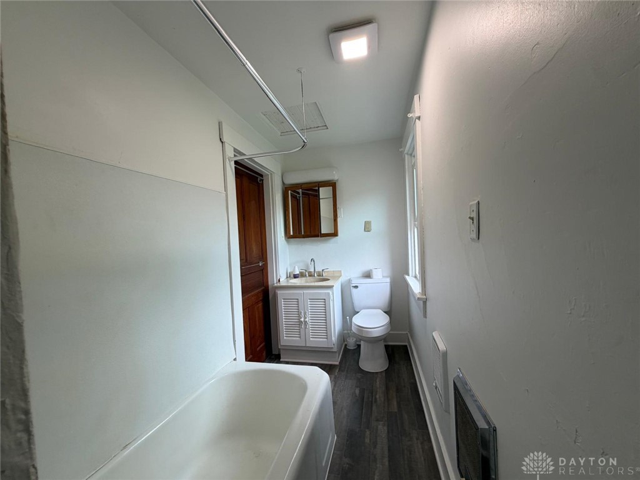
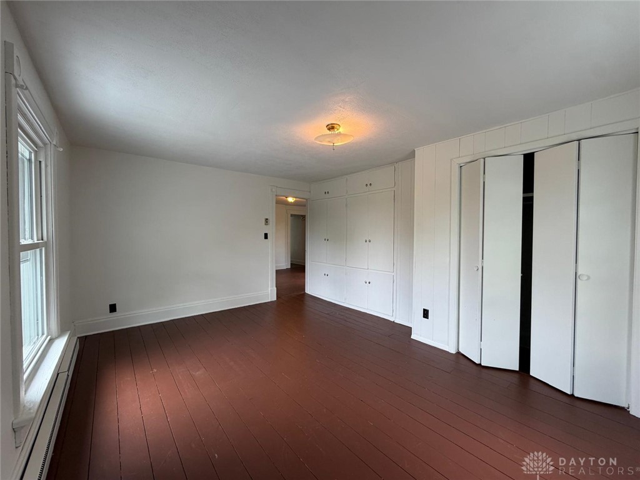
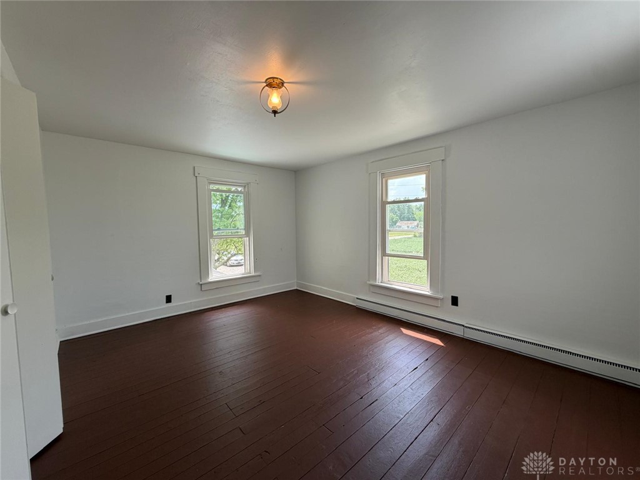
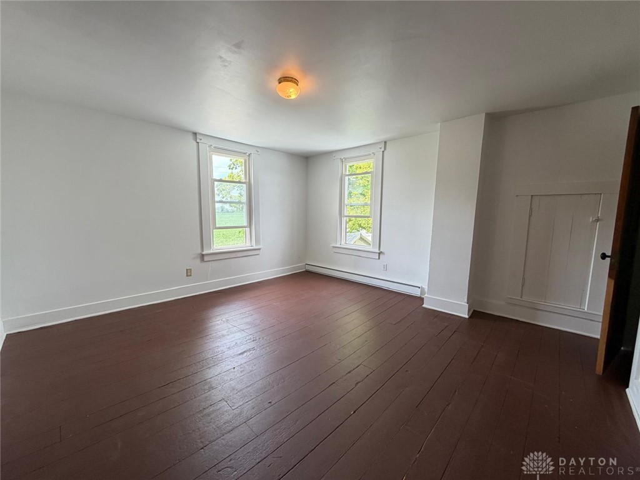

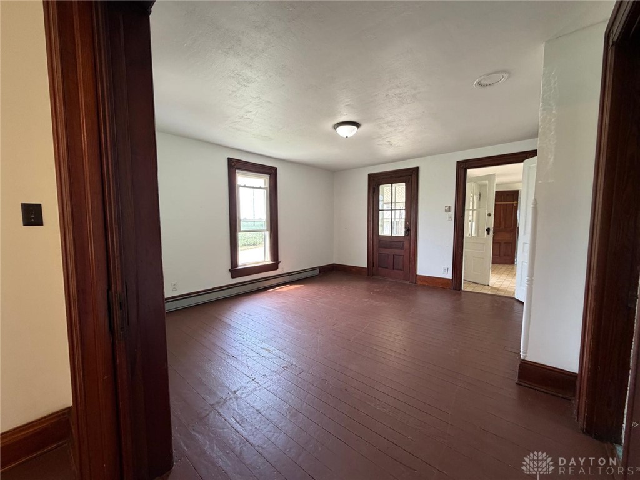
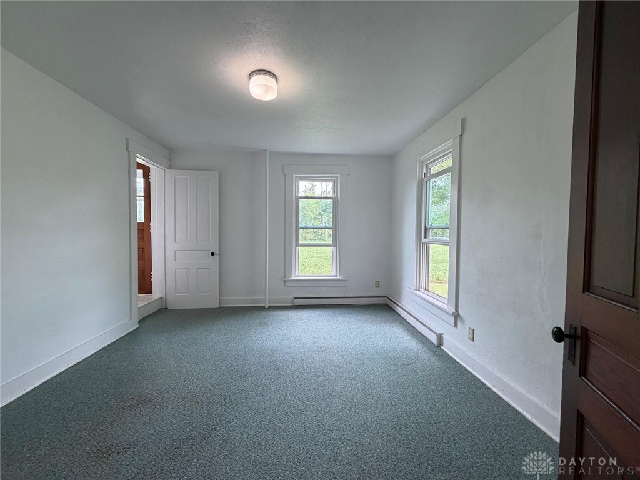






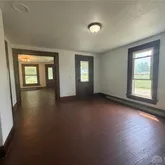
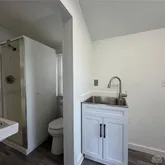
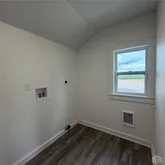


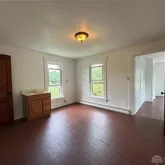
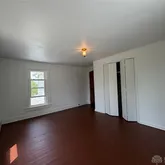


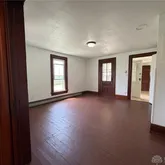
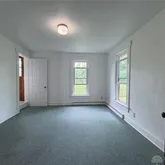
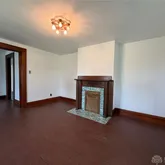

Description
- Listed by Aaron D Maggard • Keller Williams Community PartP: (937)-603-4666 aaronmarthamaggard@gmail.com
- Listed by Martha L Maggard • Keller Williams Community PartP: (937)-533-1209 C: (937)-533-1209 aaronmarthamaggard@gmail.com
Property Details for 519 North Snyder Road
Property Details for 519 North Snyder Road
| Status | Active |
|---|---|
| MLS # | 963849 |
| Days on Market | 2 |
| Taxes | - |
| HOA Fees | - |
| Condo/Co-op Fees | - |
| Property Type | Single Family |
| MLS Type | Residential / Single Family Residence |
| Year Built | 1890 |
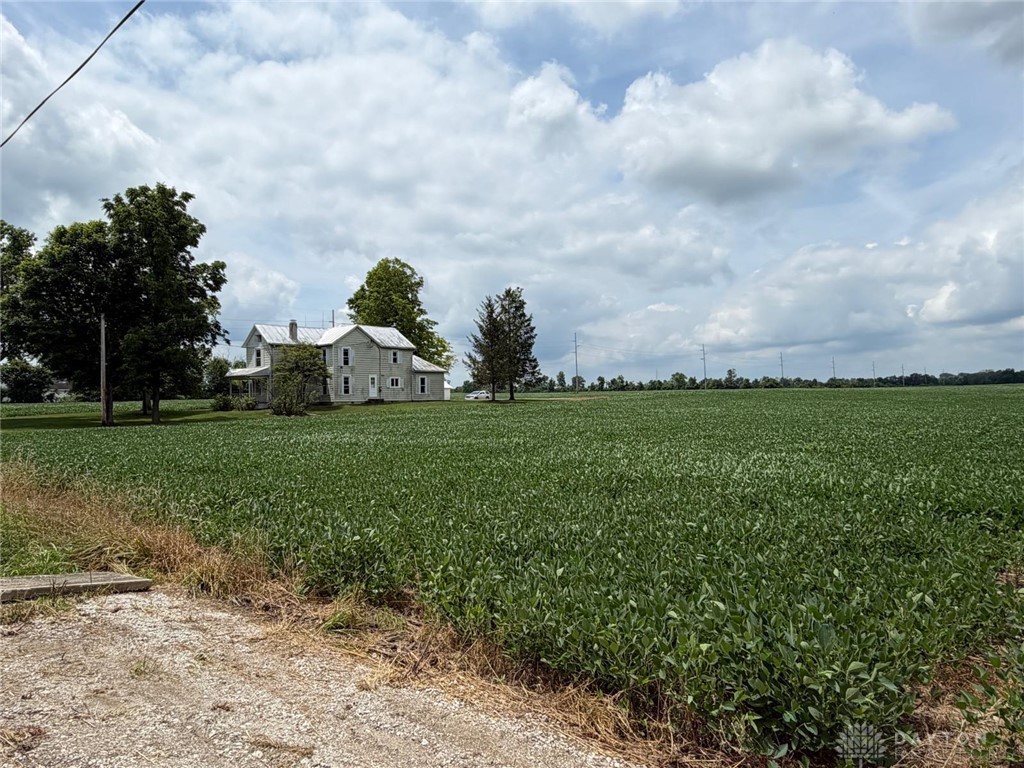
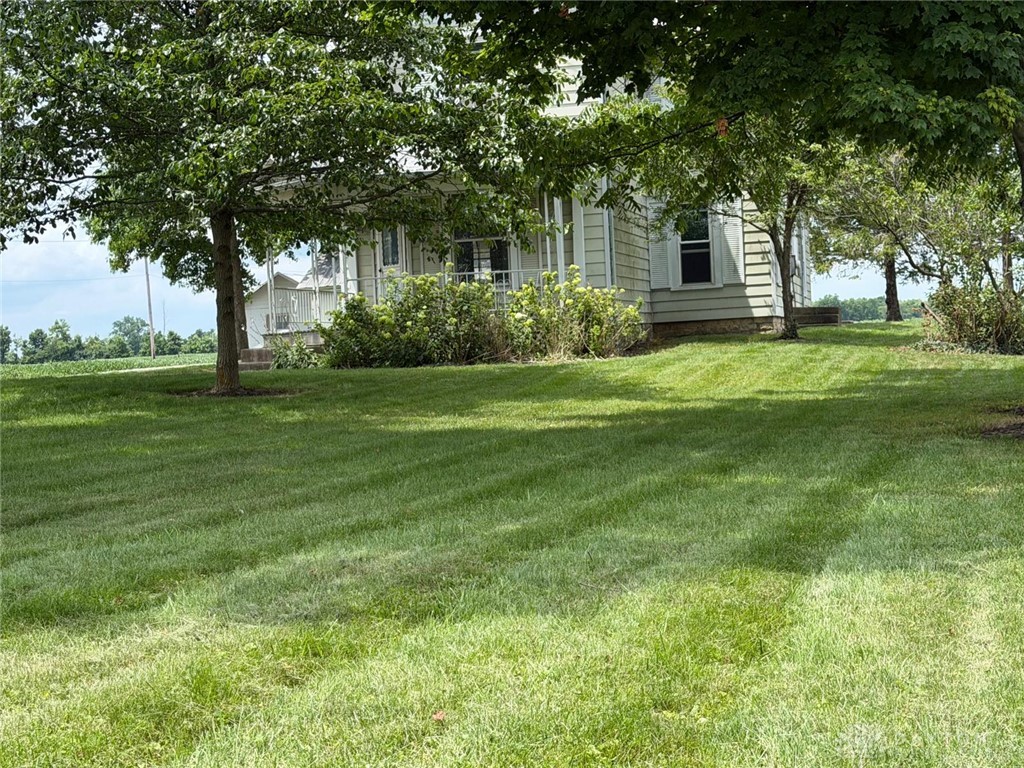
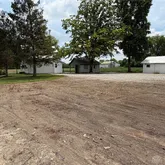
| Lot Size | 5.16 AC / 224,769 SF |
| County | Montgomery County |
Location
Building Information for 519 North Snyder Road
Payment Calculator
$2,088 per month
30 year fixed, 6.36% Interest
$1,704
$384
$0
Know your buying power with a preapproval and custom rate in minutes
 1
1Property Information for 519 North Snyder Road
- Carrier Route: C015
- Directions: US 35 to N on Snyder to property on L
- Latitude: 39.754241
- Longitude: -84.330263
- MLS Area Major: Montgomery-E30
- Township: Trotwood Corp & Csd
- Association: No
- Parcel Number: H33-02308-0005
- Elementary School District: Trotwood-Madison
- High School District: Trotwood-Madison
- Middle Or Junior School District: Trotwood-Madison
- Garage: No
- Parking Features: No Garage
- Lot Size Acres: 5.16
- Lot Size Units: Square Feet
- Lot Size Source: Assessor
- Lot Size Square Feet: 224770.0
- Building Area Total: 2164.0
- Living Area: 2164.0
- Living Area Source: Assessor
- New Construction: No
- Property Sub Type: Single Family Residence
- Property Type: Residential
- Year Built: 1890
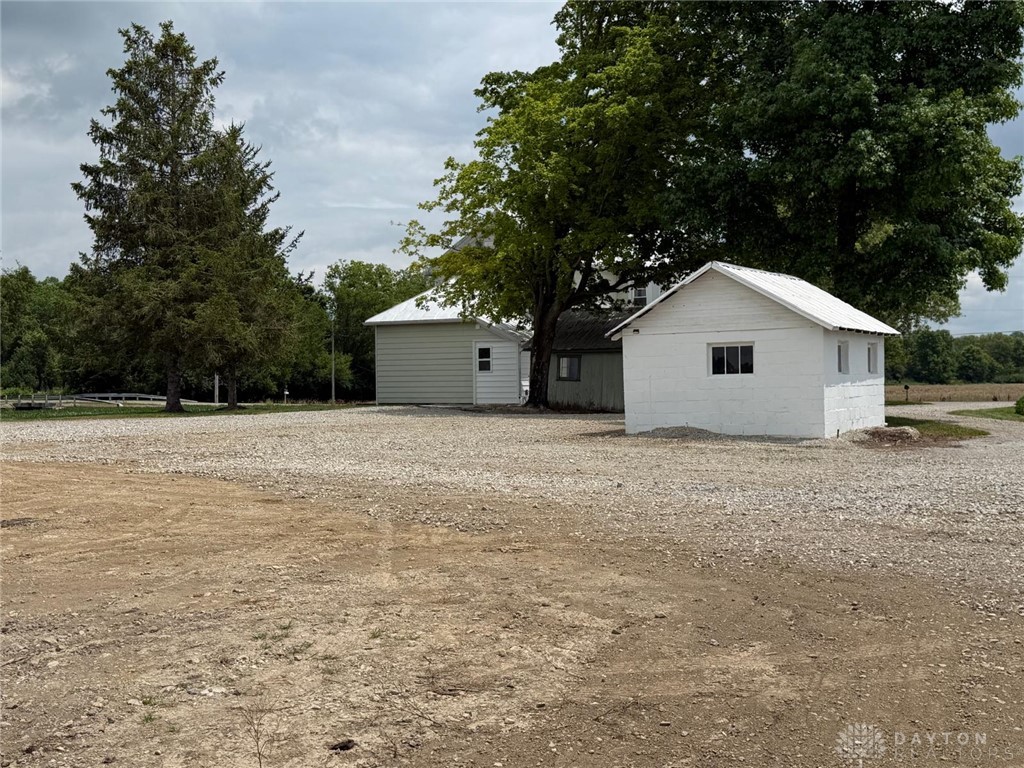
- Other Structures: Shed(s)
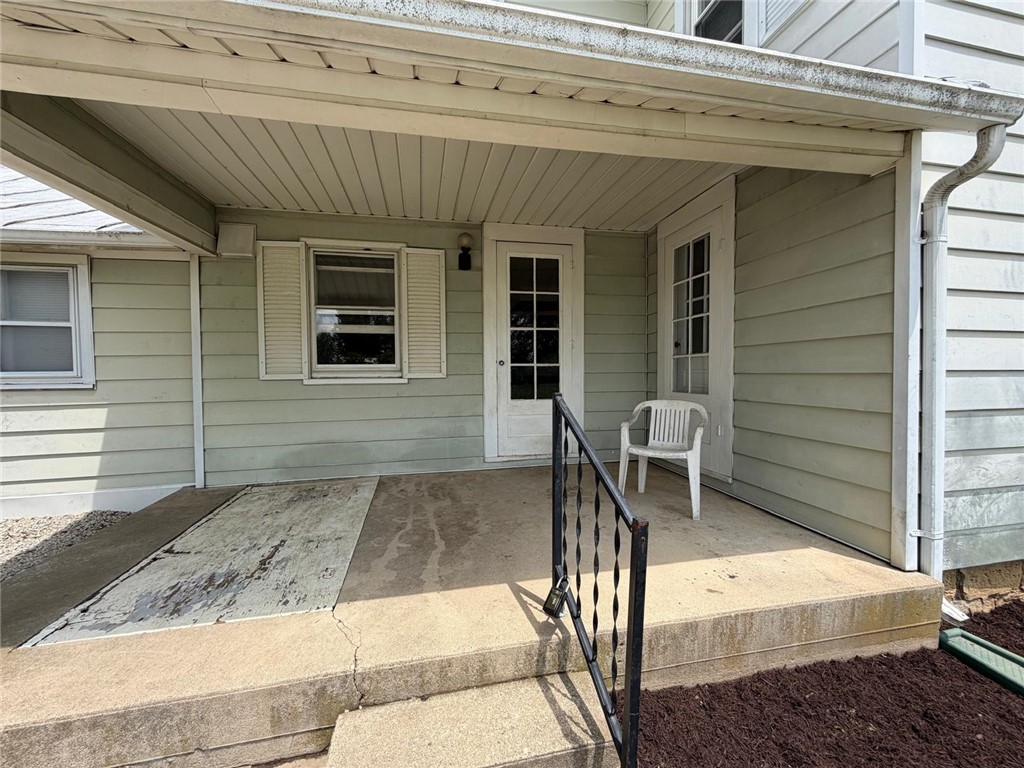
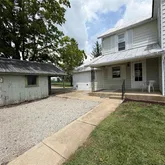
- Construction Materials: Metal Siding, Aluminum Siding
- Foundation Details: Stone
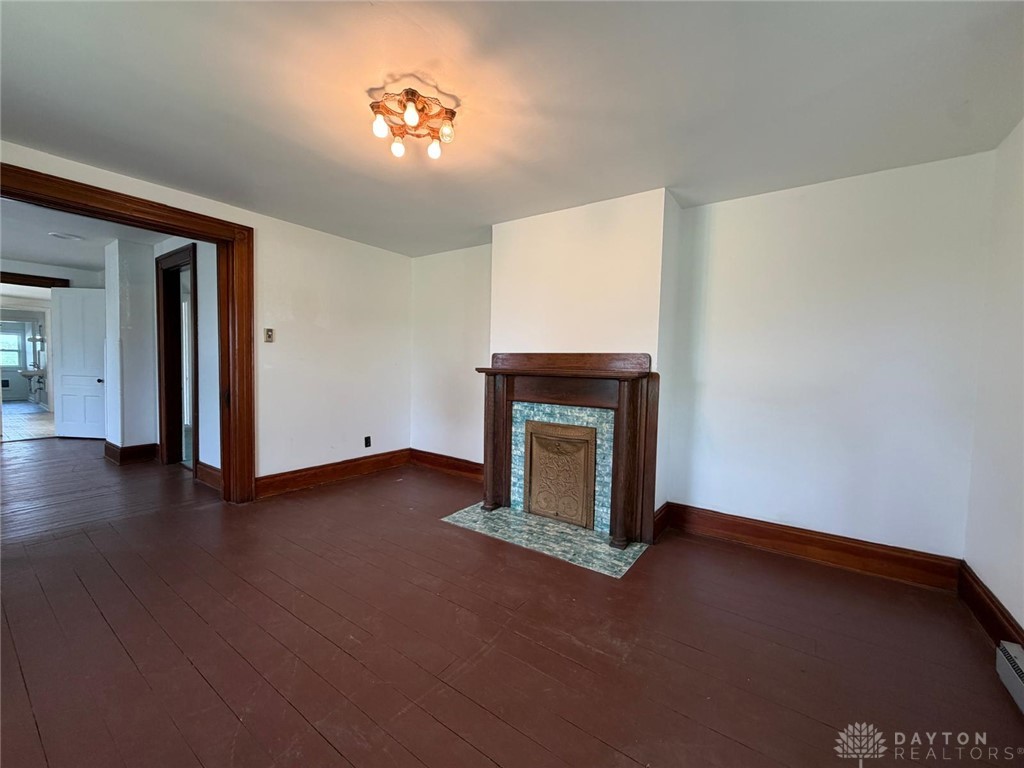
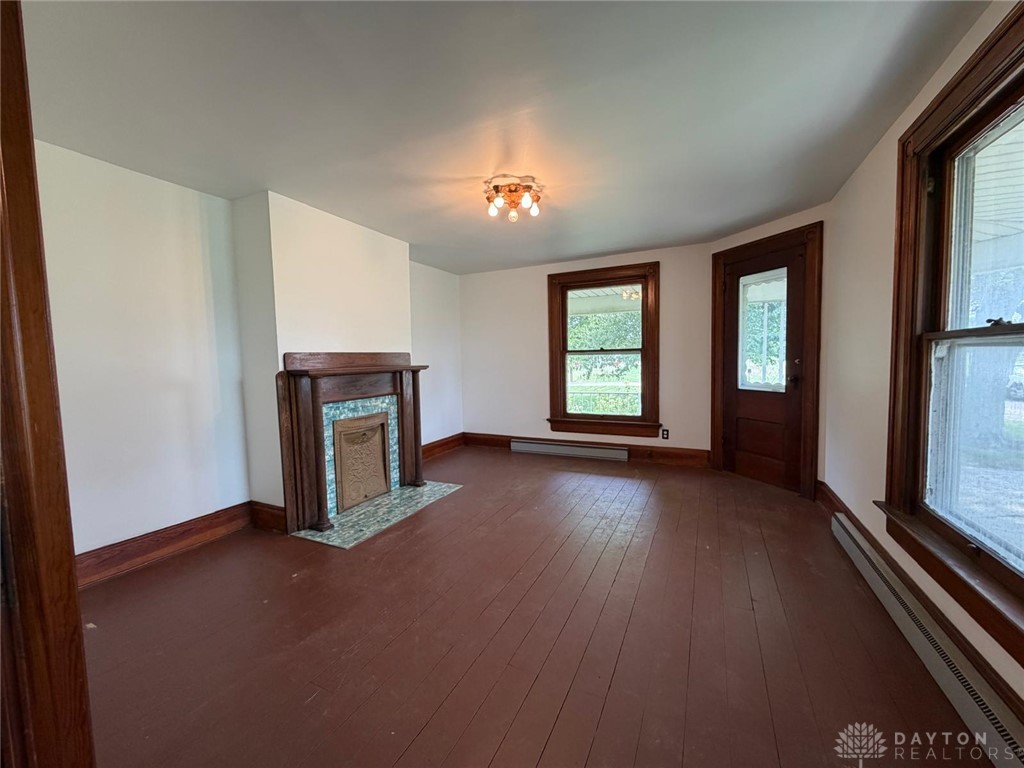
- Levels: Two
- Roof: Metal
- Stories: 2
- Sewer: Septic Tank
- Utilities: Water Available
- Water Source: Public, Private, Well
- Exterior Features: Storage
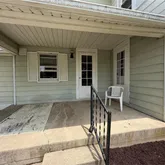
- Patio And Porch Features: Porch
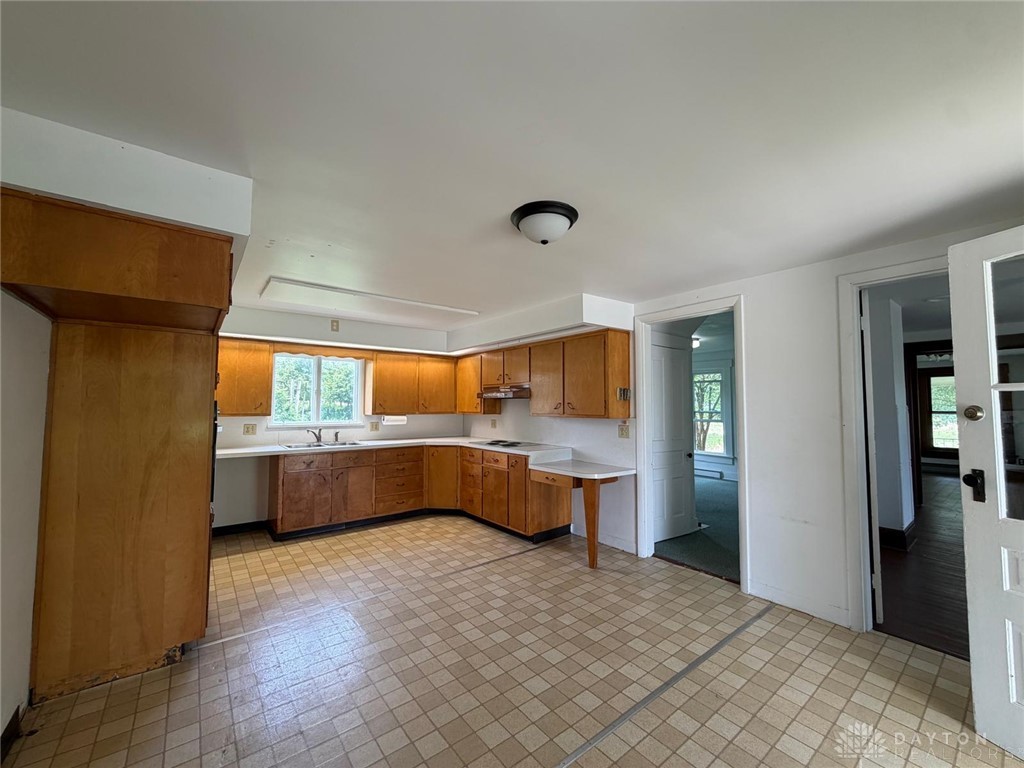
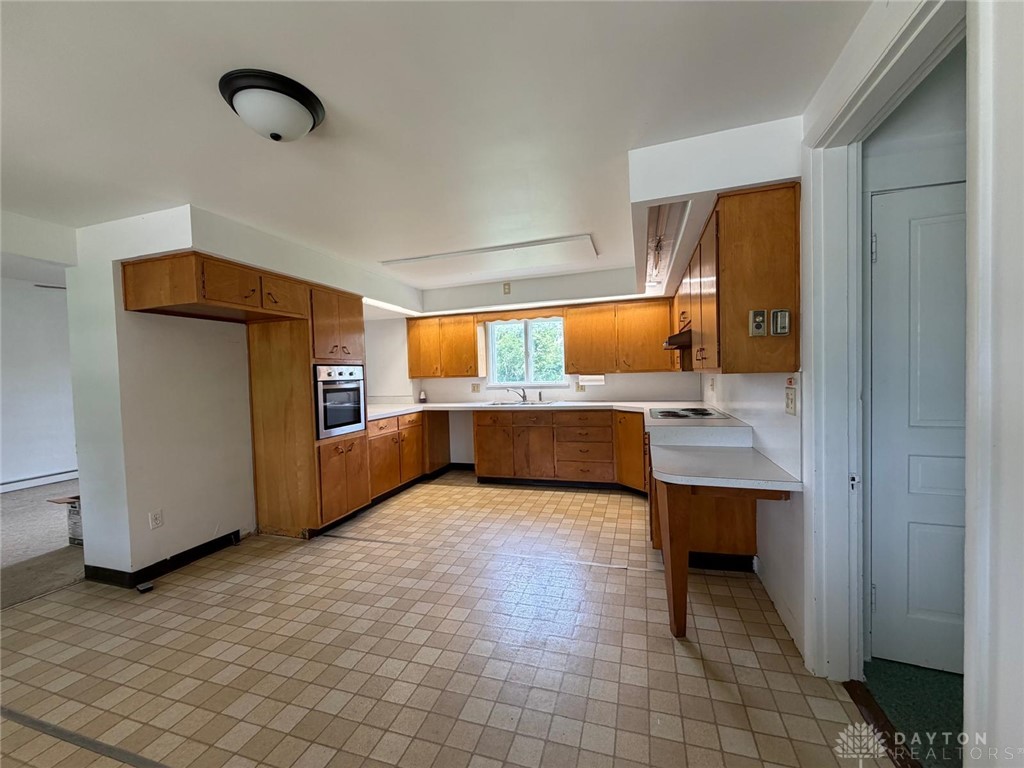
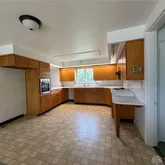
- Appliances: Oven, Cooktop, Electric Water Heater
- Basement: Crawl Space, Partial
- Has Basement: Yes
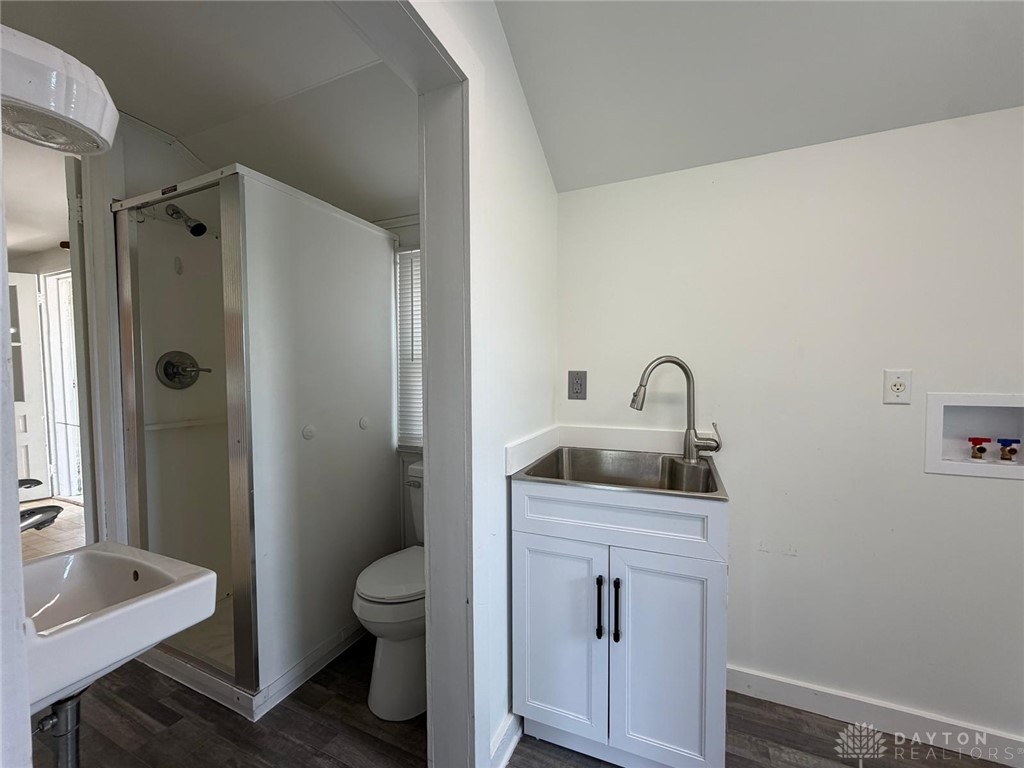
- Full Bathrooms: 2
- Total Bathrooms: 2
- Total Bedrooms: 4
- Cooling: Ceiling Fan(s)
- Has Cooling: No
- Heating: Baseboard, Electric
- Has Heating: Yes
- Interior Features: Ceiling Fan(s)
- Main Level Bathrooms: 1
- Total Rooms: 9
- Window Features: Other
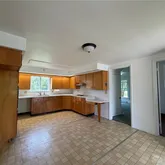
- Dimensions: 12 x 19
- Length: 12.0
- Level: Main
- Type: Kitchen
- Width: 19.0
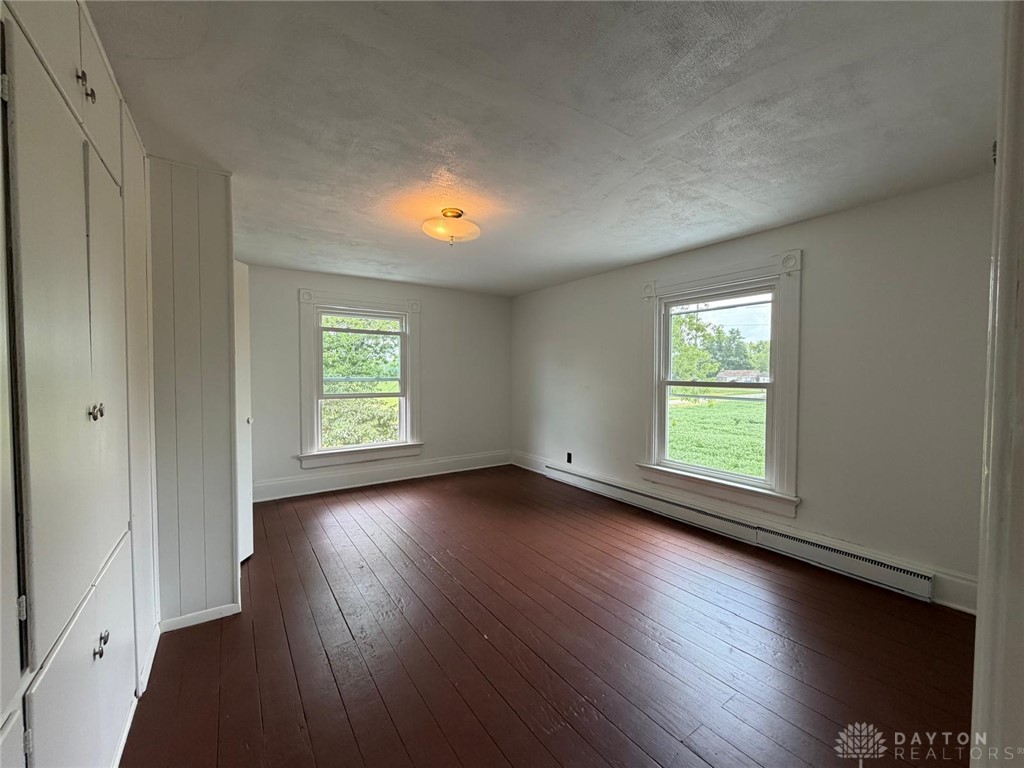
- Dimensions: 11 x 15
- Length: 11.0
- Level: Second
- Type: Bedroom
- Width: 15.0
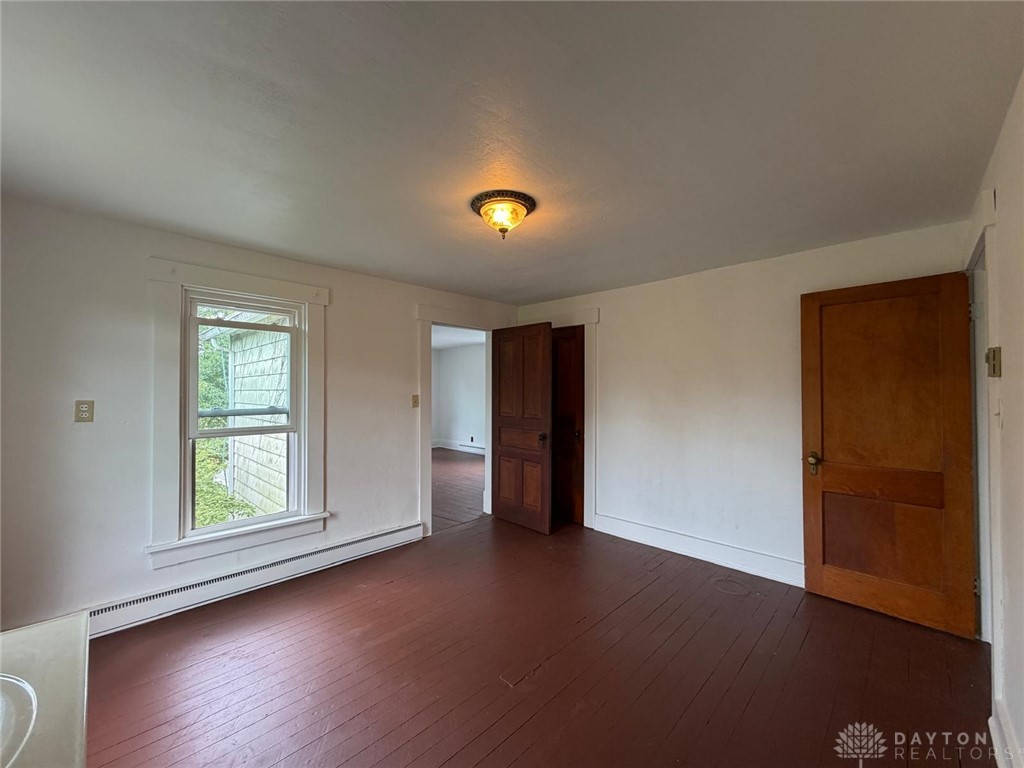
- Dimensions: 13 x 11
- Length: 13.0
- Level: Main
- Type: Family Room
- Width: 11.0
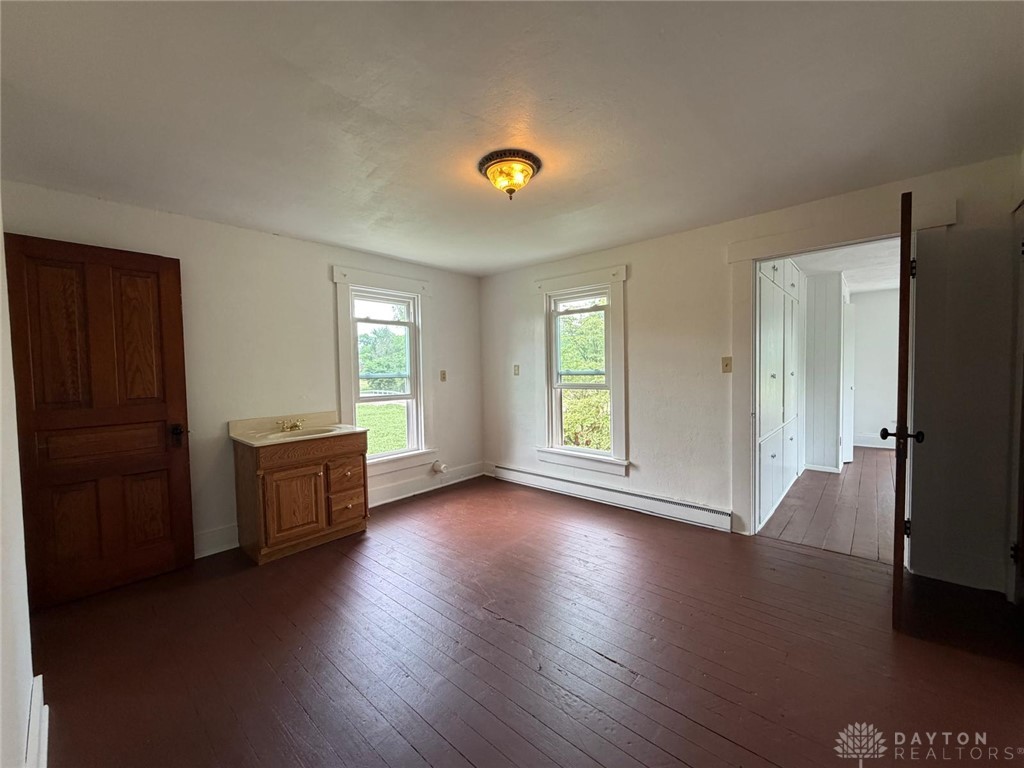
- Dimensions: 11 x 13
- Length: 11.0
- Level: Second
- Type: Bedroom
- Width: 13.0
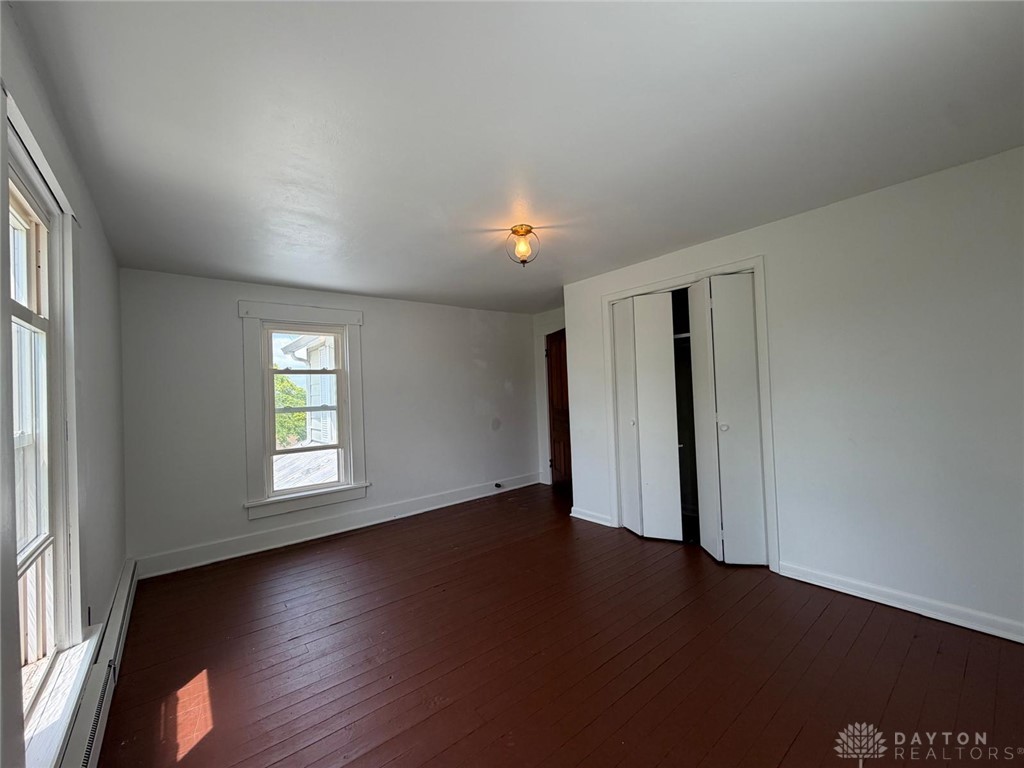
- Dimensions: 13 x 14
- Length: 13.0
- Level: Second
- Type: Bedroom
- Width: 14.0
- Dimensions: 15 x 13
- Length: 15.0
- Level: Main
- Type: Dining Room
- Width: 13.0
- Dimensions: 13 x 13
- Length: 13.0
- Level: Main
- Type: Bonus Room
- Width: 13.0
- Dimensions: 15 x 11
- Length: 15.0
- Level: Second
- Type: Master Bedroom
- Width: 11.0
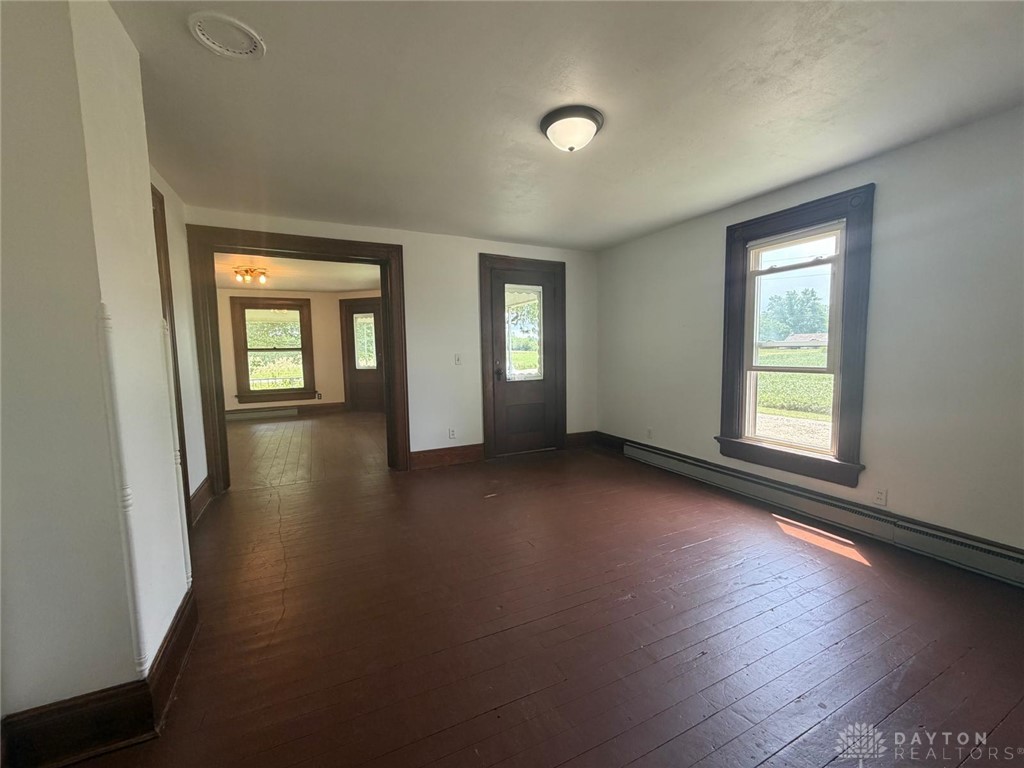
- Dimensions: 14 x 13
- Length: 14.0
- Level: Main
- Type: Living Room
- Width: 13.0
Property History for 519 North Snyder Road
| Date | Event & Source | Price | Appreciation |
|---|---|---|---|
| Jul 10, 2026 | Listed (Active) MLS of Greater Cincinnati #1886252 | $342,000 | — |
| Jul 10, 2026 | Listed (Active) Dayton REALTORS #963849 | $342,000 | — |
| Apr 11, 2024 | Sold (Public Record) Public Record #1531301695 | $380,000 | — |
| Date | Event & Source | Price |
|---|---|---|
| 07/10/2026 | Listed (Active) MLS of Greater Cincinnati #1886252 | $342,000 |
| 07/10/2026 | Listed (Active) Dayton REALTORS #963849 | $342,000 |
| 04/11/2024 | Sold (Public Record) Public Record #1531301695 | $380,000 |
For completeness, we often displays two records for one sale: the MLS record and the public record.
Public Records for 519 North Snyder Road
Schools near 519 North Snyder Road
Rating | School | Type | Grades | Distance |
|---|---|---|---|---|
| Public - | PK to 1 | |||
| Public - | 6 to 8 | |||
| Public - | 9 to 12 | |||
| Public - | 6 to 12 |
Rating | School | Distance |
|---|---|---|
Trotwood-Madison Early Learning Center PublicPK to 1 | ||
Trotwood-Madison Middle School Public6 to 8 | ||
Trotwood-Madison High School Public9 to 12 | ||
RAM Nation Virtual Academy Public6 to 12 |
School ratings and boundaries are provided by GreatSchools.org and Pitney Bowes. This information should only be used as a reference. Proximity or boundaries shown here are not a guarantee of enrollment. Please reach out to schools directly to verify all information and enrollment eligibility.
Similar Homes
Explore Nearby Homes
- Fairlane Homes for Sale
- Lakeview Homes for Sale
- Roosevelt Homes for Sale
- Westwood Homes for Sale
- Highview Hills Homes for Sale
- Jefferson Township - Montgomery County Homes for Sale
- Wolf Creek Homes for Sale
- Pineview Homes for Sale
- Cornell Heights Homes for Sale
- Midtown Dayton Homes for Sale
- Perry Township - Montgomery County Homes for Sale
- Greenwich Village Homes for Sale
- Moraine Homes for Sale
- MacFarlane Homes for Sale
- West Dayton Homes for Sale
- Dayton Homes for Sale
- New Lebanon Homes for Sale
- Miamisburg Homes for Sale
- Germantown Homes for Sale
- Clayton Homes for Sale
- Brookville Homes for Sale
- Farmersville Homes for Sale
- Englewood Homes for Sale
- Vandalia Homes for Sale
- Franklin Homes for Sale
- Fairborn Homes for Sale
- Springboro Homes for Sale
- Bellbrook Homes for Sale
- West Alexandria Homes for Sale
- Phillipsburg Homes for Sale
- 45342 Homes for Sale
- 45345 Homes for Sale
- 45325 Homes for Sale
- 45327 Homes for Sale
- 45309 Homes for Sale
- 45439 Homes for Sale
- 45426 Homes for Sale
- 45428 Homes for Sale
- 45402 Homes for Sale
- 45406 Homes for Sale
- 45409 Homes for Sale
- 45449 Homes for Sale
- 45419 Homes for Sale
- 45410 Homes for Sale
- 45423 Homes for Sale
No guarantee, warranty or representation of any kind is made regarding the completeness or accuracy of any information, descriptions or measurements (including square footage measurements and property condition), such should be independently verified through appropriate means, including, but not limited to, in person inspection and public records, and Compass International Holdings, its subsidiaries, affiliates and independently owned and operated franchisees, and their affiliated agents and associated third parties expressly disclaim any liability in connection therewith. Photos may be virtually staged or digitally enhanced and may not reflect actual property conditions. Offers of compensation are subject to change at the seller's discretion. No financial or legal advice provided. Equal Housing Opportunity.
Listing Courtesy of Keller Williams Community Part
The data relating to real estate for sale on this website comes in part from the Internet Data exchange program of Dayton REALTORS®. IDX information is provided exclusively for consumers' personal, non-commercial use and may not be used for any purpose other than to identify prospective properties consumers may be interested in purchasing. Information deemed reliable but not guaranteed. Copyright © 2026 Dayton REALTORS®. All rights reserved.
