5194 Cotner Road





Description
- Listed by: Jeff Dulmage 419.222.0447 jeff4hartsockrealty@outlook.com Brokerage DRE #2009000535 • Hartsock Realty

Location
Sold By Hartsock Realty
$1,327 per month
30 year fixed, 7.03% Interest
$1,014
$313
$0
 1
1Property Information for 5194 Cotner Road
Property Details
- Taxes: $3,758 / year
- MLS Type: Residential / Single Family Residence
- County: Allen County
- Subdivision Name: TIMBERFIELD
- Waterfront Features: Pond
- Has Waterfront: Yes
Building Information
- Year Built: 1994
- Lot Size: 1.55 AC / 67,518 SF
Summary
- Directions: NA
- High School District: 1207 Clark-Shawnee LSD
- MLS Area Major: 599 OUTSIDE / ALL OTHER AREAS
- MLS Area Minor: 599 OUTSIDE / ALL OTHER AREAS
- Township: American
- Has Additional Parcels: Yes
- Parcel Number: 36320202011000
- Semi Annual Tax: $1,879.00
- Tax Year: 2012
- Has Attached Garage: No
- Parking Features: No Garage, Other
- Virtual Tour URL Unbranded: http://www.PropertyPanorama.com/slideshow/?id=1052407
Property
- Building Area Total: 2951.0
- Lot Features: Residential Lot
- Lot Size Acres: 1.55
- Lot Size Area: 1.55
- Lot Size Dimensions: 1.55
- Lot Size Square Feet: 67518.0
- Lot Size Units: Acres
- Construction Materials: Brick, Vinyl Siding
- Auction: No
- Water Source: Supplied Water
- Year Built: 1994
- Levels: Two
- Additional Tax Info: Assessments
Interior and Exterior Features
- Basement: Finished, Full
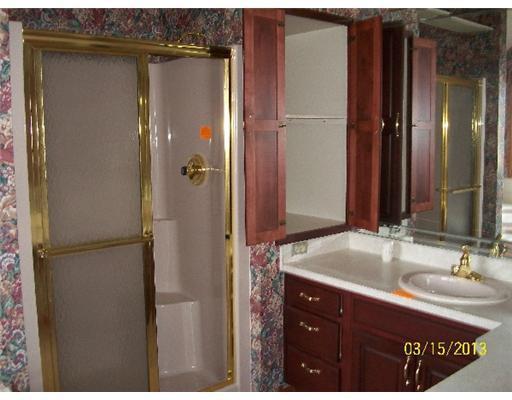
- Bathrooms Full: 3
- Bathrooms Half: 1
- Bathrooms Total Decimal: 3.5
- Bathrooms Total Integer: 4
- Bedrooms Total: 4
- Cooling: Central Air
- Has Cooling: Yes
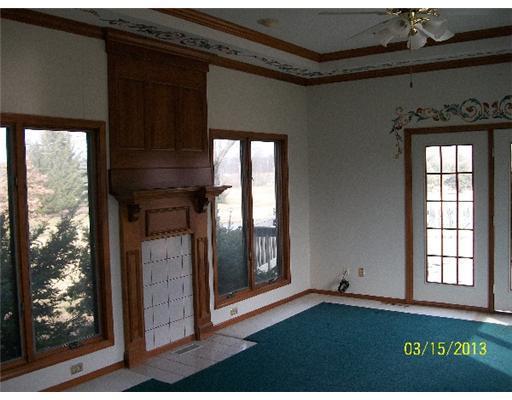
- Fireplace Features: Two Fireplaces
- Has Fireplace: Yes
- Heating: Forced Air, Natural Gas
- Has Heating: Yes
- Interior Features: Cathedral Ceiling(s)
- Rooms Total: 12
- Patio And Porch Features: Deck
Room Information
- Room Type: Bedroom 1
- Room Level: First
- Room Length: 16.0
- Room Width: 14.0
- Room Type: Bedroom 2
- Room Level: Second
- Room Length: 17.0
- Room Width: 13.0
- Room Type: Bedroom 3
- Room Level: Second
- Room Length: 14.0
- Room Width: 12.0
- Room Type: Bedroom 4
- Room Level: Second
- Room Length: 14.0
- Room Width: 13.0
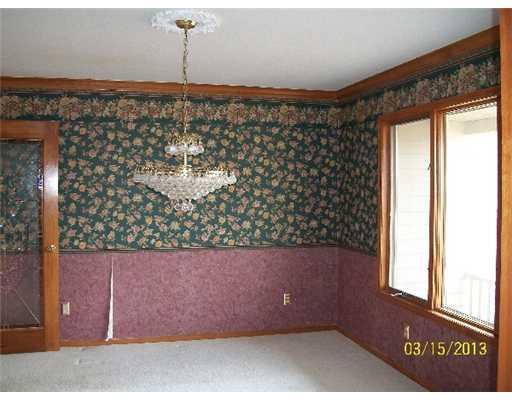
- Room Type: Dining Room
- Room Level: First
- Room Length: 14.0
- Room Width: 13.0
- Room Type: Family Room
- Room Level: First
- Room Length: 22.0
- Room Width: 22.0
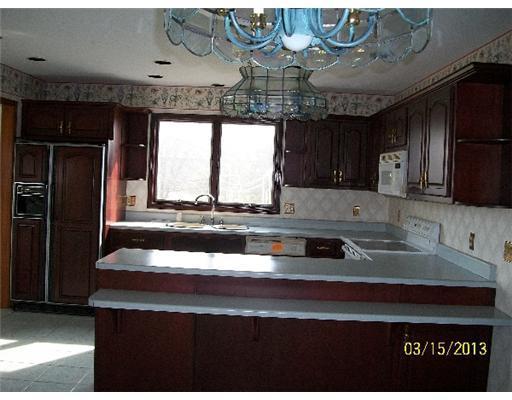
- Room Type: Kitchen
- Room Level: First
- Room Length: 17.0
- Room Width: 22.0
- Room Type: Living Room
- Room Level: First
- Room Length: 19.0
- Room Width: 16.0
- Room Type: Other
- Room Level: First
- Room Length: 26.0
- Room Width: 18.0
- Room Type: Utility Room
- Room Level: First
- Room Length: 8.0
- Room Width: 7.0
- Room Type: Bathroom 1
- Room Type: Bathroom 2
Property History for 5194 Cotner Road
| Date | Event & Source | Price | Appreciation |
|---|---|---|---|
| Jun 21, 2013 | Sold Western Regional Information Systems & Technology #346129 | $189,900 | — |
| Jun 20, 2013 | Sold (Public Record) Public Record #364594398 | $189,900 | — |
| May 10, 2013 | Contract Signed Western Regional Information Systems & Technology #346129 | — | |
| Mar 19, 2013 | Listed (Active) Western Regional Information Systems & Technology #346129 | $209,900 | — |
| Date | Event & Source | Price |
|---|---|---|
| 06/21/2013 | Sold Western Regional Information Systems & Technology #346129 | $189,900 |
| 06/20/2013 | Sold (Public Record) Public Record #364594398 | $189,900 |
| 05/10/2013 | Contract Signed Western Regional Information Systems & Technology #346129 | — |
| 03/19/2013 | Listed (Active) Western Regional Information Systems & Technology #346129 | $209,900 |
For completeness, we often displays two records for one sale: the MLS record and the public record.
Public records
5194 Cotner Road
Beds
4Baths
3Total Finished SqFt
2,951 SqFtAbove Grade Finished SqFt
2,951 SqFtStories
2Lot Size
67,518 SqFtSchools near 5194 Cotner Road
Rating | School | Type | Grades | Distance |
|---|---|---|---|---|
| Public - | K to 2 | |||
| Public - | 3 to 4 | |||
| Public - | 5 to 8 | |||
| Public - | 9 to 12 |
Rating | School | Distance |
|---|---|---|
Elmwood Elementary School PublicK to 2 | ||
Maplewood Elementary School Public3 to 4 | ||
Shawnee Middle School Public5 to 8 | ||
Shawnee High School Public9 to 12 |
School ratings and boundaries are provided by GreatSchools.org and Pitney Bowes. This information should only be used as a reference. Proximity or boundaries shown here are not a guarantee of enrollment. Please reach out to schools directly to verify all information and enrollment eligibility.
Similar Homes
Explore Nearby Homes
- Amanda Township - Allen County Homes for Sale
- Sugar Creek Township - Putnam County Homes for Sale
- Sugar Creek Township - Allen County Homes for Sale
- Shawnee Township - Allen County Homes for Sale
- Richland Township - Allen County Homes for Sale
- Northside Lima Homes for Sale
- Monroe Township - Allen County Homes for Sale
- Marion Township - Allen County Homes for Sale
- Jackson Township - Allen County Homes for Sale
- Elida Homes for Sale
- Bath Township - Allen County Homes for Sale
- American Township - Allen County Homes for Sale
- Jennings Township - Putnam County Homes for Sale
- Westgate Homes for Sale
- Lakewood West Homes for Sale
- Lima Homes for Sale
- Gomer Homes for Sale
- Cairo Homes for Sale
- Beaverdam Homes for Sale
- Vaughnsville Homes for Sale
- Delphos Homes for Sale
- Columbus Grove Homes for Sale
- Spencerville Homes for Sale
- Lafayette Homes for Sale
- Fort Jennings Homes for Sale
- Bluffton Homes for Sale
- Pandora Homes for Sale
- Ottoville Homes for Sale
- Buckland Homes for Sale
- Harrod Homes for Sale
- 45887 Homes for Sale
- 45844 Homes for Sale
- 45833 Homes for Sale
- 45830 Homes for Sale
- 45820 Homes for Sale
- 45809 Homes for Sale
- 45808 Homes for Sale
- 45806 Homes for Sale
- 45805 Homes for Sale
- 45801 Homes for Sale
- 45817 Homes for Sale
- 45893 Homes for Sale
- 45850 Homes for Sale
- 45804 Homes for Sale
- 45854 Homes for Sale
No guarantee, warranty or representation of any kind is made regarding the completeness or accuracy of any information, descriptions or measurements (including square footage measurements and property condition), such should be independently verified through appropriate means, including, but not limited to, in person inspection and public records, and Compass International Holdings, its subsidiaries, affiliates and independently owned and operated franchisees, and their affiliated agents and associated third parties expressly disclaim any liability in connection therewith. Photos may be virtually staged or digitally enhanced and may not reflect actual property conditions. Offers of compensation are subject to change at the seller's discretion. No financial or legal advice provided. Equal Housing Opportunity. Subject to change at any time. Compass, Inc., its subsidiaries, affiliates and their agents and associated third parties make no guarantee, warranty or representation regarding the accuracy of any waterfront feature, water view or waterfront view.
Listing Courtesy of Hartsock Realty
IDX information is provided exclusively for personal, non-commercial use, and may not be used for any purpose other than to identify prospective properties consumers may be interested in purchasing.
