52 Harness Road






Description
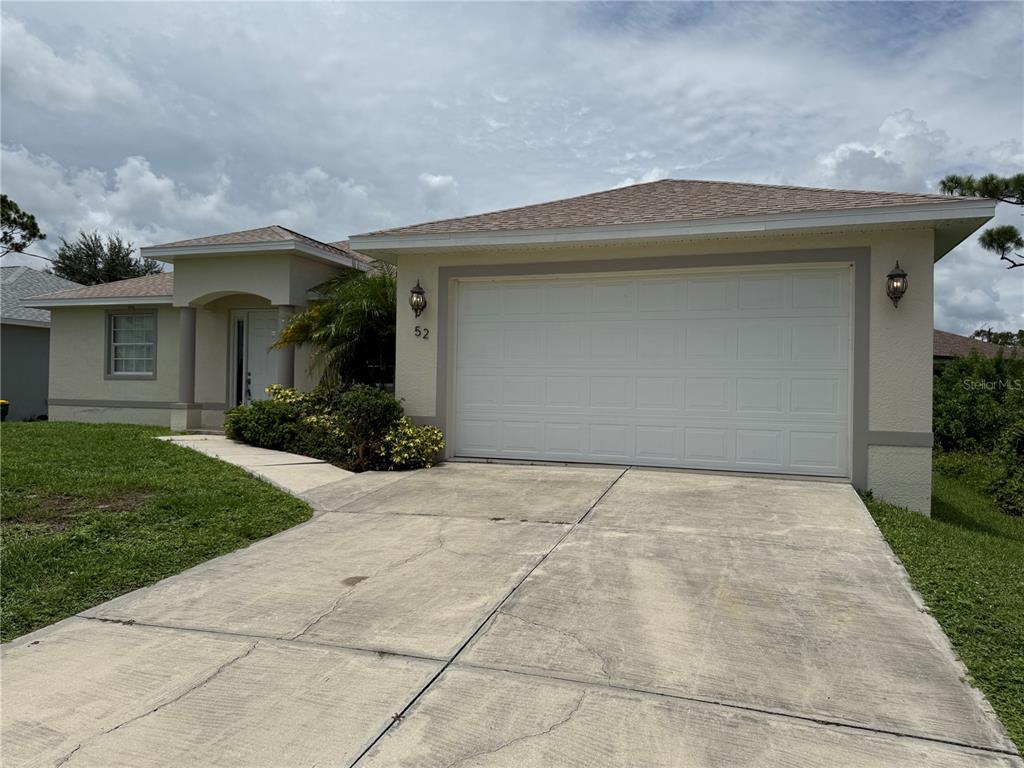
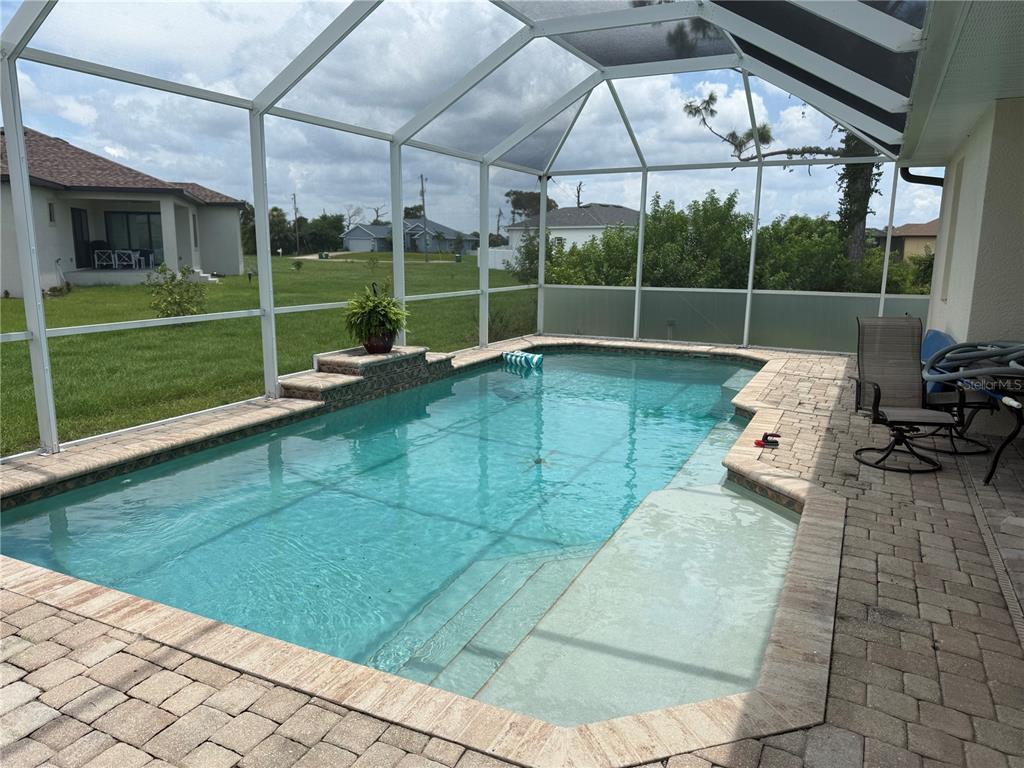
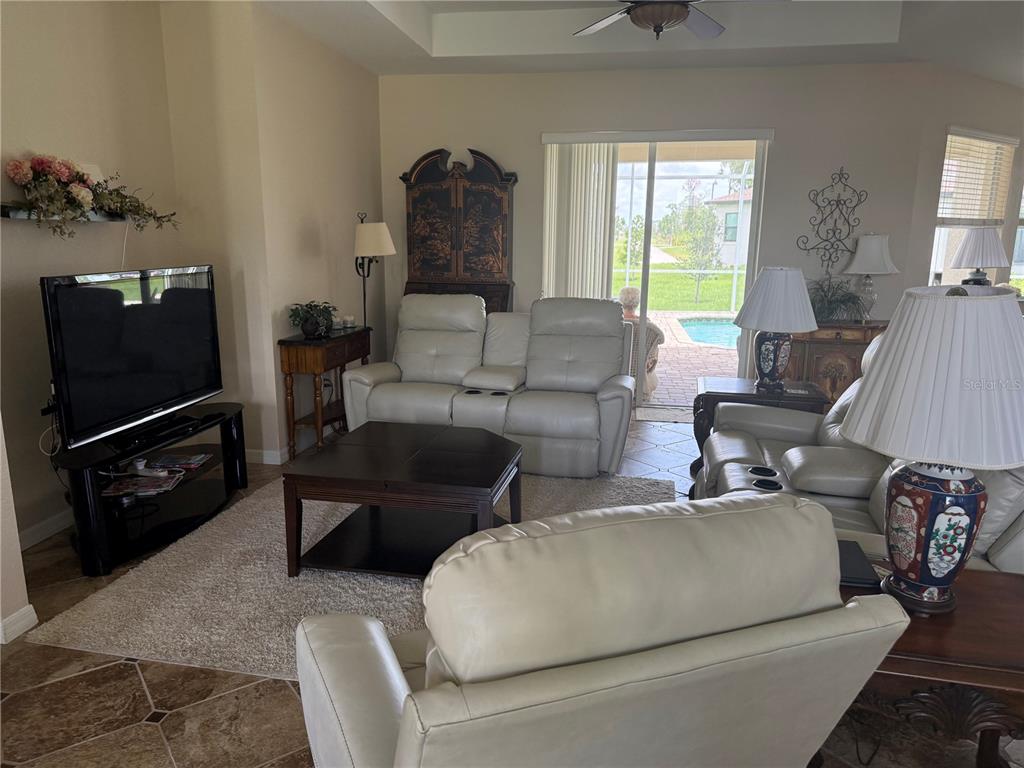
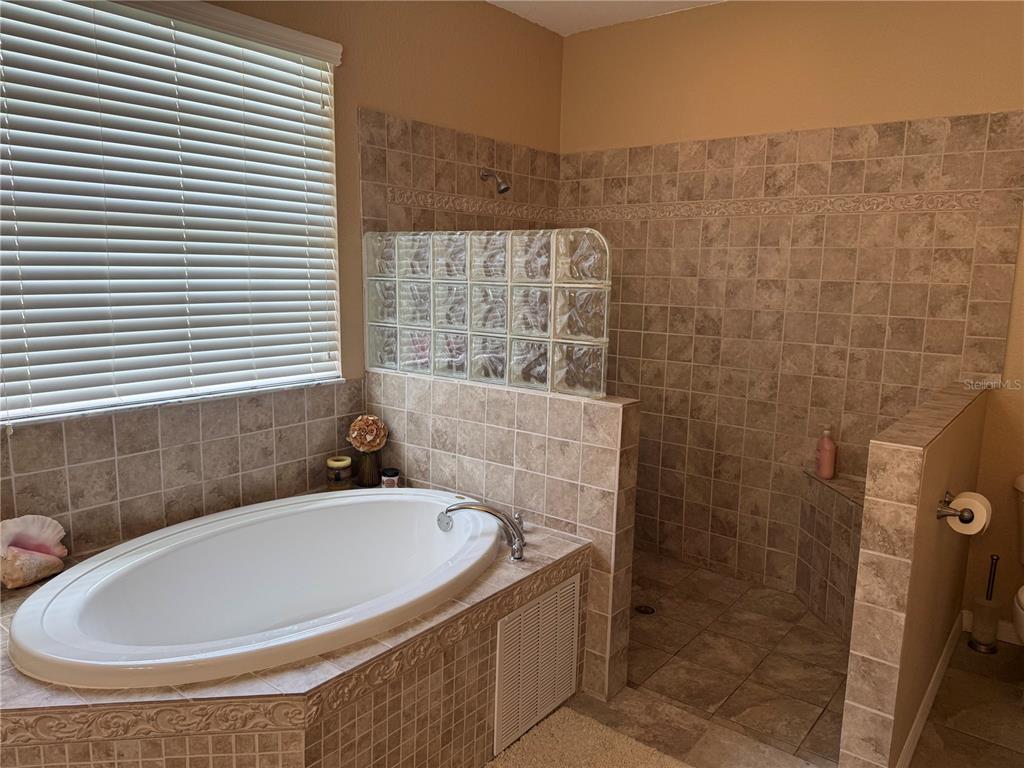
This spectacular fully furnished and equipped 3-bedroom, 2-bath home with a 2-car garage is available for monthly stays in the peaceful Rotonda Sands community. Perfect for families, snowbirds, or anyone seeking a comfortable Florida retreat. Enjoy a spacious heated pool and an oversized screened lanai, ideal for relaxing, dining, or entertaining in the Florida sunshine. Move-In Ready & Fully Equipped. Thoughtfully furnished and stocked...Furnished 3BR/2BA Pool Home in Rotonda Sands — 30-Day Minimum Stay
This spectacular fully furnished and equipped 3-bedroom, 2-bath home with a 2-car garage is available for monthly stays in the peaceful Rotonda Sands community. Perfect for families, snowbirds, or anyone seeking a comfortable Florida retreat. Enjoy a spacious heated pool and an oversized screened lanai, ideal for relaxing, dining, or entertaining in the Florida sunshine. Move-In Ready & Fully Equipped. Thoughtfully furnished and stocked with everything your family needs for a comfortable stay — just bring your suitcase. A small dog is allowed with a pet deposit, making this a great option for pet-friendly travel. Ideal Location 20 minutes to Boca Grande and 20 minutes to Englewood Beach
Quiet, scenic neighborhood with walking paths, lakes, and nature views
Rented and not available Jan-March 2027

Location
Property Information for 52 Harness Road
Property Details
- Property Type: Rental
- MLS Type: Residential Lease / Single Family Residence
- Year Built: 2010
- Lot Size: 0.19 AC / 8,250 SF
- County: Charlotte County
- Subdivision Name: ROTONDA SANDS REP PT LTS 01-1616
- Garage Spaces: 2
- Waterfront: No
Building Information
- Building/Complex: 52 Harness Rd
- Stories: 1
- Pet Policy: Only Dogs Allowed
- Pet Policy Details: Dogs OK
- Year Built: 2010
- Lot Size: 0.19 AC / 8,250 SF
Summary
- Building Area Source: Owner
- Building Area Total: 2400.0
- Building Area Units: Square Feet
- Directions: Gasparilla Road to Harness Road
- Mls Major Change Type: New Listing
- Major Change Type: New Listing
- Long Term YN: false
- Senior Community: No
- SW Subdiv Community Name: Rotonda Sands
- Unit Number: No
- Street Number: 52
- Street Name: HARNESS
- Street Suffix: ROAD
- State: FL
- City: PLACIDA
- Attached Garage: Yes
- Carport: No
- Garage: Yes
- Association Fee Requirement: None
- Association Name: RWA
- Association: Yes
- Pet Deposit Fee: $250
- Pet Fee Non Refundable: $250
- Virtual Tour URL Unbranded: https://www.propertypanorama.com/instaview/stellar/A4706278
Property
- Parcel Number: 412131201010
- Water Access: No
- Water Extras: No
- Living Area: 2017
- Year Built Numeric: 2010
- Flood Zone Code: AE*
- Flood Zone Date: 12-15-2022
- Flood Zone Panel: 12015C0376G
- New Construction: No
- Owner Pays: Electricity, Grounds Care, Internet, Management, Pest Control, Pool Maintenance
- Dock YN: No
Interior and Exterior Features
- Levels: One
- Pool Features: Heated
- Pool Private: Yes
- Pool: Private
- Pool Private: Yes
- Waterfront Feet Total: 0
- Number Of Stories: 1
- Bedrooms Total: 3
- Bathrooms Full: 2
- Appliances: Dishwasher, Disposal, Dryer, Electric Water Heater, Microwave, Range, Refrigerator, Washer
- Cooling: Central Air
- Heating: Central
- Interior Features: Ceiling Fan(s)
- Laundry Features: Laundry Room
- Living Area Source: Public Records
- Living Area Units: Square Feet
- Room Count: 1.0
- Water View: No
- Bathrooms Half: 0
Rental
- Off Season Rent: $3,200
- Seasonal Rent: $4,759
- Pets Allowed: Dogs OK
Property History for 52 Harness Road
| Date | Event & Source | Price | Appreciation |
|---|---|---|---|
| Sep 16, 2026 | Listed (Active) MFRMLS #A4706278 | $4,750 | — |
| Dec 31, 2014 | Expired MFRMLS #D5795994 | $3,500 | — |
| Jan 1, 2014 | Listed (Active) MFRMLS #D5795994 | $3,500 | — |
| Date | Event & Source | Price |
|---|---|---|
| 09/16/2026 | Listed (Active) MFRMLS #A4706278 | $4,750 |
| 12/31/2014 | Expired MFRMLS #D5795994 | $3,500 |
| 01/01/2014 | Listed (Active) MFRMLS #D5795994 | $3,500 |
For completeness, we often displays two records for one sale: the MLS record and the public record.
Schools near 52 Harness Road
Rating | School | Type | Grades | Distance |
|---|---|---|---|---|
| Public - | PK to 5 | |||
| Public - | 6 to 8 | |||
| Public - | 9 to 12 | |||
| Public - | 6 to 12 |
Rating | School | Distance |
|---|---|---|
Myakka River Elementary School PublicPK to 5 | ||
L. A. Ainger Middle School Public6 to 8 | ||
Lemon Bay High School Public9 to 12 | ||
The Academy Public6 to 12 |
School ratings and boundaries are provided by GreatSchools.org and Pitney Bowes. This information should only be used as a reference. Proximity or boundaries shown here are not a guarantee of enrollment. Please reach out to schools directly to verify all information and enrollment eligibility.
No guarantee, warranty or representation of any kind is made regarding the completeness or accuracy of any information, descriptions or measurements (including square footage measurements and property condition), such should be independently verified through appropriate means, including, but not limited to, in person inspection and public records, and Compass International Holdings, its subsidiaries, affiliates and independently owned and operated franchisees, and their affiliated agents and associated third parties expressly disclaim any liability in connection therewith. Photos may be virtually staged or digitally enhanced and may not reflect actual property conditions. Offers of compensation are subject to change at the owner's discretion. No financial or legal advice provided. Equal Housing Opportunity.
Listing Courtesy of FLORIDA DREAMIN' REALTY GROUP INC, Bill Williams
The information is being provided in part by Southwest Florida Multiple Listing Service, Broker Reciprocity Program ("BR Program") of M.L.S. of Naples, Inc. ("Naples MLS"), under License No. NCOMPN2, and MarcoMls. Information deemed reliable but not guaranteed. Information is provided for consumers' personal, non-commercial use, and may not be used for any purpose other than the identification of potential properties for purchase. Copyright 2026 Southwest Florida Multiple Listing Service and MarcoMls. All Rights Reserved. The data relating to real estate for sale displayed on this website comes in part from the Broker Reciprocity Program ("BR Program") of M.L.S. of Naples, Inc. ("Naples MLS"), under License No. NCOMPN2 and MarcoMls. Properties listed with brokerage firms other than Compass are marked with the "BR House" logo. Detailed information about such properties includes the name of the brokerage firm with which the seller has listed the property. The properties displayed may not be all the properties listed with brokerage firms participating in the Naples MLS BR Program, or contained in the database compilation of Naples MLS.
