52 Klimovych Road



















Description
This is more than a home—it's a private luxury retreat designed for those who appreciate exceptional craftsmanship, resort-style amenities, wellness, and sophisticated living. A dramatic covered front porch welcomes you into a stunning open-concept great room where soaring ceilings, expansive windows, and an impressive 11-foot sliding glass door seamlessly connect indoor and outdoor living. The chef's kitchen is complemented by a fully equipped butler's...LUXURY RESORT-STYLE HOME | NO HOA | STR ALLOWED
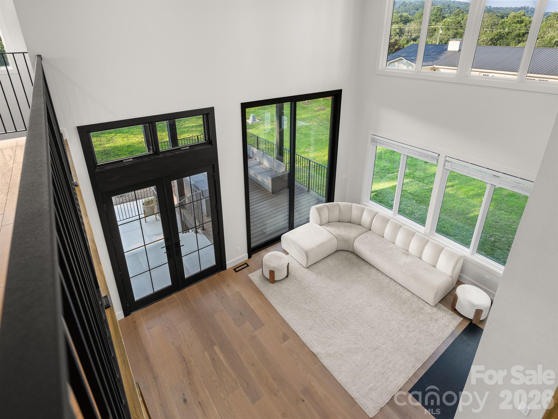
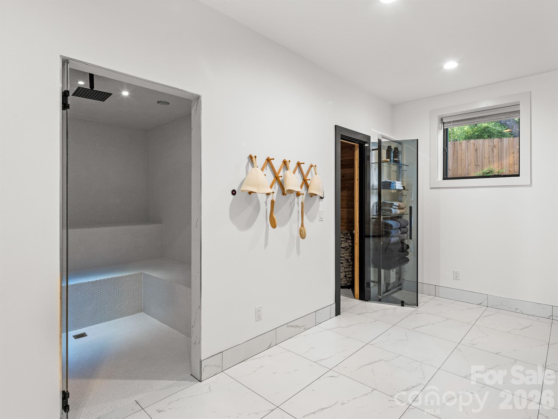
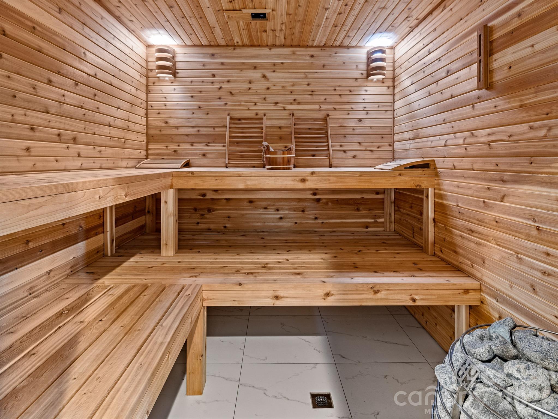
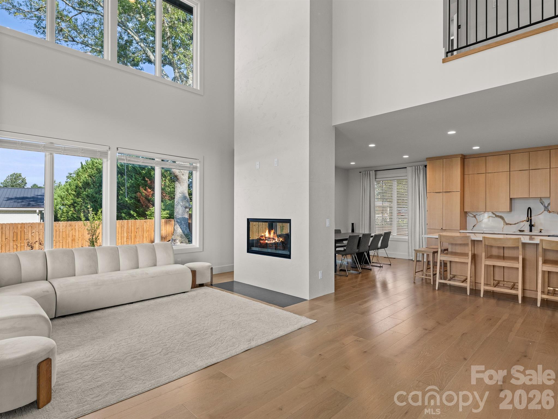
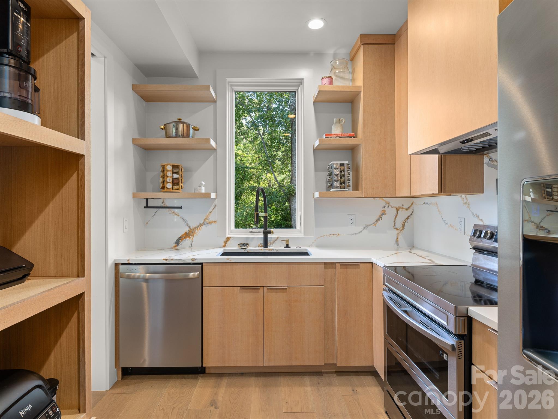
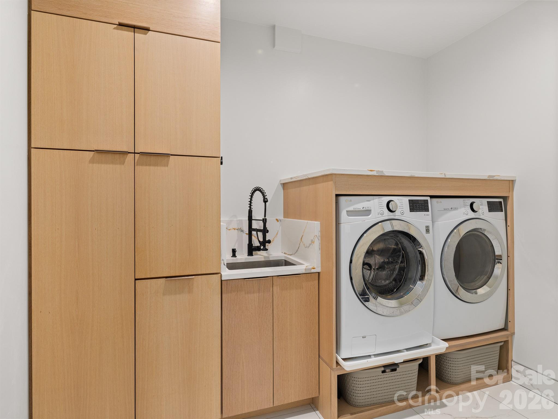
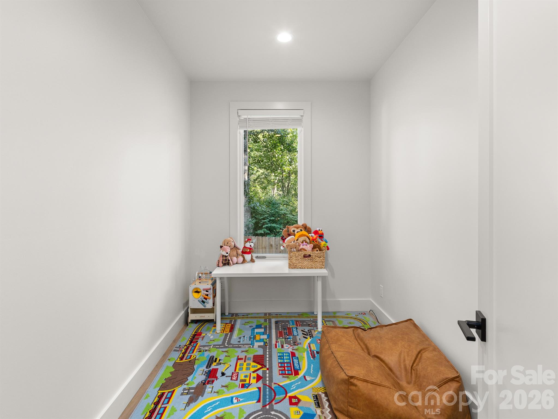
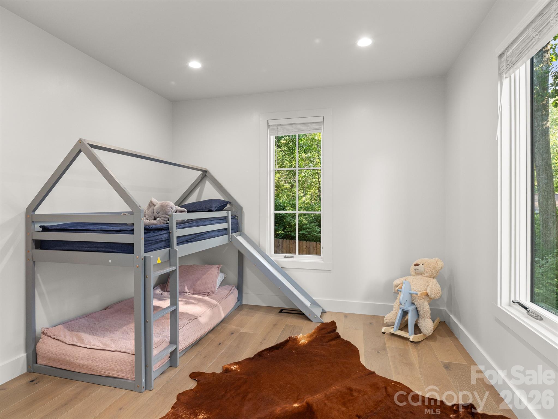
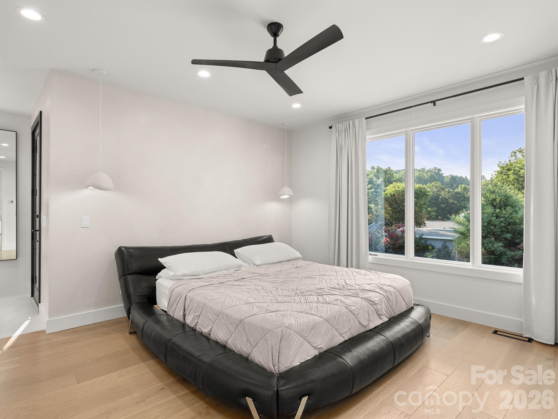
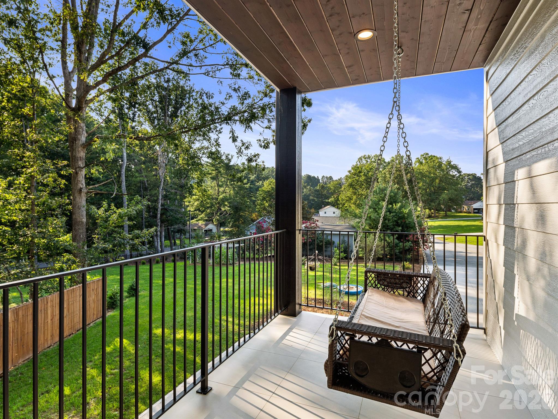
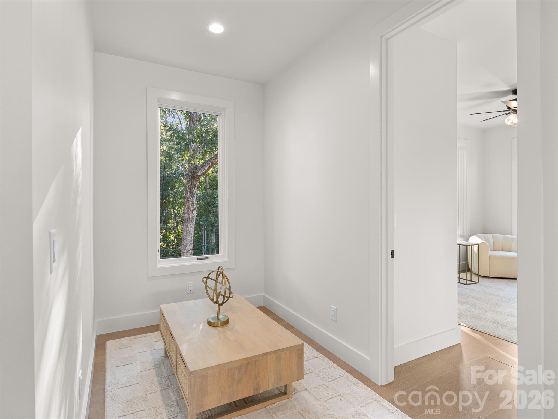
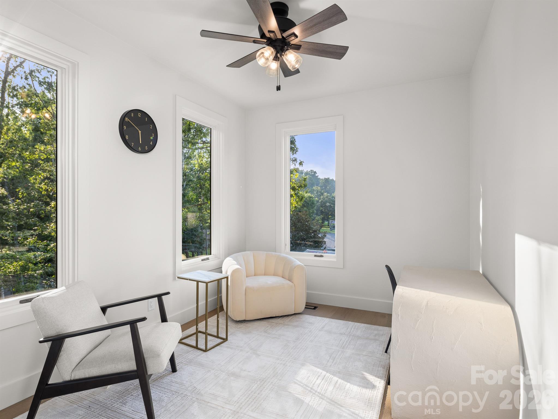
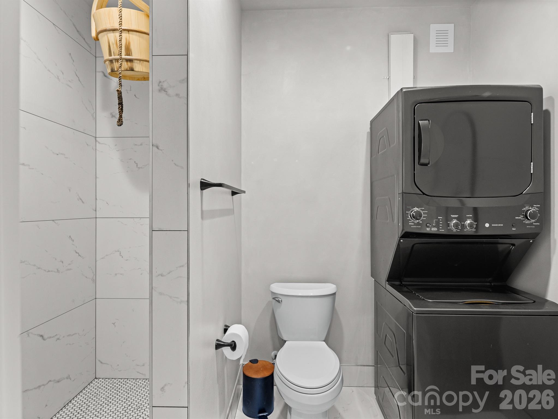
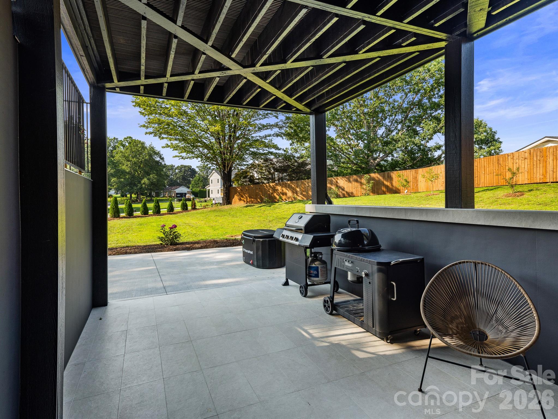
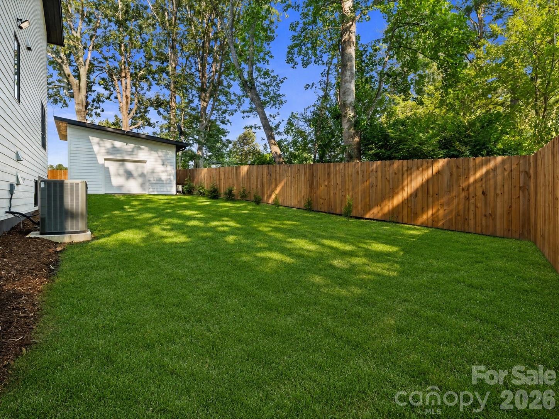
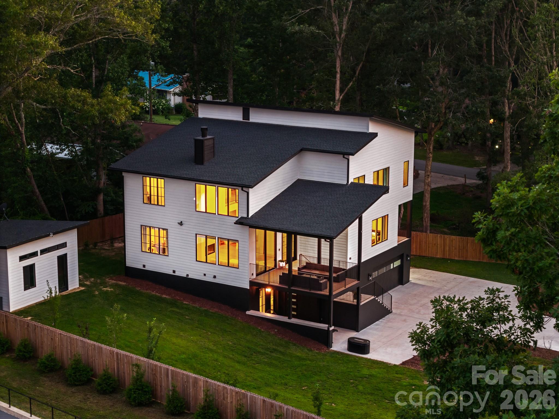
This is more than a home—it's a private luxury retreat designed for those who appreciate exceptional craftsmanship, resort-style amenities, wellness, and sophisticated living. A dramatic covered front porch welcomes you into a stunning open-concept great room where soaring ceilings, expansive windows, and an impressive 11-foot sliding glass door seamlessly connect indoor and outdoor living. The chef's kitchen is complemented by a fully equipped butler's kitchen, making entertaining effortless. All details in the kitchen have been thoughtfully planned out and custom designed. The main level features a private primary retreat complete with balcony access overlooking the landscaped backyard, rose garden, and surrounding greenery. The luxurious spa-inspired primary suite offers a jetted freestanding soaking tub, oversized curbless shower with dual rain heads and body sprays, private water closet with toilet and bidet, and an custom walk-in closet with built-ins. The main level also has one spacious guest bedroom with a walk-in closet, a versatile flex room, dedicated laundry room, custom built-in shoe closet, and a elegant powder room. Upstairs, a designer chandelier and custom concreta featured walls lead to a spacious loft with breathtaking mountain views, media area, and dedicated game/puzzle space. The second level also includes a second primary suite with ensuite bath, walk-in closet and dedicated workspace, two additional offices with closets, two more bedrooms with walk-in closets, a full bath, oversized linen closet, and attic access. The lower level is equally impressive with an oversized three-car garage featuring a gym, utility room, under-stair storage, EV charger, generator hookup, and abundant storage. Designed as a private wellness retreat, the lower level includes a separate spa area featuring lockers, kitchenette, lounge, dining area, steam room, traditional Finnish sauna, relaxation space, and a full bath with laundry, walk-in shower, and cold-plunge bucket system—creating the ultimate in-home luxury spa experience. Outdoor living rivals a private resort with an expansive covered entertaining terrace, composite decking, multiple seating areas, hot tub hookup, hot and cold exterior water connections, and a beautifully landscaped, fully fenced backyard surrounded by evergreens for exceptional privacy. Enjoy a rose garden, vegetable garden, numerous fruit trees and berry bushes, level lawn, and a detached 20x20 outbuilding with covered firewood storage with future electrical and plumbing potential. Additional luxury features include engineered hardwood flooring throughout the main and upper levels, four-zone HVAC, ceiling fans in every bedroom, three Hide-A-Hose central vacuum access points, oversized windows throughout, custom built-in closet systems, extensive storage, 360° motion-activated exterior security lighting, and thoughtfully designed spaces that blend elegance with everyday functionality. Experience the perfect blend of luxury, wellness, and modern design in this exceptional custom-built residence. Thoughtfully crafted with premium finishes and resort-inspired amenities, this one-of-a-kind home offers an extraordinary lifestyle rarely found in Western North Carolina. Agent/Owner
- Listed by: • Realty ONE Group Pivot Hendersonville anna.klimovych@rogpivot.com

Location
Virtual Tour
Payment Calculator
$6,134 per month
30 year fixed, 6.71% Interest
$6,134
$0
$0
Know your buying power with a preapproval and custom rate in minutes
 1
1Property Information for 52 Klimovych Road
- MLS Type: Residential / Single Family Residence
- County: Henderson County
- Architectural Style: Contemporary, European, Modern
- Parking Features: Driveway, Attached Garage, Garage Door Opener, Garage Faces Front, Keypad Entry
- Subdivision Name: none
- Year Built: 2025
- Lot Size: 0.79 AC / 34,412 SF
- Longitude: -82.47585887
- Zoning: LC
- Latitude: 35.3795925
- Directions: USE OLD ADDRESS: 106 WHISPERING HILLS DR. HENDERSONVILLE, NC 28792
- HOA YN: No
- HOA Subject To: None
- Tax Assessed Value: $921,500.00
- Parcel Number: 9661-41-0388
- City Taxes Paid To: No City Taxes Paid
- Middle Or Junior School: Apple Valley
- High School: North Henderson
- Elementary School: Unspecified
- Parking: Open Spaces: 5.0
- Parking: Open Parking YN: Yes
- Parking: Carport YN: No
- Garage Spaces: 3.0
- Garage YN: Yes
- Garage Main Level YN: No
- Virtual Tour URL Branded: https://my.matterport.com/show/?m=MEcYKqZ8HcA
- Virtual Tour URL Unbranded: https://my.matterport.com/show/?m=MEcYKqZ8HcA
- Above Grade Finished Area: 3440.0
- Below Grade Finished Area: 864.0
- Complex Name: none
- Sq Ft Garage: 850
- Sq Ft Lower: 0
- Sq Ft Main: 1880
- Sq Ft Third: 0
- Sq Ft Unheated Total: 0
- Sq Ft Upper: 1560
- Sq Ft Total Property HLA: 4304.0
- Lot Features: Cleared, Cul-De-Sac, Orchard(s), Green Area, Level
- Lot Size Units: Acres
- Property Type: Residential
- Geocode Confidence: High
- Down Payment Resource YN: No
- New Construction YN: No
- Photos Count: 48
- Road Responsibility: Private Maintained Road
- Development Status: Completed
- Construction Type: Site Built
- Assumable: No
- Senior Community YN: No
- Plat Book Slide: 2025-1668
- Plat Reference Section Pages: 2025-1668
- Sewer: Private Sewer
- Water Source: Well
- Accessibility Features: Two or More Access Exits
- Exterior Features: Storage
- Fencing: Back Yard, Fenced, Privacy, Wood
- Construction Materials: Hardboard Siding
- Patio And Porch Features: Balcony, Covered, Deck, Enclosed, Front Porch, Patio, Porch
- Pool Private YN: No
- Road Surface Type: Concrete
- Other Structures: Shed(s), Tractor Shed, Workshop
- Appliances: Bar Fridge, Dishwasher, Double Oven, Dual Flush Toilets, Electric Range, Exhaust Hood, Microwave, Refrigerator, Refrigerator with Ice Maker
- Levels: Two
- Other Equipment: Generator Hookup
- Cooling: Electric
- Heating: Electric
- Interior Features: Attic Stairs Pulldown, Built-in Features, Central Vacuum, Hot Tub, Kitchen Island, Open Floorplan, Pantry, Sauna, Storage, Walk-In Closet(s)
- Laundry Features: Inside, Laundry Room, Lower Level, Main Level, Multiple Locations, Sink
- Fireplace Features: Living Room, See Through
- Fireplace YN: Yes
- Door Features: French Doors, Sliding Doors
- Flooring: Hardwood, Tile
- Foundation Details: Basement, Slab
- Basement YN: Yes
- Basement Features: Basement Garage Door, Daylight, Exterior Entry, Finished, Full, Interior Entry, Storage Space, Walk-Out Access, Walk-Up Access
- Bedroom Main: 2
- Bedroom Upper: 1
- Full Bath Basement: 1
- Full Bath Main: 1
- Full Bath Upper: 2
- Half Bath Main: 1
- Room Count: 22.0
- Room Types: Primary Bedroom
- Room Level: Main
- Room Types: Kitchen
- Room Level: Main
- Room Types: Living Room
- Room Level: Main
- Room Types: Recreation Room
- Room Level: Basement
- Room Types: Bedroom(s)
- Room Level: Main
- Room Types: Laundry
- Room Level: Main
- Room Types: Flex Space
- Room Level: Main
- Room Types: Dining Room
- Room Level: Main
- Room Types: Bathroom-Half
- Room Level: Main
- Room Types: 2nd Primary
- Room Level: Upper
- Room Types: Bathroom-Full
- Room Level: Upper
- Room Types: Family Room
- Room Level: Upper
- Room Types: Bedroom(s)
- Room Level: Upper
- Room Types: Bed/Bonus
- Room Level: Upper
- Room Types: Office
- Room Level: Upper
- Room Types: Flex Space
- Room Level: Upper
- Room Types: 2nd Kitchen
- Room Level: Basement
- Room Types: Bathroom-Full
- Room Level: Basement
- Room Types: Laundry
- Room Level: Basement
- Room Types: Sitting
- Room Level: Upper
- Room Types: Mud
- Room Level: Basement
- Room Types: Utility Room
- Room Level: Basement
Property History for 52 Klimovych Road
| Date | Event & Source | Price | Appreciation |
|---|---|---|---|
| Sep 14, 2026 | Price Change CANOPY #4411004 | $1,187,000 | — |
| Sep 3, 2026 | Price Change CANOPY #4411004 | $1,188,000 | — |
| Aug 6, 2026 | Listed (Active) CANOPY #4411004 | $1,189,000 | — |
| Date | Event & Source | Price |
|---|---|---|
| 09/14/2026 | Price Change CANOPY #4411004 | $1,187,000 |
| 09/03/2026 | Price Change CANOPY #4411004 | $1,188,000 |
| 08/06/2026 | Listed (Active) CANOPY #4411004 | $1,189,000 |
For completeness, we often displays two records for one sale: the MLS record and the public record.
Schools near 52 Klimovych Road
Rating | School | Type | Grades | Distance |
|---|---|---|---|---|
| Public - | PK to 5 | |||
| Public - | 6 to 8 | |||
| Public - | 9 to 12 | |||
| Public - | K to 5 |
Rating | School | Distance |
|---|---|---|
Clear Creek Elementary PublicPK to 5 | ||
Apple Valley Middle Public6 to 8 | ||
North Henderson High Public9 to 12 | ||
Hendersonville Elementary PublicK to 5 |
School ratings and boundaries are provided by GreatSchools.org and Pitney Bowes. This information should only be used as a reference. Proximity or boundaries shown here are not a guarantee of enrollment. Please reach out to schools directly to verify all information and enrollment eligibility.
Similar Homes
New listings in 28792


$1,099,000
- 4
- Bedrooms
- 4
- Bathrooms
- 3,065
- Square Feet
- 0.73
- Acres


$334,500
- 2
- Bedrooms
- 2
- Bathrooms
- 1,588
- Square Feet
- 0.3
- Acres


$351,690
- 3
- Bedrooms
- 3
- Bathrooms
- 1,518
- Square Feet
- 0.03
- Acres

$319,990
- 3
- Bedrooms
- 3
- Bathrooms
- 1,600
- Square Feet
- Unavailable
- Acres
Explore Nearby Homes
- Barker Heights Homes for Sale
- Blue Ridge Township - Henderson County Homes for Sale
- Broad River Township - Buncombe County Homes for Sale
- Chimney Rock Township - Rutherford County Homes for Sale
- Clear Creek Township - Henderson County Homes for Sale
- Cooper Gap Township - Polk County Homes for Sale
- Dana Homes for Sale
- Downtown Hendersonville Homes for Sale
- Edneyville Homes for Sale
- Edneyville Township - Henderson County Homes for Sale
- Fairview Township - Buncombe County Homes for Sale
- Fruitland Homes for Sale
- Hendersonville Township - Henderson County Homes for Sale
- Hoopers Creek Homes for Sale
- Hoopers Creek Township - Henderson County Homes for Sale
- East Flat Rock Homes for Sale
- Gerton Homes for Sale
- Flat Rock Homes for Sale
- Chimney Rock Village Homes for Sale
- Hendersonville Homes for Sale
- Fletcher Homes for Sale
- Lake Lure Homes for Sale
- Mills River Homes for Sale
- Fairview Homes for Sale
- Asheville Homes for Sale
- Horse Shoe Homes for Sale
- Zirconia Homes for Sale
- Etowah Homes for Sale
- Mill Spring Homes for Sale
- Arden Homes for Sale
- 28711 Homes for Sale
- 28726 Homes for Sale
- 28730 Homes for Sale
- 28731 Homes for Sale
- 28732 Homes for Sale
- 28735 Homes for Sale
- 28739 Homes for Sale
- 28756 Homes for Sale
- 28791 Homes for Sale
- 28773 Homes for Sale
- 28746 Homes for Sale
- 28720 Homes for Sale
- 28759 Homes for Sale
- 28790 Homes for Sale
- 28742 Homes for Sale
No guarantee, warranty or representation of any kind is made regarding the completeness or accuracy of any information, descriptions or measurements (including square footage measurements and property condition), such should be independently verified through appropriate means, including, but not limited to, in person inspection and public records, and Compass International Holdings, its subsidiaries, affiliates and independently owned and operated franchisees, and their affiliated agents and associated third parties expressly disclaim any liability in connection therewith. Photos may be virtually staged or digitally enhanced and may not reflect actual property conditions. Offers of compensation are subject to change at the seller's discretion. No financial or legal advice provided. Equal Housing Opportunity.
Listing Courtesy of Realty ONE Group Pivot Hendersonville
Based on information submitted to the MLS GRID as of 09/14/2026 08:07 AM. All data is obtained from various sources and may not have been verified by broker or MLS GRID. Supplied Open House Information is subject to change without notice. All information should be independently reviewed and verified for accuracy. Properties may or may not be listed by the office/agent presenting the information. Properties displayed may be listed or sold by various participants in the MLS. IDX information is provided exclusively for consumers’ personal, non-commercial use and may not be used for any purpose other than to identify prospective properties consumers may be interested in purchasing. The data is deemed reliable but is not guaranteed by MLS GRID. Use of the MLS GRID data may be subject to an end user license agreement prescribed by the applicable MLS of the Member Participant, if any, and as amended from time to time.