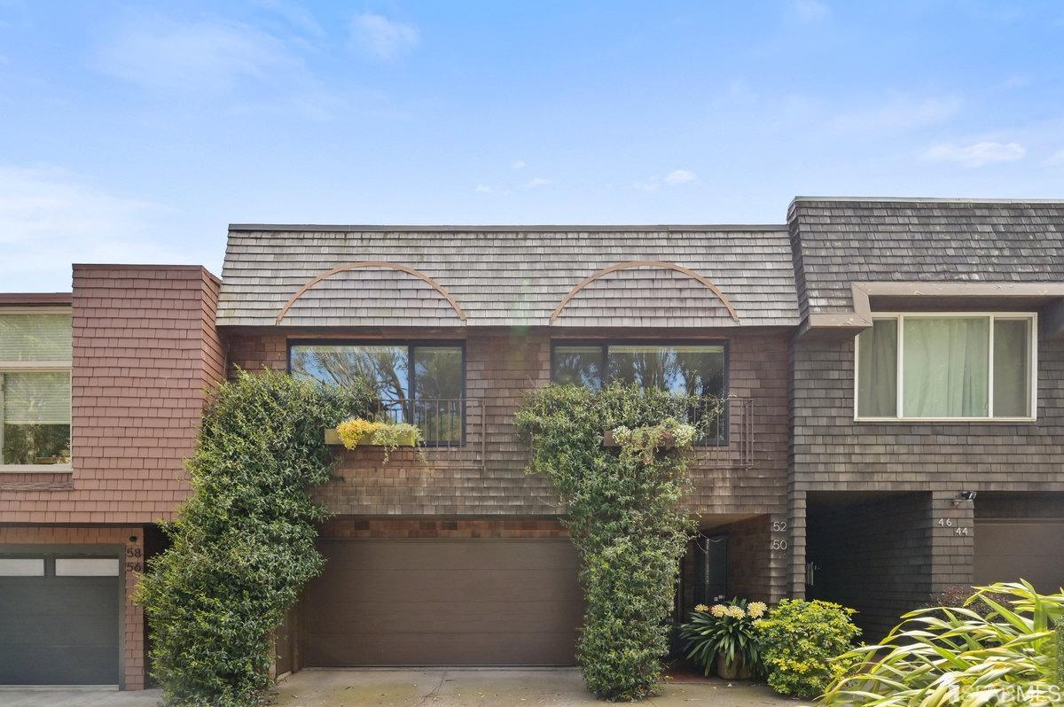
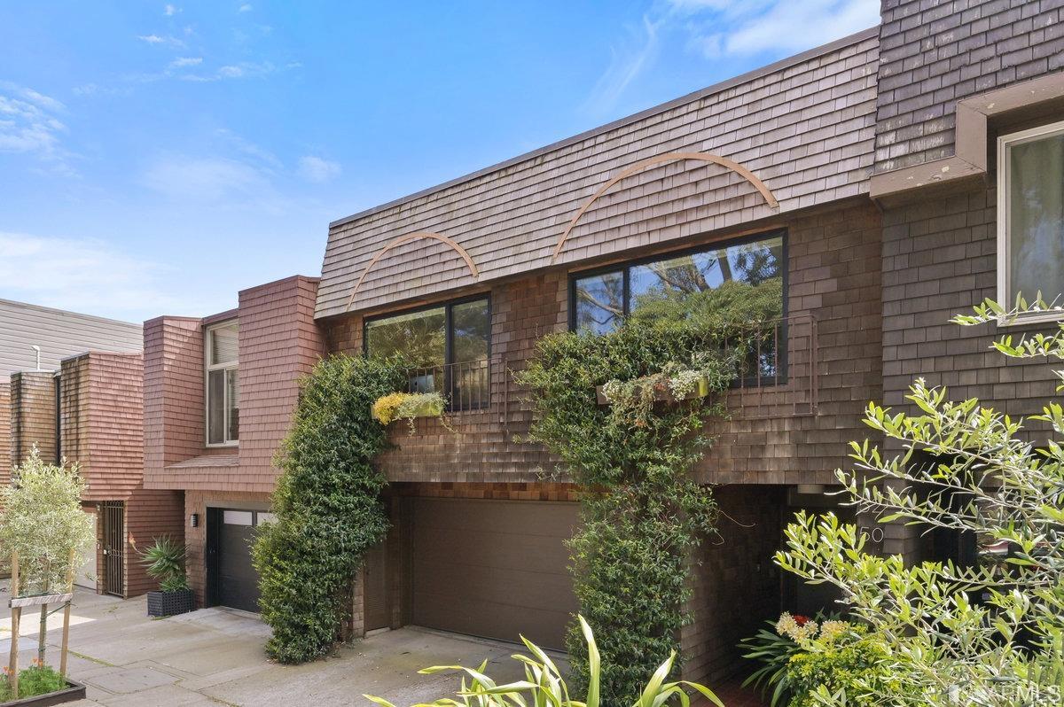
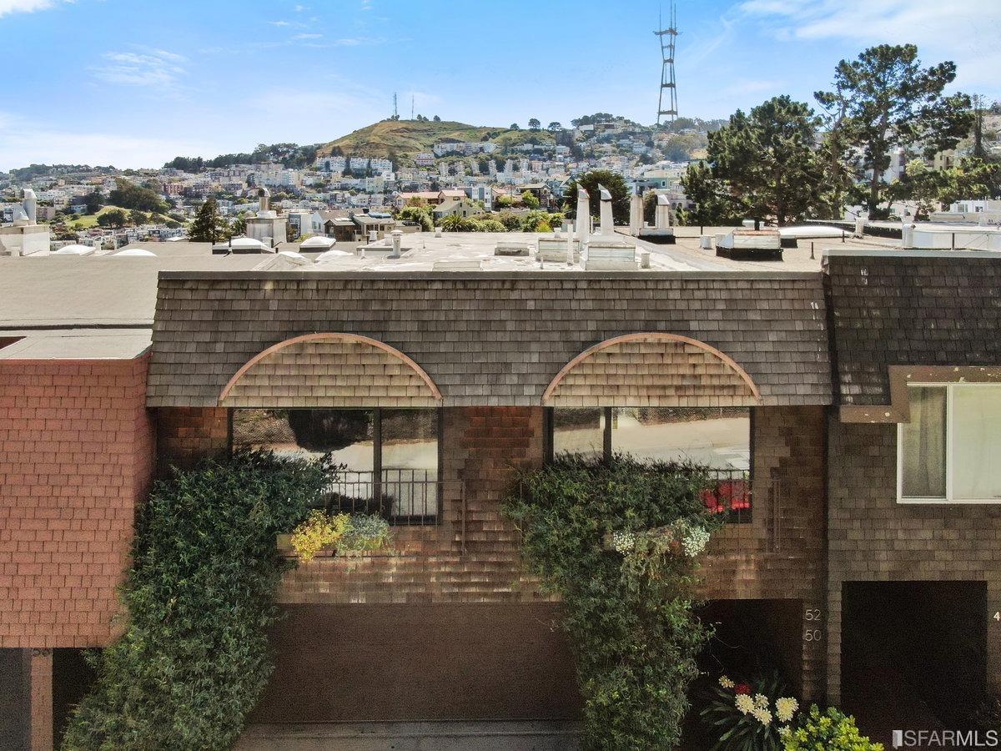
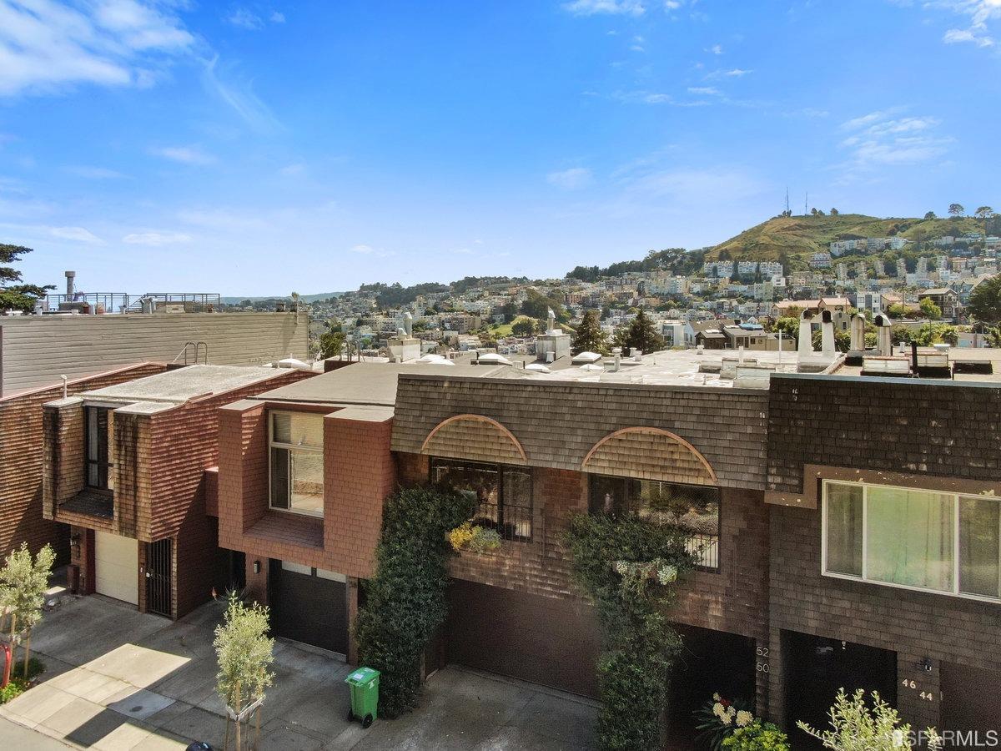
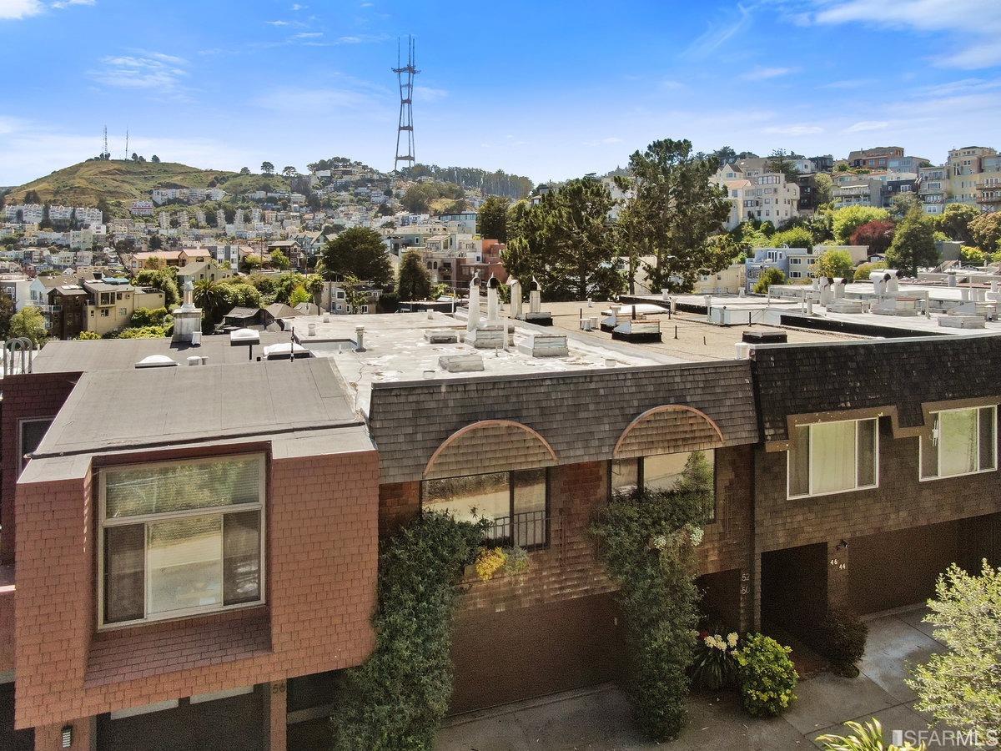
52 Museum Way, Unit TOP
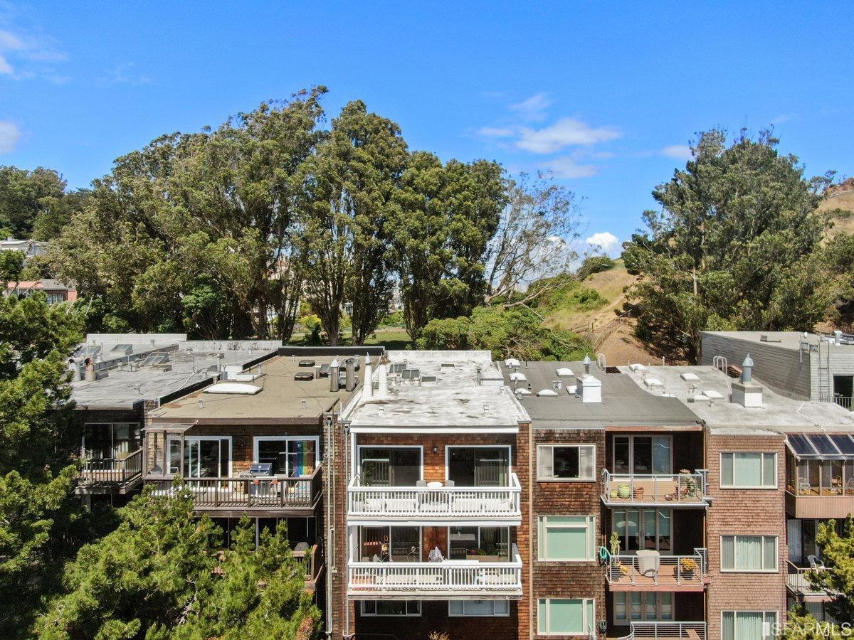
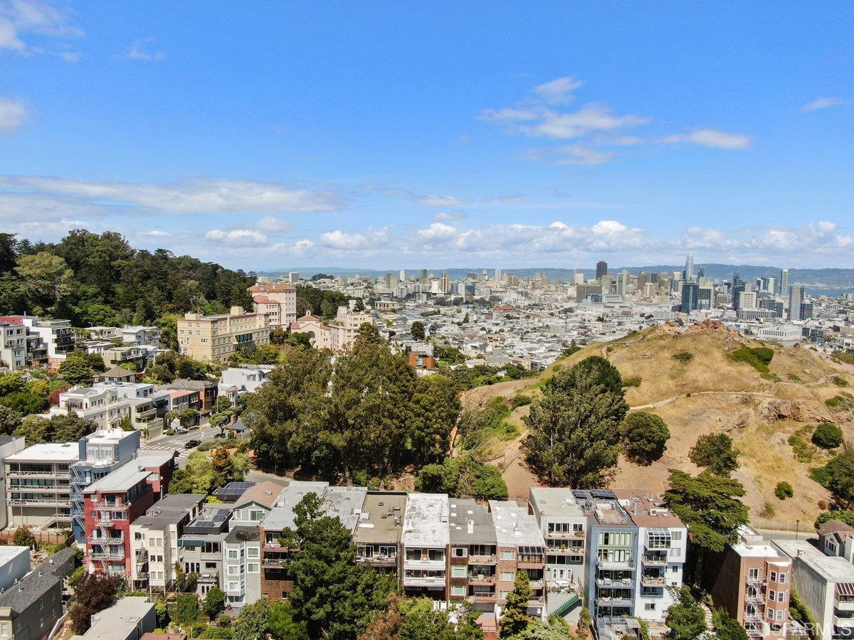
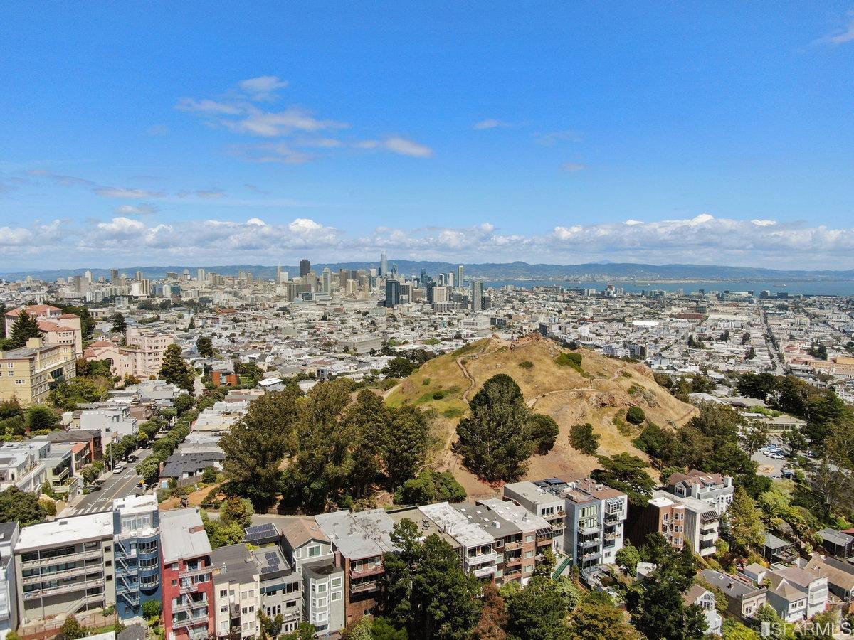
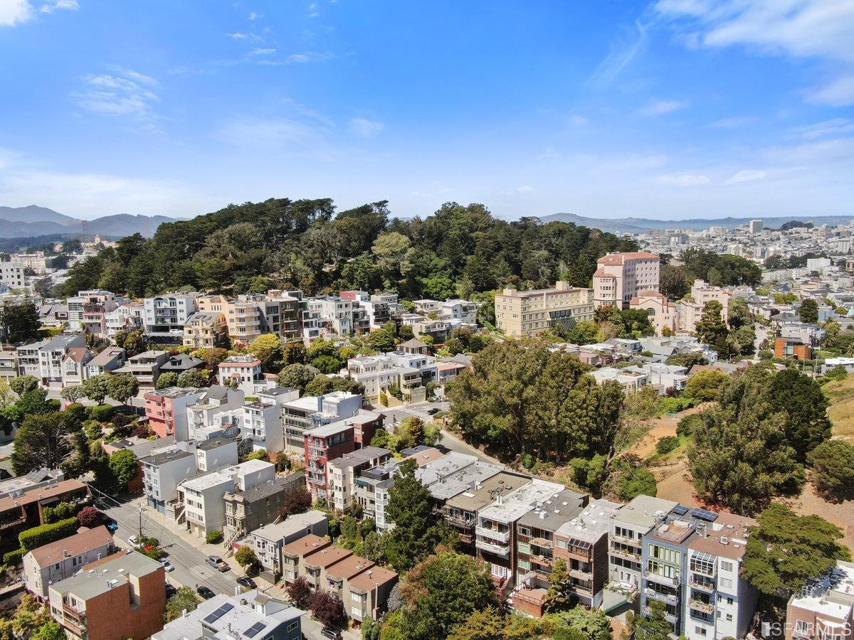
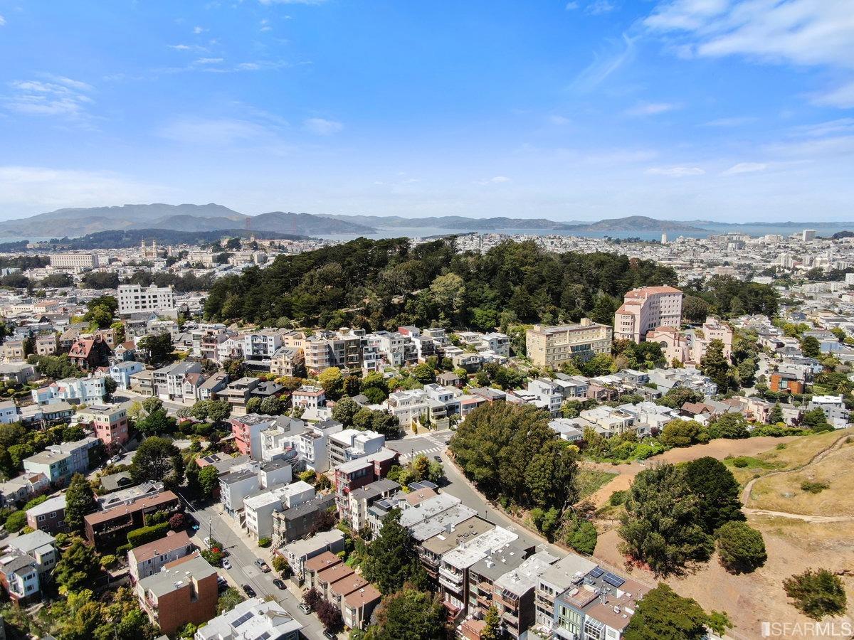
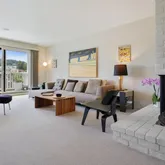
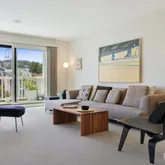
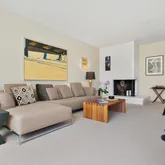
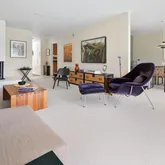
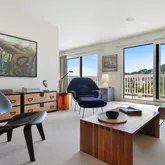
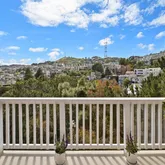
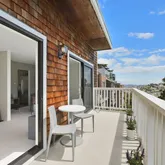
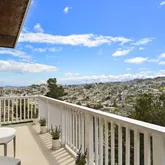
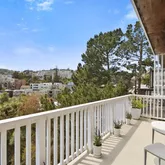
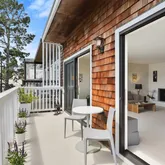
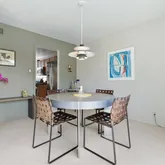
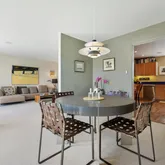
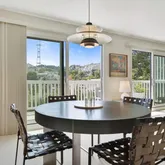
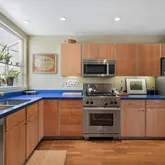
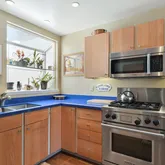
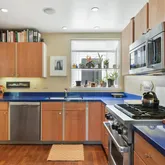
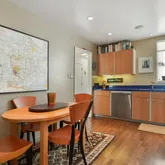
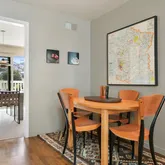
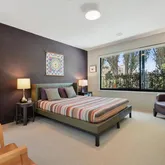
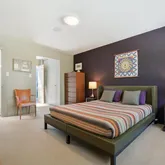
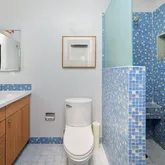
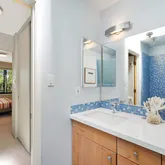
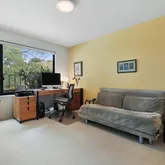
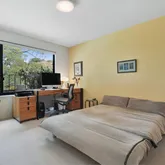
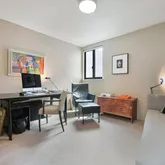
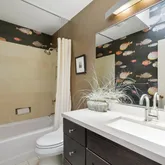
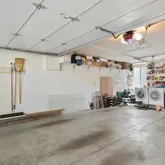
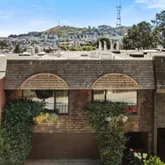
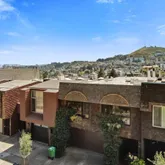
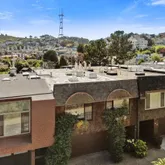
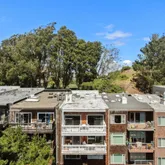
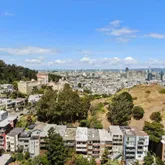
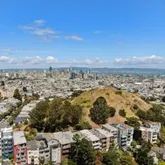
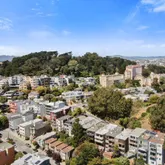
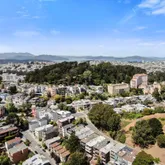
Description
Listing Agent
![Frank Castaldini]()
P: (415)-846-1899

Property Details for 52 Museum Way, Unit TOP
Property Details for 52 Museum Way, Unit TOP
| Status | Closed |
|---|---|
| MLS # | 422652126 |
| Days on Compass | 13 |
| Pet Policy | - |
| Taxes | - |
| HOA Fees | - |
| Condo/Co-op Fees | - |
| Property Type | Condo |
| MLS Type | Residential / Condominium |
| Year Built | 1970 |
| County | San Francisco County |
Location
Sold By Legacy Real Estate, Jessica M Rucker, DRE #01228466; Legacy Real Estate, Jen Schwartz, DRE #01964692
Building Information for 52 Museum Way, Unit TOP
Payment Calculator
$8,521 per month
30 year fixed, 6.36% Interest
$8,521
$0
$0
Know your buying power with a preapproval and custom rate in minutes
 1
1Property Information for 52 Museum Way, Unit TOP
- Coordinates: -122.4407818, 37.764626
- Latitude: 37.764626
- Longitude: -122.4407818
- Area/District: SF District 5
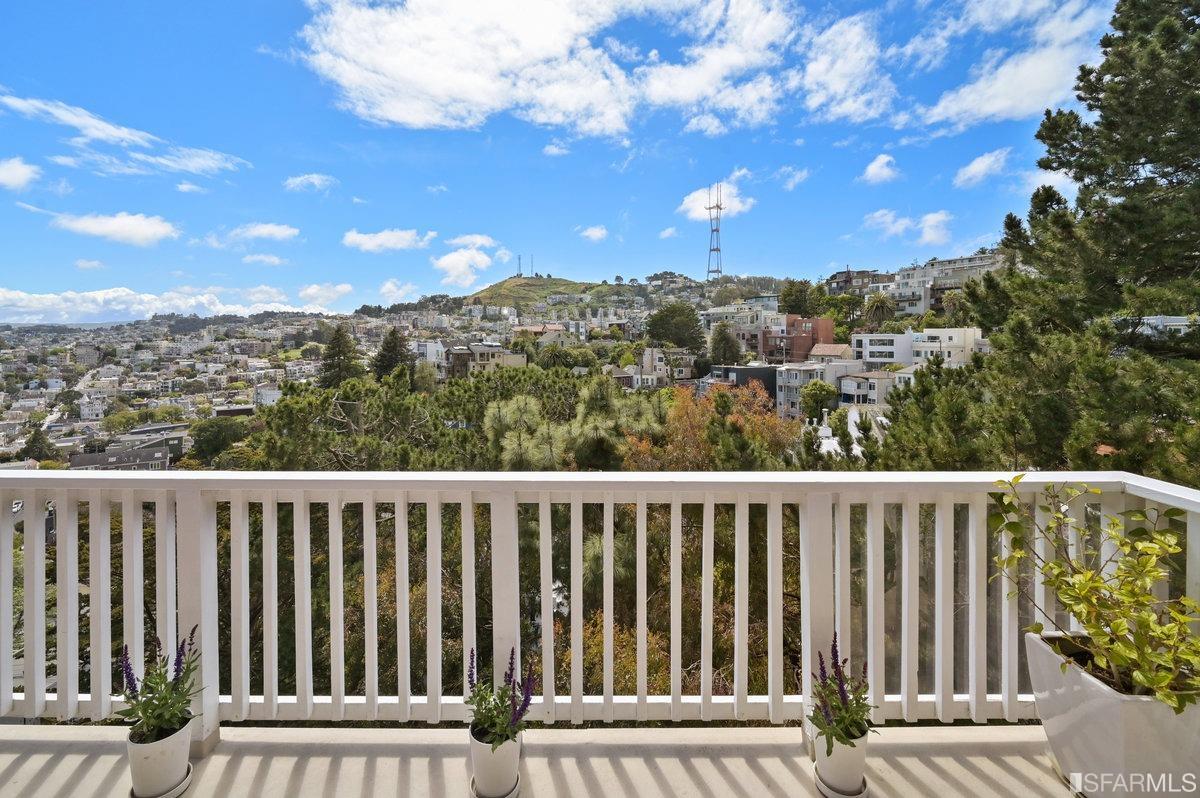
- Subdistrict: Corona Heights
- Location Description: SF District 5, Corona Heights, SF District 5 Corona Heights
- APN: 2620122
- Association: No
- City Transfer Tax Rate: .00%
- County Transfer Tax Rate: .00%
- Tax Tract: 0.00
- Covered Spaces: 0
- Carport Spaces: 0
- Garage Spaces: 0
- Open Parking Spaces: 0
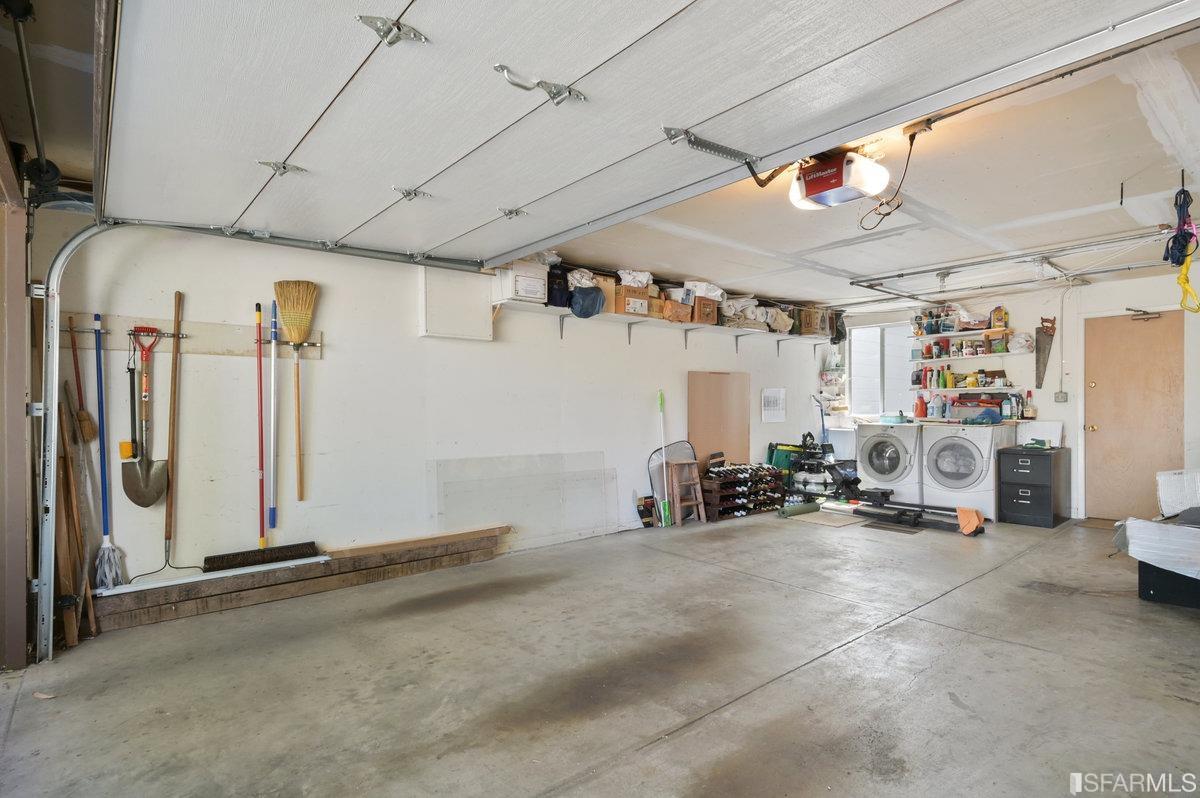
- Num of Parking Spaces: 1.0
- Parking: Attached, Independent, On Site
- Attached Garage: Yes
- Carport: No
- Garage: Yes
- Open Parking: No
- Virtual Media Count: 0
- Square Footage Source: Assessor Auto-Fill
- Year Built Source: Assessor Auto-Fill
- Building Area Source: Assessor Auto-Fill
- Building Area Total: 1408.0
- Building Area Units: Square Feet
- Living Area Units: Square Feet
- Lot Size Area: 2498.0
- Property Attached: Yes
- Lot Size Units: SqFt
- Known BMR: No
- Elevation: 0
- Videos Change Timestamp: 07-08-2022 05:19:37 AM
- Irrigation Water Rights: No
- Elevation Units: Feet
- Stories: 0
- Senior Community: No
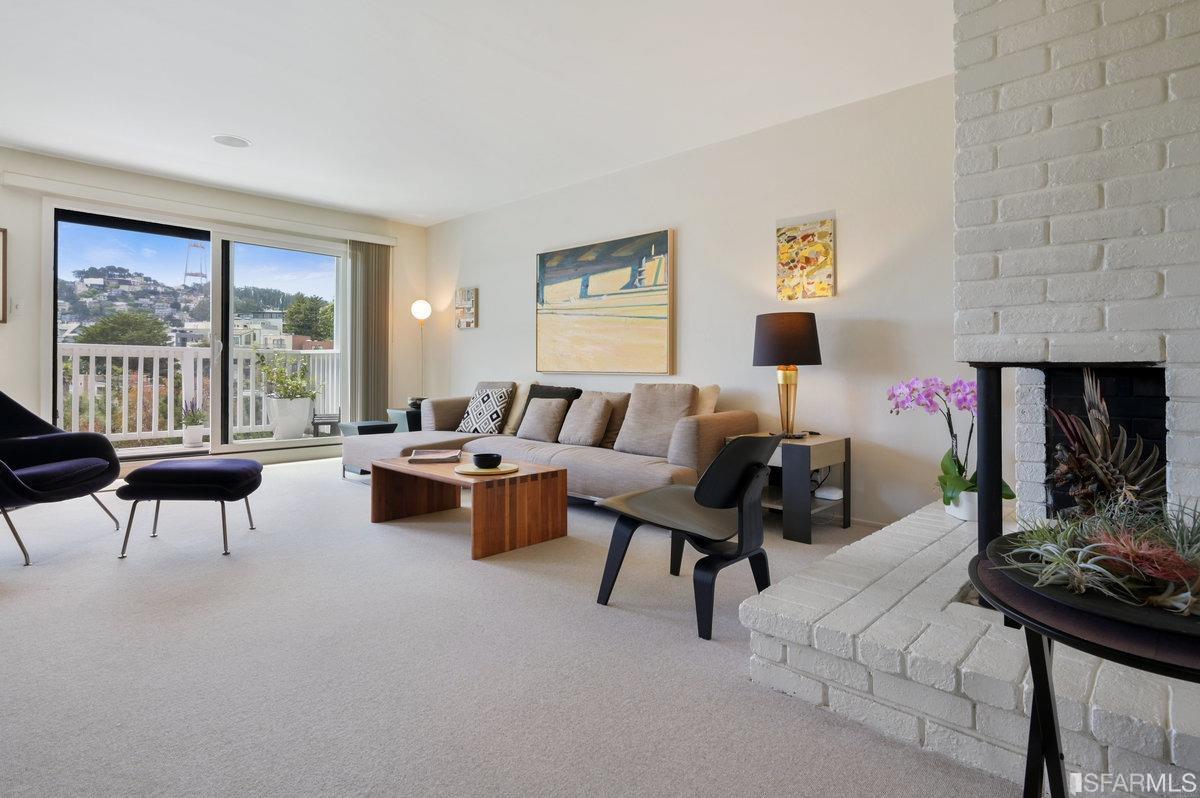
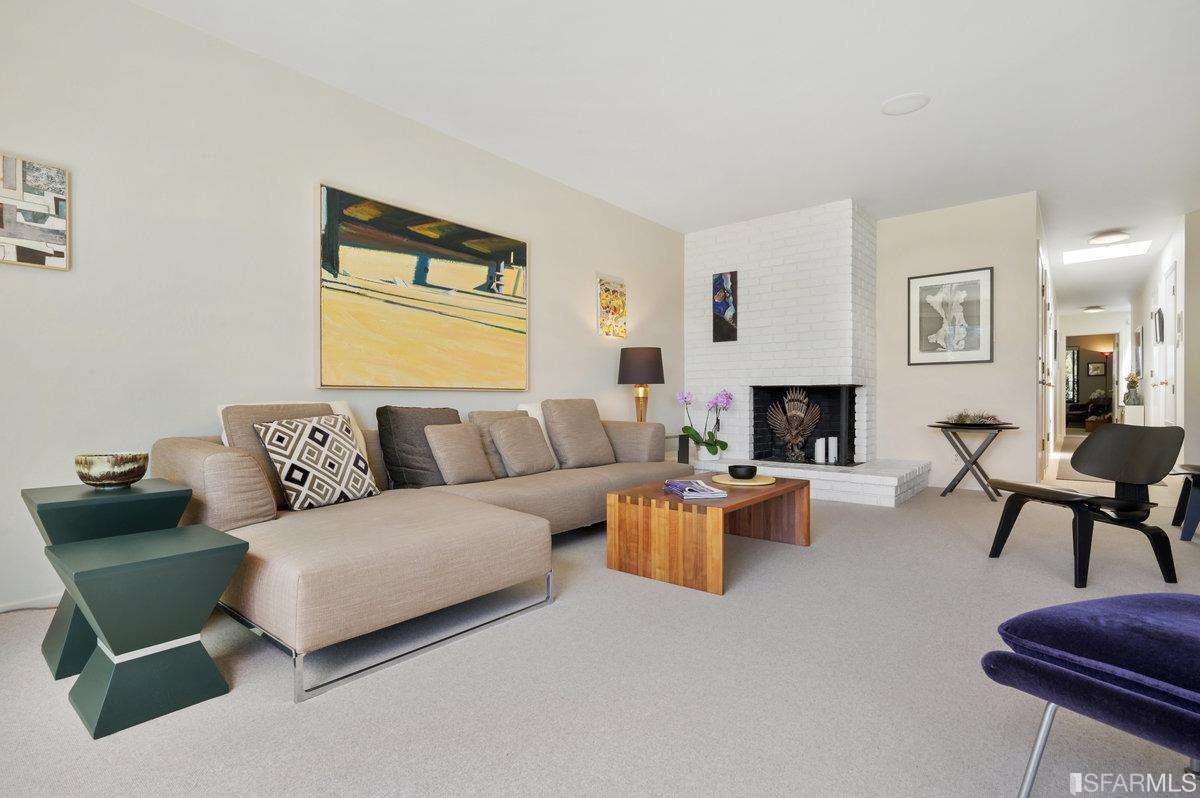
- # of Fireplaces: 1
- Entry Level: 0
- Fireplace Features: Wood Burning
- Possible Bedrooms: 0.0
- Full Bathrooms: 2
- # of Rooms: 7
- Basement: No
- Fireplace: Yes
- Primary Bedroom Dimensions Area: 0.0
- Primary Bedroom Dimensions Length: 0.0
- Primary Bedroom Dimensions Width: 0.0
- Bedroom 2 Dimensions Area: 0.0
- Bedroom 2 Dimensions Length: 0.0
- Bedroom 2 Dimensions Width: 0.0
- Bedroom 3 Dimensions Area: 0.0
- Bedroom 3 Dimensions Length: 0.0
- Bedroom 3 Dimensions Width: 0.0
- Bedroom 4 Dimensions Area: 0.0
- Bedroom 4 Dimensions Length: 0.0
- Bedroom 4 Dimensions Width: 0.0
- Living Room Dimensions Area: 0.0
- Living Room Dimensions Length: 0.0
- Living Room Dimensions Width: 0.0
- Dining Room Dimensions Area: 0.0
- Dining Room Dimensions Length: 0.0
- Dining Room Dimensions Width: 0.0
- Family Room Dimensions Area: 0.0
- Family Room Dimensions Length: 0.0
- Family Room Dimensions Width: 0.0
- Kitchen Dimensions Area: 0.0
- Kitchen Dimensions Length: 0.0
- Kitchen Dimensions Width: 0.0
- # of Units: 2
- 2nd Unit Approx SqFt: 0.0
- 2nd Unit Rents for: $.00
- Standard Status: Closed
- Existing Lease Type: Net
- Occupant Type: Owner
- Current Rent: $.00
- Hours Limited: No
- Leasable Area Units: Square Feet
- Parking Fee $: $.00
- Parking Fees: No
Property History for 52 Museum Way, Unit TOP
| Date | Event & Source | Price | Appreciation |
|---|---|---|---|
| Jun 24, 2022 | Sold RESFAR #422652126 | $1,710,000 | — |
| May 25, 2022 | Pending RESFAR #422652126 | — | |
| May 12, 2022 | Listed (Active) RESFAR #422652126 | $1,000 | — |
| Date | Event & Source | Price |
|---|---|---|
| 06/24/2022 | Sold RESFAR #422652126 | $1,710,000 |
| 05/25/2022 | Pending RESFAR #422652126 | — |
| 05/12/2022 | Listed (Active) RESFAR #422652126 | $1,000 |
For completeness, we often displays two records for one sale: the MLS record and the public record.
Schools near 52 Museum Way, Unit TOP
Rating | School | Type | Grades | Distance |
|---|---|---|---|---|
| Public - | K to 5 | |||
| Public - | 6 to 8 | |||
| Public - | 9 to 12 | |||
| Public - | K to 5 |
Rating | School | Distance |
|---|---|---|
McKinley Elementary School PublicK to 5 | ||
Everett Middle School Public6 to 8 | ||
Mission High School Public9 to 12 | ||
Chinese Immersion School At Deavila PublicK to 5 |
School ratings and boundaries are provided by GreatSchools.org and Pitney Bowes. This information should only be used as a reference. Proximity or boundaries shown here are not a guarantee of enrollment. Please reach out to schools directly to verify all information and enrollment eligibility.
Similar Homes
Explore Nearby Homes
- Ashbury Heights Homes for Sale
- Buena Vista Homes for Sale
- Buena Vista-Ashbury Heights Homes for Sale
- Castro Homes for Sale
- Clarendon Heights Homes for Sale
- Cole Valley-Parnassus Heights Homes for Sale
- Corona Heights Homes for Sale
- District 5 Homes for Sale
- District 6 Homes for Sale
- Dolores Heights Homes for Sale
- Duboce Triangle Homes for Sale
- Eureka Valley Homes for Sale
- Hayes Valley Homes for Sale
- Midtown Terrace Homes for Sale
- Mint Hill Homes for Sale
- San Francisco Homes for Sale
- Daly City Homes for Sale
- Brisbane Homes for Sale
- South San Francisco Homes for Sale
- Oakland Homes for Sale
- Alameda Homes for Sale
- Sausalito Homes for Sale
- Pacifica Homes for Sale
- Belvedere Homes for Sale
- Belvedere Tiburon Homes for Sale
- Tiburon Homes for Sale
- San Bruno Homes for Sale
- Emeryville Homes for Sale
- Berkeley Homes for Sale
- Mill Valley Homes for Sale
- 94102 Homes for Sale
- 94103 Homes for Sale
- 94110 Homes for Sale
- 94117 Homes for Sale
- 94131 Homes for Sale
- 94143 Homes for Sale
- 94127 Homes for Sale
- 94122 Homes for Sale
- 94115 Homes for Sale
- 94116 Homes for Sale
- 94118 Homes for Sale
- 94109 Homes for Sale
- 94112 Homes for Sale
- 94107 Homes for Sale
- 94124 Homes for Sale
No guarantee, warranty or representation of any kind is made regarding the completeness or accuracy of descriptions or measurements (including square footage measurements and property condition), such should be independently verified, and Compass, Inc., its subsidiaries, affiliates and their agents and associated third parties expressly disclaims any liability in connection therewith. Photos may be virtually staged or digitally enhanced and may not reflect actual property conditions. Offers of compensation are subject to change at the discretion of the seller. No financial or legal advice provided. Equal Housing Opportunity.
Listing Courtesy of Compass, Frank Castaldini, DRE #01436605
Based on information from one of the following Multiple Listing Services: San Francisco Association of Realtors, the MLSListings MLS, the BAREIS MLS, the EBRD MLS, Shasta Association of REALTORS® Information being provided is for the visitor’s personal, noncommercial use and may not be used for any purpose other than to identify prospective properties visitor may be interested in purchasing. The data contained herein is copyrighted by San Francisco Association of Realtors, the MLSListings MLS, the BAREIS MLS, the EBRD MLS, Shasta Association of REALTORS® is protected by all applicable copyright laws. Any dissemination of this information is in violation of copyright laws and is strictly prohibited. Property information referenced on this web site comes from the Internet Data Exchange (IDX) program of the MLS. This web site may reference real estate listing(s) held by a brokerage firm other than the broker and/or agent who owns this web site. For the avoidance of doubt, the accuracy of all information, regardless of source, is deemed reliable but not guaranteed and should be personally verified through personal inspection by and/or with the appropriate professionals.