520 Oliver Way













Description
almost 3,000 Square Feet! As you enter this Great Home, you walk into the Open Area
that is currently being used as a Dining Room! There is a Nice Half Bath and Laundry
Room with a Custom Sliding Barn Door! The Washer and Dryer both Stay also! As you
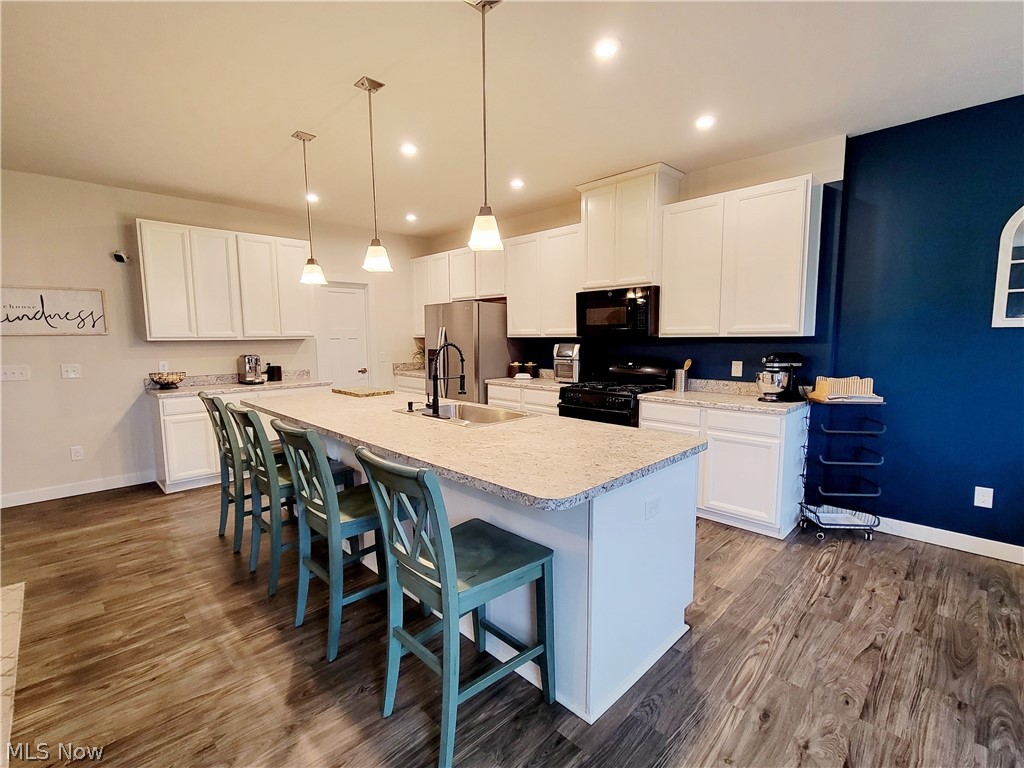
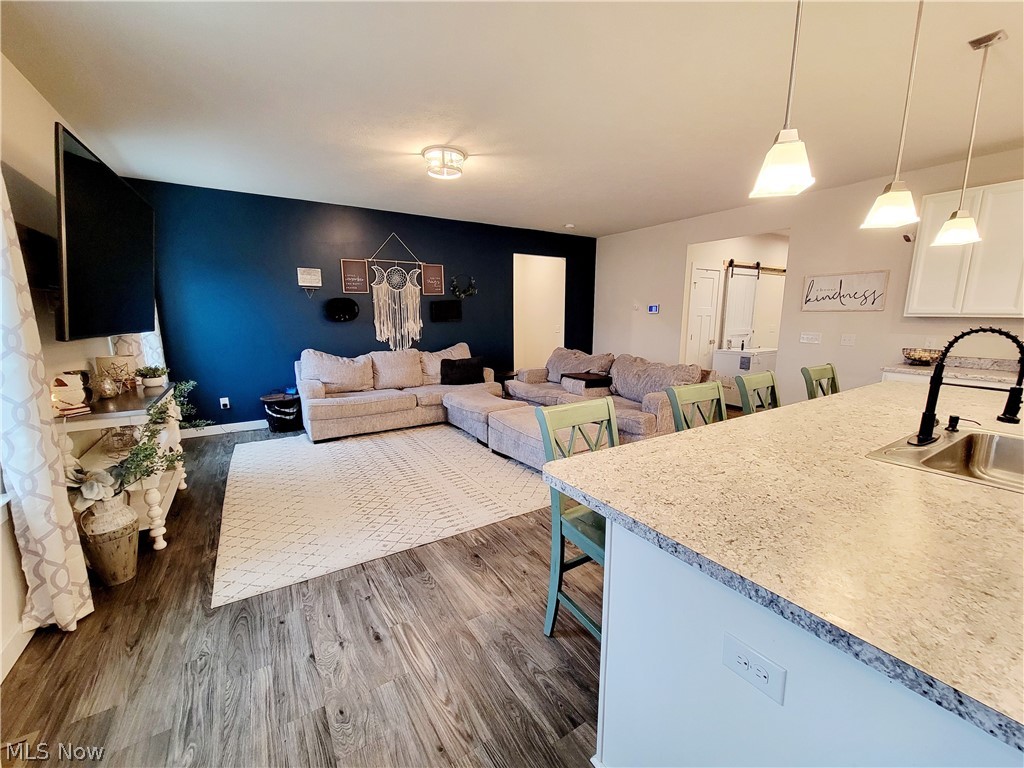
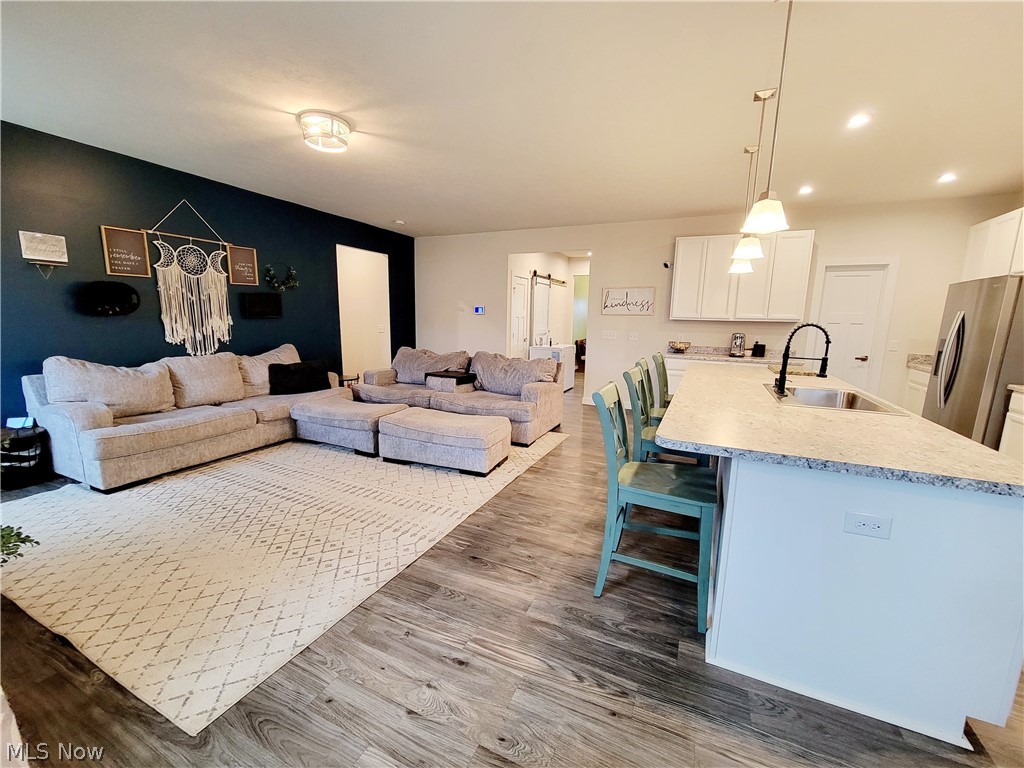
proceed into the Large Living Room, you will see the Wonderful 10’ x 4’ Island and
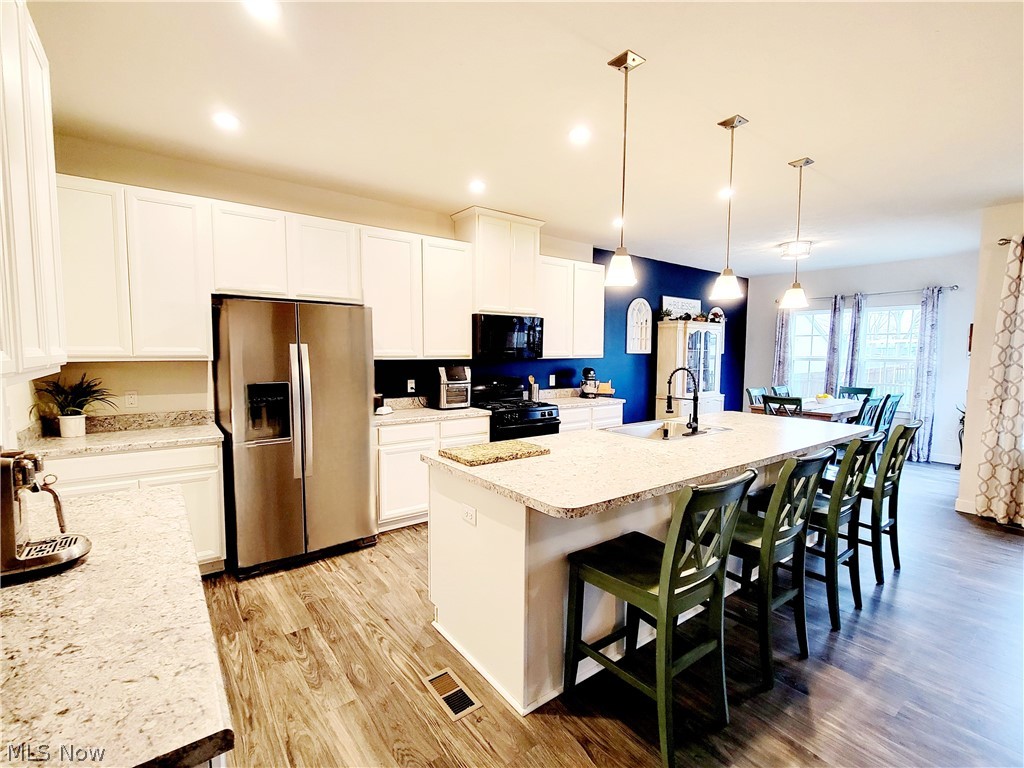
More! This Area Opens to the Awesome Eat-In Kitchen with All Appliances to Stay,
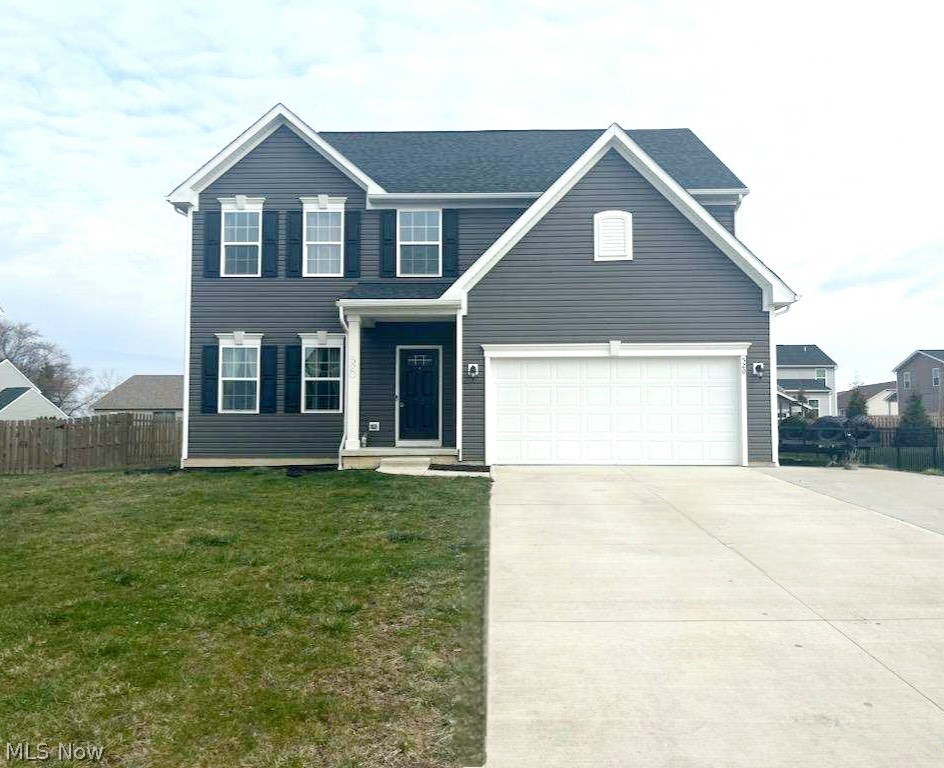
plus the Dishwasher...Welcome Home to this Beautiful, Spacious 4 Bedroom Colonial! This House has
almost 3,000 Square Feet! As you enter this Great Home, you walk into the Open Area
that is currently being used as a Dining Room! There is a Nice Half Bath and Laundry
Room with a Custom Sliding Barn Door! The Washer and Dryer both Stay also! As you
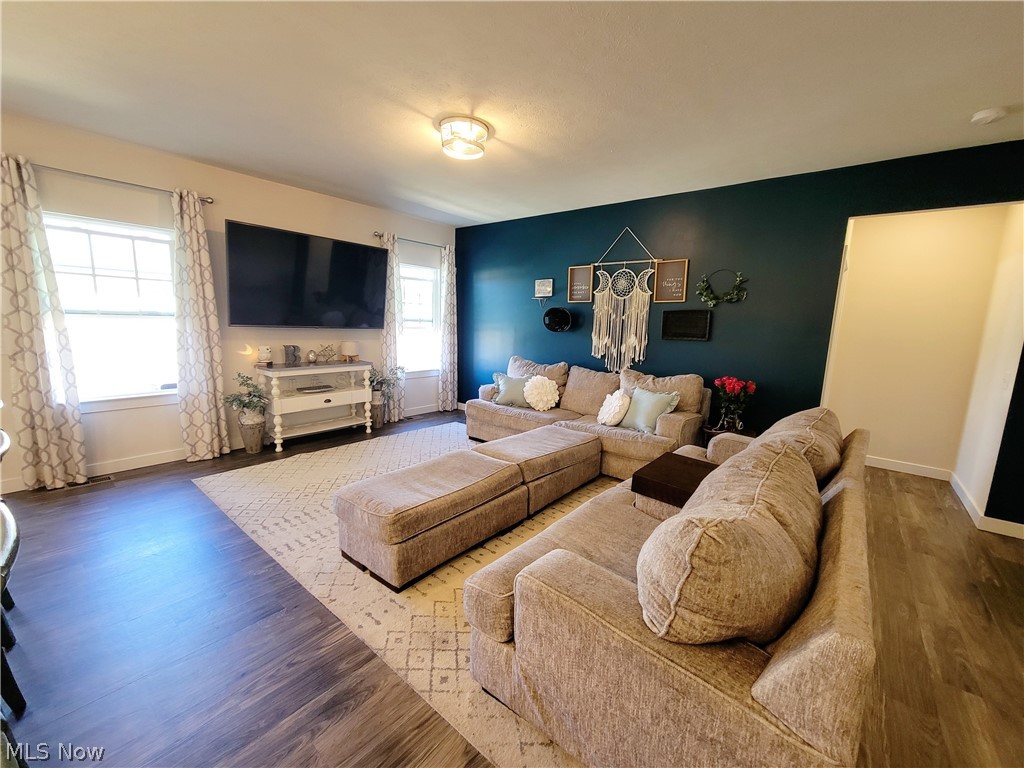
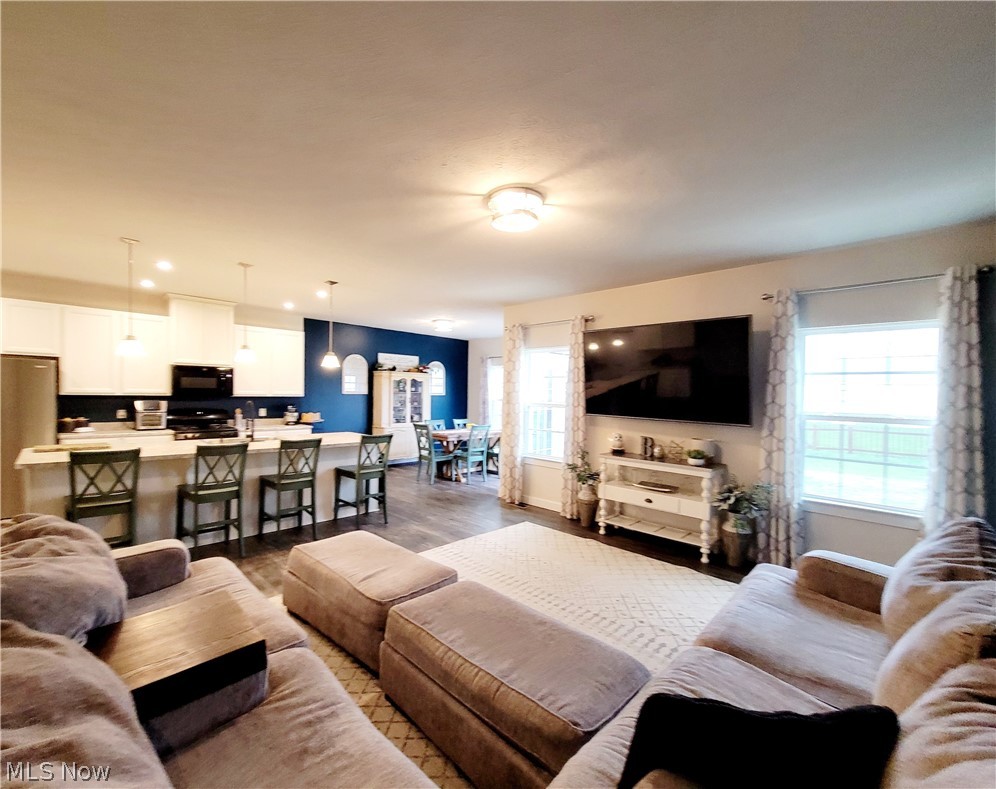
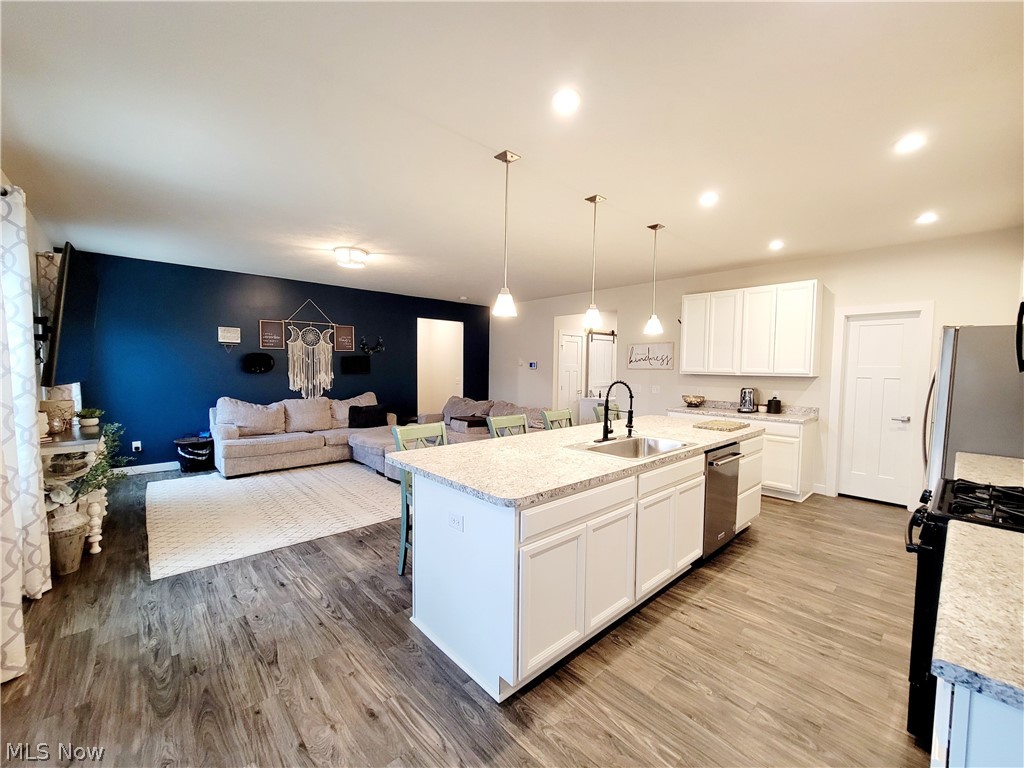
proceed into the Large Living Room, you will see the Wonderful 10’ x 4’ Island and
More! This Area Opens to the Awesome Eat-In Kitchen with All Appliances to Stay,
plus the Dishwasher is Brand New! There are Lots of Cabinets, Good Counter Space
and a Big Walk In Pantry! The Kitchen Boasts another Nice Dinette room which opens
to the Backyard! There is a New 30’ x 10’ Patio in the Backyard to enjoy those coming
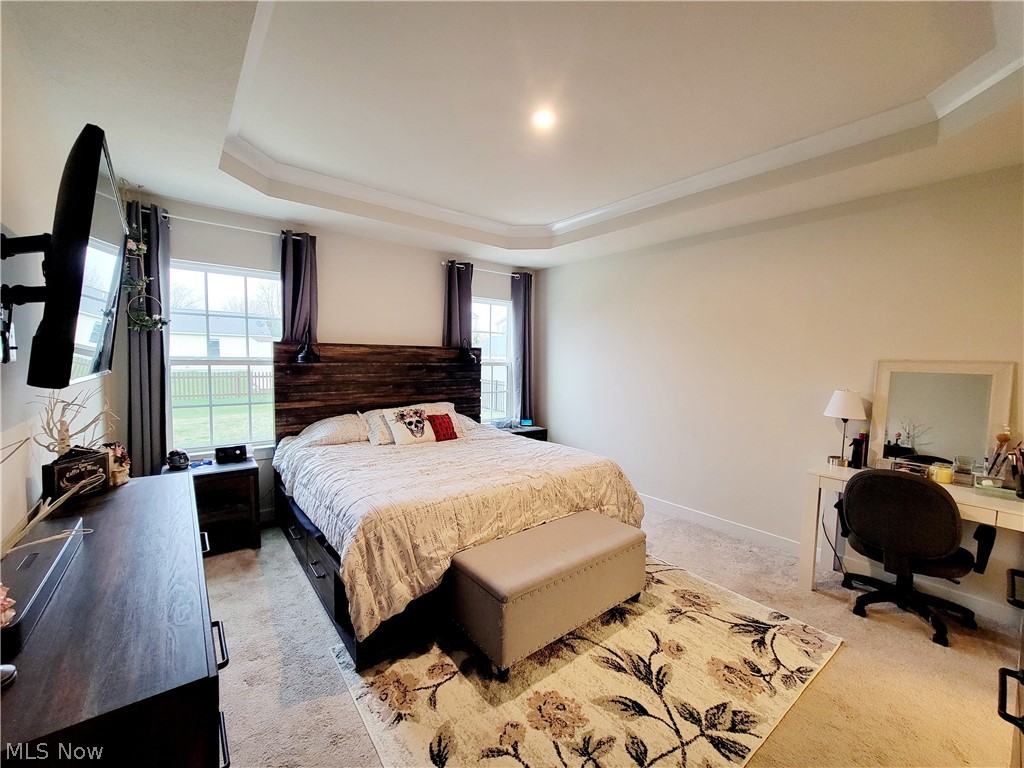
Warm Summer Nights! A 1st Floor Master Bedroom with a Tray Ceiling and an
En-Suite Bath with a Walk-In Closet and another Barn Door complete this Expansive
area! As you proceed upstairs, you first view the Big Bonus Room that can be used
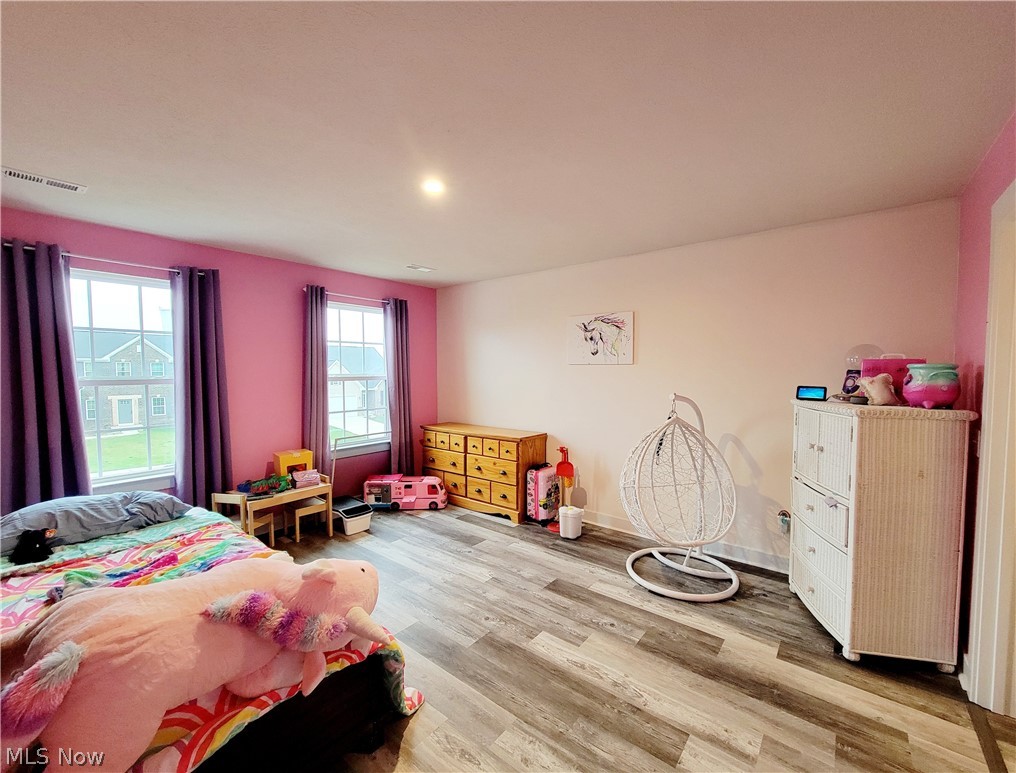
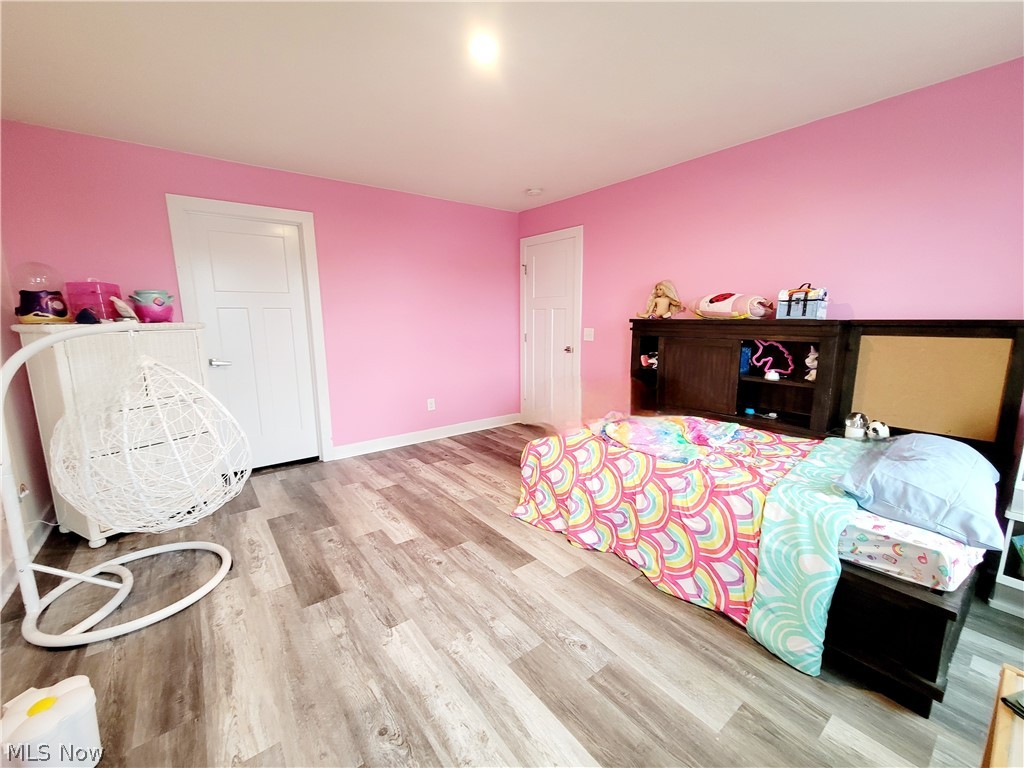
for a Game Room, Office and much more! There are 3 Bedrooms upstairs with another
Full Bathroom with Dual Sinks! There is Easy care Laminate Flooring in the Bonus
room, 1st Bedroom and Bath! The 3rd Bedroom is Extra Large and can be used as a
2nd Master Bedroom too! Down the Basement, you will find an Egress Window and a
Rough-In for a Bathroom! These Features enable this Expansive area to be finished
off with an additional Bedroom, Bath and Rec Room Area too! So much Potential in this
sprawling Basement! The ADT Security System will Stay and just needs activation! The Driveway has a New Extra Concrete Pad for More Parking too! There is a Nature
Preserve, New Library, Orchards and more in this Wonderful area! Come and Make
this one the Home of your Dreams!
- Listed by: Nicole S Sullivan 440.590.1860 sullivanandheipp@gmail.com • Russell Real Estate Services
- Listed by: Linda S Heipp 440.341.5566 dlhype@gmail.com • Russell Real Estate Services

Recent comparable sales
Median sold price
$349,900
Avg days on market
29
Sale-to-list ratio
100.1%
Rittman, OH
9 comparable properties found

$320,000
Sold 08/07/25
- 4
- Bedrooms
- 3
- Bathrooms
- 2,964
- Square Feet
- 0.61
- Acres

$368,500
Sold 07/09/25
- 4
- Bedrooms
- 3
- Bathrooms
- 2,685
- Square Feet
- 1
- Acres

$330,000
Sold 08/13/25
- 4
- Bedrooms
- 3
- Bathrooms
- 2,900
- Square Feet
- 0.39
- Acres

$350,000
Sold 12/02/25
- 3
- Bedrooms
- 3
- Bathrooms
- 3,216
- Square Feet
- 2.36
- Acres

$358,000
Sold 06/02/26
- 4
- Bedrooms
- 3
- Bathrooms
- Unavailable
- Square Feet
- 2.16
- Acres

$293,000
Sold 08/28/26
- 4
- Bedrooms
- 3
- Bathrooms
- 2,068
- Square Feet
- 0.46
- Acres

$295,000
Sold 09/04/26
- 4
- Bedrooms
- 3
- Bathrooms
- 2,376
- Square Feet
- 0.34
- Acres

$372,000
Sold 08/20/25
- 3
- Bedrooms
- 3
- Bathrooms
- 2,461
- Square Feet
- 0.54
- Acres

$349,900
Sold 09/03/26
- 4
- Bedrooms
- 2
- Bathrooms
- 3,112
- Square Feet
- 1.5
- Acres
Location
Sold By RE/MAX Above & Beyond
$2,430 per month
30 year fixed, 7.03% Interest
$1,999
$431
$0
 1
1Property Information for 520 Oliver Way
Property Details
- Taxes: $5,167 / year
- MLS Type: Residential / Single Family Residence
- County: Wayne County
- Architectural Style: Colonial
- Subdivision Name: Sun Vista Estate
- Has Waterfront: No
Building Information
- Stories: 2
- Year Built: 2020
- Lot Size: 0.25 AC / 11,064 SF
Summary
- Directions: Rt 57 South to West on Eastern Rd. South on Eastern, West on Krabill, left on Oliver
- Latitude: 40.98304
- Longitude: -81.800969
- Township: Rittman
- Association: No
- Parcel Number: 63-03384-019
- Tax Annual Amount: $5,167.00
- Tax Legal Description: SEC 2 NW LOT 3426 SUN VISTA EST PH II 80.02' .254A MP 43
- Tax Year: 2023
- Elementary School District: Rittman EVSD - 8507
- High School District: Rittman EVSD - 8507
- Middle or Junior School District: Rittman EVSD - 8507
- Attached Garage: Yes
- Carport: No
- Garage Spaces: 2.0
- Garage: Yes
- Parking Features: Attached, Driveway, Garage, Paved
- Virtual Tour URL Unbranded 3: https://www.propertypanorama.com/520-Oliver-Way-Rittman-OH-44270/unbranded
Property
- Lot Features: Back Yard, Front Yard, Landscaped, Paved
- Lot Size Acres: 0.254
- Lot Size Area: 0.254
- Lot Size Source: Public Records
- Lot Size Units: Acres
- Above Grade Finished Area: 2984.0
- Above Grade Finished Area Source: Realist
- Land Lease: No
- Living Area: 2984.0
- Living Area Units: Square Feet
- Property Attached: No
- Year Built: 2020
- Year Built Source: Public Records
- Construction Materials: Vinyl Siding
- Levels: Two
- Sewer: Public Sewer
- Water Source: Public
Interior and Exterior Features
- Appliances: Dryer, Dishwasher, Disposal, Microwave, Range, Refrigerator, Washer
- Basement: Full, Concrete, Unfinished, Sump Pump
- Has Basement: Yes
- Full Bathrooms: 2
- Half Bathrooms: 1
- Total Bathrooms Integer: 3
- Total Bedrooms: 4
- Cooling: Ceiling Fans
- Fireplace: No
- Heating: Forced Air, Gas
- Has Heating: Yes
- Interior Features: Tray Ceilings, Double Vanity, Eat In Kitchen, High Speed Internet, Kitchen Island, Open Floorplan, Pantry, Recessed Lighting, Walk In Closets
- Laundry Features: Electric Dryer Hookup, Main Level, Laundry Room
- Main Level Bathrooms: 2
- Main Level Bedrooms: 1
- Security Features: Security System, Carbon Monoxide Detectors, Smoke Detectors
- Window Features: Screens
- Patio And Porch Features: Patio
- Private Pool: No
- Roof: Asphalt
- Stories: 2
Room Information
- Room Flooring: Concrete
- Room Level: Lower
- Room Type: Basement
- Room Description: double sinks
- Room Flooring: Luxury Vinyl Tile
- Room Level: Second
- Room Type: Bathroom
- Room Description: washer dryer
- Room Flooring: Luxury Vinyl Tile
- Room Level: First
- Room Type: Laundry
- Room Description: Office Area
- Room Flooring: Laminate
- Room Length: 21.0
- Room Level: Second
- Room Type: Bonus Room
- Room Width: 13.0
- Room Features: Walk In Closets
- Room Flooring: Luxury Vinyl Tile
- Room Length: 10.0
- Room Level: First
- Room Type: Primary Bathroom
- Room Width: 8.0
- Room Level: First
- Room Type: Additl Living Suite
- Room Flooring: Carpet
- Room Length: 14.0
- Room Level: Second
- Room Type: Bedroom
- Room Width: 12.0
- Room Features: Walk In Closets
- Room Flooring: Laminate
- Room Length: 15.0
- Room Level: Second
- Room Type: Bedroom
- Room Width: 13.0
- Room Flooring: Carpet
- Room Length: 19.0
- Room Level: Second
- Room Type: Bedroom
- Room Width: 13.0
- Room Description: Door to patio & Back yard
- Room Features: Chandelier
- Room Flooring: Luxury Vinyl Tile
- Room Length: 20.0
- Room Level: First
- Room Type: Dining Room
- Room Width: 15.0
- Room Features: Breakfast Bar
- Room Flooring: Luxury Vinyl Tile
- Room Length: 29.0
- Room Level: First
- Room Type: Eat In Kitchen
- Room Width: 10.0
Property History for 520 Oliver Way
| Date | Event & Source | Price | Appreciation |
|---|---|---|---|
| May 16, 2024 | Sold MLS Now #5025285 | $374,500 | — |
| Apr 12, 2024 | Contract Signed MLS Now #5025285 | — | |
| Mar 21, 2024 | Listed (Active) MLS Now #5025285 | $374,900 | — |
| Aug 28, 2020 | Sold (Public Record) Public Record #679170436 | $265,700 | +201177.5% / yr |
| Jun 1, 2020 | Sold (Public Record) Public Record #673937503 | $42,500 | — |
| Date | Event & Source | Price |
|---|---|---|
| 05/16/2024 | Sold MLS Now #5025285 | $374,500 |
| 04/12/2024 | Contract Signed MLS Now #5025285 | — |
| 03/21/2024 | Listed (Active) MLS Now #5025285 | $374,900 |
| 08/28/2020 | Sold (Public Record) Public Record #679170436 | $265,700 +201177.5% / yr |
| 06/01/2020 | Sold (Public Record) Public Record #673937503 | $42,500 |
For completeness, we often displays two records for one sale: the MLS record and the public record.
Public records
520 Oliver Way
Beds
4Baths
2.5Total Finished SqFt
2,984 SqFtAbove Grade Finished SqFt
2,984 SqFtStories
2Lot Size
11,064 SqFtSchools near 520 Oliver Way
Rating | School | Type | Grades | Distance |
|---|---|---|---|---|
| Public - | K to 5 | |||
| Public - | 6 to 8 | |||
| Public - | 9 to 12 |
Rating | School | Distance |
|---|---|---|
Rittman Elementary School PublicK to 5 | ||
Rittman Middle School Public6 to 8 | ||
Rittman High School Public9 to 12 |
School ratings and boundaries are provided by GreatSchools.org and Pitney Bowes. This information should only be used as a reference. Proximity or boundaries shown here are not a guarantee of enrollment. Please reach out to schools directly to verify all information and enrollment eligibility.
Similar Homes
New listings in 44270


Nearby home values
| Address | Sold price | Beds | Baths | Sqft | Lot (Sqft) |
|---|---|---|---|---|---|
This home: 520 Oliver Way, Rittman, OH 44270 | $374,500 | 4 | 3 | 2,984 | 11,064 |
$244,400 | 3 | 3 | 1,982 | 11,108 | |
$135,000 | 3 | 2 | 1,324 | 11,199 | |
$311,000 | 3 | 3 | 1,925 | 10,933 | |
$233,800 | 3 | 2 | 1,564 | 11,195 | |
$140,100 | 2 | 2 | 1,304 | 11,121 | |
$214,050 | 3 | 2 | 1,566 | 14,374 | |
$271,600 | 6 | 2.5 | 2,915 | 11,456 | |
$219,990 | 4 | 3 | 1,823 | – | |
$243,200 | 3 | 3 | 1,536 | 11,631 | |
$210,580 | 3 | 2 | 1,716 | 10,890 | |
$229,000 | 3 | 3 | 1,564 | 11,282 | |
$312,000 | 3 | 4 | 3,136 | 11,282 | |
$315,000 | 3 | 3 | 1,536 | 11,238 | |
$235,600 | 2 | 3 | 1,404 | 11,761 | |
$283,200 | 4 | 3 | 2,628 | 10,890 |
Explore Nearby Homes
- Chippewa Township - Wayne County Homes for Sale
- Guilford Township - Medina County Homes for Sale
- Milton Township - Wayne County Homes for Sale
- Wadsworth Township - Medina County Homes for Sale
- Green Township - Wayne County Homes for Sale
- Baughman Township - Wayne County Homes for Sale
- Downtown Wadsworth Homes for Sale
- Norton Homes for Sale
- Seville Village Township - Medina County Homes for Sale
- Great Oaks Homes for Sale
- Western Starr Homes for Sale
- Canaan Township - Wayne County Homes for Sale
- Canaan Township - Medina County Homes for Sale
- Sharon Township - Medina County Homes for Sale
- Montville Township - Medina County Homes for Sale
- Wadsworth Homes for Sale
- Rittman Homes for Sale
- Sterling Homes for Sale
- Doylestown Homes for Sale
- Marshallville Homes for Sale
- Seville Homes for Sale
- Orrville Homes for Sale
- Creston Homes for Sale
- Clinton Homes for Sale
- Smithville Homes for Sale
- Barberton Homes for Sale
- Canal Fulton Homes for Sale
- Sharon Center Homes for Sale
- Westfield Center Homes for Sale
- Chippewa Lake Homes for Sale
- 44276 Homes for Sale
- 44230 Homes for Sale
- 44645 Homes for Sale
- 44281 Homes for Sale
- 44273 Homes for Sale
- 44667 Homes for Sale
- 44677 Homes for Sale
- 44217 Homes for Sale
- 44203 Homes for Sale
- 44256 Homes for Sale
- 44216 Homes for Sale
- 44666 Homes for Sale
- 44614 Homes for Sale
- 44691 Homes for Sale
- 44215 Homes for Sale
No guarantee, warranty or representation of any kind is made regarding the completeness or accuracy of any information, descriptions or measurements (including square footage measurements and property condition), such should be independently verified through appropriate means, including, but not limited to, in person inspection and public records, and Compass International Holdings, its subsidiaries, affiliates and independently owned and operated franchisees, and their affiliated agents and associated third parties expressly disclaim any liability in connection therewith. Photos may be virtually staged or digitally enhanced and may not reflect actual property conditions. Offers of compensation are subject to change at the seller's discretion. No financial or legal advice provided. Equal Housing Opportunity.
Listing Courtesy of Russell Real Estate Services
The data relating to real estate for sale on this website comes in part from the Internet Data Exchange program of MLS NOW. Real estate listings held by brokerage firms other than Compass and its related brokerages, are marked with the Internet Data Exchange logo and detailed information about them includes the name of the listing broker(s). Compass and its related brokerages, does not display the entire MLS NOW IDX database on this website. The listings of some real estate brokerage firms have been excluded. Information is deemed reliable but not guaranteed. Copyright 2026 - Multiple Listing Service, Inc. – All Rights Reserved.
