520 Summit Ridge Drive


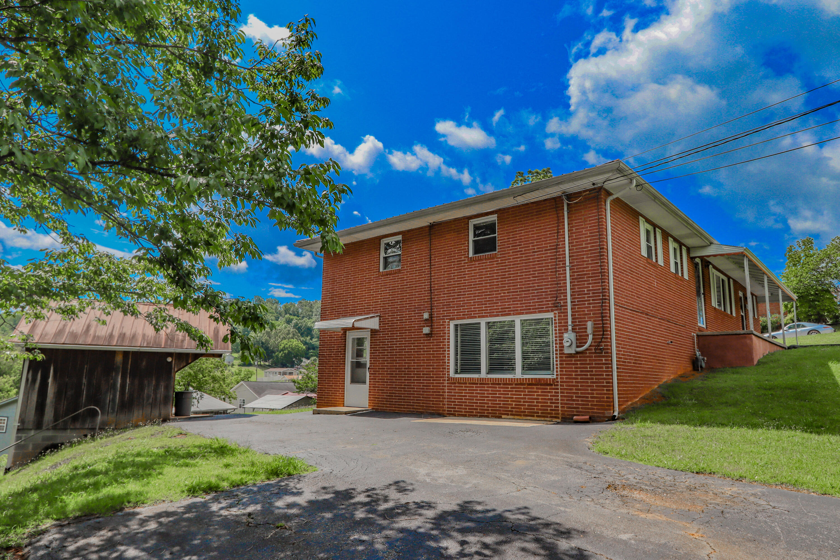
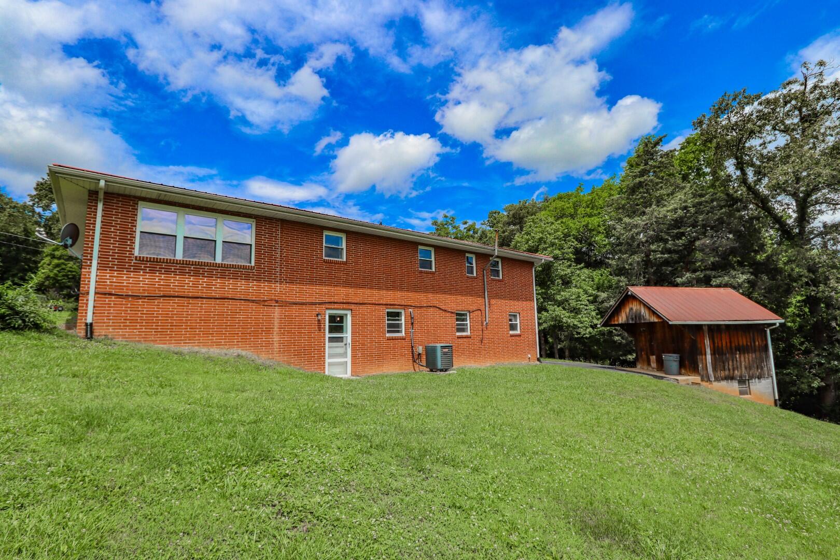
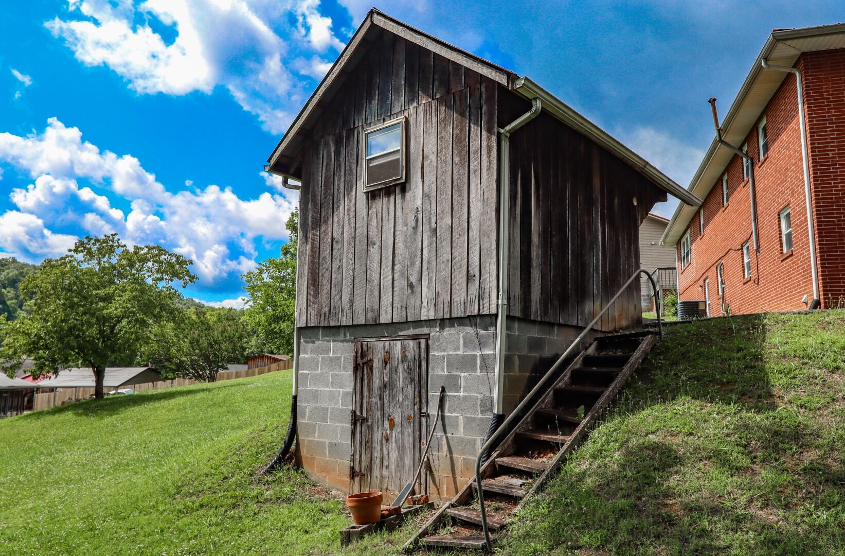
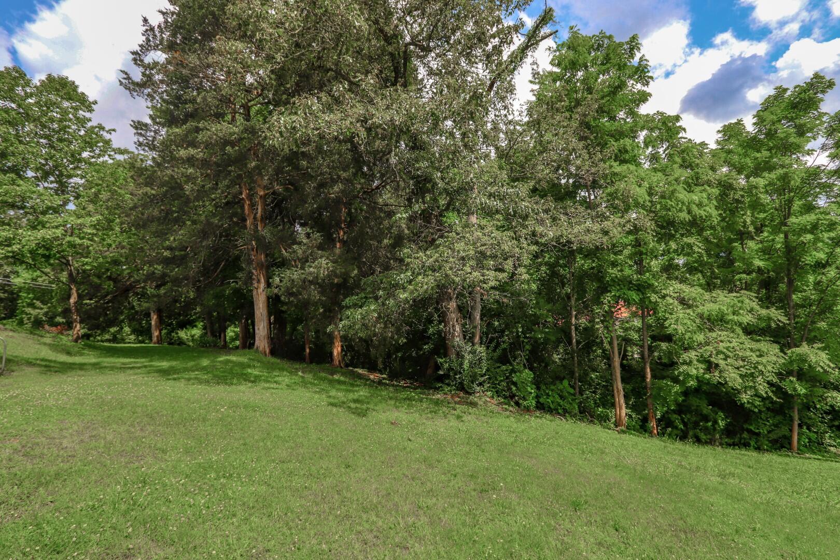




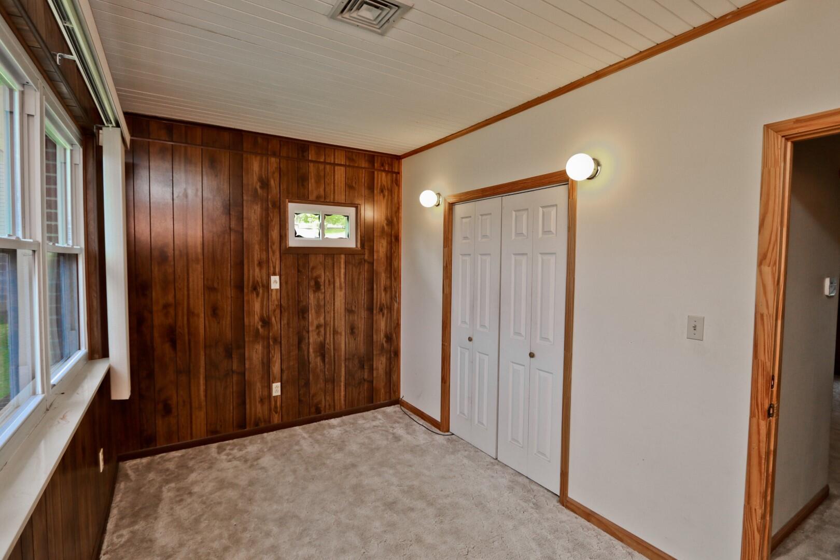

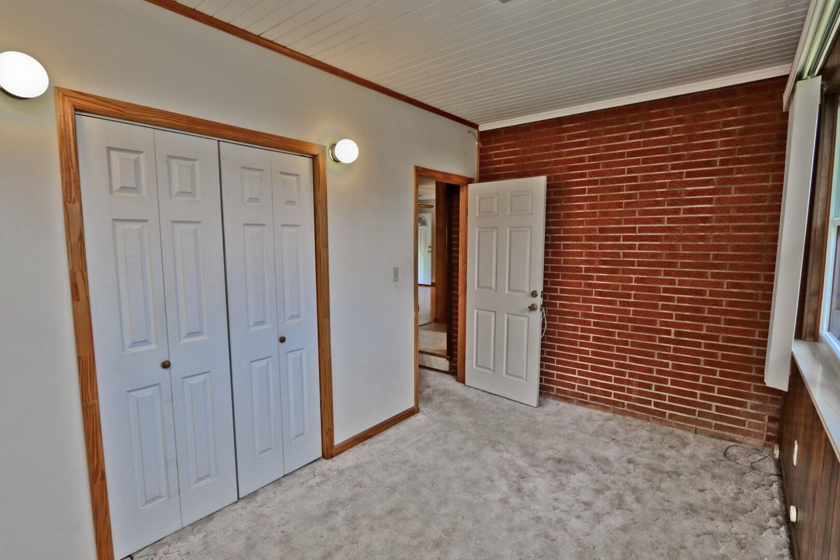


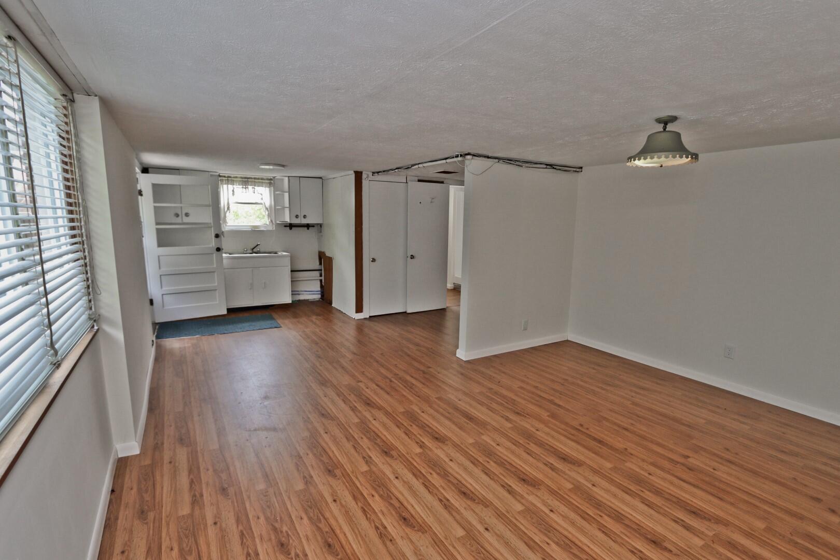


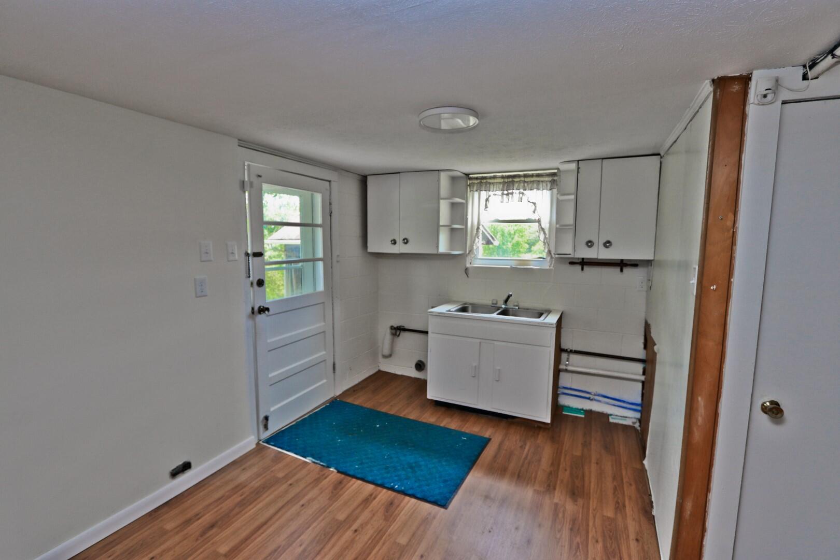

Description
- Listed by: Karen Massey • Massey Realty

Recent comparable sales
Median sold price
$232,800
Avg days on market
116
Sale-to-list ratio
91.0%
Newport, TN
9 comparable properties found

$210,000
Sold 04/01/26
- 5
- Bedrooms
- 1
- Bathrooms
- 1,288
- Square Feet
- 0.22
- Acres

$199,000
Sold 07/07/25
- 4
- Bedrooms
- 2
- Bathrooms
- 1,436
- Square Feet
- 0.19
- Acres


$249,000
Sold 08/28/26
- 5
- Bedrooms
- 3
- Bathrooms
- 2,216
- Square Feet
- 0.35
- Acres

$249,000
Sold 08/28/26
- 5
- Bedrooms
- 3
- Bathrooms
- 2,216
- Square Feet
- 0.35
- Acres

$232,800
Sold 04/21/26
- 4
- Bedrooms
- 2
- Bathrooms
- 1,291
- Square Feet
- 0.37
- Acres

$259,900
Sold 06/26/26
- 5
- Bedrooms
- 3
- Bathrooms
- 1,419
- Square Feet
- 0.16
- Acres


Location
$1,173 per month
30 year fixed, 7.03% Interest
$1,041
$132
$0
 1
1Property Information for 520 Summit Ridge Drive
Property Details
- Taxes: $1,579 / year
- MLS Type: Residential / Single Family Residence
- County: Cocke County
- Architectural Style: Ranch
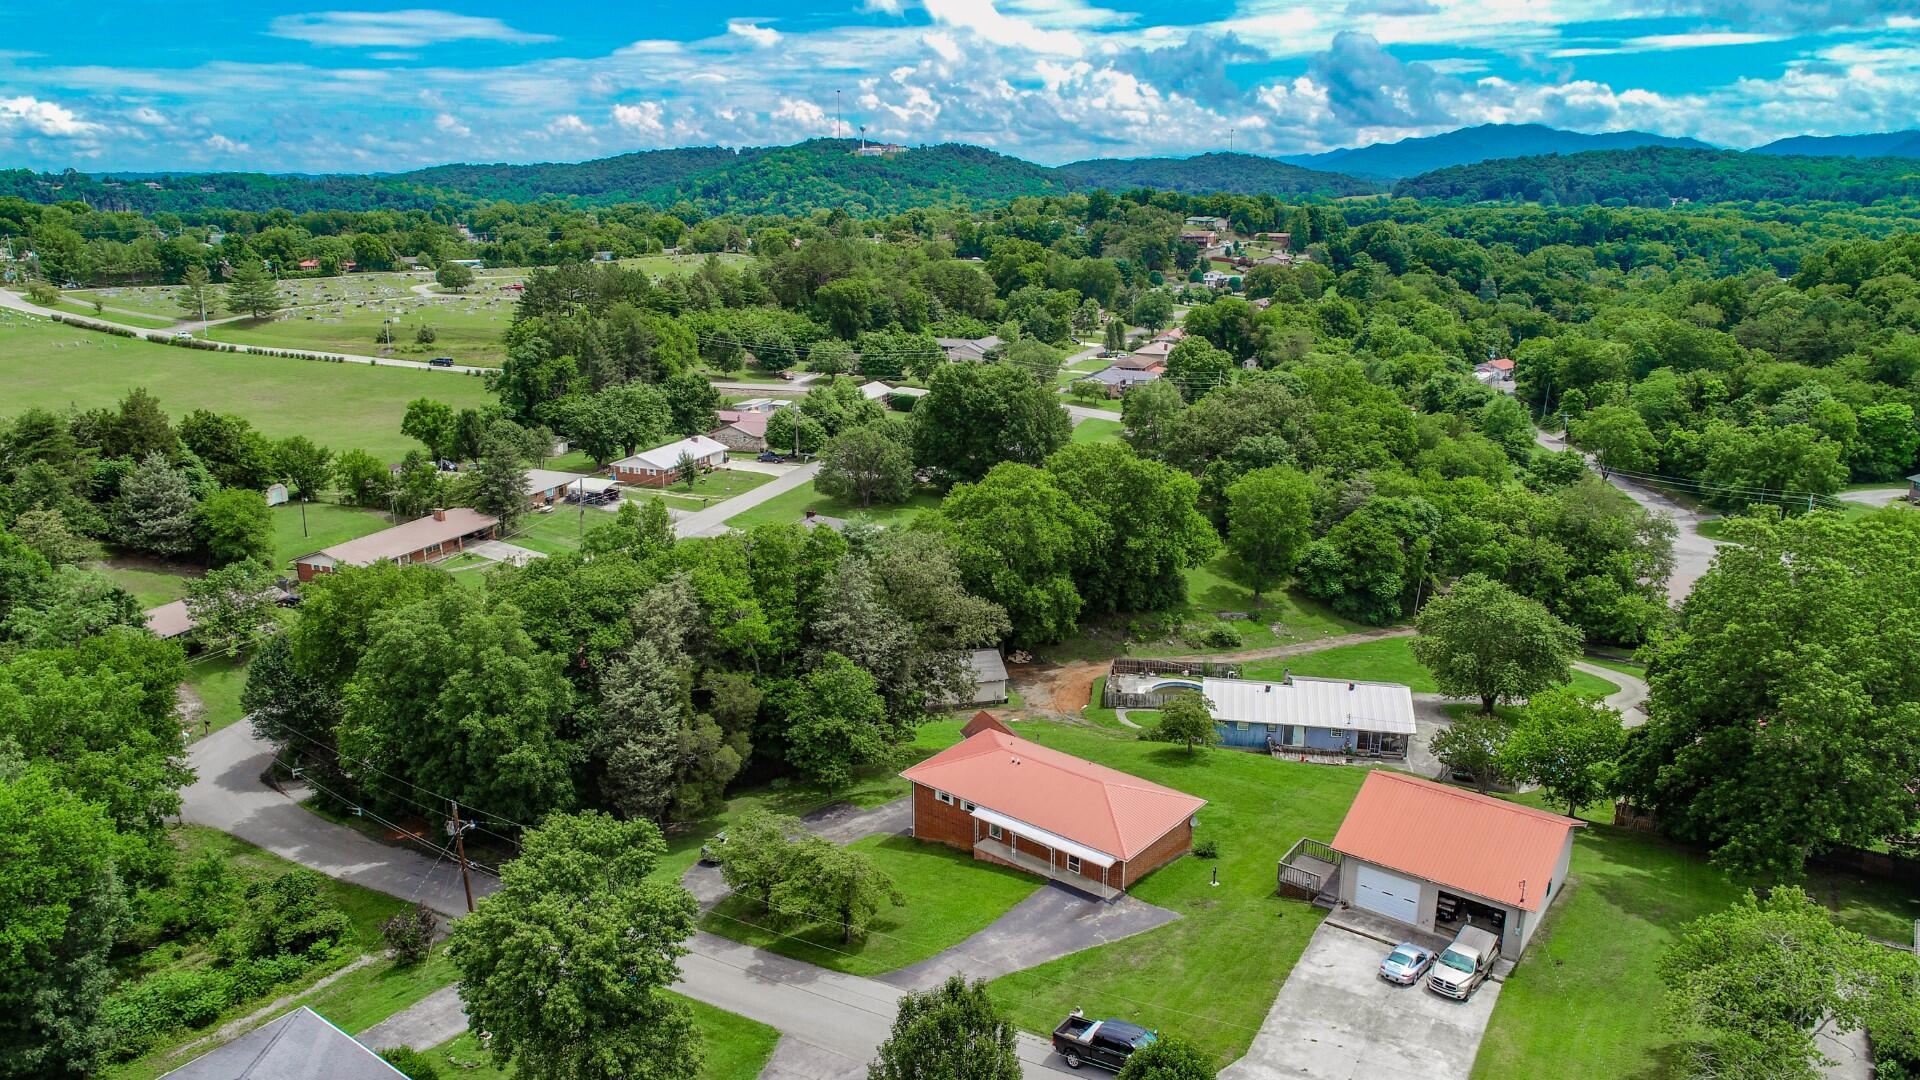
- View: Mountain(s)
- Waterfront: No
- Zoning: R
- Subdivision: Not Listed
Building Information
- Stories: 1
- Year Built: 1964
- Lot Size: 0.73 AC / 31,798 SF
Summary
- City: Newport
- County: Cocke
- Directions: FROM I-40 EXIT# 435 (GATLINBURG/NEWPORT) TURN RIGHT ONTO HERITAGE BVLD @ WEIGELS, LEFT ON MORRELL SPRINGS RD, LEFT ON BOLTON JUST BEFORE GREASE RACK RESTAURANT, TOP OF HILL MAKE RIGHT TO HOME ON RHS, SIGN!
- Latitude: 35.95
- Longitude: -83.19
- Postal Code: 37821
- State Or Province: TN
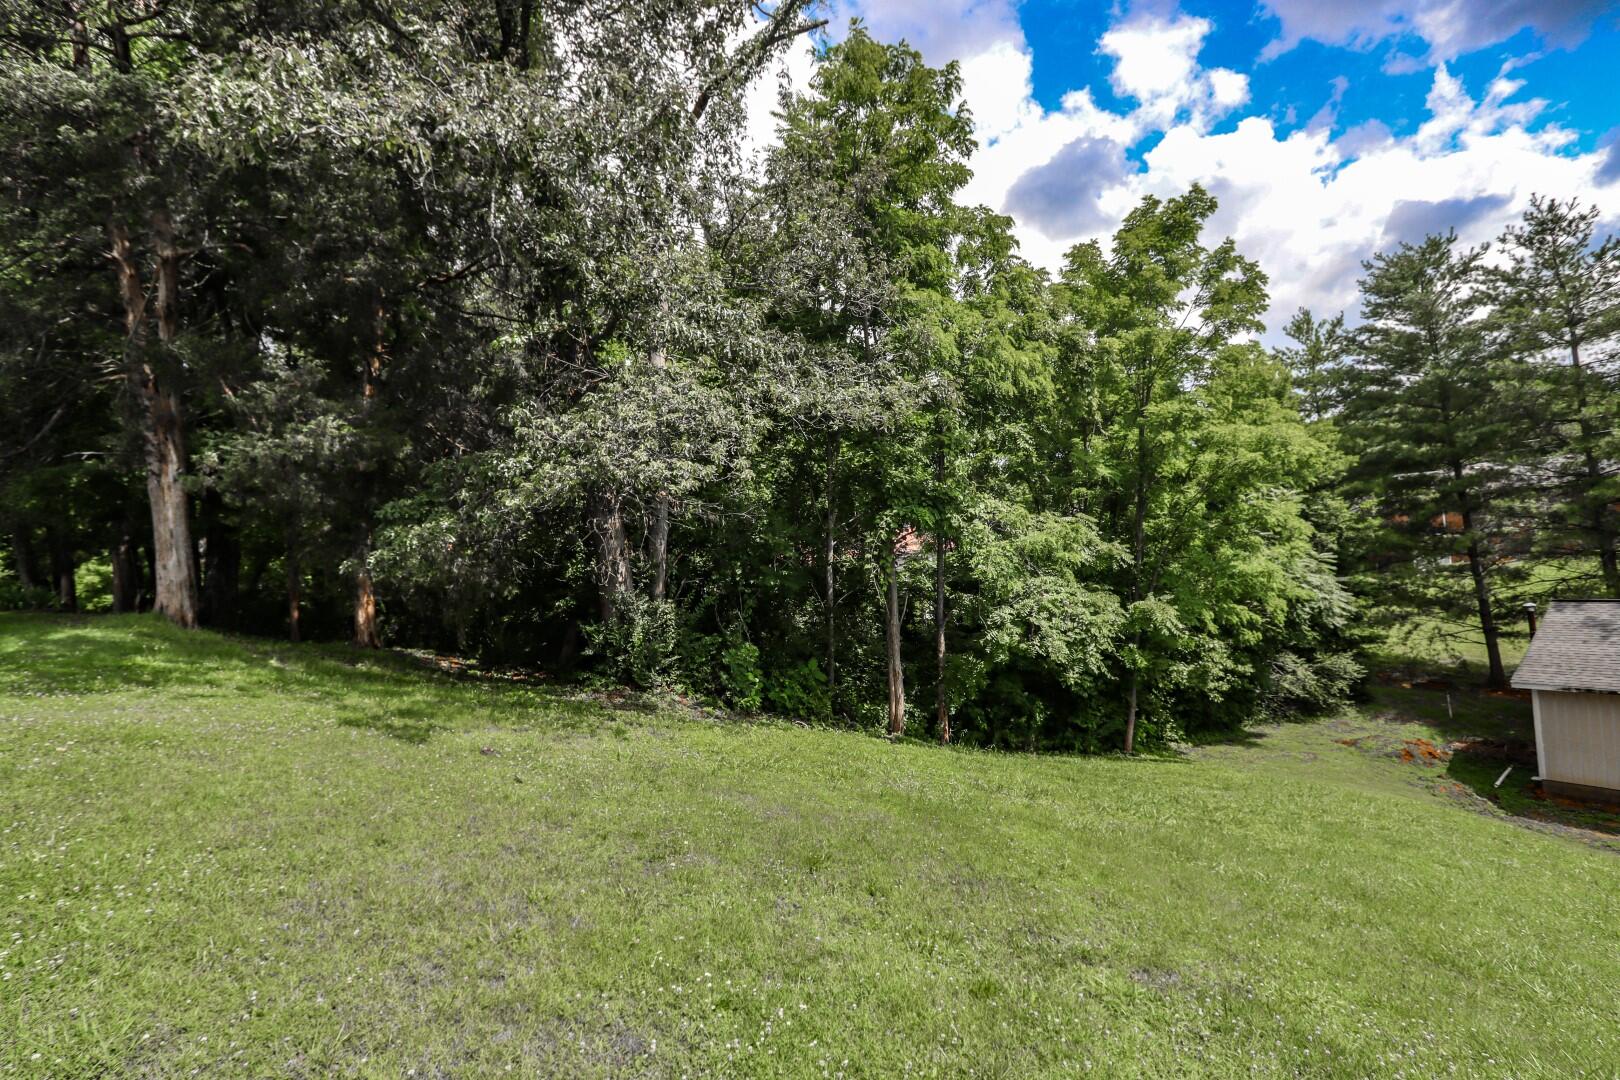
- Topography: Level, Rolling Slope
- MLS Area Major: 208 - Cocke County
- MLS Area Minor: 208 - Cocke County
- General Property Description : Zoning: R
- Tax Book Number: 1505
- Tax Annual Amount: $1,579.00
- Parcel Number: 056g E 010.00
- Association Fee: 0.0
- General Property Description : Deed Book: 1505
- General Property Description : Deed Page: 75
- Location Tax Legal Info : City Taxes: $765.21
- Location Tax Legal Info : County Taxes: $813.75
- High School: Cocke Co
- Middle Or Junior School: Newport Grammar
- Elementary School: Newport Grammar
- Attached Garage: No
- Virtual Tour URL Unbranded: http://tour.usamls.net/520-Summit-Ridge-Rd-Newport-TN-37821--255099/unbranded
Property
- Lot Size Dimensions: 215/163/190/152
- Lot Size Square Feet: 31,798.80
- Lot Size Acres: 0.73
- Lot Size Area: .73
- Lot Size Units: Acres
- Living Area: 3,024.00
- Building Area Total: 3,024.00
- Living Area Source: Tax Records
- Living Area Units: Square Feet
- General Property Description : Acres: .73
- General Property Description : Above Grade SqFt: 1512.0
- General Property Description : Total SqFt Unfinished: 0.0
- SqFt Details : Finished SqFt Level: 1512
- SqFt Details : Basement Total SqFt: 1512
- SqFt Details : Garage Total SqFt: 0
- Property Condition: Above Average
- Property Type: Residential,Single Family Residence
- Year Built: 1964
- Property Sub Type: Single Family Residence
- Property Type Label: Residential
- Documents Available: Property Condition
- New Construction: No
- Showing Instructions : Sign: Yes
- Utilities: Cable Available
- Sewer: Public Sewer
- Water Source: Public
Interior and Exterior Features
- # Fireplaces: 0
- Cooling: Central Air, Heat Pump
- Fireplace Features: None
- Laundry Features: Gas Dryer Hookup, Washer Hookup
- Bathrooms Total Decimal: 2.00
- Basement: Finished, Full, Walk-Out Access
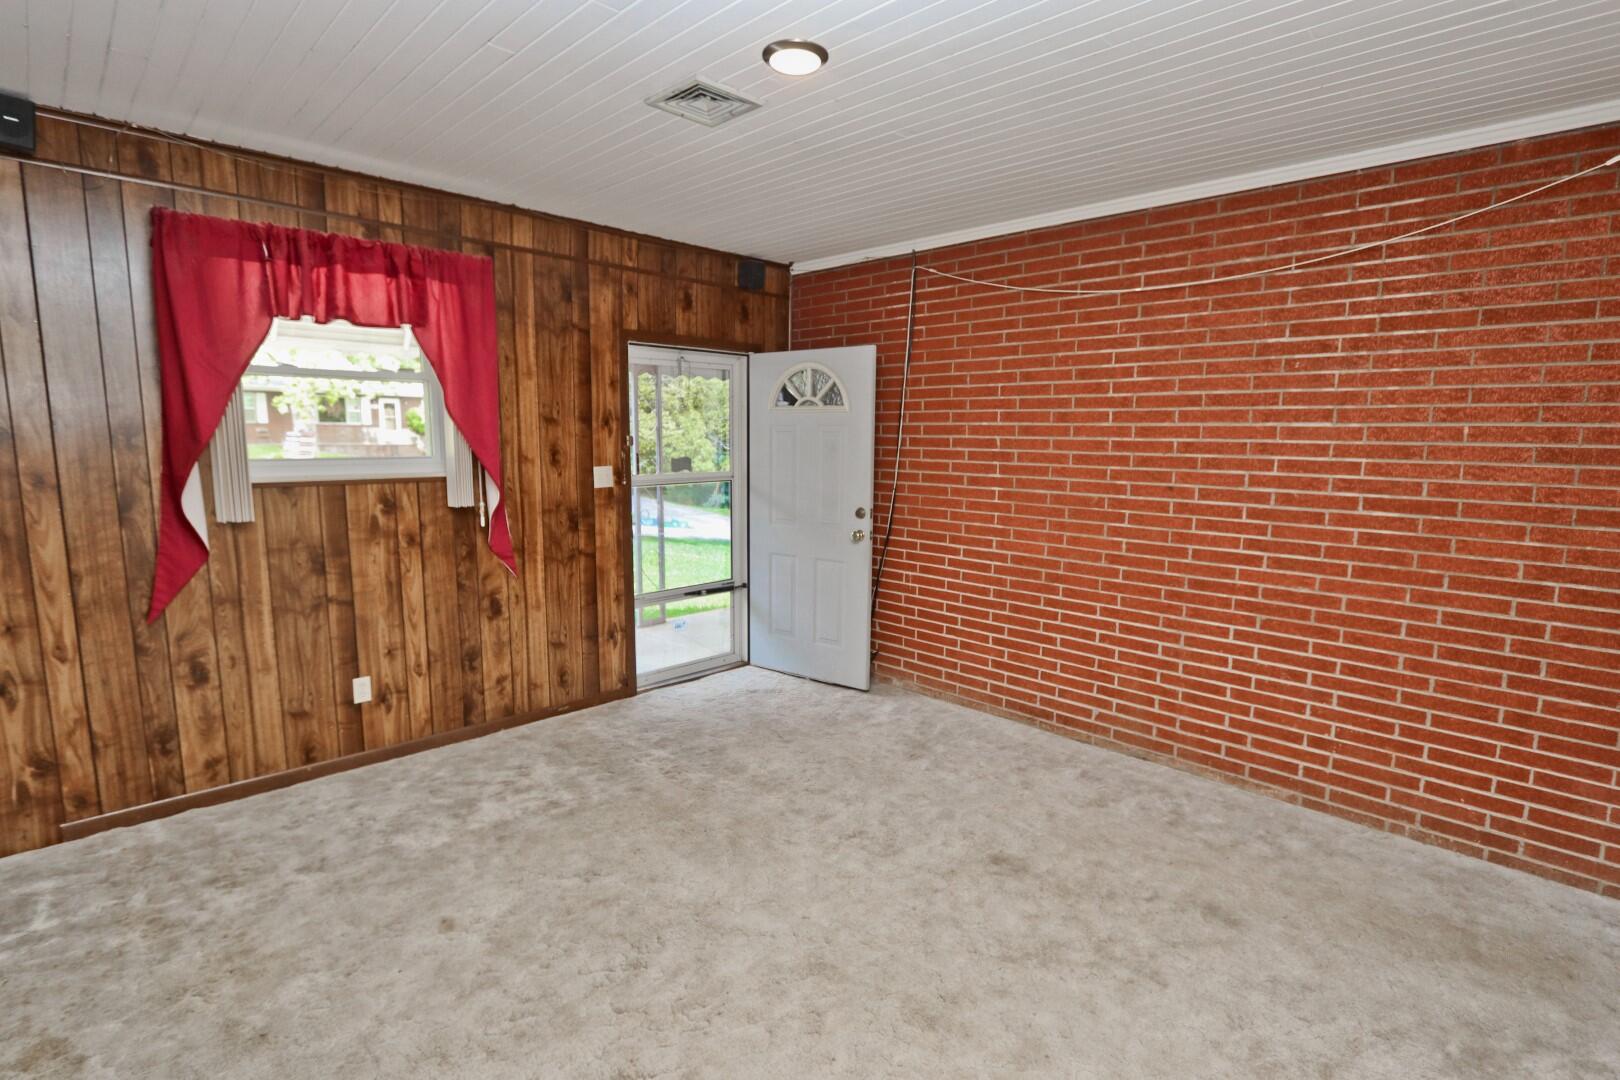
- Flooring: Carpet, Hardwood, Tile
- Rooms Total: 13
- Room Type: Living Room, Kitchen, Dining Room, Primary Bedroom, Bedroom 2, Bedroom 3
- Bathrooms Total Integer: 2
- Bathrooms Total Notational: 2.00
- Cooling: Yes
- Heating: Yes
- Levels: One
- General Property Description : Stories: 1
- Fireplace: No
- BedroomsTotal: 5
- Bathrooms Full: 2
- Bathrooms Half: 0
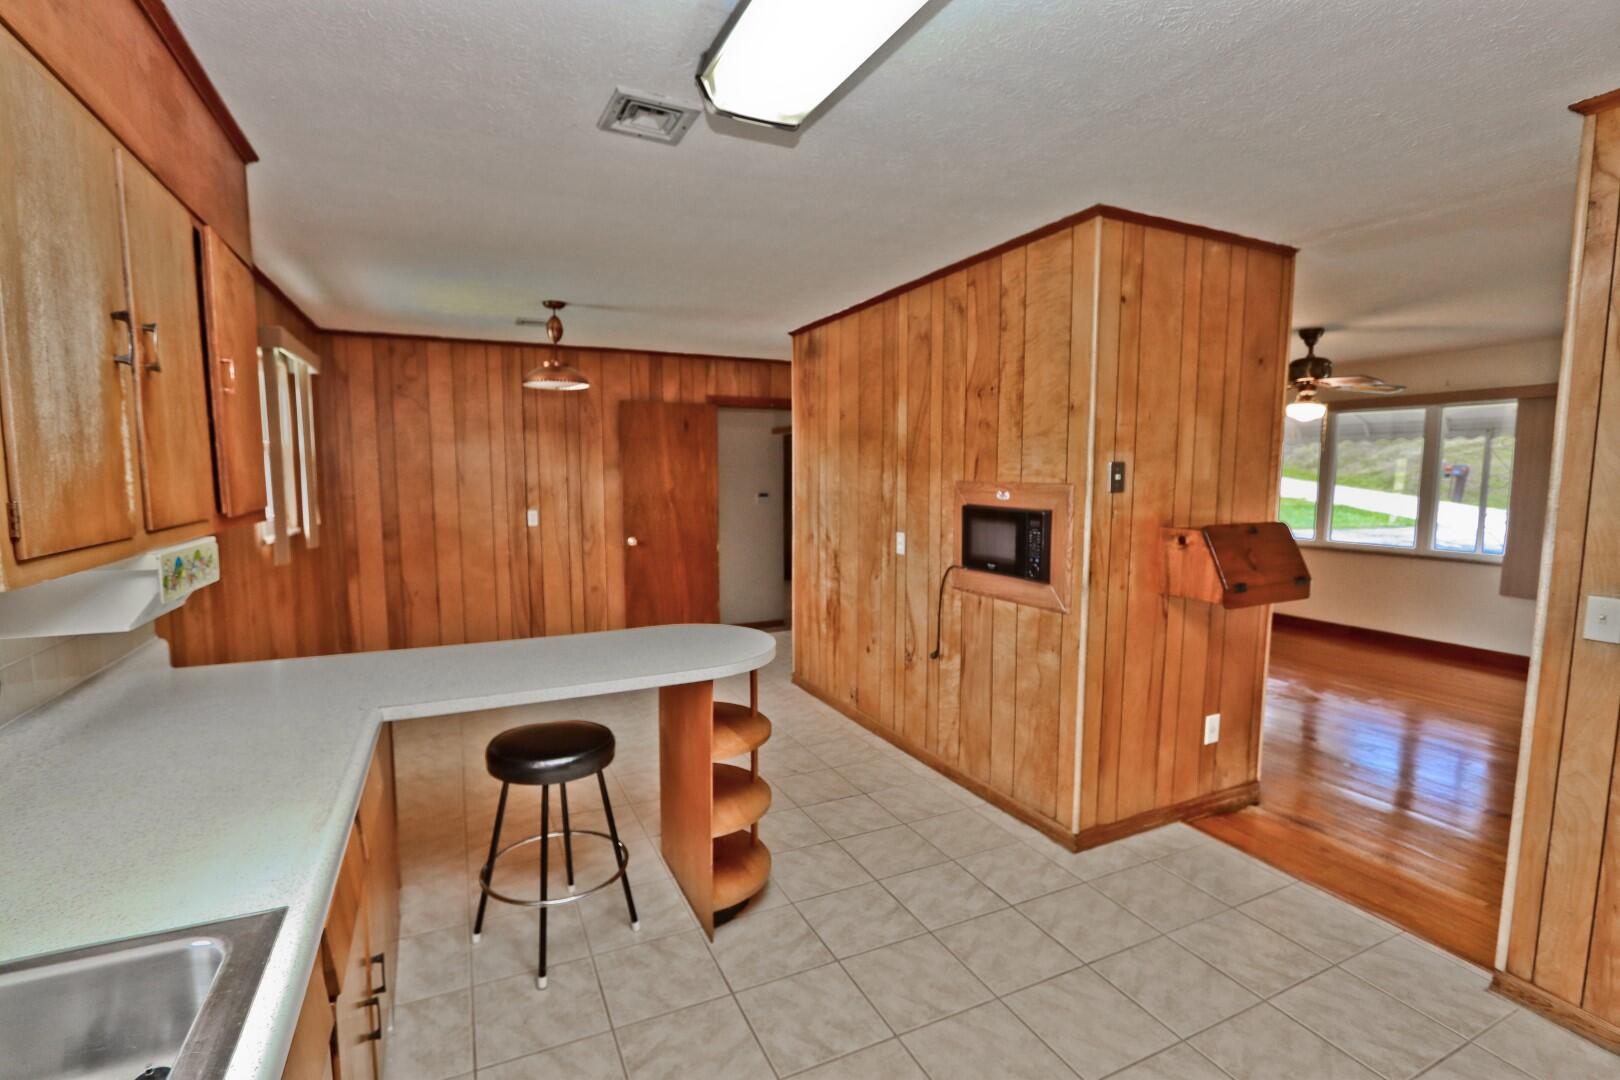
- Appliances: Electric Range, Microwave
- Exterior Features: Porch - Covered
- Construction Materials: Brick, Vinyl Siding, See Remarks
- Parking Features: None
- Patio And Porch Features: Covered, Porch
- Roof: Metal
- Heating : Heat Pump: Central, Heat Pump, Natural Gas
- Senior Community: No
- PoolPrivate: No
- Exterior Finish : Brick: Yes
Room Information
- Room Type: Living Room
- Room Level: First
- Room Dimensions: 14 x 18
- Room Length: 14.0
- Room Width: 18.0
- Room Type: Kitchen
- Room Level: First
- Room Dimensions: 12 x 12
- Room Length: 12.0
- Room Width: 12.0
- Room Type: Dining Room
- Room Level: First
- Room Dimensions: 10 x 11
- Room Length: 10.0
- Room Width: 11.0
- Room Type: Primary Bedroom
- Room Level: First
- Room Dimensions: 11 x 11
- Room Length: 11.0
- Room Width: 11.0
- Room Type: Bedroom 2
- Room Level: First
- Room Dimensions: 11 x 11
- Room Length: 11.0
- Room Width: 11.0
- Room Type: Bedroom 3
- Room Level: First
- Room Dimensions: 9 x 10
- Room Length: 9.0
- Room Width: 10.0
Property History for 520 Summit Ridge Drive
| Date | Event & Source | Price | Appreciation |
|---|---|---|---|
| Feb 13, 2023 | Closed (Public Record) Public Record #1505748922 | $195,000 | — |
| Feb 13, 2023 | Closed REALTRACS #3321125 | $195,000 | — |
| Feb 13, 2023 | Closed Tennessee Virginia Regional MLS #9946721 | $195,000 | — |
| Feb 13, 2023 | Closed KAARMLS #1214180 | $195,000 | — |
| Jan 13, 2023 | Contract - Not Showing Tennessee Virginia Regional MLS #9946721 | — | |
| Jan 13, 2023 | Contract - Not Showing REALTRACS #3321125 | — | |
| Jan 13, 2023 | Contract - Not Showing KAARMLS #1214180 | — | |
| Dec 22, 2022 | Listed (Active) KAARMLS #1214180 | $195,000 | — |
| Dec 22, 2022 | Listed (Active) Tennessee Virginia Regional MLS #9946721 | $195,000 | — |
| Feb 28, 2022 | Withdrawn REALTRACS #3321215 | $179,000 | — |
| Jan 14, 2022 | Expired Tennessee Virginia Regional MLS #9925562 | $179,000 | — |
| Jan 14, 2022 | Expired KAARMLS #1160214 | — | |
| Aug 6, 2021 | Contract - Showing Tennessee Virginia Regional MLS #9925562 | — | |
| Aug 6, 2021 | Contract - Not Showing KAARMLS #1160214 | — | |
| Jul 14, 2021 | Listed (Active) KAARMLS #1160214 | $179,000 | — |
| Jul 14, 2021 | Listed (Active) Tennessee Virginia Regional MLS #9925562 | $179,000 | — |
| Date | Event & Source | Price |
|---|---|---|
| 02/13/2023 | Closed (Public Record) Public Record #1505748922 | $195,000 |
| 02/13/2023 | Closed REALTRACS #3321125 | $195,000 |
| 02/13/2023 | Closed Tennessee Virginia Regional MLS #9946721 | $195,000 |
| 02/13/2023 | Closed KAARMLS #1214180 | $195,000 |
| 01/13/2023 | Contract - Not Showing Tennessee Virginia Regional MLS #9946721 | — |
| 01/13/2023 | Contract - Not Showing REALTRACS #3321125 | — |
| 01/13/2023 | Contract - Not Showing KAARMLS #1214180 | — |
| 12/22/2022 | Listed (Active) KAARMLS #1214180 | $195,000 |
| 12/22/2022 | Listed (Active) Tennessee Virginia Regional MLS #9946721 | $195,000 |
| 02/28/2022 | Withdrawn REALTRACS #3321215 | $179,000 |
| 01/14/2022 | Expired Tennessee Virginia Regional MLS #9925562 | $179,000 |
| 01/14/2022 | Expired KAARMLS #1160214 | — |
| 08/06/2021 | Contract - Showing Tennessee Virginia Regional MLS #9925562 | — |
| 08/06/2021 | Contract - Not Showing KAARMLS #1160214 | — |
| 07/14/2021 | Listed (Active) KAARMLS #1160214 | $179,000 |
| 07/14/2021 | Listed (Active) Tennessee Virginia Regional MLS #9925562 | $179,000 |
For completeness, we often displays two records for one sale: the MLS record and the public record.
Public Records for 520 Summit Ridge Drive
Taxable Value
Land
$11,750Additions
$55,800Tax Record
2025
$2,043 ($170 / month)Home Facts
Beds
0Total Finished SqFt
2,072 SqFtAbove Grade Finished SqFt
1,512 SqFtFinished Basement SqFt
560 SqFtUnfinished Basement SqFt
560 SqFtStories
1Lot Size
31,799 SqFtStyle
Single Family ResidenceYear Built
1964Year Renovated
1995County
COCKEAPN
056G E 01000Schools near 520 Summit Ridge Drive
Rating | School | Type | Grades | Distance |
|---|---|---|---|---|
| Public - | PK to 8 | |||
| Private - | K to 12 |
Rating | School | Distance |
|---|---|---|
Newport Grammar School PublicPK to 8 | ||
Grace Christian School PrivateK to 12 |
School ratings and boundaries are provided by GreatSchools.org and Pitney Bowes. This information should only be used as a reference. Proximity or boundaries shown here are not a guarantee of enrollment. Please reach out to schools directly to verify all information and enrollment eligibility.
Similar Homes
New listings in 37821


$200,000
- 3
- Bedrooms
- 2
- Bathrooms
- 1,009
- Square Feet
- 2.36
- Acres


Nearby home values
| Address | Sold price | Beds | Baths | Sqft | Lot (Sqft) |
|---|---|---|---|---|---|
This home: 520 Summit Ridge Drive, Newport, TN 37821 | $195,000 | 5 | 2 | 3,024 | 31,798 |
$40,000 | – | – | – | 14,810 | |
– | – | 2 | 1,566 | 15,246 | |
$120,000 | – | 2 | 1,404 | 19,166 | |
$100,000 | – | 2 | 1,416 | 15,682 | |
– | – | 1.5 | 1,216 | 11,761 | |
$155,000 | – | 2 | 2,028 | 23,087 | |
$275,000 | 4 | 2 | 2,392 | 13,939 | |
$237,400 | – | 2 | 1,624 | 23,522 | |
$300,000 | – | 2 | 1,456 | 24,394 | |
$105,000 | – | 2 | 1,365 | 16,117 | |
$55,000 | – | 1 | 1,025 | 17,860 | |
– | – | 1 | 1,323 | 18,295 | |
– | – | 2 | 1,555 | 18,295 | |
– | – | 1 | 1,568 | 16,117 | |
– | – | 2 | 1,390 | 40,946 |
Explore Nearby Homes
- Cataloochee Township - Haywood County Homes for Sale
- Fines Creek Township - Haywood County Homes for Sale
- Fairgarden Homes for Sale
- Pittman Center Homes for Sale
- Charleston Township - Swain County Homes for Sale
- Turners Landing Homes for Sale
- White Oak Township - Haywood County Homes for Sale
- Legacy Bay Homes for Sale
- Sky Harbor Homes for Sale
- Jonathan Creek Township - Haywood County Homes for Sale
- Downtown Sevierville Homes for Sale
- Crabtree Township - Haywood County Homes for Sale
- Iron Duff Township - Haywood County Homes for Sale
- Chalet Village North Homes for Sale
- Ivy Hill Township - Haywood County Homes for Sale
- Newport Homes for Sale
- Mohawk Homes for Sale
- Bybee Homes for Sale
- Baneberry Homes for Sale
- Morristown Homes for Sale
- White Pine Homes for Sale
- Parrottsville Homes for Sale
- Midway Homes for Sale
- Cosby Homes for Sale
- Hartford Homes for Sale
- Del Rio Homes for Sale
- Whitesburg Homes for Sale
- Dandridge Homes for Sale
- Russellville Homes for Sale
- Talbott Homes for Sale
- 37843 Homes for Sale
- 37713 Homes for Sale
- 37722 Homes for Sale
- 37725 Homes for Sale
- 37727 Homes for Sale
- 37753 Homes for Sale
- 37890 Homes for Sale
- 37813 Homes for Sale
- 37876 Homes for Sale
- 37810 Homes for Sale
- 37809 Homes for Sale
- 37860 Homes for Sale
- 37743 Homes for Sale
- 37818 Homes for Sale
- 28785 Homes for Sale
No guarantee, warranty or representation of any kind is made regarding the completeness or accuracy of any information, descriptions or measurements (including square footage measurements and property condition), such should be independently verified through appropriate means, including, but not limited to, in person inspection and public records, and Compass International Holdings, its subsidiaries, affiliates and independently owned and operated franchisees, and their affiliated agents and associated third parties expressly disclaim any liability in connection therewith. Photos may be virtually staged or digitally enhanced and may not reflect actual property conditions. Offers of compensation are subject to change at the seller's discretion. No financial or legal advice provided. Equal Housing Opportunity.
Listing Courtesy of Massey Realty, Karen Massey (865.805.0321)
The information is being provided by MTRMLS, Inc. Properties marked with the MTRMLS logo are provided courtesy of the RealTracs Internet Data Exchange Program. Information is believed to be accurate but not guaranteed. Information is provided for consumers' personal, non-commercial use, and may not be used for any purpose other than the identification of potential properties for purchase. Copyright 2026 MTRMLS, Inc. All Rights Reserved. Last updated: 09/30/2024 11:45 PM