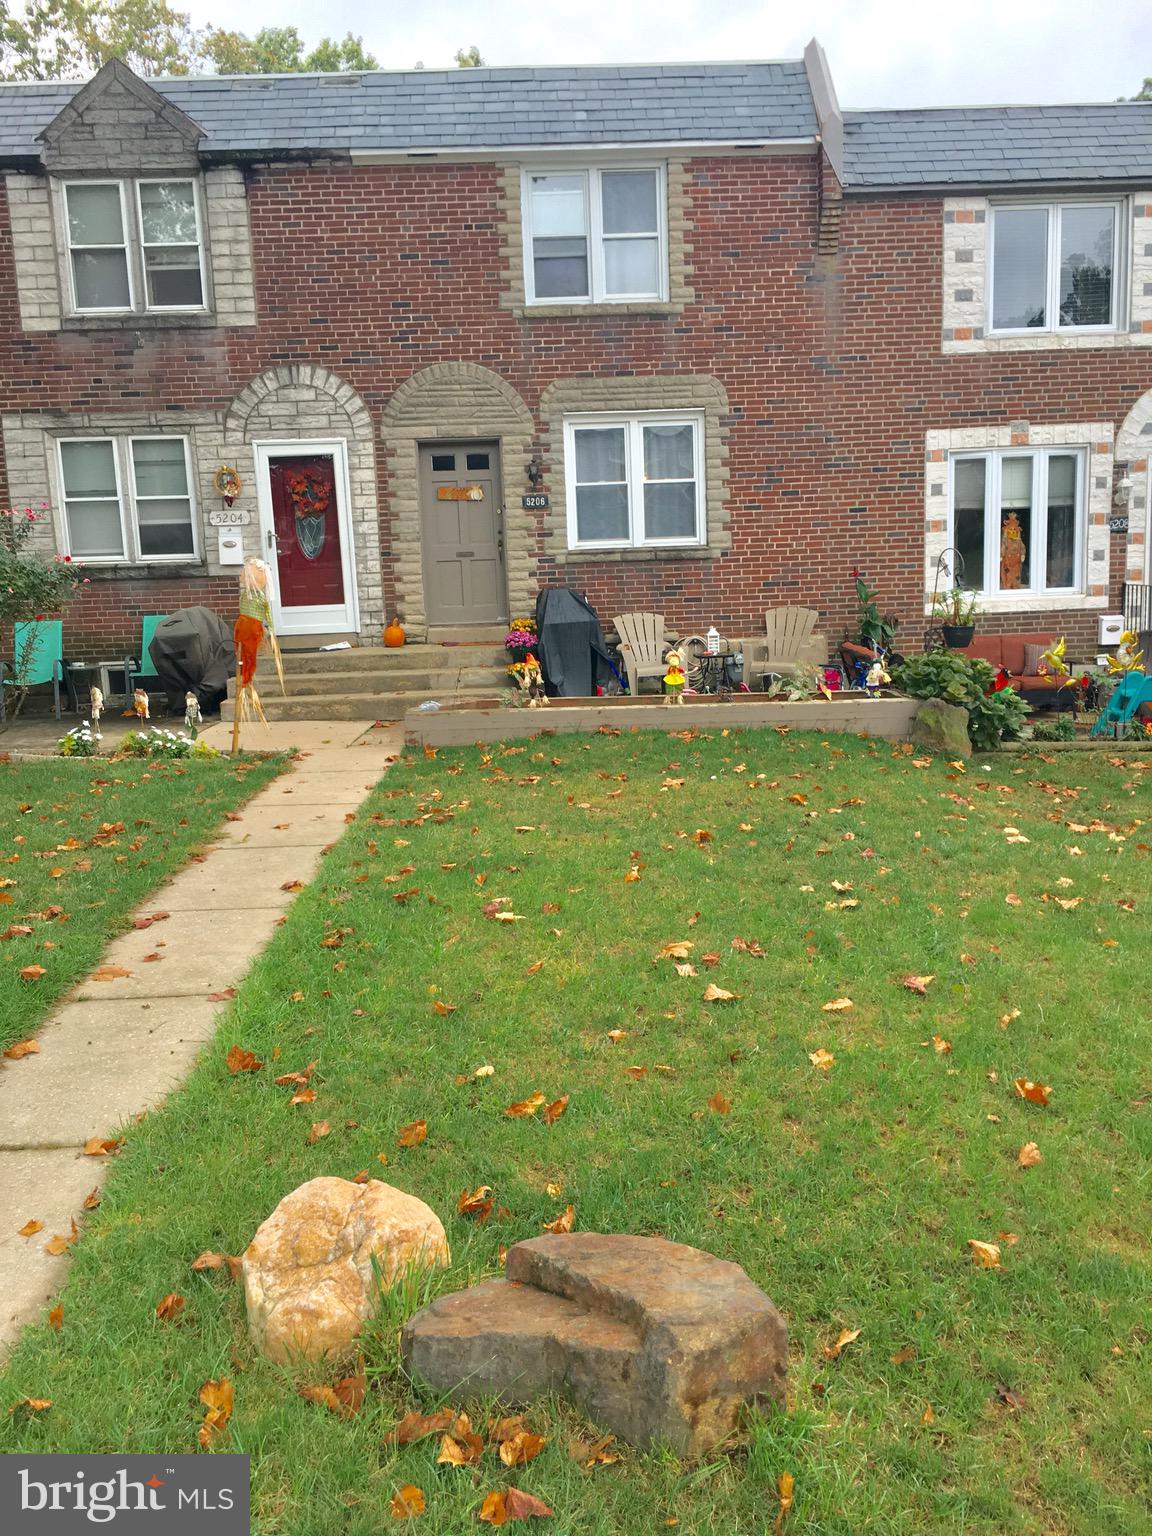
5206 Alverstone Road










Description
- Listed by: Jacqueline Lannon 610.213.0219 jackielannon@gmail.com • Long & Foster Real Estate, Inc.

Recent comparable sales
Median sold price
$156,000
Avg days on market
41
Sale-to-list ratio
91.3%
Clifton Heights, PA
9 comparable properties found

$130,000
Sold 10/25/24
- 3
- Bedrooms
- 1
- Bathrooms
- 1,002
- Square Feet
- 0.04
- Acres

$150,000
Sold 02/04/25
- 3
- Bedrooms
- 1
- Bathrooms
- 1,152
- Square Feet
- 0.05
- Acres

$153,500
Sold 06/17/26
- 3
- Bedrooms
- 1
- Bathrooms
- 1,152
- Square Feet
- 0.04
- Acres

$156,000
Sold 01/27/26
- 3
- Bedrooms
- 1
- Bathrooms
- 1,152
- Square Feet
- 0.04
- Acres

$157,500
Sold 05/23/25
- 3
- Bedrooms
- 1
- Bathrooms
- 1,064
- Square Feet
- 0.05
- Acres

$250,000
Sold 09/10/26
- 3
- Bedrooms
- 1
- Bathrooms
- 1,152
- Square Feet
- 0.07
- Acres

$183,000
Sold 03/21/25
- 3
- Bedrooms
- 1
- Bathrooms
- 1,152
- Square Feet
- 0.04
- Acres

$252,000
Sold 10/02/25
- 3
- Bedrooms
- 1
- Bathrooms
- 1,152
- Square Feet
- 0.08
- Acres
Location
Sold By Bagelman Realty
Payment Calculator
$1,046 per month
30 year fixed, 7.03% Interest
$635
$410
$0
Know your buying power with a preapproval and custom rate in minutes
 1
1Property Information for 5206 Alverstone Road
- Taxes: $4,923 / year
- MLS Type: Residential / Fee Simple
- County: Delaware County
- Tax ID Number: 16-13-00193-00
- Ownership: Fee Simple
- Condo Coop Association: No
- HOA: No
- Structure Type: Interior Row/Townhouse
- Style: AirLite
- Levels/Stories: 2
- Waterfront: No
- Garage: No
- Subdivision: WESTBROOK PARK
- Subdivision: WESTBROOK PARK (DELAWARE PA)
- Municipality: UPPER DARBY TWP
- Central Air: Yes
- Basement: Yes
- Above Grade Finished SQFT: 1,152.00
- Above Grade Fin SQFT Source: Assessor
- Below Grade Finished SQFT: .00
- Below Grade Fin SQFT Source: Assessor
- Below Grade Unfinished SQFT: .00
- Below Grade Unfin SQFT Source: Assessor
- New Construction: No
- Stories: 2
- Year Built: 1949
- Lot Size: 0.05 AC / 2,047 SF
- School District Name: UPPER DARBY
- School District County ID: 300200397363
- Elementary School: WESTBROOK PARK (DELAWARE PA)
- County: DELAWARE
- MLS Area: Upper Darby Twp (10416)
- Water View: No
- Water Access: No
- Water Oriented: No
- Navigable Water: No
- Tidal Water: No
- Senior Community: No
- Tax Year: 2019
- Tax Assessed Value: $76,620
- Year Assessed: 2019
- County Tax: $418
- Improvement Assessed Value: $52,420
- City Town Tax: $1,605
- Land Assessed Value: $24,200
- Clean Green Assessed: No
- Municipal Trash: Yes
- Land Use Code: R-10
- Refuse Fee: $450
- Zoning: RES
- Tax Lot: 465-000
- School Tax: $2,900
- Concessions: No
- # Bedrooms Count Main Level: 0
- # Bathrooms Count Main Level: 0
- # Bathrooms Full Main Level: 0
- # Bathrooms Half Main Level: 0
- # Bedrooms Count All Upper Levels: 3
- # Bathrooms Count All Upper Levels: 1
- # Bathrooms Full All Upper Levels: 1
- # Bedrooms Count Upper Level: 3
- # Bathrooms Count Upper Level: 1
- # Bathrooms Full Upper Level: 1
- # Bedrooms All Lower Levels: 0
- # Bathrooms All Lower Levels: 0
- # Bathrooms Full All Lower Levels: 0
- # Bathrooms Half All Lower Levels: 0
- # Bedrooms Lower Level: 0
- # Bathrooms Lower Level: 0
- # Bathrooms Full Lower Level: 0
- # Bathrooms Half Lower Level: 0
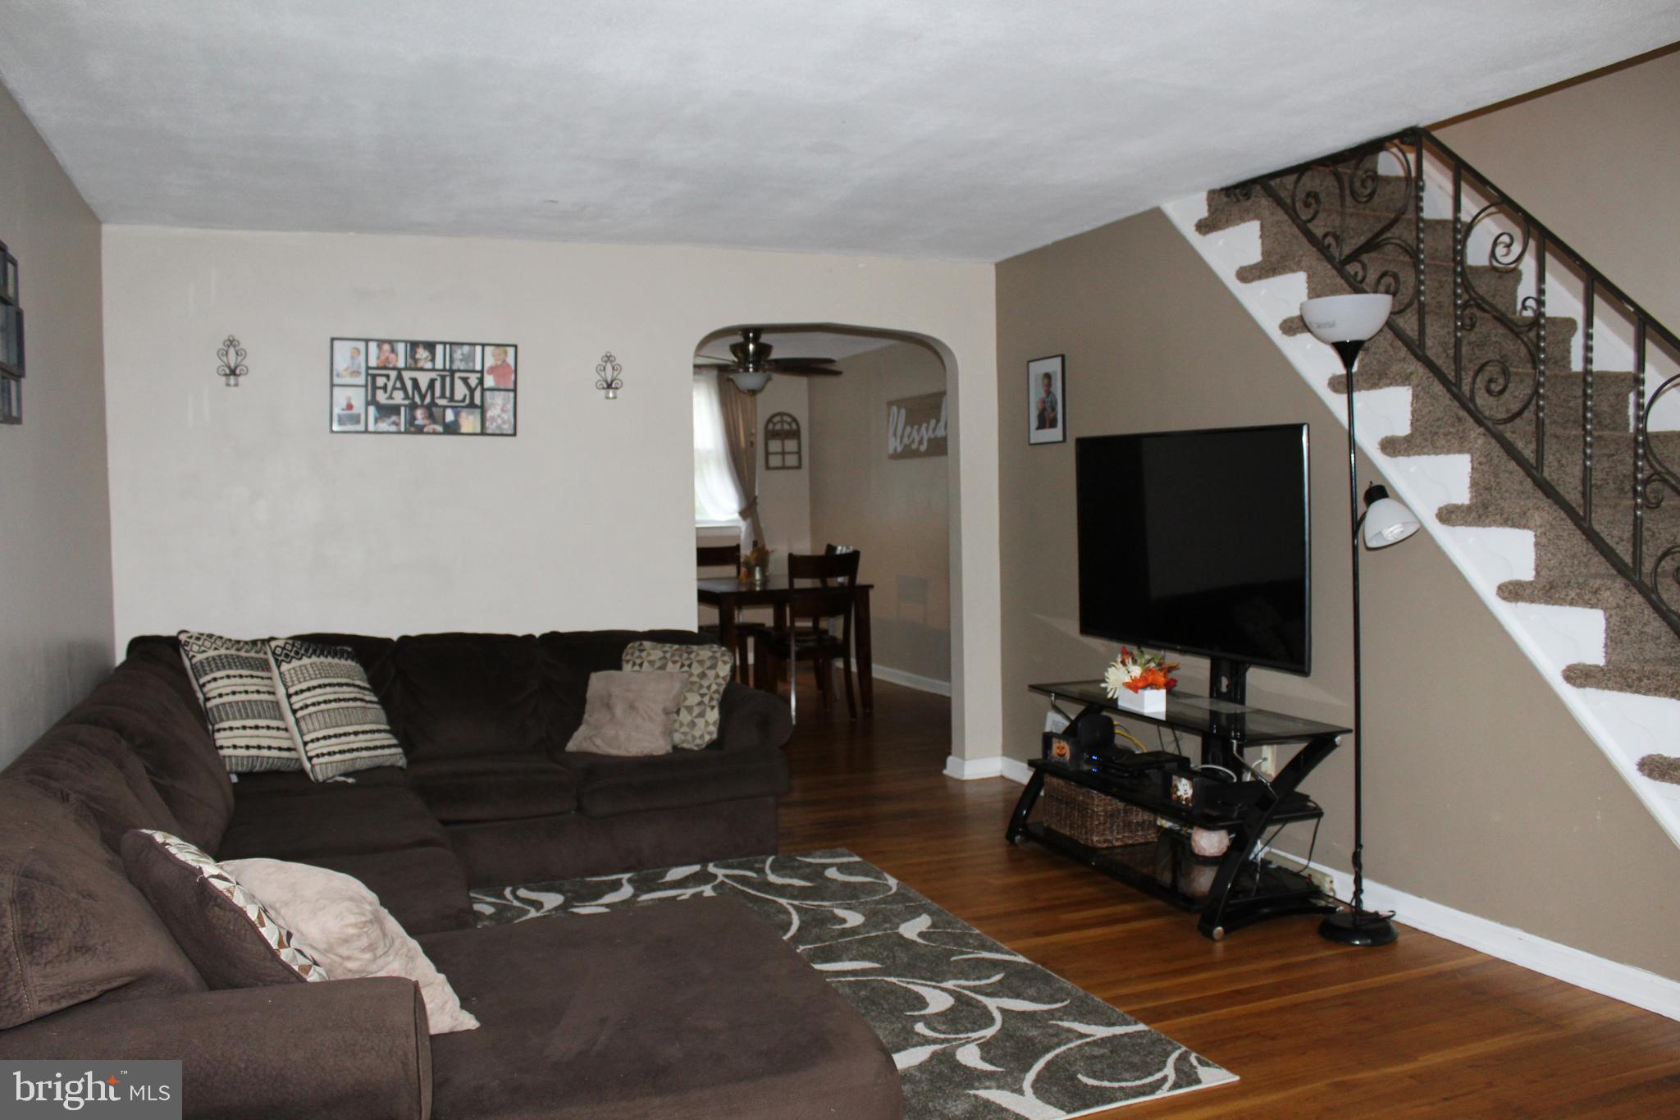
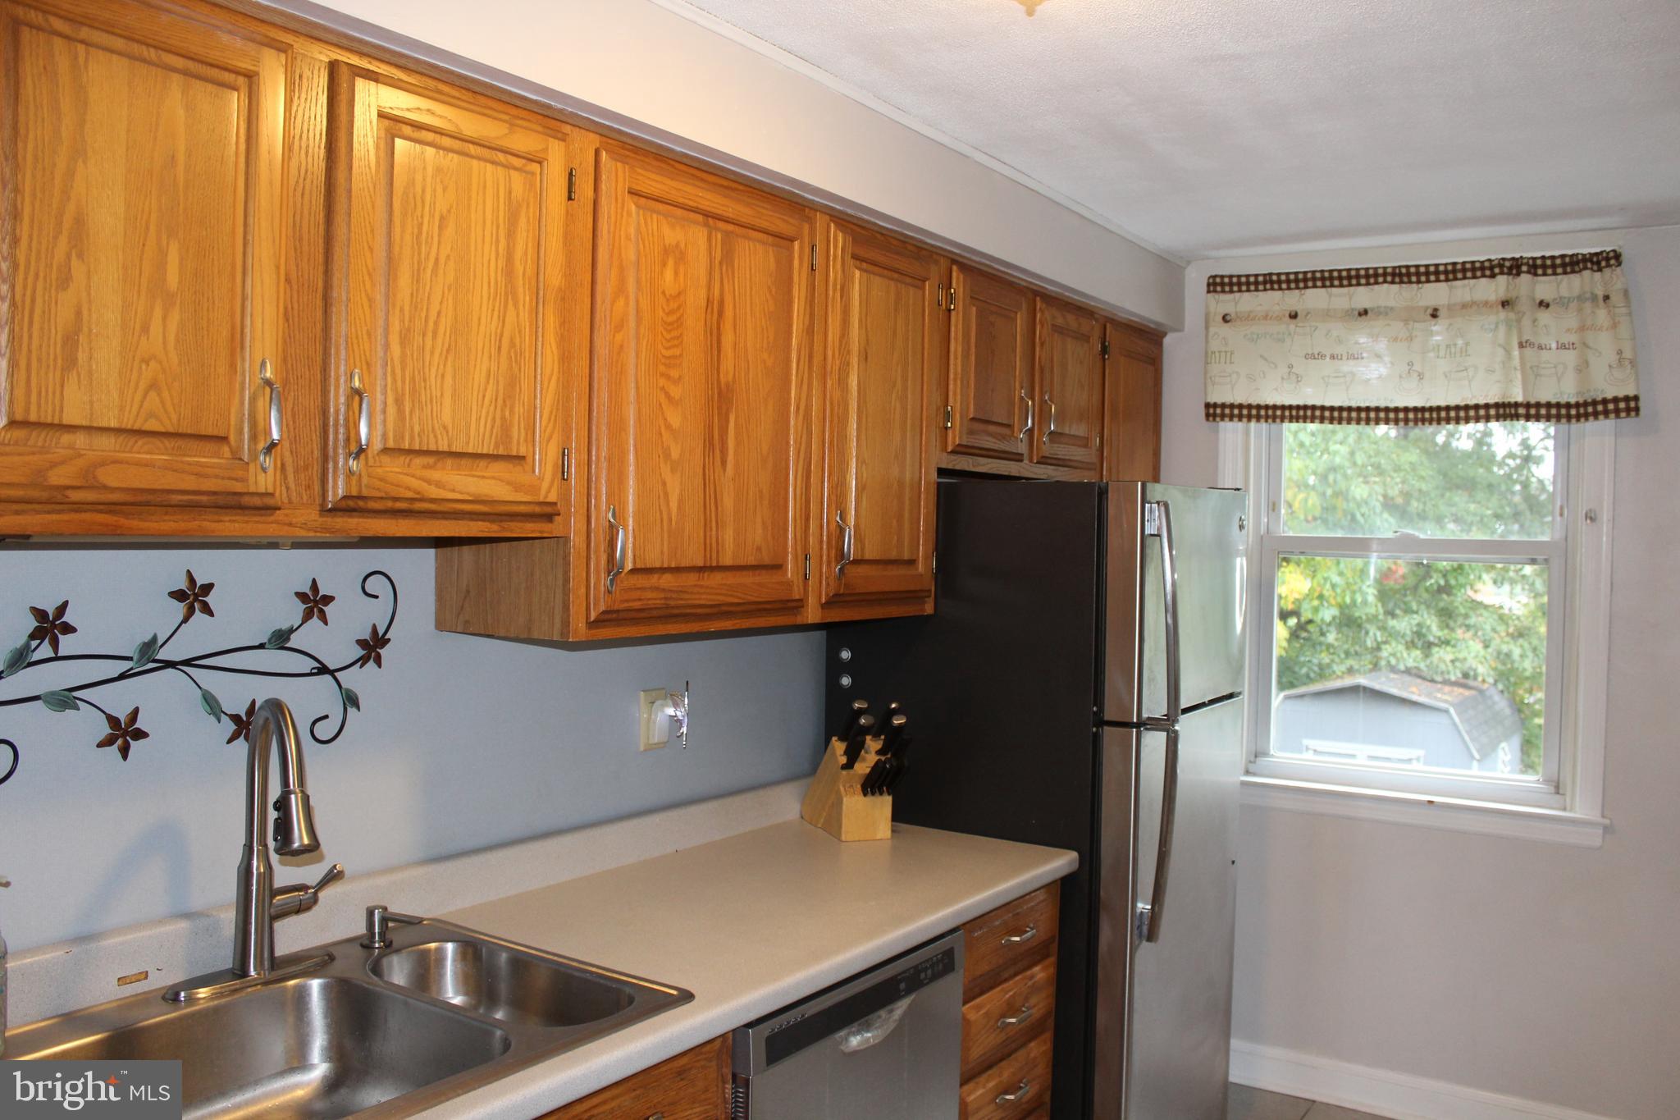
- Room List: Living Room, Dining Room, Bedroom 2, Kitchen, Bedroom 1, Bathroom 3
- Stories: Lower 1, Main, Upper 1
- Total Finished SQFT: 1,152.00
- Tax Total Finished SQFT: 1,152.00
- Construction Materials: Brick
- Roof: Asphalt
- Basement Type: Full
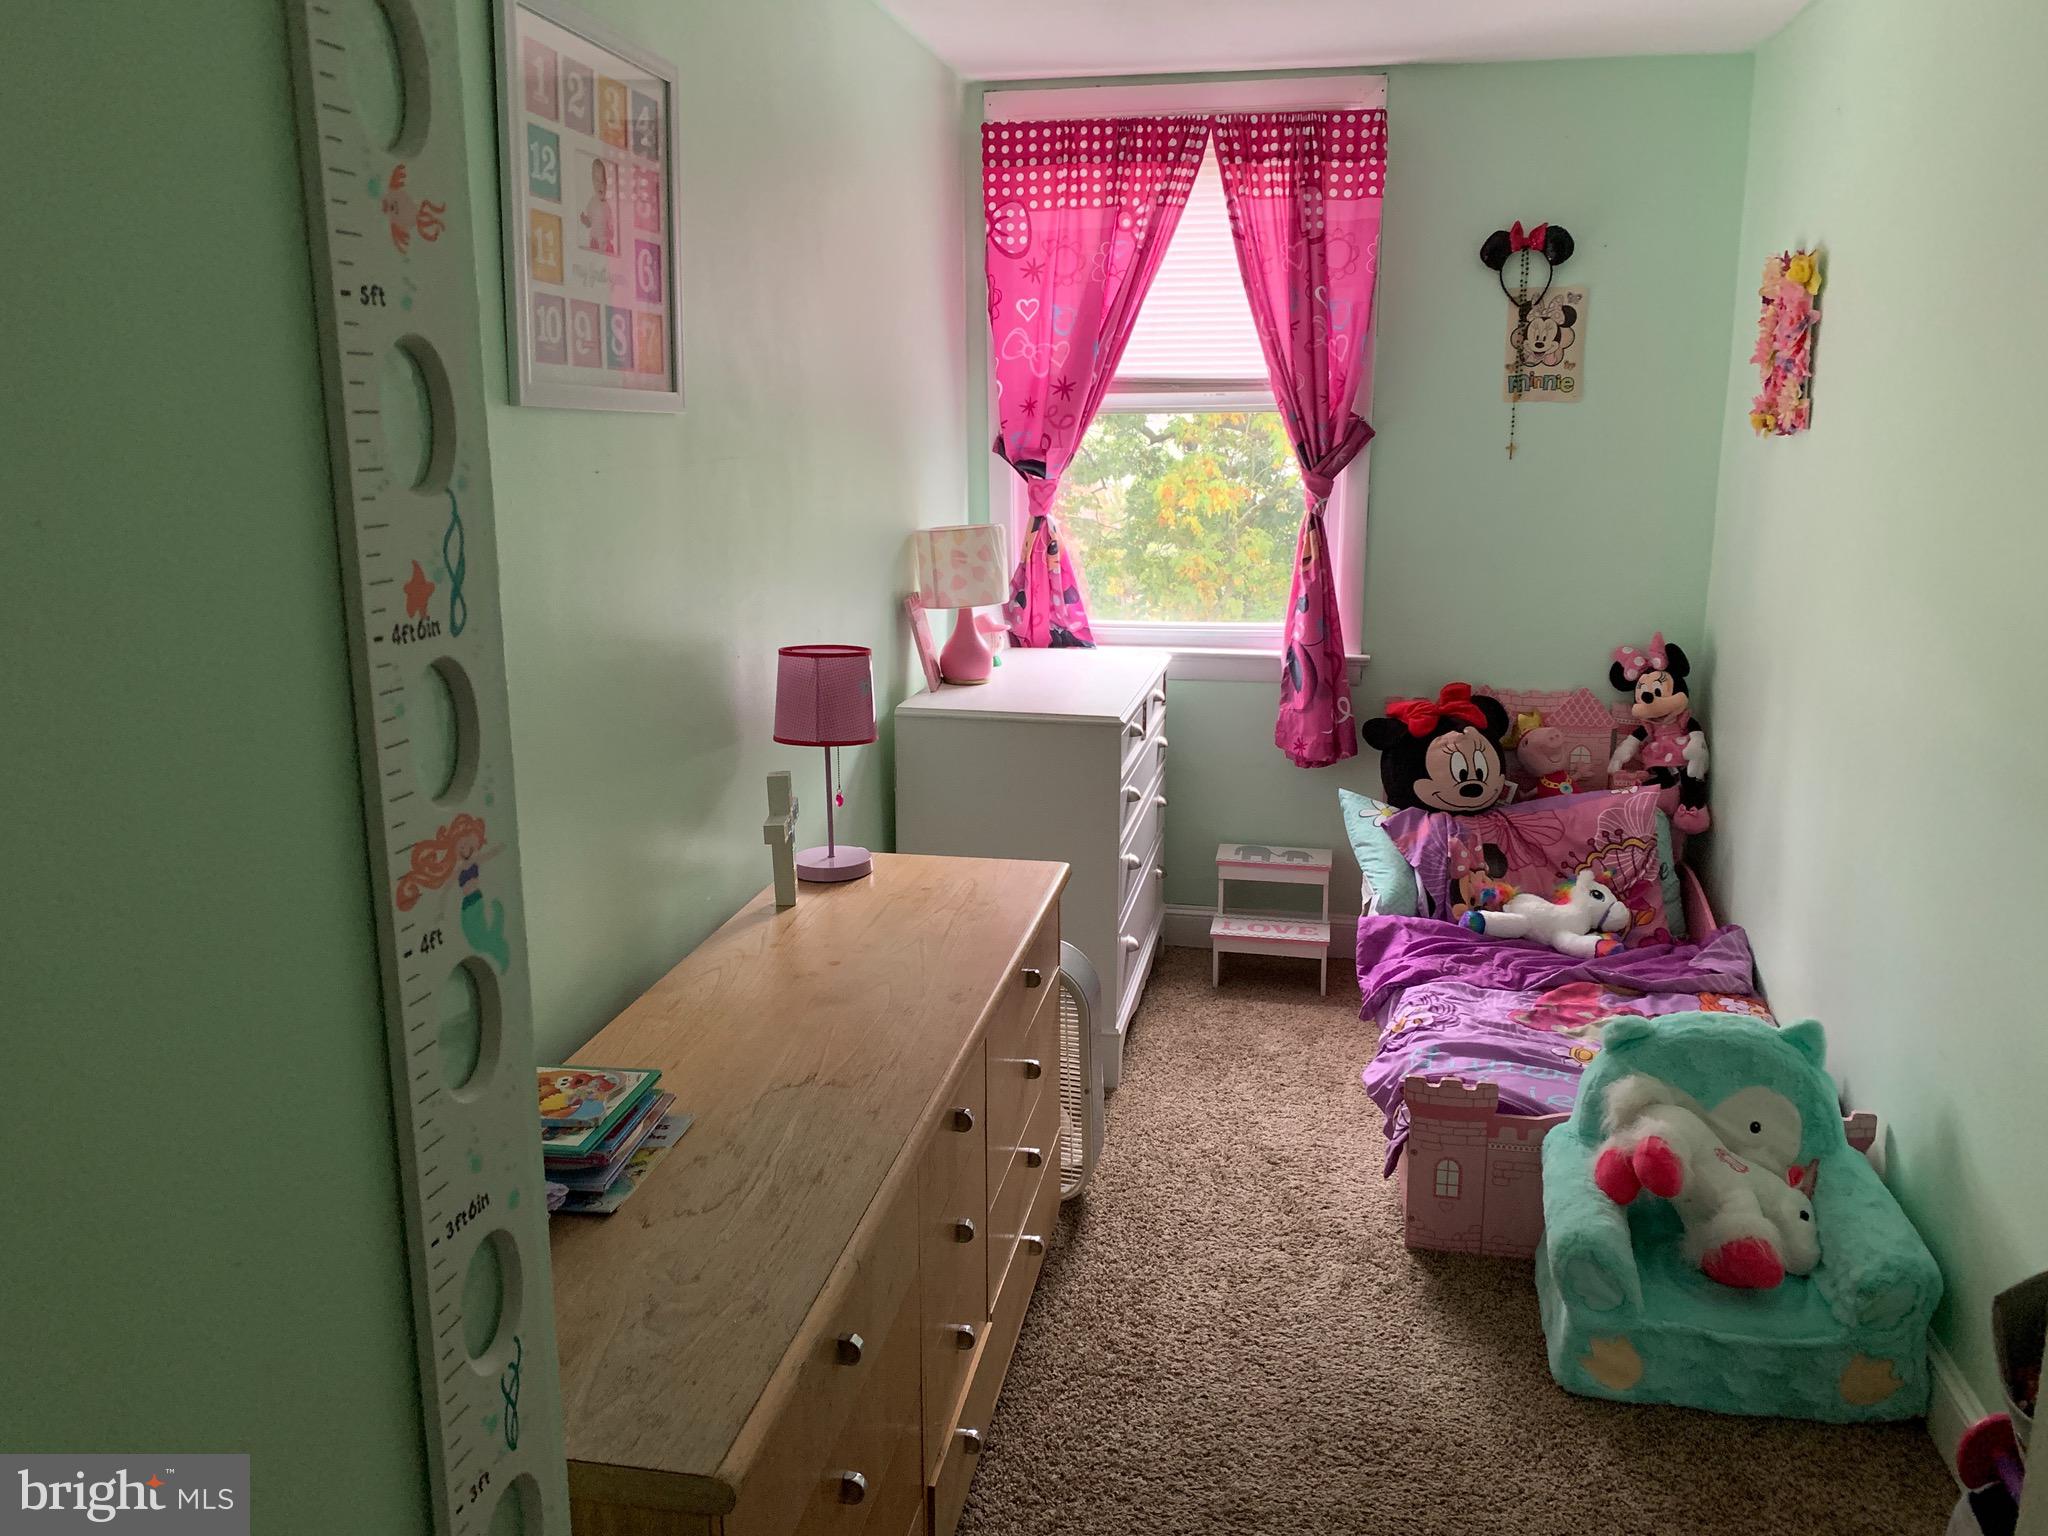
- Room and Floor: Bathrooms Full-Upper Level 1-1, Bedrooms-Upper Level 1-1, Bedrooms-Upper Level 1-2, Bedrooms-Upper Level 1-3
- # Bathrooms Full: 1
- # Bathrooms Half: 0
- Lot Size Source: Assessor
- Lot Size Dimensions: 17.43 x 137.00
- Type Of Parking: Driveway, Off Street, On Street
- Fireplaces Count: 0
- Accessibility Features: None
- Pool: No Pool
- Other Structures: Above Grade, Below Grade
- Heating: Yes
- Cooling Type: Central A/C
- Cooling Fuel: Electric
- Heating Type: Hot Water
- Heating Fuel: Natural Gas
- Water Source: Public
- Sewer Septic: Public Sewer
Property History for 5206 Alverstone Road
| Date | Event & Source | Price | Appreciation |
|---|---|---|---|
| Nov 15, 2019 | Closed BRIGHT #PADE501950 | $119,000 | — |
| Oct 7, 2019 | Pending BRIGHT #PADE501950 | — | |
| Oct 4, 2019 | Listed (Active) BRIGHT #PADE501950 | $119,000 | — |
| Jul 16, 2015 | Closed BRIGHT #1002594650 | $86,900 | — |
| Jul 13, 2015 | Closed (Public Record) Public Record #650608005 | $86,900 | — |
| May 8, 2015 | Pending BRIGHT #1002594650 | — | |
| May 6, 2015 | Listed (Active) BRIGHT #1002594650 | $84,900 | — |
| Jul 31, 1998 | Expired BRIGHT #PADE339246 | $90,900 | — |
| Feb 9, 1998 | Listed (Active) BRIGHT #PADE339246 | $92,900 | — |
| Date | Event & Source | Price |
|---|---|---|
| 11/15/2019 | Closed BRIGHT #PADE501950 | $119,000 |
| 10/07/2019 | Pending BRIGHT #PADE501950 | — |
| 10/04/2019 | Listed (Active) BRIGHT #PADE501950 | $119,000 |
| 07/16/2015 | Closed BRIGHT #1002594650 | $86,900 |
| 07/13/2015 | Closed (Public Record) Public Record #650608005 | $86,900 |
| 05/08/2015 | Pending BRIGHT #1002594650 | — |
| 05/06/2015 | Listed (Active) BRIGHT #1002594650 | $84,900 |
| 07/31/1998 | Expired BRIGHT #PADE339246 | $90,900 |
| 02/09/1998 | Listed (Active) BRIGHT #PADE339246 | $92,900 |
For completeness, we often displays two records for one sale: the MLS record and the public record.
Public Records for 5206 Alverstone Road
Schools near 5206 Alverstone Road
Rating | School | Type | Grades | Distance |
|---|---|---|---|---|
| Public - | K to 5 | |||
| Public - | 6 to 8 | |||
| Public - | 9 to 12 | |||
| Public - | 1 to 5 |
Rating | School | Distance |
|---|---|---|
Westbrook Park El School PublicK to 5 | ||
Drexel Hill Middle School Public6 to 8 | ||
Upper Darby Senior High School Public9 to 12 | ||
Walter M Senkow El School Public1 to 5 |
School ratings and boundaries are provided by GreatSchools.org and Pitney Bowes. This information should only be used as a reference. Proximity or boundaries shown here are not a guarantee of enrollment. Please reach out to schools directly to verify all information and enrollment eligibility.
Neighborhood Map and Transit
Similar Homes
New listings in 19018


$249,000
- 3
- Bedrooms
- 1
- Bathrooms
- 1,550
- Square Feet
- 0.11
- Acres


Nearby home values
| Address | Sold price | Beds | Baths | Sqft | Lot (Sqft) |
|---|---|---|---|---|---|
This home: 5206 Alverstone Road, Clifton Heights, PA 19018 | $119,000 | 3 | 1 | 1,152 | 2,047 |
– | 3 | 2 | 1,152 | 2,265 | |
$239,271 | 3 | 2 | 1,250 | 2,178 | |
$138,250 | 3 | 1 | 1,152 | 2,178 | |
$249,000 | 3 | 2 | 1,152 | 5,662 | |
– | 3 | 1 | 1,152 | 6,360 | |
$200,000 | 3 | 2 | 1,152 | 5,314 | |
$142,500 | 3 | 1 | 1,152 | 2,614 | |
– | 3 | 1 | 1,296 | 10,681 | |
$76,000 | 3 | 1 | 1,152 | 3,006 | |
– | 3 | 1 | 1,152 | 2,396 | |
$168,000 | 3 | 2 | 1,152 | 6,142 | |
$95,000 | 3 | 1 | 1,152 | 3,049 | |
$128,000 | 3 | 2 | – | 1,920 | |
$152,000 | 3 | 2 | 1,344 | 1,664 | |
$231,000 | 3 | 1 | 1,497 | 2,178 |
Explore Nearby Homes
- Briarcliffe Homes for Sale
- Darby Township - Delaware County Homes for Sale
- Garrettford Homes for Sale
- Hilldale-Roselawn Homes for Sale
- Kellyville Homes for Sale
- Oakview Homes for Sale
- Ridley Township - Delaware County Homes for Sale
- Westbrook Park Homes for Sale
- Addingham Homes for Sale
- Drexelbrook Homes for Sale
- Drexel Hill Center Homes for Sale
- Rutledge Homes for Sale
- Fernwood Homes for Sale
- Chapman Park Homes for Sale
- Aronimink Homes for Sale
- Yeadon Homes for Sale
- Upper Darby Homes for Sale
- Springfield Homes for Sale
- Secane Homes for Sale
- Lansdowne Homes for Sale
- Holmes Homes for Sale
- Drexel Hill Homes for Sale
- Darby Homes for Sale
- Collingdale Homes for Sale
- Clifton Heights Homes for Sale
- Aldan Homes for Sale
- Glenolden Homes for Sale
- Morton Homes for Sale
- Folsom Homes for Sale
- Norwood Homes for Sale
- 19064 Homes for Sale
- 19050 Homes for Sale
- 19070 Homes for Sale
- 19023 Homes for Sale
- 19026 Homes for Sale
- 19036 Homes for Sale
- 19043 Homes for Sale
- 19033 Homes for Sale
- 19074 Homes for Sale
- 19076 Homes for Sale
- 19032 Homes for Sale
- 19079 Homes for Sale
- 19078 Homes for Sale
- 19081 Homes for Sale
- 19142 Homes for Sale
No guarantee, warranty or representation of any kind is made regarding the completeness or accuracy of any information, descriptions or measurements (including square footage measurements and property condition), such should be independently verified through appropriate means, including, but not limited to, in person inspection and public records, and Compass International Holdings, its subsidiaries, affiliates and independently owned and operated franchisees, and their affiliated agents and associated third parties expressly disclaim any liability in connection therewith. Photos may be virtually staged or digitally enhanced and may not reflect actual property conditions. Offers of compensation are subject to change at the seller's discretion. No financial or legal advice provided. Equal Housing Opportunity.
Listing Courtesy of Long & Foster Real Estate, Inc.
Based on information from one of the following Multiple Listing Services: BRIGHT, Greater LeHigh Valley Regional MLS, Greator Scranton Board of REALTORS® and Pocono Mountains Association of REALTORS®. Information being provided is for the visitor’s personal, noncommercial use and may not be used for any purpose other than to identify prospective properties visitor may be interested in purchasing. The data contained herein is copyrighted by BRIGHT, Greater LeHigh Valley Regional MLS, Greator Scranton Board of REALTORS® and Pocono Mountains Association of REALTORS® is protected by all applicable copyright laws. Any dissemination of this information is in violation of copyright laws and is strictly prohibited. Property information referenced on this web site comes from the Internet Data Exchange (IDX) program of the MLS. This web site may reference real estate listing(s) held by a brokerage firm other than the broker and/or agent who owns this web site. For the avoidance of doubt, the accuracy of all information, regardless of source, is deemed reliable but not guaranteed and should be personally verified through personal inspection by and/or with the appropriate professionals.