521 Pollock Road
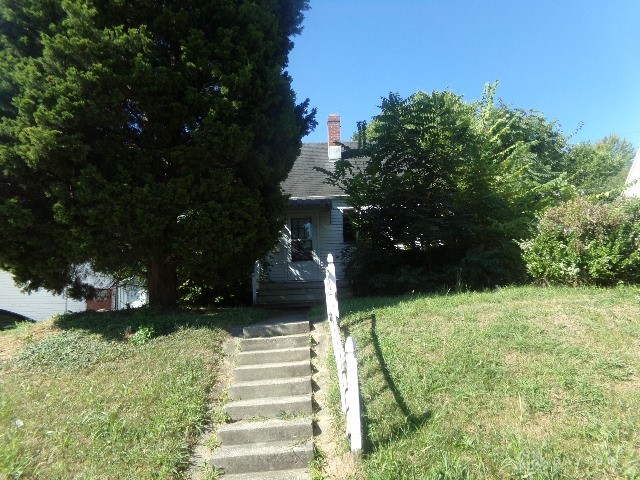


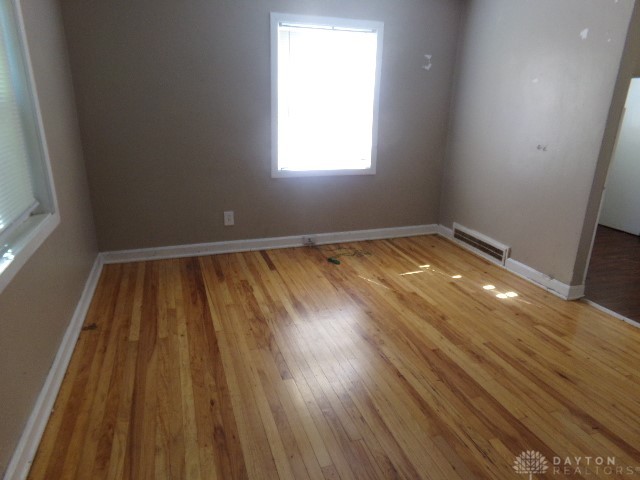

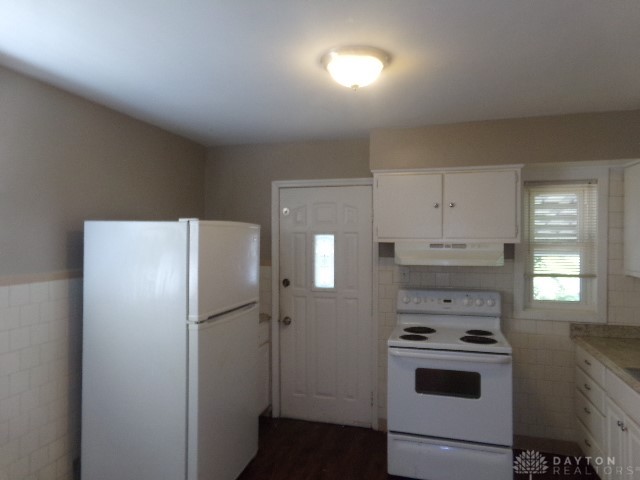


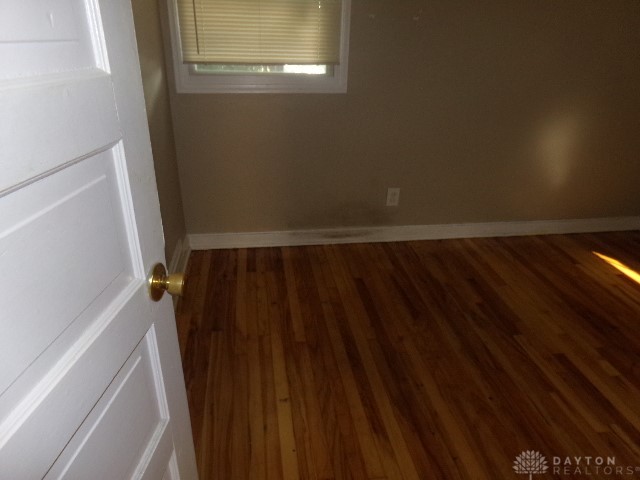






Description
- Listed by: Kal Mughrabi 937.776.3950 kal.mughrabi@cbishome.com Brokerage DRE #2001013107 • Coldwell Banker Heritage
Location
Sold By Glasshouse Realty Group
Payment Calculator
$646 per month
30 year fixed, 6.71% Interest
$516
$130
$0
Know your buying power with a preapproval and custom rate in minutes
 1
1Property Information for 521 Pollock Road
- MLS Type: Residential / Single Family Residence
- County: Montgomery County
- Subdivision Name: City/Dayton Rev
- Zoning: Residential
- Zoning Description: Residential
- Year Built: 1948
- Lot Size: 0.21 AC / 9,178 SF
- Latitude: 39.757233
- Longitude: -84.130899
- Association: No
- Parcel Number: R72-15408-0062
- Elementary School District: Dayton
- High School District: Dayton
- Middle Or Junior School District: Dayton
- Attached Garage: No
- Garage Spaces: 1.0
- Garage: Yes
- Parking Features: Detached, Garage
- Lot Size Acres: 0.2107
- Lot Size Area: 9178.0
- Lot Size Dimensions: .21
- Lot Size Source: Assessor
- Lot Size Square Feet: 9178.0
- Lot Size Units: Square Feet
- Building Area Total: 864.0
- Living Area: 864.0
- Living Area Source: Assessor
- Property Sub Type: Single Family Residence
- Property Type: Residential
- Year Built: 1948
- Construction Materials: Aluminum Siding
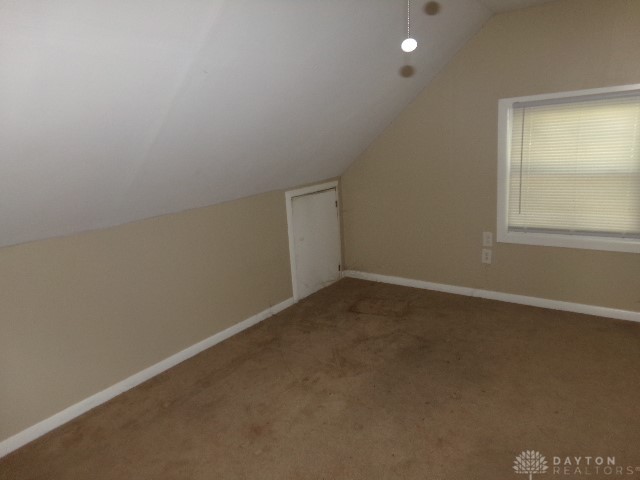
- Levels: One and One Half
- Utilities: Sewer Available, Water Available
- Water Source: Public
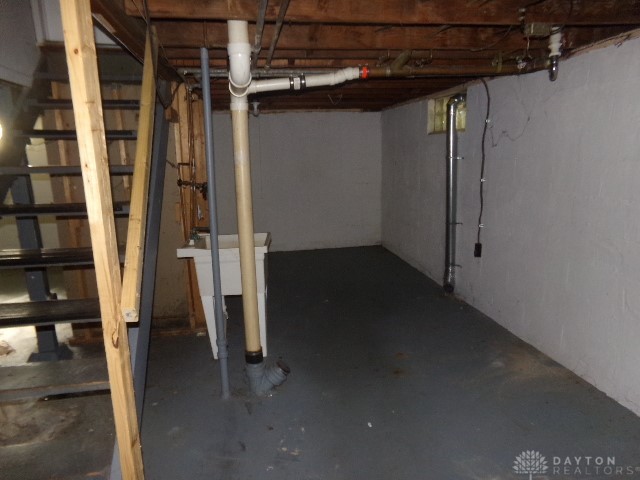
- Basement: Full, Unfinished
- Has Basement: Yes
- Full Bathrooms: 1
- Total Bathrooms: 1
- Total Bedrooms: 3
- Cooling: Central Air
- Has Cooling: Yes
- Heating: Forced Air, Natural Gas
- Has Heating: Yes
- Main Level Bathrooms: 1
- Total Rooms: 5
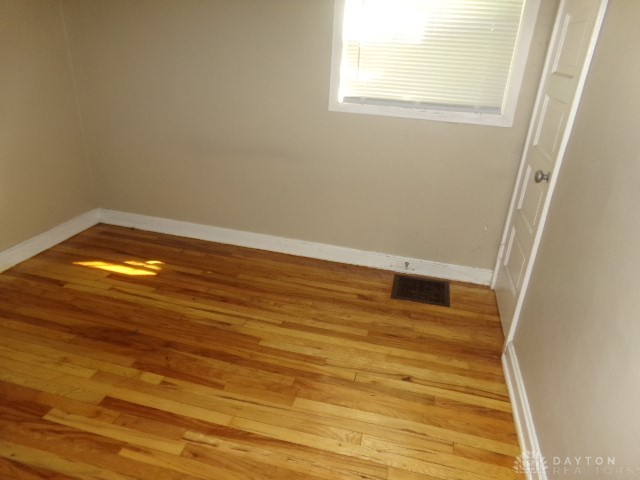
- Type: Bedroom
- Level: Main
- Dimensions: 11 x 9
- Length: 11.0
- Width: 9.0
- Type: Kitchen
- Level: Main
- Dimensions: 12 x 11
- Length: 12.0
- Width: 11.0
- Type: Bedroom
- Level: Main
- Dimensions: 11 x 10
- Length: 11.0
- Width: 10.0
- Type: Living Room
- Level: Main
- Dimensions: 17 x 11
- Length: 17.0
- Width: 11.0
- Type: Bedroom
- Level: Second
- Dimensions: 13 x 12
- Length: 13.0
- Width: 12.0
Property History for 521 Pollock Road
| Date | Event & Source | Price | Appreciation |
|---|---|---|---|
| Nov 21, 2025 | Sold Dayton REALTORS #942645 | $99,900 | — |
| Oct 20, 2025 | Contract Signed Dayton REALTORS #942645 | — | |
| Sep 2, 2025 | Listed (Active) Dayton REALTORS #942645 | $109,900 | — |
| Sep 22, 2017 | Sold (Public Record) Public Record #608428619 | $49,000 | +531.0% / yr |
| Jun 20, 2017 | Sold (Public Record) Public Record #601871412 | $30,500 | — |
| Date | Event & Source | Price |
|---|---|---|
| 11/21/2025 | Sold Dayton REALTORS #942645 | $99,900 |
| 10/20/2025 | Contract Signed Dayton REALTORS #942645 | — |
| 09/02/2025 | Listed (Active) Dayton REALTORS #942645 | $109,900 |
| 09/22/2017 | Sold (Public Record) Public Record #608428619 | $49,000 +531.0% / yr |
| 06/20/2017 | Sold (Public Record) Public Record #601871412 | $30,500 |
For completeness, we often displays two records for one sale: the MLS record and the public record.
Public Records for 521 Pollock Road
Schools near 521 Pollock Road
Rating | School | Type | Grades | Distance |
|---|---|---|---|---|
| Public - | PK to 6 | |||
| Public - | 7 to 8 | |||
| Public - | 7 to 9 | |||
| Public - | 9 to 12 |
Rating | School | Distance |
|---|---|---|
Edison Elementary School PublicPK to 6 | ||
Wright Brothers Pre-K-8 School @ Grant Public7 to 8 | ||
E. J. Brown Pre-K-8 School Public7 to 9 | ||
Meadowdale High School Public9 to 12 |
School ratings and boundaries are provided by GreatSchools.org and Pitney Bowes. This information should only be used as a reference. Proximity or boundaries shown here are not a guarantee of enrollment. Please reach out to schools directly to verify all information and enrollment eligibility.
Similar Homes
Explore Nearby Homes
- Burkhardt Homes for Sale
- Eastern Hills Homes for Sale
- Gateway Homes for Sale
- Hearthstone Homes for Sale
- Historic Inner East Homes for Sale
- Huffman Homes for Sale
- Linden Heights Homes for Sale
- Northeast Dayton Homes for Sale
- Oregon Homes for Sale
- Riverside Homes for Sale
- Southeast Dayton Homes for Sale
- Springfield Homes for Sale
- St. Anne's Hill Homes for Sale
- Twin Towers Homes for Sale
- Wright View Homes for Sale
- Dayton Homes for Sale
- Fairborn Homes for Sale
- Vandalia Homes for Sale
- Clayton Homes for Sale
- Alpha Homes for Sale
- Bellbrook Homes for Sale
- Miamisburg Homes for Sale
- Englewood Homes for Sale
- Xenia Homes for Sale
- Medway Homes for Sale
- New Lebanon Homes for Sale
- Tipp City Homes for Sale
- Spring Valley Homes for Sale
- New Carlisle Homes for Sale
- Springboro Homes for Sale
- 45431 Homes for Sale
- 45402 Homes for Sale
- 45404 Homes for Sale
- 45410 Homes for Sale
- 45432 Homes for Sale
- 45420 Homes for Sale
- 45409 Homes for Sale
- 45405 Homes for Sale
- 45433 Homes for Sale
- 45423 Homes for Sale
- 45424 Homes for Sale
- 45417 Homes for Sale
- 45419 Homes for Sale
- 45406 Homes for Sale
- 45414 Homes for Sale
No guarantee, warranty or representation of any kind is made regarding the completeness or accuracy of any information, descriptions or measurements (including square footage measurements and property condition), such should be independently verified through appropriate means, including, but not limited to, in person inspection and public records, and Compass International Holdings, its subsidiaries, affiliates and independently owned and operated franchisees, and their affiliated agents and associated third parties expressly disclaim any liability in connection therewith. Photos may be virtually staged or digitally enhanced and may not reflect actual property conditions. Offers of compensation are subject to change at the seller's discretion. No financial or legal advice provided. Equal Housing Opportunity.
Listing Courtesy of Coldwell Banker Heritage
The data relating to real estate for sale on this website comes in part from the Internet Data exchange program of Dayton REALTORS®. IDX information is provided exclusively for consumers' personal, non-commercial use and may not be used for any purpose other than to identify prospective properties consumers may be interested in purchasing. Information deemed reliable but not guaranteed. Copyright © 2026 Dayton REALTORS®. All rights reserved.
