5210 Bitterroot Way




















Description
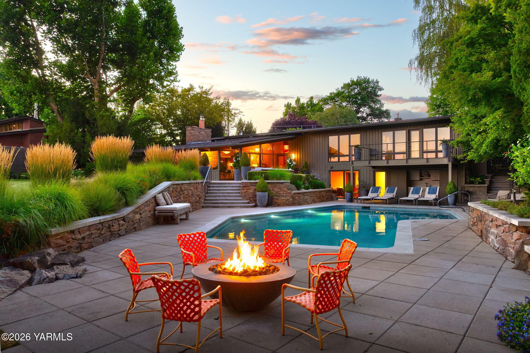
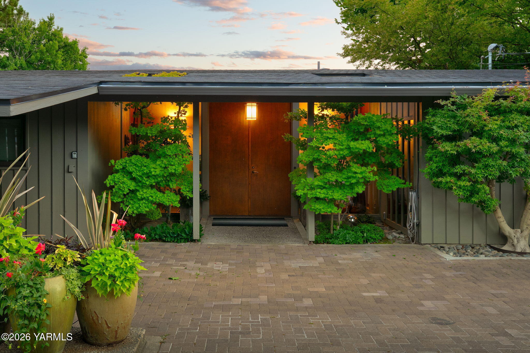
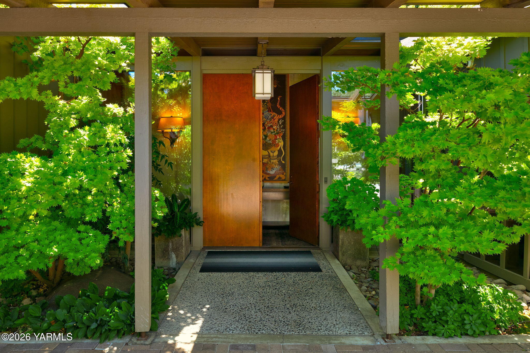
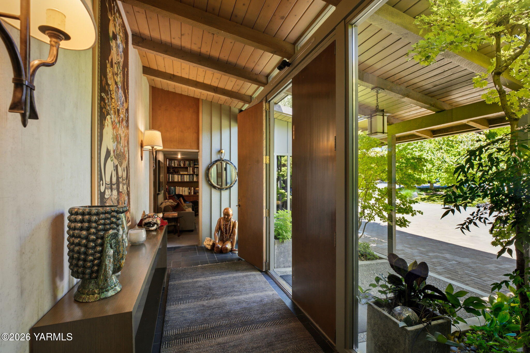
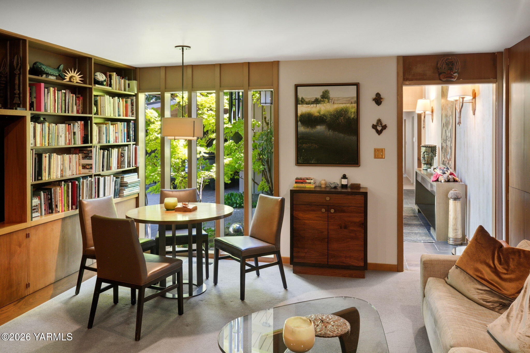
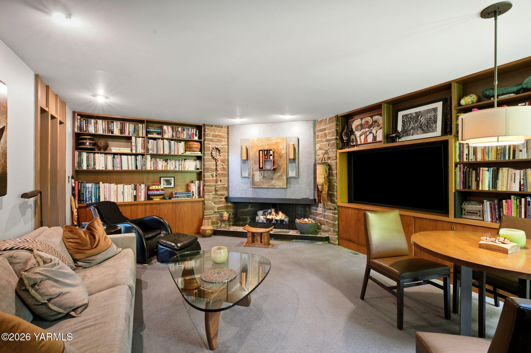
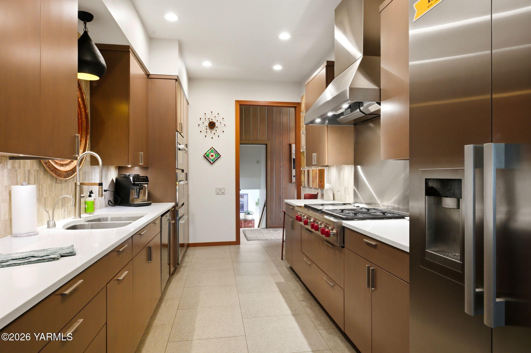
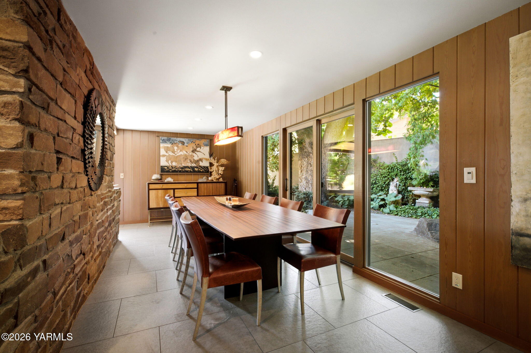
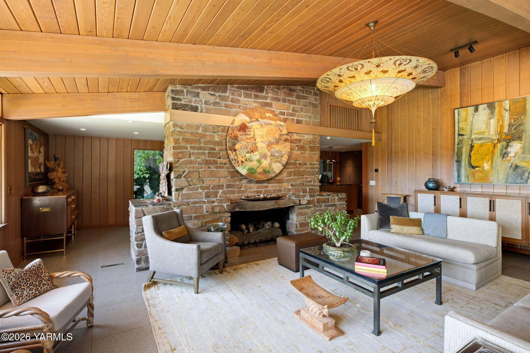
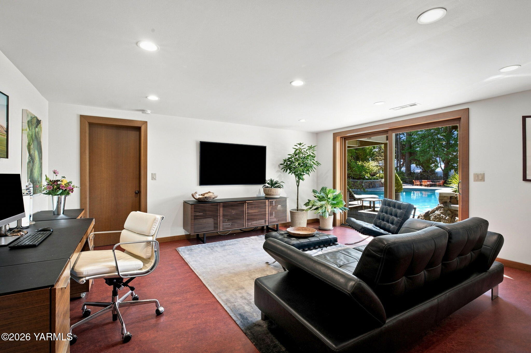
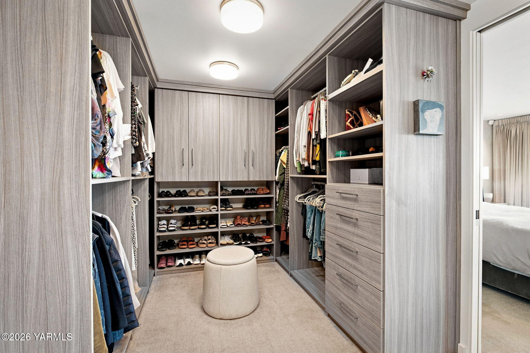
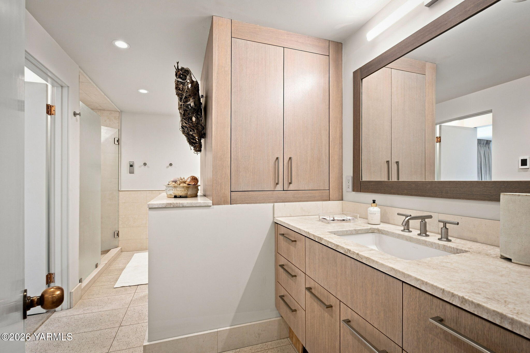
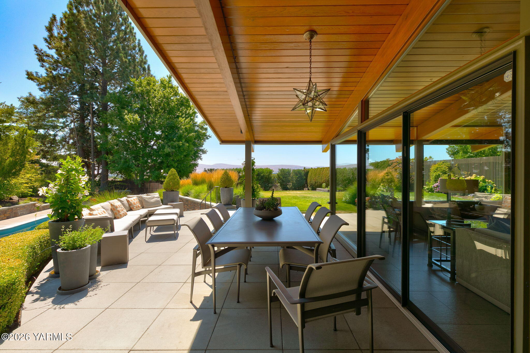
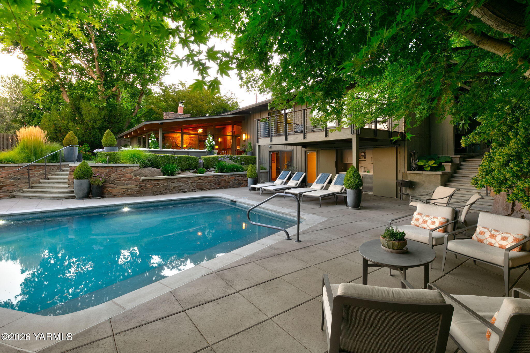
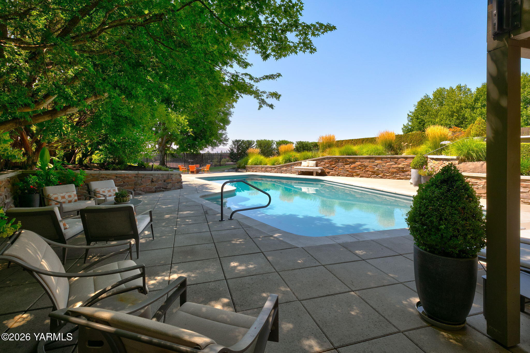
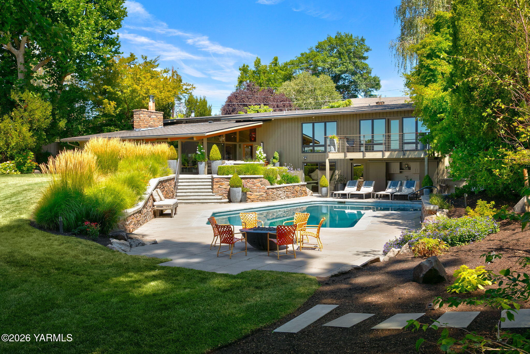
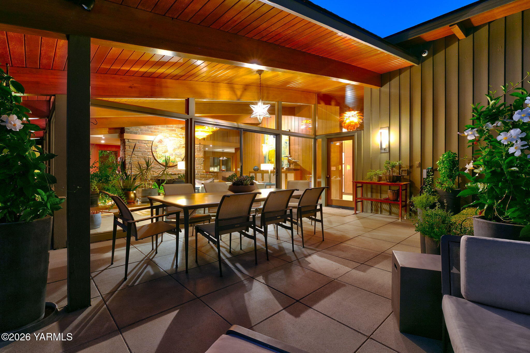
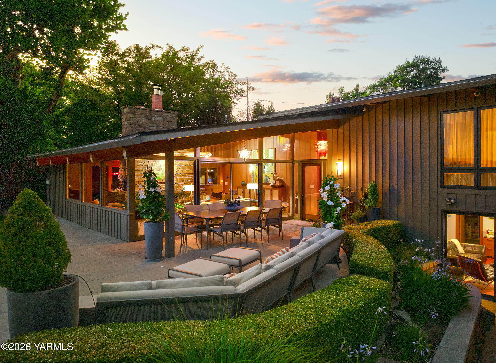
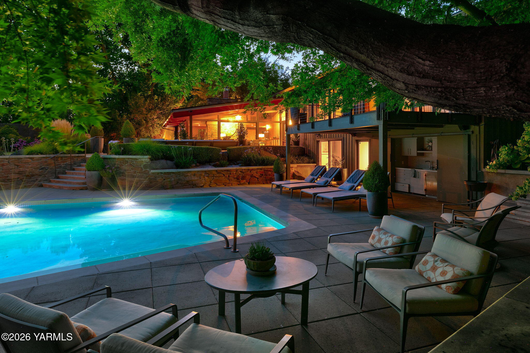
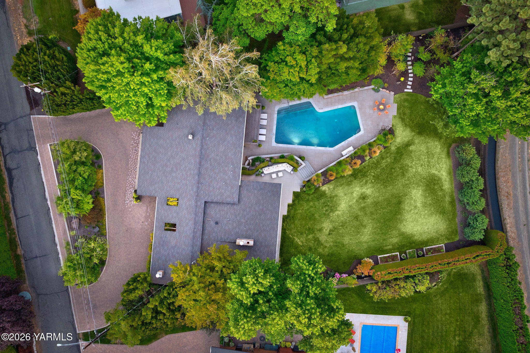
Heated large-format tile runs throughout the main entertaining level, warming the kitchen, living, and dining spaces underfoot. The kitchen is a serious cook's galley: warm toned cabinetry, stacked Miele wall ovens, a six-burner range with a full stainless hood, and quartz countertops throughout. A wet bar with glass-front cabinetry and a separate beverage fridge sits nearby. A bar-height marble island with storage and a bookshelf base opens to the dining and living spaces. Just off the kitchen, a sliding door leads to a shady courtyard patio perfect for barbecuing and effortless indoor-outdoor entertaining. The living room is the heart of the home, featuring a floor-to-ceiling stone gas fireplace beneath vaulted, tongue-and-groove fir ceilings, and walls of glass opening to a covered outdoor dining and entertaining terrace. All four bedrooms live together on the entry level. The primary suite is a true retreat, with Venetian plaster walls, a large walk-in closet, and a beautifully updated bath with heated limestone floors. The Primary's private deck faces the Ahtanum ridgeline, where you'll watch the hills shift with color and light throughout the day and across the seasons. Three additional bedrooms share a spa-like bathroom with heated limestone floors, honed countertops and a large soaking tub. The lower level, accessible from the pool, adds serious flexibility, with a second living room, a half bath, a dressing room, wine storage, a large laundry/utility room, and an unfinished storage area or workshop. Outside, the transformation continues. The pool and surrounding patios, stairs and walls have been fully rebuilt, framed by ornamental grasses, concrete capped stacked stone retaining walls, and a fire pit made for evening gatherings. Poolside amenities include an outdoor kitchenette with a sink and beverage fridge. Beyond the pool, the yard unfolds through carefully curated garden spaces with quiet places to sit and enjoy the shade beneath mature trees, providing a true sense of space and privacy on this centrally located .47-acre lot. This is a rare offering: a true mid-century original that has been renovated with restraint and vision rather than stripped of its character.
- Listed by: Chelsea Irwin 509.969.0169 cirwin-abeyta@bhhscentral.com Brokerage DRE #17309 • Berkshire Hathaway HomeServices Central Washington Real Estate
- Listed by: Meg M Irwin 509.961.5921 mirwin@bhhscentral.com Brokerage DRE #17309 • Berkshire Hathaway HomeServices Central Washington Real Estate

Location
Sold By John L Scott Yakima
Payment Calculator
$5,784 per month
30 year fixed, 7.03% Interest
$5,339
$446
$0
Know your buying power with a preapproval and custom rate in minutes
 1
1Property Information for 5210 Bitterroot Way
- Taxes: $5,351 / year
- MLS Type: Residential / Residential/Site Built
- County: Yakima County
- Architectural Style: 1 Story w/Basement
- Zoning Description: R1 - Single Fam Res
- Year Built: 1953
- Lot Size: 0.47 AC / 20,473 SF
- Longitude: -120.578376
- Latitude: 46.602102
- Directions: From 56th Ave, East on Lincoln, South on Bitterroot Way (at Gilbert Park) to property on the left.
- MLS Area Major: 4 - NW Yakima 40th/80th
- MLS Area Minor: 4 - NW Yakima 40th/80th
- Tax Annual Amount: $5,351.16
- Parcel Number: 18132113401
- Tax Year: 2026
- High School District: Yakima
- Parking Features: Attached, Carport, Off Street
- Attached Garage: Yes
- Garage: No
- Garage Spaces: 2.0
- Additional Parking: Attached, Carport, Off Street
- Lot Features: View, Fenced Back, Sprinkler System, Sprinkler Full, Paved Road
- Lot Size Acres: 0.47
- Lot Size: .26 - .50 Acres
- Property Type: Residential
- Property Sub Type: Residential/Site Built
- New Construction: No
- Year Built: 1953
- Building Area Total: 4320.0
- Living Area Source: Appraisal
- Foundation Details: Concrete Perimeter
- Roof: Composition
- Construction Materials: Frame
- Approx 1st Floor SF: 2940.0
- Approx Lower Level SF: 1380.0
- Construction: Frame
- Irrigation Source: Yes
- Irrigation District: Yakima-Tieton
- Sewer: Connected
- Water Source: Public
- Domestic Water: Public Water
- Exterior Features: Cable Avail, Deck/Patio, Garden Space, In Ground Pool, Prof Landscaping, Yard Lights
- Fencing: Back Yard
- Siding: Wood
- Full Bathrooms: 2
- Total Bedrooms: 4
- Half Bathrooms: 1
- Cooling: Central Air
- Has Heating: Yes
- Total Bathrooms: 3
- Has Cooling: Yes
- Interior Features: Kitchen Island, Walk-In Closet(s), Double Vanity
- Laundry Features: In Basement
- Heating: Forced Air, Gas, Heat Pump
- Flooring: Carpets, Slate, Tile
- Dining: Formal, Eating Bar
- Fireplace: Two, Gas
- Kitchen: Built-in Range/Oven, Gas Range, Double Ovens, Kitchen Island, Pantry
- Primary Bedroom: Walk-in Closets, Full Bath, Double Sinks, Main Floor
- Appliances: Dishwasher, Disposal, Dryer, Hood, Insta-Hot, Microwave, Range, Refrigerator, Washer, Water Softener
- Basement: Partially Finished, Bath, Utility Room, Laundry, Workshop, Family/Rec Room
Property History for 5210 Bitterroot Way
| Date | Event & Source | Price | Appreciation |
|---|---|---|---|
| Sep 17, 2026 | Sold (Public Record) Public Record #1949884079 | $946,910 | — |
| Sep 17, 2026 | Sold (Public Record) Public Record #156851616 | $946,910 | +3.6% / yr |
| Sep 17, 2026 | Sold MLS of Yakima Association of REALTORS #26-2445 | $1,000,000 | — |
| Aug 19, 2026 | Pending MLS of Yakima Association of REALTORS #26-2445 | — | |
| Aug 19, 2026 | Contingent MLS of Yakima Association of REALTORS #26-2445 | — | |
| Aug 12, 2026 | Listed (Active) MLS of Yakima Association of REALTORS #26-2445 | $988,000 | — |
| Jun 10, 2010 | Sold MLS of Yakima Association of REALTORS #10-629 | $535,000 | — |
| Jun 8, 2010 | Sold (Public Record) Public Record #290395806 | $535,000 | — |
| May 7, 2010 | Pending MLS of Yakima Association of REALTORS #10-629 | — | |
| Feb 25, 2010 | Listed (Active) MLS of Yakima Association of REALTORS #10-629 | $549,500 | — |
| Date | Event & Source | Price |
|---|---|---|
| 09/17/2026 | Sold (Public Record) Public Record #1949884079 | $946,910 |
| 09/17/2026 | Sold (Public Record) Public Record #156851616 | $946,910 +3.6% / yr |
| 09/17/2026 | Sold MLS of Yakima Association of REALTORS #26-2445 | $1,000,000 |
| 08/19/2026 | Pending MLS of Yakima Association of REALTORS #26-2445 | — |
| 08/19/2026 | Contingent MLS of Yakima Association of REALTORS #26-2445 | — |
| 08/12/2026 | Listed (Active) MLS of Yakima Association of REALTORS #26-2445 | $988,000 |
| 06/10/2010 | Sold MLS of Yakima Association of REALTORS #10-629 | $535,000 |
| 06/08/2010 | Sold (Public Record) Public Record #290395806 | $535,000 |
| 05/07/2010 | Pending MLS of Yakima Association of REALTORS #10-629 | — |
| 02/25/2010 | Listed (Active) MLS of Yakima Association of REALTORS #10-629 | $549,500 |
For completeness, we often displays two records for one sale: the MLS record and the public record.
Public Records for 5210 Bitterroot Way
Schools near 5210 Bitterroot Way
Rating | School | Type | Grades | Distance |
|---|---|---|---|---|
| Public - | K to 5 | |||
| Public - | 6 to 8 | |||
| Public - | 9 to 12 | |||
| Public - | 9 to 12 |
Rating | School | Distance |
|---|---|---|
Gilbert Elementary School PublicK to 5 | ||
Wilson Middle School Public6 to 8 | ||
Davis High School Public9 to 12 | ||
Eisenhower High School Public9 to 12 |
School ratings and boundaries are provided by GreatSchools.org and Pitney Bowes. This information should only be used as a reference. Proximity or boundaries shown here are not a guarantee of enrollment. Please reach out to schools directly to verify all information and enrollment eligibility.
Similar Homes
New listings in 98908


$50,000
- Unavailable
- Bedrooms
- Unavailable
- Bathrooms
- Unavailable
- Square Feet
- 19.8
- Acres

$368,000
- Unavailable
- Bedrooms
- Unavailable
- Bathrooms
- Unavailable
- Square Feet
- 0.67
- Acres


Nearby home values
| Address | Sold price | Beds | Baths | Sqft | Lot (Sqft) |
|---|---|---|---|---|---|
This home: 5210 Bitterroot Way, Yakima, WA 98908 | $1,000,000 | 4 | 3 | 4,320 | 20,473 |
$475,000 | 3 | 2 | 2,543 | 23,086 | |
– | 3 | 3 | 2,315 | 21,780 | |
$630,000 | 4 | 4 | 4,187 | 20,037 | |
$655,000 | 3 | 3 | 2,860 | 20,037 | |
$515,000 | 4 | 4 | 3,844 | 38,768 | |
$475,000 | 5 | 4 | 5,793 | 64,468 | |
– | 5 | 3 | 1,864 | 22,651 | |
– | 4 | 3 | 3,144 | 28,314 | |
$332,000 | 5 | 3 | 3,490 | 50,965 | |
$625,000 | 3 | 3 | 2,229 | 15,245 | |
– | 6 | 4 | 3,340 | 25,265 | |
$353,000 | 3 | 2 | 2,530 | 17,424 | |
$480,000 | 4 | 3 | 2,919 | 20,473 | |
$720,464 | 4 | 4 | 4,457 | 54,014 | |
$820,000 | 4 | 4 | 3,530 | 35,284 |
Explore Nearby Homes
- Ahtanum Homes for Sale
- Eschbach Homes for Sale
- Gleed Homes for Sale
- Summitview Homes for Sale
- Barge Chestnut Historic District Homes for Sale
- Suburban Acre Homes Homes for Sale
- Tampico Homes for Sale
- South Selah Acre Homes for Sale
- Selah Garden Homes for Sale
- Downtown Yakima Homes for Sale
- Terrace Heights Homes for Sale
- Donald Homes for Sale
- Nile Homes for Sale
- Cliffdell Homes for Sale
- Sunlight Waters Homes for Sale
- Yakima Homes for Sale
- Selah Homes for Sale
- Naches Homes for Sale
- Cowiche Homes for Sale
- Union Gap Homes for Sale
- Tieton Homes for Sale
- Moxee Homes for Sale
- Parker Homes for Sale
- Wapato Homes for Sale
- Brownstown Homes for Sale
- White Swan Homes for Sale
- Harrah Homes for Sale
- Buena Homes for Sale
- Ellensburg Homes for Sale
- Zillah Homes for Sale
- 98947 Homes for Sale
- 98902 Homes for Sale
- 98903 Homes for Sale
- 98923 Homes for Sale
- 98937 Homes for Sale
- 98942 Homes for Sale
- 98901 Homes for Sale
- 98951 Homes for Sale
- 98952 Homes for Sale
- 98936 Homes for Sale
- 98926 Homes for Sale
- 98939 Homes for Sale
- 98933 Homes for Sale
- 98920 Homes for Sale
- 98948 Homes for Sale
No guarantee, warranty or representation of any kind is made regarding the completeness or accuracy of any information, descriptions or measurements (including square footage measurements and property condition), such should be independently verified through appropriate means, including, but not limited to, in person inspection and public records, and Compass International Holdings, its subsidiaries, affiliates and independently owned and operated franchisees, and their affiliated agents and associated third parties expressly disclaim any liability in connection therewith. Photos may be virtually staged or digitally enhanced and may not reflect actual property conditions. Offers of compensation are subject to change at the seller's discretion. No financial or legal advice provided. Equal Housing Opportunity.
Listing Courtesy of Berkshire Hathaway HomeServices Central Washington Real Estate
Listing provided courtesy of NWMLS, RMLS or Yakima MLS. The information contained in this listing has not been verified by Compass and its related brokerages or the MLS and should be verified by the buyer. The DOM value represents the number of days this listing has been Active on this website.
