5214 Rue Street






Description
- Listed by Corey Johnson • TREC #0500605 • RE/MAX PearlandP: (713) 206-3928 C: (713) 206-3928 coreysoldit@gmail.com
Property Details for 5214 Rue Street
Location
Virtual Tour
Building Information for 5214 Rue Street
Payment Calculator
$2,350 per month
30 year fixed, 6.55% Interest
$2,262
$88
$0
Know your buying power with a preapproval and custom rate in minutes
 1
1Property Information for 5214 Rue Street
- Directions: W.AIRPORT TURN RT. ON CULLEN BLVD. THEN A LEFT ON SUNBEAM ST., LEFT ON JETHRO ST., LEFT ON RUE
- MLS Area Major: 3
- MLS Area Minor: Medical Center South
- Unparsed Address: 5214 Rue Street
- Other Parking: Two
- Tax Annual Amount: $1,052
- Tax Legal Description: LT 1 BLK 1 TEXANS ESTATE R/P
- Tax Year: 2025
- Elementary School: WOODSON ELEMENTARY SCHOOL
- Elementary School District: 27 - Houston
- High School: STERLING HIGH SCHOOL (HOUSTON)
- Middle Or Junior School: THOMAS MIDDLE SCHOOL
- Virtual Tour URL Unbranded: https://my.matterport.com/show/?m=knzHDCWmESY
- Living Area: 2510.0
- Living Area Source: Builder
- Lot Size Acres: 5500.0
- Lot Size Source: Survey
- Lot Size Units: SquareFeet
- Disclosures: None
- New Construction YN: Yes
- Parcel Number: 132-559-002-0001
- Property Condition: New Construction
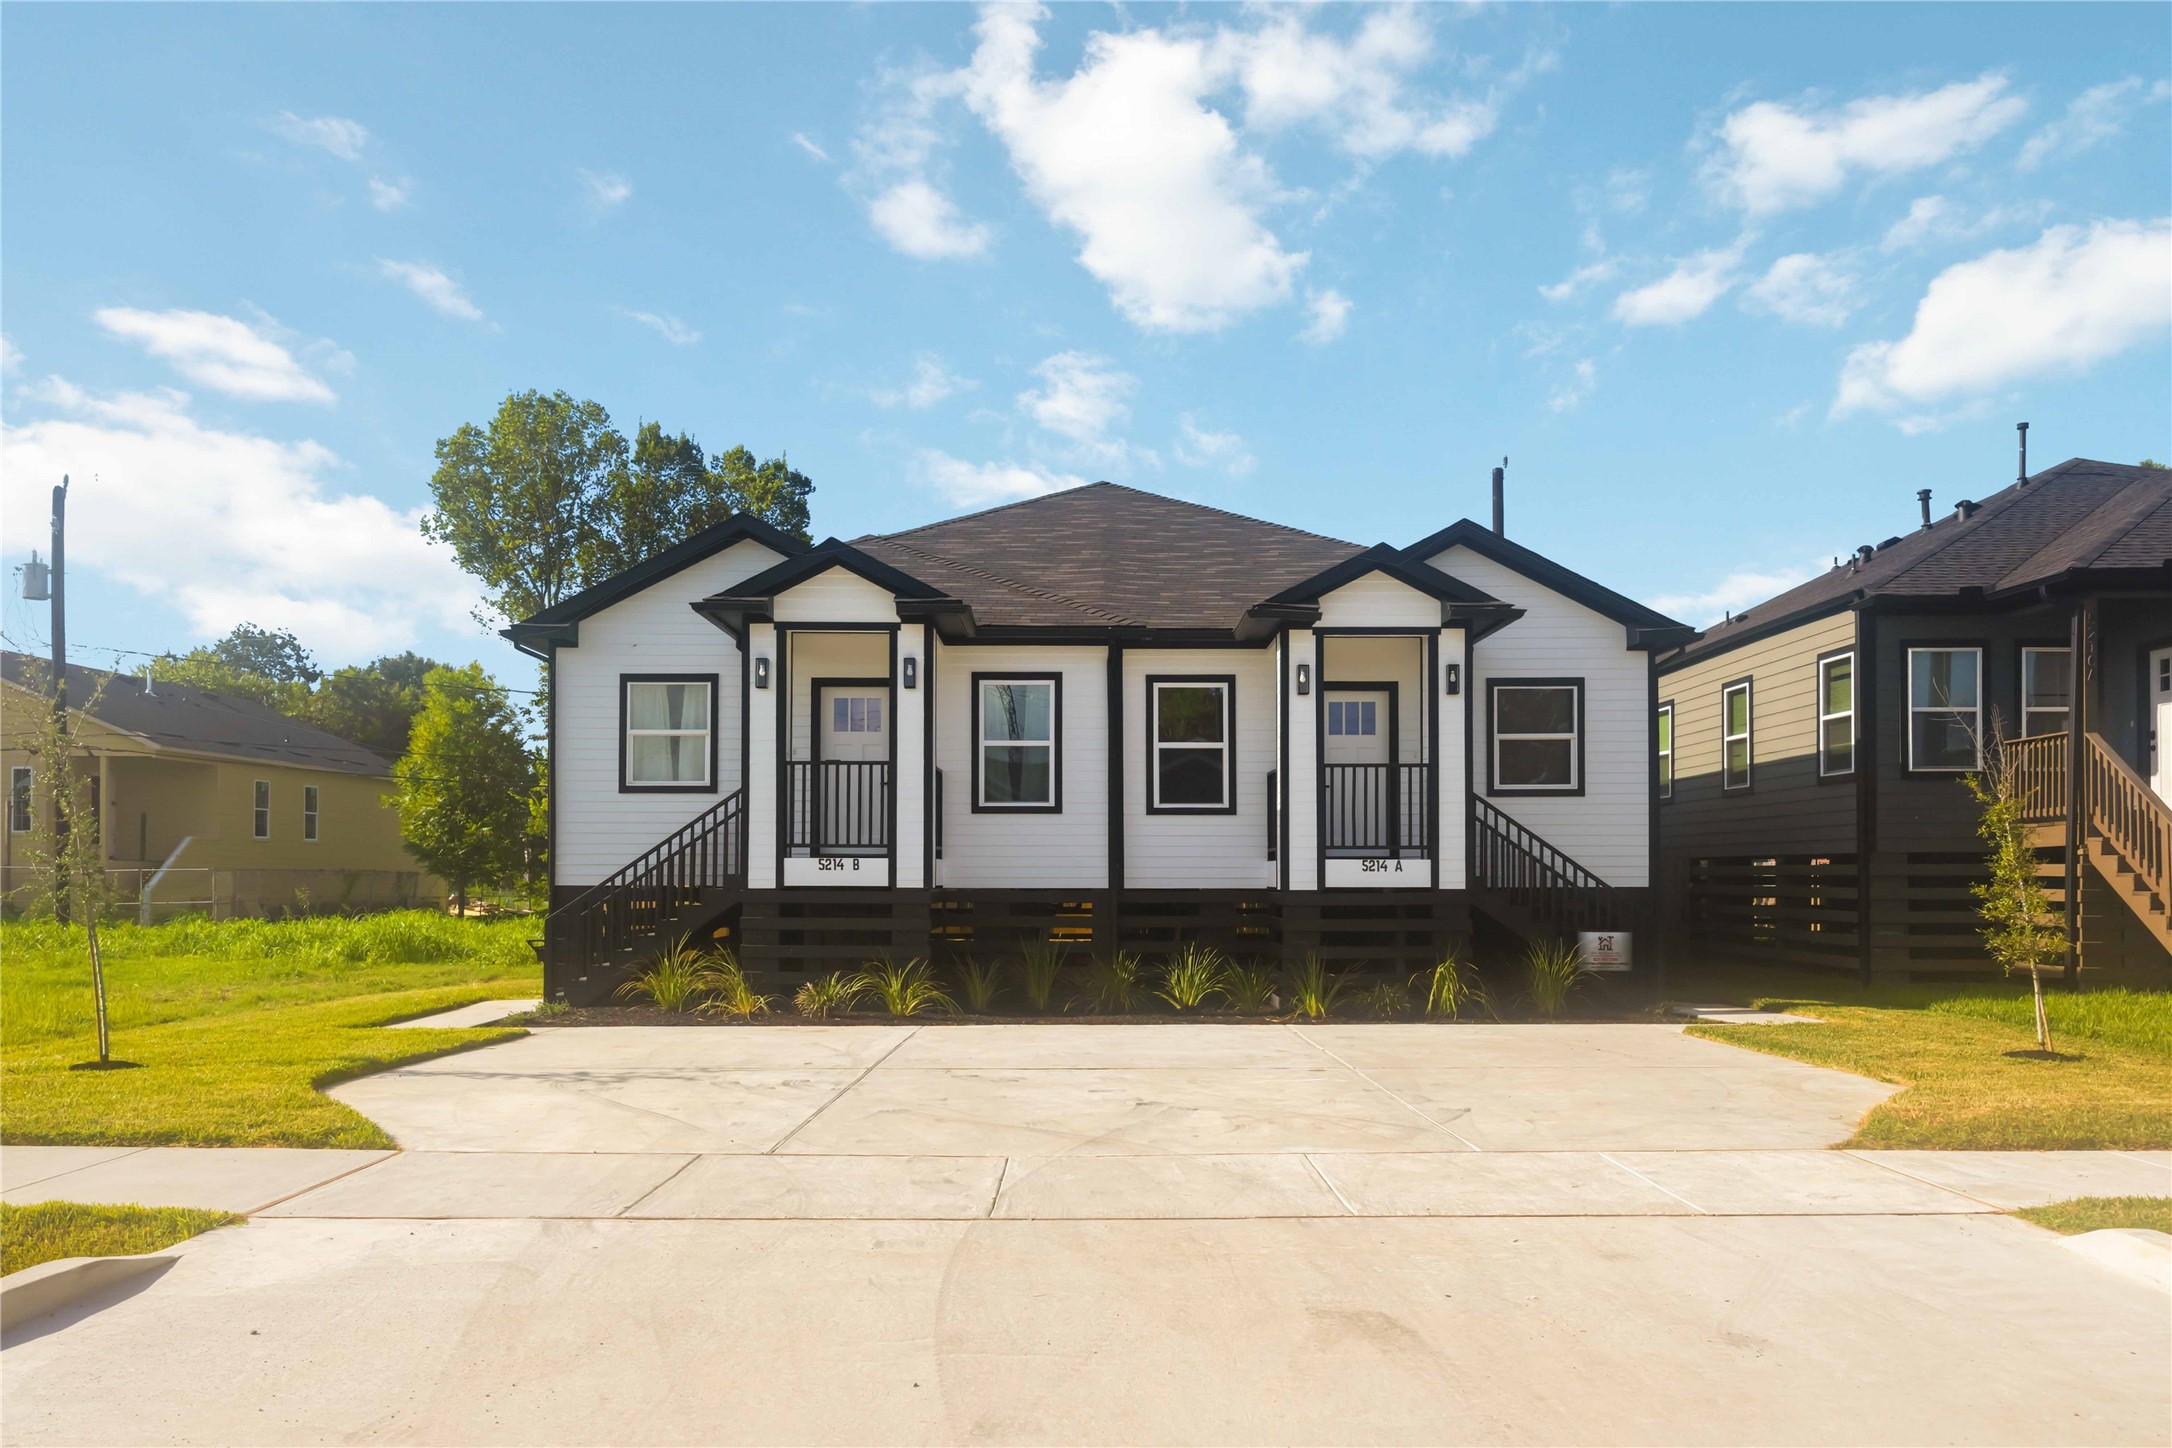
- Property Sub Type: Duplex
- Property Type: Multi-Family, ResidentialIncome
- Public Survey Section: 1
- Year Built Source: Builder
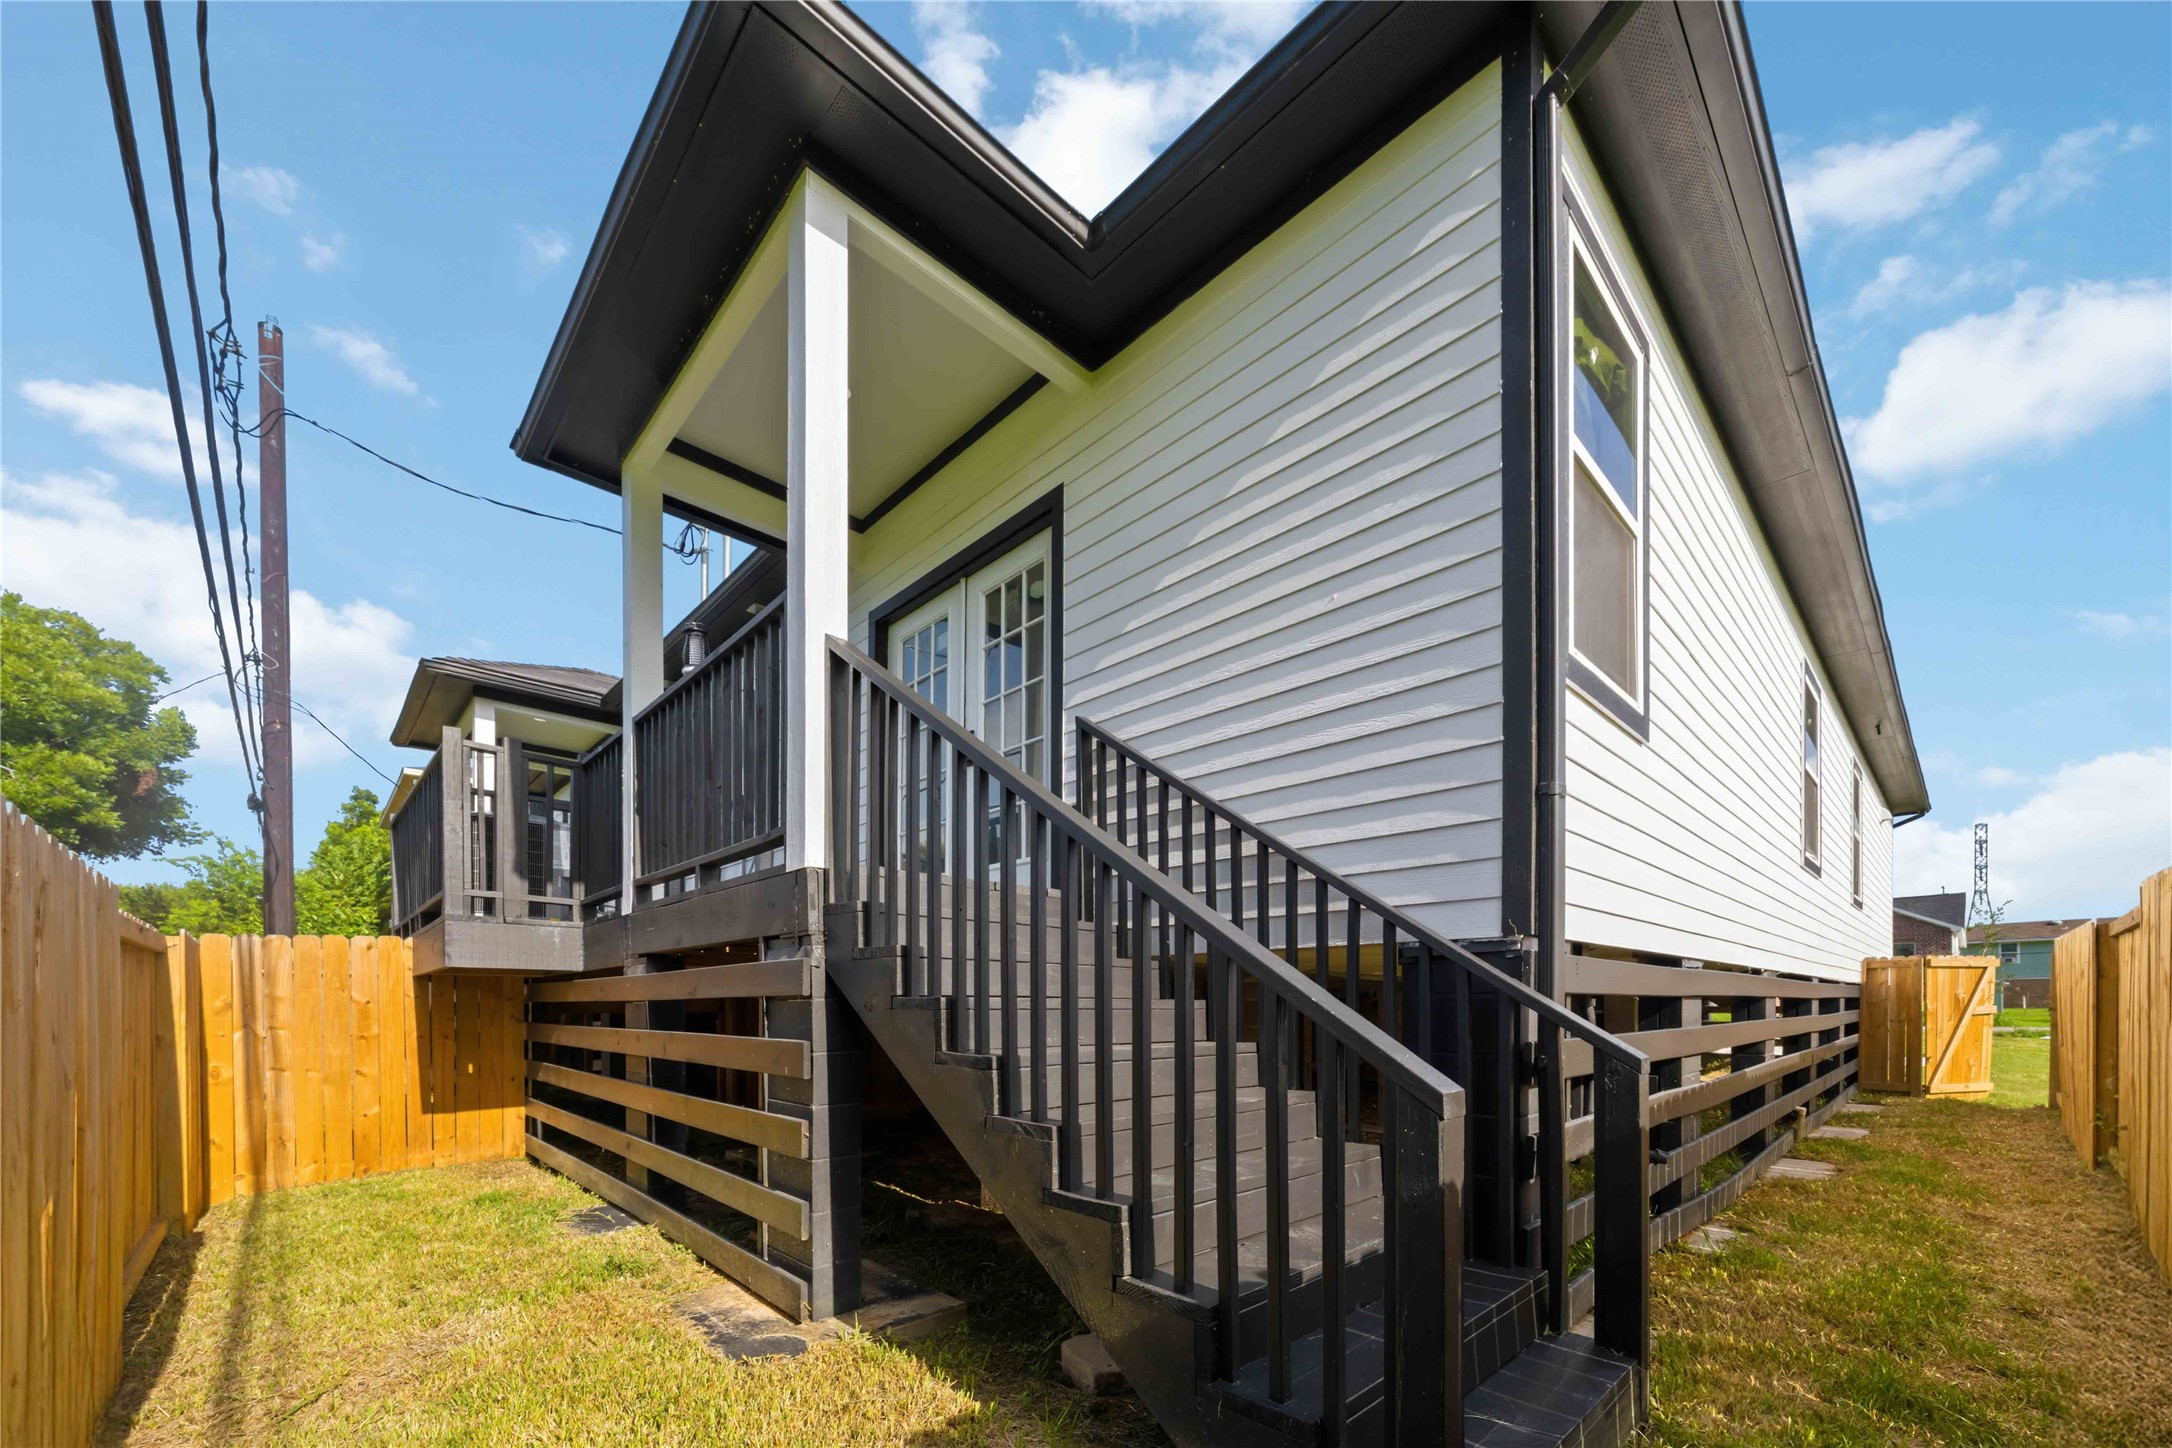
- Construction Materials: Cement Siding
- Patio And Porch Features: Patio
- Pool Area: No
- Roof: Composition
- Appliances: Dishwasher, Disposal, Microwave
- Bathrooms Full: 2
- Bathrooms Total Integer: 2
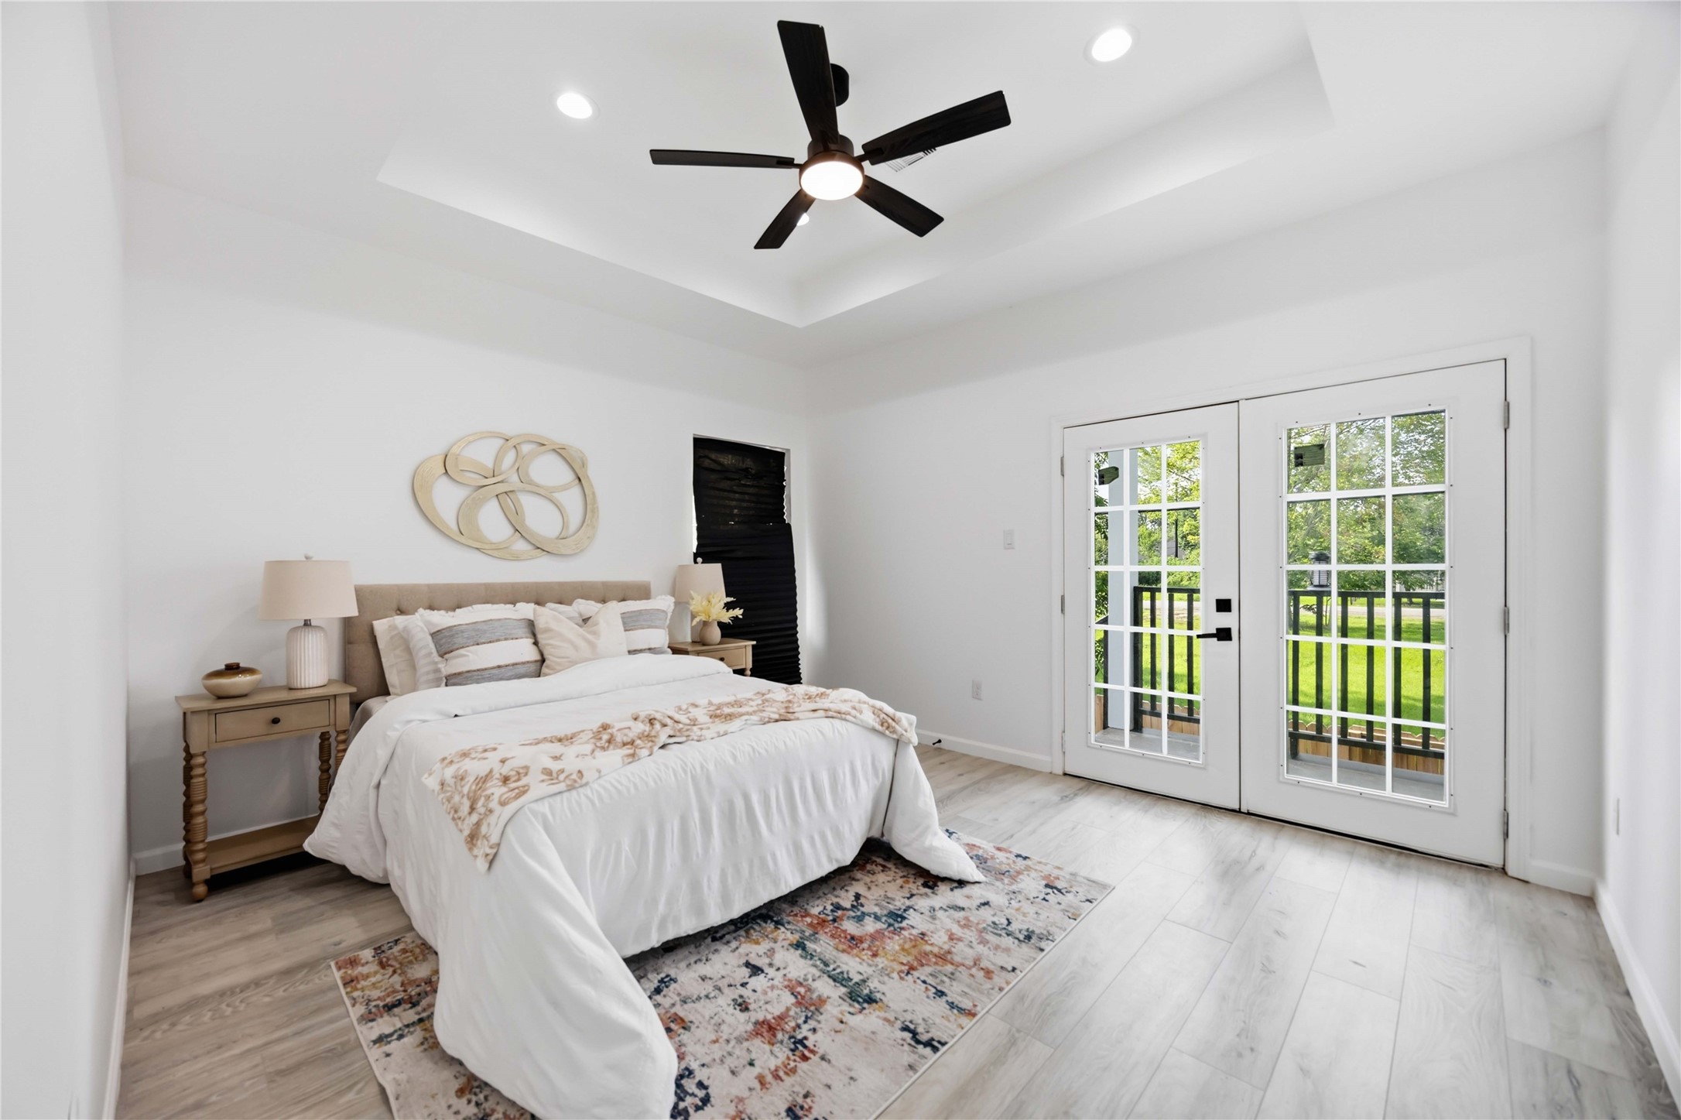
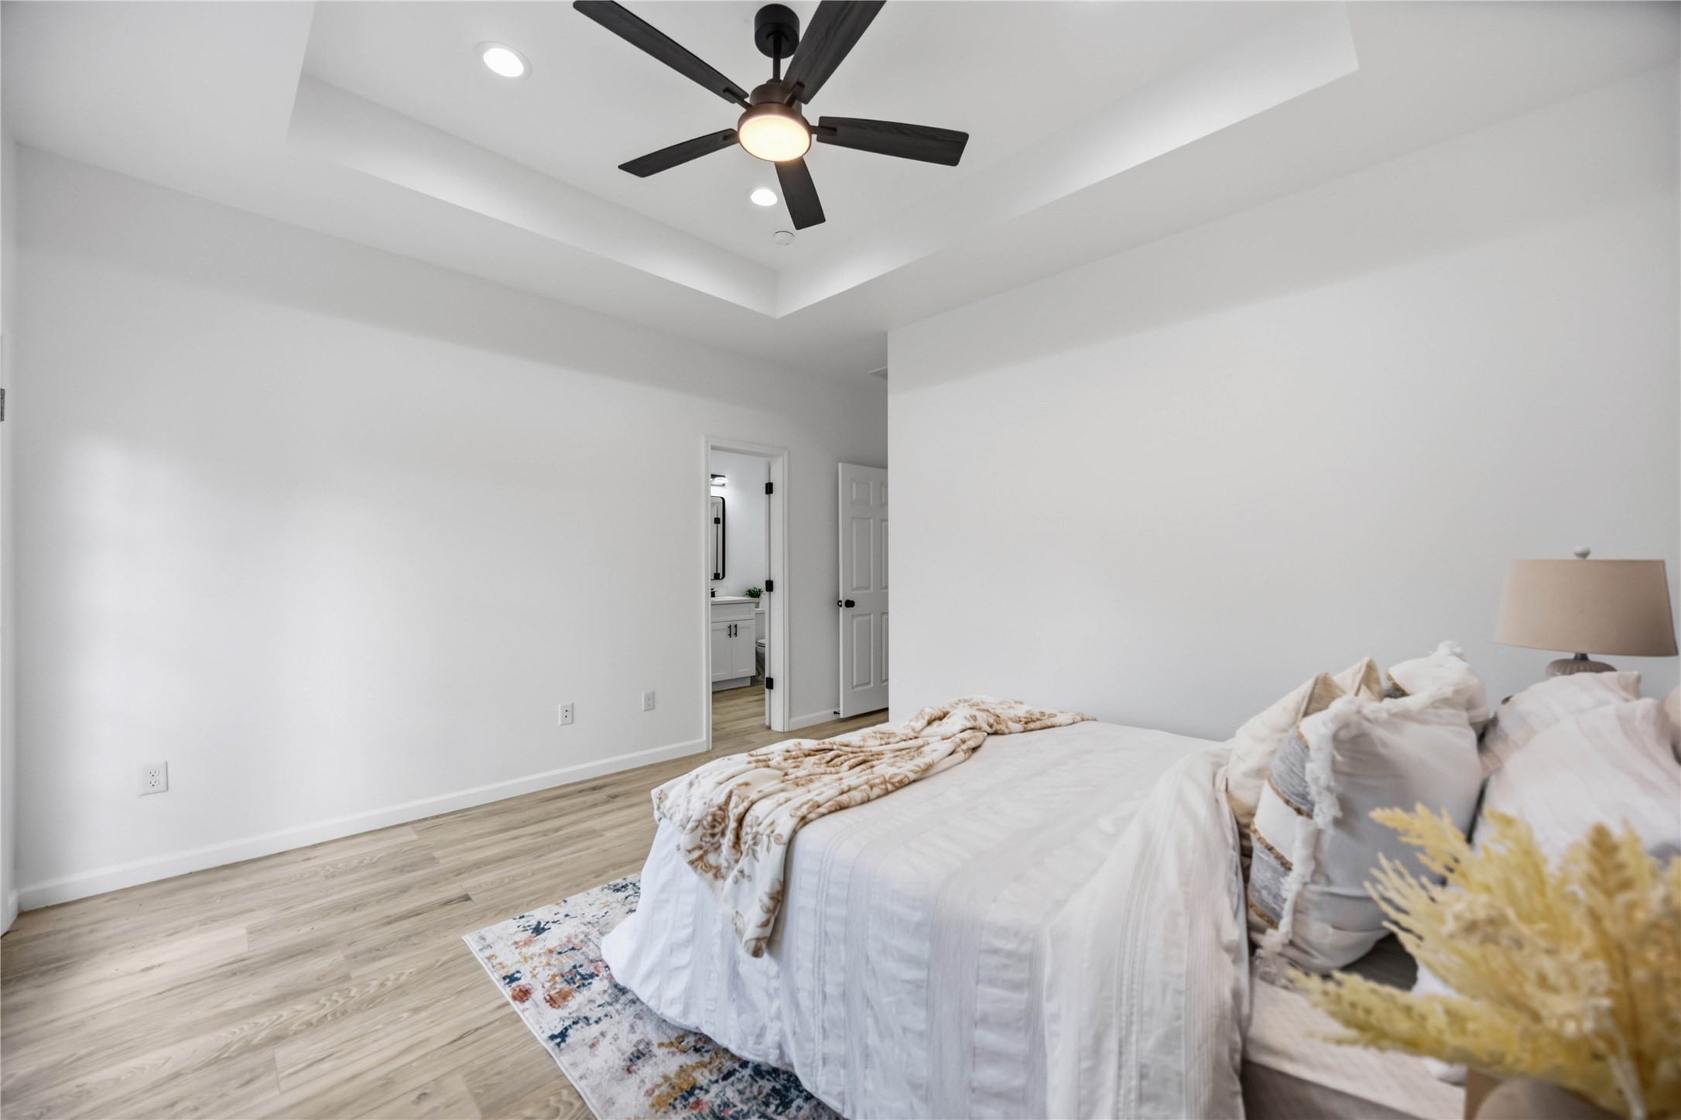
- Bedrooms Total: 3
- Cooling: Central Air, Electric
- Cooling YN: Yes
- Flooring: Plank, Vinyl
- Heating: Central, Electric
- Heating YN: Yes
- Interior Features: Quartz Counters
- Laundry Features: WasherHookup, DryerHookup
- Levels: One
- Stories: 1
- Human Modified YN: Yes
- Builder Name: JDJ Endeavors
- Operating Expense Includes: Insurance
- Number Of Units Total: 2
- Unit Type Beds Total: 3
- Unit Type Type: ThreeBedroom
- Unit Type Units Total: 2
Property History for 5214 Rue Street
| Date | Event & Source | Price | Appreciation |
|---|---|---|---|
| Jul 30, 2026 | Listed (Active) HARMLS #30179592 | $445,000 | — |
| Date | Event & Source | Price |
|---|---|---|
| 07/30/2026 | Listed (Active) HARMLS #30179592 | $445,000 |
For completeness, we often displays two records for one sale: the MLS record and the public record.
Schools near 5214 Rue Street
Rating | School | Type | Grades | Distance |
|---|---|---|---|---|
| Public - | PK to 5 | |||
| Public - | 6 to 8 | |||
| Public - | 9 to 12 | |||
| Public - | 9 to 12 |
Rating | School | Distance |
|---|---|---|
Woodson School PublicPK to 5 | ||
Thomas Middle School Public6 to 8 | ||
Sterling High School Public9 to 12 | ||
Jones High School Public9 to 12 |
School ratings and boundaries are provided by GreatSchools.org and Pitney Bowes. This information should only be used as a reference. Proximity or boundaries shown here are not a guarantee of enrollment. Please reach out to schools directly to verify all information and enrollment eligibility.
Similar Homes
Explore Nearby Homes
- Bayou Estates Homes for Sale
- Belfort Park Homes for Sale
- Blue Bonnet Estates Homes for Sale
- Chocolate Bayou Estates Homes for Sale
- Contemporary South Homes for Sale
- East Sunnyside Court Homes for Sale
- Edgewood Terrace Homes for Sale
- Flower City Homes for Sale
- Golfcrest-Bellfort-Reveille Homes for Sale
- Gulfgate-Pine Valley Homes for Sale
- Kings Court Park Homes for Sale
- Macgregor Palms Homes for Sale
- Minnetex Homes for Sale
- OST-South Union Homes for Sale
- South Acres-Crestmont Park Homes for Sale
- Houston Homes for Sale
- Pearland Homes for Sale
- South Houston Homes for Sale
- West University Place Homes for Sale
- Galena Park Homes for Sale
- Pasadena Homes for Sale
- Bellaire Homes for Sale
- Manvel Homes for Sale
- Fresno Homes for Sale
- Friendswood Homes for Sale
- Missouri City Homes for Sale
- Alvin Homes for Sale
- Deer Park Homes for Sale
- Stafford Homes for Sale
- Iowa Colony Homes for Sale
- 77087 Homes for Sale
- 77021 Homes for Sale
- 77023 Homes for Sale
- 77047 Homes for Sale
- 77048 Homes for Sale
- 77051 Homes for Sale
- 77061 Homes for Sale
- 77204 Homes for Sale
- 77054 Homes for Sale
- 77004 Homes for Sale
- 77075 Homes for Sale
- 77045 Homes for Sale
- 77012 Homes for Sale
- 77030 Homes for Sale
- 77011 Homes for Sale
No guarantee, warranty or representation of any kind is made regarding the completeness or accuracy of any information, descriptions or measurements (including square footage measurements and property condition), such should be independently verified through appropriate means, including, but not limited to, in person inspection and public records, and Compass International Holdings, its subsidiaries, affiliates and independently owned and operated franchisees, and their affiliated agents and associated third parties expressly disclaim any liability in connection therewith. Photos may be virtually staged or digitally enhanced and may not reflect actual property conditions. Offers of compensation are subject to change at the seller's discretion. No financial or legal advice provided. Equal Housing Opportunity.
Listing Courtesy of RE/MAX Pearland, Corey Johnson, TREC #0500605
Copyright © 2026, Houston Realtors Information Service, Inc. All information provided is deemed reliable but is not guaranteed and should be independently verified.