522 Brandon Rd





















Description
Completely renovated from top to bottom, this exceptional split-level home with a walk-out basement offers the perfect blend of modern luxury, energy efficiency, and a peaceful mountain setting—all just minutes from downtown Black Mountain! No detail was spared in this stunning revitalization, making it truly move-in ready. Key Property Features:
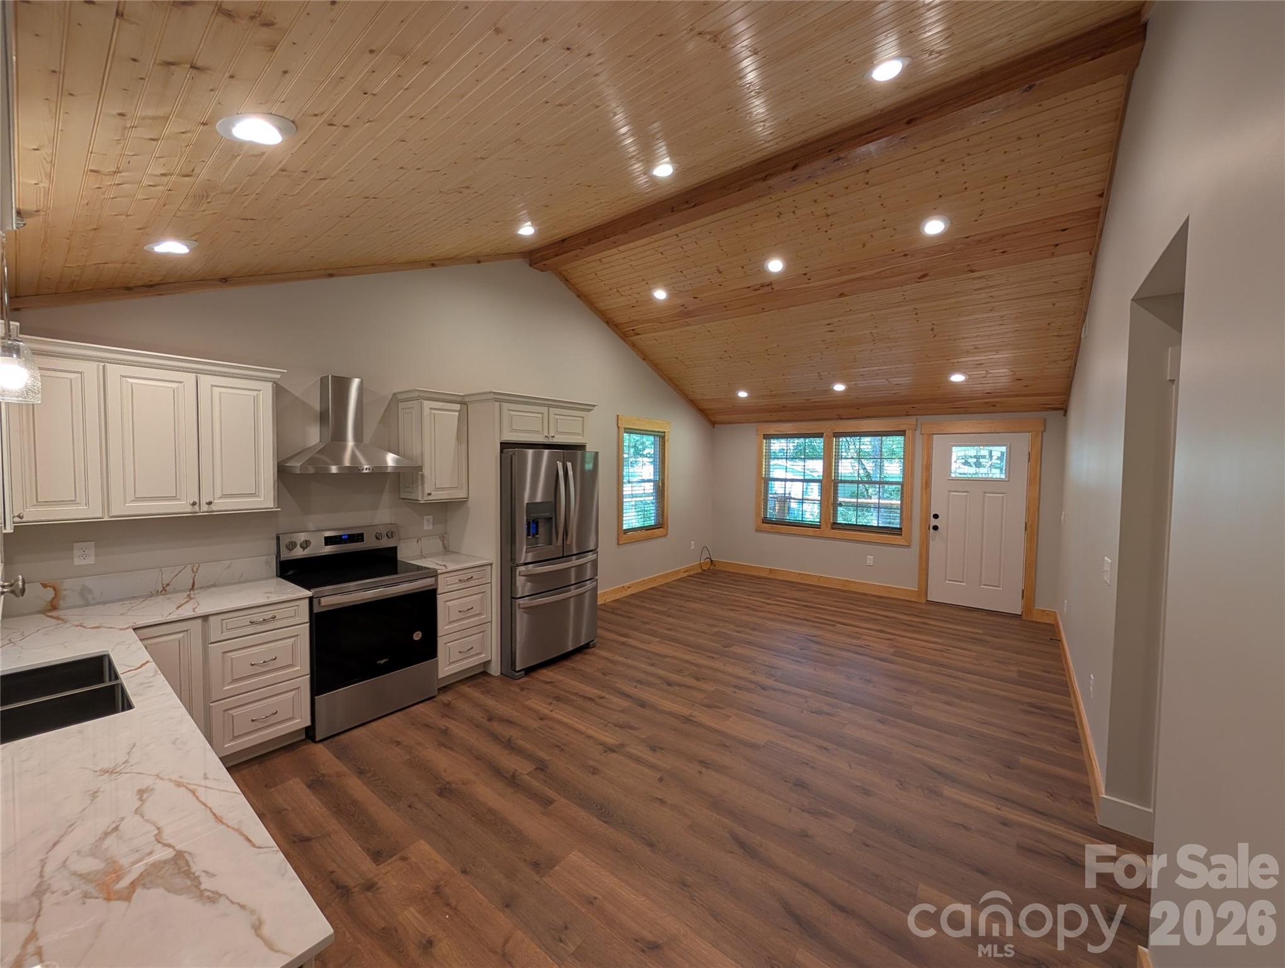
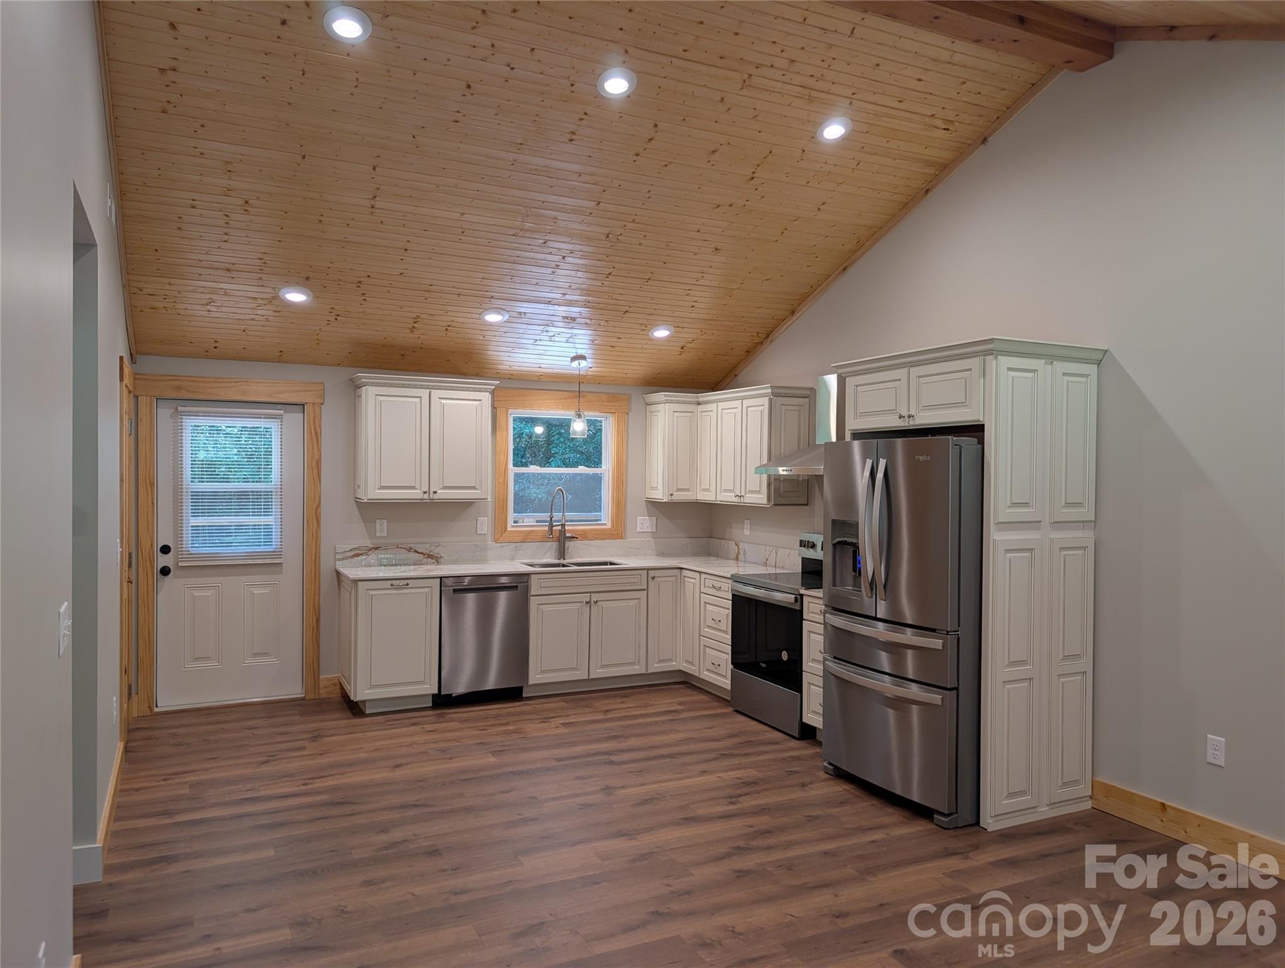
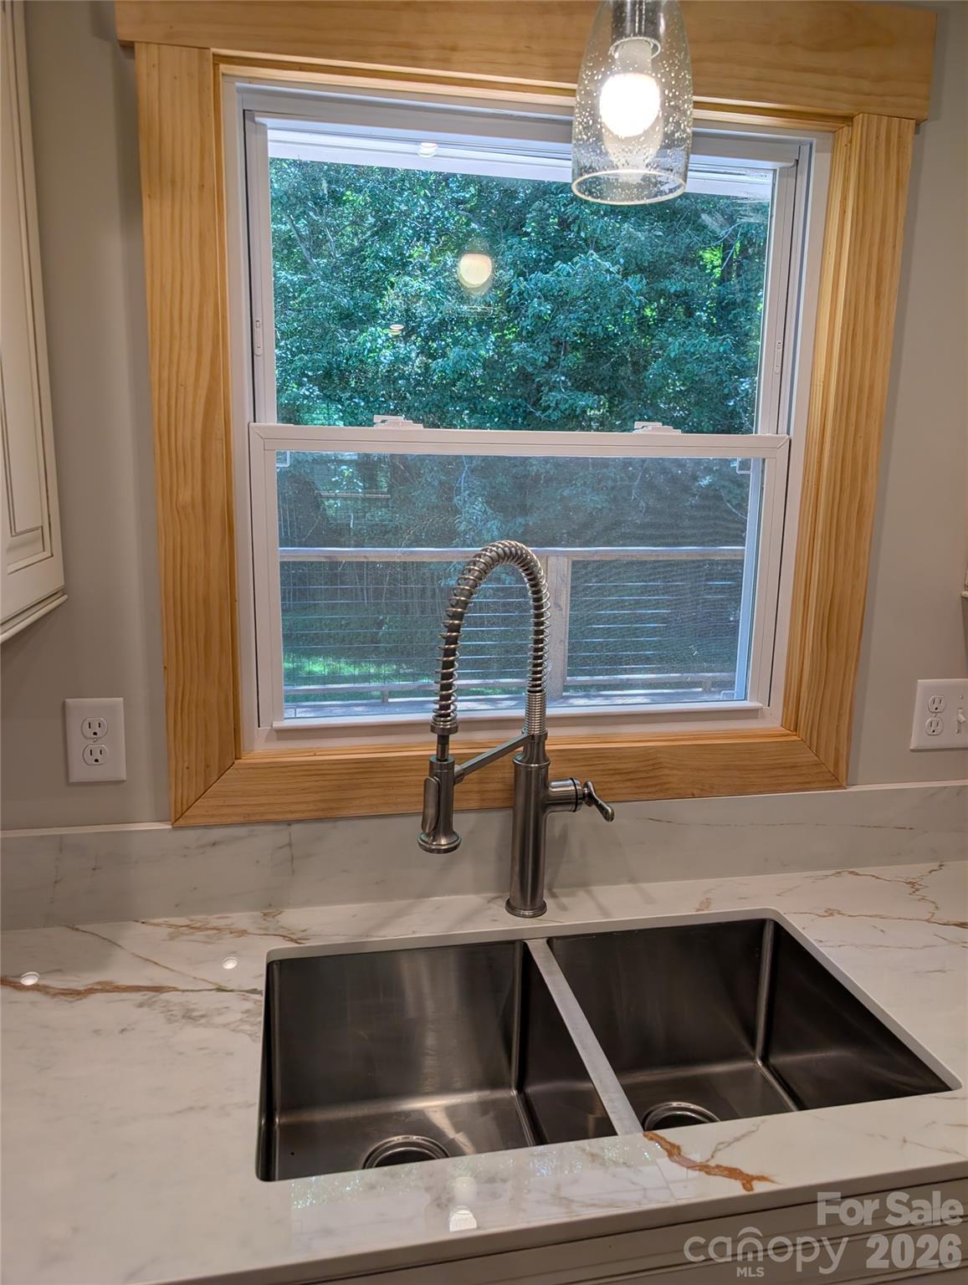
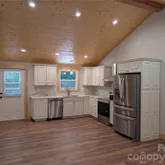
Brand New Chef’s Kitchen: Showcases gorgeous, thick Dekton Awake countertops, crisp shaker-style white...Mountain Modern Living: Fully Renovated & Move-In Ready
Completely renovated from top to bottom, this exceptional split-level home with a walk-out basement offers the perfect blend of modern luxury, energy efficiency, and a peaceful mountain setting—all just minutes from downtown Black Mountain! No detail was spared in this stunning revitalization, making it truly move-in ready. Key Property Features:
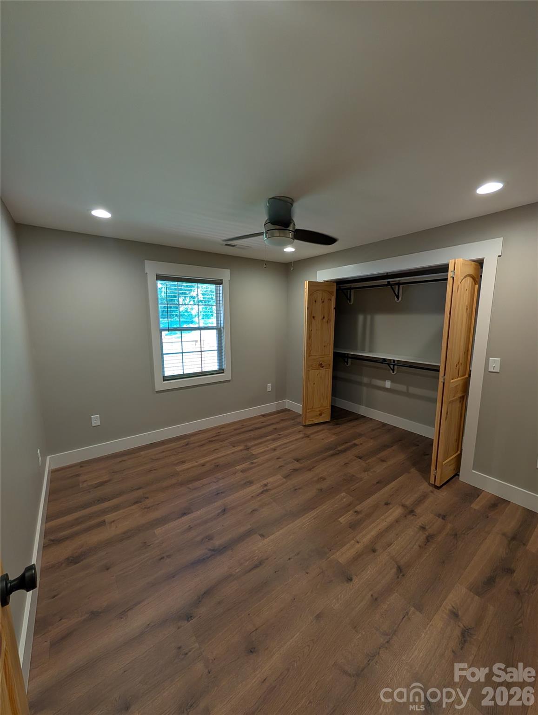
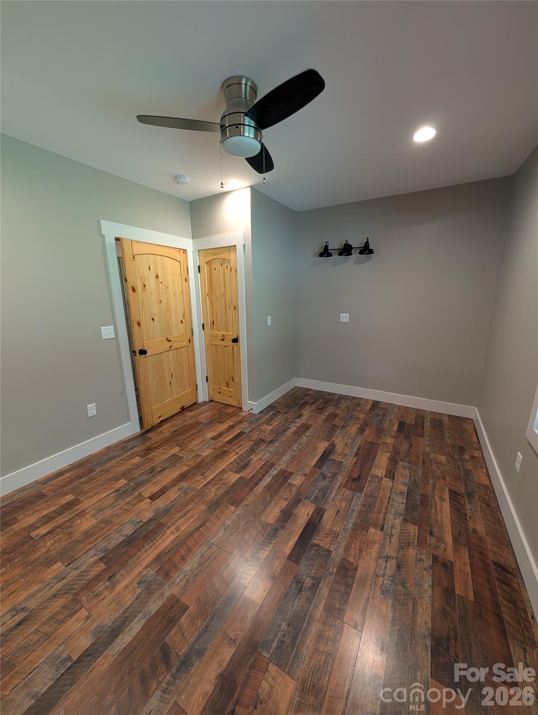
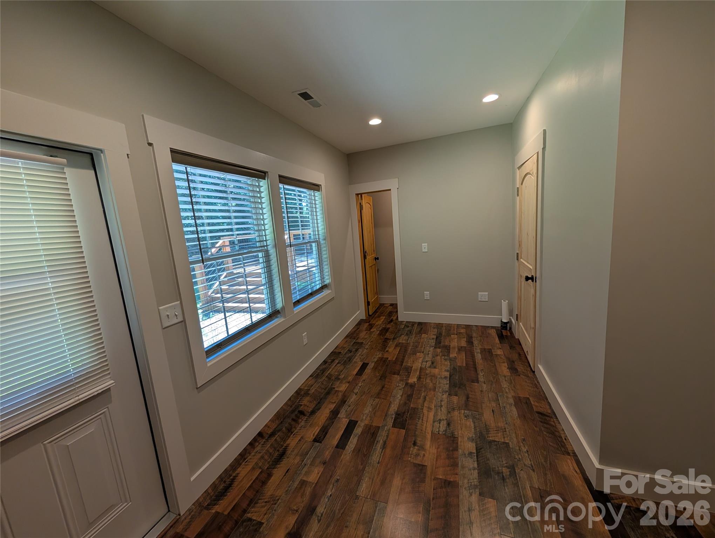
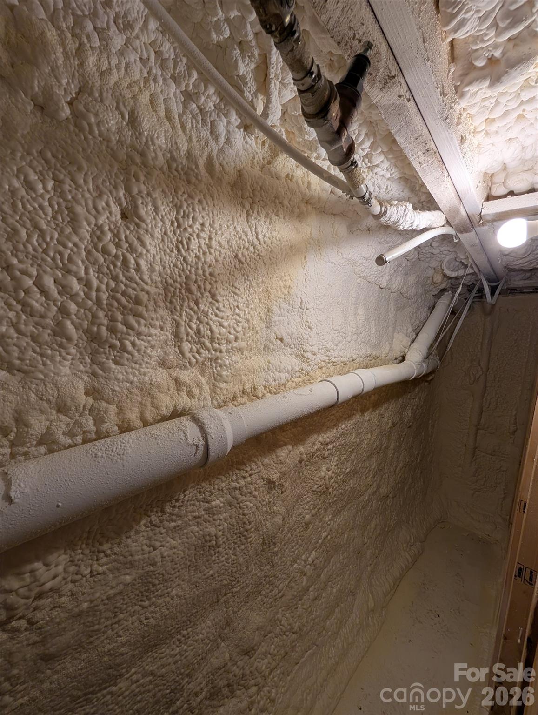
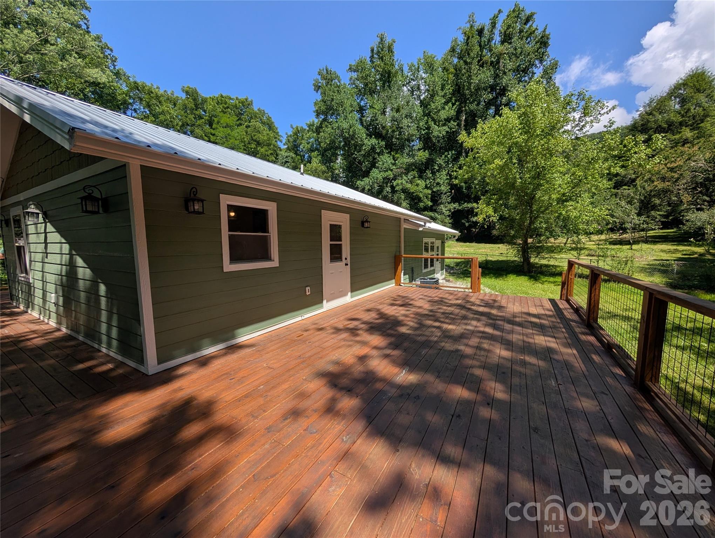
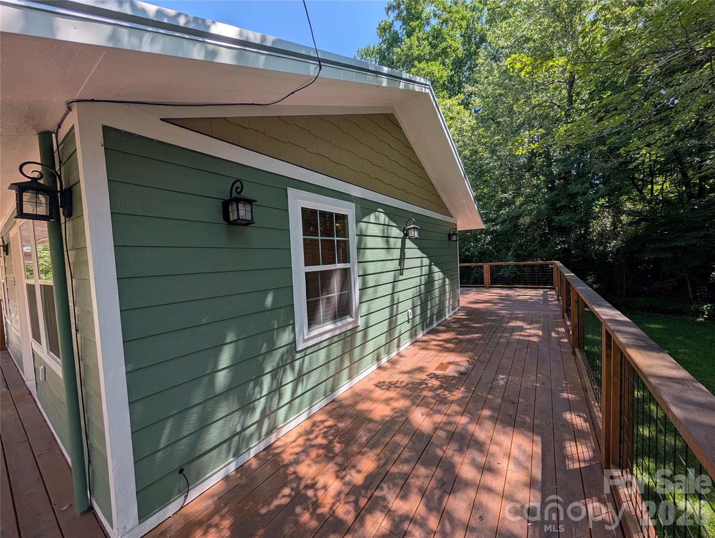
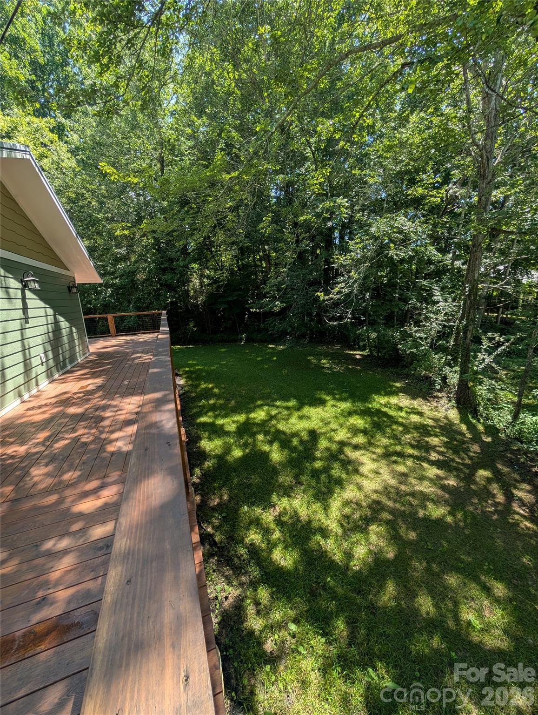
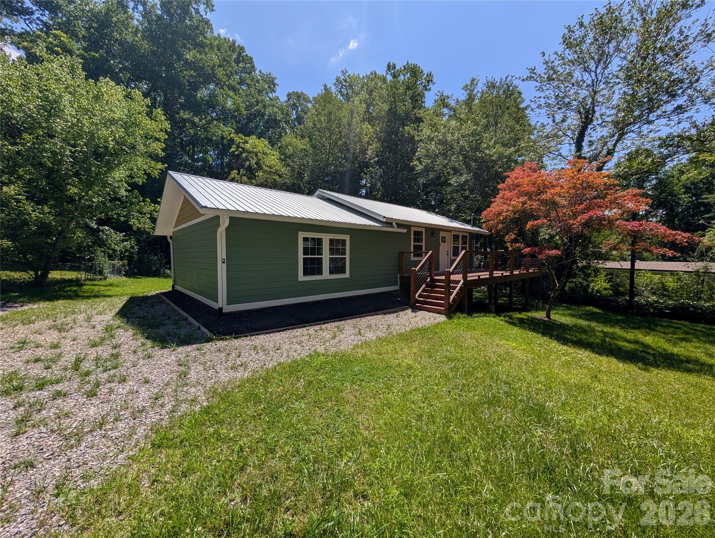
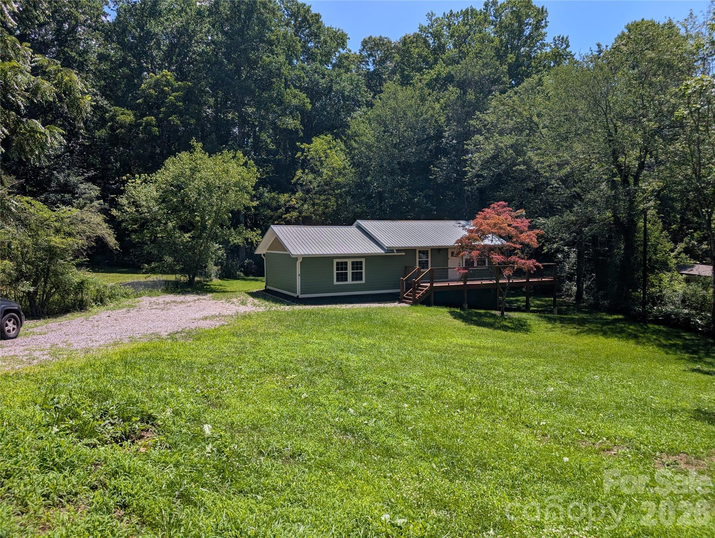
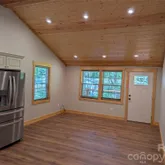
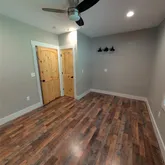
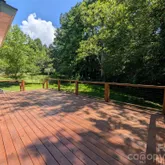
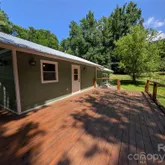
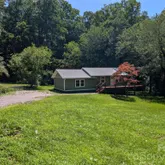
Brand New Chef’s Kitchen: Showcases gorgeous, thick Dekton Awake countertops, crisp shaker-style white cabinetry, and premium stainless steel appliances—all beneath a soaring, vaulted ceiling clad in warm, natural wood paneling. Superior Energy Efficiency: Upgraded with premium spray foam insulation, keeping your utility bills low and your indoor climate perfectly consistent year-round. Expansive Wrap-Around Deck: A massive, newly finished deck featuring modern metal cable railing, offering the ultimate setup for morning coffee, evening cookouts, or simply taking in the quiet wooded surroundings. Bright Open-Concept Layout: Rich, durable wood-look flooring stretches across the main living spaces, beautifully illuminated by recessed LED lighting and natural light. Low-Maintenance Exterior: Features durable metal roofing, a crisp sage-green siding package, and a pristine gravel driveway flanked by neat mulch beds. Versatile Bonus Space (The Walk-Out Basement)
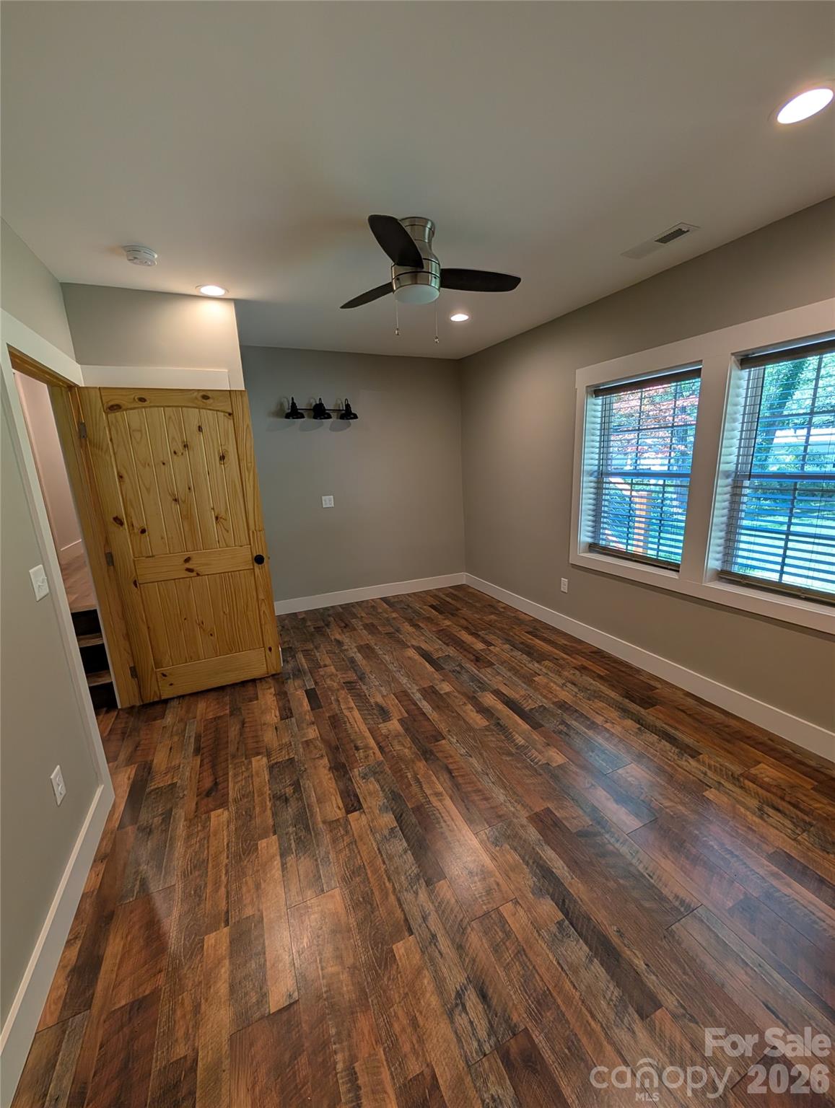
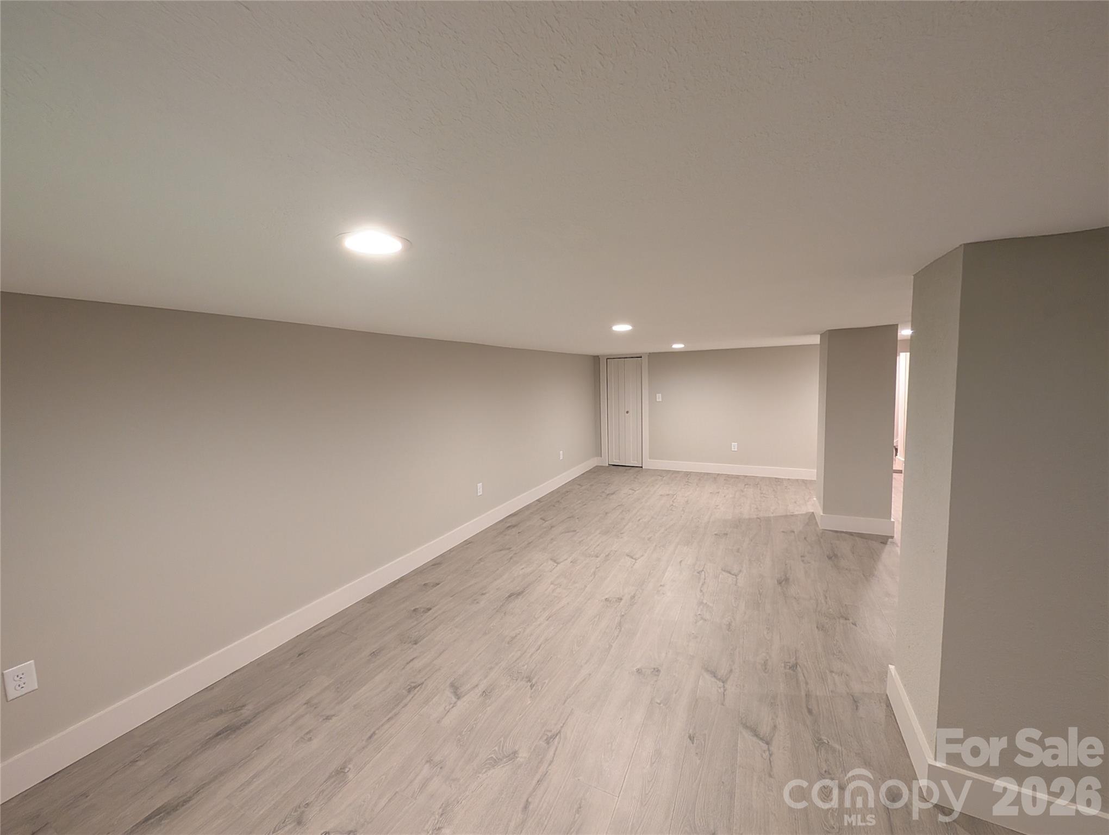
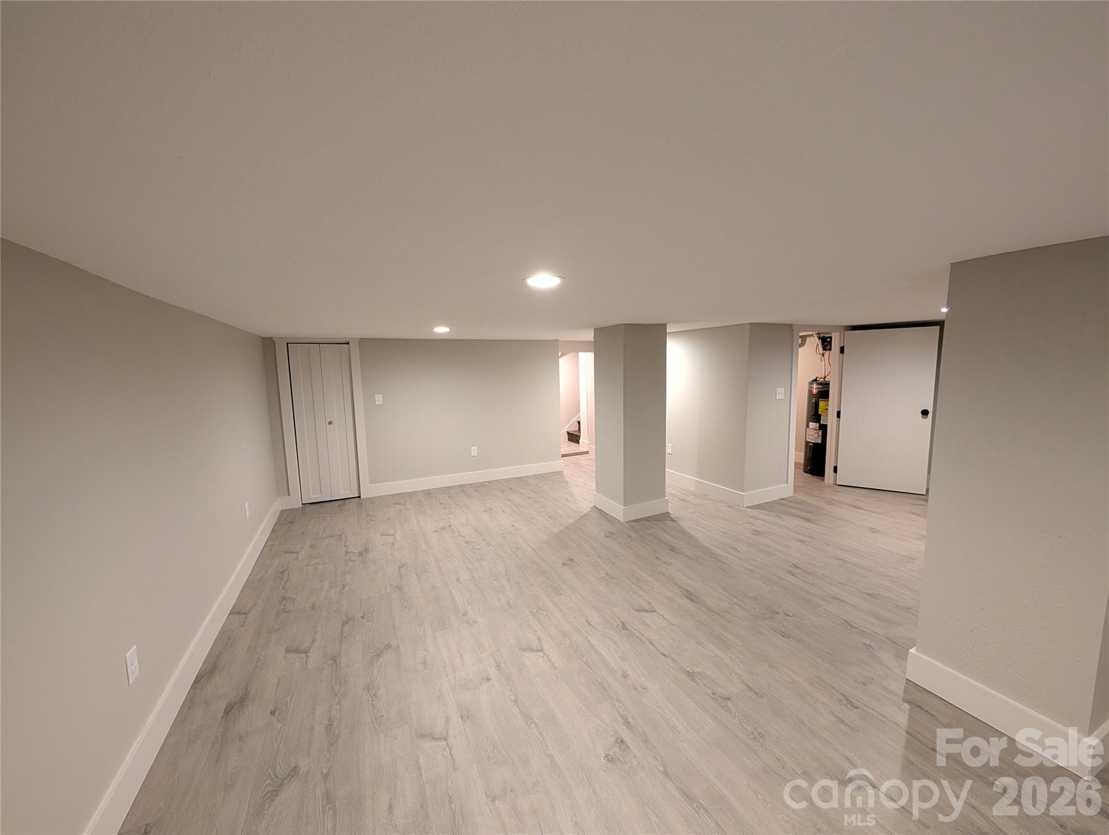
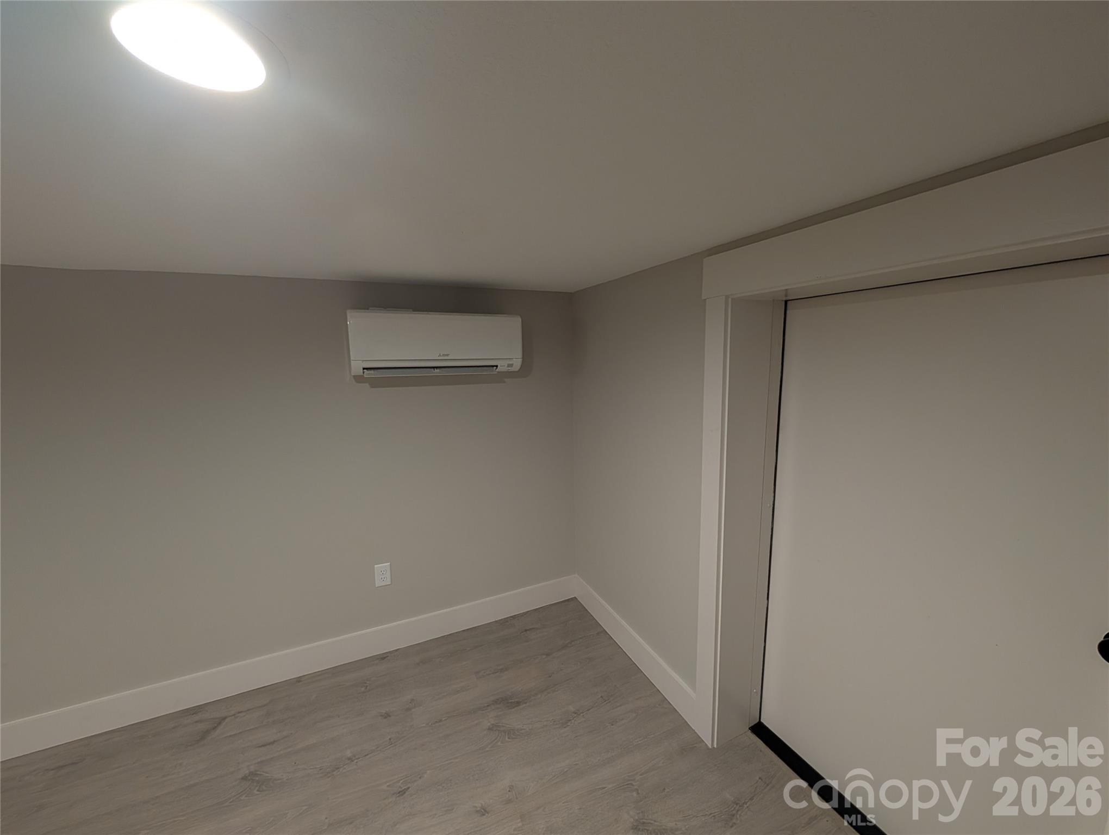
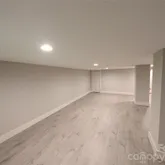
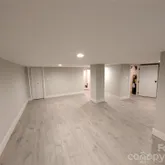
In addition to the main level, the home features a beautifully finished walk-out basement heated and cooled with a mini split(not included in primary square footage). Outfitted with premium gray plank flooring, drywall, and recessed lighting, this area makes the perfect home office, gym, media room, or guest zone. Location, Location, Location
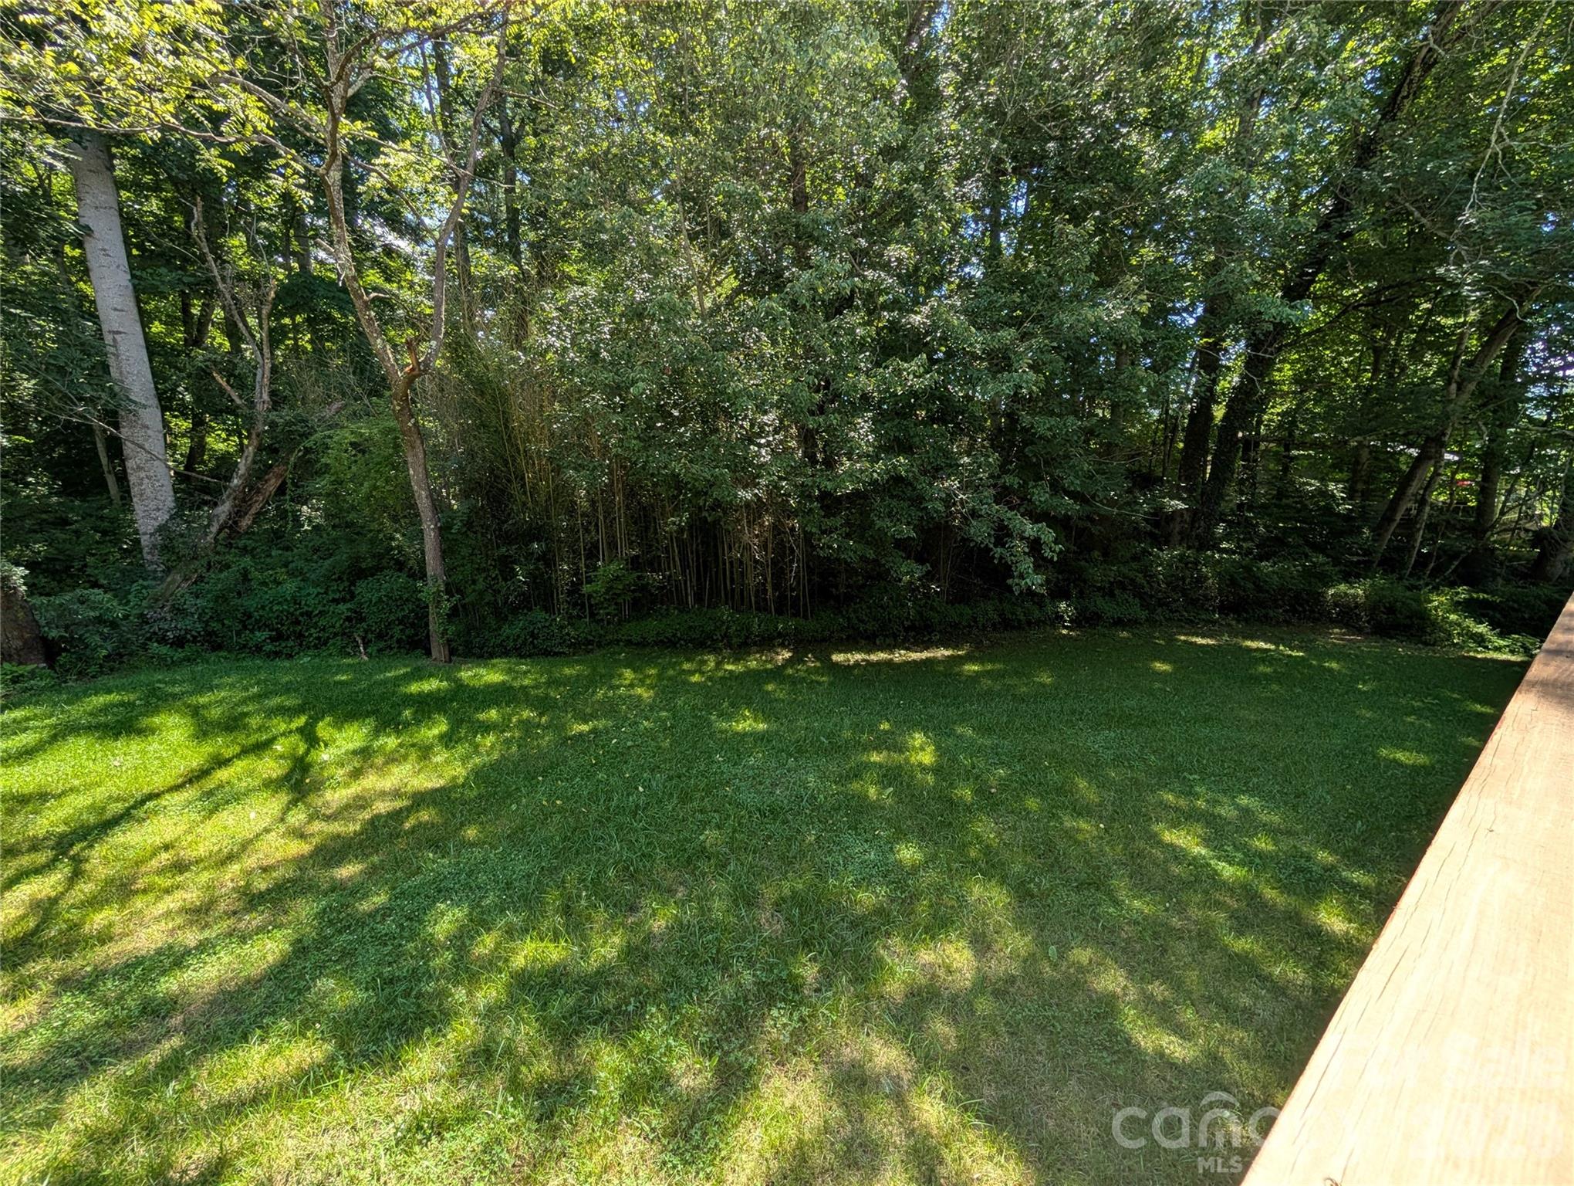
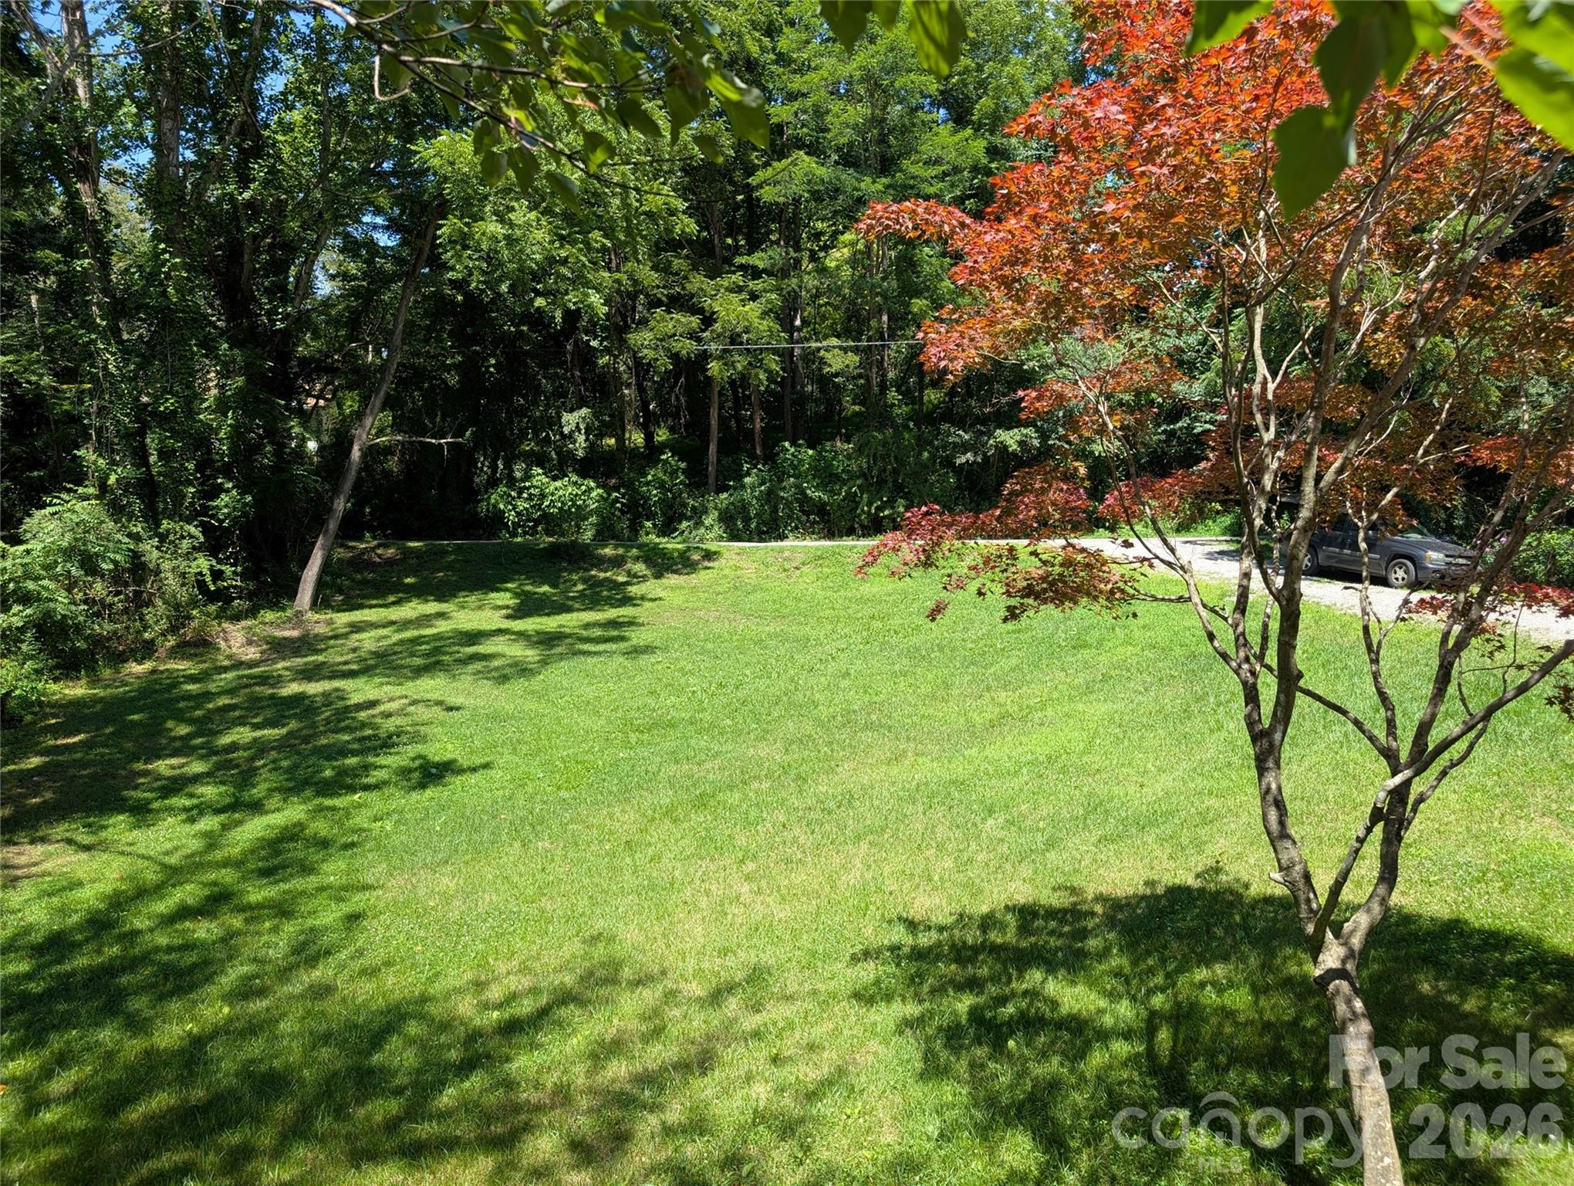
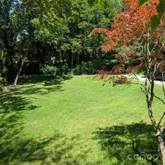
Situated at 522 Brandon Road, you are ideally located to enjoy the very best of Black Mountain. Enjoy the quiet, tree-lined privacy of your backyard while staying just a short drive from local dining, shopping, hiking, and the vibrant culture of WNC. Best of all, the property is located entirely out of a flood zone for absolute peace of mind.
- Listed by Black Bear Realty WNC • shaneblackbearrealtywnc@gmail.com
- Listed by Black Bear Realty WNC
Property Details for 522 Brandon Road
Open Houses
Property Details for 522 Brandon Road
| Status | Active |
|---|---|
| MLS # | 4404394 |
| Days on Market | Listed Today |
| Taxes | - |
| HOA Fees | - |
| Condo/Co-op Fees | - |
| Property Type | Single Family |
| MLS Type | Residential / Single Family Residence |
| Year Built | 1959 |
| Lot Size | 0.46 AC / 20,037 SF |
| County | Buncombe County |
Location
Building Information for 522 Brandon Road
Payment Calculator
$2,332 per month
30 year fixed, 6.36% Interest
$2,242
$90
$0
Know your buying power with a preapproval and custom rate in minutes
 1
1Property Information for 522 Brandon Road
- Longitude: -81.5109416
- Latitude: 36.5356776
- Directions: From interstate 40 Take exit 64 into black mountain and Take NC-9 N to Sutton Ave 2 min (0.6 mi) Take S Ridgeway Ave to E State St 1 min (0.3 mi) Turn right onto E State St 48 sec (0.4 mi) Follow Padgettown Rd to Brandon Rd 2 min (0.7 mi) 522 Brandon Rd Black Mountain, NC 28711
- HOA YN: No
- HOA Subject To: None
- Tax Assessed Value: $120,800.00
- Parcel Number: 0710-60-6309-00000
- City Taxes Paid To: Black Mountain
- Middle Or Junior School: Charles D Owen
- High School: Charles D Owen
- Elementary School: Black Mountain
- Parking: Open Parking YN: No
- Parking: Carport YN: No
- Garage Spaces: 0.0
- Garage YN: No
- Garage Main Level YN: No
- Above Grade Finished Area: 1141.0
- Below Grade Finished Area: 0.0
- Sq Ft Lower: 0
- Sq Ft Main: 1141
- Sq Ft Third: 0
- Sq Ft Unheated Basement: 685
- Sq Ft Unheated Total: 685
- Sq Ft Upper: 0
- Sq Ft Total Property HLA: 1141.0
- Lot Features: Level, Creek/Stream
- Lot Size Units: Acres
- Property Type: Residential
- Geocode Confidence: Low
- New Construction YN: No
- Photos Count: 36
- Road Responsibility: Publicly Maintained Road
- Construction Type: Site Built
- Assumable: No
- Senior Community YN: No
- Sewer: Septic Installed
- Utilities: Cable Available, Electricity Connected
- Water Source: City
- Construction Materials: Hardboard Siding
- Patio And Porch Features: Deck, Front Porch, Rear Porch, Side Porch
- Pool Private YN: No
- Road Surface Type: Gravel, Paved
- Roof: Metal
- Appliances: Dishwasher, Electric Oven, Electric Range, Electric Water Heater, Exhaust Hood, Microwave, Refrigerator with Ice Maker
- Levels: Split Level
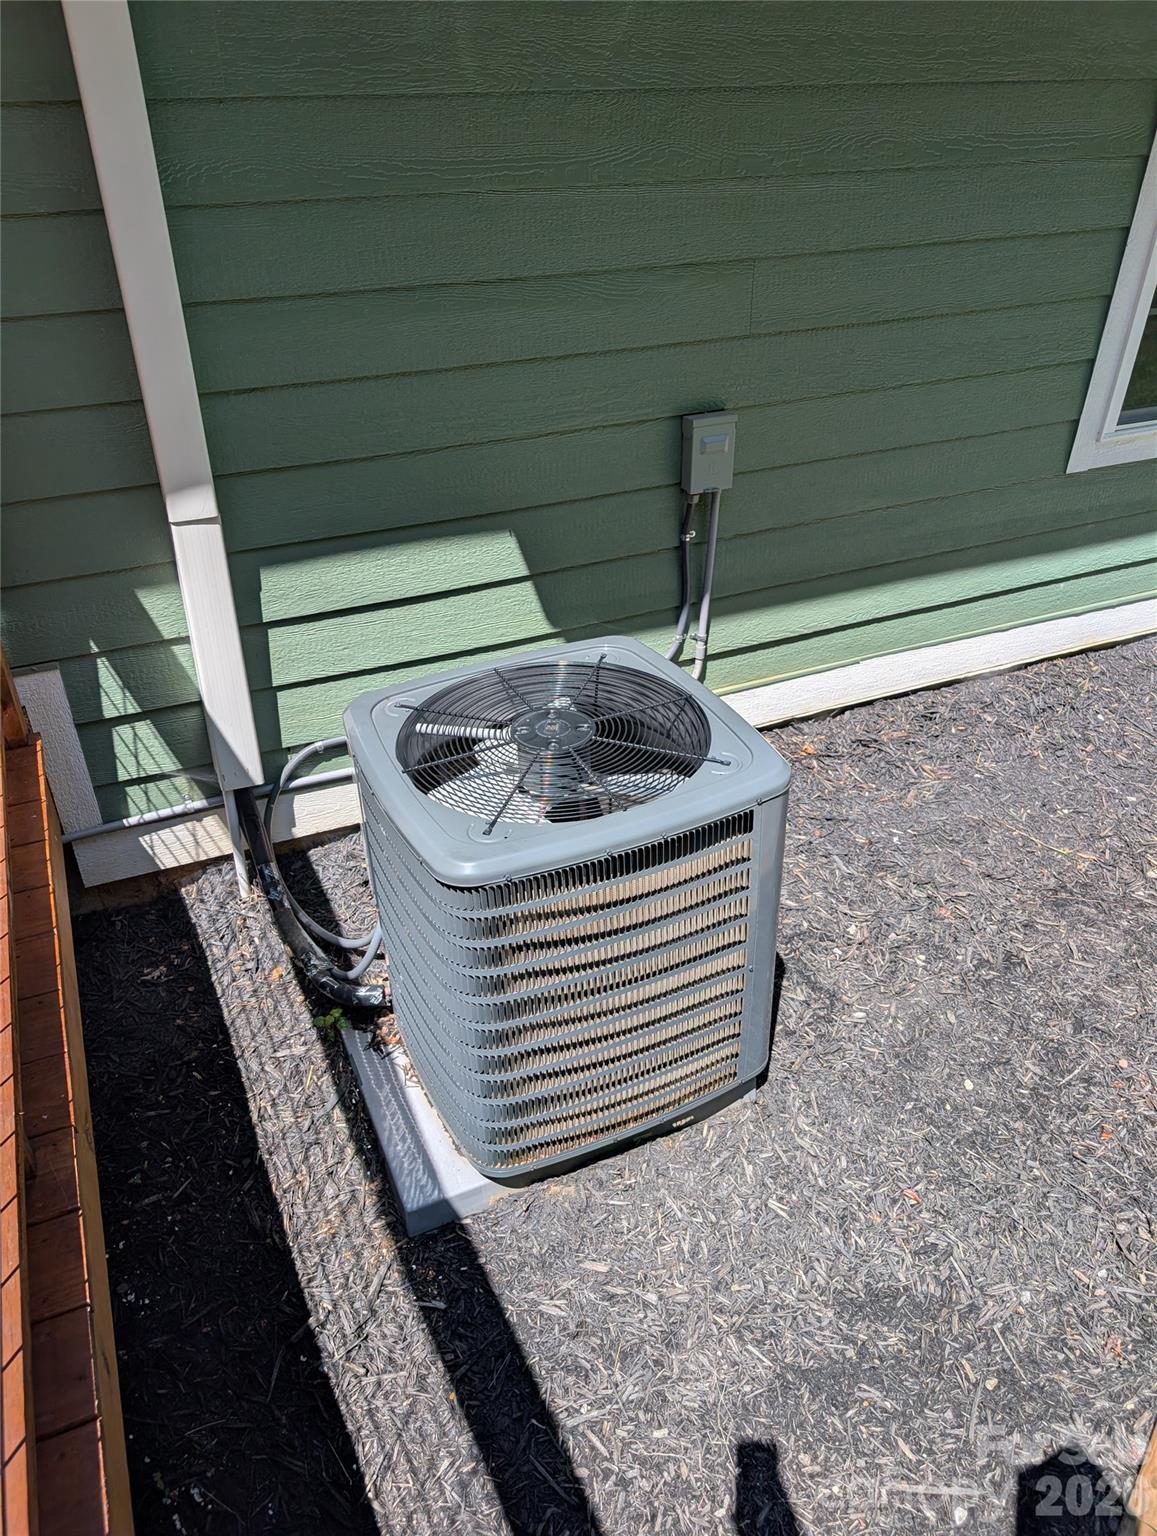
- Cooling: Ductless, Heat Pump
- Heating: Ductless, Heat Pump
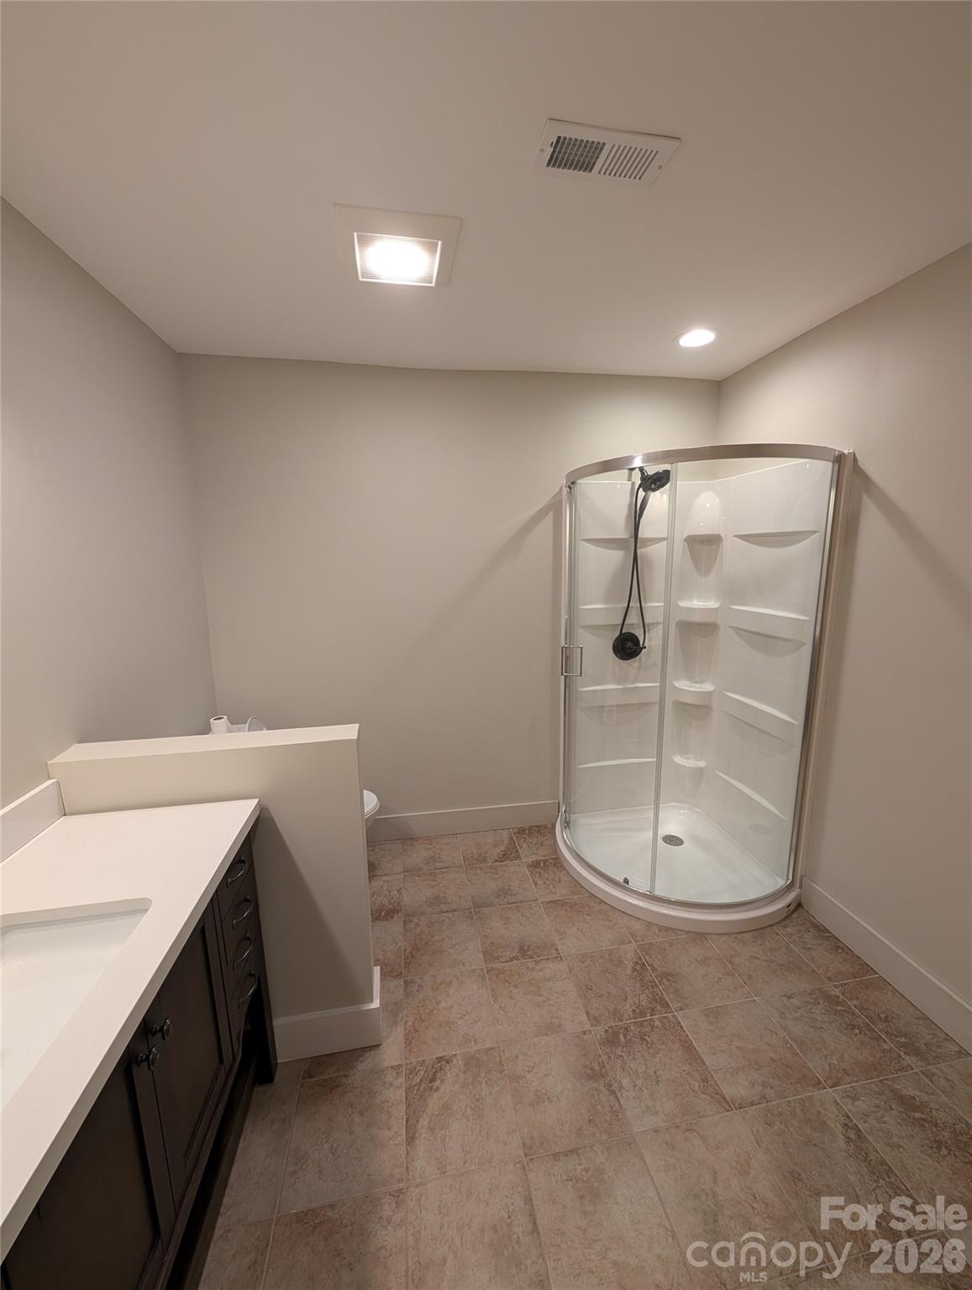
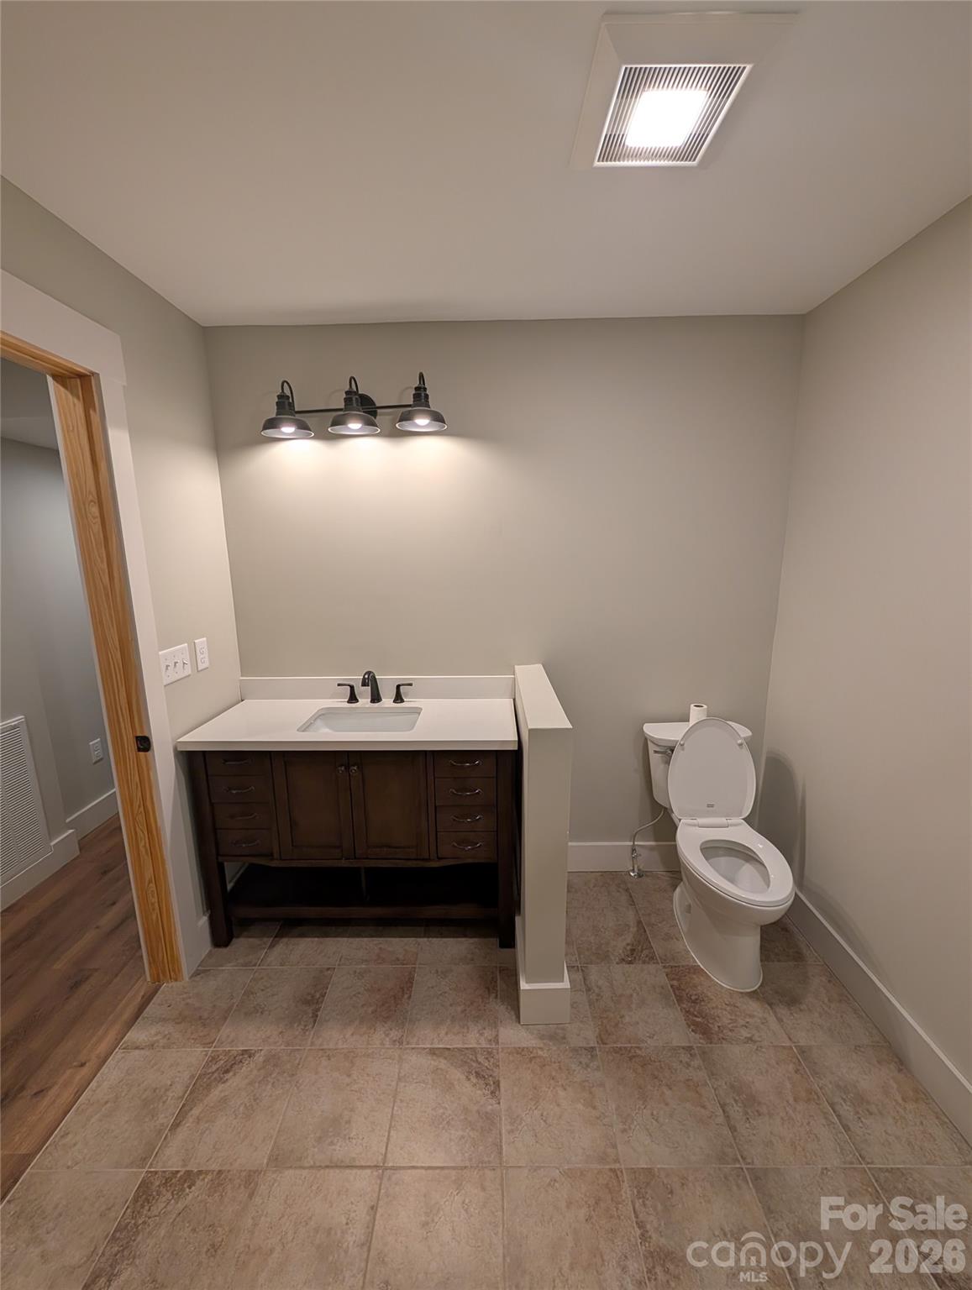
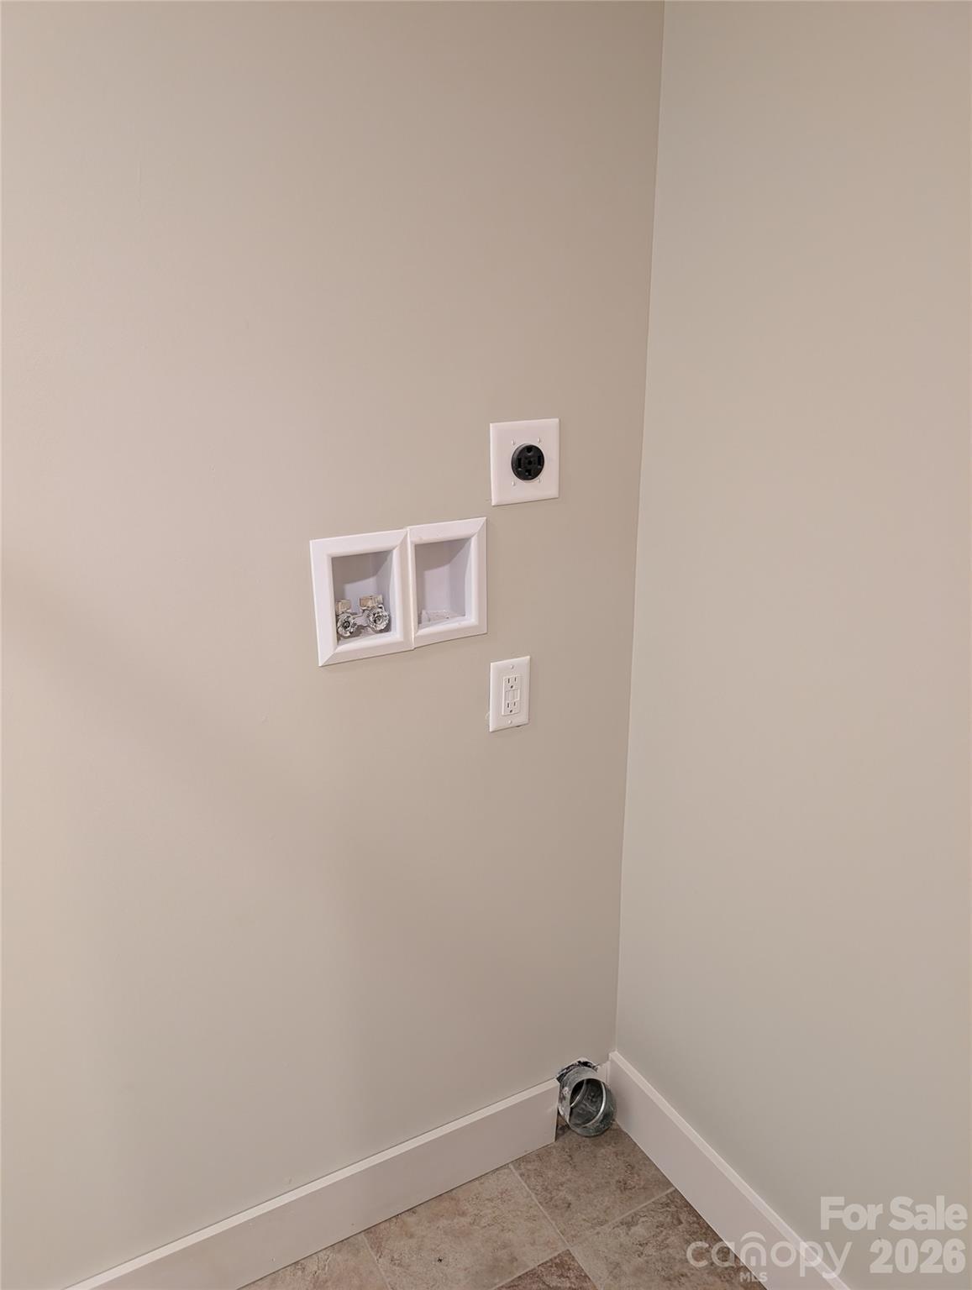
- Laundry Features: In Bathroom
- Fireplace YN: No
- Foundation Details: Basement
- Basement YN: Yes
- Basement Features: Exterior Entry, Finished
- Bedroom Basement: 0
- Bedroom Main: 3
- Full Bath Basement: 0
- Full Bath Main: 1
- Half Bath Basement: 0
- Half Bath Main: 0
- Room Count: 4.0
- Room Types: Primary Bedroom
- Room Level: Main
- Room Types: Bedroom(s)
- Room Level: Main
- Room Types: Bedroom(s)
- Room Level: Main
- Room Types: Basement
- Room Level: Basement
Property History for 522 Brandon Road
| Date | Event & Source | Price | Appreciation |
|---|---|---|---|
| Jul 16, 2026 | Listed (Active) CANOPY #4404394 | $450,000 | — |
| Jun 23, 2026 | Withdrawn CANOPY #4353492 | $475,000 | — |
| Jun 23, 2026 | Temporarily Off Market CANOPY #4353492 | $475,000 | — |
| May 30, 2026 | Listed (Active) CANOPY #4353492 | — | |
| May 19, 2026 | Temporarily Off Market CANOPY #4353492 | $489,000 | — |
| Apr 13, 2026 | Price Change CANOPY #4353492 | $525,000 | — |
| Mar 17, 2026 | Price Change CANOPY #4353492 | $539,000 | — |
| Mar 7, 2026 | Listed (Active) CANOPY #4353492 | $550,000 | — |
| May 20, 2024 | Closed (Public Record) Public Record #1533259707 | $150,000 | +14878226.7% / yr |
| May 20, 2024 | Closed CANOPY #4137772 | $150,000 | — |
| May 10, 2024 | Listed (Active) CANOPY #4137772 | $150,000 | — |
| Mar 6, 2024 | Closed (Public Record) Public Record #1529006205 | $13,000 | — |
| Date | Event & Source | Price |
|---|---|---|
| 07/16/2026 | Listed (Active) CANOPY #4404394 | $450,000 |
| 06/23/2026 | Withdrawn CANOPY #4353492 | $475,000 |
| 06/23/2026 | Temporarily Off Market CANOPY #4353492 | $475,000 |
| 05/30/2026 | Listed (Active) CANOPY #4353492 | — |
| 05/19/2026 | Temporarily Off Market CANOPY #4353492 | $489,000 |
| 04/13/2026 | Price Change CANOPY #4353492 | $525,000 |
| 03/17/2026 | Price Change CANOPY #4353492 | $539,000 |
| 03/07/2026 | Listed (Active) CANOPY #4353492 | $550,000 |
| 05/20/2024 | Closed (Public Record) Public Record #1533259707 | $150,000 +14878226.7% / yr |
| 05/20/2024 | Closed CANOPY #4137772 | $150,000 |
| 05/10/2024 | Listed (Active) CANOPY #4137772 | $150,000 |
| 03/06/2024 | Closed (Public Record) Public Record #1529006205 | $13,000 |
For completeness, we often displays two records for one sale: the MLS record and the public record.
Public Records for 522 Brandon Road
Schools near 522 Brandon Road
Rating | School | Type | Grades | Distance |
|---|---|---|---|---|
| Public - | PK to 3 | |||
| Public - | 4 to 5 | |||
| Public - | 6 to 8 | |||
| Public - | 9 to 12 |
Rating | School | Distance |
|---|---|---|
Black Mountain Primary PublicPK to 3 | ||
Black Mountain Elementary Public4 to 5 | ||
Charles D Owen Middle Public6 to 8 | ||
Charles D Owen High Public9 to 12 |
School ratings and boundaries are provided by GreatSchools.org and Pitney Bowes. This information should only be used as a reference. Proximity or boundaries shown here are not a guarantee of enrollment. Please reach out to schools directly to verify all information and enrollment eligibility.
Similar Homes
Explore Nearby Homes
- Black Mountain Township - Buncombe County Homes for Sale
- Swannanoa Township - Buncombe County Homes for Sale
- South Toe Township - Yancey County Homes for Sale
- Pensacola Township - Yancey County Homes for Sale
- Old Fort Township - McDowell County Homes for Sale
- Montreat Village Homes for Sale
- Laurel Ridge Homes for Sale
- Ivy Township - Buncombe County Homes for Sale
- Fairview Township - Buncombe County Homes for Sale
- Edneyville Township - Henderson County Homes for Sale
- Downtown Black Mountain Homes for Sale
- Crooked Creek Township - McDowell County Homes for Sale
- Cliffs at High Carolina Homes for Sale
- Chimney Rock Village Homes for Sale
- Chimney Rock Township - Rutherford County Homes for Sale
- Old Fort Homes for Sale
- Montreat Homes for Sale
- Lake Lure Homes for Sale
- Black Mountain Homes for Sale
- Swannanoa Homes for Sale
- Chimney Rock Homes for Sale
- Gerton Homes for Sale
- Fairview Homes for Sale
- Union Mills Homes for Sale
- Asheville Homes for Sale
- Barnardsville Homes for Sale
- Weaverville Homes for Sale
- Marion Homes for Sale
- Mill Spring Homes for Sale
- Arden Homes for Sale
- 28792 Homes for Sale
- 28778 Homes for Sale
- 28762 Homes for Sale
- 28757 Homes for Sale
- 28756 Homes for Sale
- 28746 Homes for Sale
- 28730 Homes for Sale
- 28720 Homes for Sale
- 28714 Homes for Sale
- 28709 Homes for Sale
- 28752 Homes for Sale
- 28735 Homes for Sale
- 28787 Homes for Sale
- 28167 Homes for Sale
- 28805 Homes for Sale
No guarantee, warranty or representation of any kind is made regarding the completeness or accuracy of any information, descriptions or measurements (including square footage measurements and property condition), such should be independently verified through appropriate means, including, but not limited to, in person inspection and public records, and Compass International Holdings, its subsidiaries, affiliates and independently owned and operated franchisees, and their affiliated agents and associated third parties expressly disclaim any liability in connection therewith. Photos may be virtually staged or digitally enhanced and may not reflect actual property conditions. Offers of compensation are subject to change at the seller's discretion. No financial or legal advice provided. Equal Housing Opportunity. Subject to change at any time. Compass, Inc., its subsidiaries, affiliates and their agents and associated third parties make no guarantee, warranty or representation regarding the accuracy of any waterfront feature, water view or waterfront view.
Listing Courtesy of Black Bear Realty WNC
Based on information submitted to the MLS GRID as of 07/16/2026 02:40 PM. All data is obtained from various sources and may not have been verified by broker or MLS GRID. Supplied Open House Information is subject to change without notice. All information should be independently reviewed and verified for accuracy. Properties may or may not be listed by the office/agent presenting the information. Properties displayed may be listed or sold by various participants in the MLS. IDX information is provided exclusively for consumers’ personal, non-commercial use and may not be used for any purpose other than to identify prospective properties consumers may be interested in purchasing. The data is deemed reliable but is not guaranteed by MLS GRID. Use of the MLS GRID data may be subject to an end user license agreement prescribed by the applicable MLS of the Member Participant, if any, and as amended from time to time.