5227 Lime Road
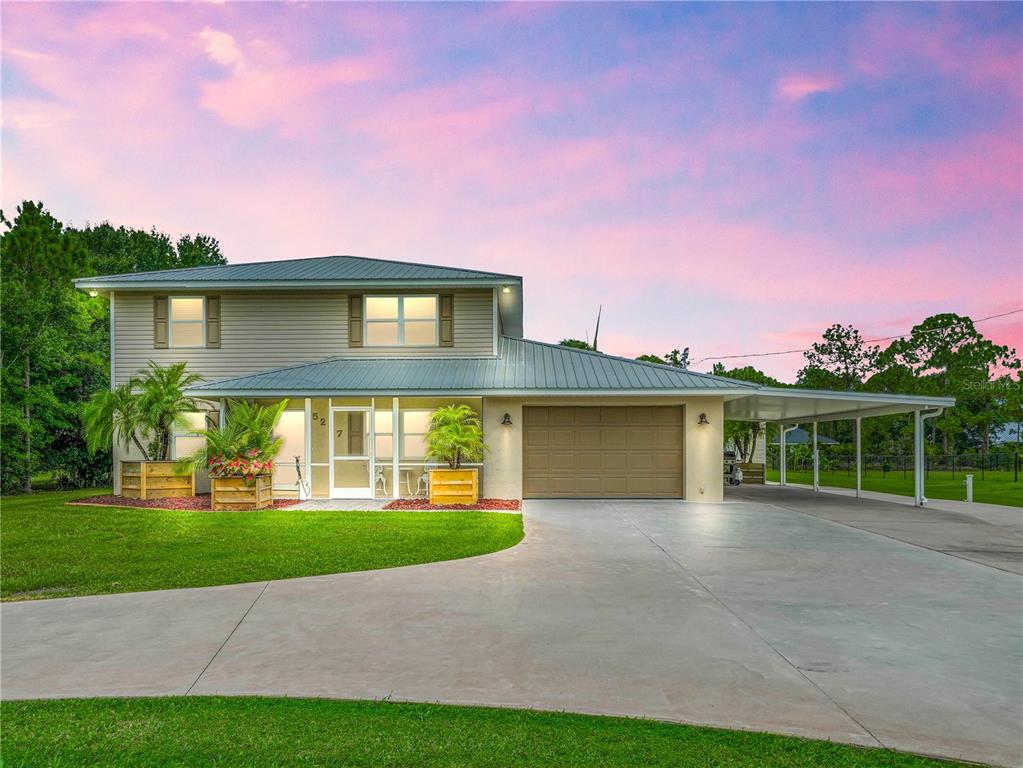
Description
- Listed by: Will Dibble Jr 863.273.4978 willdibble2001@gmail.com Brokerage DRE #262431 • RE/MAX REALTY PLUS

Location
Payment Calculator
$2,803 per month
30 year fixed, 6.71% Interest
$2,579
$224
$0
Know your buying power with a preapproval and custom rate in minutes
 1
1Property Information for 5227 Lime Road
- Taxes: $2,691 / year
- MLS Type: Residential / Single Family Residence
- County: Highlands County
- Architectural Style: Custom, Ranch
- Subdivision Name: ORANGE BLOSSOM ESTATE
- Township: 35S
- Carport Spaces: 1
- Garage Spaces: 1
- Waterfront: No
- Furnished: Unfurnished
- Stories: 2
- Year Built: 1989
- Lot Size: 1.00 AC / 43,550 SF
- Building Area Source: Public Records
- Building Area Total: 4037.0
- Building Area Units: Square Feet
- Community Features: Golf Carts OK
- Direction Faces: East
- Directions: FROM US 27 AND HAMMOCK RD - TAKE HAMMOCK RD TO LEFT ON LAKEWOOD TO RIGHT ON DHALIA TO LEFT ON LIME TO SPECTULAR HOME ON RIGHT.
- Mls Major Change Type: Sold
- Major Change Type: Closed
- Listing Service: Full Service
- Road Frontage Type: Street Paved
- Senior Community: No
- Unit Number: No
- Street Number: 5227
- Street Name: LIME
- Street Suffix: ROAD
- State: FL
- City: SEBRING
- Attached Garage: Yes
- Carport: Yes
- Garage Dimensions: 24X40
- Garage: Yes
- Parking Features: Circular Driveway, Covered, Driveway, Garage Door Opener, RV Garage, Workshop in Garage
- Association: No
- CDD: No
- Pet Restrictions: NONE
- Tax Block: 10
- Tax Book Number: 6-18
- Tax Legal Description: ORANGE BLOSSOM EST UNIT 8 PB 6-PG 18 LOT 9 BLK 10
- Tax Lot: 9
- Tax Year: 2023
- Virtual Tour URL Unbranded: https://www.propertypanorama.com/instaview/stellar/OM693193
- Additional Parcels: No
- Lot Features: Cleared, In County, Landscaped, Level, Oversized Lot
- Lot Size Dimensions: 130 x 335
- Parcel Number: C24352808001000090
- Total Acreage: 1 to less than 2
- Water Access: No
- Water Extras: No
- Zoning: R1
- Zoning Compatible: Yes
- Living Area: 2095
- Lot Dimensions: 130 x 335
- Year Built Numeric: 1989
- Flood Zone Code: X
- Home Warranty: No
- Homestead: Yes
- New Construction: No
- Number Of Lots: 1
- Property Attached: No
- Property Condition: Completed
- Public Survey Range: 28E
- Public Survey Section: 24
- Sewer: None, Septic Tank
- Utilities: BB/HS Internet Available, Cable Available, Electricity Connected, Phone Available, Sprinkler Well, Water Connected
- Water Source: Public, Well
- Construction Materials: Block, HardiPlank Type, Stucco
- Exterior Features: Irrigation System, Lighting, Private Mailbox, Rain Gutters, Sliding Doors
- Foundation Details: Block
- Levels: Two
- Other Structures: Finished RV Port, Other, Shed(s), Workshop
- Patio And Porch Features: Deck, Enclosed, Front Porch, Rear Porch, Screened, Side Porch
- Pool Dimensions: 14 x 24
- Pool Features: Deck, Gunite, In Ground, Lighting, Outside Bath Access, Pool Alarm, Self Cleaning, Tile
- Pool Private: Yes
- Pool: Private
- Pool Private: Yes
- Roof: Metal
- Security Features: Smoke Detector(s)
- Spa Features: In Ground
- Spa: No
- Vegetation: Mature Landscaping
- Waterfront Feet Total: 0
- Number Of Stories: 2
- Bedrooms Total: 3
- Bathrooms Full: 2
- Additional Rooms: Great Room, Inside Utility, Loft
- Appliances: Bar Fridge, Convection Oven, Cooktop, Dishwasher, Disposal, Dryer, Electric Water Heater, Exhaust Fan, Microwave, Range, Refrigerator, Washer
- Cooling: Central Air
- Fireplace Features: Other Room, Stone, Wood Burning
- Fireplace: Yes
- Flooring: Tile, Hardwood
- Heating: Central, Electric
- Interior Features: Ceiling Fan(s), Central Vacuum, Crown Molding, Dry Bar, Eating Space In Kitchen, High Ceilings, Open Floorplan, PrimaryBedroom Upstairs, Solid Surface Counters, Solid Wood Cabinets, Split Bedroom, Stone Counters, Vaulted Ceiling(s)
- Laundry Features: Electric Dryer Hookup, Inside, Laundry Room
- Living Area Source: Appraiser
- Living Area Units: Square Feet
- Room Count: 12.0
- Water View: No
- Window Features: Blinds, Double Pane Windows, ENERGY STAR Qualified Windows
- Bathrooms Half: 1
- Pets Allowed: Yes
Property History for 5227 Lime Road
| Date | Event & Source | Price | Appreciation |
|---|---|---|---|
| Apr 19, 2025 | Sold MFRMLS #OM693193 | $585,000 | — |
| Apr 19, 2025 | Sold MFRMLS #OM693193 | $499,000 | — |
| Feb 14, 2025 | Sold (Public Record) Public Record #1552236805 | $499,000 | — |
| Feb 14, 2025 | Sold (Public Record) Public Record #1552236805 | $499,000 | — |
| Feb 14, 2025 | Sold Heartland Association of REALTORS #306513 | $499,000 | — |
| Jan 21, 2025 | Pending Heartland Association of REALTORS #306513 | — | |
| Jan 21, 2025 | Pending MFRMLS #OM693193 | — | |
| Jan 17, 2025 | Listed (Active) MFRMLS #OM693193 | $538,800 | — |
| Jul 15, 2024 | Listed (Active) Heartland Association of REALTORS #306513 | $558,800 | — |
| Date | Event & Source | Price |
|---|---|---|
| 04/19/2025 | Sold MFRMLS #OM693193 | $585,000 |
| 04/19/2025 | Sold MFRMLS #OM693193 | $499,000 |
| 02/14/2025 | Sold (Public Record) Public Record #1552236805 | $499,000 |
| 02/14/2025 | Sold (Public Record) Public Record #1552236805 | $499,000 |
| 02/14/2025 | Sold Heartland Association of REALTORS #306513 | $499,000 |
| 01/21/2025 | Pending Heartland Association of REALTORS #306513 | — |
| 01/21/2025 | Pending MFRMLS #OM693193 | — |
| 01/17/2025 | Listed (Active) MFRMLS #OM693193 | $538,800 |
| 07/15/2024 | Listed (Active) Heartland Association of REALTORS #306513 | $558,800 |
For completeness, we often displays two records for one sale: the MLS record and the public record.
Public Records for 5227 Lime Road
Schools near 5227 Lime Road
Rating | School | Type | Grades | Distance |
|---|---|---|---|---|
| Public - | K to 5 | |||
| Public - | 6 to 8 | |||
| Public - | 9 to 12 | |||
| Public - | 5 to 12 |
Rating | School | Distance |
|---|---|---|
Cracker Trail Elementary School PublicK to 5 | ||
Sebring Middle School Public6 to 8 | ||
Sebring High School Public9 to 12 | ||
The Academy At Youth Care Lane Public5 to 12 |
School ratings and boundaries are provided by GreatSchools.org and Pitney Bowes. This information should only be used as a reference. Proximity or boundaries shown here are not a guarantee of enrollment. Please reach out to schools directly to verify all information and enrollment eligibility.
Similar Homes
Explore Nearby Homes
- Orange Blossom Estates Homes for Sale
- Golf Hammock Homes for Sale
- Sebring Country Estates Homes for Sale
- Stone Ridge Homes for Sale
- Lemon Grove Homes for Sale
- Sun Lakes Homes for Sale
- Avon Park Lakes Homes for Sale
- Gardner Homes for Sale
- North Okeechobee Homes for Sale
- Oakridge Estates Homes for Sale
- Bear Bay Hills Homes for Sale
- Bay View Park Homes for Sale
- Broadmoor Manor Homes for Sale
- Clinchwood Homes for Sale
- Downtown Frostproof Homes for Sale
- Sebring Homes for Sale
- Lake Placid Homes for Sale
- Avon Park Homes for Sale
- Zolfo Springs Homes for Sale
- Lorida Homes for Sale
- Frostproof Homes for Sale
- Wauchula Homes for Sale
- Venus Homes for Sale
- Bowling Green Homes for Sale
- Ona Homes for Sale
- Arcadia Homes for Sale
- Indian Lake Estates Homes for Sale
- Fort Meade Homes for Sale
- Lake Suzy Homes for Sale
- Babson Park Homes for Sale
- 33852 Homes for Sale
- 33890 Homes for Sale
- 33876 Homes for Sale
- 33872 Homes for Sale
- 33870 Homes for Sale
- 33825 Homes for Sale
- 34266 Homes for Sale
- 33873 Homes for Sale
- 33857 Homes for Sale
- 33960 Homes for Sale
- 33841 Homes for Sale
- 33843 Homes for Sale
- 34972 Homes for Sale
- 33834 Homes for Sale
- 34974 Homes for Sale
No guarantee, warranty or representation of any kind is made regarding the completeness or accuracy of any information, descriptions or measurements (including square footage measurements and property condition), such should be independently verified through appropriate means, including, but not limited to, in person inspection and public records, and Compass International Holdings, its subsidiaries, affiliates and independently owned and operated franchisees, and their affiliated agents and associated third parties expressly disclaim any liability in connection therewith. Photos may be virtually staged or digitally enhanced and may not reflect actual property conditions. Offers of compensation are subject to change at the seller's discretion. No financial or legal advice provided. Equal Housing Opportunity.
Listing Courtesy of RE/MAX REALTY PLUS
Based on information from one of the following Multiple Listing Services: Beaches Multiple Listing Service, Inc., Martin County REALTORS® of the Treasure Coast, Inc., Miami Association of REALTORS®. Information being provided is for the visitor’s personal, noncommercial use and may not be used for any purpose other than to identify prospective properties visitor may be interested in purchasing. The data contained herein is copyrighted by Beaches Multiple Listing Service, Inc., Martin County REALTORS® of the Treasure Coast, Inc., Miami Association of REALTORS® is protected by all applicable copyright laws. Any dissemination of this information is in violation of copyright laws and is strictly prohibited. Property information referenced on this web site comes from the Internet Data Exchange (IDX) program of the MLS. This web site may reference real estate listing(s) held by a brokerage firm other than the broker and/or agent who owns this web site. For the avoidance of doubt, the accuracy of all information, regardless of source, is deemed reliable but not guaranteed and should be personally verified through personal inspection by and/or with the appropriate professionals.
