5236 Scandia Road

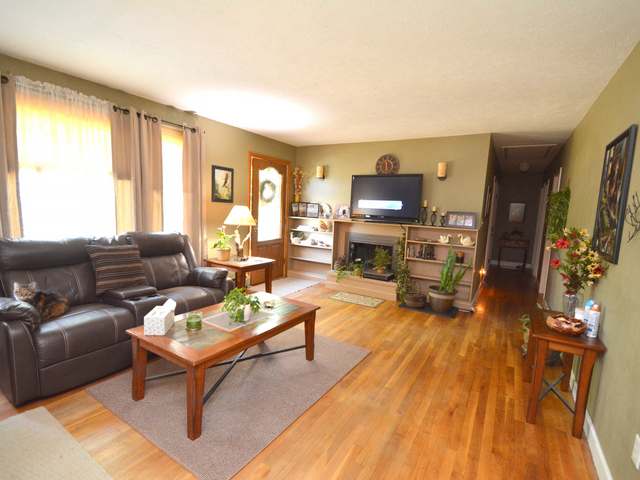


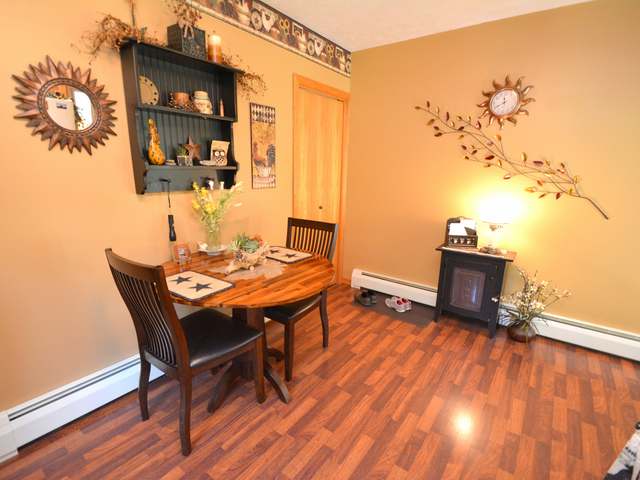


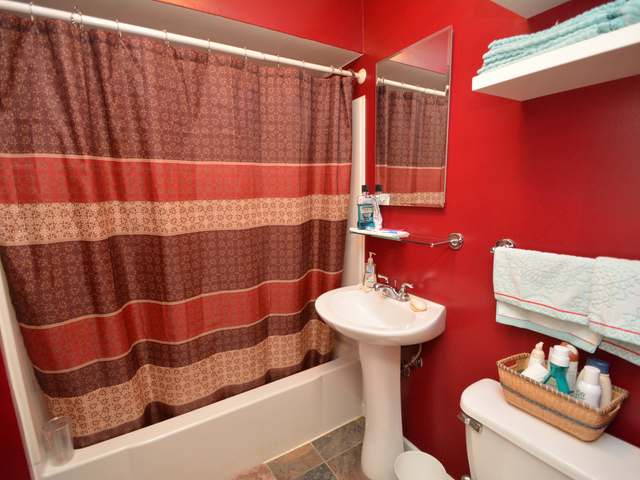
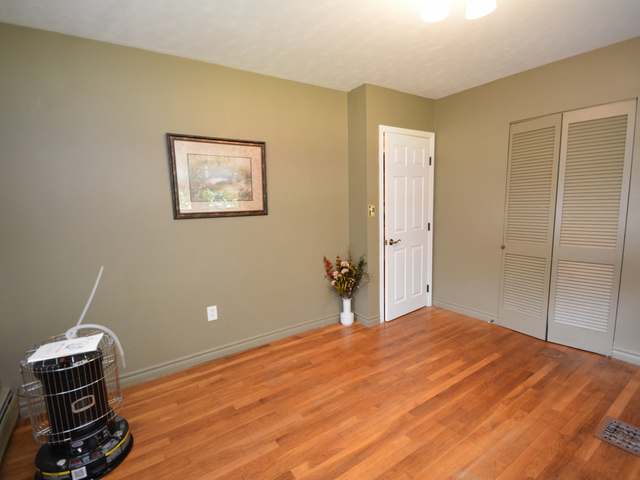


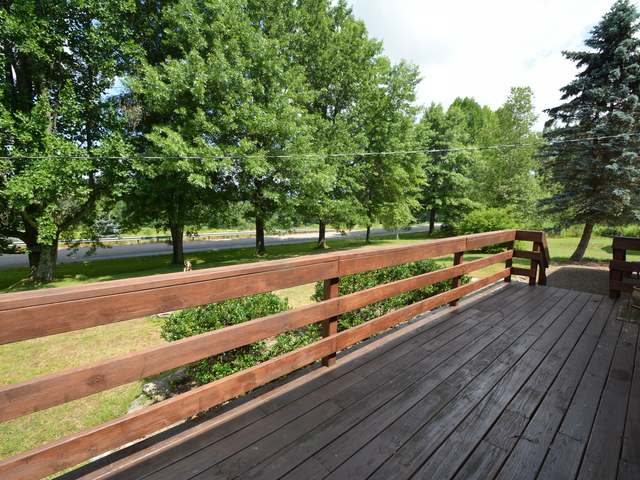

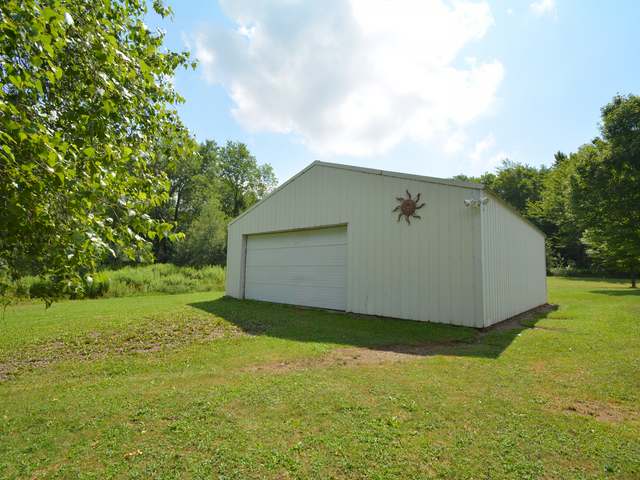


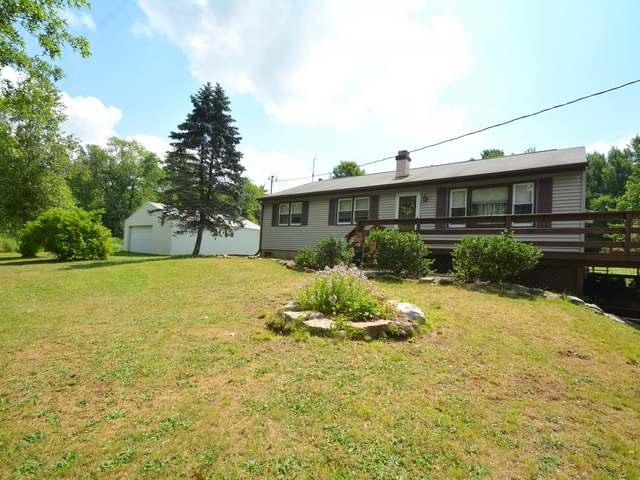

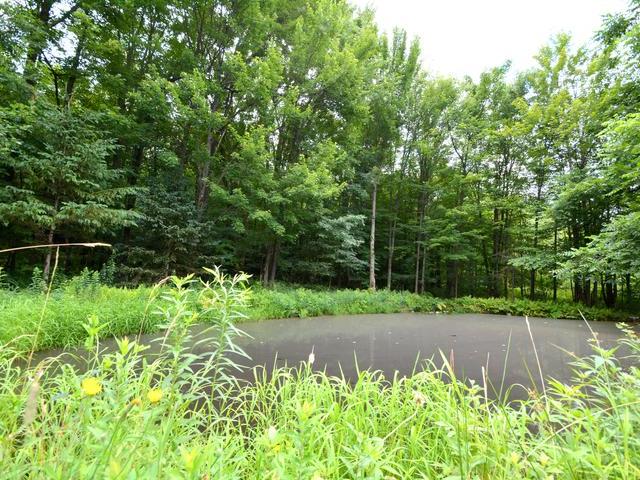
Description
- Listed by: NANCY SHATTUCK 814.730.7579 njshattuck@verizon.net • ERA TEAM VP REAL ESTATE
Location
Sold By ERA TEAM VP REAL ESTATE
Payment Calculator
$896 per month
30 year fixed, 6.71% Interest
$749
$147
$0
Know your buying power with a preapproval and custom rate in minutes
 1
1Property Information for 5236 Scandia Road
- Taxes: $1,760 / year
- MLS Type: Residential / Single Family Residence
- County: Warren County
- Architectural Style: 1 Story
- Stories: 1
- Year Built: 1965
- Lot Size: 2.16 AC / 94,090 SF
- Latitude: 41.915202
- Longitude: -79.031147
- Tax Annual Amount: $1,760.00
- Lot Size Acres: 2.16
- Lot Size Square Feet: 94090.0
- Building Area Total: 1260.0
- Living Area: 1260.0
- Property Sub Type: Single Family Residence
- Property Type: Residential
- Year Built: 1965
- Total Stories: 1
- Sewer: Septic Tank
- Utilities: Propane
- Water Source: Private, Well
- Basement: Full
- Has Basement: Yes
- Full Bathrooms: 1
- Half Bathrooms: 1
- Total Bedrooms: 3
- Cooling: Window Unit(s)
- Has Cooling: Yes
- Has Fireplace: Yes
- Total Fireplaces: 1
- Fireplace Features: Wood Burning
- Has Spa: No
Property History for 5236 Scandia Road
| Date | Event & Source | Price | Appreciation |
|---|---|---|---|
| Apr 18, 2019 | Sold Warren County BOR #11081 | $145,000 | — |
| Jul 17, 2018 | Listed (Active) Warren County BOR #11081 | $154,900 | — |
| Date | Event & Source | Price |
|---|---|---|
| 04/18/2019 | Sold Warren County BOR #11081 | $145,000 |
| 07/17/2018 | Listed (Active) Warren County BOR #11081 | $154,900 |
For completeness, we often displays two records for one sale: the MLS record and the public record.
Public Records for 5236 Scandia Road
Schools near 5236 Scandia Road
Rating | School | Type | Grades | Distance |
|---|---|---|---|---|
| Public - | K to 4 | |||
| Public - | 5 to 8 | |||
| Public - | 9 to 12 | |||
| Public - | K to 5 |
Rating | School | Distance |
|---|---|---|
Warren Area El Center PublicK to 4 | ||
Beaty-Warren Middle School Public5 to 8 | ||
Warren Area High School Public9 to 12 | ||
Allegheny Valley Elementary School PublicK to 5 |
School ratings and boundaries are provided by GreatSchools.org and Pitney Bowes. This information should only be used as a reference. Proximity or boundaries shown here are not a guarantee of enrollment. Please reach out to schools directly to verify all information and enrollment eligibility.
Similar Homes
Explore Nearby Homes
- Allegany Reservation Homes for Sale
- Carroll Homes for Sale
- Conewango Township - Warren County Homes for Sale
- Elk Township - Warren County Homes for Sale
- Farmington Township - Warren County Homes for Sale
- Glade Township - Warren County Homes for Sale
- Kiantone Homes for Sale
- Mead Township - Warren County Homes for Sale
- North Warren Homes for Sale
- Pine Grove Township - Warren County Homes for Sale
- South Valley Homes for Sale
- Corydon Township - McKean County Homes for Sale
- Busti Homes for Sale
- Sugar Grove Township - Warren County Homes for Sale
- Coldspring Homes for Sale
- Russell Homes for Sale
- Pittsfield Homes for Sale
- Tiona Homes for Sale
- Irvine Homes for Sale
- Steamburg Homes for Sale
- Salamanca Homes for Sale
- Frewsburg Homes for Sale
- Warren Homes for Sale
- Sugar Grove Homes for Sale
- Ludlow Homes for Sale
- Jamestown Homes for Sale
- Youngsville Homes for Sale
- Clarendon Homes for Sale
- Randolph Homes for Sale
- Spring Creek Homes for Sale
- 14701 Homes for Sale
- 14738 Homes for Sale
- 16701 Homes for Sale
- 16365 Homes for Sale
- 16350 Homes for Sale
- 16313 Homes for Sale
- 16352 Homes for Sale
- 16735 Homes for Sale
- 16333 Homes for Sale
- 16371 Homes for Sale
- 16329 Homes for Sale
- 16347 Homes for Sale
- 14783 Homes for Sale
- 14779 Homes for Sale
- 14772 Homes for Sale
No guarantee, warranty or representation of any kind is made regarding the completeness or accuracy of any information, descriptions or measurements (including square footage measurements and property condition), such should be independently verified through appropriate means, including, but not limited to, in person inspection and public records, and Compass International Holdings, its subsidiaries, affiliates and independently owned and operated franchisees, and their affiliated agents and associated third parties expressly disclaim any liability in connection therewith. Photos may be virtually staged or digitally enhanced and may not reflect actual property conditions. Offers of compensation are subject to change at the seller's discretion. No financial or legal advice provided. Equal Housing Opportunity.
Listing Courtesy of ERA TEAM VP REAL ESTATE
IDX information is provided exclusively for personal, non-commercial use, and may not be used for any purpose other than to identify prospective properties consumers may be interested in purchasing. Information is deemed reliable but not guaranteed.
