524 Ford Rd
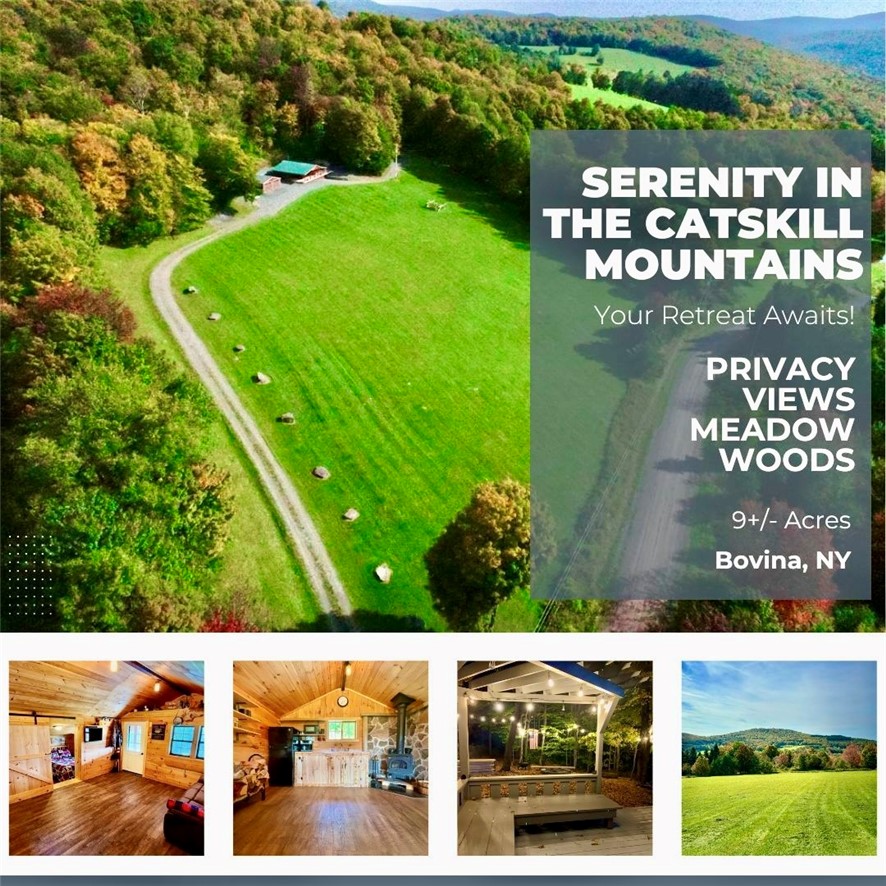

Description
- Listed by Jill A. Lehmann • Coldwell Banker Timberland PropertiesP: (607)-746-7400 C: (607)-267-0313 CatskillJill@gmail.com
- Listed by Sean A. Slauson • Coldwell Banker Timberland PropertiesP: (607)-746-7400 C: (607)-427-3374 sean.slauson@timberlandproperties.net
Property Details for 524 Ford Road
Property Details for 524 Ford Road
| Status | Closed |
|---|---|
| MLS # | R1501081 |
| Days on Market | 6 |
| Taxes | $2,820 / year |
| HOA Fees | - |
| Condo/Co-op Fees | - |
| Property Type | Single Family |
| MLS Type | Residential / Single Family Residence |
| Year Built | 2014 |
| Lot Size | 9.09 AC / 395,960 SF |
| County | Delaware County |
Location
Sold By Non Member Office
Virtual Tour
Building Information for 524 Ford Road
Payment Calculator
$1,429 per month
30 year fixed, 6.55% Interest
$1,194
$235
$0
Know your buying power with a preapproval and custom rate in minutes
 1
1Property Information for 524 Ford Road
- Elementary School District: South Kortright
- High School District: South Kortright
- Middle Or Junior School District: South Kortright
- Village: Not Applicable
- Human YN: No
- Attached Garage YN: No
- Garage Spaces per Apt: 2.00
- Garage YN: Yes
- Area NYSWIS Code: Bovina-122200
- Tax Annual Amount: $2,820.00
- Virtual Tour URL Branded: https://youtu.be/RzuP_5Pp5uw?si=JaeEVK07m7vSvd57
- Building Area Source: Other
- Building Area Total: 550.0
- Land Features: Other, Rural Lot, Secluded, See Remarks
- Num Of Acres: 9.09
- Lot Size Area: 9.09
- Lot Size Square Feet: 395960.0
- Lot Size Units: Acres
- Parcel Number: 130.-1-33.2
- Property Condition: Resale
- Senior Community YN: No
- Assessed Value: $94,978
- Year Built: 2014
- Year Built Description: Existing
- Electric Service: Circuit Breakers
- Sewer Description: Septic Tank
- Water Supply: Well
- Construction Materials: Other, See Remarks, Wood Siding
- Exterior Features: Dirt Driveway, Deck
- Foundation Description: Pillar Post Pier
- Other Structures: Sheds, Storage
- Patio And Porch Features: Deck, Open, Porch
- Roof Description: Metal
- Appliances: Electric Water Heater, Microwave, Refrigerator
- Basement Description: None
- Basement YN: No
- Num Of Possible Bedrooms: 1
- Num Fireplaces Total Calculated: 0
- Fireplace YN: No
- Floor Description: Laminate, Varies, Vinyl
- Heating: Wood, Stove
- Heating YN: Yes
- Interior Features: Hot Tub Spa, Kitchen Family Room Combo, Other, See Remarks, Bedroom On Main Level, Main Level Primary, Primary Suite
- Levels: One
- Sq Ft Total: 550.0
- Main Level Bathrooms: 1
- Num Bedrooms 1 St Floor: 1
- Num Of Rooms: 3
- Spa Features: Hot Tub
- Spa YN: Yes
- Room Level: First
- Room Type: Living Room
- Room Level: First
- Room Type: Bedroom1
- Room Level: First
- Room Type: Other
- Number Of Units Total: 0
- Stories: 1
- Stories Total: 1
Property History for 524 Ford Road
| Date | Event & Source | Price | Appreciation |
|---|---|---|---|
| Oct 26, 2023 | Sold (Public Record) Public Record #1521751206 | $235,000 | — |
| Oct 26, 2023 | Sold (Public Record) Public Record #1521751206 | $235,000 | +16.7% / yr |
| Oct 25, 2023 | Sold WNYREIS #R1501081 | $235,000 | — |
| Oct 25, 2023 | Sold New York State Alliance of MLSs (Buffalo) #R1501081 | $235,000 | — |
| Oct 5, 2023 | Contract WNYREIS #R1501081 | — | |
| Oct 4, 2023 | Pending WNYREIS #R1501081 | — | |
| Oct 3, 2023 | Pending New York State Alliance of MLSs (Buffalo) #R1501081 | — | |
| Sep 28, 2023 | Listed (Active) WNYREIS #R1501081 | $235,000 | — |
| Sep 28, 2023 | Listed (Active) New York State Alliance of MLSs (Buffalo) #R1501081 | $235,000 | — |
| Aug 19, 2022 | Sold WNYREIS #OD135545 | $195,000 | — |
| Aug 19, 2022 | Sold New York State Alliance of MLSs (Buffalo) #OD135545 | $195,000 | — |
| Aug 10, 2022 | Sold (Public Record) Public Record #1496680047 | $195,000 | — |
| Aug 10, 2022 | Sold (Public Record) Public Record #1496680047 | $195,000 | — |
| Jul 19, 2022 | Pending WNYREIS #OD135545 | — | |
| Jul 18, 2022 | Pending New York State Alliance of MLSs (Buffalo) #OD135545 | — | |
| Jun 30, 2022 | Listed (Active) New York State Alliance of MLSs (Buffalo) #OD135545 | $195,000 | — |
| Jun 30, 2022 | Listed (Active) WNYREIS #OD135545 | $195,000 | — |
| Date | Event & Source | Price |
|---|---|---|
| 10/26/2023 | Sold (Public Record) Public Record #1521751206 | $235,000 |
| 10/26/2023 | Sold (Public Record) Public Record #1521751206 | $235,000 +16.7% / yr |
| 10/25/2023 | Sold WNYREIS #R1501081 | $235,000 |
| 10/25/2023 | Sold New York State Alliance of MLSs (Buffalo) #R1501081 | $235,000 |
| 10/05/2023 | Contract WNYREIS #R1501081 | — |
| 10/04/2023 | Pending WNYREIS #R1501081 | — |
| 10/03/2023 | Pending New York State Alliance of MLSs (Buffalo) #R1501081 | — |
| 09/28/2023 | Listed (Active) WNYREIS #R1501081 | $235,000 |
| 09/28/2023 | Listed (Active) New York State Alliance of MLSs (Buffalo) #R1501081 | $235,000 |
| 08/19/2022 | Sold WNYREIS #OD135545 | $195,000 |
| 08/19/2022 | Sold New York State Alliance of MLSs (Buffalo) #OD135545 | $195,000 |
| 08/10/2022 | Sold (Public Record) Public Record #1496680047 | $195,000 |
| 08/10/2022 | Sold (Public Record) Public Record #1496680047 | $195,000 |
| 07/19/2022 | Pending WNYREIS #OD135545 | — |
| 07/18/2022 | Pending New York State Alliance of MLSs (Buffalo) #OD135545 | — |
| 06/30/2022 | Listed (Active) New York State Alliance of MLSs (Buffalo) #OD135545 | $195,000 |
| 06/30/2022 | Listed (Active) WNYREIS #OD135545 | $195,000 |
For completeness, we often displays two records for one sale: the MLS record and the public record.
Public Records for 524 Ford Road
Schools near 524 Ford Road
Rating | School | Type | Grades | Distance |
|---|---|---|---|---|
| Public - | PK to 12 |
Rating | School | Distance |
|---|---|---|
South Kortright Central School PublicPK to 12 |
School ratings and boundaries are provided by GreatSchools.org and Pitney Bowes. This information should only be used as a reference. Proximity or boundaries shown here are not a guarantee of enrollment. Please reach out to schools directly to verify all information and enrollment eligibility.
Similar Homes
Nearby home values
| Address | Sold price | Beds | Baths | Sqft | Lot AC |
|---|---|---|---|---|---|
$95,000 | – | – | – | 10 | |
$120,000 | 3 | 2 | 1,500 | 5.4 | |
$350,000 | 3 | 2 | 1,664 | 13.6 | |
– | – | – | – | 3.2 | |
$140,000 | 3 | 1 | 732 | 5 | |
$62,500 | – | – | – | 4.7 | |
– | 3 | 1 | 960 | 13.83 | |
$195,000 | 1 | 1 | 988 | 5.98 | |
$219,900 | 3 | 2 | 1,512 | 5.57 | |
– | – | – | 720 | 4.6 | |
– | 3 | 2 | 1,628 | 23.41 | |
$27,000 | – | – | – | 5.28 | |
– | 3 | 2 | 2,080 | 205.56 | |
$90,000 | – | 1 | 924 | 34.3 | |
$16,000 | – | – | – | 4.24 |
Explore Nearby Homes
- Bovina Homes for Sale
- Middletown Town Homes for Sale
- Kortright Homes for Sale
- Andes Hamlet Homes for Sale
- Delhi Village Homes for Sale
- Stamford Village Homes for Sale
- Halcott Homes for Sale
- Colchester Homes for Sale
- Lexington Homes for Sale
- Hardenburgh Homes for Sale
- Prattsville Hamlet Homes for Sale
- Jefferson Hamlet Homes for Sale
- Conesville Homes for Sale
- Blenheim Homes for Sale
- Oneonta Town Homes for Sale
- Stamford Homes for Sale
- Roxbury Homes for Sale
- Delhi Homes for Sale
- Andes Homes for Sale
- Delancey Homes for Sale
- South Kortright Homes for Sale
- Bovina Center Homes for Sale
- Bloomville Homes for Sale
- New Kingston Homes for Sale
- Halcottsville Homes for Sale
- Hobart Homes for Sale
- Hamden Homes for Sale
- Meredith Homes for Sale
- Harpersfield Homes for Sale
- Grand Gorge Homes for Sale
- 12474 Homes for Sale
- 13788 Homes for Sale
- 13753 Homes for Sale
- 13739 Homes for Sale
- 13731 Homes for Sale
- 12455 Homes for Sale
- 12459 Homes for Sale
- 13752 Homes for Sale
- 13842 Homes for Sale
- 12438 Homes for Sale
- 12421 Homes for Sale
- 12167 Homes for Sale
- 13757 Homes for Sale
- 12406 Homes for Sale
- 12434 Homes for Sale
No guarantee, warranty or representation of any kind is made regarding the completeness or accuracy of any information, descriptions or measurements (including square footage measurements and property condition), such should be independently verified through appropriate means, including, but not limited to, in person inspection and public records, and Compass International Holdings, its subsidiaries, affiliates and independently owned and operated franchisees, and their affiliated agents and associated third parties expressly disclaim any liability in connection therewith. Photos may be virtually staged or digitally enhanced and may not reflect actual property conditions. Offers of compensation are subject to change at the seller's discretion. No financial or legal advice provided. Equal Housing Opportunity.
Listing Courtesy of Coldwell Banker Timberland Properties
The source of the displayed data is either the property owner or public record provided by non-governmental third parties. It is believed to be reliable but not guaranteed. This information is provided exclusively for consumers’ personal, non-commercial use. The data relating to real estate for sale or lease on this webpage comes from the the IDX Program of OneKey® MLS, Columbia Greene Northern Dutchess MLS, Hudson Valley Catskill Regional MLS and Ulster County Board of REALTORS. Real estate listings held by brokerage firms other than Compass are marked with a OneKey® MLS, Columbia Greene Northern Dutchess MLS, Hudson Valley Catskill Regional MLS or Ulster County Board of REALTORS Logo. Use of these search facilities other than by a consumer seeking to purchase or lease real estate is prohibited. The accuracy of all information is deemed reliable but not guaranteed and should be verified through personal inspection by and/or with appropriate professionals. The data contained herein is copyrighted by the IDX Program of OneKey® MLS, Columbia Greene Northern Dutchess MLS, Hudson Valley Catskill Regional MLS and Ulster County Board of REALTORS and is protected by all applicable copyright laws. Any unauthorized dissemination of this information is in violation of copyright laws and is strictly prohibited. Information Copyright 2026, OneKey® MLS, Columbia Greene Northern Dutchess MLS, Hudson Valley Catskill Regional MLS and Ulster County Board of REALTORS. All rights reserved. Data last updated: 04/15/2026 08:37 PM
