525 Recess Drive


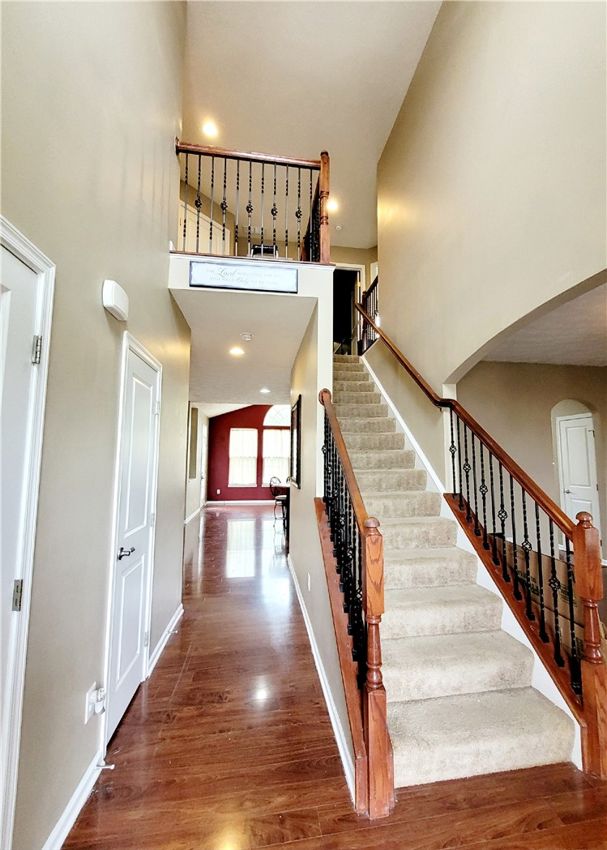
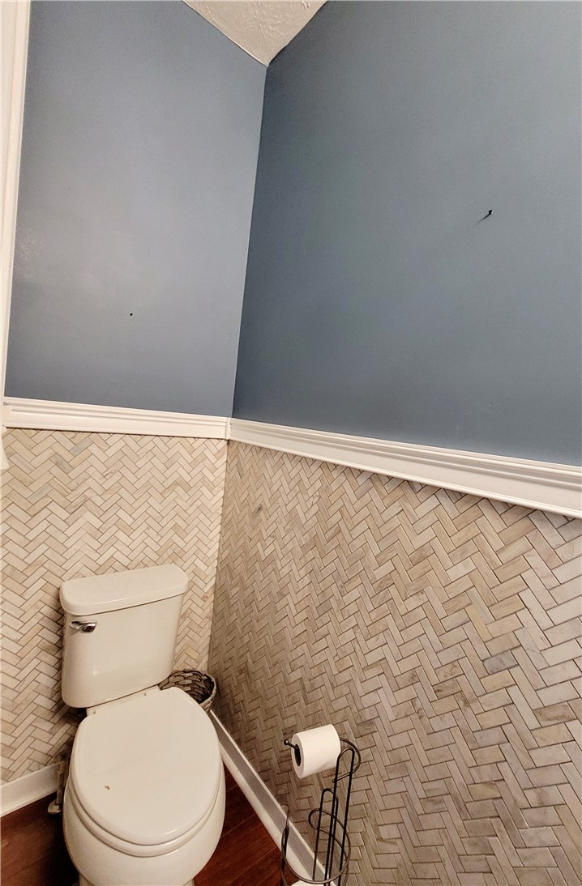


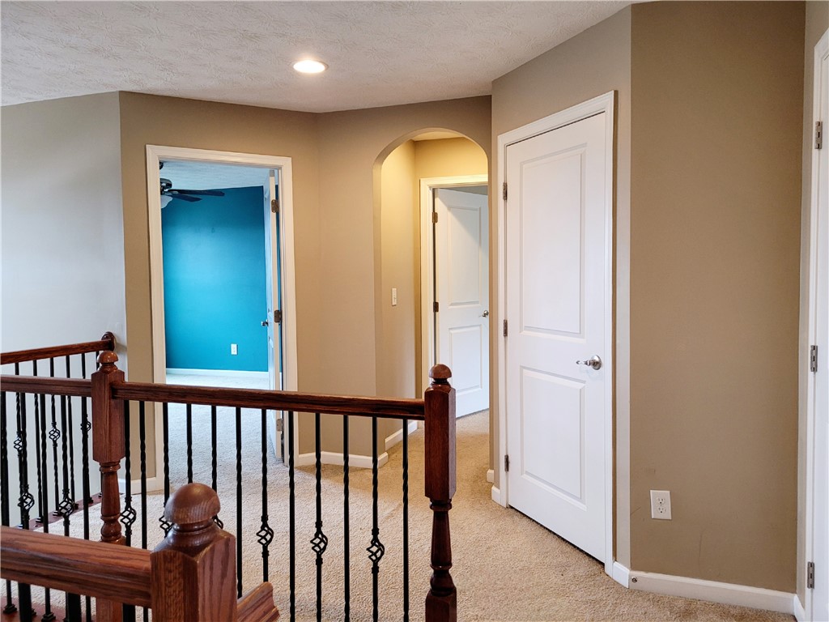


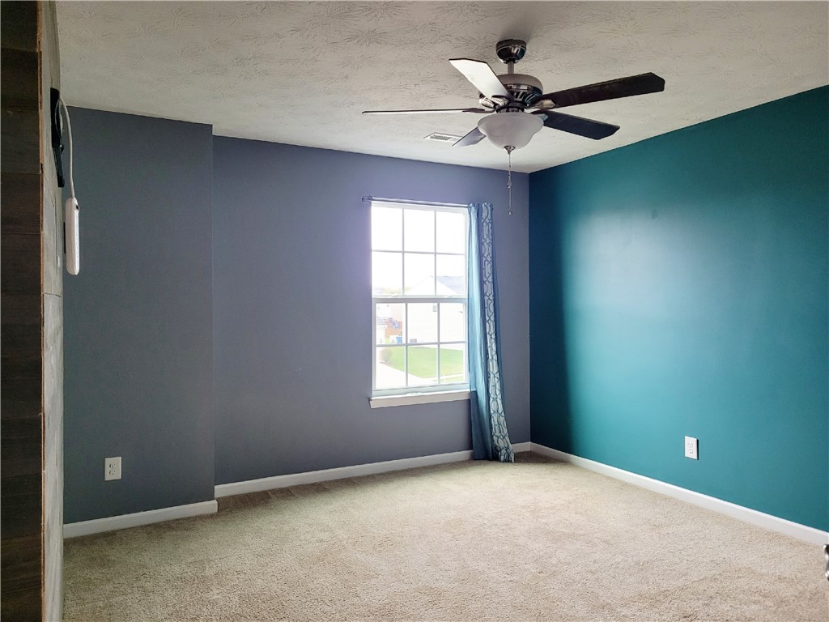


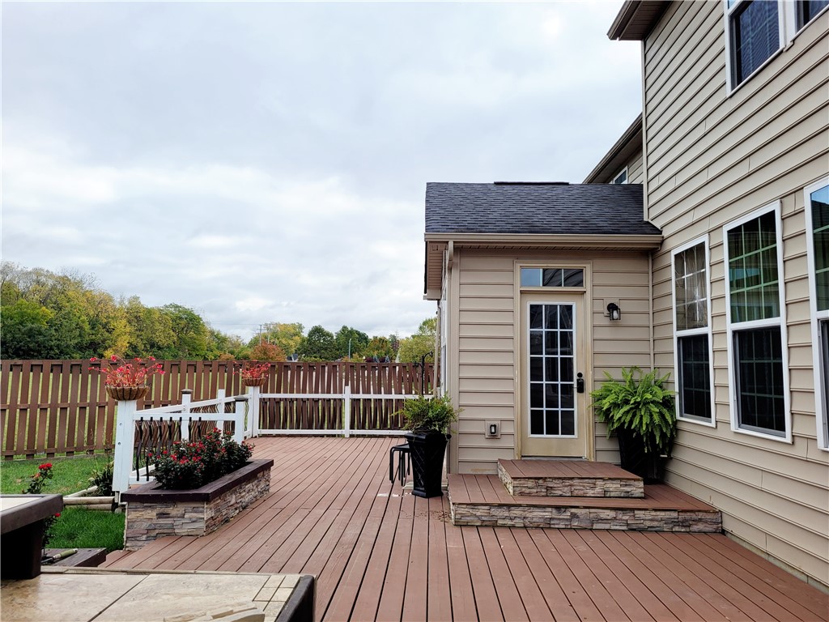
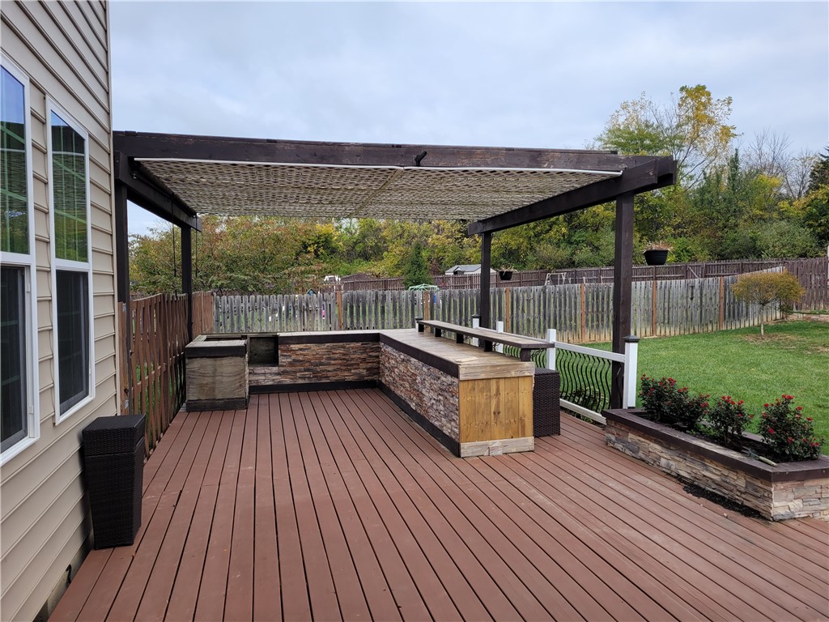
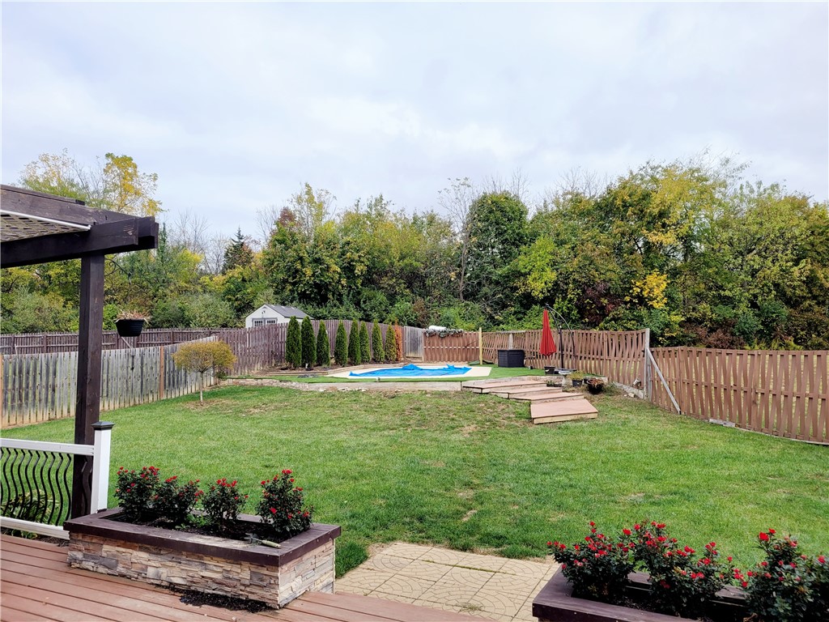


Description
- Listed by: Scott Marvin 614.382.2124 teamresultsohio@gmail.com • Team Results Realty
Location
Sold By NavX Realty, LLC
Payment Calculator
$2,145 per month
30 year fixed, 6.71% Interest
$2,145
$0
$0
Know your buying power with a preapproval and custom rate in minutes
 1
1Property Information for 525 Recess Drive
- MLS Type: Residential / Single Family Residence
- County: Montgomery County
- Architectural Style: Traditional
- Subdivision Name: Brantwood Sec One As Recorded/
- Zoning: Residential
- Zoning Description: Residential
- Stories: 2
- Year Built: 2014
- Lot Size: 0.41 AC / 17,685 SF
- Latitude: 39.80817
- Longitude: -84.140935
- Association: No
- Parcel Number: I39-00520-0075
- Elementary School District: Mad River
- High School District: Mad River
- Middle Or Junior School District: Mad River
- Garage Spaces: 2.0
- Garage: Yes
- Parking Features: Garage
- Lot Size Acres: 0.406
- Lot Size Area: 17685.0
- Lot Size Dimensions: irrg
- Lot Size Source: Assessor
- Lot Size Square Feet: 17685.0
- Lot Size Units: Square Feet
- Building Area Total: 2896.0
- Living Area: 2896.0
- Living Area Source: Assessor
- Property Sub Type: Single Family Residence
- Property Type: Residential
- Year Built: 2014
- Construction Materials: Vinyl Siding
- Levels: Two
- Stories: 2
- Appliances: Dishwasher, Microwave, Range, Refrigerator
- Basement: Full
- Has Basement: Yes
- Full Bathrooms: 2
- Half Bathrooms: 1
- Total Bathrooms: 3
- Total Bedrooms: 4
- Cooling: Central Air
- Has Cooling: Yes
- Heating: Natural Gas
- Has Heating: Yes
- Main Level Bathrooms: 1
- Total Rooms: 8
- Window Features: Double Pane Windows, Insulated Windows
- Type: Bedroom
- Level: Main
- Dimensions: 17 x 12
- Length: 17.0
- Width: 12.0
- Type: Office
- Level: Main
- Dimensions: 16 x 13
- Length: 16.0
- Width: 13.0
- Type: Bedroom
- Level: Second
- Dimensions: 13 x 12
- Length: 13.0
- Width: 12.0
- Type: Living Room
- Level: Main
- Dimensions: 24 x 18
- Length: 24.0
- Width: 18.0
- Type: Bedroom
- Level: Second
- Dimensions: 13 x 12
- Length: 13.0
- Width: 12.0
- Type: Dining Room
- Level: Main
- Dimensions: 16 x 12
- Length: 16.0
- Width: 12.0
- Level: Basement
- Dimensions: 25 x 29
- Length: 25.0
- Width: 29.0
- Type: Bedroom
- Level: Second
- Dimensions: 13 x 13
- Length: 13.0
- Width: 13.0
- Type: Master Bedroom
- Level: Second
- Dimensions: 18 x 21
- Length: 18.0
- Width: 21.0
Property History for 525 Recess Drive
| Date | Event & Source | Price | Appreciation |
|---|---|---|---|
| Jun 12, 2026 | Sold Dayton REALTORS #954662 | $415,000 | — |
| May 8, 2026 | Contract Signed Dayton REALTORS #954662 | — | |
| Mar 21, 2026 | Listed (Active) Dayton REALTORS #954662 | $398,000 | — |
| Sep 19, 2014 | Sold (Public Record) Public Record #444545695 | $260,000 | — |
| Date | Event & Source | Price |
|---|---|---|
| 06/12/2026 | Sold Dayton REALTORS #954662 | $415,000 |
| 05/08/2026 | Contract Signed Dayton REALTORS #954662 | — |
| 03/21/2026 | Listed (Active) Dayton REALTORS #954662 | $398,000 |
| 09/19/2014 | Sold (Public Record) Public Record #444545695 | $260,000 |
For completeness, we often displays two records for one sale: the MLS record and the public record.
Public Records for 525 Recess Drive
Schools near 525 Recess Drive
Rating | School | Type | Grades | Distance |
|---|---|---|---|---|
| Public - | K to 4 | |||
| Public - | 5 to 9 | |||
| Public - | 9 to 12 | |||
| Public - | K to 4 |
Rating | School | Distance |
|---|---|---|
Brantwood Elementary School PublicK to 4 | ||
Mad River Middle School Public5 to 9 | ||
Stebbins High School Public9 to 12 | ||
Virginia Stevenson Elementary School PublicK to 4 |
School ratings and boundaries are provided by GreatSchools.org and Pitney Bowes. This information should only be used as a reference. Proximity or boundaries shown here are not a guarantee of enrollment. Please reach out to schools directly to verify all information and enrollment eligibility.
Similar Homes
New listings in 45404


Nearby home values
| Address | Sold price | Beds | Baths | Sqft | Lot (Sqft) |
|---|---|---|---|---|---|
This home: 525 Recess Drive, Riverside, OH 45404 | $415,000 | 4 | 3 | 2,896 | 17,685 |
$226,100 | 4 | 3 | 2,164 | 19,776 | |
$262,400 | 3 | 2 | 1,804 | 14,593 | |
$196,400 | 2 | 2 | 1,582 | 8,930 | |
$214,200 | 3 | 3 | 2,240 | 10,019 | |
$306,000 | 3 | 3 | 2,894 | 7,492 | |
$370,000 | 5 | 3 | 3,884 | 12,676 | |
$185,700 | 3 | 3 | 1,732 | 7,536 | |
$340,000 | 3 | 4 | 2,740 | 12,502 | |
$360,000 | 3 | 3 | 2,658 | 12,284 | |
$253,000 | 4 | 2 | 1,828 | 7,536 | |
$193,500 | 3 | 3 | 1,800 | 0 | |
$217,500 | 3 | 3 | 1,896 | 8,102 | |
$238,000 | 3 | 3 | 1,840 | 11,761 | |
$196,800 | 3 | 3 | 1,952 | 7,623 | |
$214,900 | 3 | 2 | 1,842 | 11,064 |
Explore Nearby Homes
- Embury Park Homes for Sale
- Forest Ridge-Quail Hollow Homes for Sale
- Gateway Homes for Sale
- Harrison Township - Montgomery County Homes for Sale
- Kittyhawk Homes for Sale
- McCook Field Homes for Sale
- North Central Dayton Homes for Sale
- Northeast Dayton Homes for Sale
- Old North Dayton Homes for Sale
- Riverdale Homes for Sale
- Riverside Homes for Sale
- Springfield Homes for Sale
- Webster Station Homes for Sale
- DeWeese Homes for Sale
- McPherson Homes for Sale
- Dayton Homes for Sale
- Vandalia Homes for Sale
- Fairborn Homes for Sale
- Clayton Homes for Sale
- Englewood Homes for Sale
- Medway Homes for Sale
- Alpha Homes for Sale
- Tipp City Homes for Sale
- Miamisburg Homes for Sale
- New Carlisle Homes for Sale
- Bellbrook Homes for Sale
- New Lebanon Homes for Sale
- Enon Homes for Sale
- Xenia Homes for Sale
- Brookville Homes for Sale
- 45402 Homes for Sale
- 45403 Homes for Sale
- 45405 Homes for Sale
- 45414 Homes for Sale
- 45424 Homes for Sale
- 45431 Homes for Sale
- 45423 Homes for Sale
- 45406 Homes for Sale
- 45433 Homes for Sale
- 45410 Homes for Sale
- 45409 Homes for Sale
- 45417 Homes for Sale
- 45432 Homes for Sale
- 45420 Homes for Sale
- 45415 Homes for Sale
No guarantee, warranty or representation of any kind is made regarding the completeness or accuracy of any information, descriptions or measurements (including square footage measurements and property condition), such should be independently verified through appropriate means, including, but not limited to, in person inspection and public records, and Compass International Holdings, its subsidiaries, affiliates and independently owned and operated franchisees, and their affiliated agents and associated third parties expressly disclaim any liability in connection therewith. Photos may be virtually staged or digitally enhanced and may not reflect actual property conditions. Offers of compensation are subject to change at the seller's discretion. No financial or legal advice provided. Equal Housing Opportunity.
Listing Courtesy of Team Results Realty
The data relating to real estate for sale on this website comes in part from the Internet Data exchange program of Dayton REALTORS®. IDX information is provided exclusively for consumers' personal, non-commercial use and may not be used for any purpose other than to identify prospective properties consumers may be interested in purchasing. Information deemed reliable but not guaranteed. Copyright © 2026 Dayton REALTORS®. All rights reserved.
