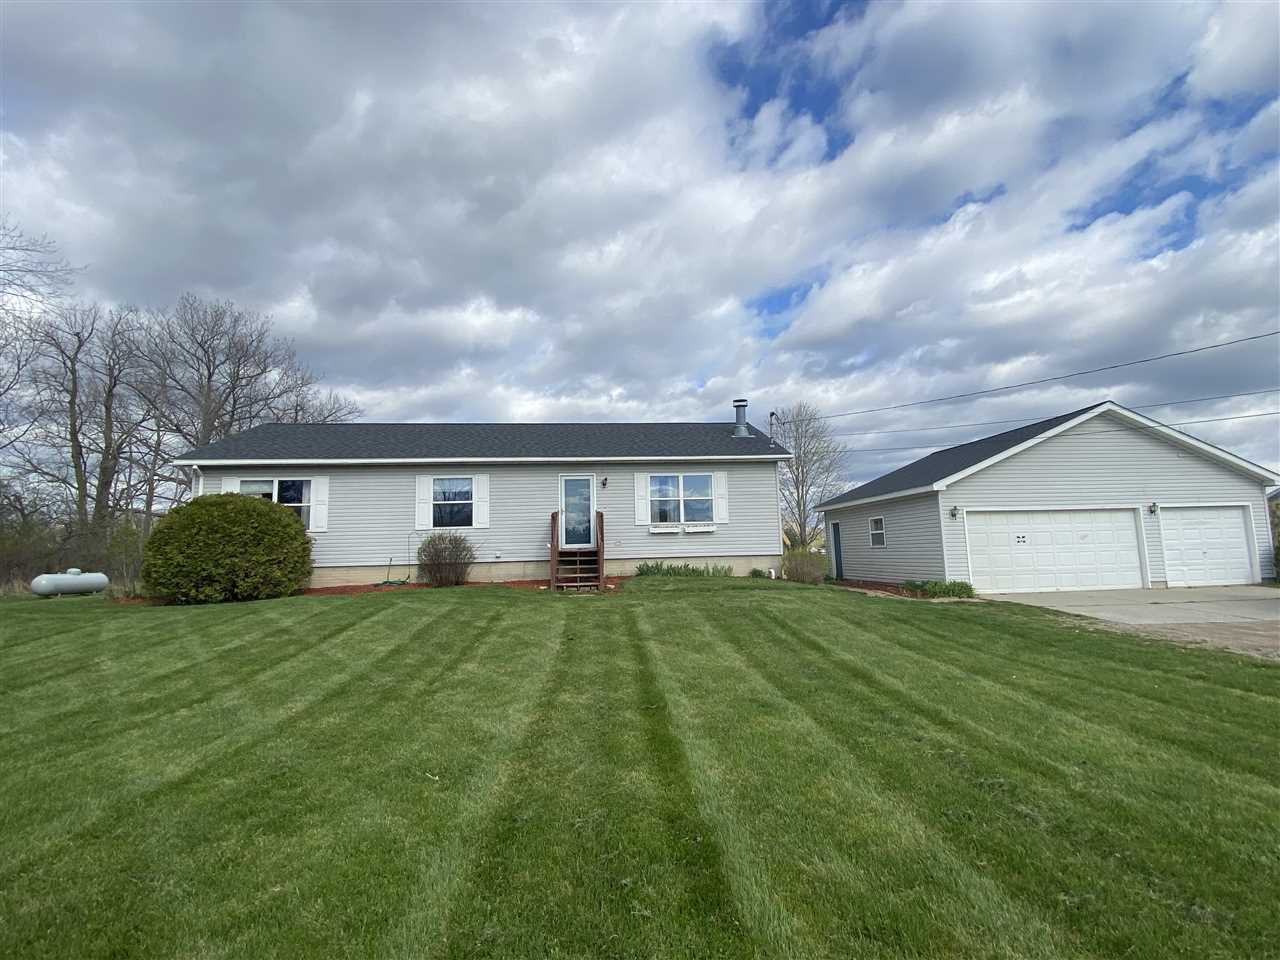
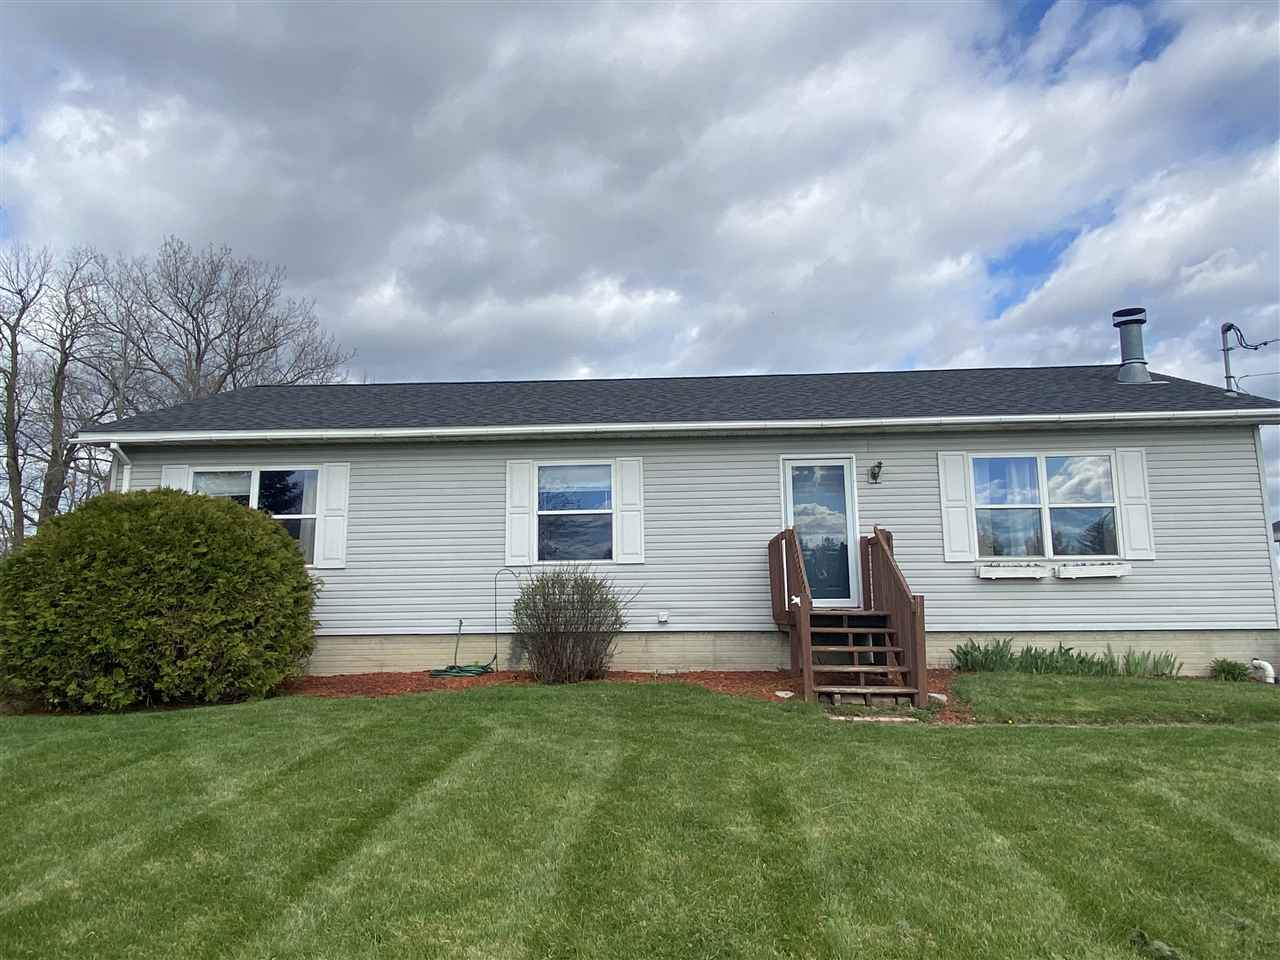

5250 North Webster Road










Description
- Listed by: William Burke 810.240.2716 williamburke@remax.net • REMAX Platinum Fenton

Recent comparable sales
Median sold price
$199,900
Avg days on market
22
Sale-to-list ratio
96.0%
Flint, MI
9 comparable properties found


$130,000
Sold 04/14/25
- 3
- Bedrooms
- 3
- Bathrooms
- 1,552
- Square Feet
- 0.58
- Acres

$225,000
Sold 08/29/25
- 3
- Bedrooms
- 2
- Bathrooms
- 1,797
- Square Feet
- 0.51
- Acres

$207,000
Sold 07/24/25
- 3
- Bedrooms
- 2
- Bathrooms
- 1,474
- Square Feet
- 0.46
- Acres


$169,000
Sold 03/14/25
- 3
- Bedrooms
- 2
- Bathrooms
- 1,336
- Square Feet
- 0.74
- Acres
Location
Sold By New Michigan Realty
Payment Calculator
$1,570 per month
30 year fixed, 7.03% Interest
$1,254
$316
$0
Know your buying power with a preapproval and custom rate in minutes
 1
1Property Information for 5250 North Webster Road
- Taxes: $3,790 / year
- MLS Type: Residential / Manufactured Home
- County: Genesee County
- Architectural Style: Modular, Ranch
- Subdivision Name: metes & bounds
- Has Waterfront: No
- Stories: 1
- Year Built: 1995
- Lot Size: 5.04 AC / 219,542 SF
- Cross Street: Coldwater
- Latitude: 43.081966
- Longitude: -83.790716
- MLS Area Major: Mt Morris Twp (25013)
- Association: No
- Parcel Number: 14-20-300-020
- Tax Annual Amount: $3,790.00
- Garage Spaces: 3.0
- Garage: Yes
- Parking Features: Garage Door Opener, Detached
- Frontage Length: 168.0
- Lot Size Acres: 5.04
- Road Surface Type: Gravel
- Above Grade Finished Area: 1456.0
- Building Area Total: 2912.0
- Living Area: 1456.0
- Property Sub Type: Manufactured Home
- Property Type: Residential
- Year Built: 1995
- Construction Materials: Vinyl Siding
- Total Stories: 1
- Sewer: Septic Tank
- Water Source: Well, Private
- Patio And Porch Features: Deck, Porch
- Private Pool: No
- Appliances: Dishwasher, Dryer, Refrigerator, Washer, Water Softener Owned, Range, Oven, Gas Water Heater
- Basement: Partially Finished, Unfinished
- Has Basement: Yes
- Full Bathrooms: 2
- Half Bathrooms: 1
- Total Bathrooms: 3
- Total Bedrooms: 3
- Cooling: Ceiling Fan(s), Central Air
- Has Cooling: Yes
- Heating: Forced Air, Propane
- Has Heating: Yes
- Has Fireplace: Yes
- Fireplace Features: Living Room
- Water Heater: Propane
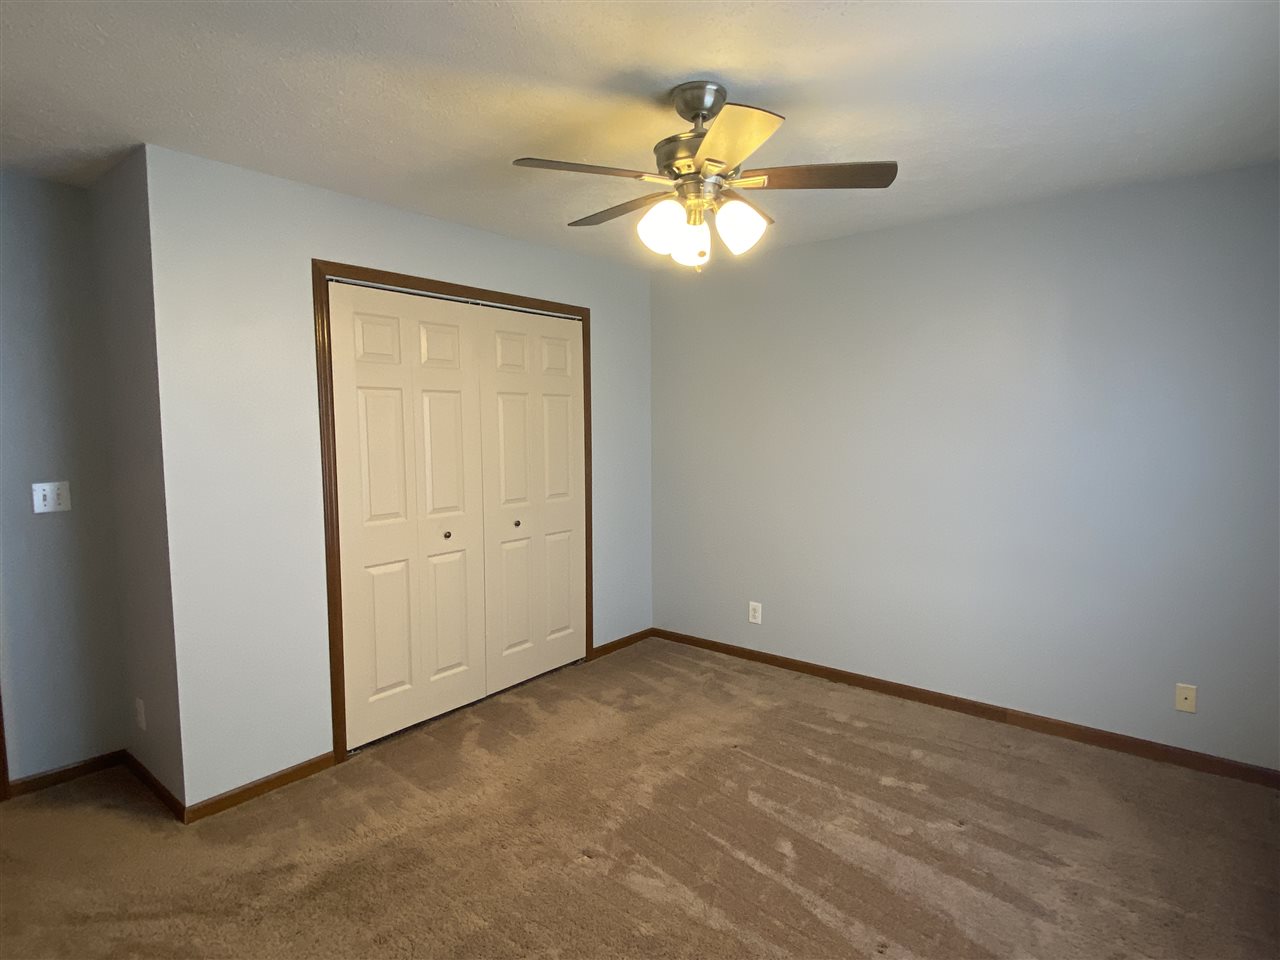
- Type: Bedroom 3
- Description: Carpet
- Dimensions: 12x9
- Length: 12.0
- Width: 9.0
- Dimensions: 8x3
- Length: 8.0
- Width: 3.0
- Type: Bathroom 1
- Description: Ceramic
- Dimensions: 8x3
- Length: 8.0
- Width: 3.0
- Type: Living Room
- Description: Carpet
- Dimensions: 18x13
- Length: 18.0
- Width: 13.0
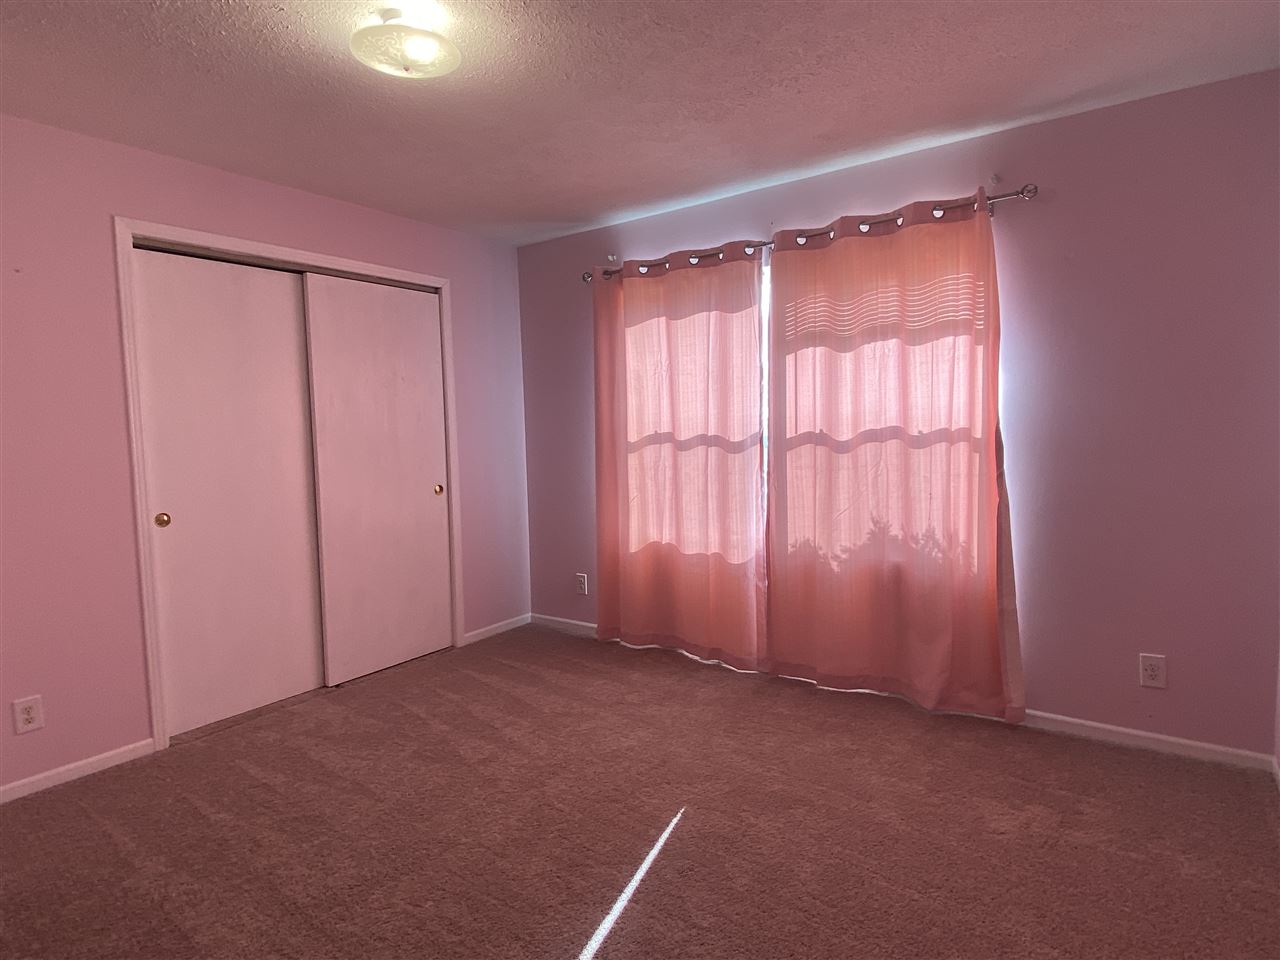
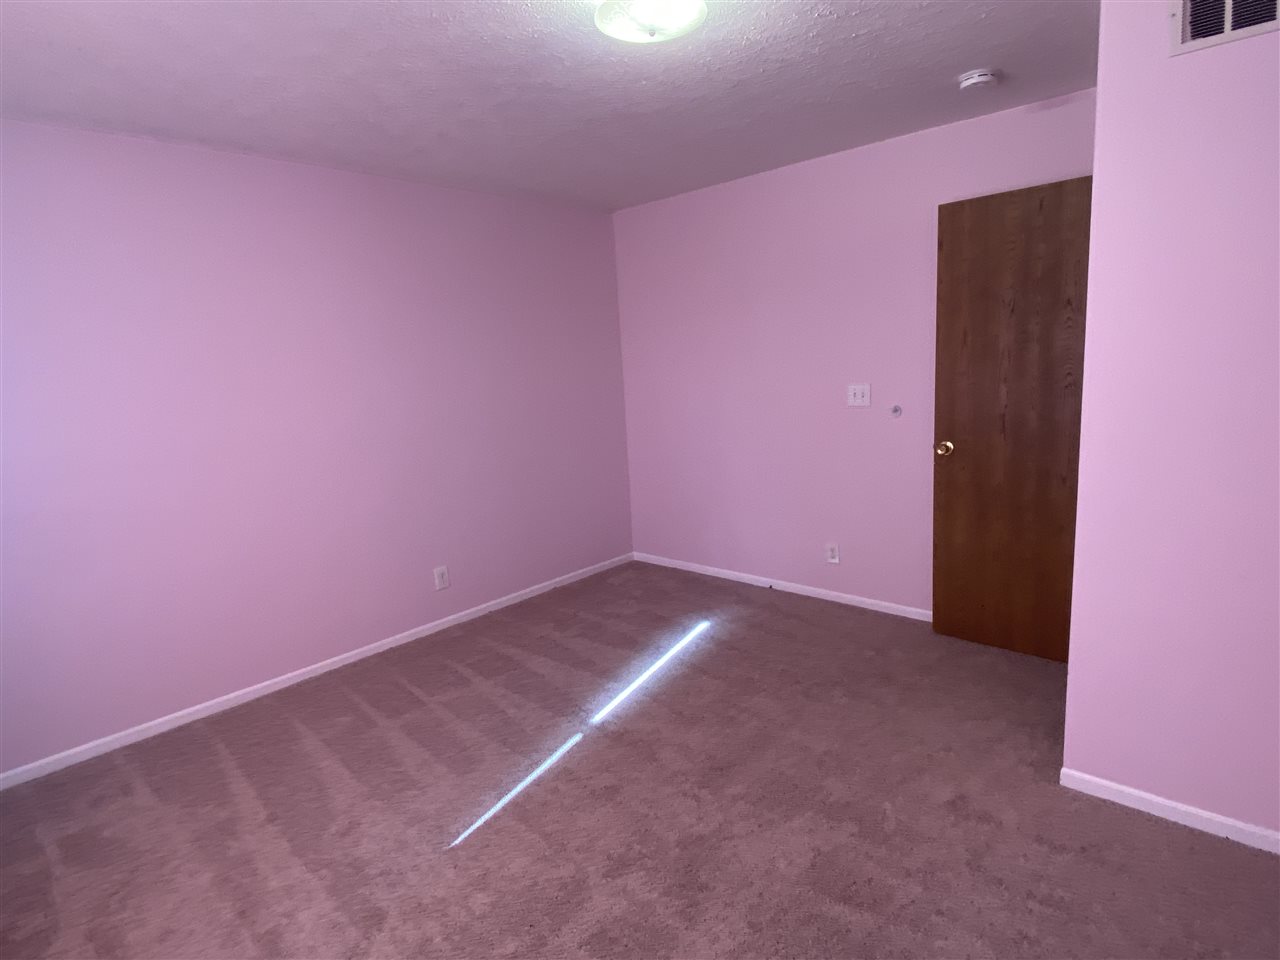
- Type: Bedroom 2
- Description: Carpet
- Dimensions: 13x9
- Length: 13.0
- Width: 9.0
- Type: Bedroom 1
- Description: Carpet
- Dimensions: 13x10
- Length: 13.0
- Width: 10.0
- Type: Bathroom 2
- Description: Vinyl
- Type: Laundry
- Description: Vinyl
- Dimensions: 9x7
- Length: 9.0
- Width: 7.0
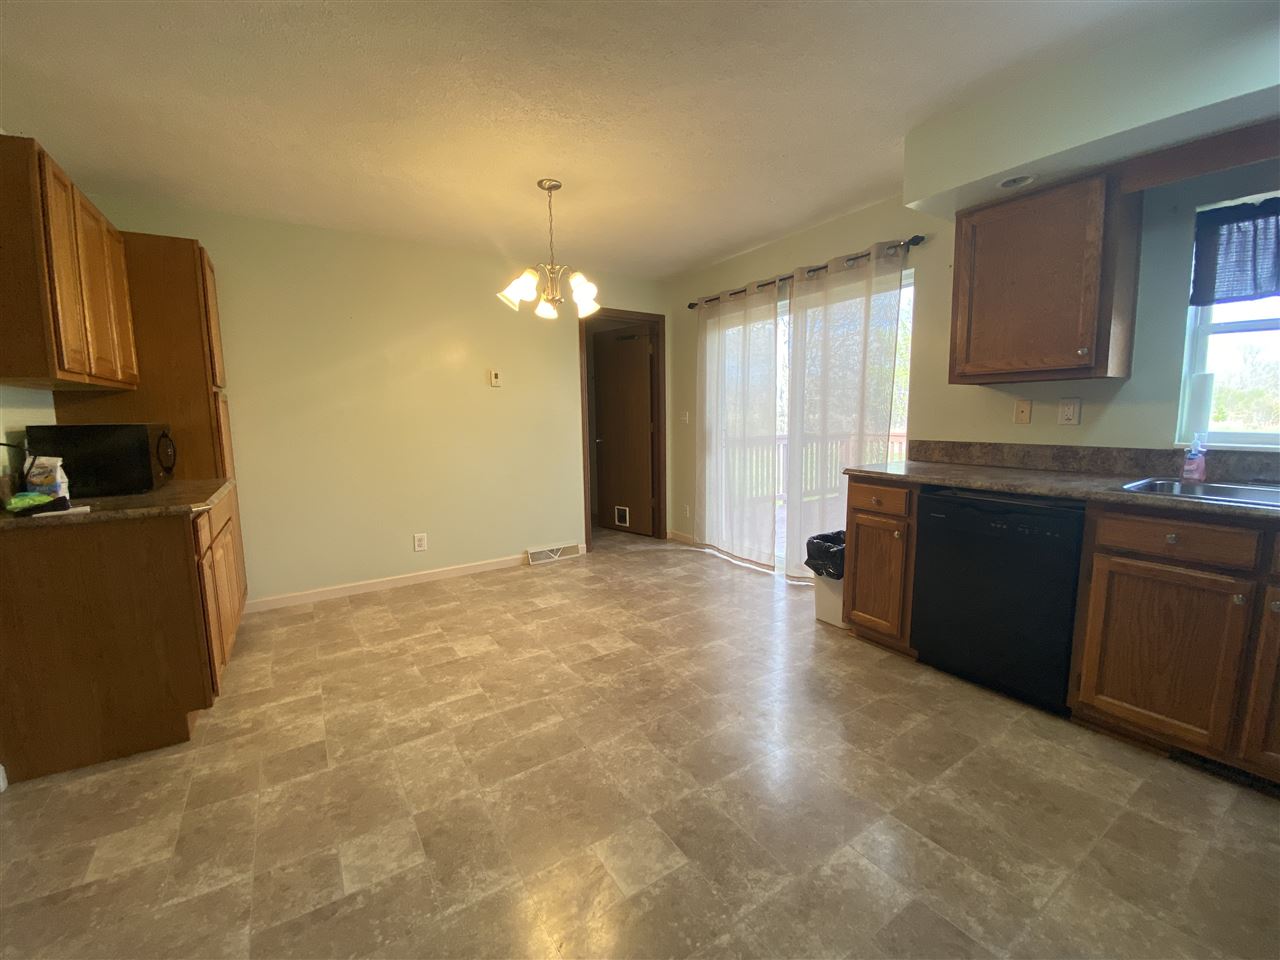
- Type: Kitchen
- Dimensions: 16x13
- Length: 16.0
- Width: 13.0
Property History for 5250 North Webster Road
| Date | Event & Source | Price | Appreciation |
|---|---|---|---|
| May 14, 2021 | Sold (Public Record) Public Record #1464497345 | $234,900 | — |
| May 14, 2021 | Sold (Public Record) Public Record #1464497345 | $234,900 | +13.7% / yr |
| May 14, 2021 | Sold Realcomp #5050039119 | $234,900 | — |
| May 14, 2021 | Sold MiRealSource #50039119 | $234,900 | — |
| Apr 19, 2021 | Contract Signed Realcomp #5050039119 | — | |
| Apr 18, 2021 | Contract Signed MiRealSource #50039119 | — | |
| Apr 16, 2021 | Listed (Active) Realcomp #5050039119 | $229,000 | — |
| Apr 16, 2021 | Listed (Active) MiRealSource #50039119 | $229,000 | — |
| Aug 10, 2018 | Sold (Public Record) Public Record #629916039 | $165,000 | — |
| Aug 10, 2018 | Sold (Public Record) Public Record #629916039 | $165,000 | +9.6% / yr |
| Aug 10, 2018 | Sold Realcomp #5021457538 | $165,000 | — |
| Aug 10, 2018 | Sold MiRealSource #21457538 | $165,000 | — |
| Jul 9, 2018 | Contract Signed Realcomp #5021457538 | — | |
| Jul 8, 2018 | Contract Signed MiRealSource #21457538 | — | |
| Jun 6, 2018 | Listed (Active) Realcomp #5021457538 | $164,500 | — |
| Jun 6, 2018 | Listed (Active) MiRealSource #21457538 | $164,500 | — |
| Aug 19, 2011 | Sold (Public Record) Public Record #322272630 | $87,000 | — |
| Aug 19, 2011 | Sold Realcomp #5020192290 | $87,000 | — |
| Jun 30, 2011 | Contract Signed Realcomp #5020192290 | — | |
| Apr 11, 2011 | Listed (Active) Realcomp #5020192290 | $87,000 | — |
| Feb 1, 2011 | Temporarily Off Market Realcomp #5020203842 | $100,000 | — |
| Jul 30, 2010 | Listed (Active) Realcomp #5020203842 | $100,000 | — |
| Jul 27, 2010 | Temporarily Off Market Realcomp #210021174 | $100,000 | — |
| Jun 30, 2010 | Temporarily Off Market Realcomp #5020202291 | $100,000 | — |
| Feb 19, 2010 | Listed (Active) Realcomp #210021174 | $115,000 | — |
| Jan 30, 2010 | Temporarily Off Market Realcomp #29101788 | $120,000 | — |
| Sep 30, 2009 | Temporarily Off Market Realcomp #5020236344 | $140,000 | — |
| Jul 28, 2009 | Listed (Active) Realcomp #5020202291 | $125,000 | — |
| Jul 27, 2009 | Listed (Active) Realcomp #29101788 | $125,000 | — |
| Mar 30, 2008 | Listed (Active) Realcomp #5020236344 | $150,000 | — |
| Nov 8, 2007 | Temporarily Off Market Realcomp #5020253076 | $158,900 | — |
| May 9, 2007 | Listed (Active) Realcomp #5020253076 | $158,900 | — |
| Jul 31, 2000 | Sold Realcomp #5020222416 | $119,900 | — |
| Jul 25, 2000 | Contract Signed Realcomp #5020222416 | — | |
| May 10, 2000 | Listed (Active) Realcomp #5020222416 | $124,900 | — |
| May 5, 2000 | Temporarily Off Market Realcomp #5020221550 | $129,900 | — |
| Feb 7, 2000 | Listed (Active) Realcomp #5020221550 | $139,900 | — |
| Date | Event & Source | Price |
|---|---|---|
| 05/14/2021 | Sold (Public Record) Public Record #1464497345 | $234,900 |
| 05/14/2021 | Sold (Public Record) Public Record #1464497345 | $234,900 +13.7% / yr |
| 05/14/2021 | Sold Realcomp #5050039119 | $234,900 |
| 05/14/2021 | Sold MiRealSource #50039119 | $234,900 |
| 04/19/2021 | Contract Signed Realcomp #5050039119 | — |
| 04/18/2021 | Contract Signed MiRealSource #50039119 | — |
| 04/16/2021 | Listed (Active) Realcomp #5050039119 | $229,000 |
| 04/16/2021 | Listed (Active) MiRealSource #50039119 | $229,000 |
| 08/10/2018 | Sold (Public Record) Public Record #629916039 | $165,000 |
| 08/10/2018 | Sold (Public Record) Public Record #629916039 | $165,000 +9.6% / yr |
| 08/10/2018 | Sold Realcomp #5021457538 | $165,000 |
| 08/10/2018 | Sold MiRealSource #21457538 | $165,000 |
| 07/09/2018 | Contract Signed Realcomp #5021457538 | — |
| 07/08/2018 | Contract Signed MiRealSource #21457538 | — |
| 06/06/2018 | Listed (Active) Realcomp #5021457538 | $164,500 |
| 06/06/2018 | Listed (Active) MiRealSource #21457538 | $164,500 |
| 08/19/2011 | Sold (Public Record) Public Record #322272630 | $87,000 |
| 08/19/2011 | Sold Realcomp #5020192290 | $87,000 |
| 06/30/2011 | Contract Signed Realcomp #5020192290 | — |
| 04/11/2011 | Listed (Active) Realcomp #5020192290 | $87,000 |
| 02/01/2011 | Temporarily Off Market Realcomp #5020203842 | $100,000 |
| 07/30/2010 | Listed (Active) Realcomp #5020203842 | $100,000 |
| 07/27/2010 | Temporarily Off Market Realcomp #210021174 | $100,000 |
| 06/30/2010 | Temporarily Off Market Realcomp #5020202291 | $100,000 |
| 02/19/2010 | Listed (Active) Realcomp #210021174 | $115,000 |
| 01/30/2010 | Temporarily Off Market Realcomp #29101788 | $120,000 |
| 09/30/2009 | Temporarily Off Market Realcomp #5020236344 | $140,000 |
| 07/28/2009 | Listed (Active) Realcomp #5020202291 | $125,000 |
| 07/27/2009 | Listed (Active) Realcomp #29101788 | $125,000 |
| 03/30/2008 | Listed (Active) Realcomp #5020236344 | $150,000 |
| 11/08/2007 | Temporarily Off Market Realcomp #5020253076 | $158,900 |
| 05/09/2007 | Listed (Active) Realcomp #5020253076 | $158,900 |
| 07/31/2000 | Sold Realcomp #5020222416 | $119,900 |
| 07/25/2000 | Contract Signed Realcomp #5020222416 | — |
| 05/10/2000 | Listed (Active) Realcomp #5020222416 | $124,900 |
| 05/05/2000 | Temporarily Off Market Realcomp #5020221550 | $129,900 |
| 02/07/2000 | Listed (Active) Realcomp #5020221550 | $139,900 |
For completeness, we often displays two records for one sale: the MLS record and the public record.
Public Records for 5250 North Webster Road
Schools near 5250 North Webster Road
Rating | School | Type | Grades | Distance |
|---|---|---|---|---|
| Public - | 1 to 6 | |||
| Public - | 6 to 8 | |||
| Public - | 8 to 12 | |||
| Public - | 9 to 12 |
Rating | School | Distance |
|---|---|---|
Springview Elementary School Public1 to 6 | ||
Flushing Middle School Public6 to 8 | ||
Flushing High School Public8 to 12 | ||
Raider Virtual Academy Public9 to 12 |
School ratings and boundaries are provided by GreatSchools.org and Pitney Bowes. This information should only be used as a reference. Proximity or boundaries shown here are not a guarantee of enrollment. Please reach out to schools directly to verify all information and enrollment eligibility.
Similar Homes
New listings in 48504


Nearby home values
| Address | Sold price | Beds | Baths | Sqft | Lot (Sqft) |
|---|---|---|---|---|---|
This home: 5250 North Webster Road, Flint, MI 48504 | $234,900 | 3 | 3 | 1,456 | 219,542 |
$299,900 | 4 | 2 | 3,004 | 219,978 | |
$170,000 | 4 | 2 | 2,067 | 129,808 | |
$24,000 | – | – | – | 76,665 | |
$130,000 | 4 | 3 | 2,160 | 449,103 | |
$238,000 | 3 | 3 | 2,810 | 89,733 | |
$32,659 | 3 | 2 | 1,561 | 92,347 | |
$25,000 | – | – | – | 82,328 | |
– | – | – | – | 474,804 | |
– | – | – | – | 217,800 | |
$125,000 | 4 | 3 | 2,860 | 76,665 | |
– | – | – | – | 229,997 | |
$32,000 | 3 | 2 | – | 104,108 | |
– | – | – | – | 348,480 | |
$363,000 | 4 | 3 | 2,835 | 906,048 | |
$24,900 | – | – | – | 229,561 |
Explore Nearby Homes
- Ballenger Park Homes for Sale
- Beecher Homes for Sale
- Brownell Homes for Sale
- Bunche Homes for Sale
- Central Flint Homes for Sale
- Chevrolet Park Homes for Sale
- Civic Park Homes for Sale
- Cross Acres Homes for Sale
- Devil's Lake Homes for Sale
- Flint Township - Genesee County Homes for Sale
- Mayfair Homes for Sale
- Merill Homes for Sale
- Mott Park Homes for Sale
- Mount Morris Township - Genesee County Homes for Sale
- New Community Block Homes for Sale
- Flint Homes for Sale
- Flushing Homes for Sale
- Mount Morris Homes for Sale
- Burton Homes for Sale
- Swartz Creek Homes for Sale
- Genesee Homes for Sale
- Clio Homes for Sale
- Grand Blanc Homes for Sale
- Montrose Homes for Sale
- New Lothrop Homes for Sale
- Lennon Homes for Sale
- Davison Homes for Sale
- Burt Homes for Sale
- Atlas Homes for Sale
- Birch Run Homes for Sale
- 48433 Homes for Sale
- 48458 Homes for Sale
- 48503 Homes for Sale
- 48505 Homes for Sale
- 48532 Homes for Sale
- 48502 Homes for Sale
- 48507 Homes for Sale
- 48506 Homes for Sale
- 48420 Homes for Sale
- 48529 Homes for Sale
- 48519 Homes for Sale
- 48473 Homes for Sale
- 48457 Homes for Sale
- 48509 Homes for Sale
- 48439 Homes for Sale
No guarantee, warranty or representation of any kind is made regarding the completeness or accuracy of any information, descriptions or measurements (including square footage measurements and property condition), such should be independently verified through appropriate means, including, but not limited to, in person inspection and public records, and Compass International Holdings, its subsidiaries, affiliates and independently owned and operated franchisees, and their affiliated agents and associated third parties expressly disclaim any liability in connection therewith. Photos may be virtually staged or digitally enhanced and may not reflect actual property conditions. Offers of compensation are subject to change at the seller's discretion. No financial or legal advice provided. Equal Housing Opportunity.
Listing Courtesy of REMAX Platinum Fenton
Provided through IDX via MiRealSource. Courtesy of MiRealSource Shareholder. The information published and disseminated by MiRealSource is communicated verbatim, without change by MiRealSource, as filed with MiRealSource by its members. The accuracy of all information, regardless of source, is not guaranteed or warranted. All information should be independently verified. Copyright 2026 MiRealSource. All rights reserved. The information provided hereby constitutes proprietary information of MiRealSource, Inc. and its shareholders, affiliates and licensees and may not be reproduced or transmitted in any form or by any means, electronic or mechanical, including photocopy, recording, scanning or any information storage and retrieval system, without written permission from MiRealSource, Inc.
