5255 Ganske Road















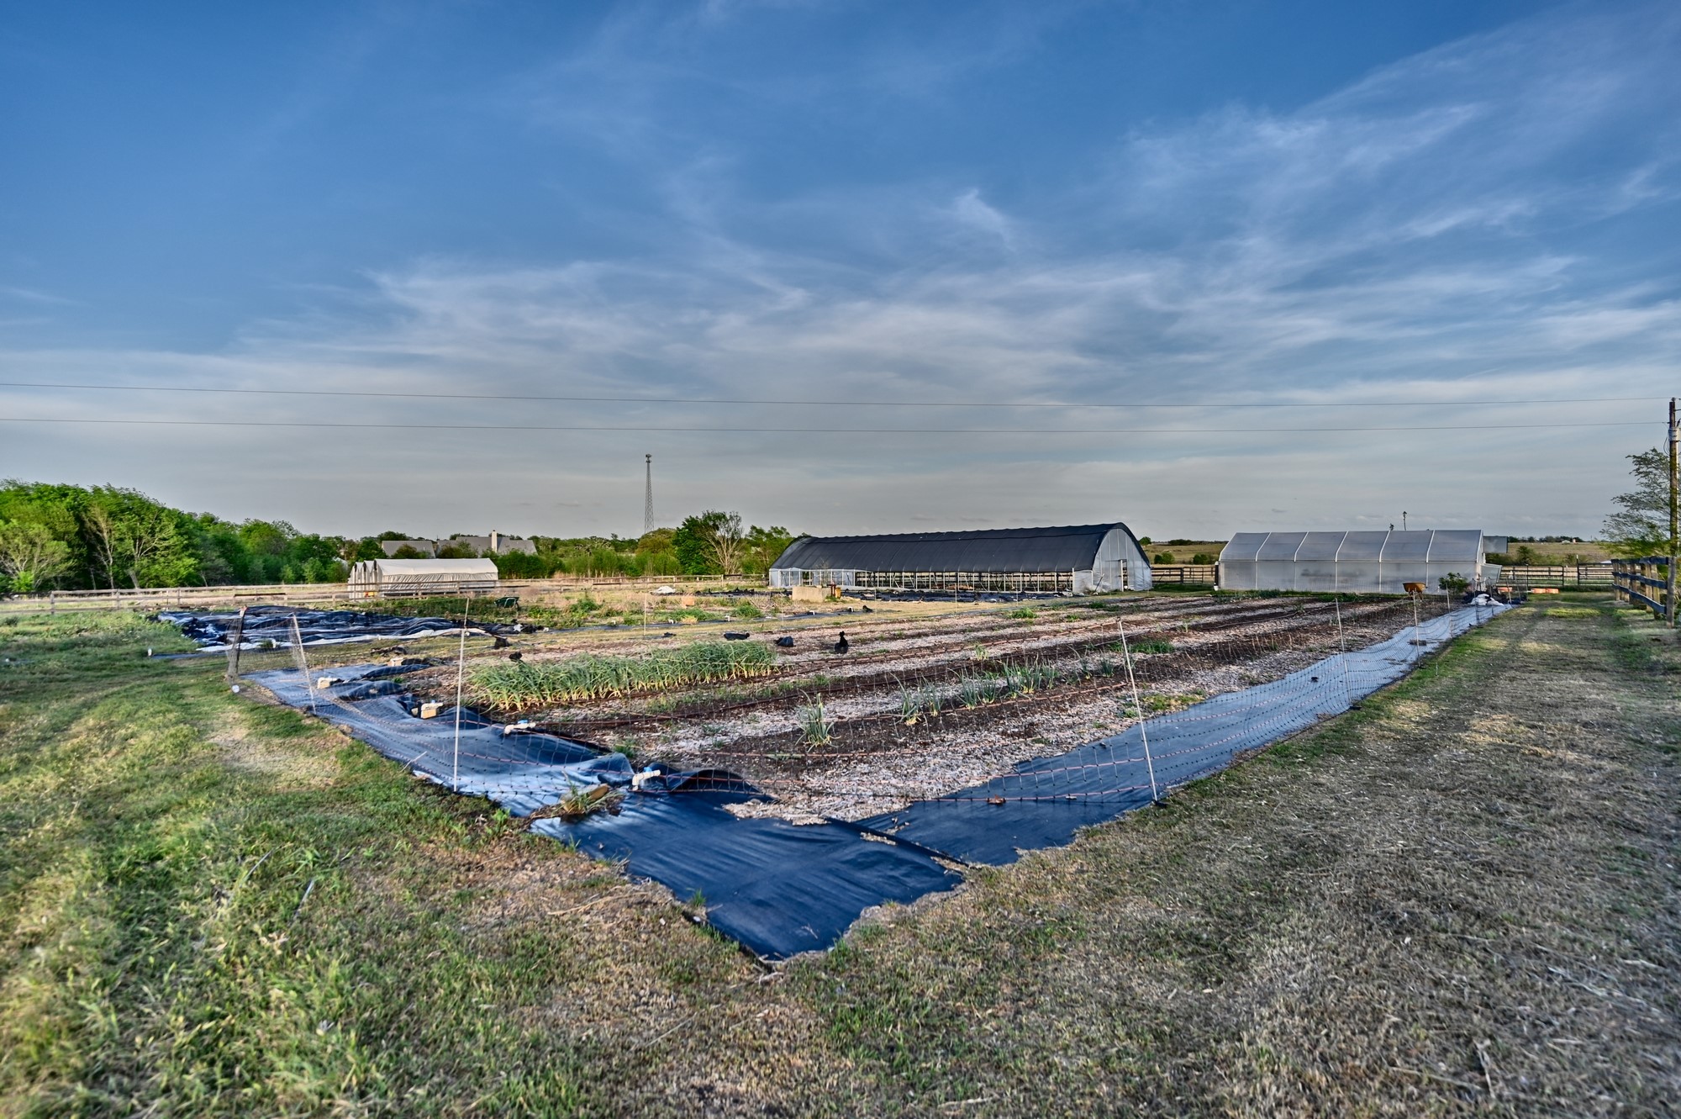
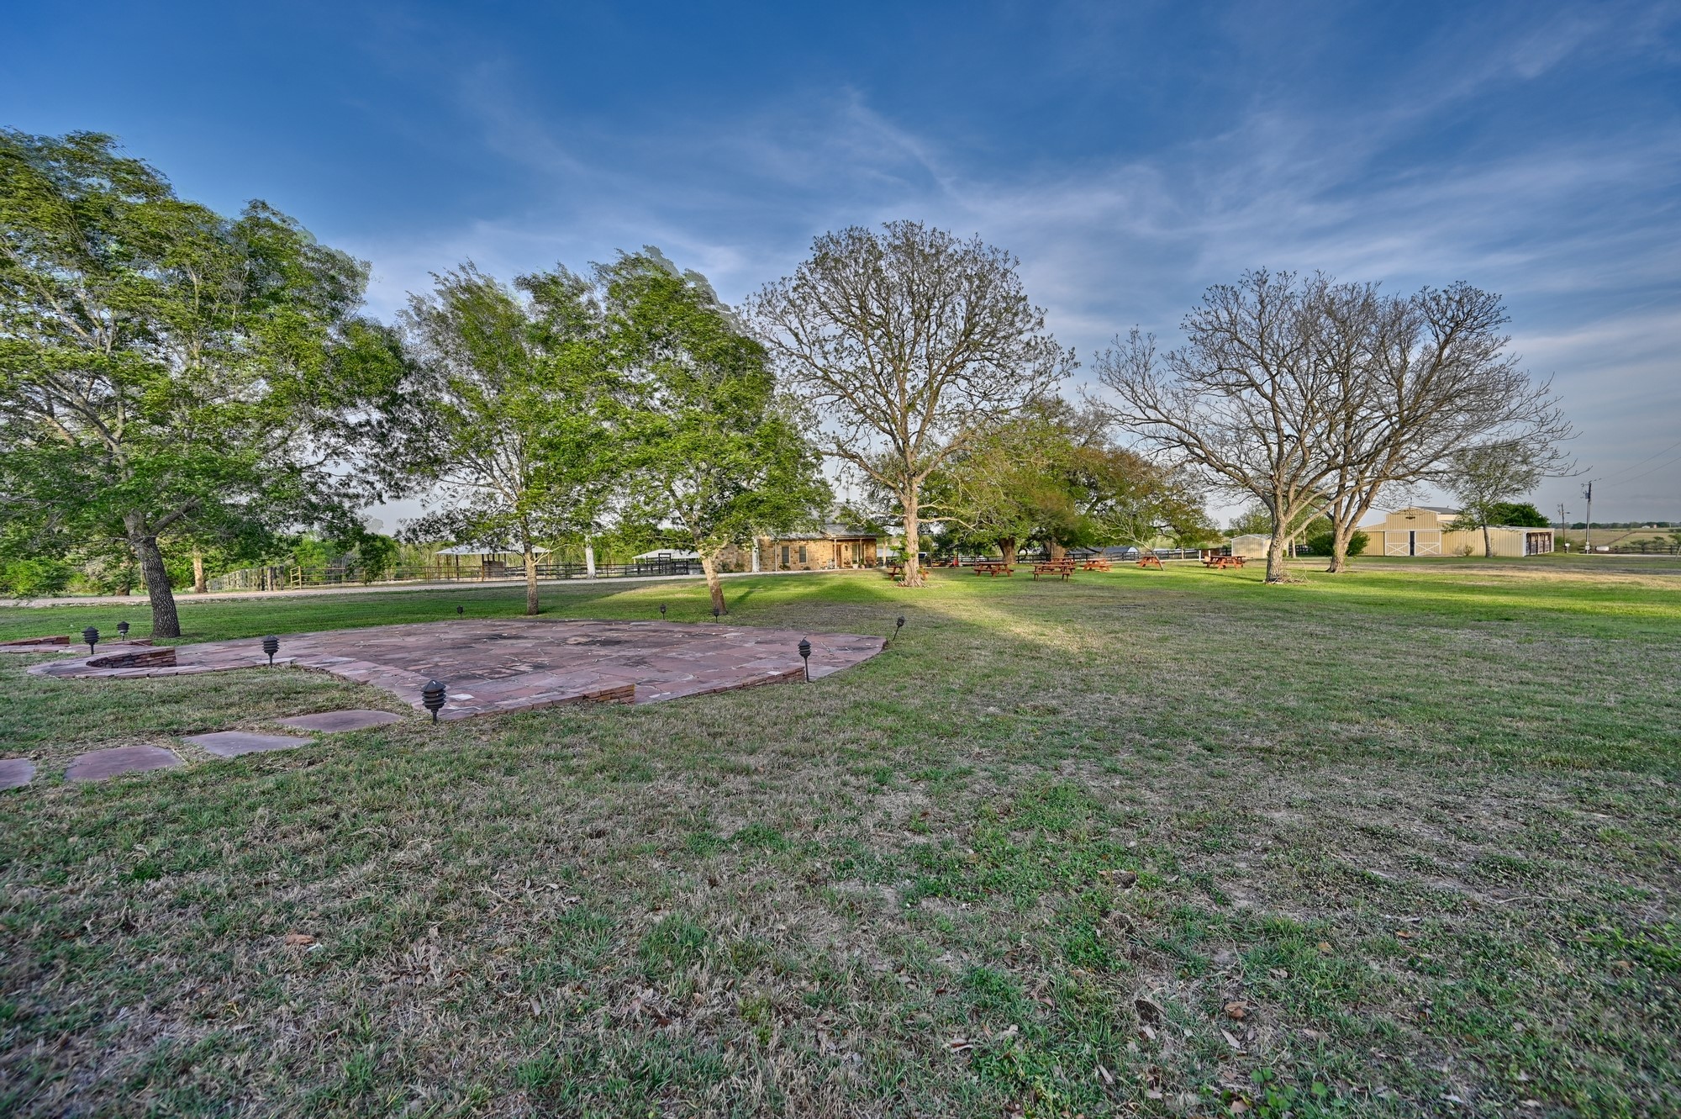


Description


Location
$22,534 per month
30 year fixed, 7.03% Interest
$20,820
$1,714
$0
 1
1Property Information for 5255 Ganske Road
Property Details
- Taxes: $20,569 / year
- MLS Type: Farm / Detached
- County: Washington County
- Buyer's Agent Compensation: 3%
- Architectural Style: Barndominium, Colonial, Ranch
- Subdivision Name: NONE
Building Information
- Lot Size: 120.51 AC
Summary
- Direction Faces: North
- Directions: From Houston, take 290 west to Brenham. Right on Harrisburg Rd, Left on Helm Rd. Left on Ganske Rd. Property on left.
- MLS Area Major: 58
- Road Responsibility: PublicMaintainedRoad
- Road Surface Type: Asphalt
- Unparsed Address: 5255 Ganske Road
- Water Source: Public, Private, Well
- Attached Garage YN: No
- Garage Spaces: 2.0
- Garage YN: Yes
- Parking Features: Circular Driveway, Detached, Garage
- Tax Annual Amount: $20,569
- Tax Legal Description: A0151 A0151 - KORNEGAY, D. S., TRACT 11, ACRES 120.513
- Tax Year: 2025
- Elementary School: BISD DRAW
- Elementary School District: 137 - Brenham
- High School: BRENHAM HIGH SCHOOL
- Middle Or Junior School: BRENHAM JUNIOR HIGH SCHOOL
Property
- Living Area: 8900.0
- Living Area Source: Owner
- Lot Size Units: SquareFeet
- Acres Description: 50 or more Acres
- New Construction YN: No
- Parcel Number: R60396
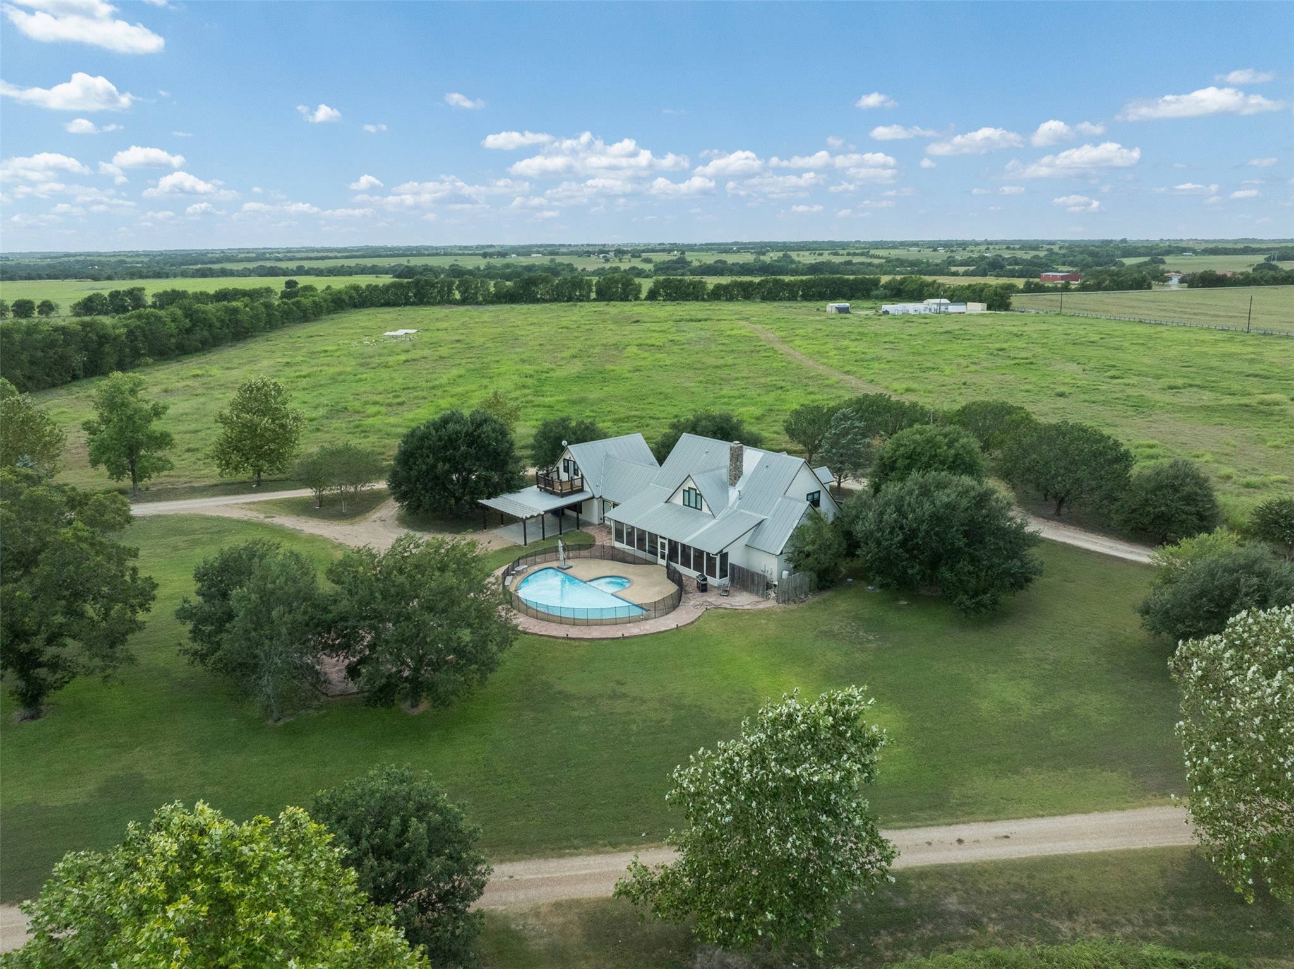
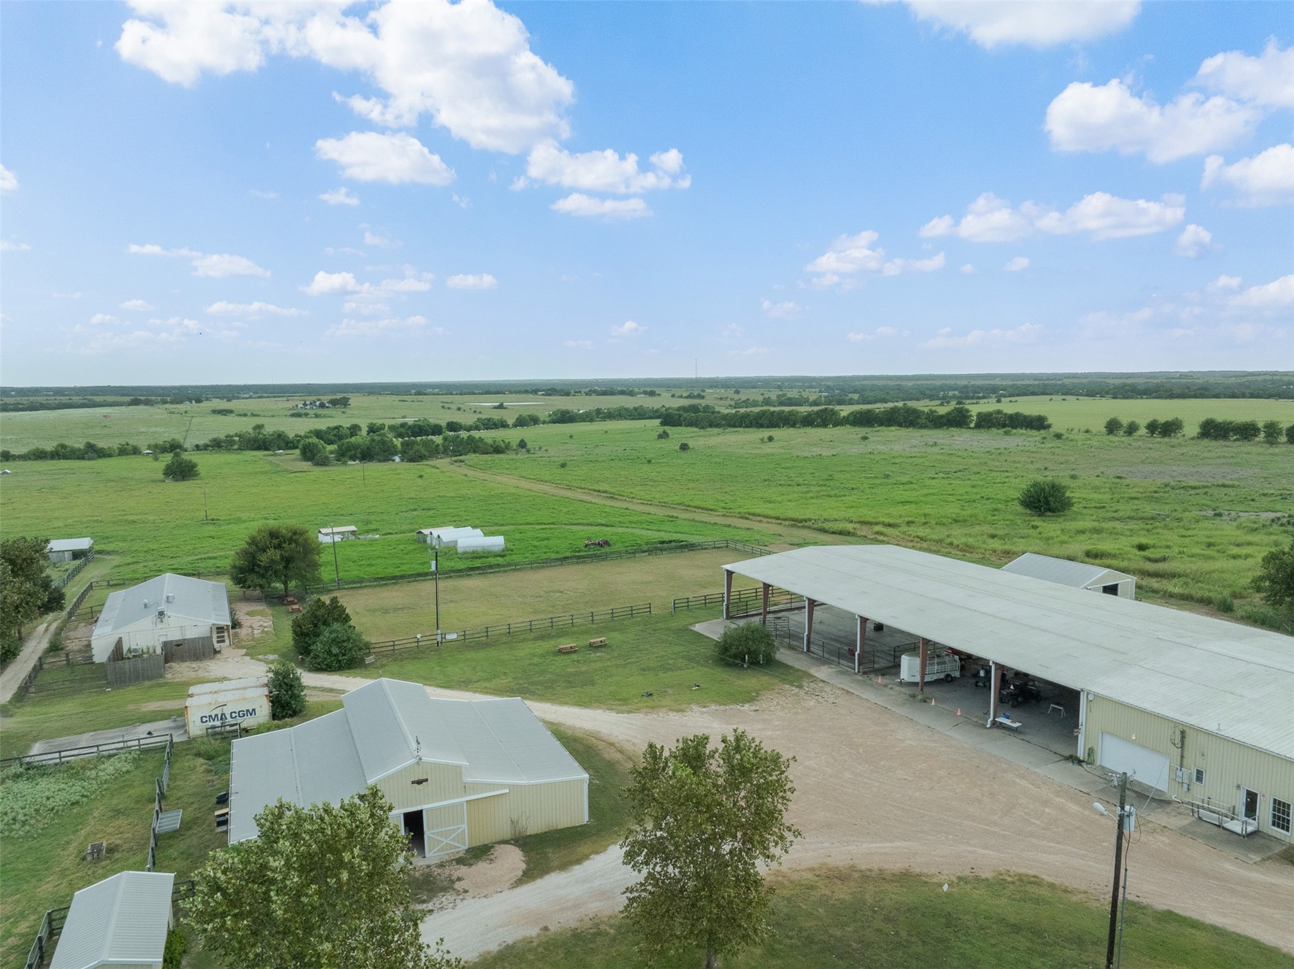
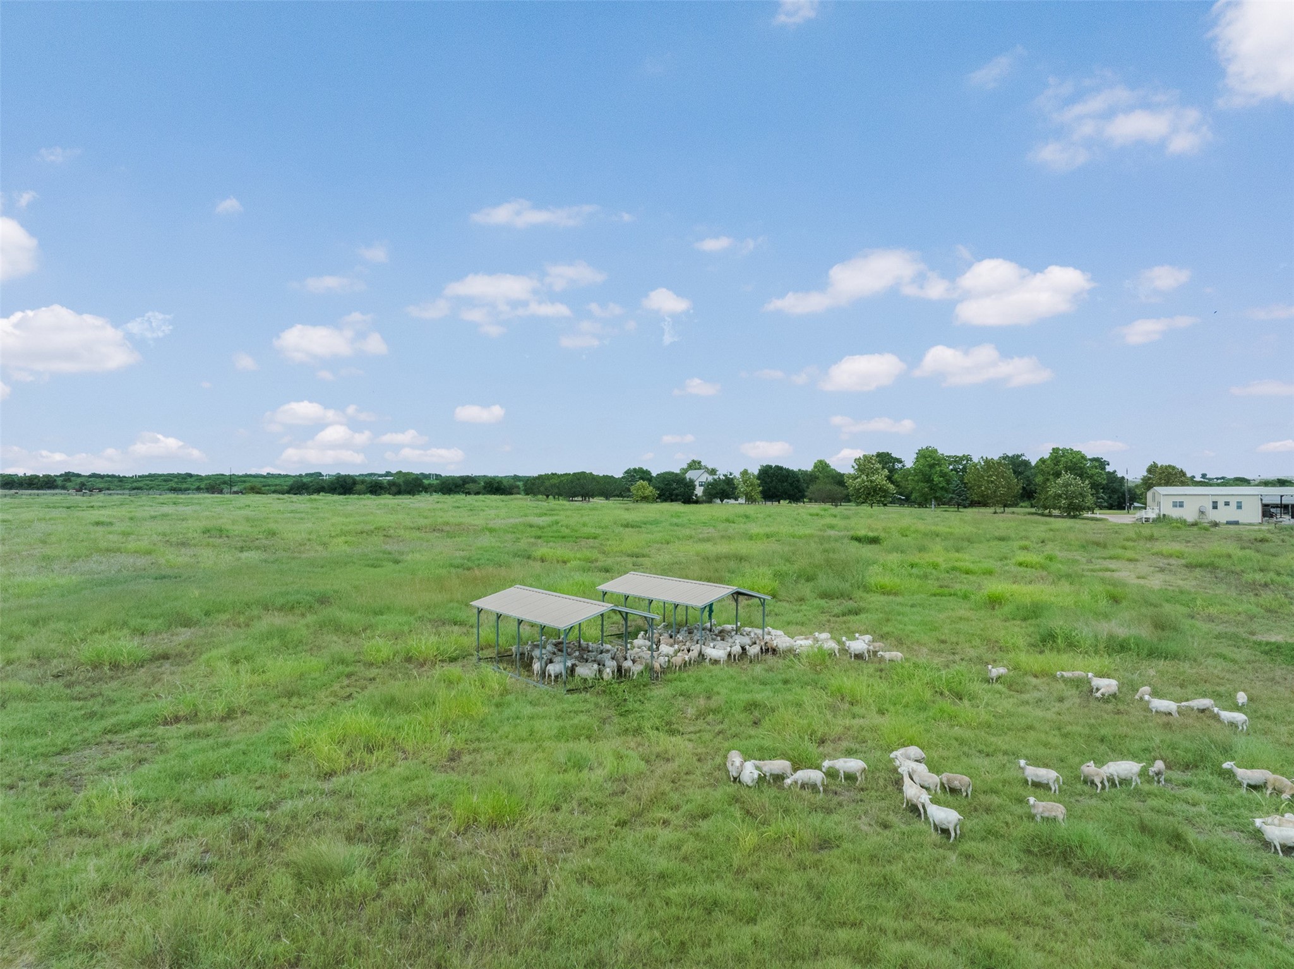
- Possible Use: Cattle, Horses, Hunting, Ranch
- Property Sub Type: Free Standing, Detached
- Property Type: Single-Family, Country Homes/Acreage, Farm
- Year Built Source: Owner
- Vegetation: PartiallyWooded
- Sewer: SepticTank
Interior and Exterior Features
- Construction Materials: Brick, Stone, Wood Siding
- Fencing: Cross Fenced, Fenced
- Fireplace Features: Wood Burning
- Fireplaces Total: 1
- Fireplace YN: Yes
- Foundation Details: Slab
- Horse Amenities: HorsesAllowed
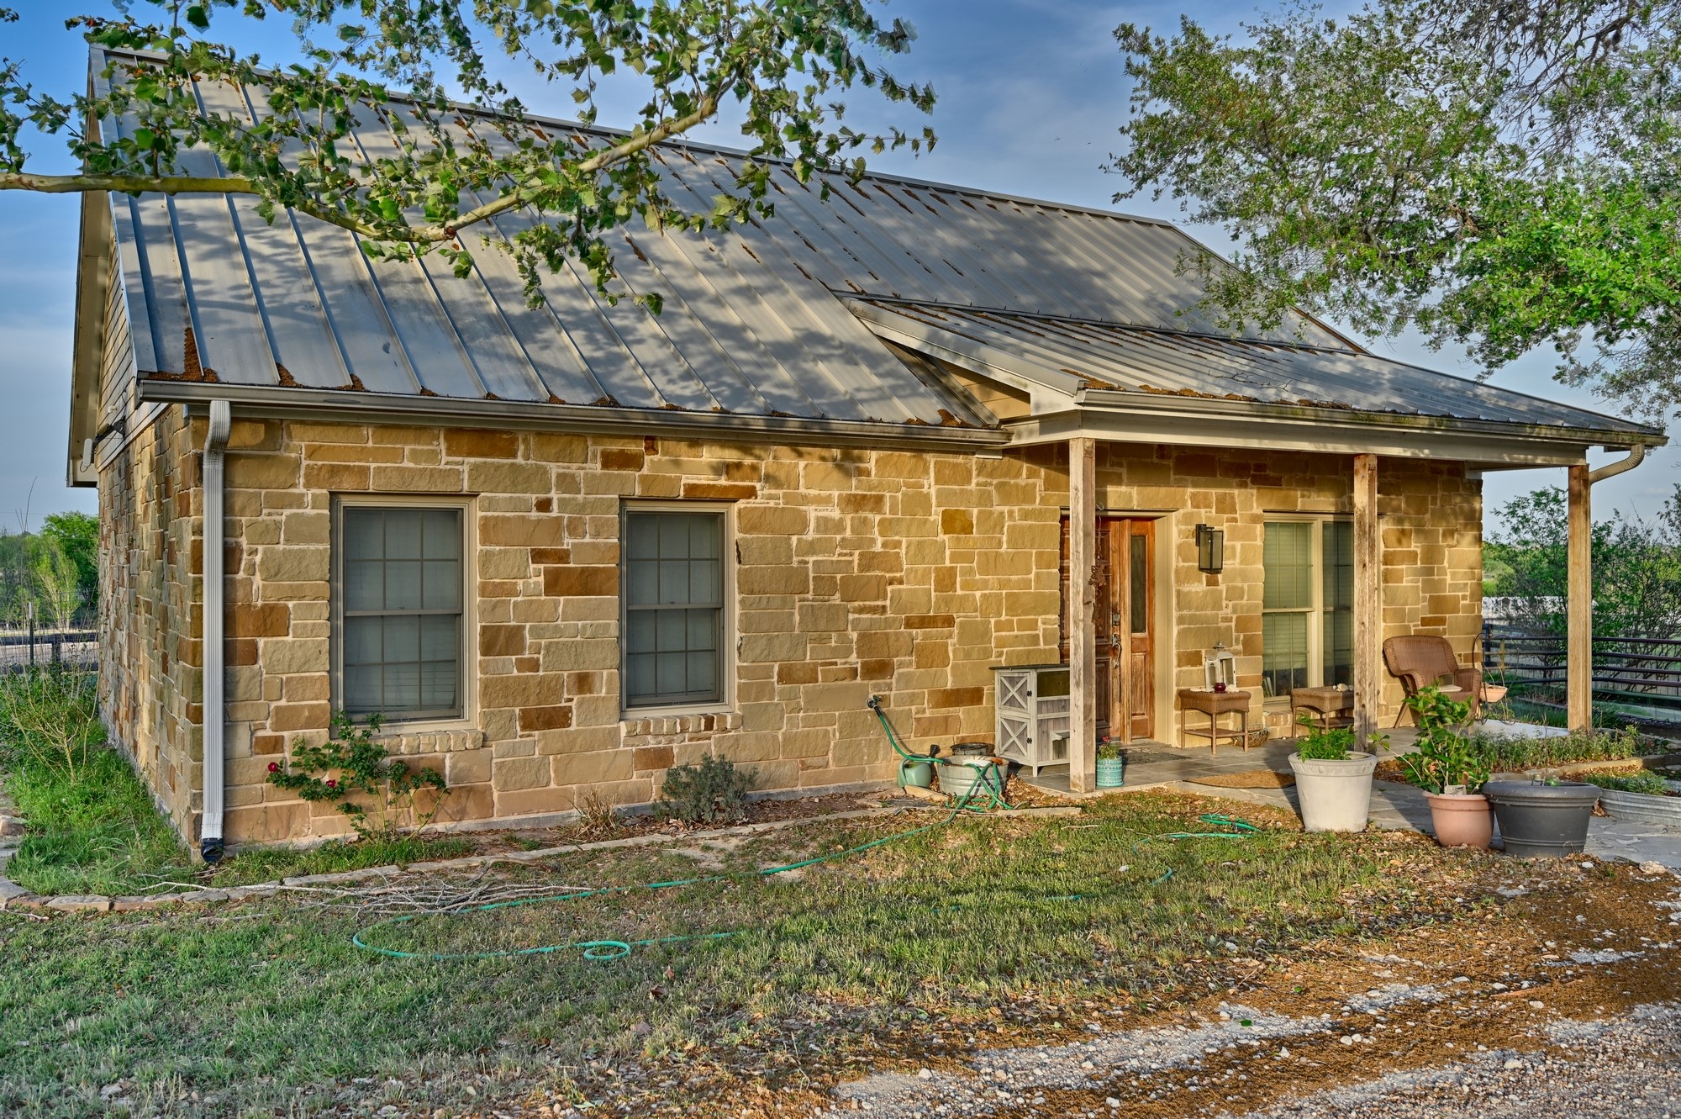
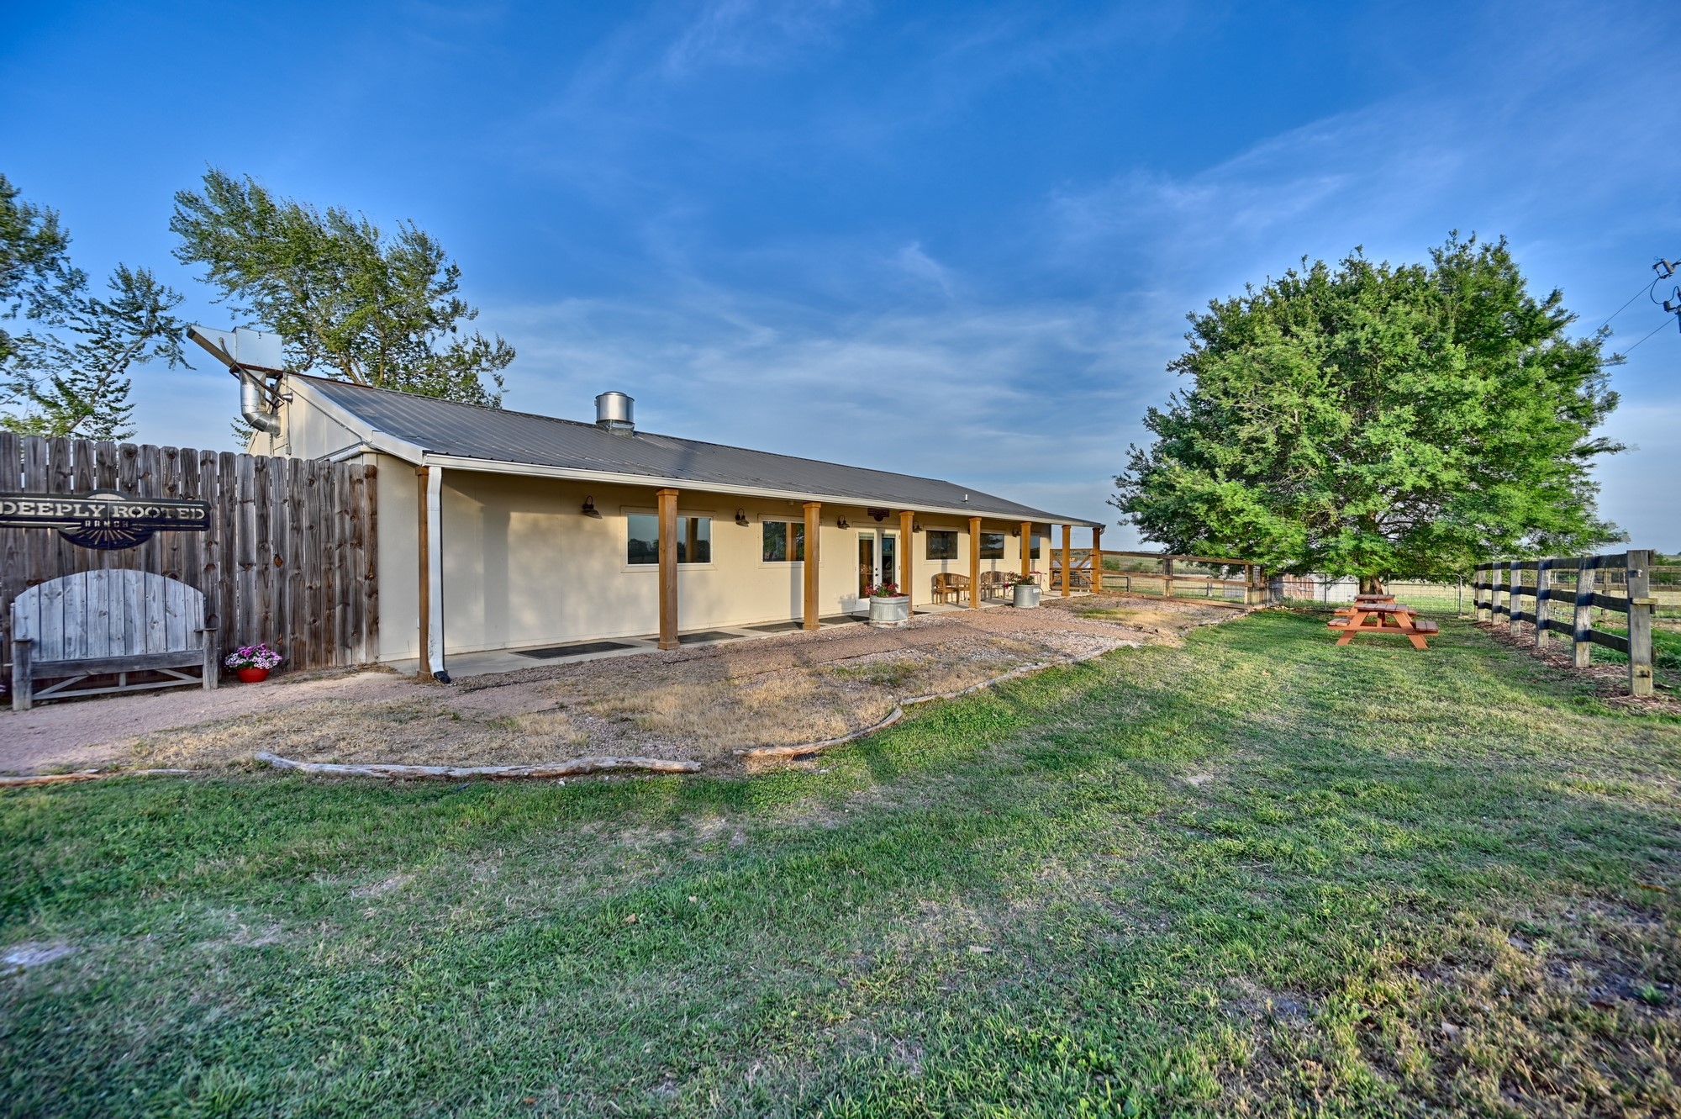
- Other Structures: Barns, Guest House, Garage Apartment
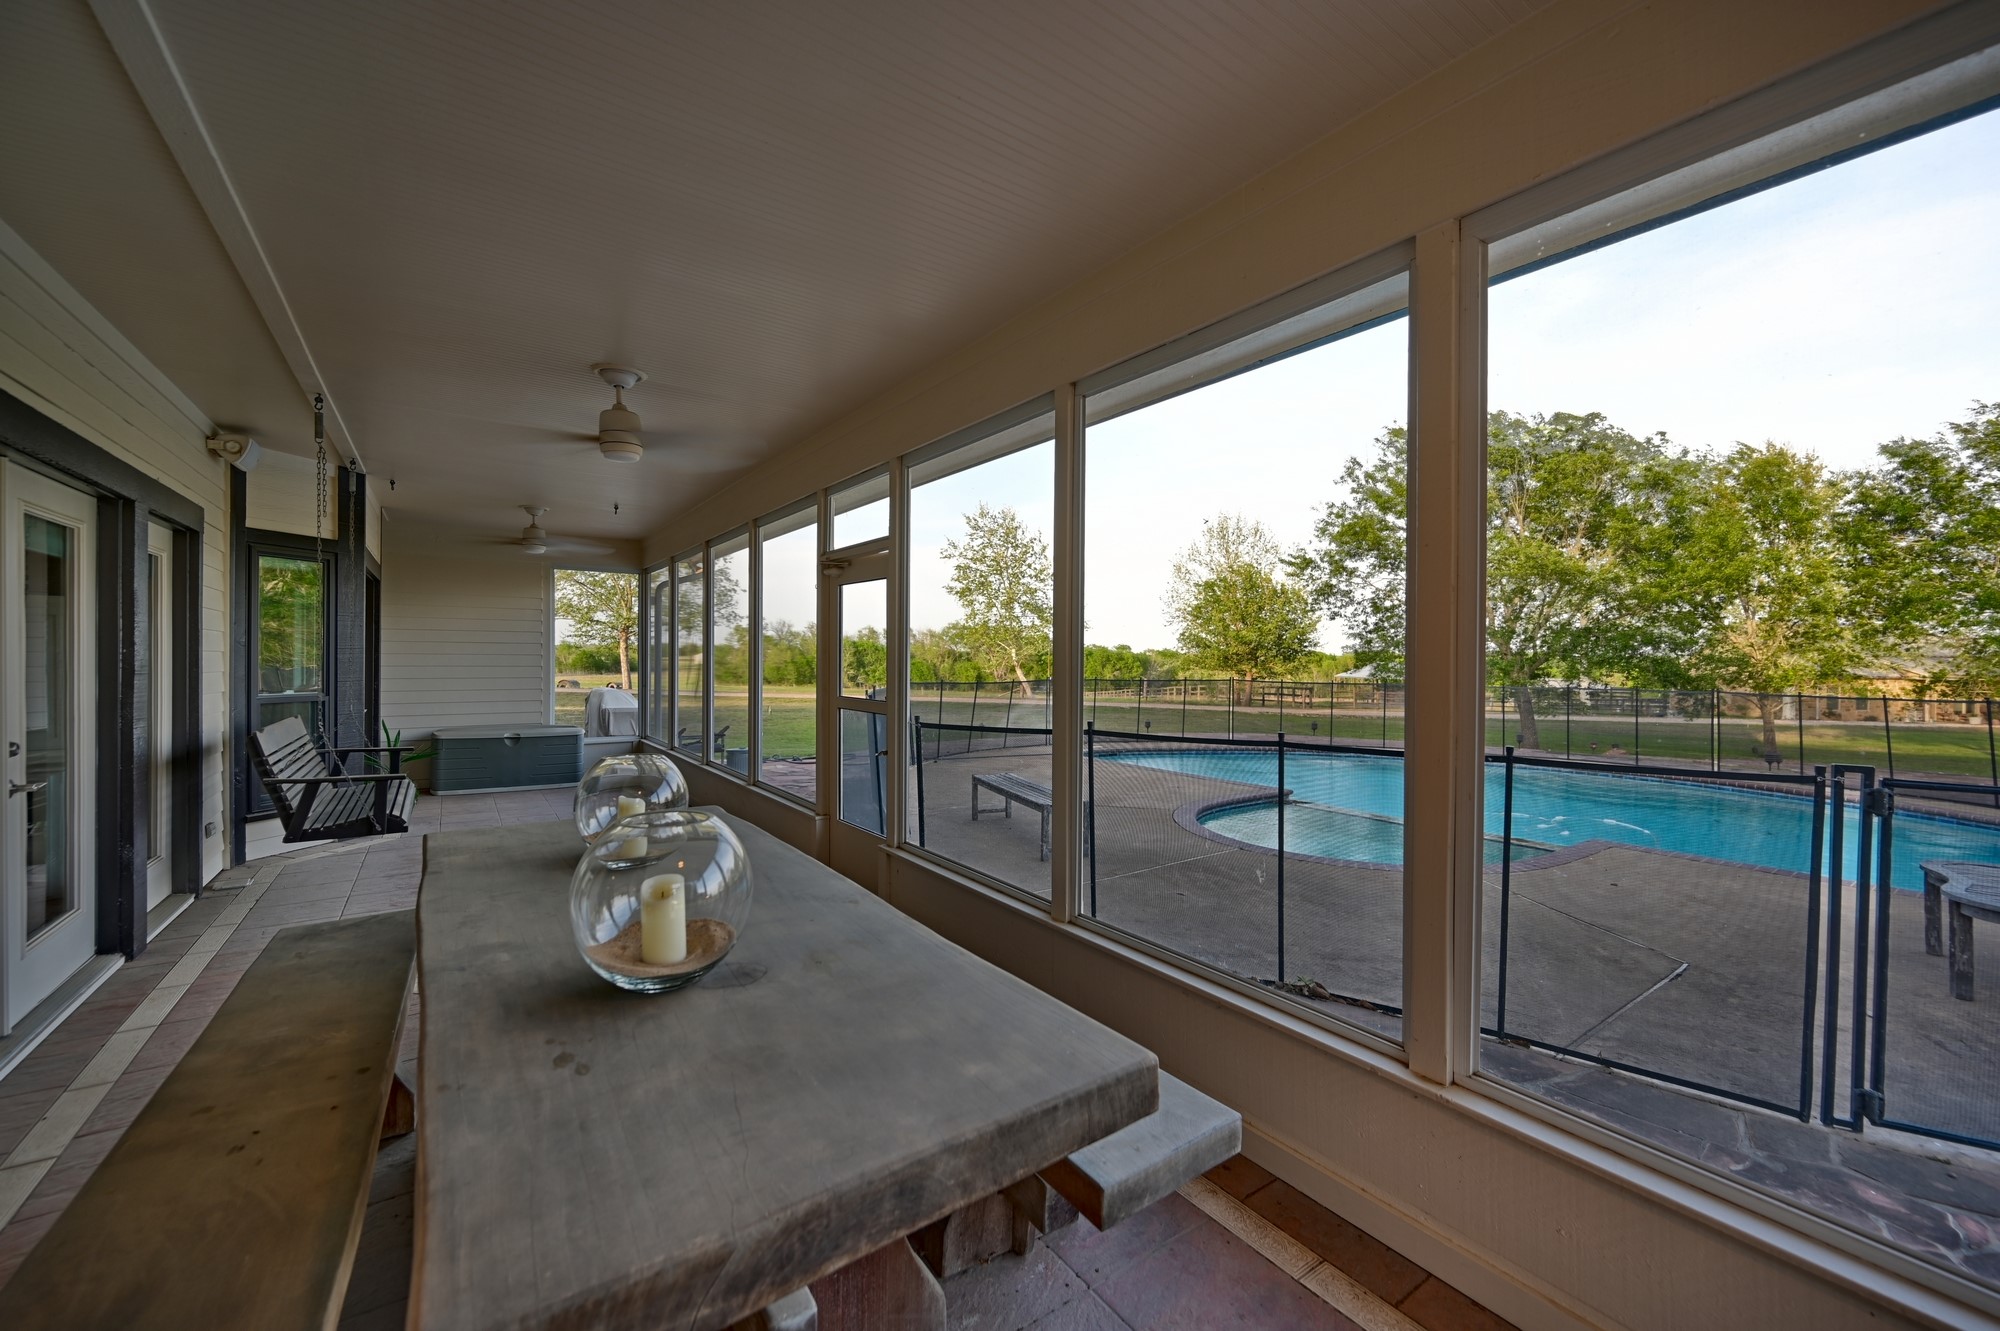
- Pool Features: InGround
- Pool Private YN: Yes
- Pool Area: No
- Security Features: Security Gate
- Structure Type: House
- Appliances: Convection Oven, Dishwasher, Electric Cooktop, Disposal, Microwave
- Bathrooms Full: 8
- Bathrooms Half: 4
- Bathrooms Total Integer: 12
- Bedrooms Total: 9
- Cooling: Central Air, Electric
- Cooling YN: Yes
- Flooring: Tile, Wood
- Heating: Central, Electric
- Heating YN: Yes
- Interior Features: Breakfast Bar, Main Level Primary, Multiple Primary Suites, Multiple Staircases, Two Bedrooms Down, Upper Level Primary
- Rooms Total: 13
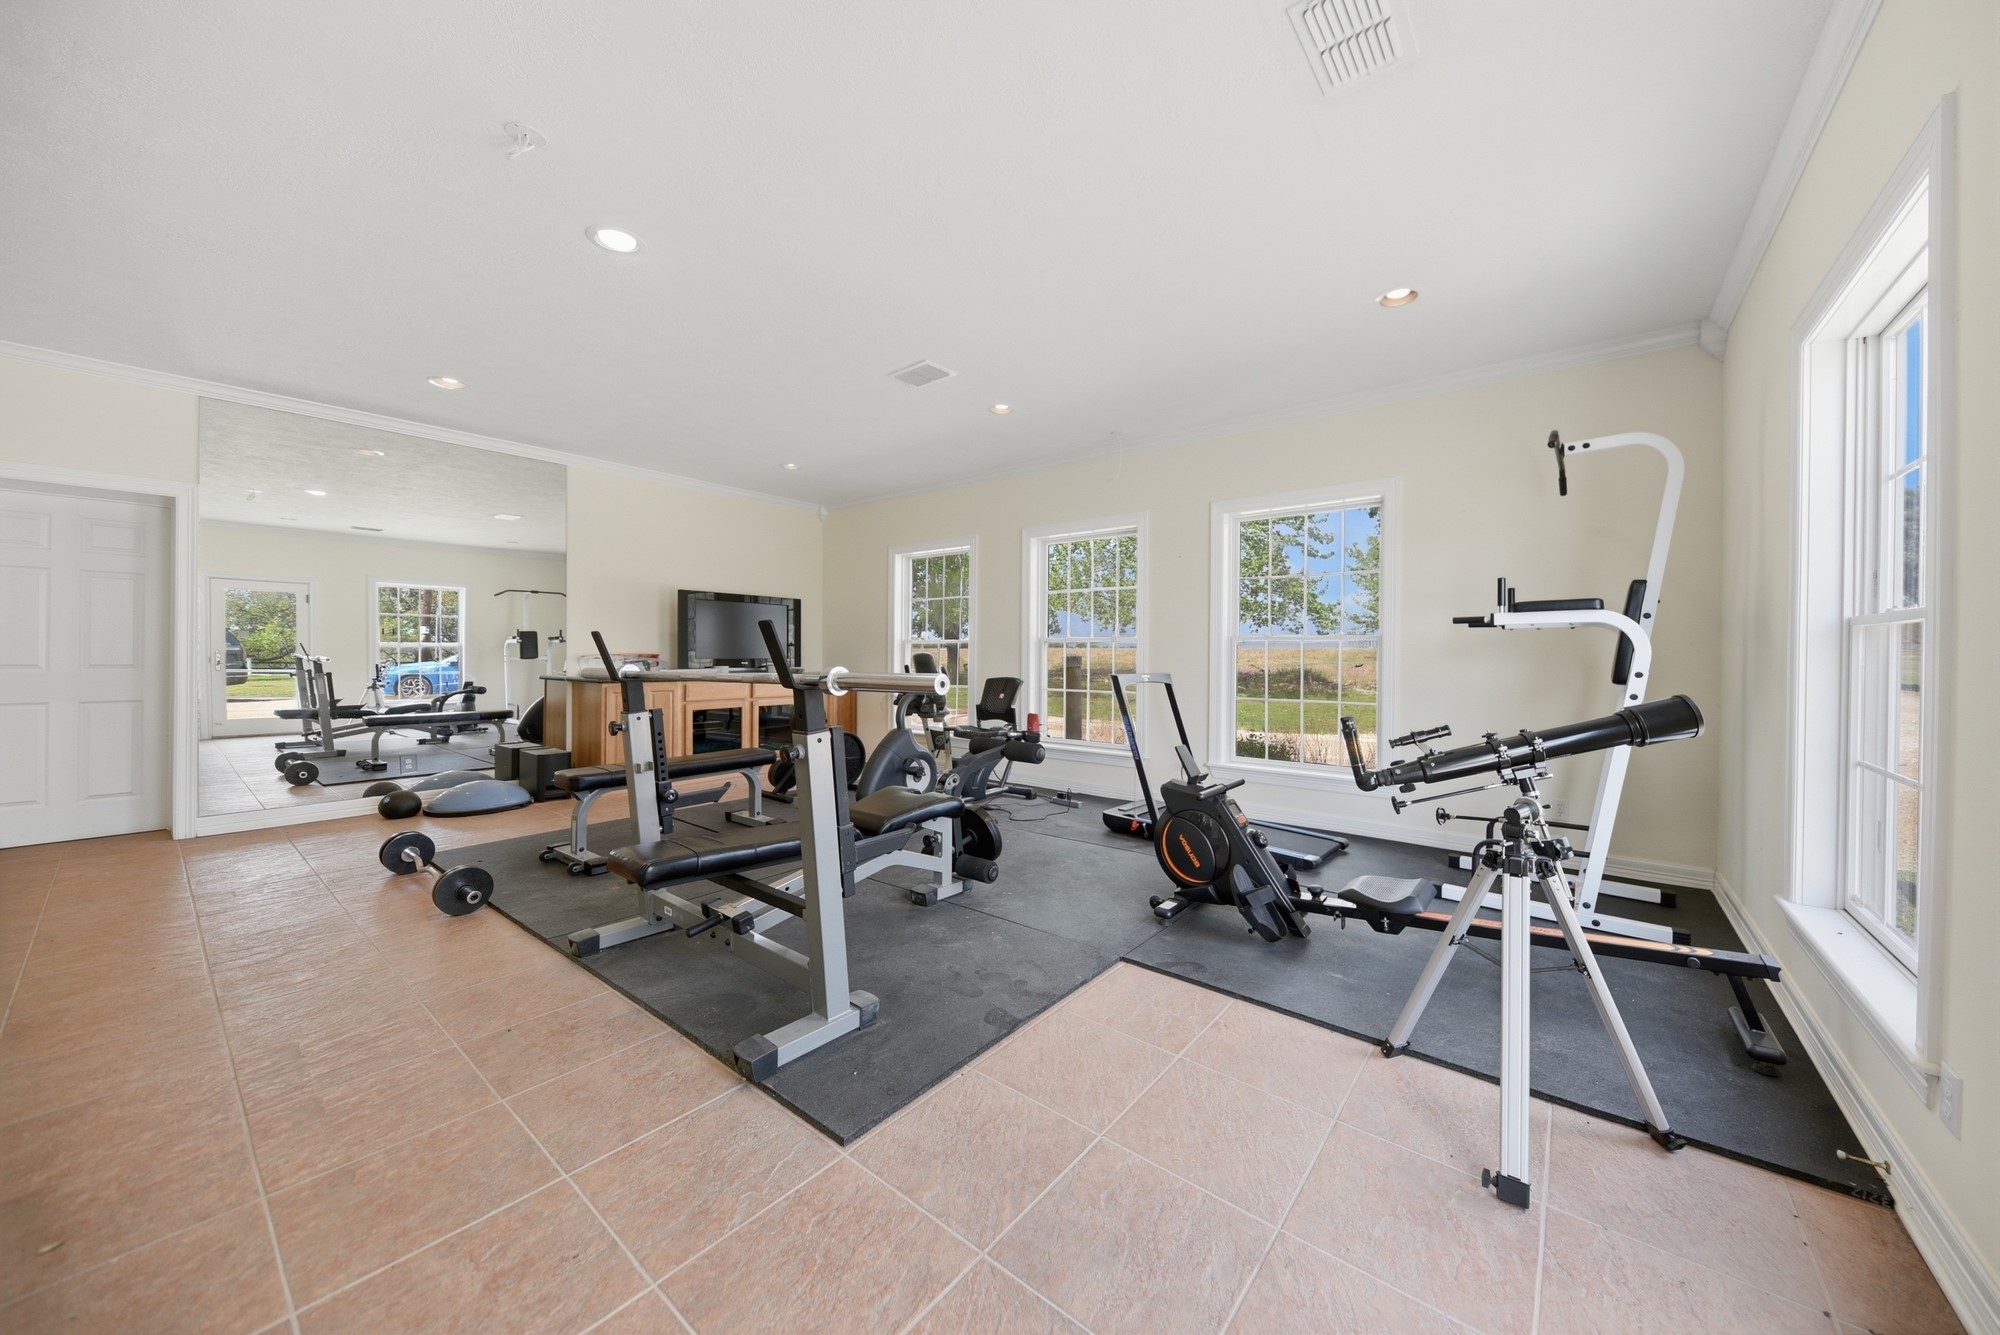
- Room Type: Breakfast Room Nook, Family Room, Game Room, Garage Apartment, Guest Quarters, Living Room, Office
- Stories: 1
Room Information
- Human Modified YN: Yes
- Room Dimensions: 16x18
- Room Level: Second
- Room Type: Bedroom
- Room Dimensions: 20x24
- Room Level: Second
- Room Type: PrimaryBedroom
- Room Dimensions: 8x10
- Room Level: Second
- Room Type: Bathroom
- Room Dimensions: 14x18
- Room Level: Second
- Room Type: Bedroom
- Room Dimensions: 14x16
- Room Level: Second
- Room Type: Bedroom
- Room Dimensions: 14x16
- Room Level: First
- Room Type: Bedroom
- Room Dimensions: 8x14
- Room Level: First
- Room Type: Bathroom
- Room Dimensions: 12x10
- Room Level: First
- Room Type: Bathroom
- Room Dimensions: 20x24
- Room Level: First
- Room Type: GameRoom
- Room Dimensions: 14x16
- Room Level: First
- Room Type: Bedroom
- Room Dimensions: 16x18
- Room Level: First
- Room Type: Bedroom
- Room Dimensions: 12x14
- Room Level: First
- Room Type: Bedroom
- Room Dimensions: 14x16
- Room Level: First
- Room Type: PrimaryBedroom
Rental
- Lease Considered YN: No
Property History for 5255 Ganske Road
| Date | Event & Source | Price | Appreciation |
|---|---|---|---|
| Sep 17, 2026 | Price Change HARMLS #42121977 | $3,900,000 | — |
| Jul 17, 2026 | Price Change HARMLS #42121977 | $4,495,000 | — |
| Apr 25, 2026 | Listed (Active) HARMLS #42121977 | $4,750,000 | — |
| Aug 18, 2022 | Sold HARMLS #90926834 | — | |
| Jul 21, 2022 | Pending HARMLS #90926834 | — | |
| May 14, 2022 | Listed (Active) HARMLS #90926834 | $3,795,000 | — |
| Date | Event & Source | Price |
|---|---|---|
| 09/17/2026 | Price Change HARMLS #42121977 | $3,900,000 |
| 07/17/2026 | Price Change HARMLS #42121977 | $4,495,000 |
| 04/25/2026 | Listed (Active) HARMLS #42121977 | $4,750,000 |
| 08/18/2022 | Sold HARMLS #90926834 | — |
| 07/21/2022 | Pending HARMLS #90926834 | — |
| 05/14/2022 | Listed (Active) HARMLS #90926834 | $3,795,000 |
For completeness, we often displays two records for one sale: the MLS record and the public record.
Public records
5255 Ganske Road
Beds
5Baths
4.5Total Finished SqFt
10,820 SqFtAbove Grade Finished SqFt
10,820 SqFtLot Size
5,249,546 SqFtStyle
Miscellaneous ResidentialSchools near 5255 Ganske Road
Rating | School | Type | Grades | Distance |
|---|---|---|---|---|
| Public - | K to 4 | |||
| Public - | 7 to 8 | |||
| Public - | 9 to 12 | |||
| Public - | K to 4 |
Rating | School | Distance |
|---|---|---|
Brenham Elementary School PublicK to 4 | ||
Brenham Junior High School Public7 to 8 | ||
Brenham High School Public9 to 12 | ||
Alton Elementary School PublicK to 4 |
School ratings and boundaries are provided by GreatSchools.org and Pitney Bowes. This information should only be used as a reference. Proximity or boundaries shown here are not a guarantee of enrollment. Please reach out to schools directly to verify all information and enrollment eligibility.
Similar Homes
Explore Nearby Homes
- Birch Creek Forest Homes for Sale
- Wilderness Sound Homes for Sale
- Sommerville Place Homes for Sale
- Enchanted Oaks Park Homes for Sale
- Vintage Farms Homes for Sale
- Liberty Village Homes for Sale
- Beaver Creek Homes for Sale
- Clay Homes for Sale
- Deanville Homes for Sale
- Snook Homes for Sale
- Tunis Homes for Sale
- Cade Lakes Homes for Sale
- Franklin Estates Homes for Sale
- Estates at River Run Homes for Sale
- Valley Ridge Homes for Sale
- Burton Homes for Sale
- Somerville Homes for Sale
- Carmine Homes for Sale
- Ledbetter Homes for Sale
- Round Top Homes for Sale
- Brenham Homes for Sale
- Lyons Homes for Sale
- Industry Homes for Sale
- Bleiblerville Homes for Sale
- Fayetteville Homes for Sale
- New Ulm Homes for Sale
- Dime Box Homes for Sale
- Chappell Hill Homes for Sale
- Washington Homes for Sale
- Kenney Homes for Sale
- 77833 Homes for Sale
- 78954 Homes for Sale
- 78946 Homes for Sale
- 78932 Homes for Sale
- 77879 Homes for Sale
- 78940 Homes for Sale
- 78944 Homes for Sale
- 78950 Homes for Sale
- 78931 Homes for Sale
- 77863 Homes for Sale
- 77836 Homes for Sale
- 77853 Homes for Sale
- 78942 Homes for Sale
- 77418 Homes for Sale
- 77426 Homes for Sale
No guarantee, warranty or representation of any kind is made regarding the completeness or accuracy of any information, descriptions or measurements (including square footage measurements and property condition), such should be independently verified through appropriate means, including, but not limited to, in person inspection and public records, and Compass International Holdings, its subsidiaries, affiliates and independently owned and operated franchisees, and their affiliated agents and associated third parties expressly disclaim any liability in connection therewith. Photos may be virtually staged or digitally enhanced and may not reflect actual property conditions. Offers of compensation are subject to change at the seller's discretion. No financial or legal advice provided. Equal Housing Opportunity.
Copyright © 2026, Houston Realtors Information Service, Inc. All information provided is deemed reliable but is not guaranteed and should be independently verified.